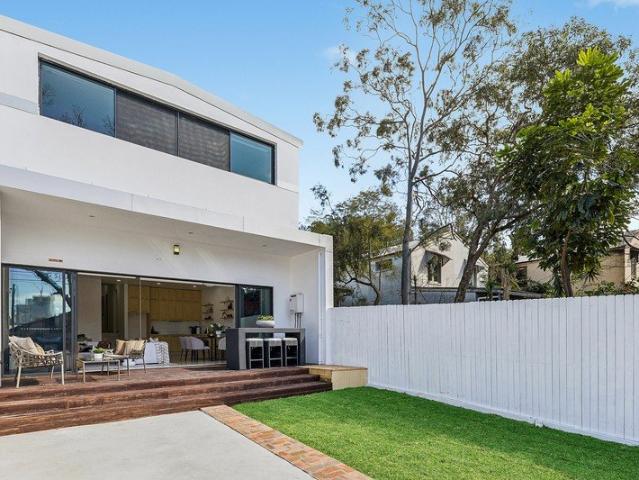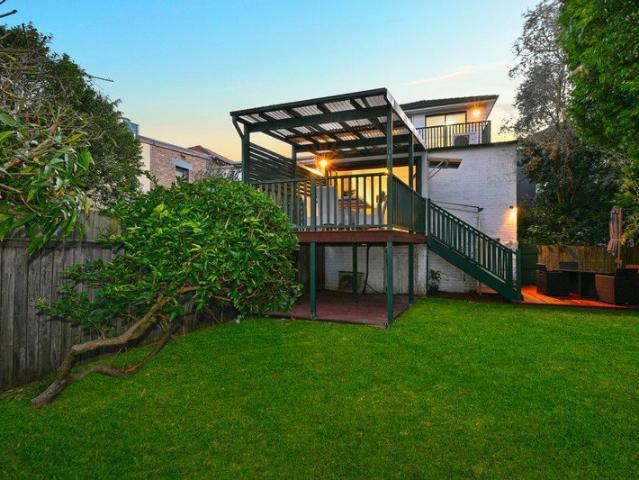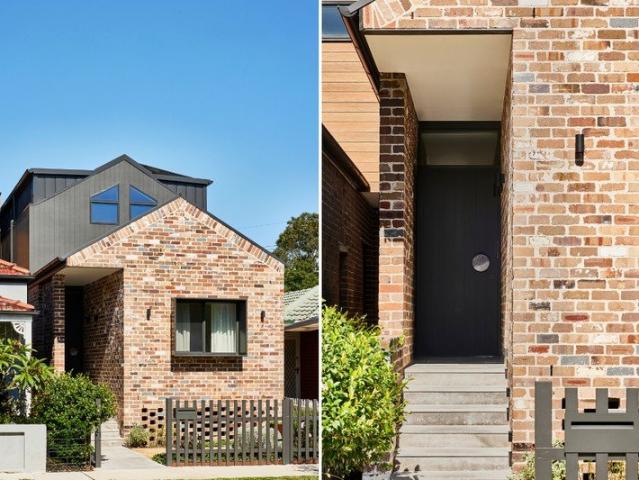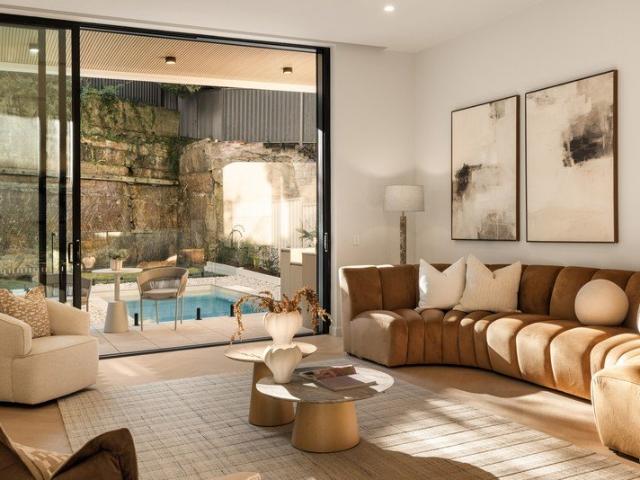
1,314 houses for sale in Wollstonecraft

ICONIC TOWN & COUNTRY HOTEL ST PETERS FOR SALE
View photo
Townhouse · for sale
Request Details
New
ICONIC TOWN & COUNTRY HOTEL ST PETERS FOR SALE
Wollstonecraft
· 730 · Townhouse
Wollstonecraft · 730 · Townhouse
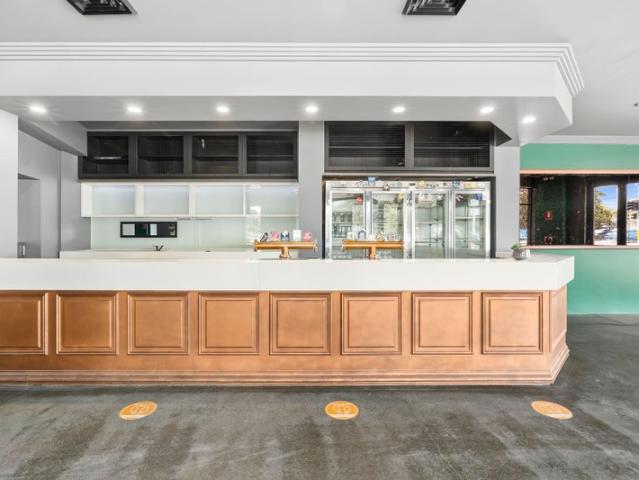
Where Legacy Meets the Next Big Hit! A rare opportunity to take centre stage with this landmark commercial property a high profile corner act accompanied by a coveted hotel liquor licence. With multiple income streams already harmonising and exceptional redevelopment potential (STCA), this is a headline performance waiting for its encore. Formerly a stage home to the iconic Slim Dusty - Town & Country Hotel, is high exposure site carries a rich heritage while offering the perfect platform for its next evolution. Set on the prominent intersection of Unwins Bridge Road and Campbell Street, the property dominates the intersection, with standout visibility and a constant rhythm of foot and vehicle traffic. Connectivity hits the right note too with direct access to the M8 and WestConnex, and the upcoming Marrickville Metro Station set to amplify accessibility, this rapidly evolving inner west precinct is a location on the rise. The 370sqm ground floor venue once a licensed hospitality favou
Request Details
Architectural Masterpiece with Striking Middle Harbour Panoramas
View photo
House · for sale
Request Details
New
Architectural Masterpiece with Striking Middle Harbour Panoramas
Wollstonecraft
· 5 Bedrooms · 4 Baths · House
· Terrace · Fireplace · Swimming pool · Equipped kitchen
Wollstonecraft · 5 Bedrooms · 4 Baths · House · Terrace · Fireplace · Swimming pool · Equipped kitchen
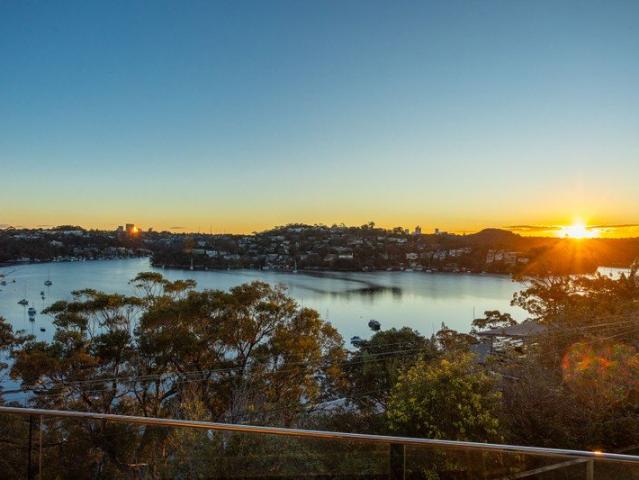
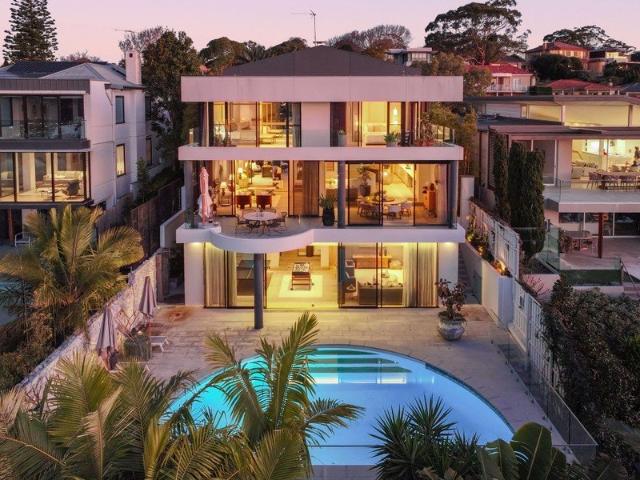
An architectural statement of luxury and innovation, this three-level residence captures breathtaking Middle Harbour vistas from a prized north-facing position. Displaying pure elegance, the home features soaring ceilings, wide timber flooring, and a signature spiral staircase that connects each level. At its heart, a marble Miele-appointed kitchen anchors expansive open-plan living and dining zones, extending effortlessly to alfresco entertaining terraces bathed in natural light. Designed for grand-scale entertaining, the lower level boasts a generous rumpus room flowing to a sun-drenched stone terrace and resort-style pool. A private fitness studio and a sophisticated home office with a gas fireplace add further layers of refinement. The upper level is devoted to accommodation, offering five spacious bedrooms including an opulent master suite with a private terrace and hotel-style ensuite, while two interconnecting bunk rooms provide a playful and practical space for children or gues
Request Details
Quiet Retreat, Urban Convenience
View photo
House · for sale
Request Details
New
Quiet Retreat, Urban Convenience
Wollstonecraft
· 3 Bedrooms · 2 Baths · House
Wollstonecraft · 3 Bedrooms · 2 Baths · House
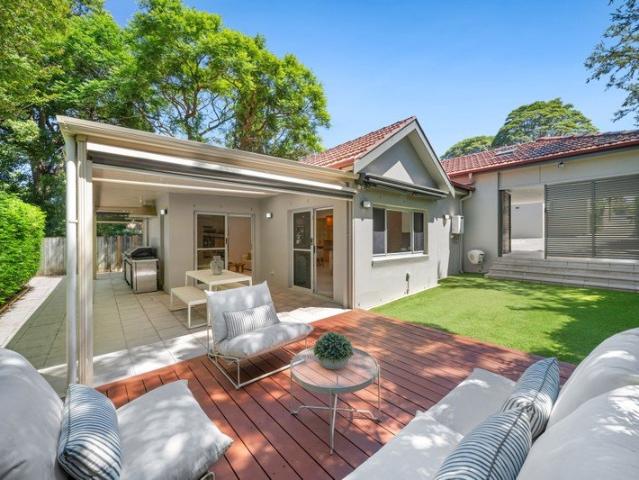
Set in a tightly held pocket within the Willoughby Girls High School catchment, this beautifully updated Torrens title home is tucked away to deliver a peaceful, private retreat while remaining closely connected to a vibrant, trendy urban lifestyle. Spacious and light-filled with high ceilings throughout, it offers easy, low-maintenance living enhanced by thoughtful modern updates ideal for families or professionals seeking comfort, style and flexibility. Torrens title, double brick construction in a sought-after Willoughby setting Located within the highly regarded Willoughby Girls High School catchment Three generous bedrooms with excellent natural light Spacious open plan lounge and dining with Italian tile flooring and underfloor heating Versatile, air-conditioned attic ideal as a home office, creative studio or quiet hideaway Brand new ducted air-conditioning with wireless control for year-round comfort Updated interiors with a fresh, contemporary feel Seamless indoor/outdoor flow
Request Details
Beautifully Renovated SingleLevel Home on Large Flat Block
View photo
House · for sale
Request Details
New
Beautifully Renovated SingleLevel Home on Large Flat Block
Wollstonecraft
· 3 Bedrooms · 2 Baths · House
· Garden
Wollstonecraft · 3 Bedrooms · 2 Baths · House · Garden
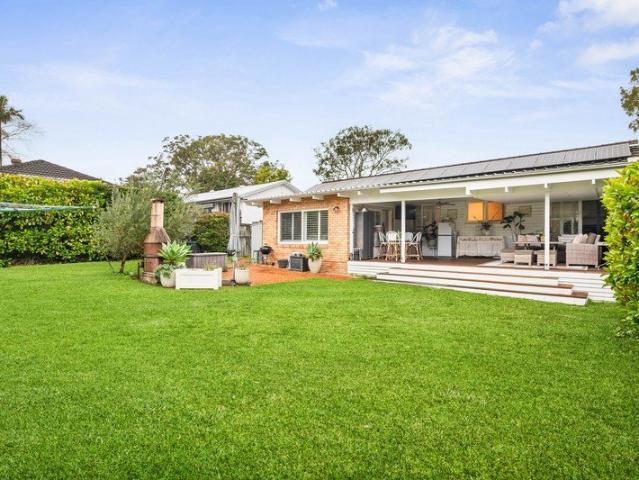
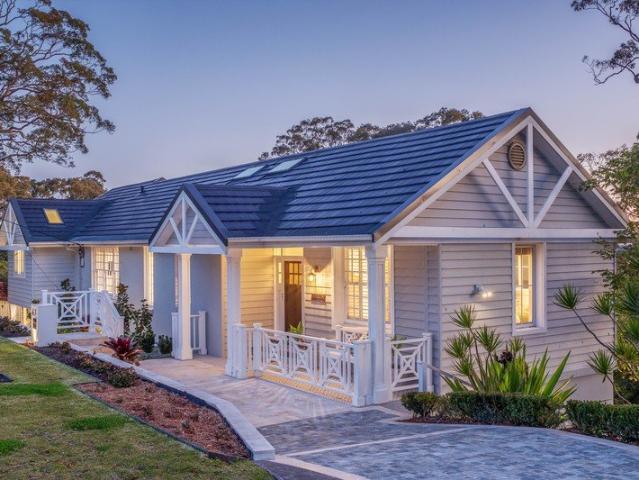
Space, sunshine and easy single-level living come together in this beautifully renovated Forestville home. Set on a large, level 711sqm block, it offers the freedom to entertain, unwind and enjoy the outdoors, with an expansive backyard providing plenty of room for children to play and scope to evolve with your needs. Inside, two generous living zones give everyone room to spread out, while the connection to the alfresco deck and backyard makes entertaining effortless. Fully refurbished in 2014, the home has a timeless French Provincial feel balanced by a practical layout that works equally well for growing families and downsizers seeking quality without compromise. Positioned between Forestville Shopping Village and Forestway Shopping Centre, everyday essentials, cafés and transport are all within easy reach. Express buses connect to the CBD, Chatswood and the Beaches, while a choice of local schools and easy access to the North Shore and Northern Beaches add to the convenience. - Lig
Request Details
Renovated Free Standing Home with Potential
View photo
House · for sale
Request Details
New
Renovated Free Standing Home with Potential
Wollstonecraft
· 4 Bedrooms · 2 Baths · House
· Garden · Parking · Fireplace · Patio · Equipped kitchen
Wollstonecraft · 4 Bedrooms · 2 Baths · House · Garden · Parking · Fireplace · Patio · Equipped kitchen
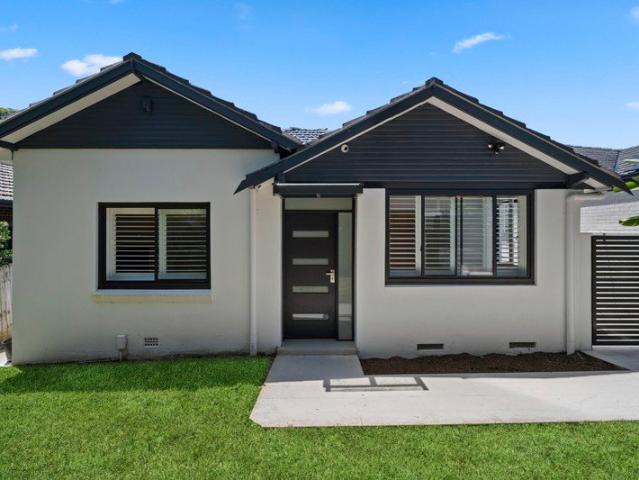
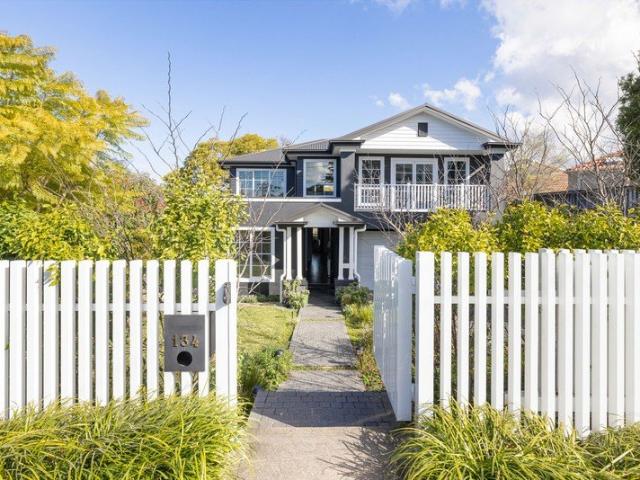
A stylish entry to the prestigious North Willoughby precinct with further potential. This attractively renovated full brick Californian bungalow offers easycare living and indoor/outdoor entertaining with scope to extend (STCA) on the long 543.8sqm block with rear street access to double garage. The flexible 4-bedroom floorplan features open living/dining and stone gas kitchen flowing to a covered rear deck & sundrenched lawned garden. Footsteps to parks & sports grounds, this quiet leafy street is 1km to High Street shops & cafes, convenient to schools & 3km to Chatswood CBD with easy bus and road access to the City. Buy in, build up and create your dream family lifestyle in this soughtafter position. - No Heritage Conservation restrictions - Spacious living/dining with feature gas log fireplace - Patio doors create seamless flow to covered tiled deck - Sleek near-new stone gas kitchen with breakfast bar - Light & airy with high ceilings, polished timber floors - Fourth bedroom/second
Request Details
Glebe's best kept parkside secret
View photo
House · for sale
Request Details
New
Glebe's best kept parkside secret
Wollstonecraft
· 2 Bedrooms · 1 Bath · House
· Garden · Terrace · Equipped kitchen
Wollstonecraft · 2 Bedrooms · 1 Bath · House · Garden · Terrace · Equipped kitchen
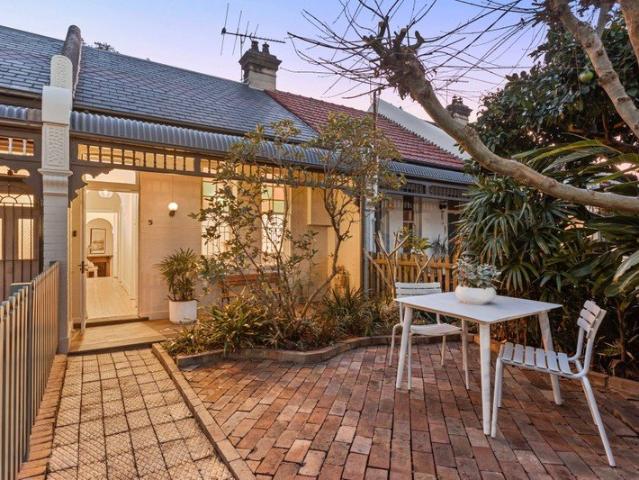
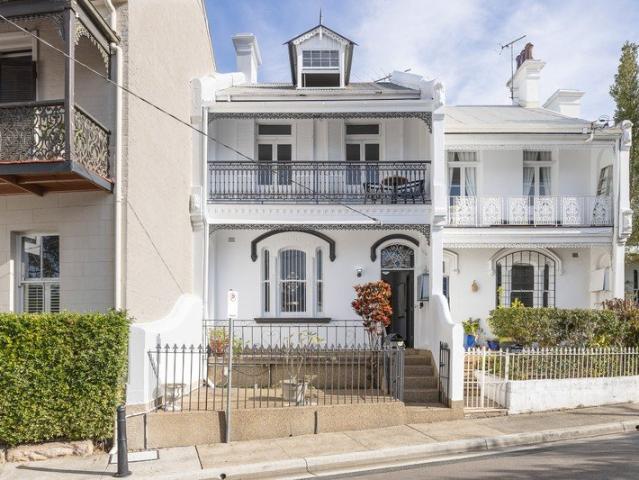
In a historic row of charming c1900 cottages, this newly refreshed terrace brings a distinctly village-like feel to connected inner-city living. Opposite the St James Park tennis courts and backing onto John Street Reserve, the tightly held mews-like enclave is reminiscent of an English village green. A deep front garden creates a welcoming sense of arrival, while newly revived Kauri floorboards and original period details preserve the home's character. Stylish contemporary updates bring a fresh dimension, with separate living and entertaining zones and a brand-new kitchen opening to a tree-framed courtyard and the park beyond. Two double bedrooms are complemented by a versatile artist's space or winter sunroom, creating a peaceful retreat with a leafy outlook. Surrounded by pocket parks, this enchanting cottage is footsteps to St James Catholic Primary and Glebe Montessori, 400m to Glebe Point Road's dining scene and 500m to Harold Park. With the new Sydney Fish Market 950m away, it o
Request Details
Substantial City Fringe Residence with Exceptional Flexibility
View photo
House · for sale
Request Details
New
Substantial City Fringe Residence with Exceptional Flexibility
Wollstonecraft
· 6 Bedrooms · 4 Baths · House
· Garden · Parking · Equipped kitchen
Wollstonecraft · 6 Bedrooms · 4 Baths · House · Garden · Parking · Equipped kitchen
Behind this unassuming 7.7m wide traditional facade, this expansive two-level home quietly positioned in a wide tree lined street is designed for effortless indoor-outdoor living, with spacious kitchen and living areas flowing onto a large timber entertaining deck overlooking a north facing leafy rear garden. Enjoy the very best of Glebe living with light rail, parks, village cafés, restaurants, shopping, and the CBD, UTS and USYD, RPA, Broadway, Fish markets, all within easy reach. This is a unique opportunity to secure a substantial residence offering lifestyle and long-term growth in one of Sydney's most consistently popular suburbs. - Six bedrooms, Four bathrooms, study/home office - Large entertainers' kitchen, scope to enhance - Dual street access with rear lane to off street parking - Solid brick and concrete construction - Large entertaining deck and private rear garden - Off-street parking for multiple vehicles - Expansive open plan living dining areas - Flexible floorplan sui
Request Details
A Classic Semi on the Cusp of Clovelly Beautifully Rejuvenated for Family Life
View photo
House · for sale
Request Details
New
A Classic Semi on the Cusp of Clovelly Beautifully Rejuvenated for Family Life
Wollstonecraft
· 4 Bedrooms · 2 Baths · House
· Garden · Equipped kitchen
Wollstonecraft · 4 Bedrooms · 2 Baths · House · Garden · Equipped kitchen
Located just around the corner from Frenchmans Road village on Clovelly's signature street, this semi attached period home offers a coveted Eastern Suburbs lifestyle. An enchanting courtyard creates a lovely entrance to the home, with this appealing dual level design tastefully updated over time for enhanced family comfort. Open to the north and filled with natural light, the home features connected living zones flowing out to a covered entertainer's deck, with a tranquil north-east garden oasis beckoning beyond. Walk to Queens and Centennial parks, sports fields, cafe strips and St Margaret Mary's Primary, with the shores of Clovelly Beach and Westfield Bondi only minutes away. - Living area at the heart of the home with lovely original floorboards - Designated dining room features a built-in cocktail cabinet/buffet - Kitchen with induction stove, Fisher & Paykel oven and marble bar - Garden haven with tropical landscape plus upper and lower decks - Bedrooms feature built-in/walk-in r
Request Details
Designed for family living. Built without compromise
View photo
House · for sale
Request Details
New
Designed for family living. Built without compromise
Wollstonecraft
· 4 Bedrooms · 3 Baths · House
· Fireplace · Parking · Equipped kitchen
Wollstonecraft · 4 Bedrooms · 3 Baths · House · Fireplace · Parking · Equipped kitchen
Built and Designed by a Husband and Wife Team for their family, this beautifully resolved home brings together thoughtful design, quality construction and a high level of finish throughout. Behind the recycled brick façade, the home unfolds across two generous levels with four bedrooms, three bathrooms, multiple living spaces and secure parking. Natural materials feature heavily throughout, from engineered timber flooring and quartzite benchtops to marble, terrazzo and Moroccan Zellige tiles, while custom joinery and extensive storage have been carefully integrated into almost every part of the home. At the centre is a highly functional kitchen with AEG appliances, integrated Fisher & Paykel refrigeration, BLUM cabinetry and a natural quartzite island, flowing through to the dining and living areas with built-in joinery and an Escea gas fireplace. The same attention to detail continues through the bathrooms, with underfloor heating, natural stone, gunmetal tapware and bespoke lighting,
Request Details
Brand New Family Sanctuary Offers Grand Scale Living and Entertaining
View photo
House · for sale
Request Details
New
Brand New Family Sanctuary Offers Grand Scale Living and Entertaining
Wollstonecraft
· 5 Bedrooms · 4 Baths · House
· Fireplace · Equipped kitchen
Wollstonecraft · 5 Bedrooms · 4 Baths · House · Fireplace · Equipped kitchen
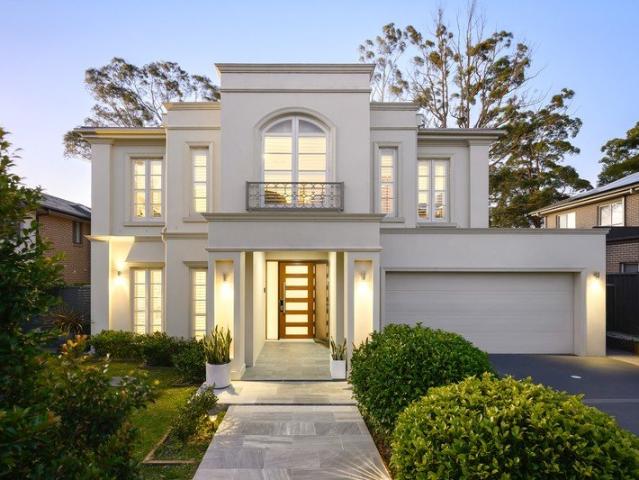
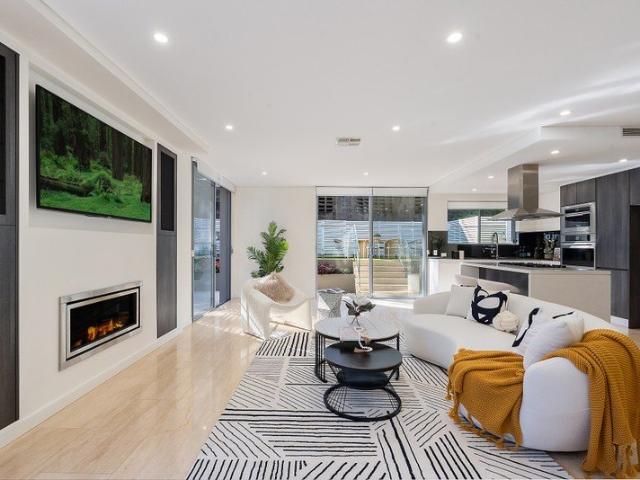
Brand-new and crafted to the highest standards, this luxury tri-level residence delivers the ultimate family sanctuary in a prime elevated setting within one of East Ryde's most prestigious streets. Conceived as a statement in sophisticated contemporary living, it reveals a rich palette of timber, oak, glass and extensive woodgrain joinery, complemented by exquisite Taj mahal quartzite accents throughout. Abundant natural light amplifies the sense of space, showcasing impeccable craftsmanship and beautiful textural detailing. A masterful chef's kitchen is a striking centrepiece, complete with a sculptural curved island, full-butler's pantry, Bosch induction cooktop and curved rangehood. The kitchen flows seamlessly into the living and dining areas, where soaring ceilings and a premium fireplace create an inviting sense of refinement, extending effortlessly outdoors to a private alfresco dining area with an outdoor kitchen, swimming pool and beautifully landscaped gardens. Upstairs, fou
Request Details
A rare opportunity in one of Lindfield's most prestigious enclaves
View photo
House · for sale
Request Details
New
A rare opportunity in one of Lindfield's most prestigious enclaves
Wollstonecraft
· 5 Bedrooms · 3 Baths · House
· Terrace · Equipped kitchen
Wollstonecraft · 5 Bedrooms · 3 Baths · House · Terrace · Equipped kitchen
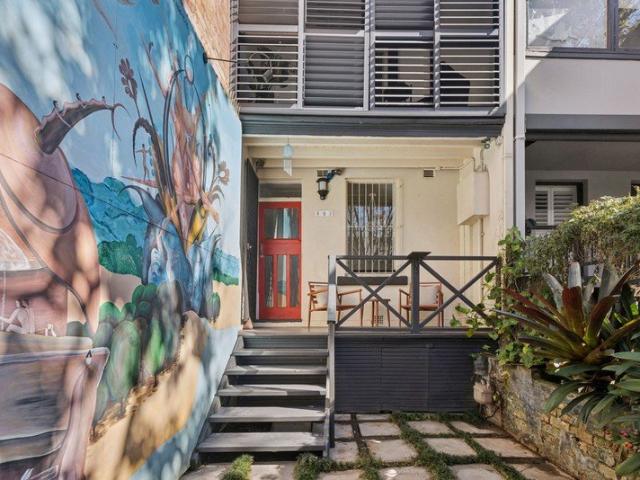
Embracing luxury inclusions, generous proportions and a peaceful location, this immaculate near-new residence delivers the quintessential upper north shore family lifestyle. A captivating presence on a quiet leafy cul-de-sac, its prized north-to-rear parcel enjoys a coveted setting on the doorstep of scenic bushwalks and Charles Bean Oval. A sanctuary of remarkable scale, beautifully appointed interiors flow effortlessly to the resort-inspired alfresco terrace and beyond to a 6m swim spa and manicured level gardens. Thoughtfully designed for multi-generational households, stroll to transport services and quality schools, with easy access to Lindfield's vibrant village precinct. · 2020 Metricon residence offering families an exceptional indoor/outdoor lifestyle · Keyless entry to a wide hallway flowing to luxurious open plan living spaces · Dedicated media room, an upper-level teen/family retreat and central living area · Gourmet entertainer's kitchen fitted with a butler's pantry and p
Request Details
A Private Harbourside Sanctuary of Exceptional Scale
View photo
House · for sale
Request Details
New
A Private Harbourside Sanctuary of Exceptional Scale
Wollstonecraft
· 5 Bedrooms · 4 Baths · House
Wollstonecraft · 5 Bedrooms · 4 Baths · House
Privately positioned within an exclusive harbourside cul-de-sac, this exceptional light-filled residence embodies contemporary Australian coastal architecture, where sophisticated design, natural beauty and the waters of Middle Harbour come together with effortless harmony. Set across an impressive, near-level 1,050sqm parcel, the home commands sweeping views over yacht-dotted Powder Hulk Bay and Middle Harbour, while established gardens create a remarkable sense of privacy and tranquillity. The architecture is confident yet beautifully restrained. Clean lines, sculpted geometries and expansive glazing are softened by a sophisticated natural material palette, creating a home that feels at once contemporary, warm and intrinsically connected to its coastal environment. Floor-to-ceiling glass captures the ever-changing beauty of Powder Hulk Bay, drawing abundant natural light throughout the interiors and creating a seamless connection to the harbour beyond. Terraces, landscaped gardens an
Request Details
Renovated townhouse with courtyard & leafy outlook
View photo
House · for sale
Request Details
New
Renovated townhouse with courtyard & leafy outlook
Wollstonecraft
· 2 Bedrooms · 1 Bath · House
· Balcony · Parking · Equipped kitchen
Wollstonecraft · 2 Bedrooms · 1 Bath · House · Balcony · Parking · Equipped kitchen
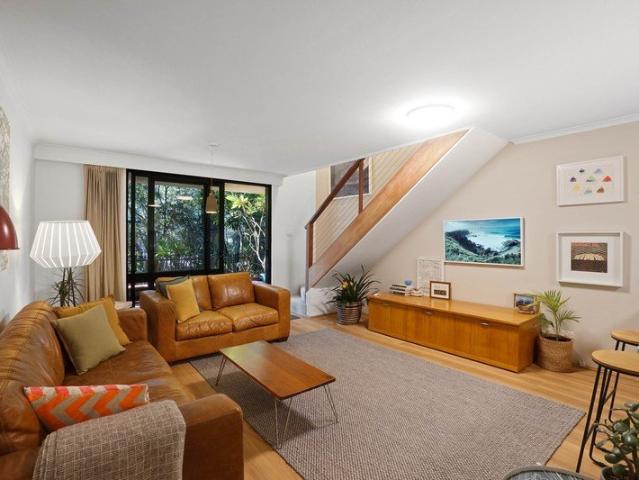
Tranquil leafy views frame both levels of this immaculately presented townhouse. Well maintained security complex Parkside Terraces set in a peaceful pocket adjacent to Johnstons Creek Reserve. Bright and airy with a well designed layout, the two-level residence has a modern renovated kitchen and spacious living/dining area flowing to a leafy courtyard. With a plush carpeted staircase leading to two spacious bedrooms and a renovated bathroom. Features: - Living and dining area with sliding glass doors to courtyard - Modern renovated kitchen with quality appliances - Two bedrooms with ceiling fans, main with built-ins and balcony - Modern, renovated bathroom with luxe fittings and vanity - Internal laundry/butlers pantry room - Courtyard, ideal for entertaining and relaxing - Car space in secure parking area with remote-controlled door and storage unit Enjoy a wonderful lifestyle in this park-side enclave at the border of Annandale and Forest Lodge with a short stroll to Booth Street ca
Request Details
Multigenerational home overlooking scenic Blue Gum Valley
View photo
House · for sale
Request Details
New
Multigenerational home overlooking scenic Blue Gum Valley
Wollstonecraft
· 5 Bedrooms · 4 Baths · House
Wollstonecraft · 5 Bedrooms · 4 Baths · House
Set in one of Lindfield's prized cul-de-sacs and enjoying a private rear aspect with superb views over Blue Gum Valley, aptly named 'Blue Gum House' reveals a custom renovation and architectural extension of exceptional quality. Rich in character, natural light and refined Hamptons-inspired detail, the home delivers a sophisticated living environment on an impressive scale enhanced by high-end finishes and bespoke craftsmanship throughout. Two self-contained levels provide outstanding flexibility for multigenerational living, immediate dual occupancy or investment potential, while the landscaped 894sqm (approx.) block features a wide frontage, tranquil gardens and exceptional privacy. Offering a rare balance of luxury, versatility and serenity, the property is also within easy reach of village shops, transport and the area's outstanding selection of schools. Key Features: · Hamptons weatherboard facade, Shaker profile, exquisite colour palette · Beautifully remodelled and fully renovat
Request Details
Held for 40 Years. Released for One Lucky Buyer 2 Bedroom Townhouse
View photo
Townhouse · for sale
Request Details
New
Held for 40 Years. Released for One Lucky Buyer 2 Bedroom Townhouse
Wollstonecraft
· 2 Bedrooms · 2 Baths · Townhouse
· Balcony · Terrace · Parking · Equipped kitchen
Wollstonecraft · 2 Bedrooms · 2 Baths · Townhouse · Balcony · Terrace · Parking · Equipped kitchen
Surry Hills - Sydney's most coveted inner-city village - rarely gives up its best. This 2-bedroom townhouse, first offered in 40 years, is proof of exactly that. Situated in the Figtree Gardens complex and tucked away with dual access from Bourke and Crown Streets, it offers a stroll to Crown Street's celebrated cafés, restaurants and boutiques, with the CBD just minutes away. Properties like this are rarely offered. Featuring: North-facing terrace overlooking tranquil landscaped gardens Freshly painted throughout Open Plan living and dining area that opens to balcony Spacious updated electric cooking kitchen with dishwasher & granite Downstairs living area is tiled Wide doors into the private courtyard 2 Bedrooms with built-ins and balcony access. Master bedroom quite spacious with an office nook Bathroom with bathtub & wc Full internal laundry with dryer and tub Undercover secure parking space In a walk-everywhere village position Approx Strata Levies: $1,588.68 pqtr Total area: 127s
Request Details
Charming Terrace Living in Quiet Surry Hills Pocket
View photo
House · for sale
Request Details
New
Charming Terrace Living in Quiet Surry Hills Pocket
Wollstonecraft
· 2 Bedrooms · 1 Bath · House
· Balcony · Terrace · Air conditioning · Equipped kitchen
Wollstonecraft · 2 Bedrooms · 1 Bath · House · Balcony · Terrace · Air conditioning · Equipped kitchen
Tucked away in a quiet cul-de-sac within one of Surry Hills' most sought-after pockets, this classic two-bedroom terrace offers an exceptional opportunity to enjoy inner-city convenience with future potential. Comfortable and perfectly liveable as is, the home also lends itself to a stylish makeover to truly make it your own. Just a short stroll to vibrant cafes, restaurants and parks, this residence delivers the ultimate lifestyle setting. - Two generous bedrooms, both with balconies, main with built-in wardrobes - Light-filled open plan living and dining flowing seamlessly to a private outdoor courtyard - Functional galley kitchen with stainless steel appliances, gas cooktop and dishwasher - Polished timber floorboards throughout - Air conditioning for year-round comfort - Upstairs bathroom plus internal laundry/ WC - Rear lane access for added convenience OUTGOINGS APPROX Council: $1,449.90 pa Water: $1,106.46 pa
Request Details
Display now open. Expecting move in by Q2 2026
View photo
Townhouse · for sale
Request Details
New
Display now open. Expecting move in by Q2 2026
Wollstonecraft
· 4 Bedrooms · 3 Baths · Townhouse
· Lift · Parking · Equipped kitchen
Wollstonecraft · 4 Bedrooms · 3 Baths · Townhouse · Lift · Parking · Equipped kitchen
Intuitively designed town homes, inspired by the ever-changing seasons of nature. Carmine, is the first stage of The Lindfield Collection. Featuring 18 x 3 or 4 bedroom town homes. Nestled on Gladstone Parade and within reach of all essential amenities. Quiet and tranquil Carmine is located just moments from Schools, retail and lifestyle. From the lush landscaped gardens, to its expansive proportions and fine finishes. Every corner of Carmine is designed to delight. These luxurious town homes were designed by Chrofi and Archer Design and feature: Double Lock up garage with direct Lift or Stair access Gourmet Kitchen Options including Marble benchtops, Miele or Gaggenau Appliances. A mix of indoor-outdoor living with bi-fold doors and featured outdoor entertainment spaces Tailored Living with multiple upgrade options available to enhance your living experiences. To discover more about the Lindfield Collection and the Carmine Townhomes phone 1800 858 896 or visit Lindfield.truslan.com.au
Request Details
Display now open. Expecting move in by Q2 2026
View photo
Townhouse · for sale
Request Details
New
Display now open. Expecting move in by Q2 2026
Wollstonecraft
· 4 Bedrooms · 3 Baths · Townhouse
· Lift · Parking · Equipped kitchen
Wollstonecraft · 4 Bedrooms · 3 Baths · Townhouse · Lift · Parking · Equipped kitchen
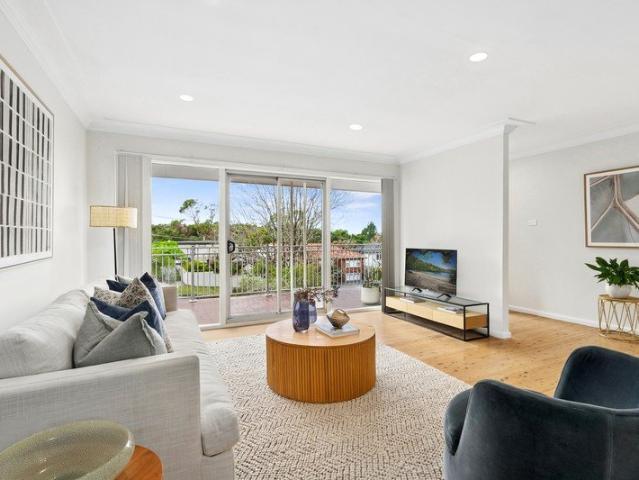
Intuitively designed town homes, inspired by the ever-changing seasons of nature. Carmine, is the first stage of The Lindfield Collection. Featuring 18 x 3 or 4 bedroom town homes. Nestled on Gladstone Parade and within reach of all essential amenities. Quiet and tranquil Carmine is located just moments from Schools, retail and lifestyle. From the lush landscaped gardens, to its expansive proportions and fine finishes. Every corner of Carmine is designed to delight. These luxurious town homes were designed by Chrofi and Archer Design and feature: Double Lock up garage with direct Lift or Stair access Gourmet Kitchen Options including Marble benchtops, Miele or Gaggenau Appliances. A mix of indoor-outdoor living with bi-fold doors and featured outdoor entertainment spaces Tailored Living with multiple upgrade options available to enhance your living experiences. To discover more about the Lindfield Collection and the Carmine Townhomes phone 1800 858 896 or visit Lindfield.truslan.com.au
Request Details
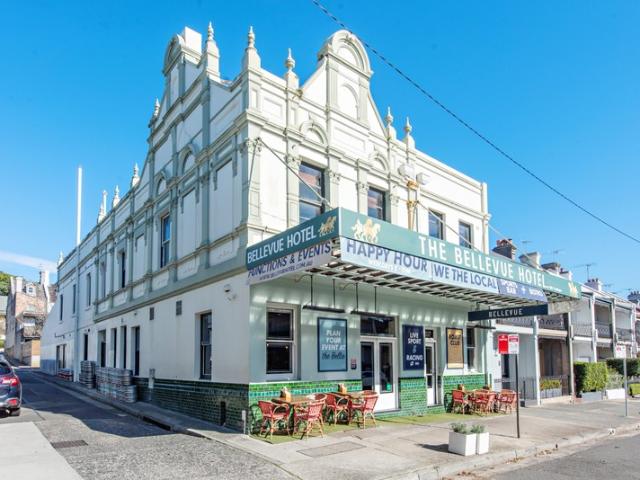
Bellevue Hotel
View photo
Townhouse · for sale
Request Details
New
Bellevue Hotel
Wollstonecraft
· 1 · Townhouse
Wollstonecraft · 1 · Townhouse
The Bellevue Hotel is being sold via Expression of Interest closing: 12:00pm, Wednesday 16 September 2026. • One of Sydney's hospitality 'institutions' with a pedigree and reputation synonymous with sports and high-profile locals • Annual revenues of $3,621,384 across bar, food, gaming and wagering - long and established trading history • Impressive brand equity and strong ties to the local community and connection with sport - Sydney Swans, Eastern Suburbs Roosters, Waratahs, Wallabies & Race Days • Genuine two-level trading footprint with numerous areas able to be cordoned off for multiple functions at any one time • Recently renovated and refurbished with very little capex required - instantaneous 'turnkey' trading proposition • 331 sqm site* - asset underpinned by solid underlying land and building value *Approx
Request Details
Near new family home on 708sqm in village heart address
View photo
House · for sale
Request Details
New
Near new family home on 708sqm in village heart address
Wollstonecraft
· 6 Bedrooms · 3 Baths · House
· Garden · Equipped kitchen
Wollstonecraft · 6 Bedrooms · 3 Baths · House · Garden · Equipped kitchen
A statement residence on 708sqm with a generous two-level layout, flexibility to accommodate up to six bedrooms and multiple living spaces across both floors. Designed for growing households and dynamic family life, it offers scope to configure spaces around work, guests, teenagers or extended family, with a considered connection between interiors and the outdoors. Landscaped to flower and change with the seasons, it's the complete package in a convenient Gladesville address close to schools, parks, shopping and transport. Highlights Grand entry with 6m high ceilings Light-filled void bright interiors Oak timber floors quality finishes Multiple living & entertaining spaces Gas kitchen with butler's pantry Smeg appliances, stone benches Covered alfresco, garden & fire pit Beautiful surrounds & landscaping 6 bedroom layout (4 up 2 down) All generous size, built-in robes Main suite with dual walk-in robes 3 full bathrooms, bathtub, laundry Quality double-layered linen curtains Ducted AC,
Request Details
High End Luxury in Beautiful Residence Near the Water
View photo
Townhouse · for sale
Request Details
New
High End Luxury in Beautiful Residence Near the Water
Wollstonecraft
· 3 Bedrooms · 2 Baths · Townhouse
· Balcony · Lift · Equipped kitchen
Wollstonecraft · 3 Bedrooms · 2 Baths · Townhouse · Balcony · Lift · Equipped kitchen
Exceptionally appointed doesn't even begin to describe this opulent residence in a boutique collection in Abbotsford. Leading through to a wide front entry direct from the street, you're welcomed into a sun bathed multi storey design with internal lift access. Stunning travertine tiles line the open social centre as it provides expansive room to relax, gather or entertain. At the heart of this space sits a chefs' kitchen, perfectly arranged with stone finishes, stainless appliances and a quality gas cooktop on the island. Here you'll cater meals over a wine with guests or listen to jazz as you cook for the family. Creating indoor to outdoor flow are dual sets of glass doors spilling to a sprawling wraparound north-easterly alfresco retreat. Vast terraces call you to soak up the sun, as does the easycare lawn area with barbecue facilities. Back inside, you'll head upstairs to three deluxe bedrooms with robes and a designated office or nursery. Two bedrooms and the study have balconies,
Request Details
Wide fronted Victorian home with garage on 158sqm
View photo
House · for sale
Request Details
New
Wide fronted Victorian home with garage on 158sqm
Wollstonecraft
· 4 Bedrooms · 2 Baths · House
· Balcony · Terrace · Parking · Equipped kitchen
Wollstonecraft · 4 Bedrooms · 2 Baths · House · Balcony · Terrace · Parking · Equipped kitchen
A substantial three-level Victorian terrace on 158sqm with an impressive frontage of more than 6m, this beautifully positioned Paddington home combines generous proportions, abundant natural light and a flexible layout with exciting scope to add your own vision. The home features north-facing living and dining rooms, a private rear courtyard, and rear-lane access to the garage/workshop. In a prime position just a block from Oxford Street, it offers an exceptional opportunity to enjoy Paddington now while reimagining an original Victorian home for the future. Highlights Impressive frontage of more than 6m wide Three substantial level layout, 158sqm land North-facing living & dining, dual fireplaces Rear-lane access to the garage/workshop All generous bedrooms, king-sized master Wide master balcony & second rear terrace Bath 2 levels, main tub, separate laundry Tasteful updated kitchen, stone benchtops Private courtyard with kitchen connection One block to Oxford Street in Paddington Sco
Request Details
Renovated Mixed Use terrace / village heart of Crown Street
View photo
House · for sale
Request Details
New
Renovated Mixed Use terrace / village heart of Crown Street
Wollstonecraft
· 3 Bedrooms · 1 Bath · House
· Terrace · Parking · Equipped kitchen
Wollstonecraft · 3 Bedrooms · 1 Bath · House · Terrace · Parking · Equipped kitchen
Set back from the street behind a private courtyard entry, this generous three-level terrace occupies a prized position in the heart of Crown Street, Surry Hills. In a row of Victorian homes, it's a Mixed Use asset set among boutiques, galleries, cafes and restaurants, combining generous width and a strong sense of space with contemporary interiors, high ceilings and timber floorboards. Separate living, sitting and dining spaces provide flexibility across the home, while a rear carport with access from Jesson Lane adds rare convenience in one of Inner Sydney's most sought-after village settings. Highlights Flexible asset of Mixed Use zoning Separate living, sitting, dining zones Generous width and sense of space Three levels, high ceilings throughout Contemporary interiors, timber floors Courtyard entry, set back from street Modern stone kitchen, gas cooking Bedrooms with built-in wardrobes King-sized master with sunroom Rear carport with Jesson Lane access Village living in heart of C
Request Details
Delightful family haven with far reaching city views
View photo
House · for sale
Request Details
New
Delightful family haven with far reaching city views
Wollstonecraft
· 4 Bedrooms · 3 Baths · House
· Garden · Balcony · Terrace · Equipped kitchen
Wollstonecraft · 4 Bedrooms · 3 Baths · House · Garden · Balcony · Terrace · Equipped kitchen
Elevated for sparkling city skyline views and set back from the street for privacy, this spacious home enjoys light-filled interiors and multiple living areas to suit large and growing families. Only steps away from Flat Rock Beach bush tracks and easy walking distance to cafés, shops and schools, this serene property is directly on the 278 bus route to/from Chatswood, and only a short drive to beautiful beaches. - High ceilings, beechwood flooring and freshly painted interiors - Lofty easterly aspect capturing sweeping district and CBD views - Open-plan living and dining flowing seamlessly to upstairs covered balcony - Spacious downstairs family lounge with parquetry flooring opening to large, sun-bathed entertaining terrace - Fully appointed stone kitchen incorporating casual family meals area - Four large bedrooms; the main bedroom including modern ensuite and three bedrooms offering built-in robes - Expansive front garden showcasing a stunning natural rockery - Fully fenced backyar
Request Details
Substantial family home with far reaching city views
View photo
House · for sale
Request Details
New
Substantial family home with far reaching city views
Wollstonecraft
· 6 Bedrooms · 5 Baths · House
· Garden · Air conditioning · Parking · Equipped kitchen
Wollstonecraft · 6 Bedrooms · 5 Baths · House · Garden · Air conditioning · Parking · Equipped kitchen
Gazing far across the treetops to the iconic city skyline and Chatswood CBD, this substantial home offers a flexible tri-level design with scope for multigenerational living. Its quiet address is only moments to Forestville and Killarney Heights shops, Killarney Heights High and public school. - Sprawling tri-level layout of oversized light filled proportions - Spacious family lounge plus casual living/dining area and rumpus - Multigenerational city view living - Large covered entertainers' deck for picturesque alfresco dining - Paved courtyard embraced in the privacy of garden surrounds - Family sized island kitchen equipped with stainless gas cooktop - Well proportioned bedrooms with built/walk-ins, three ensuites - Radiant main bedroom delivers walk-in wardrobe and ensuite - Contemporary rainshower bathrooms reveal floor-to-ceiling tile - Features air conditioning, gas heating points and ceiling fans - Internal access to double lock-up garage with storage and office
Request Details

Get email alerts

Don't miss out: be the first to know about new properties

The alert was correctly created

On subscribing you accept the conditions of use and the privacy policy
Alert
Receive new ads in your inbox
Save this search
Receive alerts for new listings

We'll send you an email when we have new properties for: "Houses for sale in Wollstonecraft"

The alert was correctly created

Birchgrove
Woolwich
Get email alerts and be the first to see new listings
Required field
On subscribing I accept the terms of the privacy policy
Perfect! You'll soon start receiving new listings via email
Alert
Receive an email when we have new ads for Houses for sale in Wollstonecraft
Save this search
Filters

Bedrooms

Size (m²)

Price

$
$

Property type

Bathrooms

Clear all filters
Receive notifications when new entries are published.