1,314 houses for sale in Wollstonecraft

Award winning masterwork where architecture, art and landscape converge on Tunks Park
View photo
House · for sale
Request Details
Award winning masterwork where architecture, art and landscape converge on Tunks Park
Wollstonecraft
· 5 Bedrooms · 3 Baths · House
· Swimming pool · Parking
Wollstonecraft · 5 Bedrooms · 3 Baths · House · Swimming pool · Parking
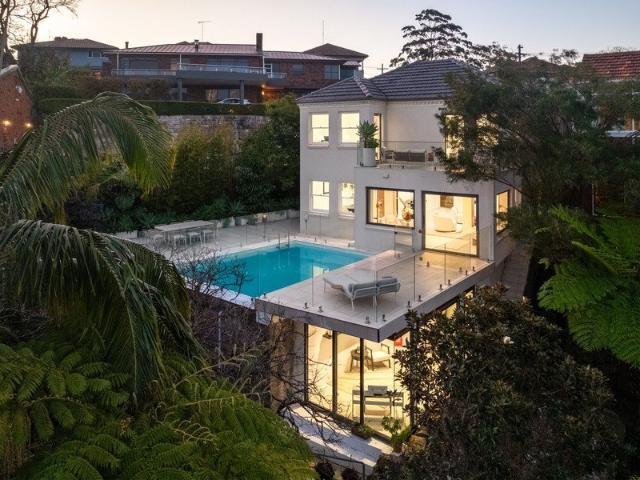
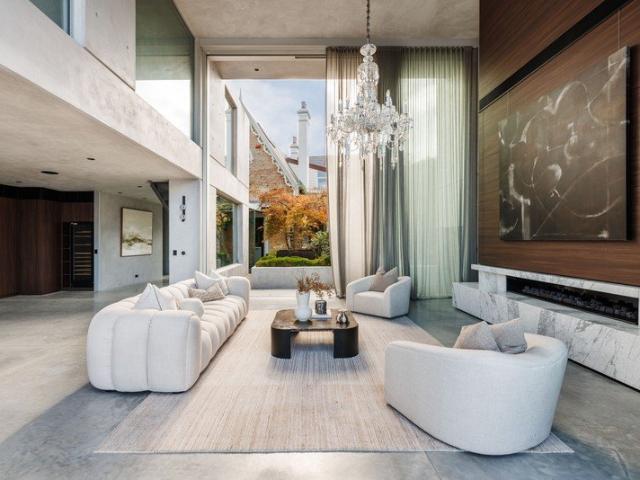
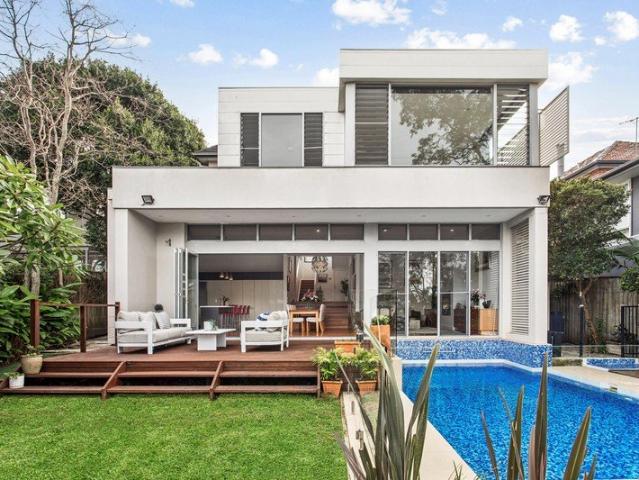
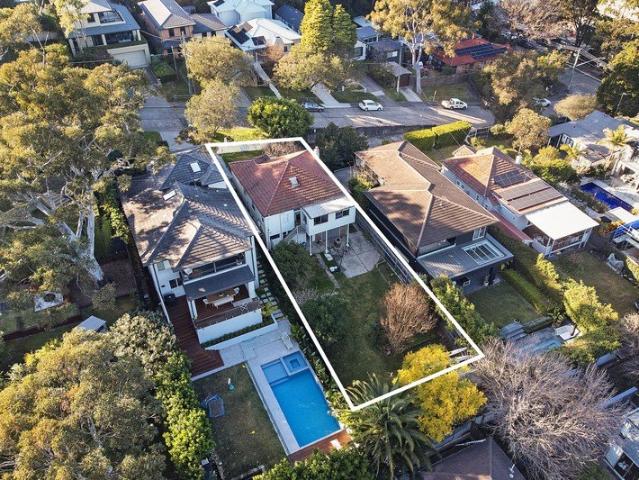
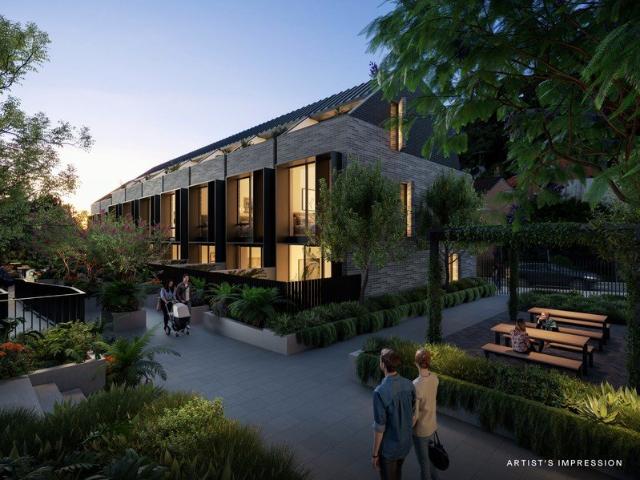
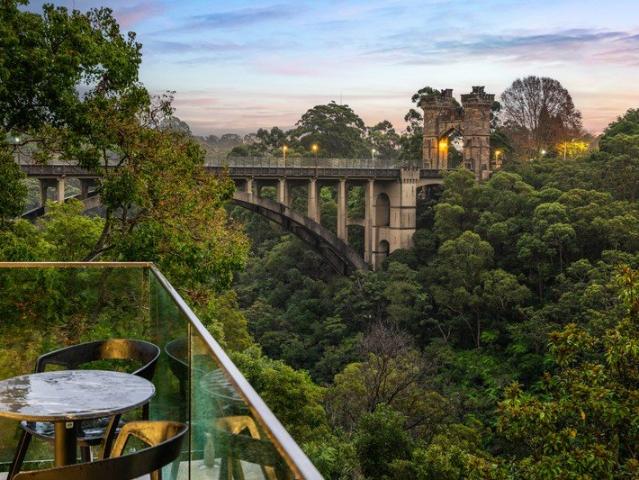
20 The Boulevarde is not simply a home, it is a considered act of design. Rebuilt from the ground up in 2018 and oriented due north with over 1,000sqm adjoining the protected greenery of Tunks Park, this tri-level residence channels natural light, sustainable principles and First Nations artistry into a single, cohesive architectural statement. Approaching from The Boulevarde, the building announces itself: a sculptural black form hovering above crisp white volumes, its laser-cut roofline screen, casting geometric shadow patterns across the entry. Bespoke artwork by First Nations artist BiBi Barba animates the hallway and exterior panels, grounding the home in Country. Arrive through the architecturally detailed pedestrian entry or directly into the double lock-up garage. A water feature flows the length of the hallway, connecting front to rear and arriving at the heated mineral pool below. Encased in full-height glass and bi-fold doors, the open plan living and dining dissolves into t
Request Details
Historic sandstone cottage in blue ribbon harbourside position
View photo
House · for sale
Request Details
Historic sandstone cottage in blue ribbon harbourside position
Wollstonecraft
· 2 Bedrooms · 1 Bath · House
· Garden · Balcony · Parking
Wollstonecraft · 2 Bedrooms · 1 Bath · House · Garden · Balcony · Parking
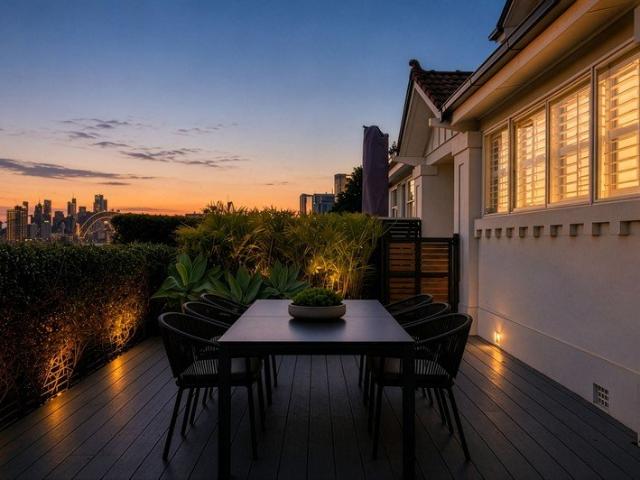
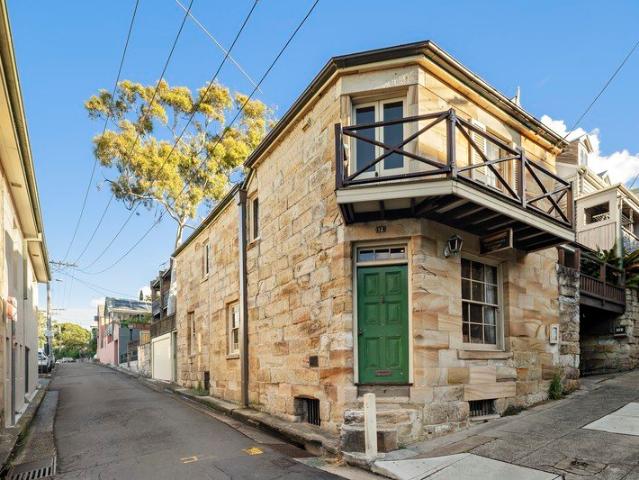
Steeped in heritage, 'Waterman's Cottage' c1841 is most notable as one of Balmain's earliest stone homes and stands as a locally significant residential landmark. Constructed by renowned stonemason John Cavill, whose craft shaped much of the suburb's early streetscape, it was once the home of Mackenzie 'the waterman', a key figure in the local ferry trade. Restored and improved over recent decades by a skilled artisan, it includes a yard area and a spacious garage with internal access plus a cantilevered front balcony featuring views across the harbour taking in Barangaroo and the Sydney Harbour Bridge. Perfectly positioned between Thornton Park and Illoura Reserve and just 60m from Balmain East Wharf, this unique residence is forever embedded in the area's rich history and part of a tightly held peninsula enclave. - Double storey solid sandstone and featuring two street frontages - Original sandstone walls, timber shingled roof and stone chimney - Surian, Calantas and Australian Red C
Request Details
Sophisticated Living with Exceptional Flexibility
View photo
House · for sale
Request Details
Sophisticated Living with Exceptional Flexibility
Wollstonecraft
· 5 Bedrooms · 3 Baths · House
· Garden · Balcony · Swimming pool · Equipped kitchen
Wollstonecraft · 5 Bedrooms · 3 Baths · House · Garden · Balcony · Swimming pool · Equipped kitchen
Backing directly onto the greenery of Primrose Park, this substantial Cammeray residence occupies a rare parkside position on a 797sqm parcel, on one of the suburb's tightly held streets. Recently updated with a considered palette of contemporary finishes, it combines generous accommodation, refined entertaining and genuine flexibility across two levels. A designer gas kitchen anchors the home, appointed with Smeg appliances, an oversized brass sink, integrated refrigerator and composite stone benchtops. It opens to light-filled living and dining spaces and a dedicated sunroom, with expansive glazing drawing the pool and park surrounds into the interiors. Accommodation spans five bedrooms. Three are fitted with custom built-in wardrobes, the master complete with private ensuite and access to a shared private balcony with one other bedroom. A separate garden studio towards the rear garden and a CDC-approved media room on the lower ground floor complete the fourth and fifth bedrooms, bot
Request Details
Superb Executive Semi detached house with Harbour Bridge Views
View photo
House · for sale
Request Details
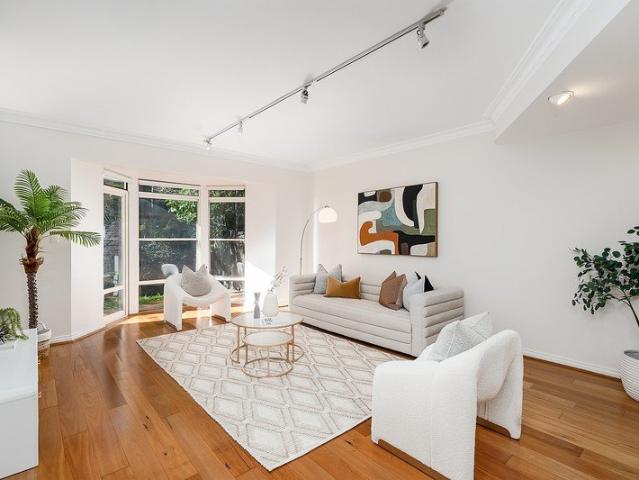
Superb Executive Semi detached house with Harbour Bridge Views
Wollstonecraft
· 3 Bedrooms · 2 Baths · House
· Equipped kitchen
Wollstonecraft · 3 Bedrooms · 2 Baths · House · Equipped kitchen
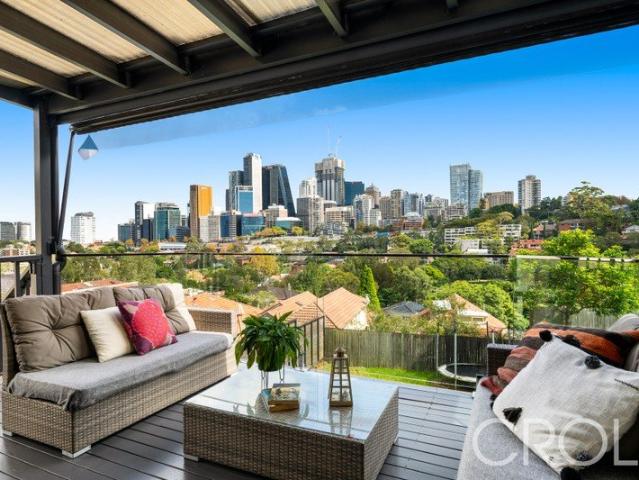
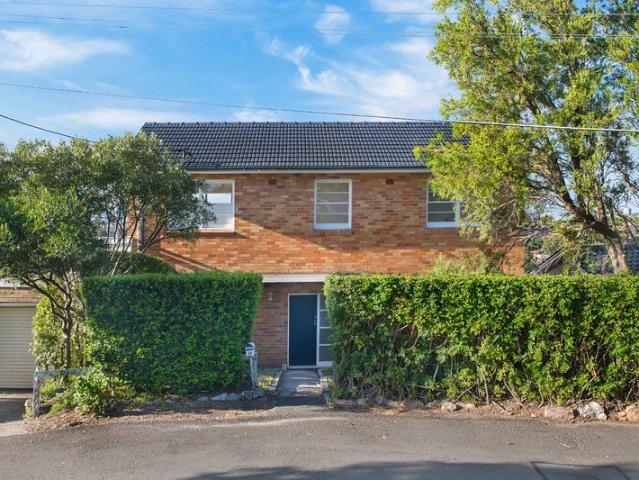
Perched on the high side of the street, this exceptional executive semi-detached house presents an outstanding lifestyle opportunity in one of Neutral Bay's most desirable locations. Elegant interiors featuring Tasmanian oak flooring offer generous living spaces and a flexible floorplan, while the wraparound alfresco deck, accessible from multiple areas of the home, creates the perfect setting for entertaining or relaxing. With captivating Harbour Bridge and city skyline views, the deck provides a spectacular vantage point to enjoy Sydney's iconic New Year's Eve fireworks. Complete with three well-proportioned bedrooms and air-conditioned comfort, this impressive residence is just a short stroll to Neutral Bay Ferry Wharf, Neutral Bay Junction buses and Victoria Cross Metro Station, offering exceptional convenience to the CBD. Stylish marble kitchen appointed with premium Miele appliances Main bedroom with stunning Harbour Bridge and city skyline views Three generously sized bedrooms,
Request Details
Motivated Vendor – Private Garden Townhouse
View photo
Townhouse · for sale
Request Details
Motivated Vendor – Private Garden Townhouse
Wollstonecraft
· 2 Bedrooms · 1 Bath · Townhouse
· Garden · Equipped kitchen
Wollstonecraft · 2 Bedrooms · 1 Bath · Townhouse · Garden · Equipped kitchen
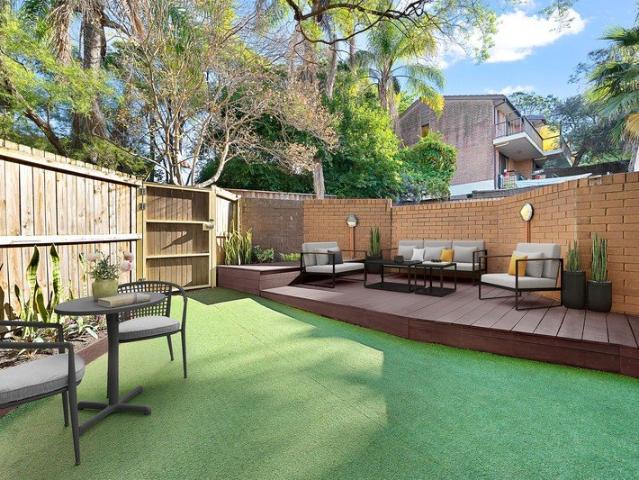
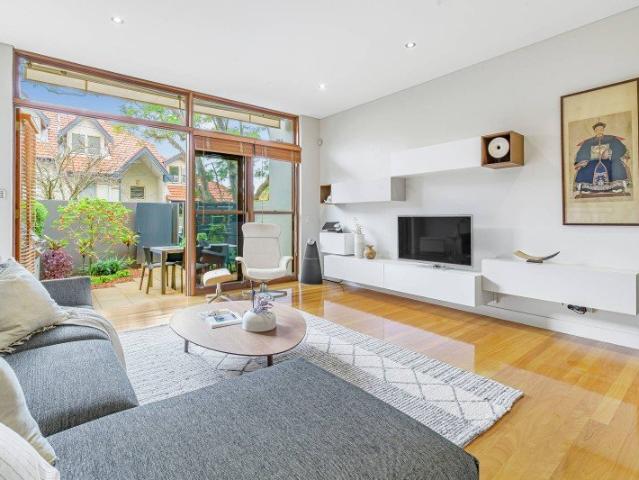
Positioned within a peaceful full-brick community, this beautifully presented townhouse delivers the perfect balance of privacy, outdoor living and everyday convenience. Featuring a generous walled courtyard with an elevated entertaining deck, the property offers a rare sense of space and seclusion while remaining just moments from Artarmon's village shops, cafés, train station and highly regarded schools. Perfectly suited to couples, young families and downsizers alike, it presents an exceptional opportunity to enjoy a spacious, low-maintenance lifestyle in one of the Lower North Shore's most sought-after locations. - Private walled courtyard with generous entertaining deck and gated entry - Spacious open-plan living and dining flowing directly outdoors - Modern kitchen with ample storage and preparation space - Two generous bedrooms with built-in wardrobes - Stylish bathroom with bathtub plus ground-floor powder room - Air-conditioning and ceiling fans for year-round comfort - Freshl
Request Details
La Aurelia An Architectural Statement of Luxury
View photo
House · for sale
Request Details
La Aurelia An Architectural Statement of Luxury
Wollstonecraft
· 5 Bedrooms · 4 Baths · House
· Fireplace · Equipped kitchen
Wollstonecraft · 5 Bedrooms · 4 Baths · House · Fireplace · Equipped kitchen
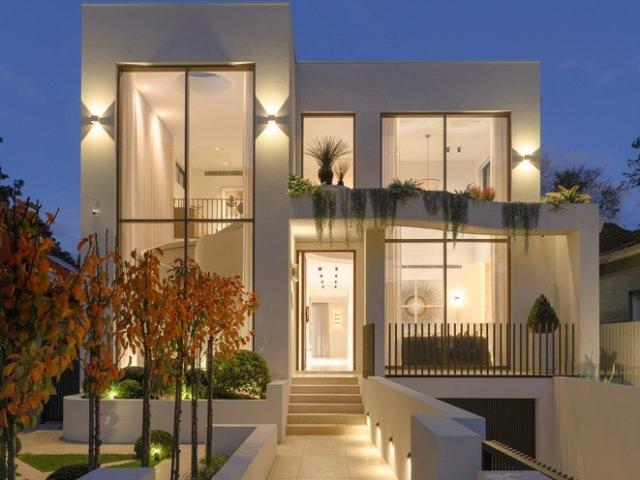
21 Wallace Street, Willoughby Commanding attention from the moment it comes into view, La Aurelia is a brand-new, master-built residence of exceptional scale, craftsmanship and architectural presence. Positioned along picturesque Wallace Street in the heart of Willoughby, this striking dual-level home combines dramatic proportions, refined materials and sophisticated family living. Beyond its bold façade, soaring three-metre ceilings and an extraordinary six-metre void create an immediate sense of volume and natural light. At the heart of the residence, a sculptural concrete staircase forms a striking architectural centrepiece, anchoring the interiors with understated grandeur. Built with impressive double-brick construction, the home has been designed for longevity, comfort and effortless living. A beautifully appointed formal lounge with statement fireplace provides an elegant retreat, while expansive open-plan living and dining areas connect seamlessly with the kitchen and outdoor e
Request Details
Character rich Californian bungalow on vast 752.5sqm approx
View photo
House · for sale
Request Details
Character rich Californian bungalow on vast 752.5sqm approx
Wollstonecraft
· 3 Bedrooms · 1 Bath · House
· Garden · Air conditioning · Parking · Equipped kitchen
Wollstonecraft · 3 Bedrooms · 1 Bath · House · Garden · Air conditioning · Parking · Equipped kitchen
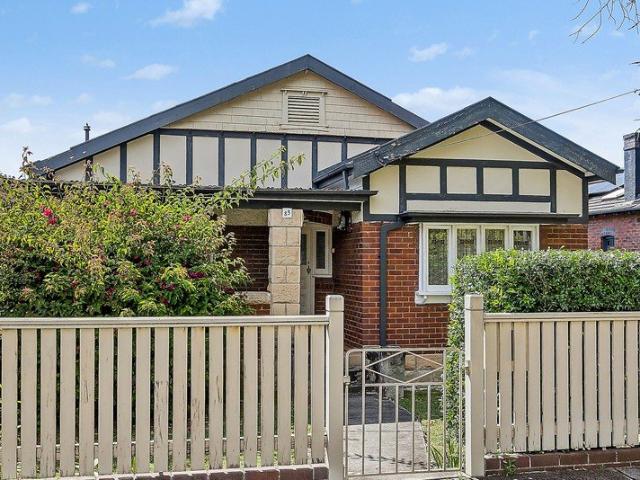
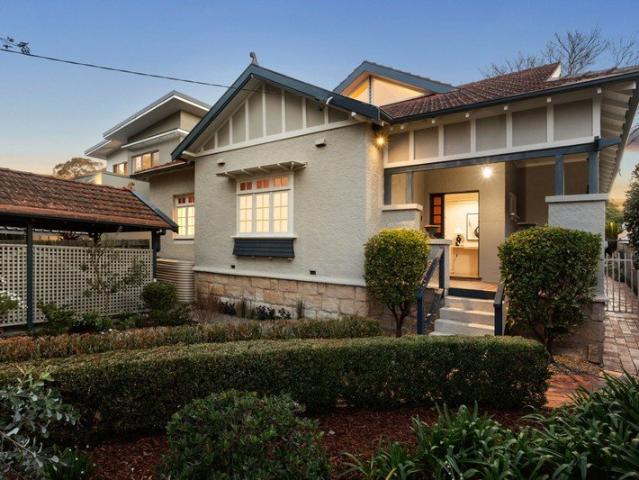
A character rich Californian bungalow on one of Willoughby's finest streets, this tightly-held home offers ample scope to add value on a level 752.5sqm (approx.) block. It's located close to village shops, cafés, Chatswood Interchange and Willoughby Public School. - Immense potential to extend, renovate or add granny flat (STCA) - Single level layout reveals separate lounge and dining rooms - Expansive level backyard framed by lush established gardens - Functional kitchen equipped with gas stove and ample storage - Generously scaled bedrooms showcase beautiful heritage detail - Well maintained bathroom features combined bath and shower - Air conditioning, ornate ceilings, picture rails, stained glass - Welcomes with sandstone and tessellated tiled front porch - Single lock-up garage plus ample gated driveway parking - Wide street frontage on tree lined street, walk to Bales Park
Request Details
Rear positioned stunner exceeds all expectations for modern luxury
View photo
Townhouse · for sale
Request Details
Rear positioned stunner exceeds all expectations for modern luxury
Wollstonecraft
· 3 Bedrooms · 2 Baths · Townhouse
· Equipped kitchen
Wollstonecraft · 3 Bedrooms · 2 Baths · Townhouse · Equipped kitchen
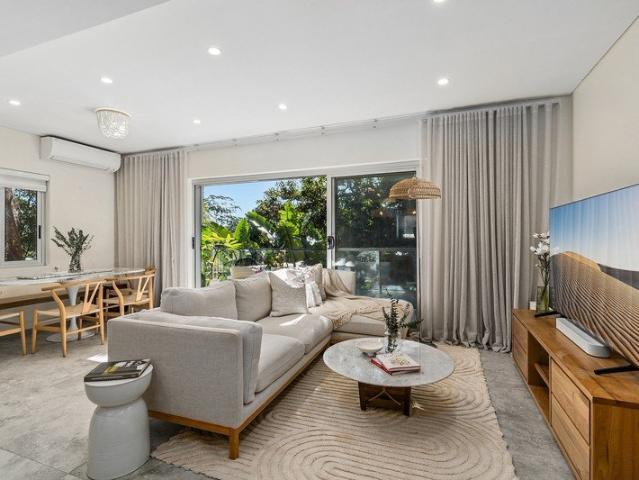
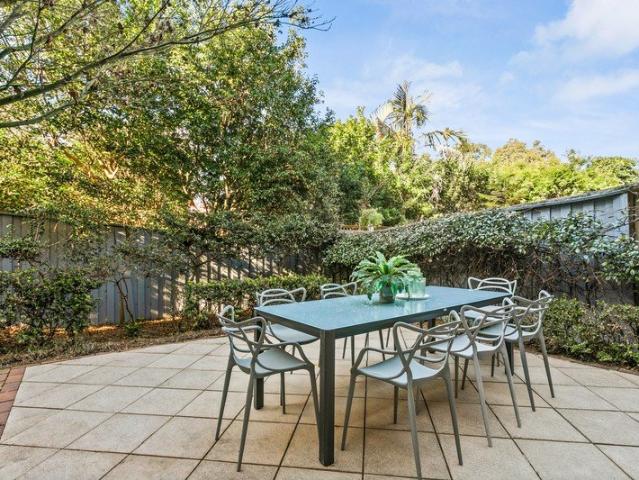
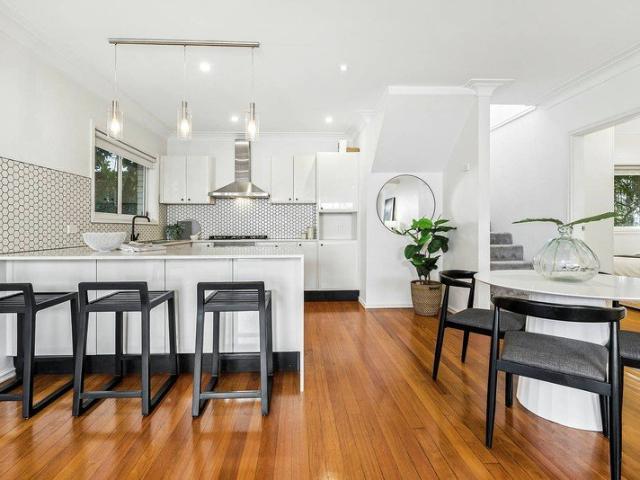
A complete reinvention across three spectacular levels, this full brick, boutique townhouse delivers designer luxury with a fresh edge. Renovated to an exceptional standard in 2022, every space has been thoughtfully curated, from the breathtaking Cote D'Azur marble kitchen to the beautifully appointed bathrooms and refined finishes throughout. Spacious interiors spill out to an exclusive-use alfresco retreat framed by leafy surrounds, ideal for long lunches, sunset drinks and relaxed entertaining. Peacefully positioned at the rear of a block of just five residences, it enjoys a wonderful sense of privacy while placing village cafes, harbourside walks, bus, rail, and ferry transport, and vibrant Crows Nest, all within easy reach. Move straight in with nothing left to do but enjoy the luxury and location. • Full brick and concrete slab layout set to the rear in a boutique block of five • Completely renovated in 2022, new doors and windows, designer finishes • Exclusive-use wraparound out
Request Details
Mirvac stunner is ready to enjoy in a quiet and convenient setting
View photo
Townhouse · for sale
Request Details
Mirvac stunner is ready to enjoy in a quiet and convenient setting
Wollstonecraft
· 2 Bedrooms · 1 Bath · Townhouse
· Garden · Equipped kitchen
Wollstonecraft · 2 Bedrooms · 1 Bath · Townhouse · Garden · Equipped kitchen
Perfectly formed in a boutique Mirvac complex of just 14 residences, this beautifully presented full brick townhouse is a breathtaking place to call home, with its ready comfort, light-filled privacy, and effortless entertaining. With a fully fenced garden, peaceful alfresco setting and leafy outlooks, the feel here is one of gentle seclusion yet it's just moments from everything Artarmon has to offer. The two-storey interior layout features an open living and dining space flowing seamlessly to the landscaped garden, while the well-appointed kitchen has Smeg cooking appliances and a Miele dishwasher. Two generous bedrooms soak up natural light and include built-in robes to both the king-size main bedroom and the double second. The quiet cul-de-sac position is a lovely leafy stroll to Artarmon Station, cafes and parks. One stop to Chatswood. Walk to the Great Northern Hotel. • Full brick and concrete slab townhouse in a boutique Mirvac security block • Enduring quality and exceptional p
Request Details
An architectural tour de force on the harbour's edge
View photo
House · for sale
Request Details
An architectural tour de force on the harbour's edge
Wollstonecraft
· 6 Bedrooms · 6 Baths · House
Wollstonecraft · 6 Bedrooms · 6 Baths · House
Rothesay c1868 stands as one of Sydney's finest and most significant sandstone estates, a landmark residence reimagined for a new era while honouring its extraordinary architectural pedigree. Anchored to a spectacular setting at the harbour's edge, the Gothic Revival manor captures panoramic uninterrupted views across Darling Harbour and Barangaroo that sweep across to the city skyline and Anzac Bridge. A masterful restoration and reinvention has ushered in a new chapter for the estate, celebrating its rich heritage while introducing a striking contemporary narrative. Gothic Revival architecture and authentic Tudor-style details have been carefully preserved and masterfully reimagined, creating a compelling dialogue between English manor-house elegance, New York sophistication and Australian colonial character. At its heart, a glass-framed atrium links the original residence with a breathtaking harbourside pavilion where walls of glass frame creating a truly immersive experience. Doubl
Request Details
Unrenovated Federation Classic With Unlimited Potential
View photo
House · for sale
Request Details
Unrenovated Federation Classic With Unlimited Potential
Wollstonecraft
· 3 Bedrooms · 2 Baths · House
· Parking
Wollstonecraft · 3 Bedrooms · 2 Baths · House · Parking
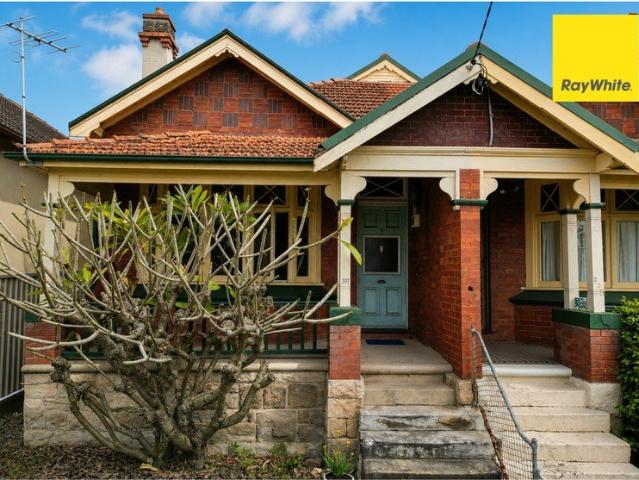
Standing proudly in a commanding street position, this federation semi presents a rare, blank canvas for owner-occupiers ready to create a landmark personal residence. This 3-bedroom Federation home retains its timeless heritage facade and original internal features, offering the ultimate foundation for those who want to design a forever home. With highly valuable rear-lane access on a 241sqm block, the property holds incredible potential to add secure off-street parking (STCA). Positioned in a premier lifestyle pocket just footsteps from the dog-friendly St Thomas Rest Park and the new Crows Nest Metro, this is a premier opportunity to execute a world-class architectural transformation. Features: • Elevated street position, 241 sqm block with North aspect • Rear lane access with potential for garage or off street parking (STCA) • 1km to Crows Nest Metro and the 700m Village hub in Willoughby Rd • 140m to the dog friendly St Thomas Rest Park For more information or to arrange an inspec
Request Details
Elegant Apartment, Lush Surrounds
View photo
House · for sale
Request Details
Elegant Apartment, Lush Surrounds
Wollstonecraft
· 3 Bedrooms · 2 Baths · House
· Gym
Wollstonecraft · 3 Bedrooms · 2 Baths · House · Gym
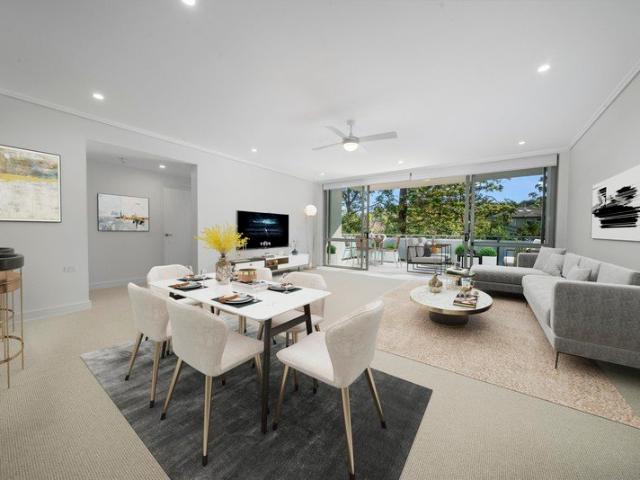
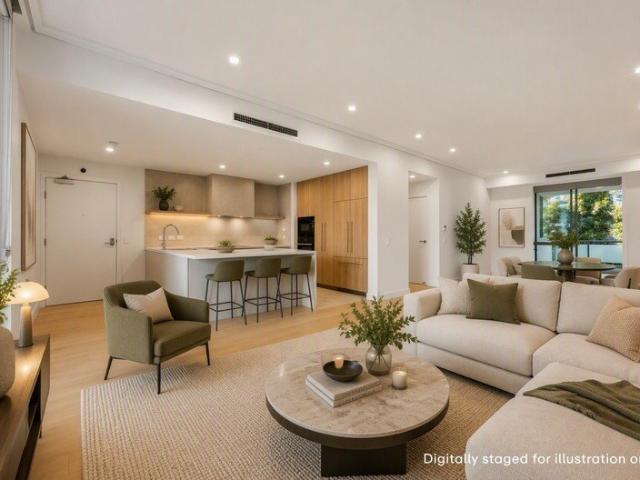
Framed by lush, established gardens, this single-level three-bedroom apartment opens with a private foyer into light-filled living and dining that flows seamlessly to an inviting outdoor entertaining space. The layout feels generous and inviting, with the principal suite set apart in its own wing, while everyday -from a relaxed meal at the restaurant to a swim or film-are just moments from your front door. Currently undergoing a thoughtful refresh, it will soon be ready to welcome you. Key highlights of this home include: Single-level three-bedroom apartment Private entry foyer for a warm welcome Open living and dining flowing to outdoor entertaining Principal suite in its own private wing Ensuite bathroom to main bedroom Built-in wardrobes for practical storage Level access to restaurant and lounge bar Short stroll to leisure precinct with pool, cinema, and gym Experience Life at The Baytree by Ardency Located in the heart of Greenwich on Sydney's prestigious Lower North Shore, The Ba
Request Details
Elegant family sanctuary in a premier peninsula locale
View photo
House · for sale
Request Details
Elegant family sanctuary in a premier peninsula locale
Wollstonecraft
· 4 Bedrooms · 3 Baths · House
· Garden · Swimming pool · Equipped kitchen
Wollstonecraft · 4 Bedrooms · 3 Baths · House · Garden · Swimming pool · Equipped kitchen
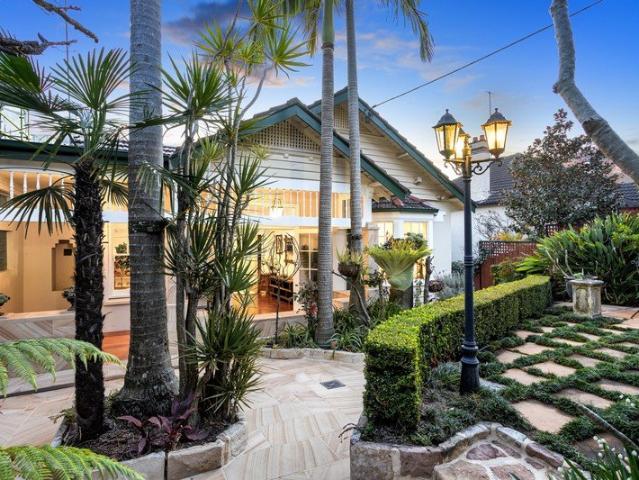
Come home every day to a lifestyle of relaxed luxury, tranquillity and comfort as the new owner of this custom built residence seamlessly combining high-impact architectural design with flawless functionality. Crafted with carefree family living uppermost in mind, it boasts a spacious and versatile floor plan, impressive front and rear outdoor entertaining areas, and an exclusive setting just a short stroll from Bonds Corner Cafe, Clive Park and CBD transport. High-spec Beecraft home built 2009 and still held by original owners Split level layout with generous entryway, media room/retreat, study Bespoke cabinetry, blackbutt hardwood flooring, feature lighting Beautiful rear family zone framing views of gardens and gas-heated pool Bifold flow to all-weather deck and child-friendly level backyard 40mm stone kitchen benchtops, European appliances, breakfast island Quality master quarters with spacious walk-in robe and full ensuite Superb storage including robes throughout and large walk-i
Request Details
Spacious tri level luxury living in newly completed 'Tierra'
View photo
House · for sale
Request Details
Spacious tri level luxury living in newly completed 'Tierra'
Wollstonecraft
· 3 Bedrooms · 2 Baths · House
· Terrace · Lift · Equipped kitchen
Wollstonecraft · 3 Bedrooms · 2 Baths · House · Terrace · Lift · Equipped kitchen
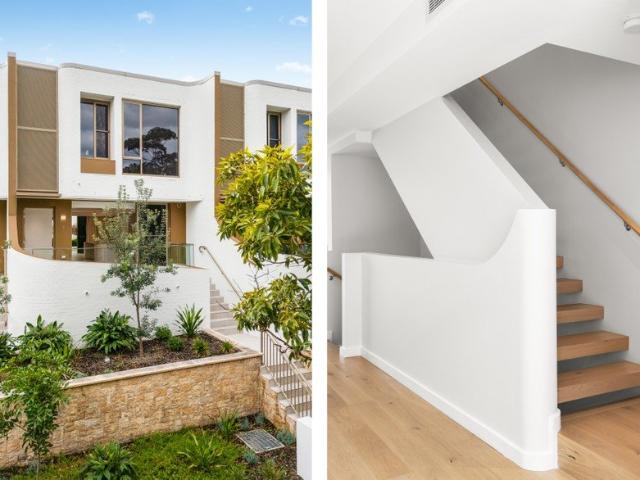
Be the first to enjoy this opulent three-bedroom plus study home - distinguished by its premium quality and captivating designer style, and offering the perfect executive haven in Willoughby's landmark new 'Tierra' community. Perched on a rising hillside, with panoramic area and big-sky views over treetops from the front rooms and terrace, it expertly aligns carefree comfort with cutting-edge contemporary luxury and effortless everyday convenience. At once a chic sanctuary and a spectacular entertainer, the property is breathtaking in every detail - boasting an elegant, free-flowing layout accentuated by warm neutral colour palettes, an impressive family-sized kitchen with integrated appliances, and an internal lift connecting all three levels. The handsome front terrace seamlessly extends the living zone, while the north-facing rear courtyard basks peacefully in the winter sunshine. Downstairs, you'll find generous double garaging with dedicated storage and an EV charger, a large laun
Request Details
Contemporary Freestanding House, Moments to Neutral Bay Village & CBD
View photo
House · for sale
Request Details
Contemporary Freestanding House, Moments to Neutral Bay Village & CBD
Wollstonecraft
· 2 Bedrooms · 2 Baths · House
· Garden · Air conditioning · Equipped kitchen
Wollstonecraft · 2 Bedrooms · 2 Baths · House · Garden · Air conditioning · Equipped kitchen
This contemporary, renovated freestanding residence was designed for effortless living and entertaining. Beautifully updated, the home delivers a private lifestyle retreat just moments from the vibrant heart of Neutral Bay village. Showcasing stylish interiors, seamless indoor-outdoor flow and a highly convenient location, it offers the perfect balance of comfort, sophistication and low-maintenance living. Generous open plan living and dining spaces form the heart of the home, complemented by a sleek stone kitchen appointed with gas cooking and Bosch dishwasher. Designed for relaxed entertaining, the interiors extend effortlessly to a landscaped courtyard featuring built-in seating, established greenery and a tranquil garden setting. Occupying the entire upper level, the private master retreat provides a true sanctuary complete with extensive built-in storage, air conditioning and a luxurious ensuite featuring a statement freestanding bath. A second light-filled bedroom with built-in r
Request Details
Huge North Facing, Family Townhouse in Exceptional Location
View photo
Townhouse · for sale
Request Details
Huge North Facing, Family Townhouse in Exceptional Location
Wollstonecraft
· 3 Bedrooms · 2 Baths · Townhouse
Wollstonecraft · 3 Bedrooms · 2 Baths · Townhouse
Set in one of Cremorne's desirable, Neutral Bay village-edge pockets, this north-facing terrace-style townhouse delivers an exceptional sense of privacy, light and understated sophistication. Secluded within a whisper-quiet leafy laneway lined with homes, the residence unfolds across generous indoor-outdoor spaces, welcomes cooling Middle Harbour breezes and places the cafes, dining and lifestyle attractions of Neutral Bay, Cremorne and Cammeray within effortless reach. Architect-designed and impressively proportioned townhouse with space uncommonly offered, it presents a rare retreat of calm, comfort and refined contemporary living. - Discreet whisper-quiet laneway setting with a prized north-facing aspect and exceptional tranquillity - Beautifully light-filled interiors creating comfort and ambience - Elegant open-plan living extends through French doors to a private, sun-dappled courtyard made for relaxed entertaining - Versatile mezzanine retreat adds valuable flexibility as a seco
Request Details
Family home with exciting scope to renovate or rebuild
View photo
House · for sale
Request Details
Family home with exciting scope to renovate or rebuild
Wollstonecraft
· 3 Bedrooms · 2 Baths · House
· Garden
Wollstonecraft · 3 Bedrooms · 2 Baths · House · Garden
Set on an approximately 580sqm parcel in a convenient Willoughby location, this well-positioned property presents an exciting opportunity to move straight in, renovate over time or create an exceptional new family residence. CDC-approved plans by renowned HRK+ for a five-bedroom home are already in place, providing a significant head start for those looking to build. Complemented by a private, family-friendly rear garden, the existing home is comfortable and light-filled, offering immediate liveability while plans for the future take shape. Within an easy stroll of Northbridge Plaza, local eateries, parklands, Willoughby Leisure Centre and express city transport, it also sits within the catchment for sought-after schools. - Outstanding opportunity to secure a generous block with excellent future potential - Move straight in, renovate over time or knock down and rebuild - CDC-approved HRK+ plans for a five-bedroom family residence - Private, family-friendly rear garden with a generous l
Request Details
Private Courtyard Townhouse Oasis with multi functional rooms in Sierra building
View photo
Townhouse · for sale
Request Details
Private Courtyard Townhouse Oasis with multi functional rooms in Sierra building
Wollstonecraft
· 3 Bedrooms · 3 Baths · Townhouse
· Garden
Wollstonecraft · 3 Bedrooms · 3 Baths · Townhouse · Garden
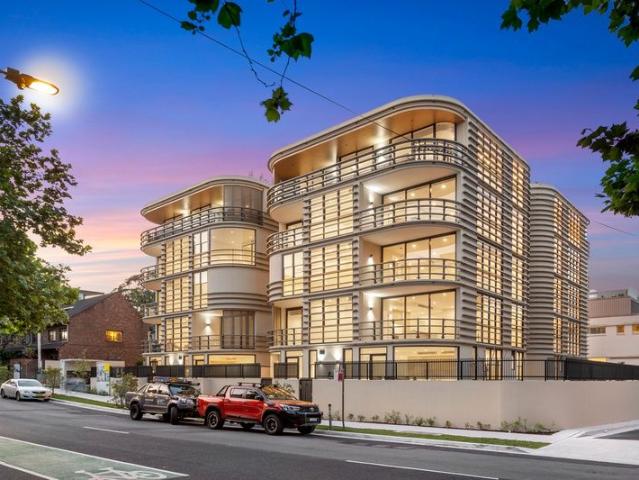
A visually stunning landmark within Crows Nest. Situated on the ground floor, this residence provides exclusive access to a beautiful garden and full use of three versatile multi-purpose rooms. Each room provides abundant and spacious luxury that cleverly utilises all available floor area and enables multiple setups whether it is a home office, a guest suite, hobby room or fitness area. As a two storey apartment nestled in the corner of Sierra, the craftsmanship of the residence is impeccable with curved windows and contemporary finishes that highlight the sleek design of the building. Sierra showcases a collection of two and three bedroom residences, each with breathtaking architectural design that draws upon the luxurious elements of natural timber and stone materials, integrated within a leafy residential setting. The aesthetics and craftsmanship are further heightened by the unique colour palettes and sophisticated edges to achieve a sense of serenity and comfort. Sierra residents
Request Details
Sophisticated Living with Study and Dual Balconies
View photo
House · for sale
Request Details
Sophisticated Living with Study and Dual Balconies
Wollstonecraft
· 2 Bedrooms · 2 Baths · House
· Balcony · Parking · Equipped kitchen
Wollstonecraft · 2 Bedrooms · 2 Baths · House · Balcony · Parking · Equipped kitchen
Thoughtfully designed with generous proportions and effortless indoor-outdoor flow, this beautifully appointed apartment delivers a refined lifestyle in the heart of Baytree by Ardency. Expansive open plan living extends to two private balconies, creating inviting spaces to entertain, unwind or simply enjoy the changing seasons. Complete with two spacious bedrooms, a versatile study and quality finishes throughout, this is contemporary living with space to breathe. Key highlights of this home include: Spacious two-bedroom apartment with separate study Two private balconies for relaxing and entertaining Expansive open plan living and dining area Designer kitchen with island bench, quality appliances and ample storage Main bedroom with built-in robes and private ensuite Well-appointed second bathroom for guests Separate internal laundry and secure garage 106m² of internal living, 21m² of balconies and 155m² total area The Baytree by Ardency - Where Luxury Meets Lifestyle Located in the h
Request Details
Character, Space & Contemporary Family Living
View photo
House · for sale
Request Details
Character, Space & Contemporary Family Living
Wollstonecraft
· 4 Bedrooms · 4 Baths · House
· Garden · Terrace
Wollstonecraft · 4 Bedrooms · 4 Baths · House · Garden · Terrace
Character, Space & Contemporary Family Living Beautifully balancing the timeless charm of a character bungalow with a striking architect-designed extension, 30 Woonona Road, Northbridge delivers light-filled interiors, generous family accommodation and effortless indoor-outdoor living. Thoughtfully designed for modern family life, the home seamlessly connects expansive living spaces to a private entertaining terrace and level rear garden. Positioned in a peaceful no-through street, this exceptional residence is just a short walk to local schools, bushwalking trails, Northbridge Golf Course. Complete with a luxurious main bedroom suite, flexible home office or guest accommodation, and premium inclusions throughout, it offers an outstanding lifestyle opportunity in one of Northbridge's most sought-after family settings. Highlights Beautiful character bungalow with architect-designed contemporary extension Light-filled open-plan living and dining with seamless indoor-outdoor flow Double-s
Request Details
Spacious Family Oasis With Spellbinding Views
View photo
House · for sale
Request Details
Spacious Family Oasis With Spellbinding Views
Wollstonecraft
· 5 Bedrooms · 3 Baths · House
· Equipped kitchen
Wollstonecraft · 5 Bedrooms · 3 Baths · House · Equipped kitchen
Superbly landscaped to maximise the entire 569 sqm privately positioned block, this elegant c1920s freestanding home has been cleverly tailored to provide space and enduring comfort for growing families. Looking out to the bright lights of the North Sydney skyline, this peaceful enclave offers the best of both worlds in the city fringe. Currently configured to deliver five bedrooms with a separate poolside granny flat/studio, the extra accommodation offers loft-style sleeping, a full bathroom and a bar area. Wonderfully versatile with scope to expand the expansive floor area, there is potential to add another storey and increase the stunning outlook even further (STCA). Retaining much of its nostalgic charm, polished jarrah timber floorboards unite the interiors, grounding the lofty proportions. Arrive home to a traditional family lounge room, gracious French doors open out to a porch and the landscaped forecourt. Modernised to incorporate open-plan living, the kitchen and dining room
Request Details
Stunning Views Semi Detached Dual Level Home
View photo
House · for sale
Request Details
Stunning Views Semi Detached Dual Level Home
Wollstonecraft
· 3 Bedrooms · 2 Baths · House
· Garden
Wollstonecraft · 3 Bedrooms · 2 Baths · House · Garden
Resting on an expansive lot of 381 sqm this charming property sits below street level to ensure a sense of privacy and tranquillity. The semi-detached home presents two-storey living with a private access suite which flows seamlessly to the outdoors - the perfect teenage retreat or in-law/guest accommodation. The upper 'main' level living offers stunning polished timber floorboards, high ceilings, bespoke cabinetry and a generous floorplan with well-proportioned rooms throughout. The large covered alfresco deck extends breathtaking views for enviable entertaining of friends and family. The established front garden is complemented by rear level lawns perfect for playtime. The property is currently successfully being utilised as a revenue stream for the vendors as an active Air BnB listing with high rotation. Immediate income stream for new owners with access to existing styled furnishings and marketing collaterol and management process in place. 10 Premier Avenue presents a broad spectr
Request Details
3 Bedroom + Study with 1 Car Parking Limited Availability
View photo
Townhouse · for sale
Request Details
3 Bedroom + Study with 1 Car Parking Limited Availability
Wollstonecraft
· 3 Bedrooms · 2 Baths · Townhouse
· Terrace · Parking · Equipped kitchen
Wollstonecraft · 3 Bedrooms · 2 Baths · Townhouse · Terrace · Parking · Equipped kitchen
Completed Townhome Ready Soon! Display Suite Open Thursday to Saturday, 12 pm to 3 pm 126 Willoughby Road, Crows Nest For private appointments outside these times, please call 0407 601 330. Convenience is Key at Delano One of just seven townhomes within the distinguished Allen Jack+Cottier-designed development Delano. This luxurious three-storey residence showcases beautiful craftsmanship with room for all the family, comprising three bedrooms and a separate study room. Your new designer kitchen, equipped with an expansive island bench and plenty of storage, will be the hub of your home. Leading into a large dining and lounge area that sprawls out to your private entertaining courtyard with a built-in BBQ and direct access to the tranquil communal gardens. The main bathroom has a separate bathtub, and the master suite, with its private terrace and an ensuite with a double-bowl vanity and separate bathtub, will be sure to please. Drawing inspiration from the area's classic architecture,
Request Details
Opportunities of this calibre are rarely offered. Positioned in one of Northbridge's most prestigious streets
View photo
House · for sale
Request Details
Opportunities of this calibre are rarely offered. Positioned in one of Northbridge's most prestigious streets
Wollstonecraft
· 3 Bedrooms · 2 Baths · House
Wollstonecraft · 3 Bedrooms · 2 Baths · House
Opportunities of this calibre are rarely offered. Positioned in one of Northbridge's most prestigious streets, this property presents a unique entry point into a blue-chip enclave, with an allowable FSR of 0.75:1 and potential for a substantial residence of approximately 398.25 sqm (STCA). Explore a hidden gem located at the end of a serene cul-de-sac adjacent to a nature reserve. This unique property presents an exceptional opportunity to create your dream home without any limitations (STCA). Enjoy an extraordinary New Year's Eve spectacle, with dazzling fireworks from Centre Point Tower and a glittering cityscape visible from nearly every room. Offering a prime location close to a variety of conveniences, such as local shops and cafes, Northbridge Primary School, The Northbridge Golf Club, and convenient city transportation. Take advantage of the 531 square metres of land area and make this magnificent property your own. FSR of 0.75:1 (STCA based of neighbouring properties) Total Lot
Request Details
Private Garden Townhouse in Exclusive Boutique Complex
View photo
Townhouse · for sale
Request Details
Private Garden Townhouse in Exclusive Boutique Complex
Wollstonecraft
· 3 Bedrooms · 2 Baths · Townhouse
· Garden · Air conditioning · Equipped kitchen
Wollstonecraft · 3 Bedrooms · 2 Baths · Townhouse · Garden · Air conditioning · Equipped kitchen
Emanating comfort and modern elegance, this inviting full brick townhouse displays recently refreshed interiors offering generous dimensions and remarkable privacy. A hidden gem in a boutique complex of just five residences, the design centres around light infused living and dining spaces unfolding to a sun dappled garden courtyard with a tranquil atmosphere. Tucked away yet incredibly convenient, it's only moments to Neutral Bay village shops, restaurants, North Sydney CBD, Forsyth Park, Victoria Cross Metro and St Leonards Park. • Beautiful living and dining rooms accented with timber floors • Perfect low maintenance retreat at back of well maintained block • Stone and gas kitchen features Smeg appliances and breakfast bar • Peaceful double bedrooms, two providing built-in wardrobes • Timeless ensuite, family bathroom with combined bath/shower • Guest w/c, air conditioning on both levels and cornice detailing • New paintwork, plush new carpets and two secure car spaces • Minutes to w
Request Details

Get email alerts

Don't miss out: be the first to know about new properties

The alert was correctly created

On subscribing you accept the conditions of use and the privacy policy
Alert
Receive new ads in your inbox
Save this search
Receive alerts for new listings

We'll send you an email when we have new properties for: "Houses for sale in Wollstonecraft"

The alert was correctly created

Birchgrove
Woolwich
Get email alerts and be the first to see new listings
Required field
On subscribing I accept the terms of the privacy policy
Perfect! You'll soon start receiving new listings via email
Alert
Receive an email when we have new ads for Houses for sale in Wollstonecraft
Save this search
Filters

Bedrooms

Size (m²)

Price

$
$

Property type

Bathrooms

Clear all filters
Receive notifications when new entries are published.