1,433 houses for sale in Waverton

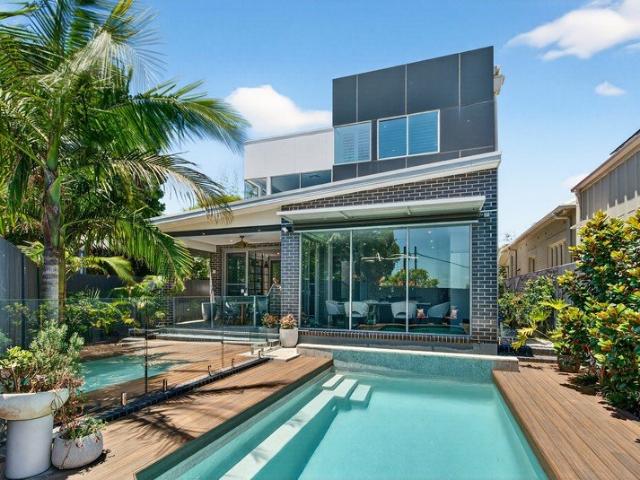
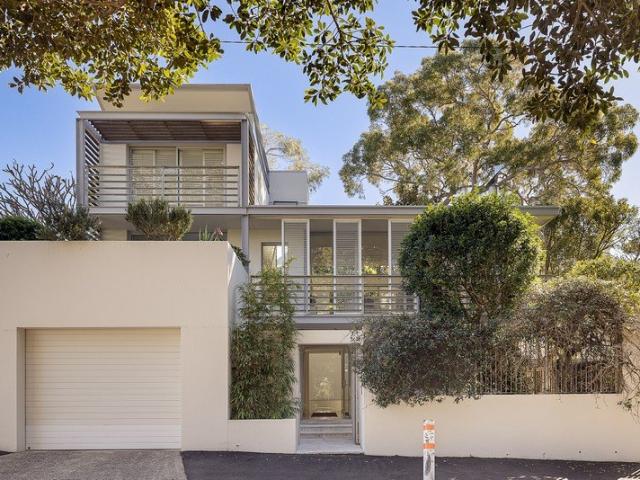
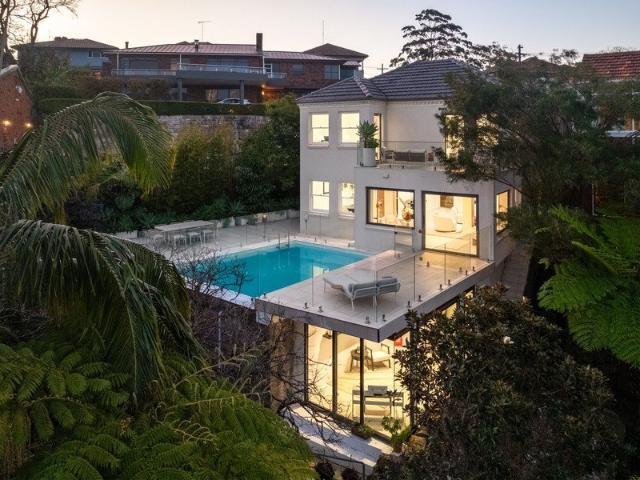
Brand New Architectural Residence
View photo
House · for sale
Request Details
Brand New Architectural Residence
Waverton
· 5 Bedrooms · 7 Baths · House
· Sauna · Cellar · Equipped kitchen
Waverton · 5 Bedrooms · 7 Baths · House · Sauna · Cellar · Equipped kitchen
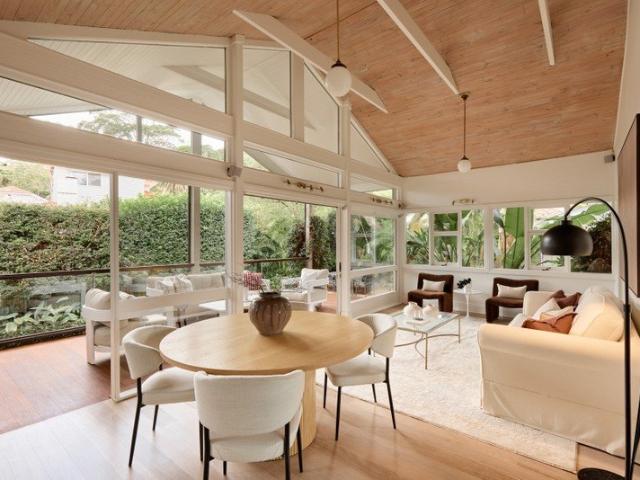
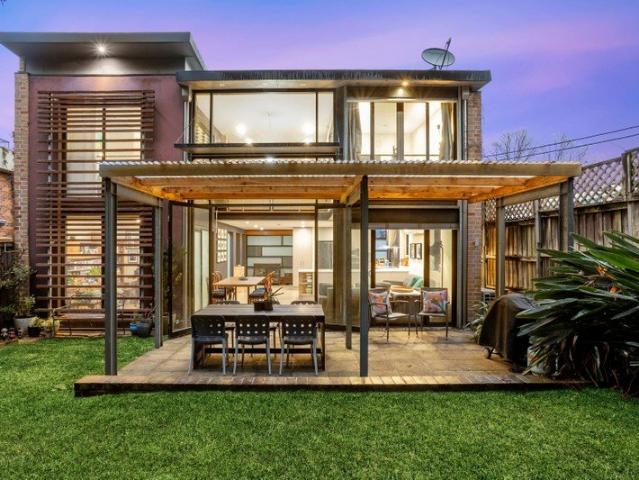
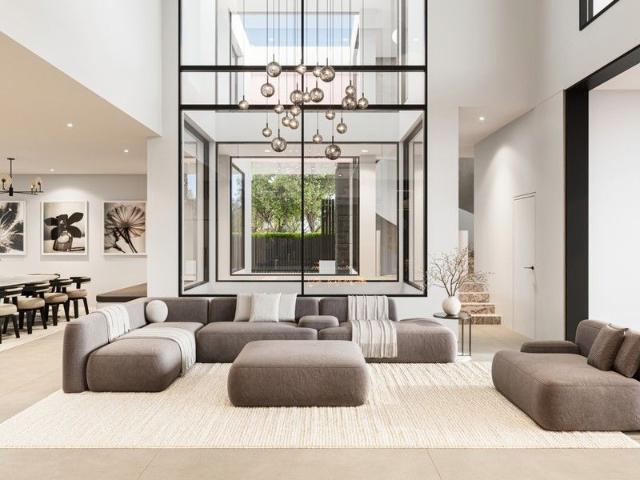
Positioned on Greenwich's prized peninsula, Viridis is a brand-new architectural home that redefines modern luxury through scale, privacy and bespoke design. This grand residence combines a five-bedroom, seven-bathroom main home with a fully self-contained one-bedroom guest retreat, offering exceptional flexibility for families, guests or executive living. Secure accommodation for four vehicles further enhances the home's practicality without compromising its refined aesthetic. Designed for both everyday comfort and sophisticated entertaining, the home reveals expansive living areas, a resort-inspired pool and sauna, a dedicated private cinema and a beautifully appointed wine cellar. Interiors are elevated by premium finishes, custom detailing and a seamless flow between indoor and outdoor spaces. The kitchen is both a visual centrepiece and a functional hub, supported by luxurious bathrooms, generous bedroom suites and thoughtful zoning that allows the home to adapt effortlessly to ch
Request Details
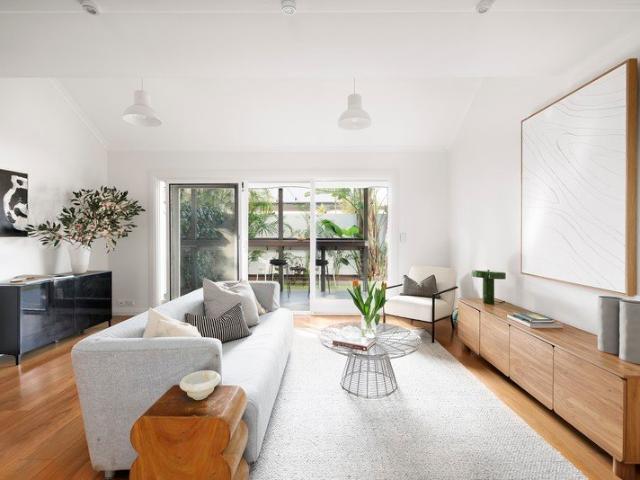
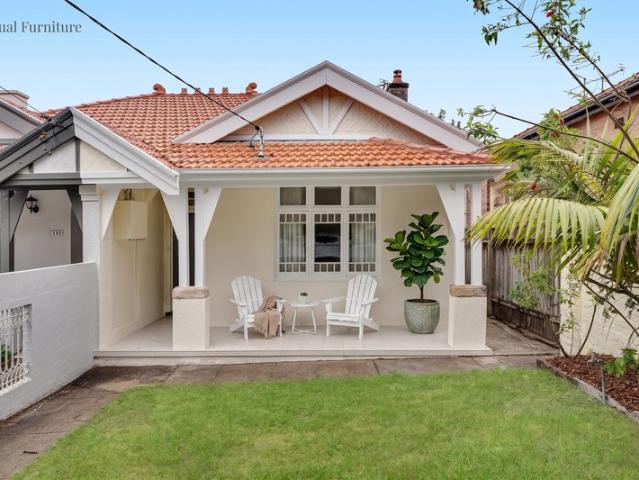
Secluded full brick semi offers sunny entertaining
View photo
House · for sale
Request Details
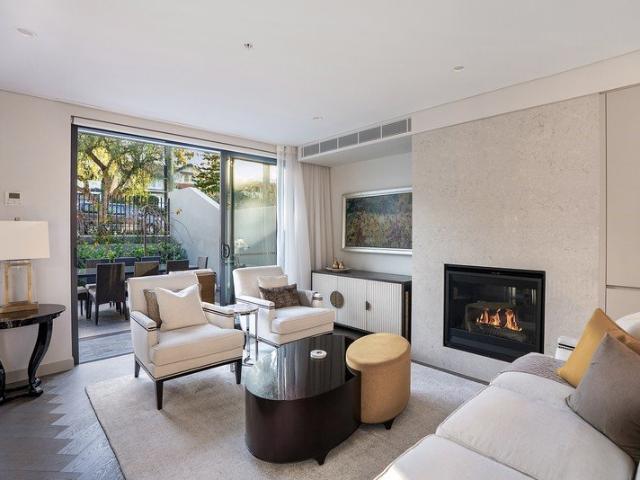
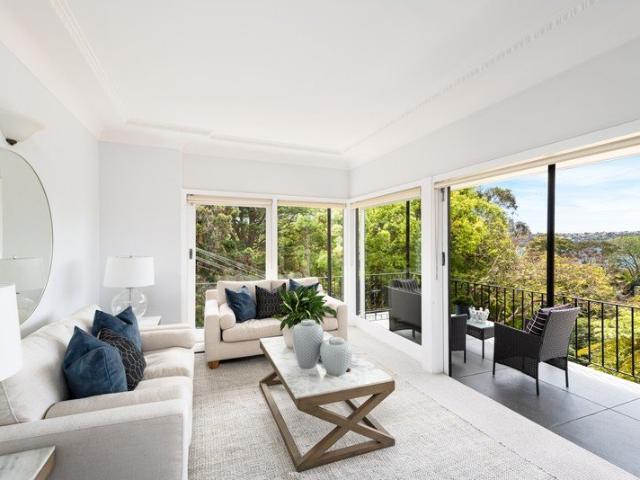
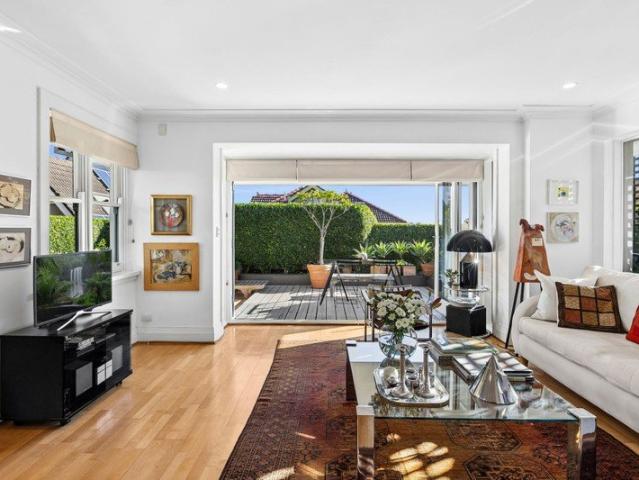
Secluded full brick semi offers sunny entertaining
Waverton
· 3 Bedrooms · 2 Baths · House
· Garden · Air conditioning · Equipped kitchen
Waverton · 3 Bedrooms · 2 Baths · House · Garden · Air conditioning · Equipped kitchen
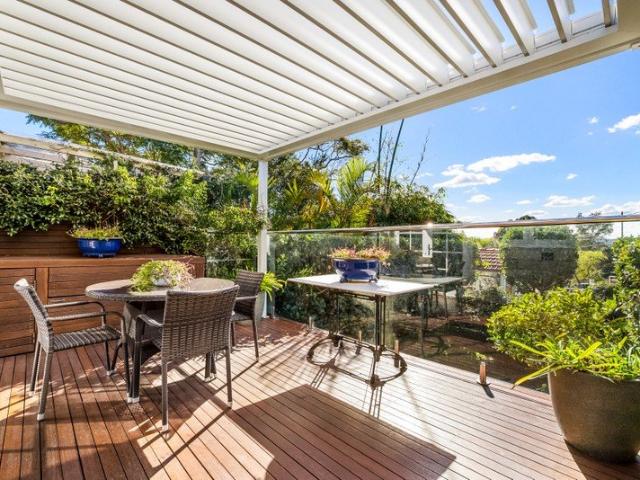
A distinguished haven of peace and privacy, this full brick semi blends period charm with modern updates to take advantage of an optimum north to rear aspect. It's footsteps to city buses, while a short walk to Military Road shops and Primrose Park. - Original high ceilings, skirting boards and picture rails - Stately lounge room and light filled family living zone - Easy flow to Vergola covered all-weather alfresco entertaining - Sun drenched rear garden secluded by established foliage - Stone kitchen with Smeg gas cooktop and Bosch dishwasher - Two well-appointed bedrooms, ensuite and walk-in robe to main - Flexible layout presents dining room/potential third bedroom - Neutral colour palette, timber floorboards, attic storage - Air conditioning, gas bayonets, gas hot water, garden shed - Close to schools, shops, cafés and a selection of restaurants
Request Details
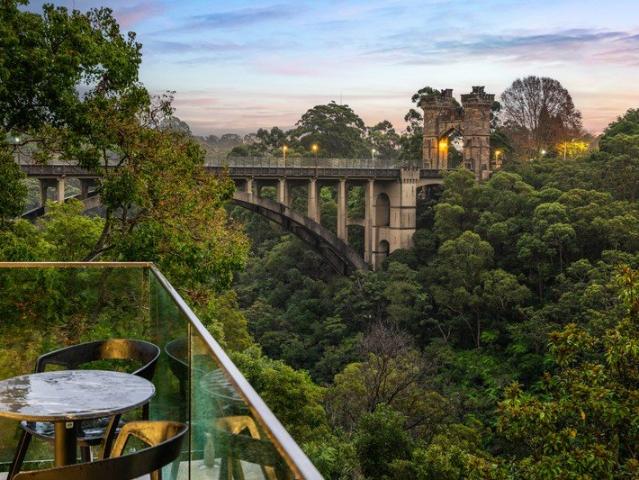
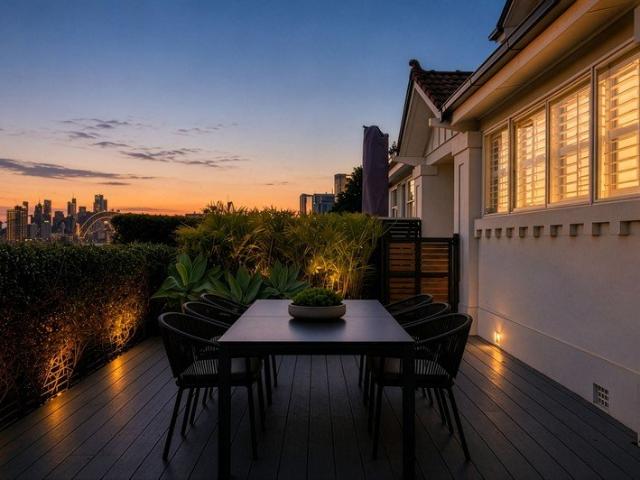
LIVE THE LUXE LIFE FOR LESS
View photo
House · for sale
Request Details
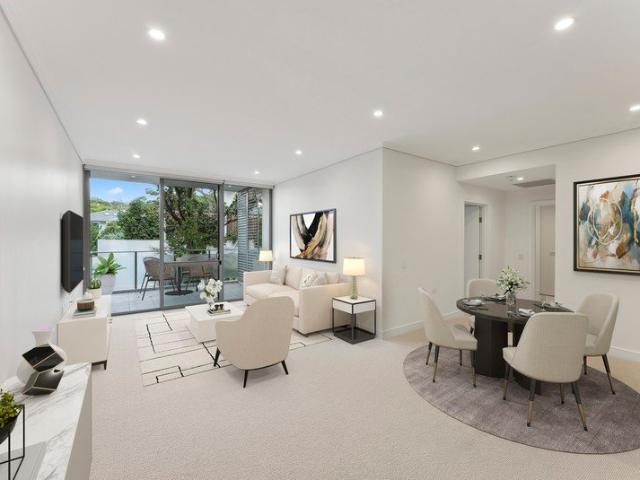
LIVE THE LUXE LIFE FOR LESS
Waverton
· 2 Bedrooms · 2 Baths · House
· Balcony · Security · Gym · Swimming pool · Parking · Equipped kitchen
Waverton · 2 Bedrooms · 2 Baths · House · Balcony · Security · Gym · Swimming pool · Parking · Equipped kitchen
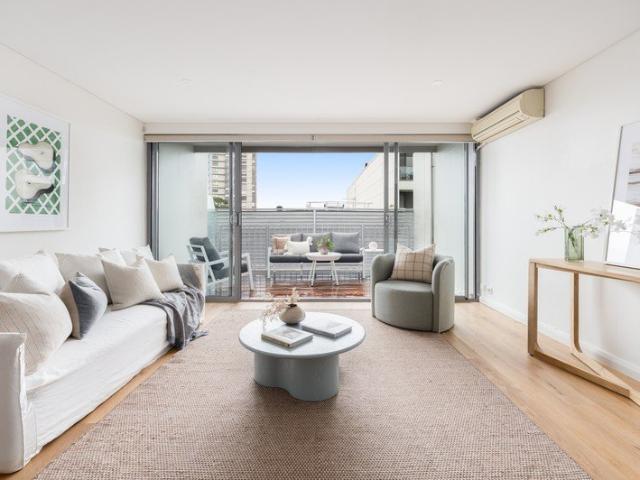
Elevated above manicured grounds in prestigious Baytree by Ardency, this beautiful two-bedroom residence, captures leafy district views and abundant natural light. Designed for stylish living, the spacious open plan interior extends to a private balcony, creating an elegant yet relaxed setting for quiet mornings or evenings with friends, all moments from the heart of Greenwich. Key highlights of this home include: - Elevated position with private balcony and leafy views - Spacious open plan living and dining filled with natural light - Contemporary kitchen with practical layout and ample storage - Two generous bedrooms with built-in wardrobes - Master bedroom with ensuite and walk-in shower - Second bathroom for guests plus internal laundry - Secure single lock-up garage with internal entry - Concierge/manager, emergency call system, pool and gym access Experience Life at The Baytree by Ardency Located in the heart of Greenwich on Sydney's prestigious Lower North Shore, The Baytree by
Request Details
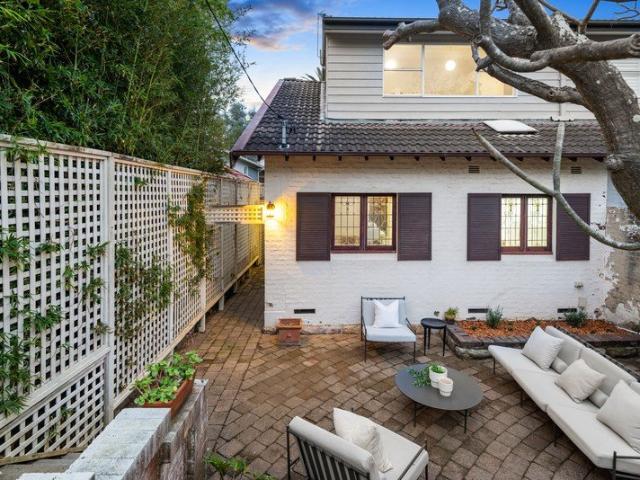
2 x 3 bedroom Duplex on One Title with Stunning North East Views in Serene Setting
View photo
House · for sale
Request Details
New
2 x 3 bedroom Duplex on One Title with Stunning North East Views in Serene Setting
Waverton
· 6 Bedrooms · 2 Baths · House
· Balcony
Waverton · 6 Bedrooms · 2 Baths · House · Balcony
INSPECT BY PRIVATE APPOINTMENT Boasting an elevated north easterly green outlook and water views to Long Bay and Beauty Point this tightly held, for 30 years, 2 x 3 bedroom duplex (on one title) offers an exceptional opportunity with utmost flexibility for home and income, multi-generational living, investment plus more. Spotlessly presented with recent upgrades both light filled apartments enjoy privacy and security with large wrap around north east facing balconies taking in the wonderful views. Tunks Park, playground and harbour foreshore just a 4 minute walk away. So close to bus transport to CBD and Metro, cafes, restaurants and Cammeray Village shopping. - Full brick with identical layouts on 530sqm approx. of land in a sought after tranquil position. - 2 x 3 bedrooms, 1 bathroom apartments approximately 105sqm each. - Open plan living and dining connects effortlessly onto large undercover balconies with views. - Access via Pine Street, Pine Street East and rear lane. Security fr
Request Details
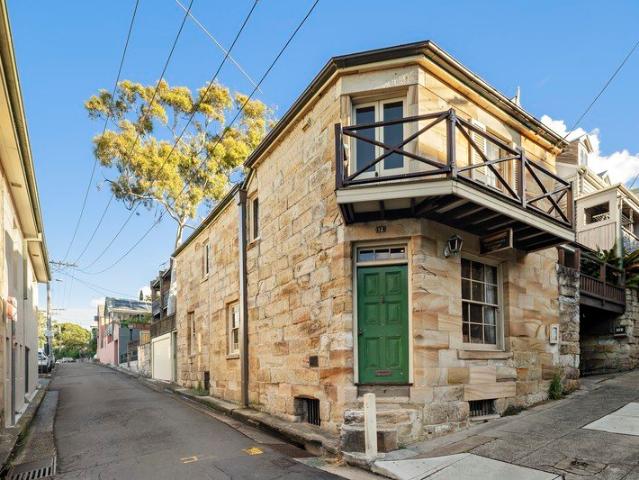
Own one of Australia's most historic homes in The Rocks of Sydney
View photo
House · for sale
Request Details
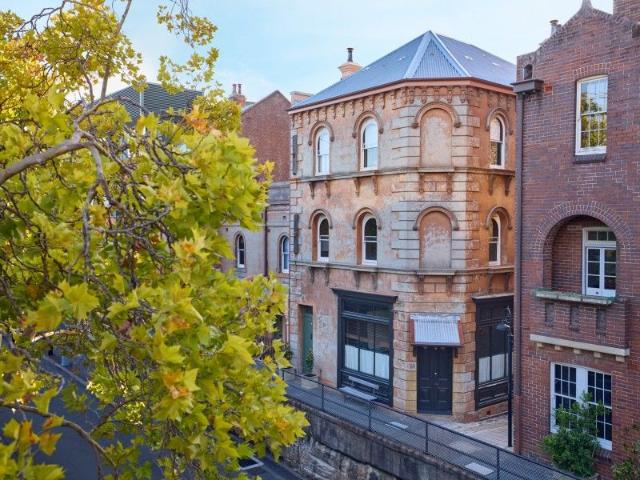
Own one of Australia's most historic homes in The Rocks of Sydney
Waverton
· 5 Bedrooms · 1 Bath · House
· Terrace · Equipped kitchen
Waverton · 5 Bedrooms · 1 Bath · House · Terrace · Equipped kitchen
Tucked into a quiet corner of The Rocks, Long's Lane is a cobblestone neighbourhood of heritage Terraces. The only Torrens Title houses in The Rocks. Lovingly restored to the original grandeur of its era, this c1880s Italianate Victorian terrace represents a rare opportunity to secure an integral part of Sydney's early history. Occupying a landmark corner block, this grand terrace features palatial proportions over a multi-level layout with rich timber joinery, preserved fireplaces, soaring ornate ceilings and timber floorboards throughout. It features opulent formal lounge and dining rooms, while the renovated fully-equipped kitchen features s/steel benchtops and gas cooking. Accommodation comprises five oversized upper-level bedrooms and a full-sized bathroom. It features one of Sydney's first hand-picked cellars. A lower-level s/steel kitchenette and breakfast area spills out to a sunlit deck and courtyard amid easycare landscaped gardens. Occupying a landmark corner block, it prese
Request Details
RARE 4 STAR SERVICED APART HOTEL IN INNER SYDNEY WITH C.$1M NET | Resort Brokers ID: MR009263
View photo
Townhouse · for sale
Request Details
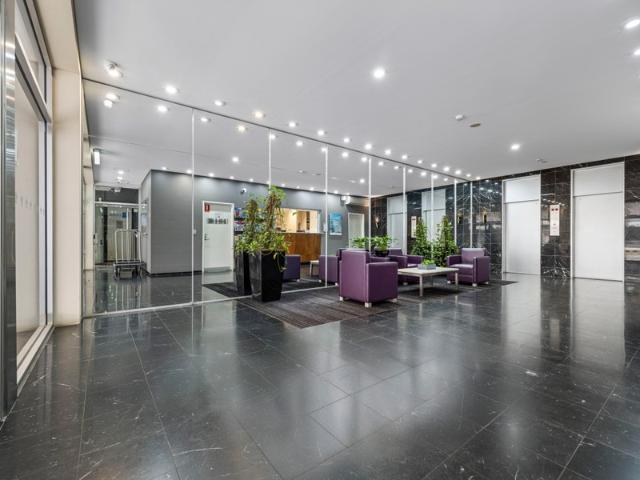
RARE 4 STAR SERVICED APART HOTEL IN INNER SYDNEY WITH C.$1M NET | Resort Brokers ID: MR009263
Waverton
· Townhouse
· Concierge
Waverton · Townhouse · Concierge
Established and run currently under a management structure, this substantial short-stay management rights business is located in Sydney's tightly held lower north shore. An asset of scale and quality, the business has strong historical performance and delivers a net just shy of $1m and comes with the added security of newly topped up agreements to the full 25 year term. - Over 100 keys with 70 in the short-term pool all under performance undertaking arrangement - Brand new agreements, with 25-year max on the letting agreement and 10-year max on the caretaking agreement - Verified net profit of $999,213 underpinned by a body corporate salary of $92,433 - Run under management with full-time reception staff, contract cleaners, housekeeping and maintenance teams - No requirement to live onsite or own an apartment in the building - Property has dual appeal to corporate and leisure markets providing consistent year-round demand - Current brand agreement due to expire in April 2027 giving new
Request Details
Sunlit townhome in private and quiet harbourside setting Access from Cremorne Lane
View photo
Townhouse · for sale
Request Details
Sunlit townhome in private and quiet harbourside setting Access from Cremorne Lane
Waverton
· 2 Bedrooms · 2 Baths · Townhouse
· Garden · Swimming pool
Waverton · 2 Bedrooms · 2 Baths · Townhouse · Garden · Swimming pool
Set within an idyllic harbourside enclave just moments from the water's edge, this two-bedroom townhouse captures the quiet prestige of Cremorne Point living. With dual street access and glimpses of the Harbour Bridge, this beautifully presented home feels quietly tucked away, while its wraparound courtyard garden creates an inviting alfresco retreat for entertaining or everyday ease. The layout is both practical and generous, with queen-sized bedrooms positioned upstairs and a luxuriously sized main suite enjoying its own bridge outlook. Designed for low-maintenance comfort and perfectly suited to downsizers, professionals or small families, it offers a relaxed lifestyle close to local cafés, harbourside walks, Maccullum Seawater Pool and Cremorne Point Wharf for a quick ferry ride to the city. - Two-bedroom townhouse in a tranquil harbourside setting - L-shaped living with hardwood floors and easy outdoor connection - Wraparound courtyard with neat landscaping and bridge glimpses - S
Request Details
Deep Waterfront set on 1,265sqm with Private Jetty & Boathouse
View photo
House · for sale
Request Details
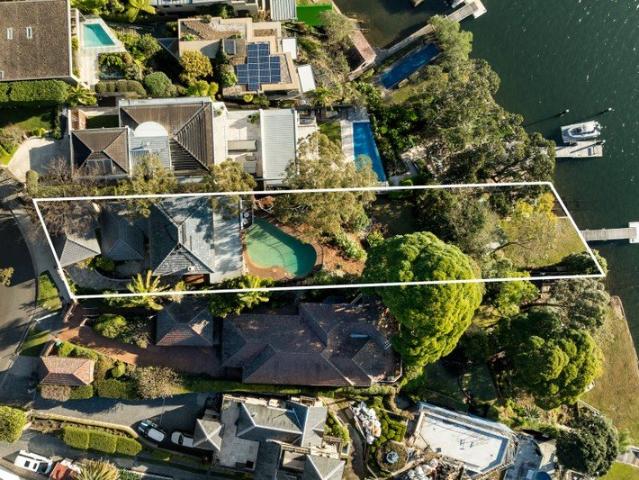
Deep Waterfront set on 1,265sqm with Private Jetty & Boathouse
Waverton
· 4 Bedrooms · 3 Baths · House
· Garden · Swimming pool · Equipped kitchen
Waverton · 4 Bedrooms · 3 Baths · House · Garden · Swimming pool · Equipped kitchen
Opening onto Willoughby Bay, this treetop family home is built for a life shaped by water, light and space, where the interiors open effortlessly onto a pool, garden and Middle Harbour views beyond. Set on a generous 1,265sqm parcel in a tightly held waterside enclave, the property comes with genuine deep-water access, a private jetty, slipway and two-storey boathouse fronting the bay, all just moments from Primrose Park and the Cremorne and Neutral Bay villages. Glass-wrapped living opens onto a leafy deck overlooking the swimming pool, while a sleek, modern kitchen with a stainless gas cooktop and Miele oven keeps entertaining effortless. A sandstone garden path leads to a private alfresco courtyard with bench seating, adding a quieter layer of outdoor living to the block. Upstairs, bright bedrooms include a water-view master with built-in wardrobes, while a versatile fourth bedroom on the ground floor doubles as a rumpus or guest retreat. Additional highlights include a poolside stu
Request Details
Rare Federation Estate On 670sqm Corner Holding First Time Offered In 47 Years
View photo
House · for sale
Request Details
Rare Federation Estate On 670sqm Corner Holding First Time Offered In 47 Years
Waverton
· 5 Bedrooms · 3 Baths · House
Waverton · 5 Bedrooms · 3 Baths · House
Held by the one family for almost five decades, this substantial double-brick Federation residence occupies a prized dual-street corner parcel of approximately 670sqm in one of Cremorne's most desirable tree-lined enclaves. Rich in character, surrounded by magnificent established gardens and offering exceptional scale for modern family living, this is a rare opportunity to secure a landmark home of warmth, privacy and enduring appeal. Beyond its elegant façade, the home reveals beautifully proportioned interiors adorned with timeless Federation details including soaring ornate ceilings, leadlight windows, panelled doors, decorative cornices, fireplaces, picture rails and wide skirting boards. A versatile dual-level layout delivers multiple formal and informal living zones, creating effortless flexibility for growing families, entertaining and everyday living. Framed by lush tropical-inspired gardens, the outdoor spaces offer a true private sanctuary with level lawns, paved entertaining
Request Details
Private Garden Living in Neutral Bay's Premier Over 55's Community
View photo
House · for sale
Request Details
Private Garden Living in Neutral Bay's Premier Over 55's Community
Waverton
· 1 Bedroom · 1 Bath · House
· Garden · Concierge
Waverton · 1 Bedroom · 1 Bath · House · Garden · Concierge
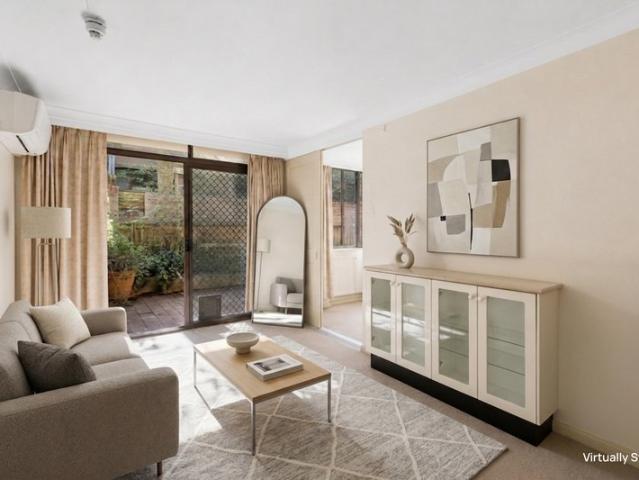
Welcoming you to an easy lifestyle in the heart of Neutral Bay village. Pet friendly apartment. Peacefully positioned within the highly regarded Bougainvillea retirement community, this ground floor residence offers an exceptional lifestyle of comfort, privacy and convenience. With a desirable north-facing courtyard, tranquil garden surrounds and level access, this is the perfect place to enjoy independent living in one of Neutral Bay's most sought-after over 55's communities. Bathed in natural light, the living and dining area flows effortlessly to a private garden courtyard, creating a seamless indoor-outdoor setting for morning coffee, entertaining family and friends or simply relaxing in peaceful surrounds. Positioned close to reception and the community's outstanding facilities, every convenience is just moments away. Property Features - Private north-facing courtyard with leafy garden outlook - Bright open plan living and dining flowing seamlessly outdoors - Well-appointed kitche
Request Details
Oaks Ave Unrenovated home 454 sqm with 2 frontages: Oaks Ave and Ernest St
View photo
House · for sale
Request Details
Oaks Ave Unrenovated home 454 sqm with 2 frontages: Oaks Ave and Ernest St
Waverton
· 4 Bedrooms · 2 Baths · House
· Parking · Equipped kitchen
Waverton · 4 Bedrooms · 2 Baths · House · Parking · Equipped kitchen
RentBetter Property ID: 382588 (quote when calling) Unrenovated Federation 4 bedroom home with 2 bathrooms, informal family room and open plan kitchen, flooded with natural daylight all day long. A mezzanine level offers a master bedroom, additional study or work space, ideal for busy teenagers. The bonus is the 8 metre pool ideal for those quiet Sunday's with family and friends. Separate formal dining and living room, tall ceilings, internal laundry big enough for any size family, plenty of natural light and off street parking both front and rear of property. You can walk to everything from here, an abundance of shops and restaurants, early learning centre, schools, bus (one stop to the city), golf course and tennis courts
Request Details
Contemporary Family Living
View photo
House · for sale
Request Details
Contemporary Family Living
Waverton
· 5 Bedrooms · 3 Baths · House
· Terrace · Swimming pool
Waverton · 5 Bedrooms · 3 Baths · House · Terrace · Swimming pool
Expressions of Interest, Closing Friday 11 Sep 2026 at 3pm. Just footsteps from the sparkling Middle Harbour foreshore, this exceptional residence showcases refined contemporary living within one of Cremorne's exclusive enclaves. Designed with modern families in mind, the home unfolds across two sunlit levels, offering multiple living areas and beautifully curated outdoor spaces. An expansive open-plan living and dining domain extends effortlessly to a covered alfresco terrace and heated swimming pool, creating an ideal setting for both relaxed family living and entertaining. Abundant northerly light filters through a striking glass-lined staircase, while tranquil, low-maintenance Japanese-inspired gardens provide privacy and a sense of year-round calm. Positioned on a level parcel of land with potential for dual access, the home is moments to boutique cafés, transport, leading schools and the vibrant lifestyle hubs of Cremorne and Mosman. Key Features - Five spacious bedrooms with bui
Request Details
FOR SALE Charming Family Home in Prestigious Greenwich
View photo
House · for sale
Request Details
FOR SALE Charming Family Home in Prestigious Greenwich
Waverton
· 4 Bedrooms · 2 Baths · House
· Swimming pool · Parking · Equipped kitchen
Waverton · 4 Bedrooms · 2 Baths · House · Swimming pool · Parking · Equipped kitchen
RentBetter Property ID: 417622 (quote when calling) Set in a peaceful, tree-lined street in the heart of Greenwich, this charming family home offers space, character and outstanding potential on a generous landholding. Perfect for families or buyers seeking a prime Lower North Shore location, the property combines classic period features with comfortable everyday living. The home features four well-proportioned bedrooms, two bathrooms and multiple living areas, with high ceilings and timber floors adding warmth and character throughout. A functional kitchen flows to indoor and outdoor living spaces, ideal for relaxed family living and entertaining. Positioned on a large approx. 961sqm block, the property also includes established gardens, an in-ground swimming pool, and lock-up garage with additional off-street parking. Conveniently located close to Greenwich Village shops, parks, schools, transport and Lane Cove amenities, with easy access to the Sydney CBD. Key Features Approx. 961sq
Request Details
Beautifully Reimagined Family Entertainer in a Blue Ribbon Location
View photo
House · for sale
Request Details
Beautifully Reimagined Family Entertainer in a Blue Ribbon Location
Waverton
· 5 Bedrooms · 3 Baths · House
· Equipped kitchen
Waverton · 5 Bedrooms · 3 Baths · House · Equipped kitchen
Elevated on one of Greenwich's most coveted streets, this stunning residence blends Federation grace with sophisticated contemporary design. Thoughtfully extended to harness the natural light and its glorious 885sqm parcel, the original circa 1906 beauty has evolved into an exquisite sanctuary where charm meets luxurious everyday living. At its heart, a spectacular entertainer's kitchen anchors a series of beautifully considered living spaces, creating a home equally suited to relaxed family life and memorable entertaining. A secluded parents' suite opens directly to the sun-drenched northeast gardens, while a separate, meticulously appointed studio is perfect for in-laws, extended guests or utilised as a private home office. A celebration of exceptional craftsmanship, busy lifestyles and blue ribbon Greenwich living, from this leafy enclave walk to Wollstonecraft, St Leonards station and Crows Nest Metro, with nearby bus services providing an easy commute into the CBD. • Re-imagined d
Request Details
Architect designed family home with harbour outlooks
View photo
House · for sale
Request Details
Architect designed family home with harbour outlooks
Waverton
· 4 Bedrooms · 2 Baths · House
· Swimming pool
Waverton · 4 Bedrooms · 2 Baths · House · Swimming pool
Designed by local Birchgrove architect Keith Pike Associates, the acclaimed Katsura house, is a substantial three-level residence - a study in light, volume and connection to its remarkable setting. Created for a prized northeast-facing site, the home elevates its living spaces above ground level where north and south walls of operable glass open entirely to expansive entertaining decks, drawing in harbour breezes, leafy outlooks and ever-changing natural light. A striking glass-tread staircase links a series of beautifully considered spaces, from formal and informal living zones to a flexible ground-floor office and media retreat. Above, the master suite sits beneath a soaring tent-like roofline with walls of glass framing treetops, sky and glimpses of the city and harbour beyond. Designed around a central plunge pool and wrapped in the greenery of neighbouring waterfront reserves, it's a home of architectural longevity in one of Birchgrove's most tightly held streets, with the ferry,
Request Details
North facing, Quiet Rear Lane Living
View photo
House · for sale
Request Details
North facing, Quiet Rear Lane Living
Waverton
· 3 Bedrooms · 2 Baths · House
· Parking · Equipped kitchen
Waverton · 3 Bedrooms · 2 Baths · House · Parking · Equipped kitchen
Privately positioned to the rear of a boutique two-residence development with access via rear lane, this well-appointed three-bedroom home offers a practical combination of space, flexibility and low-maintenance living in the heart of Crows Nest. The ground floor centres around a generous open-plan living and dining area that connects directly to a north-facing deck and level lawn, creating an easy flow between indoor and outdoor spaces. The kitchen is well-equipped with quality appliances, while a ground floor bathroom and separate laundry add everyday convenience. Upstairs, three well-proportioned bedrooms are serviced by a central bathroom, including a spacious master with built-in robes and excellent natural light. A double lock-up garage with internal access completes the home. Beyond the home, the location places you within easy walking distance of Willoughby Road's vibrant cafe; and dining scene, boutique retail and everyday conveniences. The Crows Nest Metro offers fast, direct
Request Details
Award winning masterwork where architecture, art and landscape converge on Tunks Park
View photo
House · for sale
Request Details
Award winning masterwork where architecture, art and landscape converge on Tunks Park
Waverton
· 5 Bedrooms · 3 Baths · House
· Swimming pool · Parking
Waverton · 5 Bedrooms · 3 Baths · House · Swimming pool · Parking
20 The Boulevarde is not simply a home, it is a considered act of design. Rebuilt from the ground up in 2018 and oriented due north with over 1,000sqm adjoining the protected greenery of Tunks Park, this tri-level residence channels natural light, sustainable principles and First Nations artistry into a single, cohesive architectural statement. Approaching from The Boulevarde, the building announces itself: a sculptural black form hovering above crisp white volumes, its laser-cut roofline screen, casting geometric shadow patterns across the entry. Bespoke artwork by First Nations artist BiBi Barba animates the hallway and exterior panels, grounding the home in Country. Arrive through the architecturally detailed pedestrian entry or directly into the double lock-up garage. A water feature flows the length of the hallway, connecting front to rear and arriving at the heated mineral pool below. Encased in full-height glass and bi-fold doors, the open plan living and dining dissolves into t
Request Details
Historic sandstone cottage in blue ribbon harbourside position
View photo
House · for sale
Request Details
Historic sandstone cottage in blue ribbon harbourside position
Waverton
· 2 Bedrooms · 1 Bath · House
· Garden · Balcony · Parking
Waverton · 2 Bedrooms · 1 Bath · House · Garden · Balcony · Parking
Steeped in heritage, 'Waterman's Cottage' c1841 is most notable as one of Balmain's earliest stone homes and stands as a locally significant residential landmark. Constructed by renowned stonemason John Cavill, whose craft shaped much of the suburb's early streetscape, it was once the home of Mackenzie 'the waterman', a key figure in the local ferry trade. Restored and improved over recent decades by a skilled artisan, it includes a yard area and a spacious garage with internal access plus a cantilevered front balcony featuring views across the harbour taking in Barangaroo and the Sydney Harbour Bridge. Perfectly positioned between Thornton Park and Illoura Reserve and just 60m from Balmain East Wharf, this unique residence is forever embedded in the area's rich history and part of a tightly held peninsula enclave. - Double storey solid sandstone and featuring two street frontages - Original sandstone walls, timber shingled roof and stone chimney - Surian, Calantas and Australian Red C
Request Details
Sophisticated Living with Exceptional Flexibility
View photo
House · for sale
Request Details
Sophisticated Living with Exceptional Flexibility
Waverton
· 5 Bedrooms · 3 Baths · House
· Garden · Balcony · Swimming pool · Equipped kitchen
Waverton · 5 Bedrooms · 3 Baths · House · Garden · Balcony · Swimming pool · Equipped kitchen
Backing directly onto the greenery of Primrose Park, this substantial Cammeray residence occupies a rare parkside position on a 797sqm parcel, on one of the suburb's tightly held streets. Recently updated with a considered palette of contemporary finishes, it combines generous accommodation, refined entertaining and genuine flexibility across two levels. A designer gas kitchen anchors the home, appointed with Smeg appliances, an oversized brass sink, integrated refrigerator and composite stone benchtops. It opens to light-filled living and dining spaces and a dedicated sunroom, with expansive glazing drawing the pool and park surrounds into the interiors. Accommodation spans five bedrooms. Three are fitted with custom built-in wardrobes, the master complete with private ensuite and access to a shared private balcony with one other bedroom. A separate garden studio towards the rear garden and a CDC-approved media room on the lower ground floor complete the fourth and fifth bedrooms, bot
Request Details
Superb Executive Semi detached house with Harbour Bridge Views
View photo
House · for sale
Request Details
Superb Executive Semi detached house with Harbour Bridge Views
Waverton
· 3 Bedrooms · 2 Baths · House
· Equipped kitchen
Waverton · 3 Bedrooms · 2 Baths · House · Equipped kitchen
Perched on the high side of the street, this exceptional executive semi-detached house presents an outstanding lifestyle opportunity in one of Neutral Bay's most desirable locations. Elegant interiors featuring Tasmanian oak flooring offer generous living spaces and a flexible floorplan, while the wraparound alfresco deck, accessible from multiple areas of the home, creates the perfect setting for entertaining or relaxing. With captivating Harbour Bridge and city skyline views, the deck provides a spectacular vantage point to enjoy Sydney's iconic New Year's Eve fireworks. Complete with three well-proportioned bedrooms and air-conditioned comfort, this impressive residence is just a short stroll to Neutral Bay Ferry Wharf, Neutral Bay Junction buses and Victoria Cross Metro Station, offering exceptional convenience to the CBD. Stylish marble kitchen appointed with premium Miele appliances Main bedroom with stunning Harbour Bridge and city skyline views Three generously sized bedrooms,
Request Details
Charming Character in Premier Cremorne Location
View photo
House · for sale
Request Details
Charming Character in Premier Cremorne Location
Waverton
· 3 Bedrooms · 1 Bath · House
· Air conditioning · Equipped kitchen
Waverton · 3 Bedrooms · 1 Bath · House · Air conditioning · Equipped kitchen
Renovated throughout, this charming three-bedroom semi offers the ideal blend of classic period character and crisp finishes. Impeccably updated with an emphasis on stylish, light-filled interiors, the home provides an inviting lifestyle tailored for small families and working professionals alike. From its traditional tessellated porch to the expansive level lawn out back, every space balances timeless elegance with contemporary comfort. The thoughtful floor plan effortlessly separates relaxation and utility zones across a functional single level. Generous separate living and dining areas form the heart of the residence, featuring ornate fireplaces and split-system air conditioning. Towards the rear, a modern galley kitchen flows toward a dedicated laundry and second outdoor WC. Three queen-sized bedrooms all feature built-in robes and the heart of the home is anchored by a contemporary bathroom. Positioned in a highly desirable Cremorne pocket, this home combines tranquil residential
Request Details
Rare Renovation Project Just 500m From The Harbour Parking STCA
View photo
House · for sale
Request Details
Rare Renovation Project Just 500m From The Harbour Parking STCA
Waverton
· 3 Bedrooms · 2 Baths · House
· Parking · Equipped kitchen
Waverton · 3 Bedrooms · 2 Baths · House · Parking · Equipped kitchen
Opening to the sun-drenched north with rare untapped potential, this two-storey semi-detached Torrens title home presents as an exciting opportunity to make your mark within a tightly held harbourside community. Offered to the market for the first time in 33 years. Very liveable or leasable as is, fresh paint highlights the lofty proportions and unmistakable character. Renovation ready with DA plans already in motion for the addition of off-street parking at the front, capitalise on the generous two-level layout and connection to the great outdoors. Currently presenting three bedrooms plus two separate living spaces, there is scope to easily create a fourth bedroom if desired. Serviced by a functional timber kitchen, all day northern sunshine streams inward through the window above the double sink. Updated with a stainless-steel Fisher & Paykel dishwasher, the kitchen also features gas cooking. Appointed with two basic bathrooms, there is also a walk-in laundry room with sink and stora
Request Details
Quiet Light Filled Entertainer Positioned in The Heart of Vibrant Neutral Bay
View photo
Townhouse · for sale
Request Details
Quiet Light Filled Entertainer Positioned in The Heart of Vibrant Neutral Bay
Waverton
· 2 Bedrooms · 2 Baths · Townhouse
· Balcony · Terrace · Equipped kitchen
Waverton · 2 Bedrooms · 2 Baths · Townhouse · Balcony · Terrace · Equipped kitchen
Positioned at the quiet rear of the complex, this sunlit two-level sanctuary embraces a desirable northern orientation. Facing Grosvenor Lane, the residence offers framed district views extending toward Northbridge Golf Course, creating a peaceful living environment free from Military Road noise. The expansive open-plan layout connects fluidly to a northern entertaining terrace, complemented by a second living space flowing out onto its own private deck. Crisp white walls are grounded by oak flooring and plush high-pile carpet, establishing an inviting, dual-level sanctuary. The modern kitchen serves as the social anchor, complete with engineered stone benchtops, a four-burner gas cooktop, a quality Smeg oven, and a brand Smeg dishwasher. Upstairs, a dedicated home office is naturally lit by strategic staircase windows. The king-sized master suite includes a walk-in wardrobe, a full ensuite with a stone vanity, sheer curtains, and a private viewing balcony. Practical inclusions encompa
Request Details
Contemporary Freestanding Living in a Premier Crows Nest Location
View photo
House · for sale
Request Details
Contemporary Freestanding Living in a Premier Crows Nest Location
Waverton
· 4 Bedrooms · 2 Baths · House
· Garden · Equipped kitchen
Waverton · 4 Bedrooms · 2 Baths · House · Garden · Equipped kitchen
Perfectly positioned within one of Crows Nest's most sought after lifestyle pockets, this freestanding contemporary residence delivers an exceptional balance of style, space and everyday convenience. Bathed in natural light and thoughtfully designed for modern living, the home showcases polished concrete floors, hybrid flooring and carpet, soaring ceilings and a highly adaptable floorplan that effortlessly caters to families, professionals and downsizers alike. At the heart of the home, the expansive open-plan living and dining domain is complemented by a sleek induction kitchen, flowing seamlessly to a private north-facing garden for effortless indoor/outdoor living and entertaining. A versatile fourth bedroom or home office offers valuable flexibility for those working from home, welcoming guests or accommodating a growing family, while generous storage throughout enhances the home's everyday functionality. Accommodation comprises four well-appointed bedrooms, including a spacious ma
Request Details
Architecturally refined luxury terrace
View photo
Townhouse · for sale
Request Details
Architecturally refined luxury terrace
Waverton
· 4 Bedrooms · 2 Baths · Townhouse
· Terrace · Fireplace · Lift · Parking · Equipped kitchen
Waverton · 4 Bedrooms · 2 Baths · Townhouse · Terrace · Fireplace · Lift · Parking · Equipped kitchen
Set within the highly regarded Canopy Crows Nest, this sophisticated terrace delivers an exceptional blend of architectural design, refined interiors and effortless functionality. Created by Corben Architects with interiors by Lorena Gaxiola, its three-level layout combines considered finishes with beautifully integrated indoor and outdoor spaces for a truly elevated lifestyle. - Sophisticated living space with bespoke joinery and gas fireplace - Effortless indoor/outdoor flow to landscaped private courtyards - Gourmet kitchen appointed with integrated Sub Zero and Wolf appliances - Private internal lift connecting all levels for accessibility throughout - Luxurious master retreat with generous robe and glamorous ensuite - Designer bathrooms showcase floating vanities and Astra Walker tapware - Bespoke herringbone timber flooring, zoned ducted A/C, motorised internal blinds - Level access at rear of property and via lift connected to garage - Remote control exterior awning, audio visua
Request Details

Get email alerts

Don't miss out: be the first to know about new properties

The alert was correctly created

On subscribing you accept the conditions of use and the privacy policy
Alert
Receive new ads in your inbox
Save this search
Receive alerts for new listings

We'll send you an email when we have new properties for: "Houses for sale in Waverton"

The alert was correctly created

Birchgrove
Woolwich
Get email alerts and be the first to see new listings
Required field
On subscribing I accept the terms of the privacy policy
Perfect! You'll soon start receiving new listings via email
Alert
Receive an email when we have new ads for Houses for sale in Waverton
Save this search
Filters

Bedrooms

Size (m²)

Price

$
$

Property type

Bathrooms

Clear all filters
Receive notifications when new entries are published.