3,690 properties for sale in Western Port

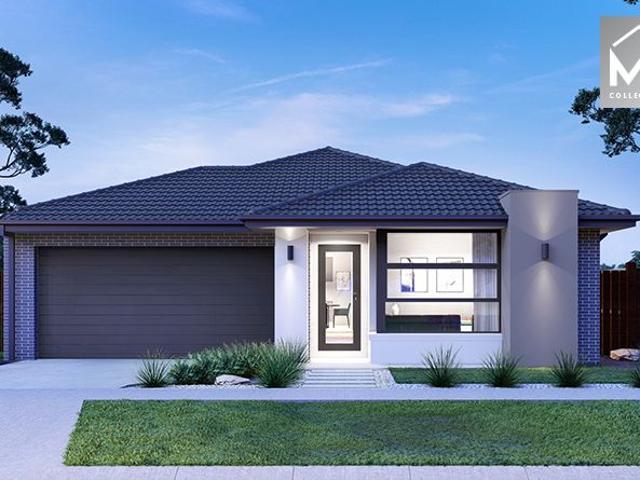
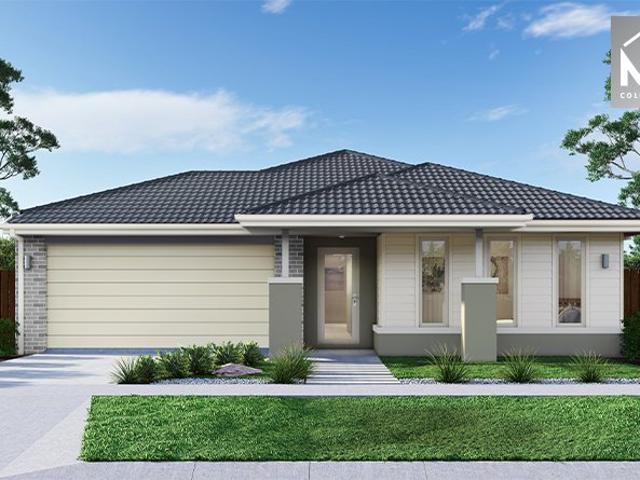
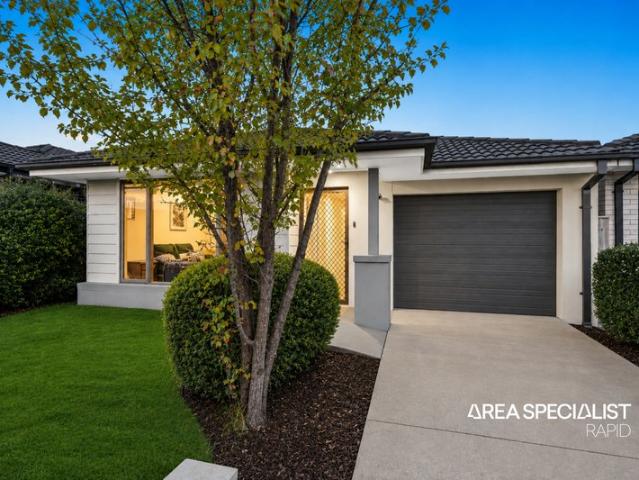
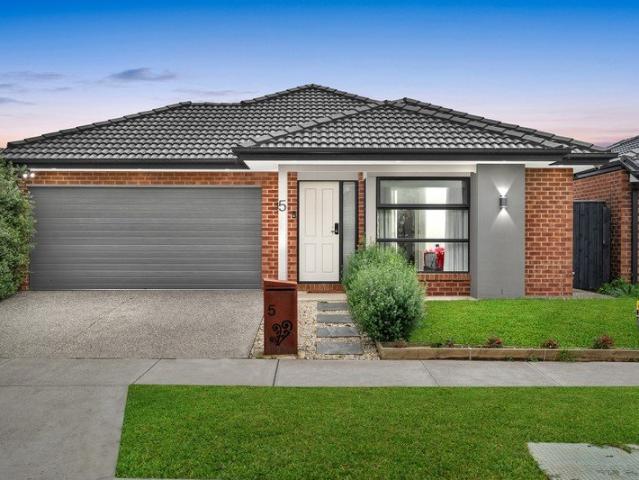
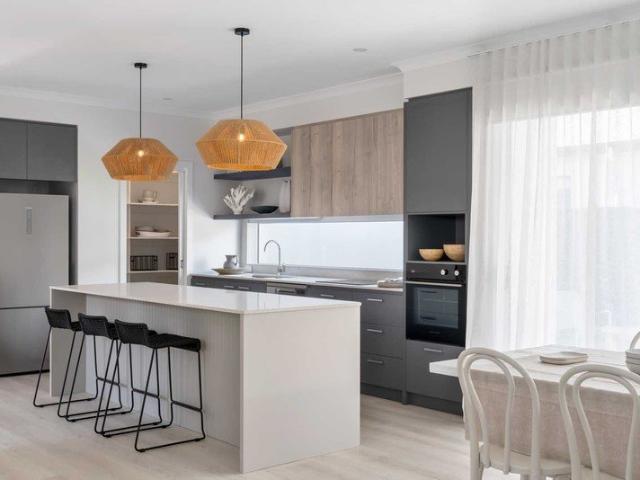
House and Land Package The Drake
View photo
Terraced House · for sale
Request Details
House and Land Package The Drake
Western Port
· 4 Bedrooms · 2 Baths · Terraced House
Western Port · 4 Bedrooms · 2 Baths · Terraced House
When you build with Burbank, you build with a team who has over 40 years' experience in delivering quality homes for Australians. You also build with peace-of-mind, receiving a 30 year structural guarantee. So, build with confidence. Build with us! Copyright conditions All photos and illustrations are representative only, this proposed package is subject to engineering plans and developer's approval (if required) and may need to be mirrored or altered to comply. Any additional costs associated will need to be added to the price as unavailable at time of advertising. Floor plans and specifications may be varied by Burbank without notice. For more information or floor plans on this home design. click here or visit www.burbank.com.au
Request Details
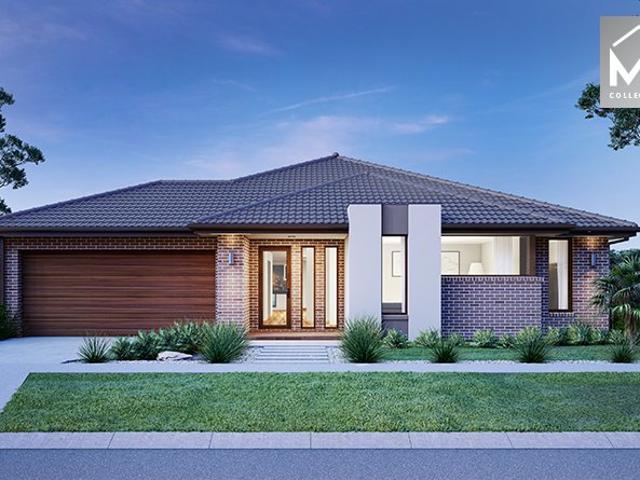
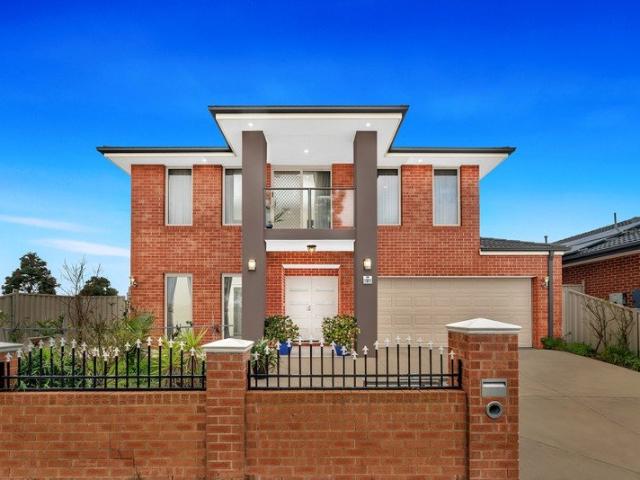
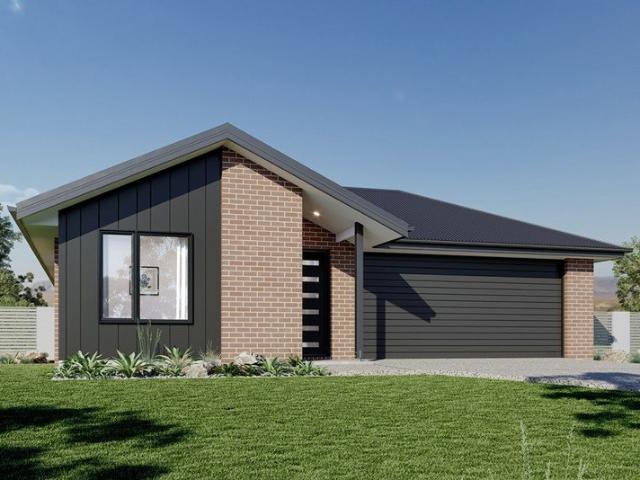
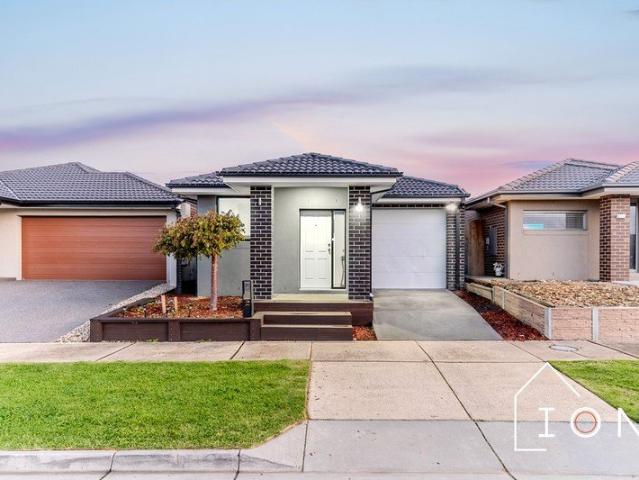
Mimosa Homes Proudly Presents the Beaconsfield 329
View photo
Terraced House · for sale
Request Details
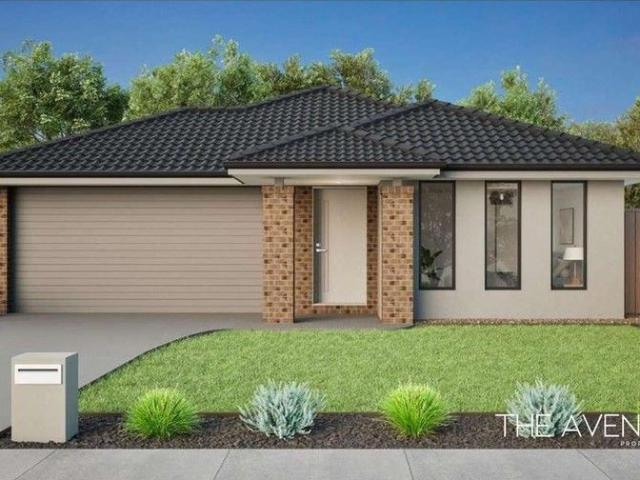
Mimosa Homes Proudly Presents the Beaconsfield 329
Western Port
· 4 Bedrooms · 2 Baths · Terraced House
· Equipped kitchen
Western Port · 4 Bedrooms · 2 Baths · Terraced House · Equipped kitchen
The Beaconsfield 329 House and Land Package! Mimosa Homes New Added Value Inclusions:- 50 Year Structural Warranty!- Inclusive of FIXED site costs & connections with H1 class slab as per standard inclusions!- Quality floor coverings throughout entire home!- Higher ceilings 2550mm to ground floor!- Double Glazed Awning windows!- LED Downlights to entire home!- Fibre Optic Provision!- Vitrified Compact Surface benchtop to kitchen, bathroom & ensuite!- 900mm S/S upright oven and cook top with S/S canopy rangehood!- Stainless steel Dishwasher and Microwave with trim kit!- 7 star energy!- Flexible floor plans & so much more!CALL BUILDER DIRECT!All plans and facades are indicative only and may change. Mimosa Homes may amend plans, specifications, and prices without notice. Package prices are based on a standard facade, standard inclusions, and suitable land availability, excluding developer/estate requirements. Facade and inclusion images may show non standard items not included in the price
Request Details
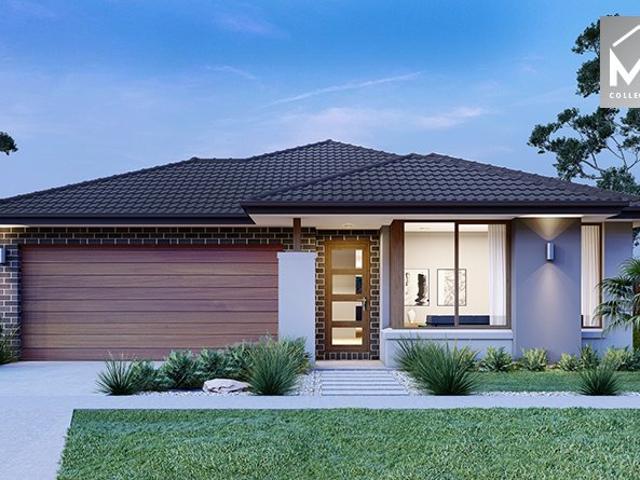
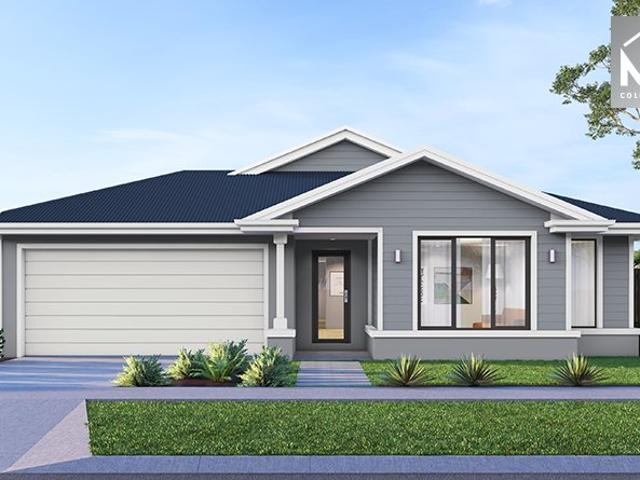
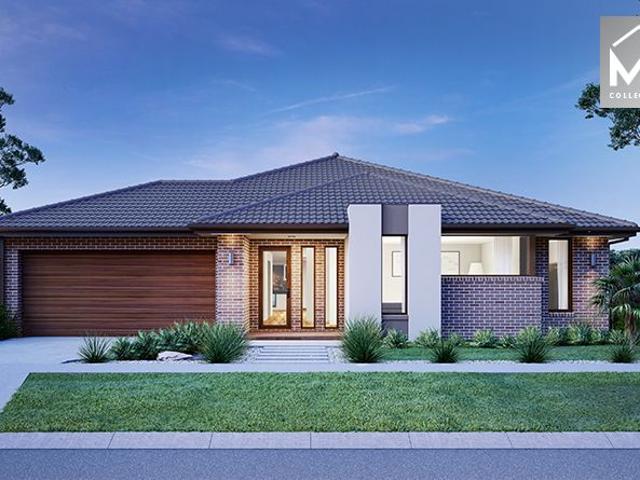
The Eildon, from $825K
View photo
House · for sale
Request Details
The Eildon, from $825K
Western Port
· 2 Bedrooms · 2 Baths · House
· Parking
Western Port · 2 Bedrooms · 2 Baths · House · Parking
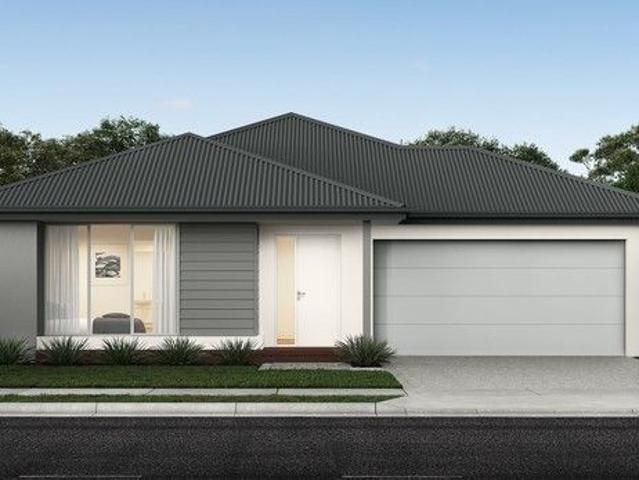
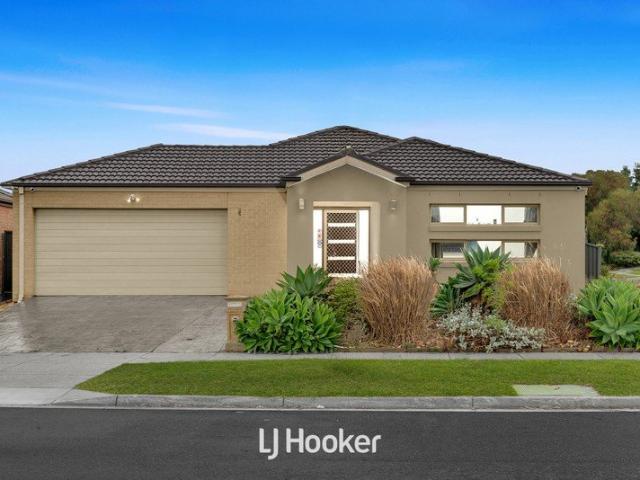
Offering excellent value, the Eildon is ideal for the active homeowner looking for a low-maintenance lifestyle, featuring two bedrooms, a bathroom and powder room for hassle-free living. The alfresco area provides a private retreat away from the hustle and bustle, while walk-in-robes, dedicated storage spaces and a laundry provide ample room for living. There's a streamlined garage and room for an additional vehicle on the driveway, perfect for friends and family visits. Features: No exit fees or stamp duty Double garage design Private main bedroom with tiled ensuite and walk-in-robes Multipurpose room perfect for a third bedroom, home office or theatre room Walk-in pantry Superior energy rated home 7 Star NatHERS rating Gold class cinema Community Tesla and bus Day 1 community facilities Display Homes Now Open Welcome to Halcyon Evergreen, located in the growing suburb of Clyde in Melbourne's south-east. These beautifully designed, low-maintenance homes, redefining over 55s living. Ho
Request Details
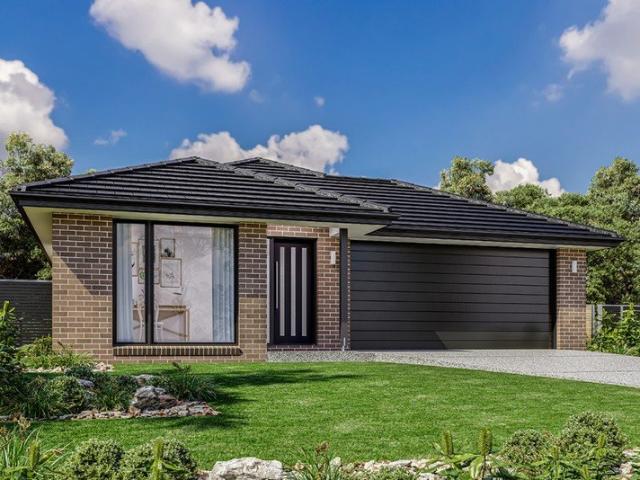
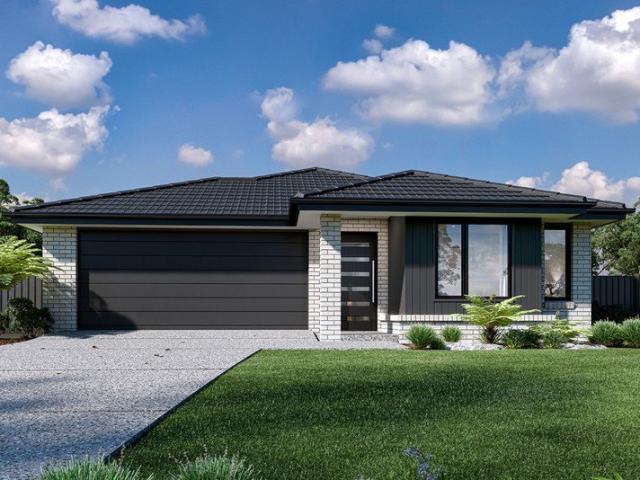
OVER 30 Squares, 627sqm Block, parks Front, And much more
View photo
House · for sale
Request Details
OVER 30 Squares, 627sqm Block, parks Front, And much more
Western Port
· 4 Bedrooms · 2 Baths · House
· Fireplace · Equipped kitchen
Western Port · 4 Bedrooms · 2 Baths · House · Fireplace · Equipped kitchen
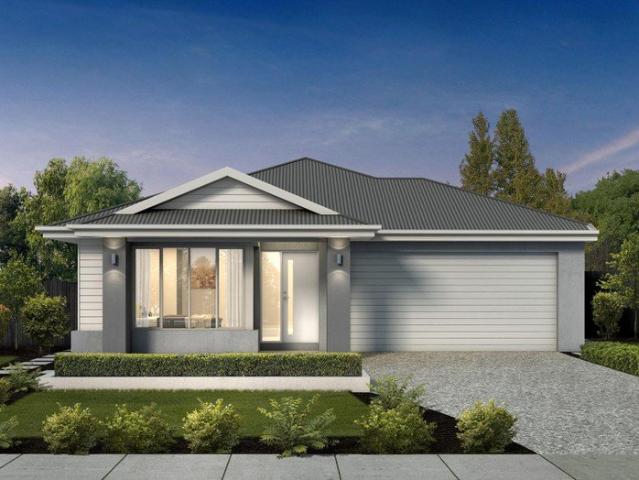
Designed for easy family living with a layout that just makes sense, this Cranbourne East home brings together space, comfort and a touch of fun. With multiple living zones, a central kitchen hub and seamless flow through to the alfresco, it's a home built for both everyday life and those moments when everyone's over. Features Four well-sized bedrooms, including a privately positioned main suite with a walk-in robe and ensuite, the remaining bedrooms all feature walk-in robes. Multiple living areas, including a family zone, meals area and separate games room or potential home theatre. Central kitchen overlooking the main living spaces, complete with stone waterfall benchtops, large island bench, a dual-drawer dishwasher and walk-in pantry. Open-plan design connecting kitchen, meals and family area Fully enclosed alfresco featuring a coonara fireplace extending the living space outdoors. Central bathroom plus additional powder room for added convenience Full laundry with external access
Request Details
PARK FACING! Practical Design, Comfortable Living
View photo
House · for sale
Request Details
PARK FACING! Practical Design, Comfortable Living
Western Port
· 4 Bedrooms · 2 Baths · House
· Parking · Equipped kitchen
Western Port · 4 Bedrooms · 2 Baths · House · Parking · Equipped kitchen
Spacious, functional and designed with family living in mind, this single-level residence delivers a practical layout with room to grow. Combining multiple living zones with well-separated accommodation, the home offers both comfort and flexibility for everyday life. Features Four bedrooms, including a primary suite with walk-in robe and private ensuite Central living and dining zone connecting seamlessly with the kitchen Well-positioned kitchen with ample bench space and storage Secondary living potential within the main living area for flexible use Central bathroom servicing the additional bedrooms Dedicated laundry with convenient internal access Double garage providing secure parking and additional storage Functional floorplan with clear zoning between living and accommodation Low-maintenance outdoor space with scope to enhance or personalise Set within an established pocket of Clyde, this address offers easy access to local schools, shopping centres, parklands and public transport
Request Details
Contemporary Comfort in the Heart of Clyde
View photo
House · for sale
Request Details
Contemporary Comfort in the Heart of Clyde
Western Port
· 3 Bedrooms · 2 Baths · House
· Patio · Equipped kitchen
Western Port · 3 Bedrooms · 2 Baths · House · Patio · Equipped kitchen
Perfectly positioned in the heart of Clyde, this beautifully presented home delivers the ideal mix of comfort, functionality and low-maintenance living. Thoughtfully designed with a flowing floorplan, multiple outdoor spaces and a warm, welcoming feel throughout, 8 Freshman Avenue is the kind of home that simply makes everyday living easy. Whether you're stepping into the market, downsizing without compromise or searching for a smart investment, this charming residence offers relaxed living with all the essentials already in place. Features Three well-sized bedrooms including a private main suite with walk-in robe and ensuite Central family bathroom servicing the remaining bedrooms Light-filled open plan living and dining zone creating a connected family atmosphere Functional kitchen with ample storage and practical layout Covered outdoor entertaining area perfect for weekend BBQs and year-round enjoyment Additional patio space offering flexibility for entertaining or relaxing outdoors
Request Details
Two Family Sized Homes on Approx 56 acres
View photo
House · for sale
Request Details
Two Family Sized Homes on Approx 56 acres
Western Port
· 9 Bedrooms · 4 Baths · House
· Fireplace · Equipped kitchen
Western Port · 9 Bedrooms · 4 Baths · House · Fireplace · Equipped kitchen
Truly a rare find, this long-held property is hidden away on a sprawling 56 acre canvas offers endless opportunities to create the rural retreat you've always envisioned, while the allocation of not one, but two large family-sized homes spoils siblings looking to purchase together, extended families or those seeking rental income. Original home: - Four robed bedrooms including a master with his/her built-in-robes and an ensuite with private toilet, supplemented by a family bathroom and separate toilet. - Immediately inviting lounge and dining room, comforted by carpet underfoot. - Spacious rumpus room relishing the inclusion of a wet bar and a combustion fireplace. - Family sized kitchen incorporating an upright Westinghouse oven/stove, Bosch dishwasher and a breakfast bench. - Meals area stepping through to an enclosed alfresco, complete with cafe blinds. - Ideal for large families the rumpus connects with a 3-room extension, featuring a 5th bedroom, study and an extra living room - i
Request Details
Sleek Family Luxury with Poolside Entertaining
View photo
House · for sale
Request Details
Sleek Family Luxury with Poolside Entertaining
Western Port
· 5 Bedrooms · 3 Baths · House
· Swimming pool · Equipped kitchen
Western Port · 5 Bedrooms · 3 Baths · House · Swimming pool · Equipped kitchen
Step into the ultimate blend of luxury, space and effortless style in this newly built 5 bedroom, 3 bathroom family masterpiece, designed for those who love to live and entertain in equal measure. Beyond the sleek facade, you are welcomed into a lightfilled home where clean lines, black finishings and quality craftsmanship create an instantly impressive feel. At the heart of the home, a gourmet kitchen with a massive walkin butlers pantry forms the hub of daily life, overlooking the openplan living and dining zone that flows seamlessly to the large undercover entertaining area and sparkling mineral pool, perfect for yearround BBQs, parties and relaxed weekends all made easier with the built in BBQ. Families will appreciate the flexible layout with two generous living spaces plus a dedicated theatre room, ideal for movie nights or kids' retreats. The luxurious master suite is a true sanctuary, boasting a huge dressing room and a private ensuite, while a second bedroom with its own ensui
Request Details
Mimosa Homes Proudly Presents the Leemore 221
View photo
Terraced House · for sale
Request Details
Mimosa Homes Proudly Presents the Leemore 221
Western Port
· 4 Bedrooms · 2 Baths · Terraced House
· Equipped kitchen
Western Port · 4 Bedrooms · 2 Baths · Terraced House · Equipped kitchen
The Leemore 221 House and Land Package! Mimosa Homes New Added Value Inclusions: - 50 Year Structural Warranty! - Inclusive of site costs & connections with H1 class slab as per standard inclusions! - Quality floor coverings throughout entire home! - Higher ceilings 2550mm to ground floor! - Double Glazed Awning windows! - LED Downlights to entire home! - Fibre Optic Provision! - Vitrified Compact Surface benchtop to kitchen, bathroom & ensuite! - 900mm S/S upright oven and cook top with S/S canopy rangehood! - Stainless steel Dishwasher and Microwave with trim kit! - 7 star energy! - Flexible floor plans & so much more! CALL BUILDER DIRECT! All plans and facades are indicative only and may change. Mimosa Homes may amend plans, specifications, and prices without notice. Package prices are based on a standard facade, standard inclusions, and suitable land availability, excluding developer/estate requirements. Facade and inclusion images may show non standard items not included in the pr
Request Details
INCREDIBLE FIRST HOME OR INVESTMENT IN CLYDE!
View photo
House · for sale
Request Details
INCREDIBLE FIRST HOME OR INVESTMENT IN CLYDE!
Western Port
· 3 Bedrooms · 2 Baths · House
· Equipped kitchen
Western Port · 3 Bedrooms · 2 Baths · House · Equipped kitchen
Perfectly positioned within the ever-popular Edgebrook Estate, this stylish and low-maintenance residence delivers a seamless blend of comfort, functionality, and contemporary living, ideal for growing families, first home buyers, or savvy investors alike. From the moment you step inside, you're welcomed by a thoughtfully designed layout that maximises space, natural light, and everyday practicality. The home flows effortlessly into a central open-plan living, dining, and kitchen zone creating a warm and inviting hub for both relaxing nights in and entertaining guests. At the heart of the home, the modern kitchen is equipped to impress, featuring stainless steel appliances, a gas cooktop, dishwasher, and a spacious walk-in pantry, all designed to make cooking and hosting a breeze. The accommodation is equally impressive, offering three well-proportioned bedrooms. The master suite is privately positioned and complete with a walk-in robe and sleek ensuite, while the remaining bedrooms in
Request Details
Mimosa Homes Proudly Presents the Glenmore 207
View photo
Terraced House · for sale
Request Details
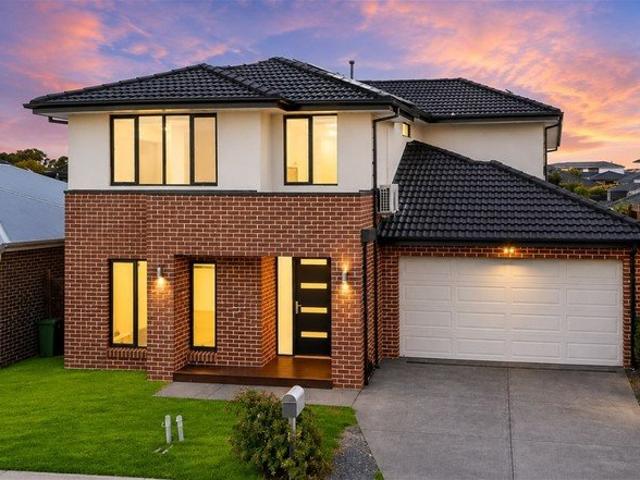
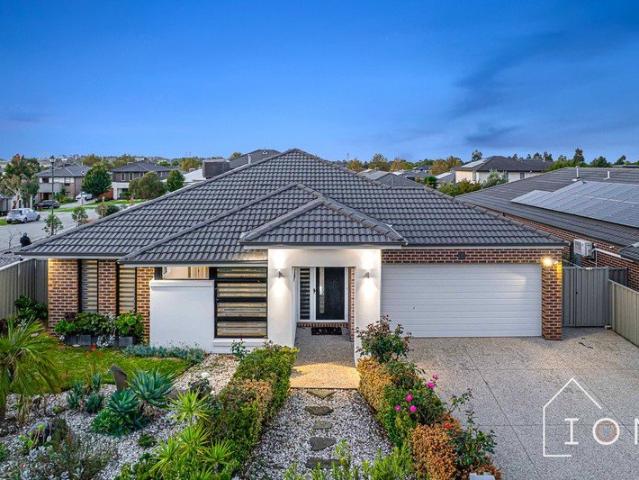
Mimosa Homes Proudly Presents the Glenmore 207
Western Port
· 4 Bedrooms · 2 Baths · Terraced House
· Equipped kitchen
Western Port · 4 Bedrooms · 2 Baths · Terraced House · Equipped kitchen
The Glenmore 207 House and Land Package! Mimosa Homes New Added Value Inclusions: - 50 Year Structural Warranty! - Inclusive of site costs & connections with H1 class slab as per standard inclusions! - Quality floor coverings throughout entire home! - Higher ceilings 2550mm to ground floor! - Double Glazed Awning windows! - LED Downlights to entire home! - Fibre Optic Provision! - Vitrified Compact Surface benchtop to kitchen, bathroom & ensuite! - 600mm S/S upright oven and cook top with S/S canopy rangehood! - Stainless steel Dishwasher and Microwave with trim kit! - 7 star energy! - Flexible floor plans & so much more! CALL BUILDER DIRECT! All plans and facades are indicative only and may change. Mimosa Homes may amend plans, specifications, and prices without notice. Package prices are based on a standard facade, standard inclusions, and suitable land availability, excluding developer/estate requirements. Facade and inclusion images may show non standard items not included in the p
Request Details
Mimosa Homes Proudly Presents the Aspendale 226
View photo
Terraced House · for sale
Request Details
Mimosa Homes Proudly Presents the Aspendale 226
Western Port
· 4 Bedrooms · 2 Baths · Terraced House
· Equipped kitchen
Western Port · 4 Bedrooms · 2 Baths · Terraced House · Equipped kitchen
The Aspendale 226 House and Land Package! Mimosa Homes New Added Value Inclusions: - 50 Year Structural Warranty! - Inclusive of site costs & connections with H1 class slab as per standard inclusions! - Quality floor coverings throughout entire home! - Higher ceilings 2550mm to ground floor! - Double Glazed Awning windows! - LED Downlights to entire home! - Fibre Optic Provision! - Vitrified Compact Surface benchtop to kitchen, bathroom & ensuite! - 900mm S/S upright oven and cook top with S/S canopy rangehood! - Stainless steel Dishwasher and Microwave with trim kit! - 7 star energy! - Flexible floor plans & so much more! CALL BUILDER DIRECT! All plans and facades are indicative only and may change. Mimosa Homes may amend plans, specifications, and prices without notice. Package prices are based on a standard facade, standard inclusions, and suitable land availability, excluding developer/estate requirements. Facade and inclusion images may show non standard items not included in the
Request Details
Mimosa Homes Proudly Presents the Lismore 192
View photo
Terraced House · for sale
Request Details
Mimosa Homes Proudly Presents the Lismore 192
Western Port
· 4 Bedrooms · 2 Baths · Terraced House
· Equipped kitchen
Western Port · 4 Bedrooms · 2 Baths · Terraced House · Equipped kitchen
The Lismore 192 House and Land Package! Mimosa Homes New Added Value Inclusions: - Inclusive of site costs & connections with H1 class slab as per standard inclusions! - 50 year Structural Warranty! - Quality floor coverings throughout entire home! - Higher ceilings 2550mm to ground floor! - Double Glazed Awning windows! - LED Downlights to entire home! - Vitrified Compact Surface benchtop to kitchen, bathroom & ensuite! - 600mm S/S upright oven and cook top with S/S canopy rangehood! - Stainless steel Dishwasher and Microwave - 7 star energy! - Flexible floor plans & so much more! CALL BUILDER DIRECT! All plans and facades are indicative only and may change. Mimosa Homes may amend plans, specifications, and prices without notice. Package prices are based on a standard facade, standard inclusions, and suitable land availability, excluding developer/estate requirements. Facade and inclusion images may show non standard items not included in the price. Dimensions are approximate. Landsca
Request Details
Incredible Value: Design Your Future with Mimosa Homes
View photo
Terraced House · for sale
Request Details
Incredible Value: Design Your Future with Mimosa Homes
Western Port
· 4 Bedrooms · 2 Baths · Terraced House
· Parking
Western Port · 4 Bedrooms · 2 Baths · Terraced House · Parking
To inquire, contact Adam on 0439 779 909The Eldorado 193 home and 294 sqm of land facing west are in Riverfield, Clyde. Fixed site costsonly $3,500 (limited-time offer) Floor coverings throughout: laminate, carpet, and tiles Recessed tile shower bases throughout Towel and toilet roll holders Continuous flow hot water unit 2 remote controls + 1 wall-mounted control for the garage Internal garage access door Modern oven, cooktop, and rangehood Fiber optic provision with 2 phone/data points 7-Star energy rating with heating Termite Protection: Part A: All slab penetrations Part B: External perimeter with Home Guard Blue barrierIncluded in Pricing (if applicable) BAL 12.5 bushfire compliance Government gas connection fee Occupational Health & Safety requirements Crossover asset protection Re-establishment survey (if required) Sewer tie cut-back (if required)First Home Buyer Offer No stamp duty $10,000 government grantDisclaimer:All plans and facades are indicative only and may change. Mimo
Request Details
Incredible Value: Design Your Future with Mimosa Homes
View photo
Terraced House · for sale
Request Details
Incredible Value: Design Your Future with Mimosa Homes
Western Port
· 4 Bedrooms · 2 Baths · Terraced House
· Parking
Western Port · 4 Bedrooms · 2 Baths · Terraced House · Parking
To inquire, contact Adam on 0439 779 909The Taradale 194 home and 294 sqm of land facing west are in Riverfield, Clyde. Fixed site costsonly $3,500 (limited-time offer) Floor coverings throughout: laminate, carpet, and tiles Recessed tile shower bases throughout Towel and toilet roll holders Continuous flow hot water unit 2 remote controls + 1 wall-mounted control for the garage Internal garage access door Modern oven, cooktop, and rangehood Fiber optic provision with 2 phone/data points 7-Star energy rating with heating Termite Protection: Part A: All slab penetrations Part B: External perimeter with Home Guard Blue barrierIncluded in Pricing (if applicable) BAL 12.5 bushfire compliance Government gas connection fee Occupational Health & Safety requirements Crossover asset protection Re-establishment survey (if required) Sewer tie cut-back (if required)First Home Buyer Offer No stamp duty $10,000 government grantDisclaimer:All plans and facades are indicative only and may change. Mimo
Request Details
Luxury Living Awaits: Your Dream Home in Clyde!
View photo
House · for sale
Request Details
Luxury Living Awaits: Your Dream Home in Clyde!
Western Port
· 3 Bedrooms · 2 Baths · House
· Parking · Equipped kitchen
Western Port · 3 Bedrooms · 2 Baths · House · Parking · Equipped kitchen
Whether you're seeking an investment opportunity, downsizing, or entering the property market, this home offers bright natural light, convenient amenities, and low-maintenance living. Calm, modern and well maintained, it presents an inviting space that is sure to impress. Upon entry, this property flows down a central hallway with direct access to the private master suite complete with a generous walk-in wardrobe and ensuite offering both space and serenity for the heads of the home. Continuing down the central hall, the property features access to the remaining bedrooms with wardrobes, positioned perfectly neighbouring the main bathroom. The hallway is complete with access to the garage, positioned perfectly before hitting the heart of the home. The home continues into the heart of the property, where quality finishes feature throughout and the kitchen includes a stainless-steel oven and stovetop, ample storage including the hidden laundry with conjoining walk-in pantry and the space
Request Details
Incredible Value: Design Your Future with Mimosa Homes
View photo
Terraced House · for sale
Request Details
Incredible Value: Design Your Future with Mimosa Homes
Western Port
· 4 Bedrooms · 2 Baths · Terraced House
· Parking
Western Port · 4 Bedrooms · 2 Baths · Terraced House · Parking
To inquire, contact Adam on 0439 779 909The Everton 196 home and 294 sqm of land facing west are in Riverfield, Clyde. Fixed site costsonly $3,500 (limited-time offer) Floor coverings throughout: laminate, carpet, and tiles Recessed tile shower bases throughout Towel and toilet roll holders Continuous flow hot water unit 2 remote controls + 1 wall-mounted control for the garage Internal garage access door Modern oven, cooktop, and rangehood Fiber optic provision with 2 phone/data points 7-Star energy rating with heating Termite Protection: Part A: All slab penetrations Part B: External perimeter with Home Guard Blue barrierIncluded in Pricing (if applicable) BAL 12.5 bushfire compliance Government gas connection fee Occupational Health & Safety requirements Crossover asset protection Re-establishment survey (if required) Sewer tie cut-back (if required)First Home Buyer Offer No stamp duty $10,000 government grantDisclaimer:All plans and facades are indicative only and may change. Mimos
Request Details
MASSIVE DOUBLE STOREY Style, Scale & Serious Entertaining Appeal
View photo
House · for sale
Request Details
MASSIVE DOUBLE STOREY Style, Scale & Serious Entertaining Appeal
Western Port
· 6 Bedrooms · 3 Baths · House
· Garden · Balcony · Parking · Equipped kitchen
Western Port · 6 Bedrooms · 3 Baths · House · Garden · Balcony · Parking · Equipped kitchen
Big, bold and brilliantly designed for real life, this is the kind of home that grows with you. With multiple living zones, 6 bedrooms, a private theatre, and your very own backyard basketball court, this is where family memories are made and weekends turn into mini championships. Welcome to space without compromise. Featuring: Expansive double-storey design with 6 bedrooms including a ground floor Bed 6/Study Grand master suite with walk-in robe, private ensuite & balcony access Additional upstairs activity area perfect for kids' retreat or study zone Dedicated theatre room for movie nights done properly Open plan kitchen, meals & living zone flowing seamlessly to the alfresco Modern kitchen with island bench & walk-in pantry Multiple living areas including separate lounge downstairs Covered alfresco for year-round entertaining Backyard basketball court your own private half-time arena Central bathrooms on both levels plus ensuite to master Double remote garage with internal access We
Request Details
NewHouseLand Cranbourne East
View photo
Terraced House · for sale
Request Details
NewHouseLand Cranbourne East
Western Port
· 4 Bedrooms · 2 Baths · Terraced House
· Equipped kitchen
Western Port · 4 Bedrooms · 2 Baths · Terraced House · Equipped kitchen
The 25sq a FOUR is perfect for young families, with four spacious bedrooms and plenty of storage solutions throughout. The kitchen, with an adjoining WIP is large, overlooking the expansive dining area, perfect for entertaining
Request Details
Incredible Value: Design Your Future with Mimosa Homes
View photo
Terraced House · for sale
Request Details
Incredible Value: Design Your Future with Mimosa Homes
Western Port
· 4 Bedrooms · 2 Baths · Terraced House
· Parking · Equipped kitchen
Western Port · 4 Bedrooms · 2 Baths · Terraced House · Parking · Equipped kitchen
To inquire, contact Adam on 0439 779 909The Lancaster 194 and a 294 sqm lot facing west are located in Riverfield, Clyde. Confidence: 50-Year Mimosa Homes Structural Warranty Fixed site costs, including BAL 12.5 Timber-look laminate, carpet, and floor tiles 2,550mm high ceilings Stone benchtops kitchen, ensuite & bathroom 900mm oven, cooktop & rangehood (600mm for homes 20 sq) Microwave with trim kit & Dishwasher Semi-floating vanities (Double to Ensuite) & Tiled shower bases Quick-slide robe doors LED downlights throughout, external lights & garage strip light Internal garage access with 2 Garage door remotes Flyscreens to windows & obscure-glazing to ensuite & bathroom 7-Star energy rating. Heating. Hot Water Unit. Concrete flooring in alfresco. 3-coat paint system for walls. 2 TV points, 2 phone/data points. Towel & toilet roll holders included Termite Management System Part A (slab), Part B (external) Occupational Health & Safety compliance, including asset protection BAL 12.5 up
Request Details
House and Land Package The Myers
View photo
Terraced House · for sale
Request Details
House and Land Package The Myers
Western Port
· 4 Bedrooms · 3 Baths · Terraced House
Western Port · 4 Bedrooms · 3 Baths · Terraced House
When you build with Burbank, you build with a team who has over 40 years' experience in delivering quality homes for Australians. You also build with peace-of-mind, receiving a 30 year structural guarantee. So, build with confidence. Build with us! Copyright conditions All photos and illustrations are representative only, this proposed package is subject to engineering plans and developer's approval (if required) and may need to be mirrored or altered to comply. Any additional costs associated will need to be added to the price as unavailable at time of advertising. Floor plans and specifications may be varied by Burbank without notice. For more information or floor plans on this home design. click here or visit www.burbank.com.au
Request Details
Spacious Family Living on 611m² in a Prime Cranbourne East Location
View photo
House · for sale
Request Details
New
Spacious Family Living on 611m² in a Prime Cranbourne East Location
Western Port
· 4 Bedrooms · 2 Baths · House
· Equipped kitchen
Western Port · 4 Bedrooms · 2 Baths · House · Equipped kitchen
Set in one of Cranbourne East's most established and desirable neighbourhoods, this beautifully presented residence delivers the perfect combination of space, comfort and everyday convenience. Situated on a generous 611m² (approx.) allotment, the home has been thoughtfully designed to accommodate growing families with a versatile floorplan offering multiple living and entertaining zones. Whether you're relaxing in the formal lounge, gathering in the light-filled open-plan family and meals area, or enjoying the separate rumpus room, there's plenty of room for everyone to spread out and enjoy. The home comprises three spacious bedrooms, including a privately positioned master suite complete with a walk-in robe and full ensuite, while the remaining bedrooms feature built-in robes. A separate formal dining room provides excellent flexibility and can easily be transformed into a home office, study or fourth bedroom to suit your family's needs. The well-appointed kitchen offers ample storage
Request Details
Incredible Value: Design Your Future with Mimosa Homes
View photo
Terraced House · for sale
Request Details
Incredible Value: Design Your Future with Mimosa Homes
Western Port
· 4 Bedrooms · 2 Baths · Terraced House
· Parking · Equipped kitchen
Western Port · 4 Bedrooms · 2 Baths · Terraced House · Parking · Equipped kitchen
To inquire, contact Adam on 0439 779 909The Lismore 192 and a 294 sqm lot facing west are located in Riverfield, Clyde. Confidence: 50-Year Mimosa Homes Structural Warranty Fixed site costs, including BAL 12.5 Timber-look laminate, carpet, and floor tiles 2,550mm high ceilings Stone benchtops kitchen, ensuite & bathroom 900mm oven, cooktop & rangehood (600mm for homes 20 sq) Microwave with trim kit & Dishwasher Semi-floating vanities (Double to Ensuite) & Tiled shower bases Quick-slide robe doors LED downlights throughout, external lights & garage strip light Internal garage access with 2 Garage door remotes Flyscreens to windows & obscure-glazing to ensuite & bathroom 7-Star energy rating. Heating. Hot Water Unit. Concrete flooring in alfresco. 3-coat paint system for walls. 2 TV points, 2 phone/data points. Towel & toilet roll holders included Termite Management System Part A (slab), Part B (external) Occupational Health & Safety compliance, including asset protection BAL 12.5 upgr
Request Details
Plan AheadBuild with Mimosa Homes!
View photo
Terraced House · for sale
Request Details
Plan AheadBuild with Mimosa Homes!
Western Port
· 4 Bedrooms · 2 Baths · Terraced House
· Parking · Equipped kitchen
Western Port · 4 Bedrooms · 2 Baths · Terraced House · Parking · Equipped kitchen
Plan AheadBuild with Mimosa Homes!The Armadale 253 and 435 sqm of land facing east are located at Riverfield Estate, Clyde. Confidence: 50-Year Mimosa Homes Structural Warranty Fixed site costs, including BAL 12.5 Timber-look laminate, carpet, and floor tiles 2,550mm high ceilings Stone benchtops kitchen, ensuite & bathroom 900mm oven, cooktop & rangehood (600mm for homes 20 sq) Microwave with trim kit & Dishwasher Semi-floating vanities (Double to Ensuite) & Tiled shower bases Quick-slide robe doors LED downlights throughout, external lights & garage strip light Internal garage access with 2 Garage door remotes Flyscreens to windows & obscure-glazing to ensuite & bathroom 7-Star energy rating. Heating. Hot Water Unit. Concrete flooring in alfresco. 3-coat paint system for walls. 2 TV points, 2 phone/data points. Towel & toilet roll holders included Termite Management System Part A (slab), Part B (external) Occupational Health & Safety compliance, including asset protection BAL 12.5
Request Details
Mimosa Homes Proudly Presents the Saba 310
View photo
Terraced House · for sale
Request Details
Mimosa Homes Proudly Presents the Saba 310
Western Port
· 4 Bedrooms · 2 Baths · Terraced House
· Equipped kitchen
Western Port · 4 Bedrooms · 2 Baths · Terraced House · Equipped kitchen
The Saba 310 House and Land Package! Mimosa Homes New Added Value Inclusions: - 50 Year Structural Warranty! - Inclusive of site costs & connections with H1 class slab as per standard inclusions! - Quality floor coverings throughout entire home! - Higher ceilings 2550mm to ground floor! - Double Glazed Awning windows! - LED Downlights to entire home! - Fibre Optic Provision! - Vitrified Compact Surface benchtop to kitchen, bathroom & ensuite! - 900mm S/S upright oven and cook top with S/S canopy rangehood! - Stainless steel Dishwasher and Microwave with trim kit! - 7 star energy! - Flexible floor plans & so much more! CALL BUILDER DIRECT! All plans and facades are indicative only and may change. Mimosa Homes may amend plans, specifications, and prices without notice. Package prices are based on a standard facade, standard inclusions, and suitable land availability, excluding developer/estate requirements. Facade and inclusion images may show non standard items not included in the price
Request Details

Get email alerts

Don't miss out: be the first to know about new properties

The alert was correctly created

On subscribing you accept the conditions of use and the privacy policy
Alert
Receive new ads in your inbox
Save this search
Receive alerts for new listings

We'll send you an email when we have new properties for: "Properties for sale in Western Port"

The alert was correctly created

Cranbourne East
Cranbourne South
Get email alerts and be the first to see new listings
Required field
On subscribing I accept the terms of the privacy policy
Perfect! You'll soon start receiving new listings via email
Alert
Receive an email when we have new ads for Properties for sale in Western Port
Save this search
Filters

Bedrooms

Size (m²)

Price

$
$

Property type

Bathrooms

Clear all filters
Receive notifications when new entries are published.