2,993 properties for sale in Moorooduc

Cinematic Bay Views & Hinterland Luxury
View photo
House · for sale
Request Details
Cinematic Bay Views & Hinterland Luxury
Moorooduc
· 4 Bedrooms · 2 Baths · House
· Garden · Swimming pool · Equipped kitchen
Moorooduc · 4 Bedrooms · 2 Baths · House · Garden · Swimming pool · Equipped kitchen
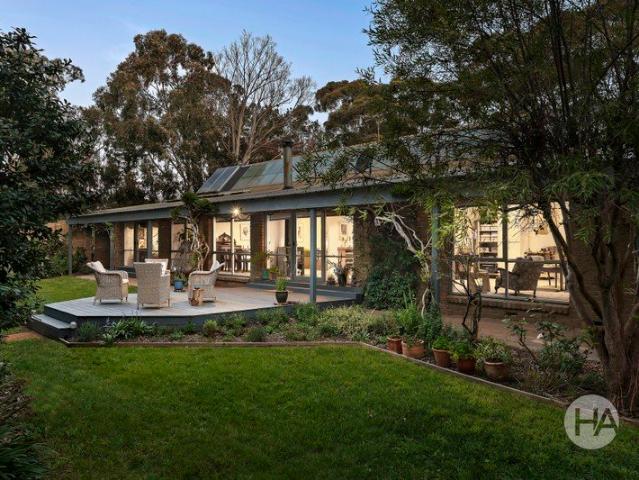
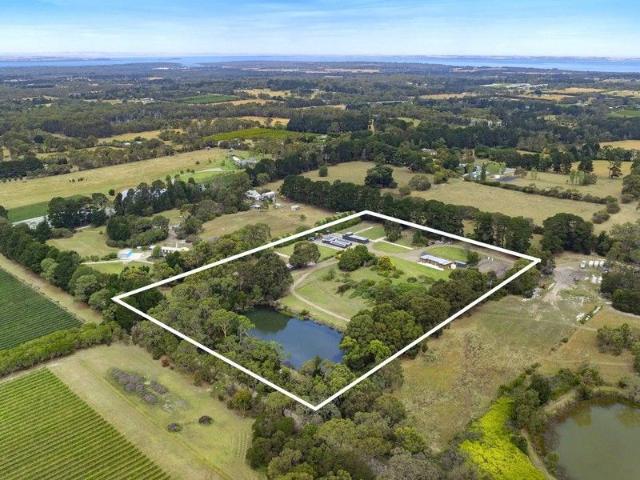
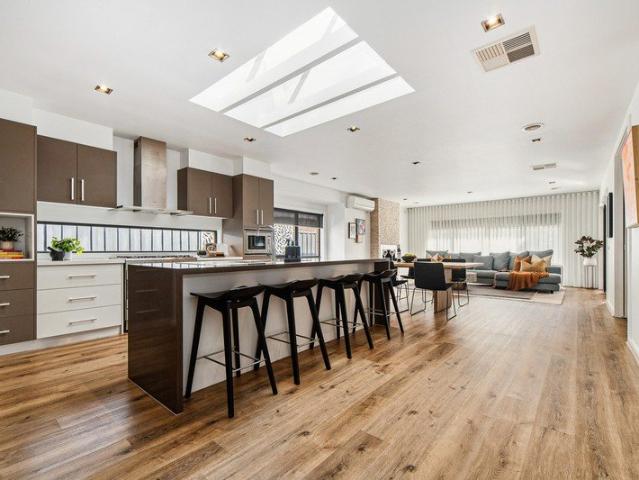
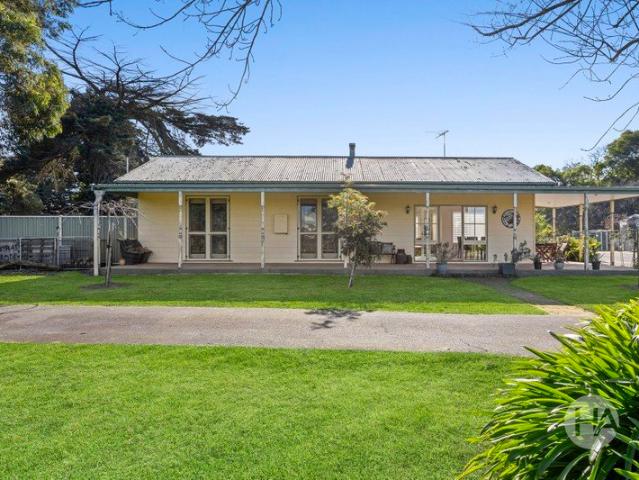
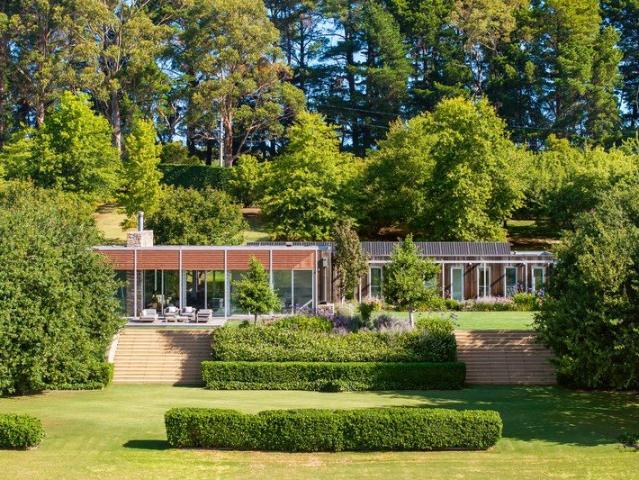
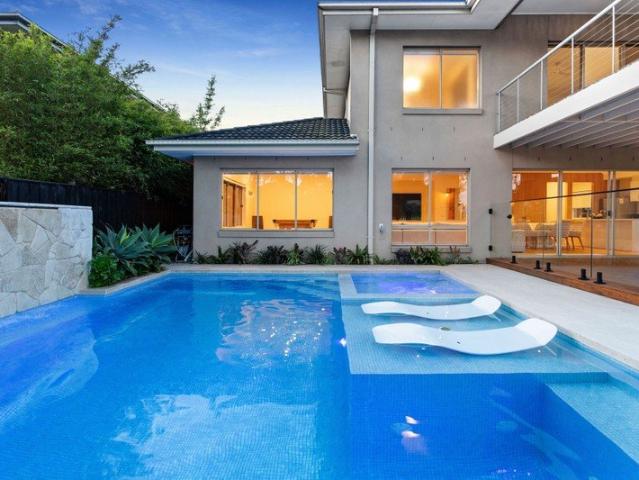
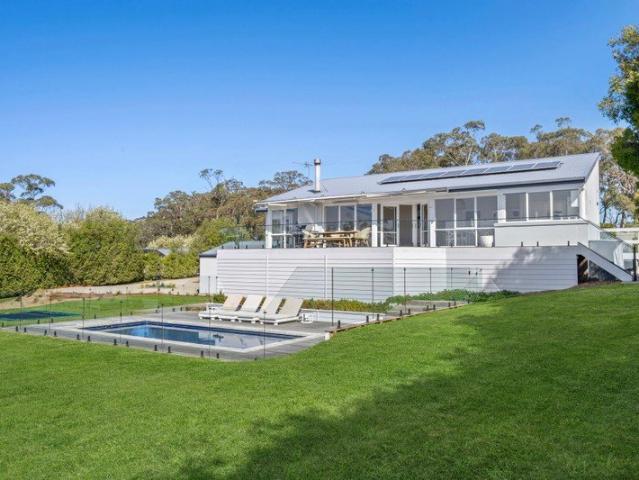
Expressions of Interest Closing Tuesday 20th October at 2pm (Unless Sold Prior) Framed by ancient gums and the protected surrounds of Arthurs Seat State Park, this beautifully reimagined estate delivers a rare combination of hinterland tranquility, breathtaking bay views and exceptional family living. Occupying a coveted north-facing position atop Arthurs Seat, the residence captures sweeping vistas across Port Phillip Bay, stretching from Mount Martha to the Melbourne skyline. Set behind a private gated entrance on 4,802sqm (approx.), the largely level land forms a true family sanctuary, complete with landscaped gardens, expansive lawns, a heated swimming pool, in-ground trampoline and productive kitchen garden. Designed to maximise natural light and the spectacular outlook, the home's main living domain is defined by vaulted ceilings, spotted gum timber flooring and the warmth of a slow-combustion wood fire. A beautifully appointed kitchen features stone surfaces, premium Smeg and Mi
Request Details
4 Bedroom House Pearcedale VIC 104893760
View photo
House · for sale
$ 810,000
4 Bedroom House Pearcedale VIC 104893760
Moorooduc
· 4 Bedrooms · 1 Bath · House
Moorooduc · 4 Bedrooms · 1 Bath · House
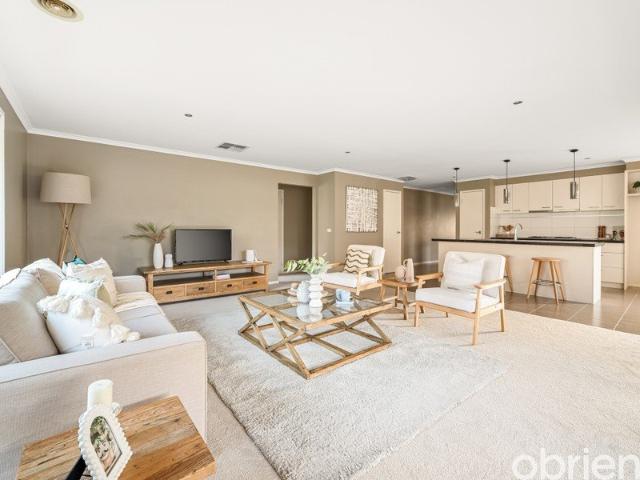
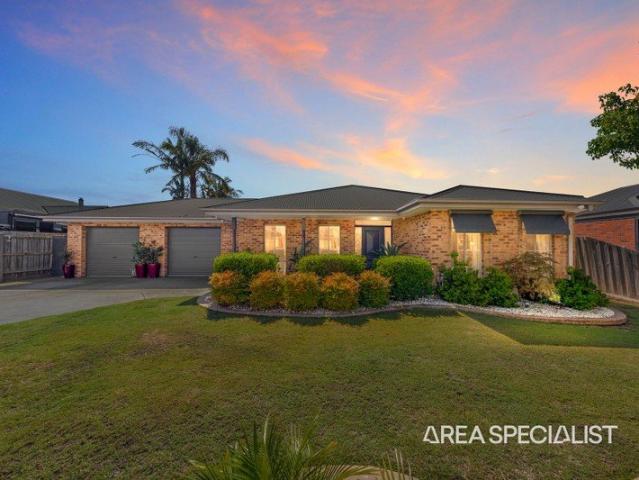
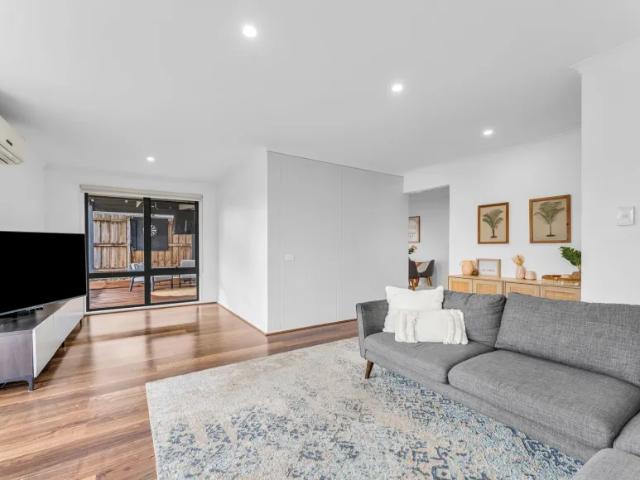
Explore this exciting real estate opportunity located in the vibrant area of Pearcedale. This property is currently priced at AUD810000. A fantastic chance to acquire property in a sought-after location. Whether you are looking for a new location or a significant acquisition, this listing warrants serious consideration. Review all the details and imagine the possibilities. Contact us today for more information!
$ 810,000
A Private Moorooduc Sanctuary Surrounded by Nature
View photo
Terraced House · for sale
Request Details
A Private Moorooduc Sanctuary Surrounded by Nature
Moorooduc
· 5 Bedrooms · 2 Baths · Terraced House
· Garden · Fireplace
Moorooduc · 5 Bedrooms · 2 Baths · Terraced House · Garden · Fireplace
There is something immediately calming about 1449 Stumpy Gully Road. Set across approximately 6.657 hectares (16.45 acres), this private Moorooduc property unfolds through established gardens, mature native trees, open spaces and abundant birdlife, creating a home that feels wonderfully removed while remaining just minutes from Mornington. The home itself has been designed to embrace its surroundings. A north-facing orientation brings the garden outlook into every room, while each bedroom has its own outdoor access, allowing fresh air to move naturally through the home. Multiple decks and verandahs create further places to sit outside, follow the sun and enjoy the landscape throughout the seasons. Inside, generous living spaces give the home a relaxed and flexible feel. The lounge and dining area centres around an open fireplace, while a separate family room with a wood fire offers another inviting place to gather. A further substantial living area is currently used as a studio, and a
Request Details
3 Bedroom Townhouse Skye VIC 104893757
View photo
Townhouse · for sale
$ 690,000
3 Bedroom Townhouse Skye VIC 104893757
Moorooduc
· 3 Bedrooms · 3 Baths · Townhouse
Moorooduc · 3 Bedrooms · 3 Baths · Townhouse
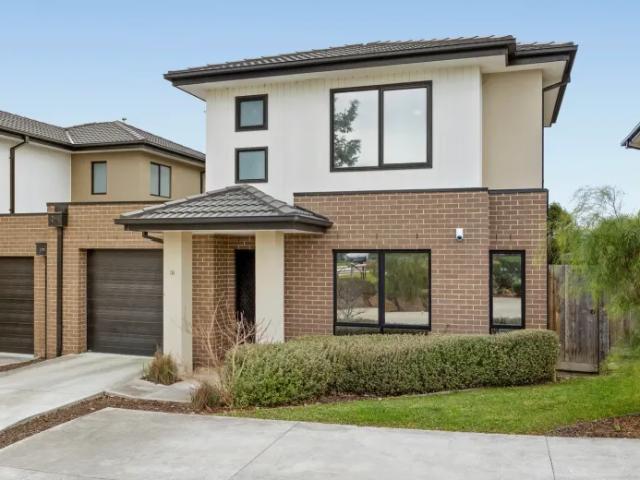
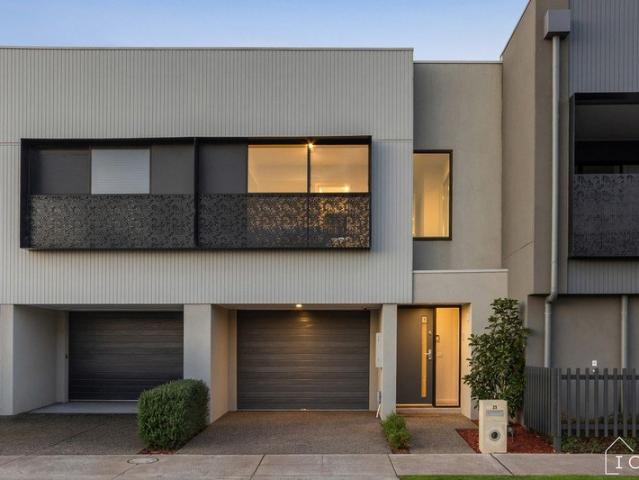
Explore this exciting real estate opportunity located in the vibrant area of Skye. This property is currently priced at AUD690000. A fantastic chance to acquire property in a sought-after location. Whether you are looking for a new location or a significant acquisition, this listing warrants serious consideration. Review all the details and imagine the possibilities. Contact us today for more information!
$ 690,000
At Wedge Rd. Skye, you'll find ample space to grow and thrive
View photo
Terraced House · for sale
Request Details
At Wedge Rd. Skye, you'll find ample space to grow and thrive
Moorooduc
· 4 Bedrooms · 2 Baths · Terraced House
Moorooduc · 4 Bedrooms · 2 Baths · Terraced House
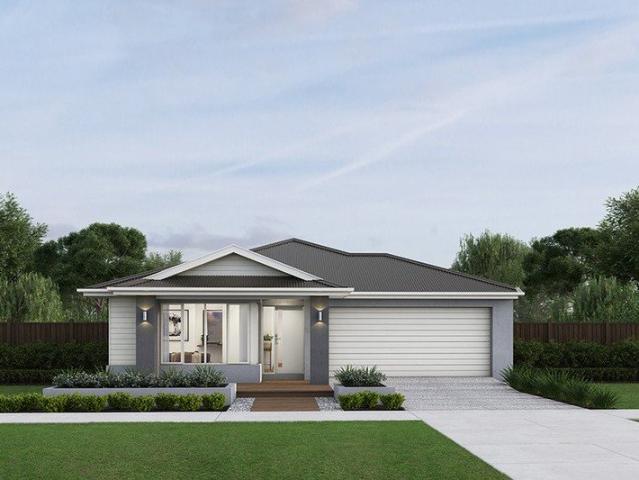
This exclusive community offers abundant natural surroundings and various land sizes, perfect for building the home and life you've always dreamed of. Live surrounded by open natural space whilst still being close and connected to all the things you need and love. At Wedge Rd Skye, you'll enjoy the benefits of living in a well-connected community expertly designed to embrace its natural surrounds. The conveniences of shops, education, transport, and community services are all close by. As you drive down Wedge Road, you cant help but feel your daily stresses fade away. Giant native Red Gums line the road and open to a vast green pasture that meets the easterly horizon. Effortlessly bright and welcoming, the Torquay offers stylish design and flexible functionality at any block size. The Torquay is always lively. With its huge windows and high ceilings, your home is continuously naturally bright and inviting. Positioned near the entrance, the master bedroom promises a tranquil retreat sep
Request Details
Spacious Family Living in the Heart of Sandhurst
View photo
House · for sale
Request Details
Spacious Family Living in the Heart of Sandhurst
Moorooduc
· 4 Bedrooms · 2 Baths · House
· Garden · Swimming pool · Equipped kitchen
Moorooduc · 4 Bedrooms · 2 Baths · House · Garden · Swimming pool · Equipped kitchen
Positioned on an impressive 648m² allotment within the highly sought-after Sandhurst estate, this spacious four-bedroom residence offers the perfect combination of comfort, flexibility and family-friendly living. Designed with everyday functionality in mind, the home features multiple living zones, including a formal lounge, expansive open-plan family area and separate dining space. A dedicated study provides the ideal environment for working from home, while the generously sized bedrooms ensure there is plenty of room for the entire family. The main bedroom is complete with a walk-in robe and private ensuite, while the central kitchen offers generous bench space, excellent storage and stainless-steel appliances. Step outside to an undercover alfresco area overlooking the expansive rear yard, creating the perfect setting for entertaining, children and pets, with plenty of potential to add a swimming pool in the future. Additional features include gas ducted heating, split-system coolin
Request Details
Endless Possibilities Await
View photo
Terraced House · for sale
Request Details
Endless Possibilities Await
Moorooduc
· 4 Bedrooms · 2 Baths · Terraced House
· Garden
Moorooduc · 4 Bedrooms · 2 Baths · Terraced House · Garden
Offered for sale for the first time since the 1980s, this unique 10-acre property offers endless possibilities for your dream rural estate or the perfect foundation for horticultural ventures. Formerly one of Australia's premier propagation nurseries, the property features exceptional infrastructure, including a commercially licenced bore, large dam, and comprehensive water infrastructure servicing all parts of the property. Situated on a private country lane, this property offers easy access to Balnarring Village, renowned wineries, restaurants, and golf courses across the Mornington Peninsula. With convenient links to Peninsula Link and just an hour's drive to Melbourne, this is the ideal location to establish your lifestyle property or horticultural business. The site features several structures, including original propagation sheds, machinery sheds, and an office, providing abundant storage or the potential to be repurposed for your next botanical project. Nestled amidst garden sur
Request Details
Prestigious Gated Island Living Space, Security and Exceptional Entertaining
View photo
House · for sale
Request Details
Prestigious Gated Island Living Space, Security and Exceptional Entertaining
Moorooduc
· 4 Bedrooms · 2 Baths · House
· Equipped kitchen
Moorooduc · 4 Bedrooms · 2 Baths · House · Equipped kitchen
Positioned within Sandhurst's prestigious gated Island precinct, 4 Whitewater Court presents an exceptional combination of space, privacy, security and sophisticated single-level family living. Set on approximately 664sqm and offering an impressive 38 squares under roof, this beautifully presented residence combines generous proportions with multiple living zones, triple garaging and outstanding indoor-outdoor entertaining. Beyond the secure gated entry on The Island, the home occupies an exclusive position amongst quality residences and established streetscapes. From the moment you enter, the scale of the home is immediately apparent, with a considered single-level floorplan providing an abundance of space to come together while offering the separation modern families need. At the heart of the home, the expansive kitchen, meals and family domain is filled with natural light and designed for both everyday living and entertaining. The generous kitchen features a substantial island with
Request Details
Acreage Living in the Heart of Pearcedale
View photo
Terraced House · for sale
Request Details
Acreage Living in the Heart of Pearcedale
Moorooduc
· 3 Bedrooms · 2 Baths · Terraced House
· Garden
Moorooduc · 3 Bedrooms · 2 Baths · Terraced House · Garden
Set within the peaceful surrounds of Pearcedale, this established acreage property brings together the warmth of a character home, practical rural infrastructure and the space to shape a relaxed country lifestyle. With the original part of the home believed to be over 100 years old and a thoughtful renovation and extension completed in the 2000s, the residence carries a sense of history while offering comfort for modern living. Three bedrooms and two bathrooms support family life, while split system heating and cooling, corona fire place and a gas heater provide everyday functionality. Beyond the home, the property has been thoughtfully arranged for those with horses, animals or a need for genuine working space. Ten paddocks are supported by troughs filled from mains and tank water, with three shelters, two stables, a round yard, feed room, tack room and hay shed creating a well established setup. A large 12m x 18m shed adds excellent storage, workshop or machinery capacity, while the
Request Details
Your bold and beautiful home, built by us
View photo
Terraced House · for sale
Request Details
Your bold and beautiful home, built by us
Moorooduc
· 5 Bedrooms · 3 Baths · Terraced House
· Equipped kitchen
Moorooduc · 5 Bedrooms · 3 Baths · Terraced House · Equipped kitchen
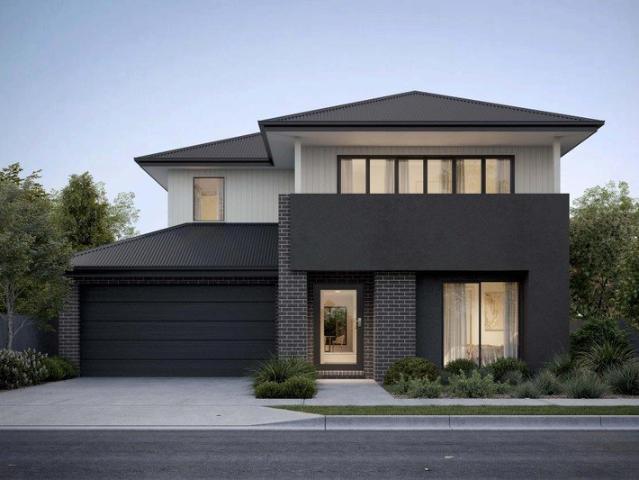
Grand in scale and thoughtful in detail, the Cedar is designed for those who seek more from everyday living. From the moment you step through the generous entry, Cedar impresses with its layered living zones, considered proportions and effortless flow. With up to five oversized bedrooms, including a ground-floor guest suite, the design caters perfectly to multigenerational families or those who love to host. The upper floor offers a luxurious master suite with a walk-in robe and statement ensuite, as well as a versatile multi-purpose room, study nook and abundant storage. Downstairs, expansive living, dining and kitchen zones are complemented by additional spaces such as a dedicated study, wine store, and butler's pantry (available in select configurations). Oversized windows and seamless access to the alfresco create a strong connection to the outdoors, flooding the home with natural light. Cedar is not just a home - it's a statement in modern family living. Inclusions - - Developer r
Request Details
Red Hill charm with bush views close to the village
View photo
House · for sale
Request Details
Red Hill charm with bush views close to the village
Moorooduc
· 2 Bedrooms · 1 Bath · House
· Garden · Air conditioning · Gym · Equipped kitchen
Moorooduc · 2 Bedrooms · 1 Bath · House · Garden · Air conditioning · Gym · Equipped kitchen
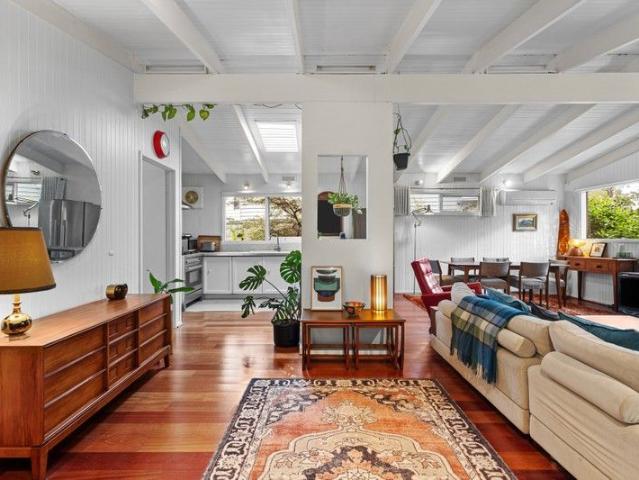
Perfectly positioned just a few minutes' walk from Red Hill village shops, cafés and restaurants, this charming timber cottage captures the essence of relaxed hinterland living. Set on an elevated 720sqm (approx.) allotment with tree top views across neighbouring bushland and the Red HillMerricks walking trail, the home enjoys a tranquil and picturesque setting. Fresh white interiors complement traditional timber linings and exposed beams, creating a bright and contemporary country atmosphere throughout. The sky-lit kitchen includes quality appliances a Blanco upright cooker and stainless-steel dishwasher while two spacious bedrooms with built-in robes share a family bathroom. A versatile garden studio with split system provides options for guest accommodation, a home office, or a gym. Additional highlights include zoned reverse-cycle air conditioning, a separate laundry with second toilet, fully fenced grounds with secure gated entry, a large rainwater tank, and ample off-street parki
Request Details
Your bold and beautiful home, built by us
View photo
Terraced House · for sale
Request Details
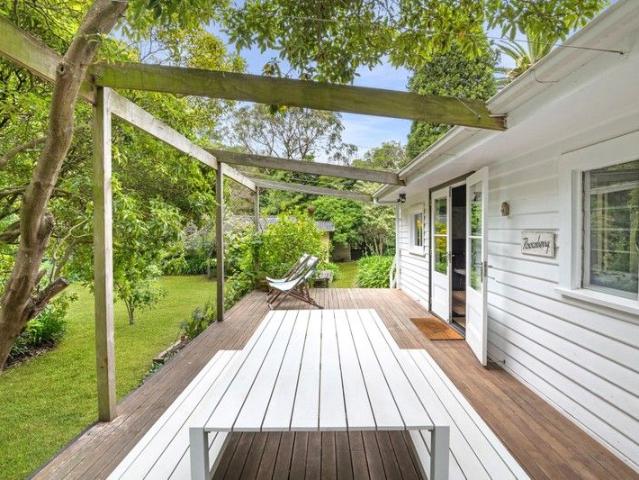
Your bold and beautiful home, built by us
Moorooduc
· 5 Bedrooms · 3 Baths · Terraced House
· Equipped kitchen
Moorooduc · 5 Bedrooms · 3 Baths · Terraced House · Equipped kitchen
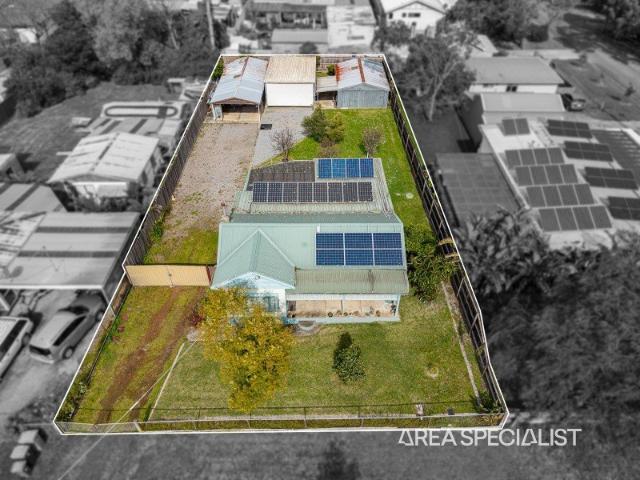
Grand in scale and thoughtful in detail, the Cedar is designed for those who seek more from everyday living. From the moment you step through the generous entry, Cedar impresses with its layered living zones, considered proportions and effortless flow. With up to five oversized bedrooms, including a ground-floor guest suite, the design caters perfectly to multigenerational families or those who love to host. The upper floor offers a luxurious master suite with a walk-in robe and statement ensuite, as well as a versatile multi-purpose room, study nook and abundant storage. Downstairs, expansive living, dining and kitchen zones are complemented by additional spaces such as a dedicated study, wine store, and butler's pantry (available in select configurations). Oversized windows and seamless access to the alfresco create a strong connection to the outdoors, flooding the home with natural light. Cedar is not just a home - it's a statement in modern family living. Inclusions - - Developer r
Request Details
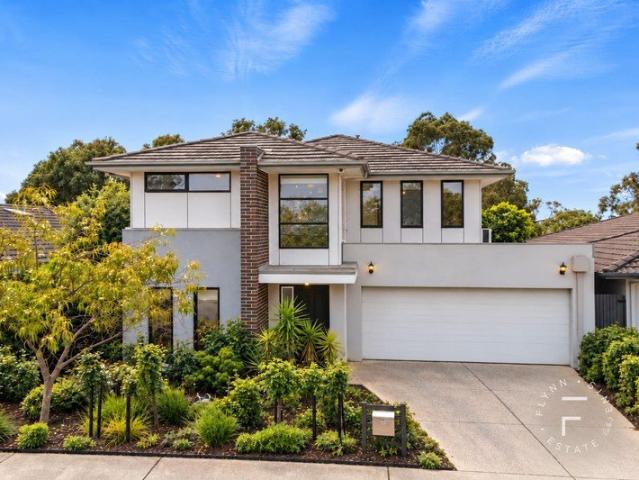
The Brief: Space, comfort and convenience in one family friendly package
View photo
House · for sale
Request Details
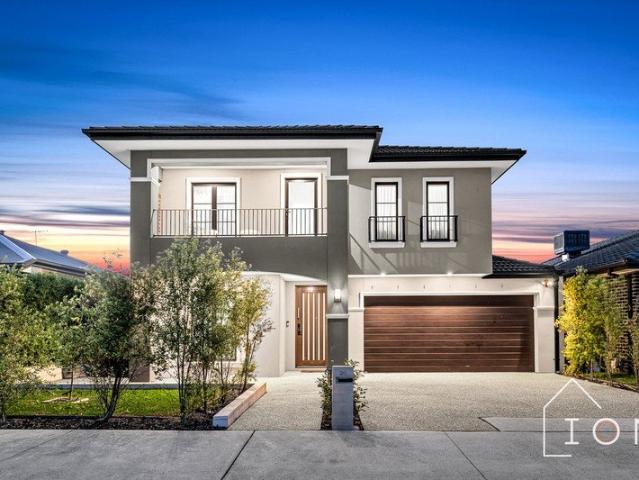
The Brief: Space, comfort and convenience in one family friendly package
Moorooduc
· 4 Bedrooms · 2 Baths · House
· Equipped kitchen
Moorooduc · 4 Bedrooms · 2 Baths · House · Equipped kitchen
Beautifully presented throughout, this impressive family home offers the perfect combination of space, style and comfort, creating an ideal setting for growing families. Designed with zoned living in mind, the home features three separate living areas, including a formal lounge, spacious family dining area, and a rumpus room, providing plenty of space for the whole family to relax and unwind. At the heart of the home is a well appointed kitchen offering ample bench space and storage, perfect for everyday living and entertaining. An enormous walk-in pantry adds further practicality, with an abundance of storage for all your kitchen essentials. The spacious master bedroom provides a private retreat, complete with his and hers walk-in robes and a generous ensuite. Three additional bedrooms are all generously sized and feature built-in robes, while a dedicated study offers the flexibility to be utilised as a home office or fifth bedroom. Further features include a central family bathroom,
Request Details
Lifestyle, Income & Long Term Flexibility With 4 to 5 Year Settlement Available
View photo
Terraced House · for sale
Request Details
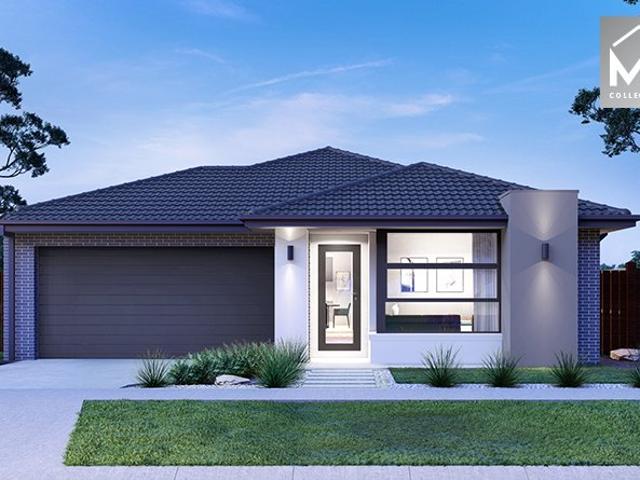
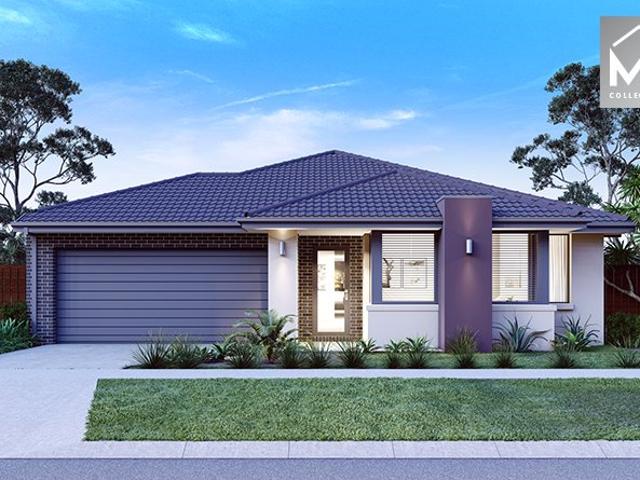
Lifestyle, Income & Long Term Flexibility With 4 to 5 Year Settlement Available
Moorooduc
· 5 Bedrooms · 3 Baths · Terraced House
Moorooduc · 5 Bedrooms · 3 Baths · Terraced House
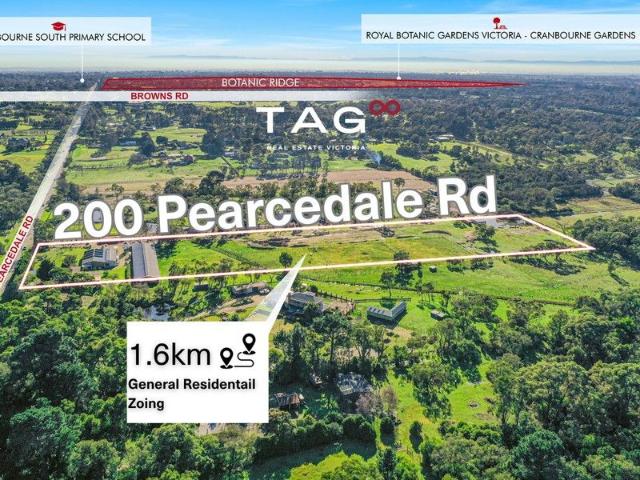
TAG Real Estate Victoria proudly presents 200 Pearcedale Road, Cranbourne South Live, Work & Prosper on This Versatile Lifestyle Property. This rare offering combines lifestyle, business potential, and premium location all in one a beautifully maintained 5-bedroom home with a study, plus multiple shedding options ideal for a range of uses. Positioned in a high-growth corridor within easy reach of Westernport Highway, this property sits just minutes from Langwarrin, Pearcedale, and Cranbourne townships, and is only about an hour from the Melbourne CBD. Whether you're seeking a tranquil semi-rural escape or a strategic business base with future capital growth, this location delivers on all fronts. Best of all, a flexible 4-to-5-year settlement is available providing an excellent option for developers or buyers wanting to secure land now while planning ahead. KEY FEATURES: Charming 5-bedroom + study Spacious, comfortable living with room to grow. 300 sqm industrial shed Solid concrete flo
Request Details
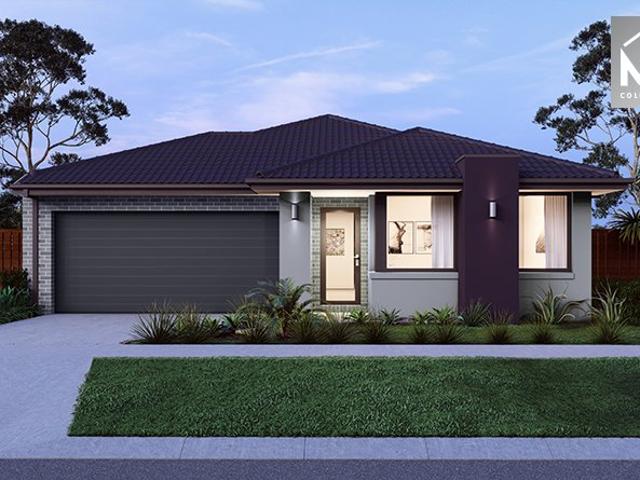
Sublime Russell Barrett Residence and Paul Bangay Garden
View photo
House · for sale
Request Details
Sublime Russell Barrett Residence and Paul Bangay Garden
Moorooduc
· 5 Bedrooms · 3 Baths · House
· Garden · Swimming pool
Moorooduc · 5 Bedrooms · 3 Baths · House · Garden · Swimming pool
'Bollitree' is the culmination of a two-decade journey to create a truly enduring country residence; it is a collaboration between architect Russell Barrett and celebrated landscape designer Paul Bangay on ideal acreage in the dress circle of Red Hill South on 13 acres (approx). With the ideal northern orientation on the preferred side of Point Leo Road, the property enjoys abundant sunlight year-round, natural protection from prevailing southerly winds creating a warm, sheltered microclimate. Completed in 2008, the singlelevel five-bedroom residence by Russell Barrett is designed for relaxed modern living, with thoughtful separation between family and guests and garden connections from every room. Free flowing living and entertaining zones seamlessly open to deep decks and level lawns. Everyday life spills outdoors; relax in a quiet nook, share long lunches under the trees, play games on the Oak Lawn, relish lazy afternoons by the pool, enjoy a hit of tennis or jump on the in-ground t
Request Details
Imagine a Lifetime of Family Memories. Can You Picture It?
View photo
House · for sale
Request Details
Imagine a Lifetime of Family Memories. Can You Picture It?
Moorooduc
· 4 Bedrooms · 2 Baths · House
· Garden · Parking · Patio · Equipped kitchen
Moorooduc · 4 Bedrooms · 2 Baths · House · Garden · Parking · Patio · Equipped kitchen
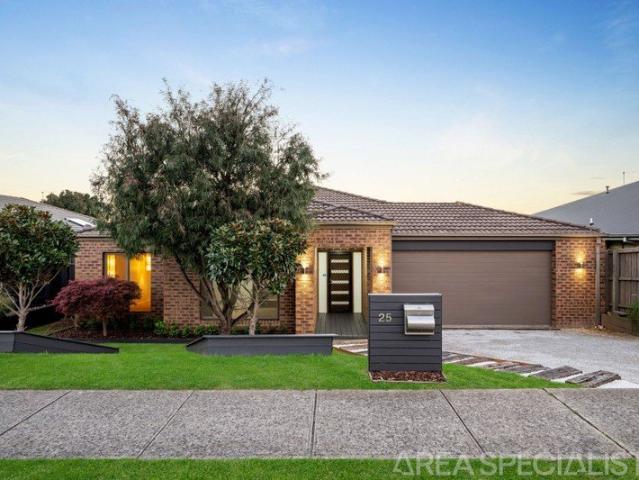
Big on space and style with a convenient setting families dream of, this 4-bedroom, 2-lounge home is what family living is all about. Ready for the good times with its exceptional proportions and fresh contemporary space in all the right places, it's got every want and need wonderfully covered to make it the perfect backdrop for creating memories. A wide and raised frontage steps up to a brick facade that gives way to a warm and welcoming entry hall, moving back to a light-filled north-facing formal lounge ready for cosy evenings in gold-class style. Beyond, a massive open-plan living and dining zone takes centre stage towards the rear around an ebony stone island kitchen that knows how to handle a crowd, providing a functional and impressive space ready to fuel the next big party. Outside, the covered alfresco patio steps out into the sunlight and two separate yard spaces for the kids to play, offering so much space for dedicated boat/caravan parking, a new shed, or an extended alfres
Request Details
THOUGHTFUL DESIGN GENEROUS SPACE EASY LIVING
View photo
House · for sale
Request Details
THOUGHTFUL DESIGN GENEROUS SPACE EASY LIVING
Moorooduc
· 3 Bedrooms · 2 Baths · House
· Parking · Equipped kitchen
Moorooduc · 3 Bedrooms · 2 Baths · House · Parking · Equipped kitchen
Designed across two well-planned levels, this three-bedroom residence brings together practical living spaces, generous bedrooms and easy outdoor entertaining in a low-maintenance package. With a functional layout and plenty of flexibility for first home buyers, families or investors, it offers a smart balance of comfort and convenience. Key Features: Three well-proportioned bedrooms, including a spacious master with built-in robe Two bathrooms, including a private ensuite to the master bedroom Open-plan kitchen, dining and living area creating an easy everyday hub Kitchen with ample cabinetry, freestanding-style cooking and dishwasher Private rear deck extending the living space outdoors Two additional bedrooms with built-in robes Ground-floor powder room for added convenience Separate laundry with practical storage Secure garage plus additional carport parking Clever two-storey layout providing separation between living and sleeping zones Ducted heating, refrigerated cooling, downlig
Request Details
The Brief: Prime Location, Huge House Everything you Need & More!
View photo
House · for sale
Request Details
The Brief: Prime Location, Huge House Everything you Need & More!
Moorooduc
· 6 Bedrooms · 4 Baths · House
· Equipped kitchen
Moorooduc · 6 Bedrooms · 4 Baths · House · Equipped kitchen
It's Addressed: Set in a peaceful Blind Bight court, 26 Petrel Close delivers an impressive blend of space, versatility and lifestyle living on a grand scale. The main residence is designed with families in mind, offering five generous bedrooms plus a dedicated study, complemented by three separate living zones that provide flexibility for both relaxation and entertaining. With three bathrooms throughout, convenience is assured for large or growing households. At the heart of the home sits a well-appointed kitchen featuring stainless steel appliances, including a dishwasher, seamlessly connecting to the living and dining areas. Comfort is taken care of year-round with ducted heating and cooling, while additional features such as ducted vacuum, solar panels with battery storage, and an inbuilt sprinkler system enhance everyday ease and efficiency. Step outside and discover an outstanding outdoor entertaining area, complete with shade blinds that can extend out toward the fence or drop d
Request Details
THE HOBBY FARM YOU HAVE BEEN SEARCHING FOR
View photo
Terraced House · for sale
Request Details
THE HOBBY FARM YOU HAVE BEEN SEARCHING FOR
Moorooduc
· 1 Bedroom · 1 Bath · Terraced House
Moorooduc · 1 Bedroom · 1 Bath · Terraced House
Located on a quiet no-through road in the well sought after horsey neighbourhood of Pearcedale is this great 40 acre plus blank canvas, just waiting for you to call it yours. On title, there is approx. 55 acres of land with an old rundown 1 bedroom, 1 bathroom shack, and your very own private estuary, making this property truly unique and a one of a kind. Below are just some of the property features; - 1 bedroom, 1 bathroom shack. - 8 stables, tack and feed room. - Fenced to 5 paddocks. - Machinery shed and bore water. - 40 acres of useable and fertile land. Although the property has seen better days and is in much need of some TLC, once brought back to life the opportunities and potential with this property are endless. Whether you are looking for a property to setup for horses, cattle and or just a great property that offers you loads of privacy and space to move, then this property is for you. For more information and or to book an inspection please Call Jason Brown. 0423 768 424
Request Details
Standout Style in Sandhurst
View photo
House · for sale
Request Details
Standout Style in Sandhurst
Moorooduc
· 5 Bedrooms · 2 Baths · House
· Swimming pool
Moorooduc · 5 Bedrooms · 2 Baths · House · Swimming pool
Ready to move in and enjoy, this luxurious five-bedroom home has been beautifully updated throughout, delivering spectacular indoor and outdoor living with stunning views across the 7th hole of the Champions Course. Beautiful hickory flooring, striking timber feature panelling and 2.7m ceilings across both levels set an impressive tone, creating a refined sense of warmth, quality and spaciousness inside. Outside, your own private resort-style oasis awaits, designed for entertaining and relaxing against a spectacular golf course backdrop. Enjoy the pool and spa with cascading waterfall, complete with a sun shelf for lounging and tanning plus a built-in seating ledge, your own private putting green, and a fabulous firepit area with Grey Box timber seating - the perfect setting to unwind and take in the views. Highlights include: • Five generous bedrooms include an impressive master retreat, complete with golf course views, a walk-in robe, luxurious ensuite with bath, and a private covere
Request Details
Course Side Elegance with a Family Emphasis
View photo
House · for sale
Request Details
Course Side Elegance with a Family Emphasis
Moorooduc
· 4 Bedrooms · 2 Baths · House
· Terrace · Fireplace · Equipped kitchen
Moorooduc · 4 Bedrooms · 2 Baths · House · Terrace · Fireplace · Equipped kitchen
The pull of fairway living settles in beautifully in this 4-bedroom + office, 2-lounge home, residing directly on the 17th tee of the famed Champions Course. Lifestyle lovers, growing families, and downsizers alike will see themselves settling comfortably into its bespoke architectural genius, just moments from course-side trails and the Clubhouse. An extravagant gallery entry opens to soaring ceilings and rich hardwood floors, leading through to an open interior built around multiple distinct living spaces, formal and casual dining areas, and a lavish kitchen finished with a full suite of premium appliances. A two-way gas log fireplace divides the formal lounge from the more significant rumpus and family room to the rear, unfolding to the sunbathed deck and spa terrace, framing direct views over the 17th tee. The main bedroom continues the home's open extravagance with a walk-in robe and a spa ensuite, with three additional bedrooms privately positioned away from the social spaces. Co
Request Details
Picturesque Lakeside Living
View photo
House · for sale
Request Details
Picturesque Lakeside Living
Moorooduc
· 5 Bedrooms · 3 Baths · House
· Balcony · Parking · Equipped kitchen
Moorooduc · 5 Bedrooms · 3 Baths · House · Balcony · Parking · Equipped kitchen
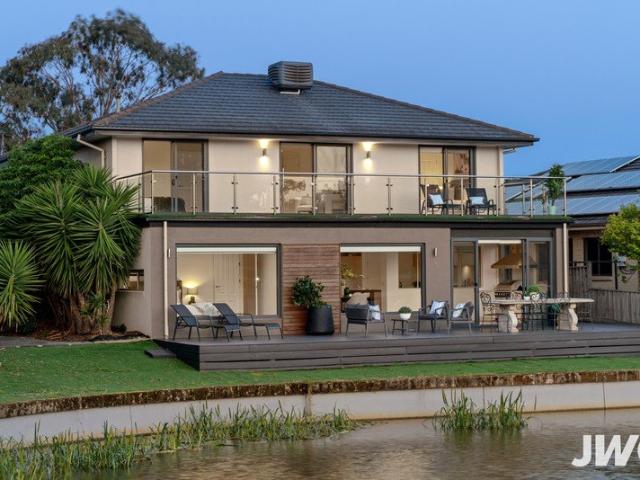
Commanding a picturesque position on the water's edge, this beautifully appointed Sandhurst residence brings together generous family living, impressive entertaining spaces and captivating lake views. Designed across two spacious levels, the home offers an exceptional sense of space and versatility within Sandhurst's sought-after golf community. Beyond the grand double-door entry, timber flooring introduces a substantial floorplan comprising five bedrooms, four versatile living areas and a double garage. At its heart, the well-appointed kitchen features premium appliances, dual sinks, generous pantry storage and an expansive dining area designed for effortless entertaining. The home opens seamlessly to a covered BBQ kitchen, sunroom and alfresco entertaining area overlooking the lake, creating an idyllic setting for relaxed dining and gatherings throughout the year. Upstairs, four generous bedrooms are complemented by an additional living area and private balcony capturing tranquil wat
Request Details
Freshly Updated Pearcedale Family Home
View photo
House · for sale
Request Details
Freshly Updated Pearcedale Family Home
Moorooduc
· 3 Bedrooms · 1 Bath · House
· Garden · Equipped kitchen
Moorooduc · 3 Bedrooms · 1 Bath · House · Garden · Equipped kitchen
Refreshed and ready to move in! Set on a sprawling 1,011m2 allotment (approx.), this beautifully renovated 3-bedroom, 1-bathroom home is ready for you to simply pull up the moving truck and start unpacking. Immaculate from front to back, this stunning family home exudes warmth and style, featuring crisp white interiors, timeless timber flooring and an abundance of natural light throughout. The spacious master bedroom is positioned at the front of the home and offers plush new carpets along with a picturesque outlook over the lush front gardens. The first living area provides the perfect setting for cosy winter nights, family movie evenings or simply relaxing in comfort. Complete with the warmth and convenience of a brand-new split system. At the heart of the home lies the beautifully updated kitchen, showcasing modern appliances, ample bench space and a breakfast bar that overlooks the second living zone and rear yard beyond. Adjacent, the dedicated dining area creates the ideal space
Request Details
The Brief: Space, Storage & a Laid Back Coastal Lifestyle
View photo
House · for sale
Request Details
The Brief: Space, Storage & a Laid Back Coastal Lifestyle
Moorooduc
· 3 Bedrooms · 1 Bath · House
· Equipped kitchen
Moorooduc · 3 Bedrooms · 1 Bath · House · Equipped kitchen
Its Addressed: Positioned in the peaceful seaside township of Warneet and just moments from the water, 4 Elimatta Street presents an exciting opportunity for buyers seeking space, versatility and that relaxed coastal lifestyle the area is known for. Set on a generous allotment, this three-bedroom home offers a practical floorplan with plenty of scope to enjoy immediately, update over time or add your own personal touches. The spacious living room provides a comfortable place to unwind, while the adjoining kitchen and dining area forms the heart of the home, offering ample bench space, breakfast-bar seating and room for everyday family meals. Three bedrooms are positioned together alongside the central bathroom, with a separate powder room and laundry adding further practicality. Split-system heating and cooling and ceiling fans provide year-round comfort, while the home's traditional character offers an excellent foundation for those looking to modernise and make it their own. Outside
Request Details
Exceptional Short Stay Returns and Exciting Subdivision Potential
View photo
House · for sale
Request Details
Exceptional Short Stay Returns and Exciting Subdivision Potential
Moorooduc
· 3 Bedrooms · 1 Bath · House
· Fireplace
Moorooduc · 3 Bedrooms · 1 Bath · House · Fireplace
Inspect By Appointment Encircled by captivating park-like gardens with manna gums and the occasional resident koala, this enchanting 1920s weatherboard farmhouse epitomises the quintessential 'home among the gum trees' 1.3-acre (approx) allotment with approval for a two-lot sub-division and offering excellent short stay returns. Built in 1926 by Jack Joyner, who also constructed the Merricks General Store, the home hails back to the time Merricks was predominantly a fruit-growing area and supported by a railway. The Merricks General Wine Store and Rowanberry are the only buildings still surviving in Merricks from the period. Beyond a centrepiece 10 metre date palm, the residence is defined by hardwood Tasmanian oak floors, panelled dado walls, picture rails and sash windows. The timeless finishes depict all the charm of its original era while the layout still proves well suited to modern-day country living. A charming lounge room with art deco ceiling rose is warmed by a fireplace, whi
Request Details
Family Living with a Front Row Golf Course Outlook
View photo
House · for sale
Request Details
Family Living with a Front Row Golf Course Outlook
Moorooduc
· 4 Bedrooms · 2 Baths · House
Moorooduc · 4 Bedrooms · 2 Baths · House
Set within the prestigious Sandhurst Club Estate and enjoying a beautiful outlook across the golf course, 7 Crampton Chase presents an exceptional opportunity to secure a spacious family home in one of the estate's most appealing positions. Designed with comfortable family living in mind, the home offers four bedrooms, two bathrooms plus a separate powder room, together with generous living spaces that provide the room and flexibility required for everyday life. Adding further versatility upstairs is a dedicated library and reading space, an inviting additional area ideal for books, quiet study or simply somewhere to retreat away from the main living zones. At the heart of the home is a welcoming environment where the family can come together, while the considered floorplan provides everyone with their own space when needed. The connection to the outdoors is a standout. With the golf course providing a picturesque backdrop, the home enjoys an outlook that brings a genuine sense of open
Request Details
Six Bedrooms. Multiple Living Zones. One Exceptional Home
View photo
House · for sale
Request Details
Six Bedrooms. Multiple Living Zones. One Exceptional Home
Moorooduc
· 6 Bedrooms · 5 Baths · House
· Equipped kitchen
Moorooduc · 6 Bedrooms · 5 Baths · House · Equipped kitchen
Generously proportioned and thoughtfully designed, this impressive two-storey residence delivers a rare combination of luxury, functionality and flexibility. With multiple living zones, exceptional accommodation and spaces designed for connection and privacy, it's a home that effortlessly caters to growing families and multi-generational living. Key Features: Six versatile bedrooms, including a ground-floor bedroom offering flexibility for guests or extended family Generous master suite with double walk-in robes and a private ensuite featuring a spa bath Four additional bedrooms upstairs, with three including their own ensuites, complemented by a family bathroom on the ground floor Well-equipped kitchen featuring a walk-in pantry and galley, with plenty of functionality for family meals and entertaining Open-plan family, dining and living spaces providing a central area for everyday connection Direct flow from the main living zone to the alfresco, creating an easy setting for outdoor d
Request Details
Mimosa Home & Land More Value!
View photo
Terraced House · for sale
Request Details
Mimosa Home & Land More Value!
Moorooduc
· 4 Bedrooms · 2 Baths · Terraced House
· Parking
Moorooduc · 4 Bedrooms · 2 Baths · Terraced House · Parking
Mimosa Home & Land More Value! Enquire with Adam on 0439 779 909.The Lexton 287 is packaged with a 448 m² lot facing north in the Wedge Rd Estate in Skye..Confidence: 50-Year Mimosa Homes Structural Warranty Fixed site costs. Option for turnkey: gardens, fencing, paths, etc 2550 mm ceilings. Downlights throughout. Vitreous compact benchtops. Timber-Look Laminate or Tiles plus Carpeted Areas Semi-floating vanities (double to ensuite) & tiled shower basesQuick-slide robe doors Internal garage access with 2 garage door remotes 7-star energy rating, gas heating, and a hot water unit 2 TV points, 2 phone/data points. Towel & toilet-roll holdersTermite Management SystemPart A (slab), Part B (external) Recycled water ilo solarGas connection fee 2000-liter tankEligible first-time home buyers can inquire about no stamp duty and a $10,000 government grant. Disclaimer:All plans & facades are provided for illustrative purposes only & are subject to change. Mimosa Homes reserves the right to modify
Request Details
Mimosa Home & Land More Value!
View photo
Terraced House · for sale
Request Details
Mimosa Home & Land More Value!
Moorooduc
· 4 Bedrooms · 2 Baths · Terraced House
· Parking
Moorooduc · 4 Bedrooms · 2 Baths · Terraced House · Parking
Enquire with Adam on 0439 779 909.The Riverdale 254 is packaged with a 400 m² lot facing east in the Wedge Rd Estate in Skye..Confidence: 50-Year Mimosa Homes Structural Warranty Fixed site costs. Option for turnkey: gardens, fencing, paths, etc 2550 mm ceilings. Downlights throughout. Vitreous compact benchtops. Timber-Look Laminate or Tiles plus Carpeted Areas Semi-floating vanities (double to ensuite) & tiled shower basesQuick-slide robe doors Internal garage access with 2 garage door remotes 7-star energy rating, gas heating, and a hot water unit 2 TV points, 2 phone/data points. Towel & toilet-roll holdersTermite Management SystemPart A (slab), Part B (external) Recycled water ilo solarGas connection fee 2000-liter tankEligible first-time home buyers can inquire about no stamp duty and a $10,000 government grant. Disclaimer:All plans & facades are provided for illustrative purposes only & are subject to change. Mimosa Homes reserves the right to modify plans, specifications & pric
Request Details
Mimosa Home & Land More Value!
View photo
Terraced House · for sale
Request Details
Mimosa Home & Land More Value!
Moorooduc
· 4 Bedrooms · 2 Baths · Terraced House
· Parking
Moorooduc · 4 Bedrooms · 2 Baths · Terraced House · Parking
Mimosa Home & Land More Value! Enquire with Adam on 0439 779 909.The Emerald 258 is packaged with a 400 m² lot facing south in the Wedge Rd Estate in Skye..Confidence: 50-Year Mimosa Homes Structural Warranty Fixed site costs. Option for turnkey: gardens, fencing, paths, etc 2550 mm ceilings. Downlights throughout. Vitreous compact benchtops. Timber-Look Laminate or Tiles plus Carpeted Areas Semi-floating vanities (double to ensuite) & tiled shower basesQuick-slide robe doors Internal garage access with 2 garage door remotes 7-star energy rating, gas heating, and a hot water unit 2 TV points, 2 phone/data points. Towel & toilet-roll holdersTermite Management SystemPart A (slab), Part B (external) Recycled water ilo solarGas connection fee 2000-liter tankEligible first-time home buyers can inquire about no stamp duty and a $10,000 government grant. Disclaimer:All plans & facades are provided for illustrative purposes only & are subject to change. Mimosa Homes reserves the right to modif
Request Details
View map Back to list

Get email alerts

Don't miss out: be the first to know about new properties

The alert was correctly created

On subscribing you accept the conditions of use and the privacy policy
Alert
Receive new ads in your inbox
Save this search
Receive alerts for new listings

We'll send you an email when we have new properties for: "Properties for sale in Moorooduc"

The alert was correctly created

Frankston South
Baden Powell
Get email alerts and be the first to see new listings
Required field
On subscribing I accept the terms of the privacy policy
Perfect! You'll soon start receiving new listings via email
Alert
Receive an email when we have new ads for Properties for sale in Moorooduc
Save this search
Filters

Bedrooms

Size (m²)

m²
m²

Price

$
$

Property type

Bathrooms

Clear all filters
Receive notifications when new entries are published.