6,134 properties for sale in Skye, City of Frankston

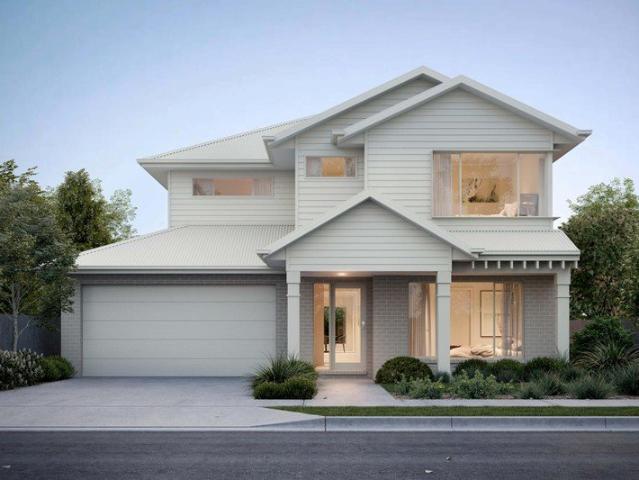
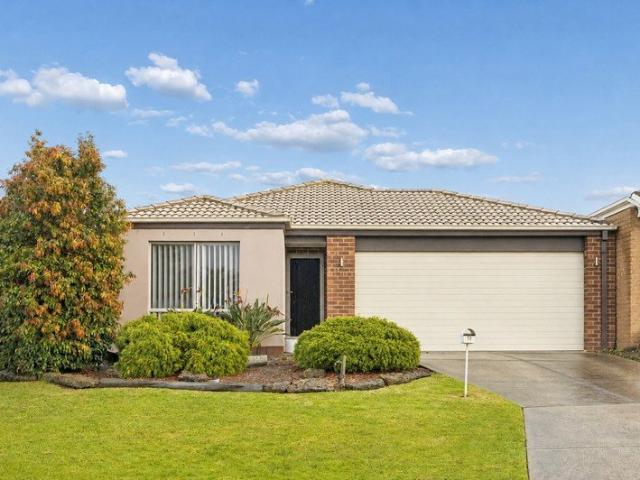
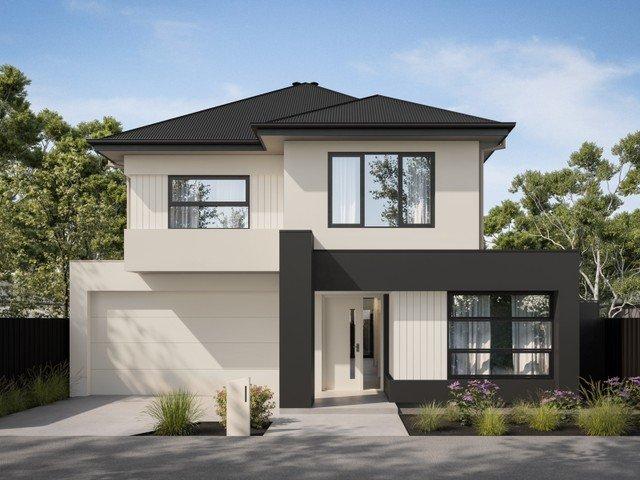
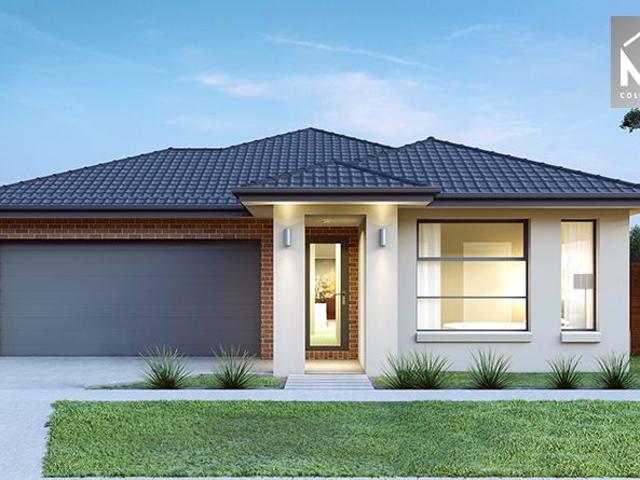
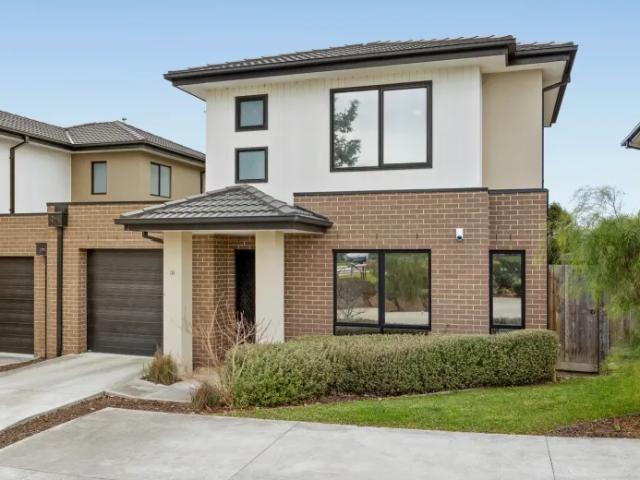
3 Bedroom Townhouse Skye VIC 104893757
View photo
Townhouse · for sale
$ 690,000
3 Bedroom Townhouse Skye VIC 104893757
Skye, City of Frankston
· 3 Bedrooms · 3 Baths · Townhouse
Skye, City of Frankston · 3 Bedrooms · 3 Baths · Townhouse
Explore this exciting real estate opportunity located in the vibrant area of Skye. This property is currently priced at AUD690000. A fantastic chance to acquire property in a sought-after location. Whether you are looking for a new location or a significant acquisition, this listing warrants serious consideration. Review all the details and imagine the possibilities. Contact us today for more information!
$ 690,000
At Wedge Rd. Skye, you'll find ample space to grow and thrive
View photo
Terraced House · for sale
Request Details
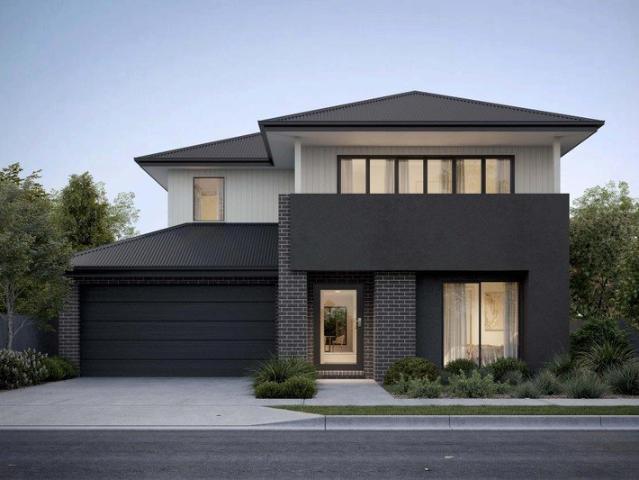
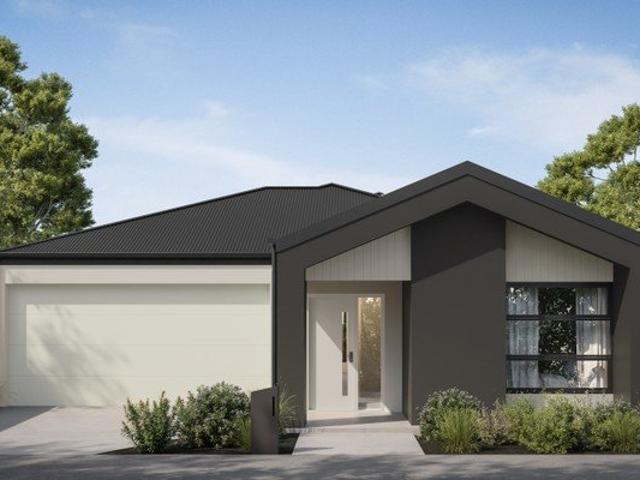
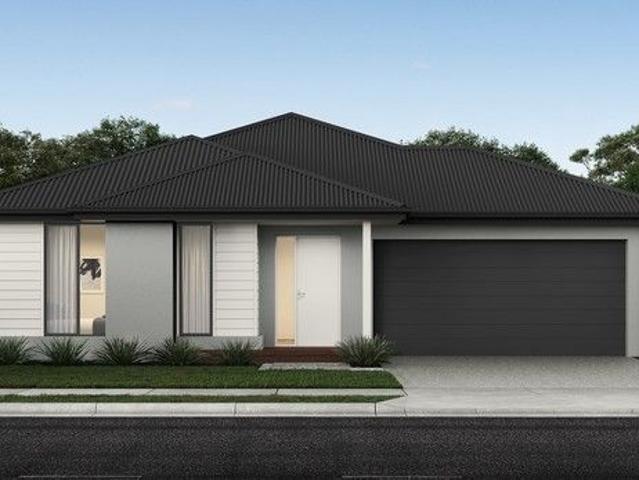
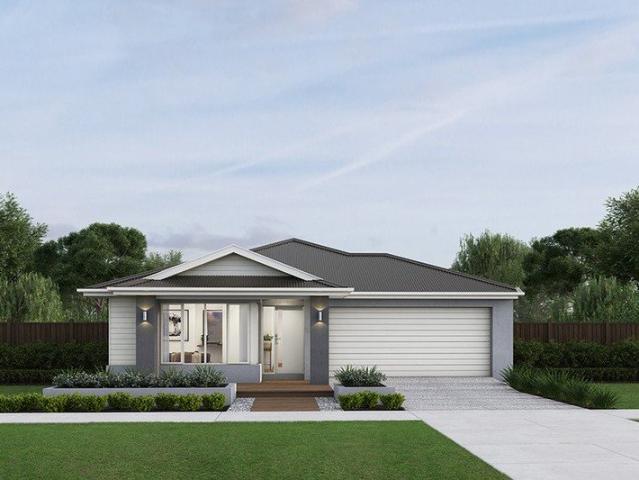
At Wedge Rd. Skye, you'll find ample space to grow and thrive
Skye, City of Frankston
· 4 Bedrooms · 2 Baths · Terraced House
Skye, City of Frankston · 4 Bedrooms · 2 Baths · Terraced House
This exclusive community offers abundant natural surroundings and various land sizes, perfect for building the home and life you've always dreamed of. Live surrounded by open natural space whilst still being close and connected to all the things you need and love. At Wedge Rd Skye, you'll enjoy the benefits of living in a well-connected community expertly designed to embrace its natural surrounds. The conveniences of shops, education, transport, and community services are all close by. As you drive down Wedge Road, you cant help but feel your daily stresses fade away. Giant native Red Gums line the road and open to a vast green pasture that meets the easterly horizon. Effortlessly bright and welcoming, the Torquay offers stylish design and flexible functionality at any block size. The Torquay is always lively. With its huge windows and high ceilings, your home is continuously naturally bright and inviting. Positioned near the entrance, the master bedroom promises a tranquil retreat sep
Request Details
Your bold and beautiful home, built by us
View photo
Terraced House · for sale
Request Details
Your bold and beautiful home, built by us
Skye, City of Frankston
· 5 Bedrooms · 3 Baths · Terraced House
· Equipped kitchen
Skye, City of Frankston · 5 Bedrooms · 3 Baths · Terraced House · Equipped kitchen
Grand in scale and thoughtful in detail, the Cedar is designed for those who seek more from everyday living. From the moment you step through the generous entry, Cedar impresses with its layered living zones, considered proportions and effortless flow. With up to five oversized bedrooms, including a ground-floor guest suite, the design caters perfectly to multigenerational families or those who love to host. The upper floor offers a luxurious master suite with a walk-in robe and statement ensuite, as well as a versatile multi-purpose room, study nook and abundant storage. Downstairs, expansive living, dining and kitchen zones are complemented by additional spaces such as a dedicated study, wine store, and butler's pantry (available in select configurations). Oversized windows and seamless access to the alfresco create a strong connection to the outdoors, flooding the home with natural light. Cedar is not just a home - it's a statement in modern family living. Inclusions - - Developer r
Request Details
Your bold and beautiful home, built by us
View photo
Terraced House · for sale
Request Details
Your bold and beautiful home, built by us
Skye, City of Frankston
· 5 Bedrooms · 3 Baths · Terraced House
· Equipped kitchen
Skye, City of Frankston · 5 Bedrooms · 3 Baths · Terraced House · Equipped kitchen
Grand in scale and thoughtful in detail, the Cedar is designed for those who seek more from everyday living. From the moment you step through the generous entry, Cedar impresses with its layered living zones, considered proportions and effortless flow. With up to five oversized bedrooms, including a ground-floor guest suite, the design caters perfectly to multigenerational families or those who love to host. The upper floor offers a luxurious master suite with a walk-in robe and statement ensuite, as well as a versatile multi-purpose room, study nook and abundant storage. Downstairs, expansive living, dining and kitchen zones are complemented by additional spaces such as a dedicated study, wine store, and butler's pantry (available in select configurations). Oversized windows and seamless access to the alfresco create a strong connection to the outdoors, flooding the home with natural light. Cedar is not just a home - it's a statement in modern family living. Inclusions - - Developer r
Request Details
The Brief: Space, comfort and convenience in one family friendly package
View photo
House · for sale
Request Details
The Brief: Space, comfort and convenience in one family friendly package
Skye, City of Frankston
· 4 Bedrooms · 2 Baths · House
· Equipped kitchen
Skye, City of Frankston · 4 Bedrooms · 2 Baths · House · Equipped kitchen
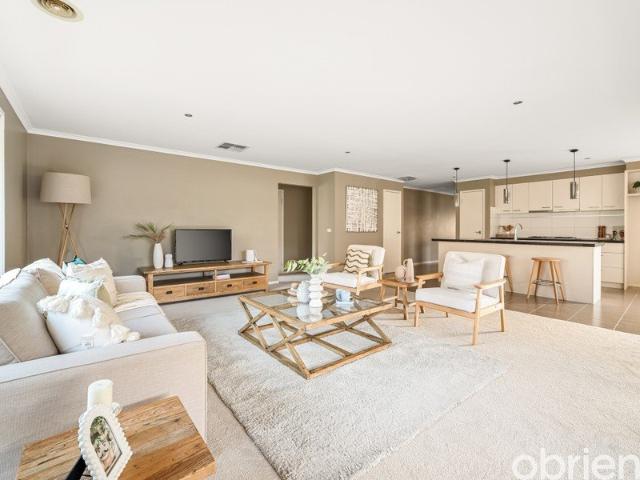
Beautifully presented throughout, this impressive family home offers the perfect combination of space, style and comfort, creating an ideal setting for growing families. Designed with zoned living in mind, the home features three separate living areas, including a formal lounge, spacious family dining area, and a rumpus room, providing plenty of space for the whole family to relax and unwind. At the heart of the home is a well appointed kitchen offering ample bench space and storage, perfect for everyday living and entertaining. An enormous walk-in pantry adds further practicality, with an abundance of storage for all your kitchen essentials. The spacious master bedroom provides a private retreat, complete with his and hers walk-in robes and a generous ensuite. Three additional bedrooms are all generously sized and feature built-in robes, while a dedicated study offers the flexibility to be utilised as a home office or fifth bedroom. Further features include a central family bathroom,
Request Details
Imagine a Lifetime of Family Memories. Can You Picture It?
View photo
House · for sale
Request Details
Imagine a Lifetime of Family Memories. Can You Picture It?
Skye, City of Frankston
· 4 Bedrooms · 2 Baths · House
· Garden · Parking · Patio · Equipped kitchen
Skye, City of Frankston · 4 Bedrooms · 2 Baths · House · Garden · Parking · Patio · Equipped kitchen
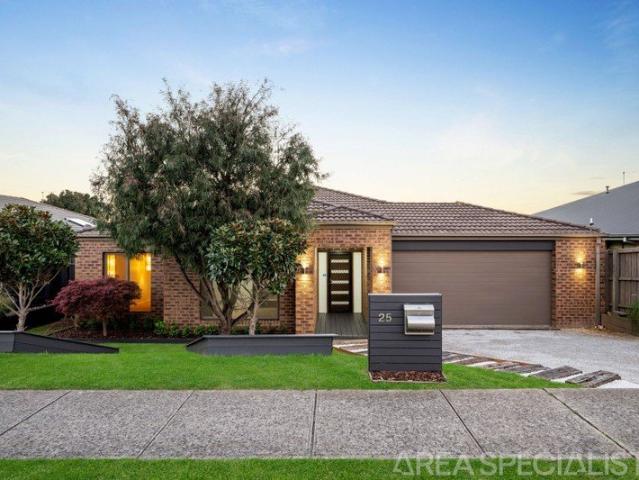
Big on space and style with a convenient setting families dream of, this 4-bedroom, 2-lounge home is what family living is all about. Ready for the good times with its exceptional proportions and fresh contemporary space in all the right places, it's got every want and need wonderfully covered to make it the perfect backdrop for creating memories. A wide and raised frontage steps up to a brick facade that gives way to a warm and welcoming entry hall, moving back to a light-filled north-facing formal lounge ready for cosy evenings in gold-class style. Beyond, a massive open-plan living and dining zone takes centre stage towards the rear around an ebony stone island kitchen that knows how to handle a crowd, providing a functional and impressive space ready to fuel the next big party. Outside, the covered alfresco patio steps out into the sunlight and two separate yard spaces for the kids to play, offering so much space for dedicated boat/caravan parking, a new shed, or an extended alfres
Request Details
Mimosa Home & Land More Value!
View photo
Terraced House · for sale
Request Details
Mimosa Home & Land More Value!
Skye, City of Frankston
· 4 Bedrooms · 2 Baths · Terraced House
· Parking
Skye, City of Frankston · 4 Bedrooms · 2 Baths · Terraced House · Parking
Mimosa Home & Land More Value! Enquire with Adam on 0439 779 909.The Lexton 287 is packaged with a 448 m² lot facing north in the Wedge Rd Estate in Skye..Confidence: 50-Year Mimosa Homes Structural Warranty Fixed site costs. Option for turnkey: gardens, fencing, paths, etc 2550 mm ceilings. Downlights throughout. Vitreous compact benchtops. Timber-Look Laminate or Tiles plus Carpeted Areas Semi-floating vanities (double to ensuite) & tiled shower basesQuick-slide robe doors Internal garage access with 2 garage door remotes 7-star energy rating, gas heating, and a hot water unit 2 TV points, 2 phone/data points. Towel & toilet-roll holdersTermite Management SystemPart A (slab), Part B (external) Recycled water ilo solarGas connection fee 2000-liter tankEligible first-time home buyers can inquire about no stamp duty and a $10,000 government grant. Disclaimer:All plans & facades are provided for illustrative purposes only & are subject to change. Mimosa Homes reserves the right to modify
Request Details
Mimosa Home & Land More Value!
View photo
Terraced House · for sale
Request Details
Mimosa Home & Land More Value!
Skye, City of Frankston
· 4 Bedrooms · 2 Baths · Terraced House
· Parking
Skye, City of Frankston · 4 Bedrooms · 2 Baths · Terraced House · Parking
Enquire with Adam on 0439 779 909.The Riverdale 254 is packaged with a 400 m² lot facing east in the Wedge Rd Estate in Skye..Confidence: 50-Year Mimosa Homes Structural Warranty Fixed site costs. Option for turnkey: gardens, fencing, paths, etc 2550 mm ceilings. Downlights throughout. Vitreous compact benchtops. Timber-Look Laminate or Tiles plus Carpeted Areas Semi-floating vanities (double to ensuite) & tiled shower basesQuick-slide robe doors Internal garage access with 2 garage door remotes 7-star energy rating, gas heating, and a hot water unit 2 TV points, 2 phone/data points. Towel & toilet-roll holdersTermite Management SystemPart A (slab), Part B (external) Recycled water ilo solarGas connection fee 2000-liter tankEligible first-time home buyers can inquire about no stamp duty and a $10,000 government grant. Disclaimer:All plans & facades are provided for illustrative purposes only & are subject to change. Mimosa Homes reserves the right to modify plans, specifications & pric
Request Details
Mimosa Home & Land More Value!
View photo
Terraced House · for sale
Request Details
Mimosa Home & Land More Value!
Skye, City of Frankston
· 4 Bedrooms · 2 Baths · Terraced House
· Parking
Skye, City of Frankston · 4 Bedrooms · 2 Baths · Terraced House · Parking
Mimosa Home & Land More Value! Enquire with Adam on 0439 779 909.The Emerald 258 is packaged with a 400 m² lot facing south in the Wedge Rd Estate in Skye..Confidence: 50-Year Mimosa Homes Structural Warranty Fixed site costs. Option for turnkey: gardens, fencing, paths, etc 2550 mm ceilings. Downlights throughout. Vitreous compact benchtops. Timber-Look Laminate or Tiles plus Carpeted Areas Semi-floating vanities (double to ensuite) & tiled shower basesQuick-slide robe doors Internal garage access with 2 garage door remotes 7-star energy rating, gas heating, and a hot water unit 2 TV points, 2 phone/data points. Towel & toilet-roll holdersTermite Management SystemPart A (slab), Part B (external) Recycled water ilo solarGas connection fee 2000-liter tankEligible first-time home buyers can inquire about no stamp duty and a $10,000 government grant. Disclaimer:All plans & facades are provided for illustrative purposes only & are subject to change. Mimosa Homes reserves the right to modif
Request Details
Mimosa Home & Land More Value!
View photo
Terraced House · for sale
Request Details
Mimosa Home & Land More Value!
Skye, City of Frankston
· 4 Bedrooms · 2 Baths · Terraced House
· Parking
Skye, City of Frankston · 4 Bedrooms · 2 Baths · Terraced House · Parking
Mimosa Home & Land More Value! Enquire with Adam on 0439 779 909.The Riverdale 254 is packaged with a 399 m² lot facing south in the Wedge Rd Estate in Skye..Confidence: 50-Year Mimosa Homes Structural Warranty Fixed site costs. Option for turnkey: gardens, fencing, paths, etc 2550 mm ceilings. Downlights throughout. Vitreous compact benchtops. Timber-Look Laminate or Tiles plus Carpeted Areas Semi-floating vanities (double to ensuite) & tiled shower basesQuick-slide robe doors Internal garage access with 2 garage door remotes 7-star energy rating, gas heating, and a hot water unit 2 TV points, 2 phone/data points. Towel & toilet-roll holdersTermite Management SystemPart A (slab), Part B (external) Recycled water ilo solarGas connection fee 2000-liter tankEligible first-time home buyers can inquire about no stamp duty and a $10,000 government grant. Disclaimer:All plans & facades are provided for illustrative purposes only & are subject to change. Mimosa Homes reserves the right to mod
Request Details
Immaculate Family Living, Moments from the School Gates
View photo
House · for sale
Request Details
Immaculate Family Living, Moments from the School Gates
Skye, City of Frankston
· 4 Bedrooms · 2 Baths · House
· Parking · Air conditioning · Equipped kitchen
Skye, City of Frankston · 4 Bedrooms · 2 Baths · House · Parking · Air conditioning · Equipped kitchen
OFFERS close Wednesday 14th October at 4:30pm unless sold prior. Tucked away in a quiet, family-friendly court, this spacious home offers the perfect blend of comfort, convenience and low-maintenance living. Ideally located close to Skye Primary, shopping centres, parks and public transport, it's an excellent opportunity for growing families, first-home buyers or savvy investors. Features include: 4 bedrooms or three generous bedrooms plus a study 2 Bathrooms including ensuite Double Garage Master bedroom with walk-in robe and private ensuite Built-in robes to the remaining bedrooms Separate formal lounge, perfect as a second living area or children's retreat Light-filled open-plan kitchen, living and dining area Modern kitchen featuring stainless steel appliances Breakfast bar and walk-in pantry Ducted heating and split-system air conditioning for year-round comfort Central family bathroom Covered outdoor entertaining area Oversized double garage with workshop and additional storage s
Request Details
Mimosa Home & Land True Value!
View photo
Terraced House · for sale
Request Details
Mimosa Home & Land True Value!
Skye, City of Frankston
· 4 Bedrooms · 2 Baths · Terraced House
· Parking
Skye, City of Frankston · 4 Bedrooms · 2 Baths · Terraced House · Parking
Mimosa Home & Land True Value! Enquire with Adam today on 0439 779 909 The Goldfield 277 is packaged with a 613 m² lot facing north in Wedge Road Estate in Skye.Confidence: 50-Year Mimosa Homes Structural WarrantyFixed site costsGas connection feeRecycled water 2000-liter tankBAL 12.5 if requiredTimber-Look Laminate, Carpet, and Floor tilesQuick-slide robe doorsInternal garage access with 2 garage door remotes7-star energy rating, gas heating, and a hot water unit2 TV points, 2 phone/data points. Towel & Toilet roll holdersTermite Management SystemPart A (slab), Part B (external)Eligible first-time home buyers can take advantage of no stamp duty and a $10,000 government grant.Disclaimer:All plans & facades are provided for illustrative purposes only & are subject to change. Mimosa Homes reserves the right to modify plans, specifications & prices without prior notice. Package prices are based on a standard facade, standard inclusions & the availability of suitable land. Some developer o
Request Details
Mimosa Home & Land True Value!
View photo
Terraced House · for sale
Request Details
Mimosa Home & Land True Value!
Skye, City of Frankston
· 4 Bedrooms · 2 Baths · Terraced House
· Parking
Skye, City of Frankston · 4 Bedrooms · 2 Baths · Terraced House · Parking
Mimosa Home & Land True Value! Enquire with Adam today on 0439 779 909 The Mandurah 287 is packaged with a 448 m² lot facing east in Wedge Road Estate in Skye.Confidence: 50-Year Mimosa Homes Structural WarrantyFixed site costsGas connection feeRecycled water 2000-liter tankBAL 12.5 if requiredTimber-Look Laminate, Carpet, and Floor tilesQuick-slide robe doorsInternal garage access with 2 garage door remotes7-star energy rating, gas heating, and a hot water unit2 TV points, 2 phone/data points. Towel & Toilet roll holdersTermite Management SystemPart A (slab), Part B (external)Eligible first-time home buyers can take advantage of no stamp duty and a $10,000 government grant.Disclaimer:All plans & facades are provided for illustrative purposes only & are subject to change. Mimosa Homes reserves the right to modify plans, specifications & prices without prior notice. Package prices are based on a standard facade, standard inclusions & the availability of suitable land. Some developer or
Request Details
Mimosa Home & Land True Value!
View photo
Terraced House · for sale
Request Details
Mimosa Home & Land True Value!
Skye, City of Frankston
· 4 Bedrooms · 2 Baths · Terraced House
· Parking
Skye, City of Frankston · 4 Bedrooms · 2 Baths · Terraced House · Parking
Mimosa Home & Land True Value! Enquire with Adam today on 0439 779 909 The Armadale 278 is packaged with a 451 m² lot facing north in Wedge Road Estate in Skye.Confidence: 50-Year Mimosa Homes Structural WarrantyPackage price includes discount and is subject to change.Fixed site costsGas connection feeRecycled water 2000-liter tankBAL 12.5 if requiredTimber-Look Laminate, Carpet, and Floor tilesQuick-slide robe doorsInternal garage access with 2 garage door remotes7-star energy rating, gas heating, and a hot water unit2 TV points, 2 phone/data points. Towel & Toilet roll holdersTermite Management SystemPart A (slab), Part B (external)Eligible first-time home buyers can take advantage of no stamp duty and a $10,000 government grant.Disclaimer:All plans & facades are provided for illustrative purposes only & are subject to change. Mimosa Homes reserves the right to modify plans, specifications & prices without prior notice. Package prices are based on a standard facade, standard inclusio
Request Details
Fixed Price and Turnkey Home | 5 Bed Double Storey + Upstairs Retreat | Wedge Road Estate Skye
View photo
Terraced House · for sale
Request Details
Fixed Price and Turnkey Home | 5 Bed Double Storey + Upstairs Retreat | Wedge Road Estate Skye
Skye, City of Frankston
· 5 Bedrooms · 3 Baths · Terraced House
· Parking · Equipped kitchen
Skye, City of Frankston · 5 Bedrooms · 3 Baths · Terraced House · Parking · Equipped kitchen
Five bedrooms, three bathrooms, an upstairs retreat - and not a single extra to budget for. This is the double storey the whole family grows into, delivered turnkey and fixed at $1,070,000. This double-storey home is designed for families who need serious space without the compromises. Downstairs, an open-plan kitchen and living flows to dining, with a fifth bedroom off the entry - ideal as a guest room or home office - plus a powder room and dedicated laundry. Upstairs, four bedrooms are anchored by a generous master with WIR and ensuite, a full family bathroom, a quiet retreat, and a built-in desk - everything a growing or multi-generational family actually needs. Every inclusion is fixed - landscaping, fencing, driveway, blinds, alarm, all council levies and developer requirements - one clear price of $1,070,000. Key Features: - 5 bed | 3 bath + powder room | double garage double storey - Master upstairs with WIR and ensuite - Upstairs retreat + built-in study desk - 5th bedroom dow
Request Details
Fixed $938K Turnkey 4 Bed Family Home in Skye's Newest Estate | Nothing More to Pay
View photo
Terraced House · for sale
Request Details
Fixed $938K Turnkey 4 Bed Family Home in Skye's Newest Estate | Nothing More to Pay
Skye, City of Frankston
· 4 Bedrooms · 2 Baths · Terraced House
· Parking · Equipped kitchen
Skye, City of Frankston · 4 Bedrooms · 2 Baths · Terraced House · Parking · Equipped kitchen
Fixed price. Full inclusions. Nothing left to organise. A 4-bedroom, all-electric home in Wedge Road Estate - landscaped, fenced, alarmed, and ready the day you get the keys. Four bedrooms, two bathrooms, double garage - single-level and smartly laid out, with a master suite (WIR + ensuite), separate lounge, and an open-plan kitchen and dining anchored by 40mm Caesarstone® benchtops, Bosch 900mm appliances, and a walk-in pantry. Built to a 7-star all-electric standard with double-glazed windows throughout, reverse cycle split systems, and 2590mm ceilings that give every room room to breathe. The finishes are solid - timber laminate through the living areas, carpet to bedrooms, step-free tiled showers, LED downlights, roller blinds, and an alarm system with entry keypad. Every inclusion is fixed: front and rear landscaping with dripper irrigation, full fencing, coloured concrete driveway, clothesline, letterbox, all council levies and developer requirements - one clear price, nothing le
Request Details
Mimosa Home & Land True Value!
View photo
Terraced House · for sale
Request Details
Mimosa Home & Land True Value!
Skye, City of Frankston
· 4 Bedrooms · 2 Baths · Terraced House
· Parking
Skye, City of Frankston · 4 Bedrooms · 2 Baths · Terraced House · Parking
Mimosa Home & Land True Value! Enquire with Adam today on 0439 779 909 The Aspendale 226 is packaged with a 392 m² lot facing south in Wedge Road Estate in Skye.Confidence: 50-Year Mimosa Homes Structural WarrantyPackage price includes discount and is subject to change.Fixed site costsGas connection feeRecycled water2000-liter tankBAL 12.5 if requiredTimber-Look Laminate, Carpet, and Floor tilesQuick-slide robe doorsInternal garage access with 2 garage door remotes7-star energy rating, gas heating, and a hot water unit2 TV points, 2 phone/data points. Towel & Toilet roll holdersTermite Management SystemPart A (slab), Part B (external)Eligible first-time home buyers can take advantage of no stamp duty and a $10,000 government grant.Disclaimer:All plans & facades are provided for illustrative purposes only & are subject to change. Mimosa Homes reserves the right to modify plans, specifications & prices without prior notice. Package prices are based on a standard facade, standard inclusio
Request Details
Mimosa Home & Land True Value!
View photo
Terraced House · for sale
Request Details
Mimosa Home & Land True Value!
Skye, City of Frankston
· 4 Bedrooms · 2 Baths · Terraced House
· Parking
Skye, City of Frankston · 4 Bedrooms · 2 Baths · Terraced House · Parking
Mimosa Home & Land True Value! Enquire with Adam today on 0439 779 909 The Mansfield 256 is packaged with a 400 m² lot facing east in Wedge Road Estate in Skye.Confidence: 50-Year Mimosa Homes Structural WarrantyPackage price includes discount and is subject to change.Fixed site costsGas connection feeRecycled water2000-liter tankBAL 12.5 if requiredTimber-Look Laminate, Carpet, and Floor tilesQuick-slide robe doorsInternal garage access with 2 garage door remotes7-star energy rating, gas heating, and a hot water unit2 TV points, 2 phone/data points. Towel & Toilet roll holdersTermite Management SystemPart A (slab), Part B (external)Eligible first-time home buyers can take advantage of no stamp duty and a $10,000 government grant.Disclaimer:All plans & facades are provided for illustrative purposes only & are subject to change. Mimosa Homes reserves the right to modify plans, specifications & prices without prior notice. Package prices are based on a standard facade, standard inclusion
Request Details
Mimosa Home & Land True Value!
View photo
Terraced House · for sale
Request Details
Mimosa Home & Land True Value!
Skye, City of Frankston
· 4 Bedrooms · 2 Baths · Terraced House
· Parking
Skye, City of Frankston · 4 Bedrooms · 2 Baths · Terraced House · Parking
Mimosa Home & Land True Value! Enquire with Adam today on 0439 779 909 The Riverdale 254 is packaged with a 400 m² lot facing east in Wedge Road Estate in Skye.Confidence: 50-Year Mimosa Homes Structural WarrantyPackage price includes discount and is subject to change.Fixed site costsGas connection feeRecycled water2000-liter tankBAL 12.5 if requiredTimber-Look Laminate, Carpet, and Floor tilesQuick-slide robe doorsInternal garage access with 2 garage door remotes7-star energy rating, gas heating, and a hot water unit2 TV points, 2 phone/data points. Towel & Toilet roll holdersTermite Management SystemPart A (slab), Part B (external)Eligible first-time home buyers can take advantage of no stamp duty and a $10,000 government grant.Disclaimer:All plans & facades are provided for illustrative purposes only & are subject to change. Mimosa Homes reserves the right to modify plans, specifications & prices without prior notice. Package prices are based on a standard facade, standard inclusion
Request Details
NewHouseLand Skye
View photo
Terraced House · for sale
Request Details
NewHouseLand Skye
Skye, City of Frankston
· 4 Bedrooms · 2 Baths · Terraced House
· Equipped kitchen
Skye, City of Frankston · 4 Bedrooms · 2 Baths · Terraced House · Equipped kitchen
The grand entry of the s SIX range creates an impressive first welcome, moving you into the combined kitchen, dining and family areas that blend effortlessly into one. Adding to the versatility of this range is the adjoining kids retreat, cleverly designed to link directly to the kid's bedrooms, while a separate living area gives the adults a retreat of their own
Request Details
Two Huge Living Areas, Court location!
View photo
House · for sale
Request Details
Two Huge Living Areas, Court location!
Skye, City of Frankston
· 3 Bedrooms · 1 Bath · House
· Garden · Equipped kitchen
Skye, City of Frankston · 3 Bedrooms · 1 Bath · House · Garden · Equipped kitchen
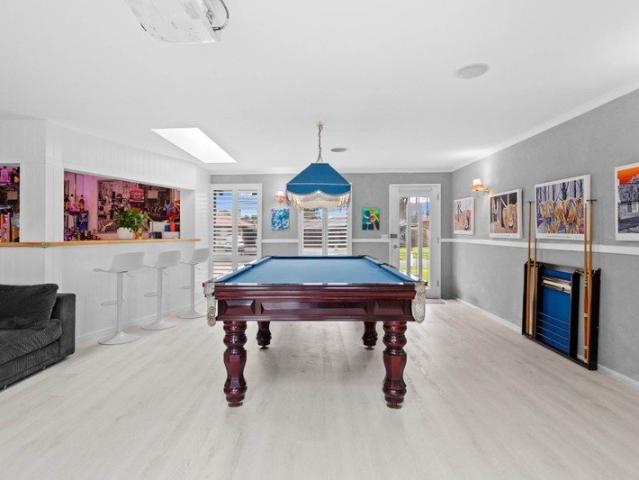
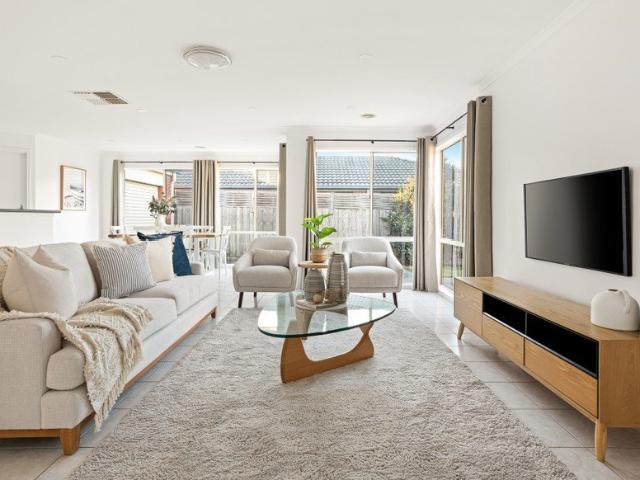
This beautifully presented, light and airy, 3 bedroom home is surprisingly spacious. With 2 huge living areas, a third spacious dining area off the kitchen and a large outdoor area as well, this is an entertainers paradise! Immaculate, bright and modern with freshly painted living areas and easy care flooring. All this located in a tightknit, quiet cul-de-sac with easy access to amentities. Features Include: - Master bedroom with large walk in robe and triple built in mirror robes - Two more good sized bedrooms with double built in mirror robes - Two way bathroom from master / hallway, shower, bath & separate - Modern kitchen with stainless steel appliances, gas cooking, dishwasher & stone benches adjoining large dining area with plastered skylights - Massive family lounge area with plenty of light, plantation shutter windows - Rumpus room including a sensational built in bar adjoining outdoor entertaining area - Expansive undercover alfresco entertaining area overlooking backyard, wit
Request Details
Big Inside, Bigger Outside!
View photo
House · for sale
Request Details
Big Inside, Bigger Outside!
Skye, City of Frankston
· 4 Bedrooms · 2 Baths · House
· Garden · Terrace · Equipped kitchen
Skye, City of Frankston · 4 Bedrooms · 2 Baths · House · Garden · Terrace · Equipped kitchen
Big on space and bigger on functionality, this 4-bedroom, 2-lounge home is built for real family living inside and out. Delivering the room to move, the room to grow, and all the lifestyle perks you've been chasing, its perfectly balanced layout and exceptional outdoor space is the perfect base for family life, tucked into a family-first pocket near shops, schools, parks and public transport. The classically-influenced exterior keeps things private beyond established greenery, opening into an interior that's all about brilliant flexibility. Two separate living zones mean movie nights and quiet time at the same time. Durable tiled floors move from the carpeted formal lounge into an open family and dining area filled with light, with a large kitchen centrally placed with a design made for social dinners and entertaining. Slide out to the sunbathed terrace and let the good times roll with weekend BBQs and lazy afternoons, backed by a fuss-free yard with so much space and easy-care gardens
Request Details
Mimosa Home & Land True Value!
View photo
Terraced House · for sale
Request Details
Mimosa Home & Land True Value!
Skye, City of Frankston
· 4 Bedrooms · 2 Baths · Terraced House
· Parking · Equipped kitchen
Skye, City of Frankston · 4 Bedrooms · 2 Baths · Terraced House · Parking · Equipped kitchen
Enquire with Adam today on 0439 779 909 The Lexton 287 is packaged on a 448 m² lot facing east in Wedge Rd, Skye. Confidence: 50-Year Mimosa Homes Structural Warranty Fixed site costs Timber-Look Laminate, Carpet, and Floor tiles 2,550mm high ceilings Stone benchtops for the kitchen, Ensuite & Bathroom 900mm Oven, Cooktop & Rangehood (600mm for homes under 20 sq) Microwave with trim kit and a dishwasher included Semi-floating vanities (double vanities to ensuite) & tiled shower bases Quick-slide robe doors LED downlights throughout, external lights & garage strip light Internal garage access with 2 garage door remotes Flyscreens to double-glazed windows & obscure-glazing in the ensuite & Bathroom 7-star energy rating, gas heating, and a hot water unit Concrete floor to alfresco, where applicable. 3-coat paint system on the walls 2 TV points, 2 phone/data points. Towel & Toilet roll holders Termite Management SystemPart A (slab), Part B (external) Occupational Health & Safety Compliance
Request Details
Mimosa Homes Proudly Presents the Aspendale 226 ! Land titling Q2 2026
View photo
Terraced House · for sale
Request Details
Mimosa Homes Proudly Presents the Aspendale 226 ! Land titling Q2 2026
Skye, City of Frankston
· 4 Bedrooms · 2 Baths · Terraced House
· Equipped kitchen
Skye, City of Frankston · 4 Bedrooms · 2 Baths · Terraced House · Equipped kitchen
The Aspendale 226 House and Land Package! Mimosa Homes New Added Value Inclusions: - 50 Year Structural Warranty! - Inclusive of site costs & connections with H1 class slab as per standard inclusions! - Quality floor coverings throughout entire home! - Higher ceilings 2550mm to ground floor! - Double Glazed Awning windows! - LED Downlights to entire home! - Fibre Optic Provision! - Vitrified Compact Surface benchtop to kitchen, bathroom & ensuite! - 900mm S/S upright oven and cook top with S/S canopy rangehood! - Stainless steel Dishwasher and Microwave with trim kit! - 7 star energy! - Flexible floor plans & so much more! CALL BUILDER DIRECT! All plans and facades are indicative only and may change. Mimosa Homes may amend plans, specifications, and prices without notice. Package prices are based on a standard facade, standard inclusions, and suitable land availability, excluding developer/estate requirements. Facade and inclusion images may show non standard items not included in the
Request Details
Mimosa Homes Proudly Presents the Enfield 201
View photo
Terraced House · for sale
Request Details
Mimosa Homes Proudly Presents the Enfield 201
Skye, City of Frankston
· 4 Bedrooms · 2 Baths · Terraced House
· Equipped kitchen
Skye, City of Frankston · 4 Bedrooms · 2 Baths · Terraced House · Equipped kitchen
The Enfield 201 House and Land Package! Mimosa Homes New Added Value Inclusions: - 50 Year Structural Warranty! - Inclusive of site costs & connections with H1 class slab as per standard inclusions! - Quality floor coverings throughout entire home! - Higher ceilings 2550mm to ground floor! - Double Glazed Awning windows! - LED Downlights to entire home! - Fibre Optic Provision! - Vitrified Compact Surface benchtop to kitchen, bathroom & ensuite! - 900mm S/S upright oven and cook top with S/S canopy rangehood! - Stainless steel Dishwasher and Microwave with trim kit! - 7 star energy! - Flexible floor plans & so much more! CALL BUILDER DIRECT! All plans and facades are indicative only and may change. Mimosa Homes may amend plans, specifications, and prices without notice. Package prices are based on a standard facade, standard inclusions, and suitable land availability, excluding developer/estate requirements. Facade and inclusion images may show non standard items not included in the pr
Request Details
Mimosa Homes Proudly Presents the Tahara 225! Land titling Q 2 2026
View photo
Terraced House · for sale
Request Details
Mimosa Homes Proudly Presents the Tahara 225! Land titling Q 2 2026
Skye, City of Frankston
· 4 Bedrooms · 2 Baths · Terraced House
Skye, City of Frankston · 4 Bedrooms · 2 Baths · Terraced House
Mimosa Homes House and Land Package Includes: - Inclusive of site costs & connections with H1 class slab as per standard inclusions! - 50 Year Structural Warranty! - Quality floor coverings throughout entire home! - Double Glazed Awning windows! - 600mm S/S upright oven and cook top with S/S canopy rangehood! - Pre Priced upgrades and more! CALL BUILDER DIRECT! Images, facades and floorplans are for illustrative purposes only and may diff er from the final product. Mimosa Homes may amend plans, specifications, inclusions and pricing without notice. All V Collection House & Land Packages are subject to a final siting and compliance assessment under the Small Lot Housing Code and relevant design guidelines. Buyers must not purchase land based on this package or information until a Mimosa Homes siting assessment confirms suitability. Additional factors such as PSI reports, site and soil conditions, neighbouring properties, easements and developer or council requirements may also affect th
Request Details
Mimosa Homes Proudly Presents the Leemore 221! Land Titles Q@ 2027
View photo
Terraced House · for sale
Request Details
Mimosa Homes Proudly Presents the Leemore 221! Land Titles Q@ 2027
Skye, City of Frankston
· 4 Bedrooms · 2 Baths · Terraced House
· Equipped kitchen
Skye, City of Frankston · 4 Bedrooms · 2 Baths · Terraced House · Equipped kitchen
The Leemore 221 House and Land Package! Mimosa Homes New Added Value Inclusions: - 50 Year Structural Warranty! - Inclusive of site costs & connections with H1 class slab as per standard inclusions! - Quality floor coverings throughout entire home! - Higher ceilings 2550mm to ground floor! - Double Glazed Awning windows! - LED Downlights to entire home! - Fibre Optic Provision! - Vitrified Compact Surface benchtop to kitchen, bathroom & ensuite! - 900mm S/S upright oven and cook top with S/S canopy rangehood! - Stainless steel Dishwasher and Microwave with trim kit! - 7 star energy! - Flexible floor plans & so much more! CALL BUILDER DIRECT! All plans and facades are indicative only and may change. Mimosa Homes may amend plans, specifications, and prices without notice. Package prices are based on a standard facade, standard inclusions, and suitable land availability, excluding developer/estate requirements. Facade and inclusion images may show non standard items not included in the pr
Request Details
Mimosa Homes Proudly Presents the Beaconsfield 329
View photo
Terraced House · for sale
Request Details
Mimosa Homes Proudly Presents the Beaconsfield 329
Skye, City of Frankston
· 4 Bedrooms · 2 Baths · Terraced House
· Equipped kitchen
Skye, City of Frankston · 4 Bedrooms · 2 Baths · Terraced House · Equipped kitchen
The Beaconsfield 329 House and Land Package! Mimosa Homes New Added Value Inclusions: - 50 Year Structural Warranty! - Inclusive of site costs & connections with H1 class slab as per standard inclusions! - Quality floor coverings throughout entire home! - Higher ceilings 2550mm to ground floor! - Double Glazed Awning windows! - LED Downlights to entire home! - Fibre Optic Provision! - Vitrified Compact Surface benchtop to kitchen, bathroom & ensuite! - 900mm S/S upright oven and cook top with S/S canopy rangehood! - Stainless steel Dishwasher and Microwave with trim kit! - 7 star energy! - Flexible floor plans & so much more! CALL BUILDER DIRECT! All plans and facades are indicative only and may change. Mimosa Homes may amend plans, specifications, and prices without notice. Package prices are based on a standard facade, standard inclusions, and suitable land availability, excluding developer/estate requirements. Facade and inclusion images may show non standard items not included in t
Request Details
NewHouseLand Skye
View photo
Terraced House · for sale
Request Details
NewHouseLand Skye
Skye, City of Frankston
· 4 Bedrooms · 5 Baths · Terraced House
· Equipped kitchen
Skye, City of Frankston · 4 Bedrooms · 5 Baths · Terraced House · Equipped kitchen
The Jumeirah is designed for families wanting more from their everyday living. Offering a vast open-plan layout with multiple living spaces, this home has something for everyone to enjoy. The ground floor acts as the central hub of the home, with an open-plan kitchen and meals area extending out to the family and alfresco - bringing the outdoors in. Upstairs presents four bedrooms, each with its own ensuite and walk-in robe. The highlight of the first floor is the master bedroom, featuring a spacious master suite with a large walk-in robe and its own master retreat. A casual living area completes the first floor, offering the perfect place to retreat and relax
Request Details
Imagine Room to Work, Rest, and Grow. Can You Picture It?
View photo
House · for sale
Request Details
Imagine Room to Work, Rest, and Grow. Can You Picture It?
Skye, City of Frankston
· 3 Bedrooms · 2 Baths · House
· Garden · Terrace · Equipped kitchen
Skye, City of Frankston · 3 Bedrooms · 2 Baths · House · Garden · Terrace · Equipped kitchen
Why we're obsessed with 9 Windella Grove, Skye: A classic gem with a unique yet practical twist, this immaculate 3-bedroom + study home presents the perfect canvas for a modern life across its lovely garden allotment. Accommodation and living zones are kept wonderfully separate for space, peace, and privacy when it counts, plus there's a fantastic multi-purpose space primed for those working from home or needing even more room. Its quaint facade matches the courtside appeal that charms the growing family with memories of kids playing and riding their bikes outdoors until the streetlights came on. Inside, a tiled entryway leads back to a more open family and dining area, surprising with its significant space beside a laminate kitchen with quality touches as needed to provide the perfect levels of comfort. That unique home office to one side steps out to a covered and enclosed terrace that's entirely separate from the larger backyard and gardens, enticing the imagination to recreate how
Request Details

Get email alerts

Don't miss out: be the first to know about new properties

The alert was correctly created

On subscribing you accept the conditions of use and the privacy policy
Alert
Receive new ads in your inbox
Save this search
Receive alerts for new listings

We'll send you an email when we have new properties for: "Properties for sale in Skye, City of Frankston"

The alert was correctly created

Cranbourne
Cranbourne West
Get email alerts and be the first to see new listings
Required field
On subscribing I accept the terms of the privacy policy
Perfect! You'll soon start receiving new listings via email
Alert
Receive an email when we have new ads for Properties for sale in Skye, City of Frankston
Save this search
Filters

Bedrooms

Size (m²)

m²
m²

Price

$
$

Property type

Bathrooms

Clear all filters
Receive notifications when new entries are published.