4,991 properties for sale in Langwarrin South

A Private Acreage Retreat with Poolside Living and Rare Business Flexibility
View photo
Terraced House · for sale
Request Details
A Private Acreage Retreat with Poolside Living and Rare Business Flexibility
Langwarrin South
· 5 Bedrooms · 2 Baths · Terraced House
· Equipped kitchen
Langwarrin South · 5 Bedrooms · 2 Baths · Terraced House · Equipped kitchen
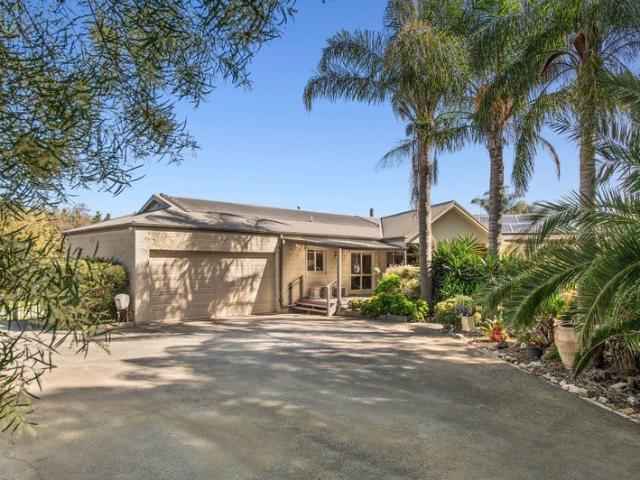
Inspections are by private appointment. Contact Fabien on 0421 118 107 to arrange your viewing. Set across 2.5 acres (approx.) at the end of a quiet no-through road, this substantial family residence delivers a refined balance of space, privacy and versatility. A private driveway approach creates a natural sense of arrival, as the home reveals itself through established trees and open surrounds-offering a peaceful setting removed from the noise and pace of suburban life. Inside, the home is defined by its scale and flow, with 2.7m ceilings and full-height 2.4m doors enhancing light and openness throughout. The expansive open-plan living and dining area-complete with a feature open fireplace-forms the heart of the home, extending directly to the alfresco and poolside decking. A separate formal lounge also connects outdoors, while a dedicated blackout media room provides a great space to relax, entertain or enjoy time with family and friends. The kitchen is centrally positioned with jarr
Request Details
Private Hilltop Architectural Retreat
View photo
Terraced House · for sale
Request Details
Private Hilltop Architectural Retreat
Langwarrin South
· 4 Bedrooms · 2 Baths · Terraced House
· Fireplace
Langwarrin South · 4 Bedrooms · 2 Baths · Terraced House · Fireplace
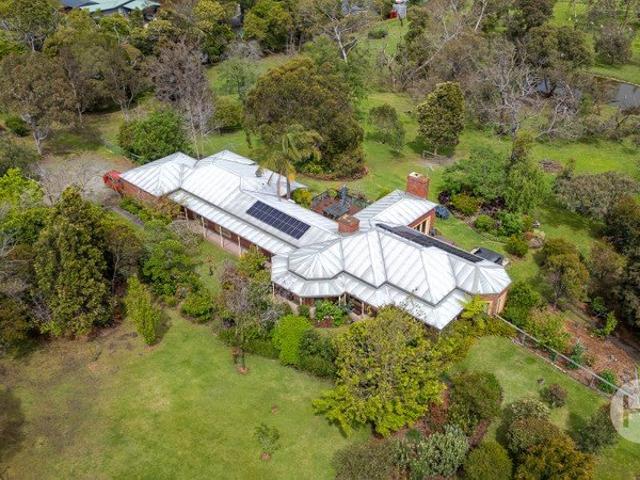
A long driveway lined in beautiful Lemon-Scented Gum trees welcomes you to Lynwood, an impressive lifestyle property set on 4.5 acres. Close to everything the peninsula has to offer with privacy and tranquility. This modern, solid brick home with double glazed windows, wide verandahs, solar panels, floor heating and heavily insulated walls and ceilings allows you to live totally sustainable, warmer in Winter and cooler in Summer. This is a contemporary home with beautiful wood and brick features, high ceilings and large windows. The home has four generous bedrooms with built in desk and floor to ceiling wardrobes at one end of the house while the master bedroom has an ensuite, large bay windows, walk-in wardrobe, retreat / home office and French doors opening out to a private spa. There is an expansive:- family room with high cedar ceiling, an open fireplace with built in shelving and sliding doors onto decks. rumpus room that opens onto a huge deck overlooking a picturesque dam and be
Request Details
Fully Furnished Rural Retreat on 2.8 Acres
View photo
Terraced House · for sale
Request Details
Fully Furnished Rural Retreat on 2.8 Acres
Langwarrin South
· 5 Bedrooms · 3 Baths · Terraced House
· Balcony · Equipped kitchen
Langwarrin South · 5 Bedrooms · 3 Baths · Terraced House · Balcony · Equipped kitchen
Tucked away behind a long driveway and nestled amidst approx. 2.8 acres of pristine, landscaped grounds, this extraordinary lifestyle property offers complete privacy, captivating views, and an unparalleled sense of space and tranquility. Architecturally designed to embrace its natural surroundings, the residence features soaring vaulted ceilings, multiple wood-burning fireplaces, and elegant use of stone and timber throughout creating a warm, organic feel that blends harmoniously with the outdoors. Expansive windows and thoughtful orientation flood the home with natural light. Offering five generous bedrooms, the home caters to families of all sizes. At its heart lies a stunning custom kitchen complete with an island bench, stainless steel appliances, and an abundance of storage. Multiple living zones provide both flexibility and comfort, ideal for relaxed family living or stylish entertaining. Step outside and soak in the serenity from the wrap-around veranda the perfect spot for you
Request Details
Langwarrin South's Most Coveted Release
View photo
Terraced House · for sale
Request Details
Langwarrin South's Most Coveted Release
Langwarrin South
· 1 Bedroom · 1 Bath · Terraced House
Langwarrin South · 1 Bedroom · 1 Bath · Terraced House
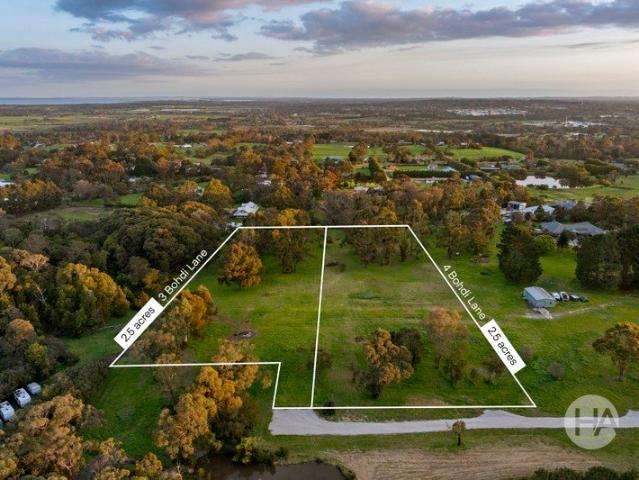
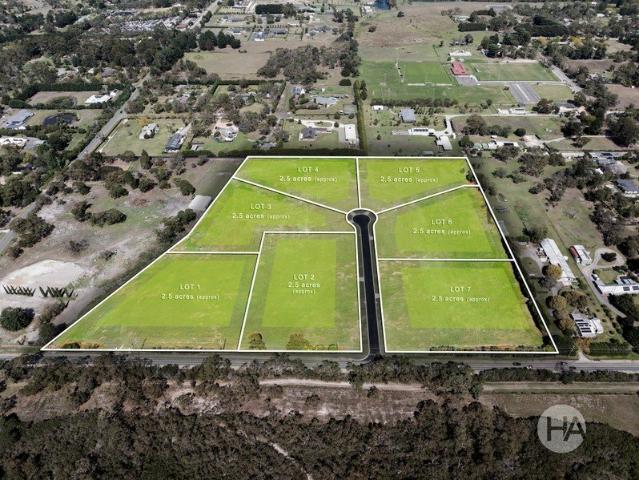
With kookaburras calling at dawn and a sky that stretches uninterrupted to the treetops of the opposing Flora & Fauna Reserve, this boutique 7-lot estate delivers the breathing room you've spent years searching for just moments from everything the Mornington Peninsula has to offer. Expansive 2.5-acre (approx.) allotments with generous building envelopes set the scene for something truly your own, offering the perfect balance of township convenience and an immersive natural setting. A standout feature of this estate is the exceptional usability of the land. Each allotment is predominantly flat and cleared, providing an ideal foundation for building and allowing buyers to move forward with confidence from day one. With the hard work already done, these ready-to-build parcels offer a straightforward path to construction and the freedom to focus on designing a home that truly reflects your vision. Each allotment has been thoughtfully configured to maximise usable land, with natural aspects
Request Details
Rural Escape Living The Family Haven You've Been Waiting For
View photo
Terraced House · for sale
Request Details
Rural Escape Living The Family Haven You've Been Waiting For
Langwarrin South
· 4 Bedrooms · 3 Baths · Terraced House
· Fireplace · Equipped kitchen
Langwarrin South · 4 Bedrooms · 3 Baths · Terraced House · Fireplace · Equipped kitchen
Discover the perfect balance of peaceful country living and everyday convenience with this stunning lifestyle property, set on approximately 2 acres just minutes from Eastlink and local schools. Designed with families in mind, this inviting home offers space, flexibility, and warmth from the moment you step inside. The generous master suite is a true retreat, complete with a walk-in robe and full ensuite, flowing through to a formal lounge where an open fireplace creates the perfect setting to relax and unwind. At the heart of the home, a light-filled open-plan living zone brings everyone together. Featuring soaring cathedral ceilings and beautiful Blackbutt timber flooring, the kitchen, meals, and family area is both stylish and functional. With ample bench space, a walk-in pantry, quality appliances, and a dishwasher, it's perfectly equipped for everything from busy mornings to entertaining guests. Two additional bedrooms are well-positioned and serviced by a central bathroom, while
Request Details
Tranquil Lifestyle on 2.5 Acres
View photo
Terraced House · for sale
Request Details
Tranquil Lifestyle on 2.5 Acres
Langwarrin South
· 3 Bedrooms · 1 Bath · Terraced House
· Garden · Equipped kitchen
Langwarrin South · 3 Bedrooms · 1 Bath · Terraced House · Garden · Equipped kitchen
Embraced by open skies, lush lawns and the gentle beauty of established gums, this character-filled three-bedroom cottage delivers the perfect balance of peaceful country living and modern comfort. Set on approximately 2.5 acres, the home offers space to breathe, room to grow, and the simplicity of life surrounded by nature. Inside, the light-filled interiors reveal an inviting kitchen with quality finishes, generous bench space and a breakfast bar that seamlessly connects to the dining and living areas. The home's thoughtful design captures idyllic garden and paddock views from almost every window, enhancing the sense of calm and space. The bedrooms are well-appointed and the central bathroom is fresh and stylish, complementing the home's crisp palette and contemporary touches. Outside, wide open lawns and mature trees provide a private and picturesque setting, perfect for children, pets or a hobby farm. There's ample shedding for vehicles, equipment or trades, along with multiple wat
Request Details
Luxury Homestead Living on 2.5 Acres
View photo
Terraced House · for sale
Request Details
Luxury Homestead Living on 2.5 Acres
Langwarrin South
· 6 Bedrooms · 3 Baths · Terraced House
· Terrace · Swimming pool
Langwarrin South · 6 Bedrooms · 3 Baths · Terraced House · Terrace · Swimming pool
Completely away from the rest of the world over 2.5 acres (approx.) of absolute natural serenity, this bespoke family homestead unfolds with immersive grandeur, merging countryside beauty and architectural intent in perfect accord. Designed and materialised with timeless restraint and a deep appreciation for relaxed, luxurious living, its rare equilibrium of refinement, scale, and ease is perfect for the expansive family craving serenity, practicality, and substance. A long driveway approach and automatic gates draw you toward its warm and distinguished facade, with its traditional form wrapped in full-width verandahs and an enhanced standard of finish. Blackbutt flooring, expansive glazing, and soaring ceilings establish calm and proportion through its open lounge and dining spaces, with the first sightlines sweeping outward over the pool and spa terrace to the tree-lined horizons of the property. A dialogue between interior quality and raw surrounding landscape is amplified in the co
Request Details
Versatile 5 Acre Lifestyle Property with Extensive Shedding & Equestrian Facilities
View photo
Terraced House · for sale
Request Details
Versatile 5 Acre Lifestyle Property with Extensive Shedding & Equestrian Facilities
Langwarrin South
· 3 Bedrooms · 1 Bath · Terraced House
· Parking
Langwarrin South · 3 Bedrooms · 1 Bath · Terraced House · Parking
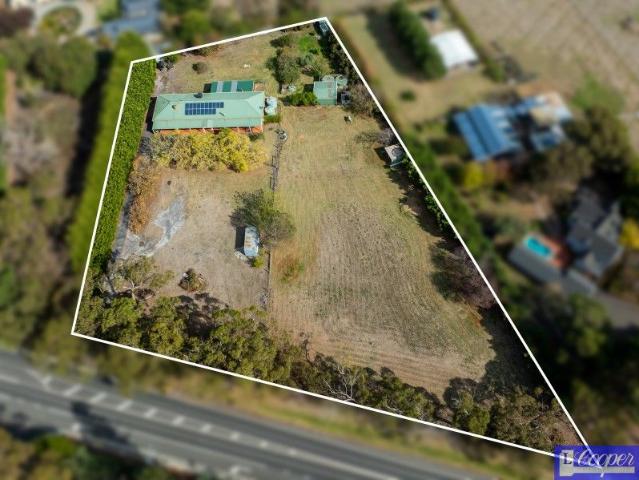
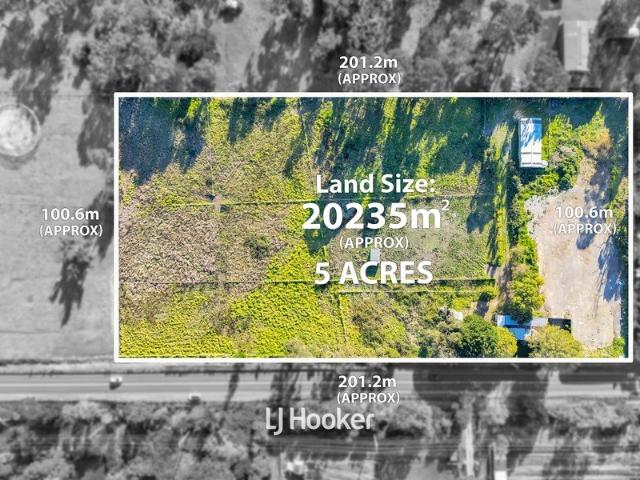
Positioned in sought-after Langwarrin South, 1805 Dandenong-Hastings Road presents an exceptional opportunity to secure a well-equipped lifestyle property with outstanding infrastructure. Set on approximately 5 acres, this property is perfectly suited to tradies, car enthusiasts, or those seeking a functional rural escape. Property Features: Huge 6-car garage/workshop complete with hoist ideal for mechanics or heavy-duty use Four additional storage sheds plus carport/implement storage Round horse pen/arena (approx. 12m) Nine paddocks plus smaller holding paddock Post and rail fencing combined with electric fencing for efficient livestock management With ample space and flexibility, this property caters to a wide range of uses-from hobby farming to business or storage needs. Enjoy the peace and privacy of acreage living while remaining within easy reach of local amenities. A rare lifestyle opportunity with everything already in place. Enquire today
Request Details
A Private Sanctuary of Scale, Style & Scenic Beauty
View photo
Terraced House · for sale
Request Details
A Private Sanctuary of Scale, Style & Scenic Beauty
Langwarrin South
· 5 Bedrooms · 3 Baths · Terraced House
· Equipped kitchen
Langwarrin South · 5 Bedrooms · 3 Baths · Terraced House · Equipped kitchen
Inspired by a fusion of architectural brilliance and a deep reverence for the land, this 6-year-old, bespoke articulation of grand family living is finely tuned to the 2.47-acres (approx) of undulating topography, intentionally designed to capture uninterrupted views of the surrounding rolling hills, the private wetlands, and beyond to Arthurs Seat. With sight lines artfully integrated into the layout, the social centrepiece of the home reveals a top-tier kitchen, equipped with twin under-bench ovens, a Bosch induction cooktop, and a butler's pantry that features a practical secondary sink. An intimate formal lounge off-sets grand family entertaining, with a parent's lounge and an impressive outdoor alfresco providing two additional layers of retreat. Bathed in the warmth of the afternoon sun, the lavish master suite showcases a palette of clean materials, enhanced by the shifting hues of sunset, accompanied by private outdoor access, a walk-in robe, and a spa-like ensuite with stateme
Request Details
Fresh, Light Filled Family Living with Dual Living Zones, Outdoor Entertaining & Exceptional Storage
View photo
House · for sale
Request Details
Fresh, Light Filled Family Living with Dual Living Zones, Outdoor Entertaining & Exceptional Storage
Langwarrin South
· 4 Bedrooms · 2 Baths · House
· Equipped kitchen
Langwarrin South · 4 Bedrooms · 2 Baths · House · Equipped kitchen
Positioned on approximately 766sqm, this beautifully maintained family home offers the perfect combination of space, comfort and relaxed indoor-outdoor living in a convenient Baxter location. Fresh, light filled and instantly welcoming, the home is framed by neat, low maintenance gardens and a charming front façade, while a blend of soft carpeting and timber flooring throughout creates a warm and inviting atmosphere. Designed with everyday family living in mind, the spacious kitchen features ample bench space, excellent storage and generous cabinetry, all overlooking the open meals area. Multiple living zones provide flexibility for growing families, including a separate lounge and additional living room, while large windows throughout allow natural light to fill the home and enhance the airy feel. Year round comfort is assured with three split systems, ducted heating and ceiling fans throughout. The home offers four generously sized bedrooms, providing flexibility for families of all
Request Details
Mimosa Homes Proudly Presents the Chelsea 200
View photo
Terraced House · for sale
Request Details
Mimosa Homes Proudly Presents the Chelsea 200
Langwarrin South
· 4 Bedrooms · 2 Baths · Terraced House
· Equipped kitchen
Langwarrin South · 4 Bedrooms · 2 Baths · Terraced House · Equipped kitchen
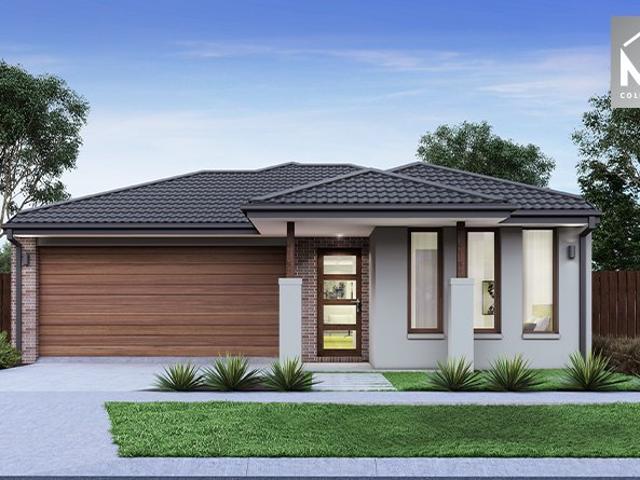
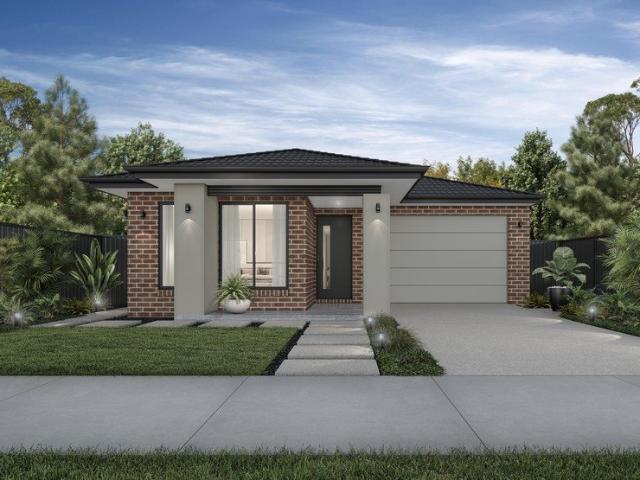
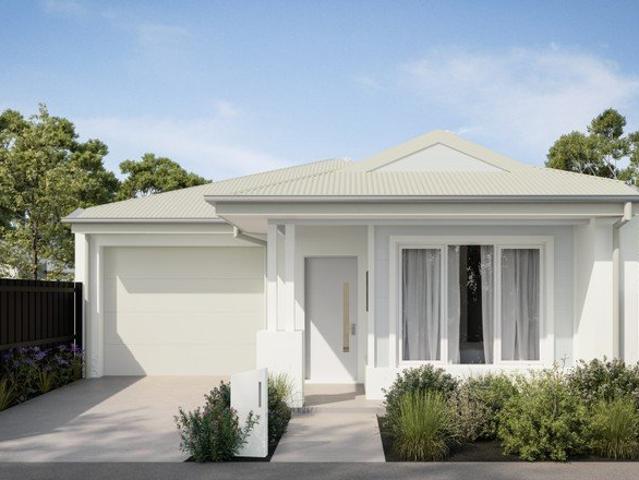
The Chelsea 200 House and Land Package! Mimosa Homes New Added Value Inclusions: - 50 Year Structural Warranty! - Inclusive of site costs & connections with H1 class slab as per standard inclusions! - Quality floor coverings throughout entire home! - Higher ceilings 2550mm to ground floor! - Double Glazed Awning windows! - LED Downlights to entire home! - Fibre Optic Provision! - Vitrified Compact Surface benchtop to kitchen, bathroom & ensuite! - 900mm S/S upright oven and cook top with
Request Details
Stylish House & Land Package in Crestwood Estate, Cranbourne East
View photo
House · for sale
Request Details
Stylish House & Land Package in Crestwood Estate, Cranbourne East
Langwarrin South
· 3 Bedrooms · 2 Baths · House
· Parking · Equipped kitchen
Langwarrin South · 3 Bedrooms · 2 Baths · House · Parking · Equipped kitchen
Take advantage of this outstanding opportunity to secure a quality House & Land Package in the highly sought-after Crestwood Estate, Cranbourne East. Positioned on a well-proportioned 334m² allotment with a desirable north-facing orientation, this package is ideal for first-home buyers, growing families, downsizers, and investors looking to secure a modern home in a thriving and well-connected community. Featuring a thoughtfully designed floorplan with 4 bedrooms, 2 bathrooms, and a double garage, this contemporary home delivers the perfect balance of comfort, style, and functionality. Package Details: Land Size: 334m² (13m x 26.10m) Land Price: $415,000 Build Price: $354,065 Two-Part Contract Structure Expected Land Title: June 2026 Orientation: North Premium Upgrade Package Included: 2590mm high ceilings throughout the home 40mm square-edge stone benchtops to the kitchen Evaporative cooling system with up to 8 outlets throughout the home Two external façade lights for enhanced street
Request Details
NewHouseLand Clyde
View photo
Terraced House · for sale
Request Details
NewHouseLand Clyde
Langwarrin South
· 5 Bedrooms · 3 Baths · Terraced House
· Equipped kitchen
Langwarrin South · 5 Bedrooms · 3 Baths · Terraced House · Equipped kitchen
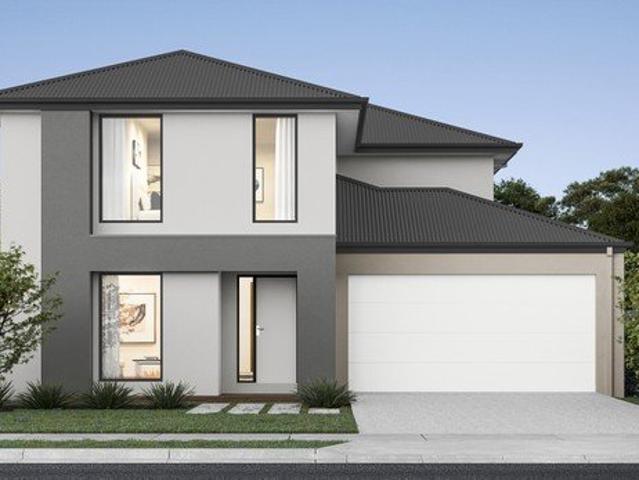
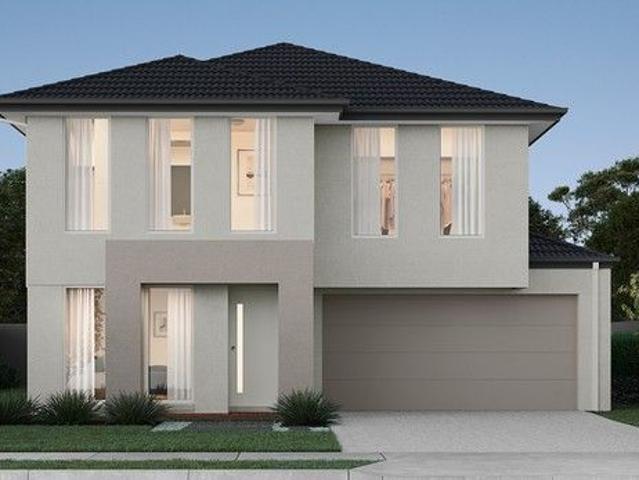
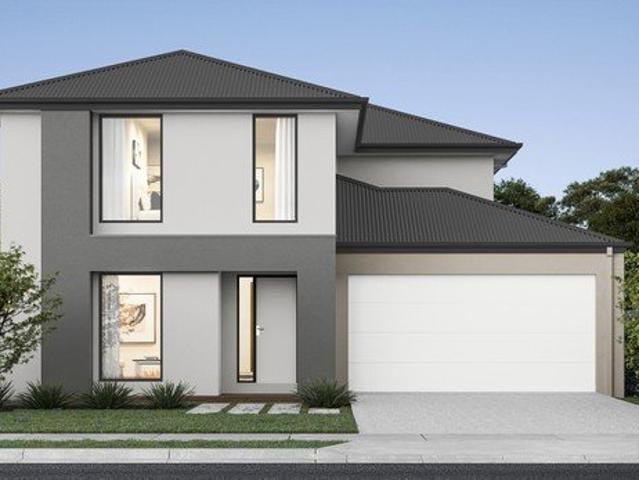
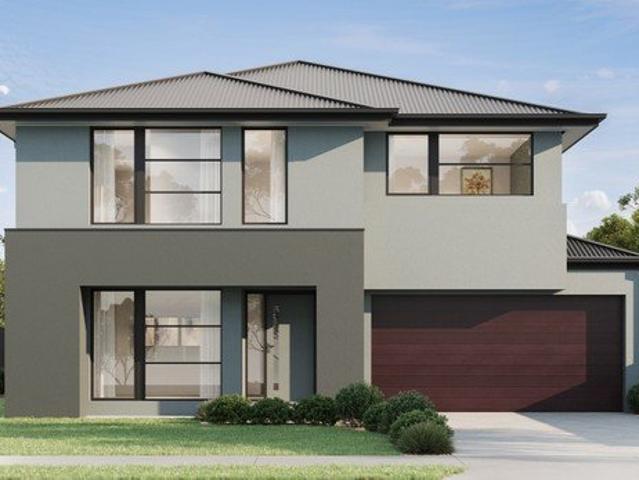
Enjoy the luxury and convenience that the Evoke has to offer. From the moment you step foot into this stunning double storey home, it's clear that it was made for entertaining, convenience and enjoyment. Three living areas stretched across two storeys, as well as the added benefit of a central contemporary kitchen with a large walk-in pantry, makes the d EIGHT range perfect for both entertaining guests and everyday living
Request Details
NewHouseLand Clyde North
View photo
Terraced House · for sale
Request Details
NewHouseLand Clyde North
Langwarrin South
· 4 Bedrooms · 2 Baths · Terraced House
· Equipped kitchen
Langwarrin South · 4 Bedrooms · 2 Baths · Terraced House · Equipped kitchen
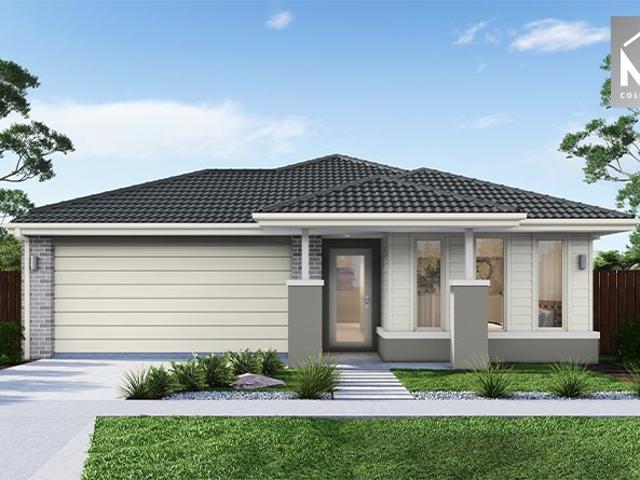
This ingenious, compact design makes no sacrifice on space - with an incredible three living areas there is plenty of room to entertain guests, or enjoy time with family. The grand entryway leads you to a light-filled living area and gourmet kitchen, complete with expansive walk in pantry. Upstairs, you will find the generous master bedroom complete with spacious walk in robe and ensuite, as well as three secondary bedrooms with walk in robes to bedrooms 3 & 4, adding to the sense of luxury and space in this amazing home
Request Details
Mimosa Homes Proudly Presents the Saba 250
View photo
Terraced House · for sale
Request Details
Mimosa Homes Proudly Presents the Saba 250
Langwarrin South
· 4 Bedrooms · 2 Baths · Terraced House
· Equipped kitchen
Langwarrin South · 4 Bedrooms · 2 Baths · Terraced House · Equipped kitchen
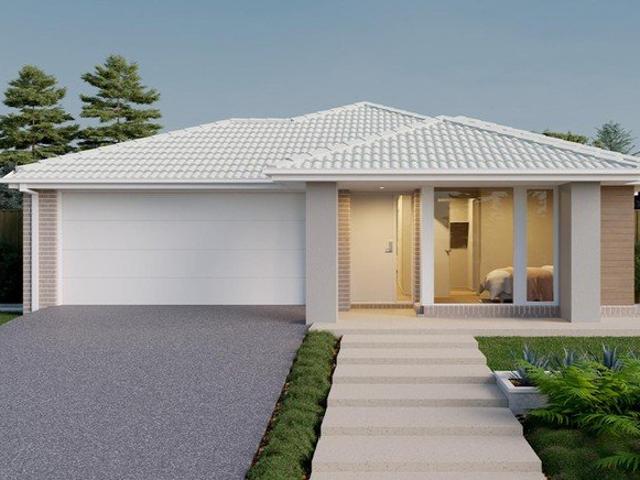
The Saba 250 House and Land Package! Mimosa Homes New Added Value Inclusions: - 50 Year Structural Warranty! - Inclusive of site costs & connections with H1 class slab as per standard inclusions! - Quality floor coverings throughout entire home! - Higher ceilings 2550mm to ground floor! - Double Glazed Awning windows! - LED Downlights to entire home! - Fibre Optic Provision! - Vitrified Compact Surface benchtop to kitchen, bathroom & ensuite! - 900mm S/S upright oven and cook top with
Request Details
Stylish, Low Maintenance Living in the Heart of Clyde North
View photo
House · for sale
Request Details
New
Stylish, Low Maintenance Living in the Heart of Clyde North
Langwarrin South
· 2 Bedrooms · 2 Baths · House
· Equipped kitchen
Langwarrin South · 2 Bedrooms · 2 Baths · House · Equipped kitchen
Whether you're buying your first home, looking to downsize, or adding to your investment portfolio, this beautifully presented home offers the perfect combination of comfort, convenience and modern living. Designed with practicality in mind, the clever single-level floorplan provides a seamless blend of private spaces and open-plan living. Filled with natural light, the spacious living and dining area flows effortlessly to the outdoor courtyard, creating the ideal space to entertain family and friends or simply unwind at the end of the day. Features: Two generous bedrooms, including a spacious master with walk-in robe and private ensuite Central bathroom servicing the second bedroom Additional powder room for added convenience Bright open-plan living and dining area with excellent indoor-outdoor flow Well-appointed kitchen overlooking the living space Private internal courtyard, filling the home with natural light Low-maintenance rear courtyard, perfect for entertaining or relaxing Sin
Request Details
Modern Comfort & Easy Living in Five Farms Estate!
View photo
House · for sale
Request Details
Modern Comfort & Easy Living in Five Farms Estate!
Langwarrin South
· 3 Bedrooms · 2 Baths · House
· Garden · Parking · Equipped kitchen
Langwarrin South · 3 Bedrooms · 2 Baths · House · Garden · Parking · Equipped kitchen
Positioned in the highly sought-after Five Farms Estate, this beautifully presented residence at 1 Glory Street, Clyde North delivers a perfect balance of style, comfort, and low-maintenance living-ideal for first home buyers, investors, or downsizers. The home showcases a thoughtfully designed floorplan featuring three well-proportioned bedrooms, including a master suite complete with a private ensuite and walk-in robe. The remaining bedrooms are serviced by a central bathroom, offering both practicality and convenience for family living. At the heart of the home, a light-filled open-plan living and dining area seamlessly connects to a modern kitchen equipped with quality stainless steel appliances, stone benchtops, and a dishwasher, making everyday living and entertaining effortless. Additional features include ducted heating and evaporative cooling for year-round comfort, a double remote garage with internal access, and a low-maintenance outdoor area perfect for relaxed living. Loca
Request Details
NewHouseLand Clyde
View photo
Terraced House · for sale
Request Details
NewHouseLand Clyde
Langwarrin South
· 4 Bedrooms · 2 Baths · Terraced House
· Equipped kitchen
Langwarrin South · 4 Bedrooms · 2 Baths · Terraced House · Equipped kitchen
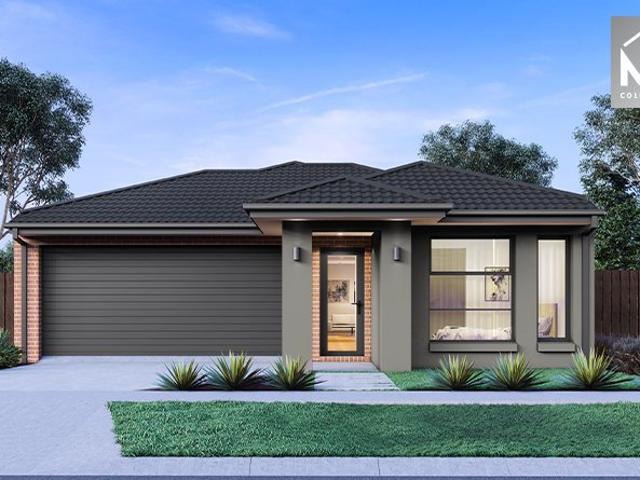
The impressive entry of the Veloria range flows into an open family and meals area. The contemporary kitchen is fit for any master chef with an adjoining walk-in pantry, while the guest bedroom to the ground floor is complete with an expansive walk-in robe and ensuite. With five generous bedrooms, including a vast master suite, the d FIVE makes the perfect family home.The impressive entry of the d FIVE range flows into an open family and meals area. The contemporary kitchen is fit for any master chef with an adjoining walk-in pantry, while the guest bedroom to the ground floor is complete with an expansive walk-in robe and ensuite. With five generous bedrooms, including a vast master suite, the d FIVE makes the perfect family home
Request Details
NewHouseLand Clyde
View photo
Terraced House · for sale
Request Details
NewHouseLand Clyde
Langwarrin South
· 4 Bedrooms · 2 Baths · Terraced House
· Equipped kitchen
Langwarrin South · 4 Bedrooms · 2 Baths · Terraced House · Equipped kitchen
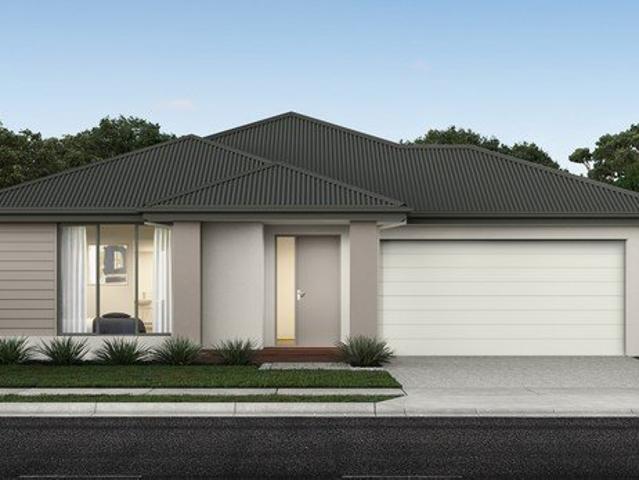
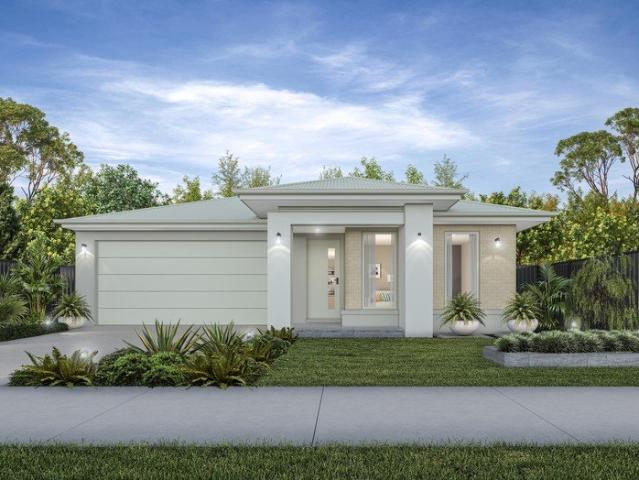
The grand entry of the Taharee range creates an impressive first welcome, moving you into the combined kitchen, dining and family areas that blend effortlessly into one. Adding to the versatility of this range is the adjoining kids retreat, cleverly designed to link directly to the kid's bedrooms, while a separate living area gives the adults a retreat of their own
Request Details
Fixed Price, Full Turnkey | 4 Bed, 2 Bath | Clyde North's Smartest Buy
View photo
Terraced House · for sale
Request Details
Fixed Price, Full Turnkey | 4 Bed, 2 Bath | Clyde North's Smartest Buy
Langwarrin South
· 4 Bedrooms · 2 Baths · Terraced House
· Equipped kitchen
Langwarrin South · 4 Bedrooms · 2 Baths · Terraced House · Equipped kitchen
The price you see is the price you pay - slab to landscaping, nothing excluded. This is a complete, move-in ready home in one of Melbourne's south-east's most established growth corridors, priced at a point that still makes sense. This home delivers a smart, functional four-bedroom layout across 165sqm - master with ensuite and walk-in robe at the front, three further bedrooms with built-in robes off a central hall, and an open-plan kitchen, dining and living that flows naturally to the rear. The kitchen is fitted with 40mm Caesarstone benchtops, Bosch appliances and a full-size pantry - built to be used, not just photographed. Step outside and you're already in one of Clyde North's most connected communities, with parks, walking trails and quality schools moments away - then come home to a clean contemporary facade, coloured concrete driveway and fully landscaped gardens that hold their value in a Mirvac streetscape where every lot pulls its weight. Key Features: - Fixed $725,000 - fu
Request Details
NewHouseLand Clyde
View photo
Terraced House · for sale
Request Details
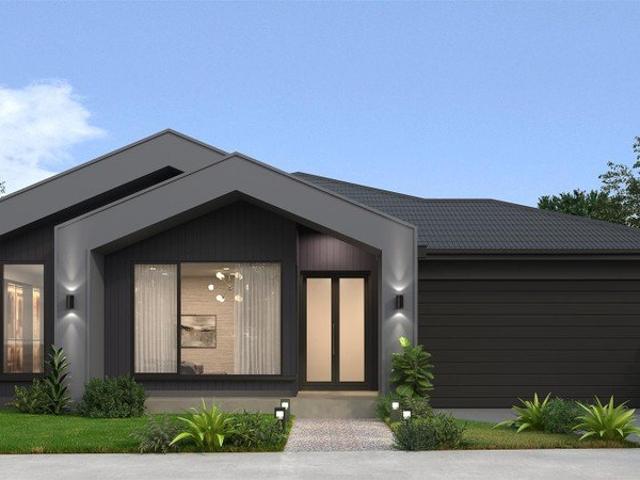
NewHouseLand Clyde
Langwarrin South
· 5 Bedrooms · 3 Baths · Terraced House
· Equipped kitchen
Langwarrin South · 5 Bedrooms · 3 Baths · Terraced House · Equipped kitchen
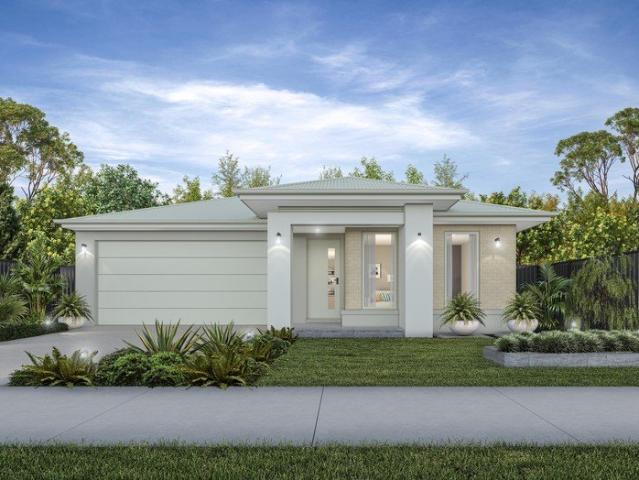
The Jumeirah is designed for families wanting more from their everyday living. Offering a vast open-plan layout with multiple living spaces, this home has something for everyone to enjoy. The ground floor acts as the central hub of the home, with an open-plan kitchen and meals area extending out to the family and alfresco - bringing the outdoors in. Upstairs presents four bedrooms, each with its own ensuite and walk-in robe. The highlight of the first floor is the master bedroom, featuring a spacious master suite with a large walk-in robe and its own master retreat. A casual living area completes the first floor, offering the perfect place to retreat and relax
Request Details
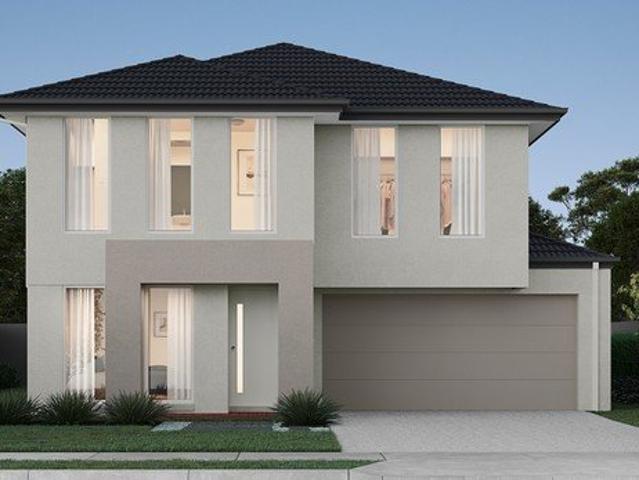
Spacious Family Living on 862sqm with Exceptional Outdoor Entertaining
View photo
House · for sale
Request Details
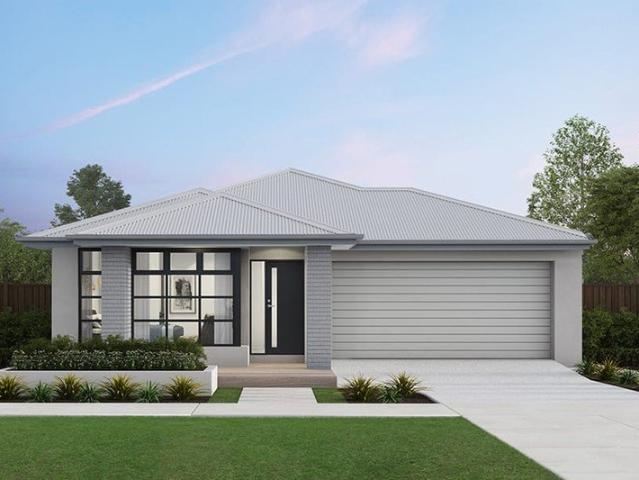
Spacious Family Living on 862sqm with Exceptional Outdoor Entertaining
Langwarrin South
· 4 Bedrooms · 2 Baths · House
· Equipped kitchen
Langwarrin South · 4 Bedrooms · 2 Baths · House · Equipped kitchen
Perfectly positioned in a quiet and family-friendly pocket of Clyde North, this beautifully presented residence at 87 Moorside Crescent delivers the ideal combination of space, style and functionality on a generous 862sqm (approx.) allotment. Designed with growing families in mind, the home offers four spacious bedrooms, multiple living zones and an outstanding indoor-outdoor lifestyle that is ready to be enjoyed from day one. The master suite is privately positioned and complete with a walk-in robe and modern ensuite, while the remaining bedrooms are serviced by a central bathroom with quality finishes and a separate toilet. Multiple living areas provide flexibility for the whole family, including a dedicated lounge and an expansive open-plan living and dining zone filled with natural light. At the heart of the home, the stunning kitchen features a large island bench, quality appliances, ample storage and a walk-in pantry, all overlooking the spacious living and dining areas. Step out
Request Details
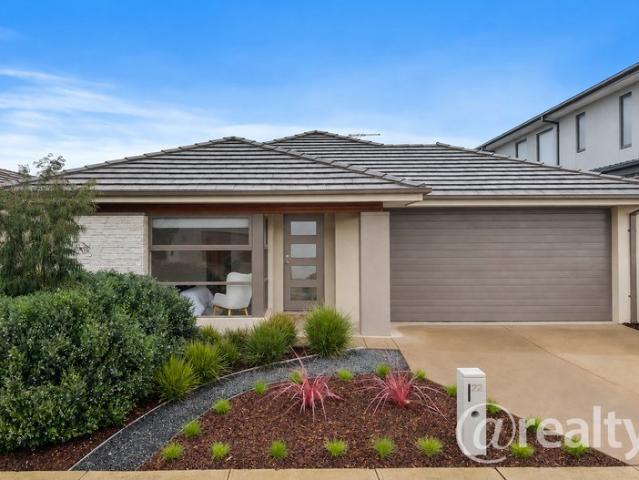
NewHouseLand Clyde
View photo
Terraced House · for sale
Request Details
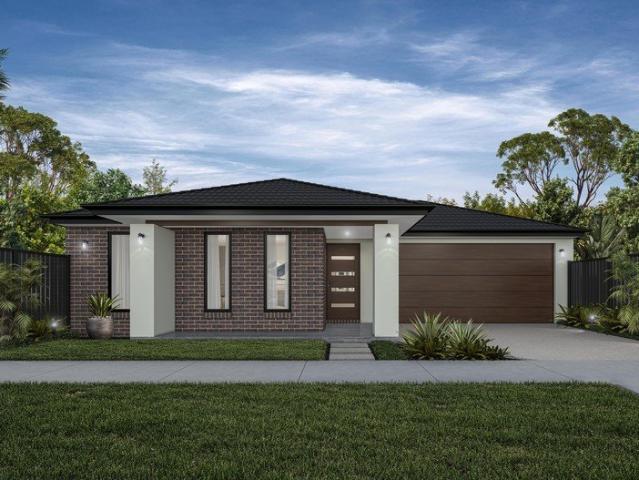
NewHouseLand Clyde
Langwarrin South
· 5 Bedrooms · 4 Baths · Terraced House
· Equipped kitchen
Langwarrin South · 5 Bedrooms · 4 Baths · Terraced House · Equipped kitchen
The Jumeirah is designed for families wanting more from their everyday living. Offering a vast open-plan layout with multiple living spaces, this home has something for everyone to enjoy. The ground floor acts as the central hub of the home, with an open-plan kitchen and meals area extending out to the family and alfresco - bringing the outdoors in. Upstairs presents four bedrooms, each with its own ensuite and walk-in robe. The highlight of the first floor is the master bedroom, featuring a spacious master suite with a large walk-in robe and its own master retreat. A casual living area completes the first floor, offering the perfect place to retreat and relax
Request Details
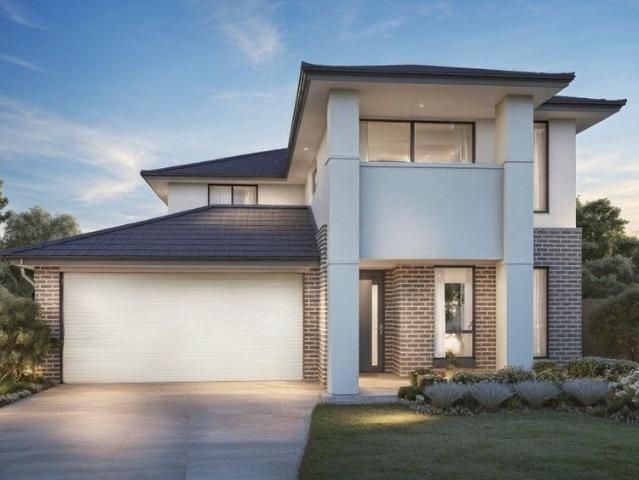
Spacious, Stylish Family Living in Prestigious Clydevale Estate
View photo
House · for sale
Request Details
Spacious, Stylish Family Living in Prestigious Clydevale Estate
Langwarrin South
· 4 Bedrooms · 2 Baths · House
· Parking · Equipped kitchen
Langwarrin South · 4 Bedrooms · 2 Baths · House · Parking · Equipped kitchen
Perfectly positioned in the highly sought-after Clydevale Estate, 11 Shoveler Street, Clyde North delivers the ideal combination of modern style, comfort and low-maintenance living for families, first home buyers and savvy investors alike. Set on approximately 388m2 of land, this beautifully presented home offers four spacious bedrooms, two contemporary bathrooms, two generous living areas and a double remote garage. The master bedroom is privately positioned at the front of the home and features a walk-in robe and stylish ensuite, while the remaining bedrooms are fitted with built-in robes and serviced by a central bathroom. Designed with practicality and family living in mind, the heart of the home showcases a light-filled open plan living and dining area seamlessly connected to a modern kitchen complete with quality appliances, ample bench space and plenty of storage. A second living area provides the perfect space for a rumpus room, theatre or additional family retreat. Additional
Request Details
NewHouseLand Clyde
View photo
Terraced House · for sale
Request Details
NewHouseLand Clyde
Langwarrin South
· 4 Bedrooms · 2 Baths · Terraced House
· Equipped kitchen
Langwarrin South · 4 Bedrooms · 2 Baths · Terraced House · Equipped kitchen
This ingenious, compact design makes no sacrifice on space - with an incredible three living areas there is plenty of room to entertain guests, or enjoy time with family. The grand entryway leads you to a light-filled living area and gourmet kitchen, complete with expansive walk in pantry. Upstairs, you will find the generous master bedroom complete with spacious walk in robe and ensuite, as well as three secondary bedrooms with walk in robes to bedrooms 3 & 4, adding to the sense of luxury and space in this amazing home
Request Details

Get email alerts

Don't miss out: be the first to know about new properties

The alert was correctly created

On subscribing you accept the conditions of use and the privacy policy
Alert
Receive new ads in your inbox
Save this search
Receive alerts for new listings

We'll send you an email when we have new properties for: "Properties for sale in Langwarrin South"

The alert was correctly created

Bangholme
Carrum North
Get email alerts and be the first to see new listings
Required field
On subscribing I accept the terms of the privacy policy
Perfect! You'll soon start receiving new listings via email
Alert
Receive an email when we have new ads for Properties for sale in Langwarrin South
Save this search
Filters

Bedrooms

Size (m²)

Price

$
$

Property type

Bathrooms

Clear all filters
Receive notifications when new entries are published.