3,759 properties for sale in Western Port

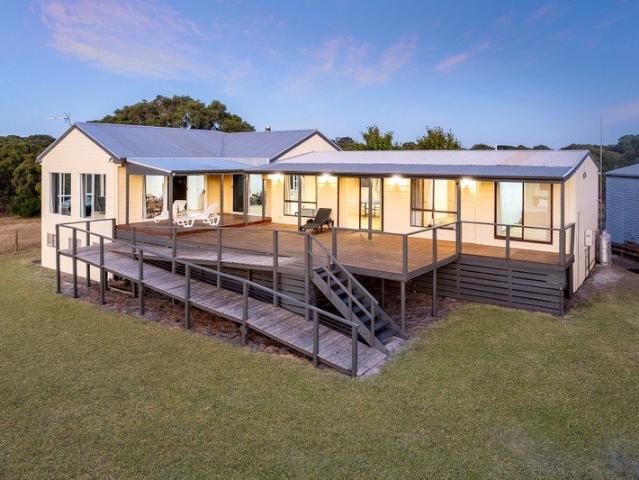
Conservation Haven B&B, Ecology & Wildlife
View photo
House · for sale
Request Details
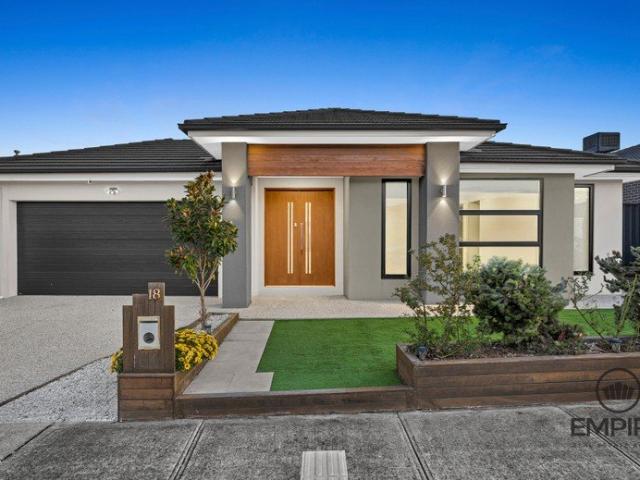
Conservation Haven B&B, Ecology & Wildlife
Western Port
· 3 Bedrooms · 3 Baths · House
· Balcony
Western Port · 3 Bedrooms · 3 Baths · House · Balcony
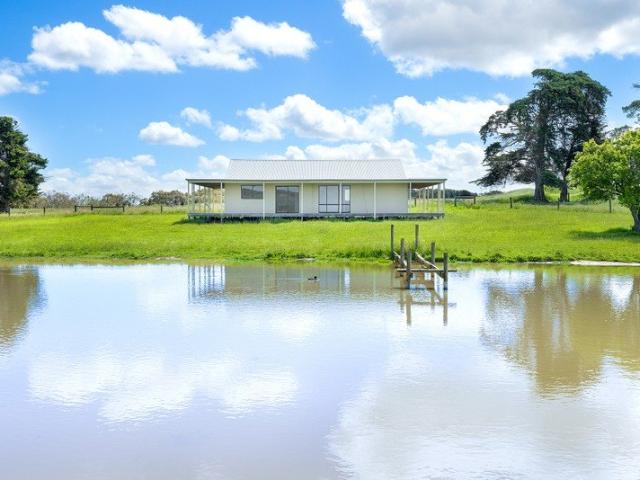
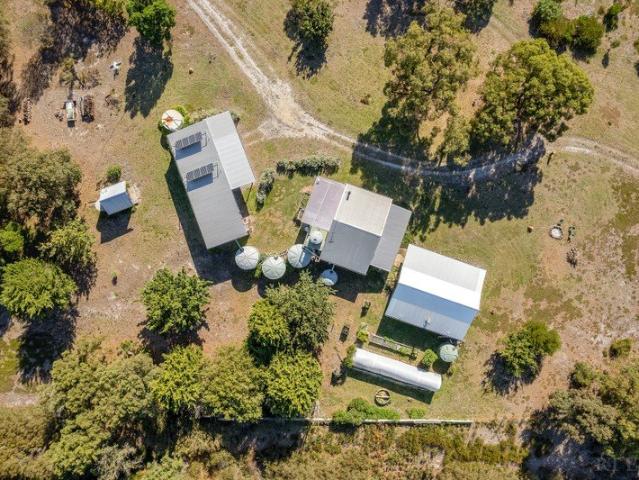
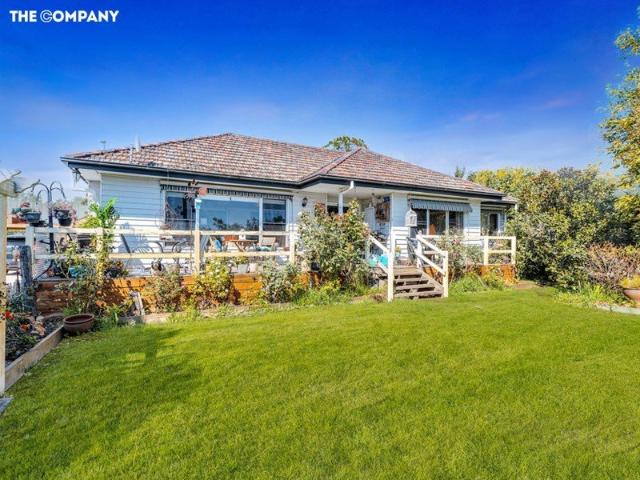
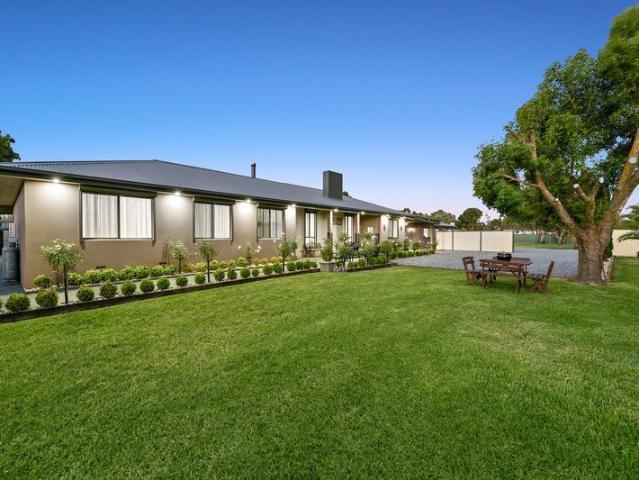
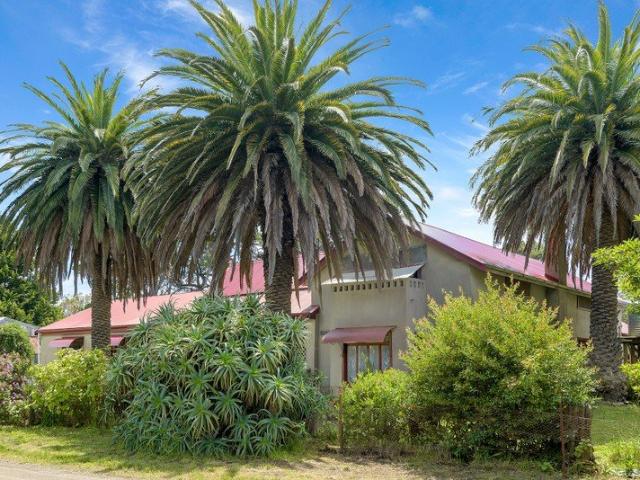
Expressions of Interest If it's time to get out of town, French Island is the perfect place. Peaceful and quiet, 70% of the island is National Park, wildlife is abundant and no council rates are payable. Only an hour's drive from Melbourne, it's all set up and ready to go. Set on 75 acres of diverse and attractive land, this property blends handcrafted charm, self-sufficient living, plus income potential from a proven B&B. Lovingly built using local materials, the two cottages capture the charm of the island, while providing modern facilities and a sun-drenched north-facing veranda. A three bay machinery shed and large workshop/studio, along with the living spaces, are powered by a fully off-grid 2.4Kw solar and battery system supported by a 6.9 kVA diesel backup generator. With 84,000 litres of rainwater storage plus a reliable bore for irrigation, it's all set up for secure, independent living. The property is also a recognized eco-success story (Land for Wildlife, Trust for Nature a
Request Details
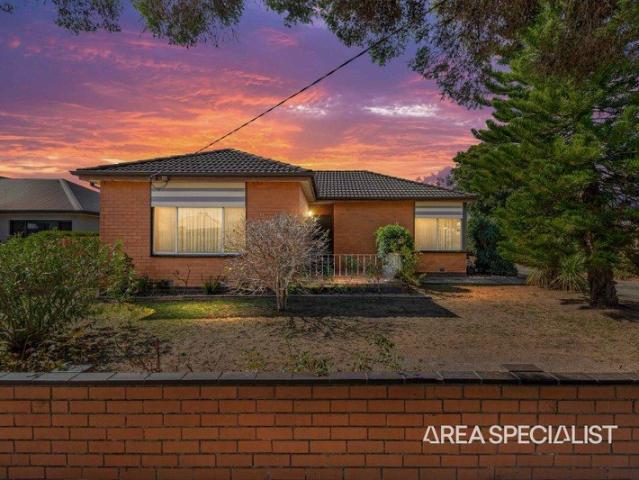
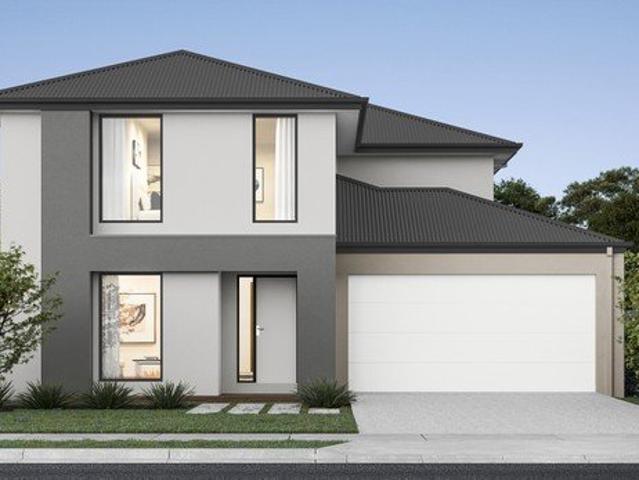
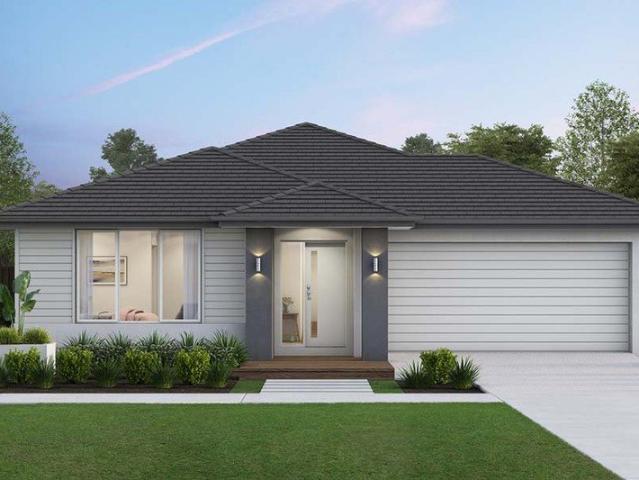
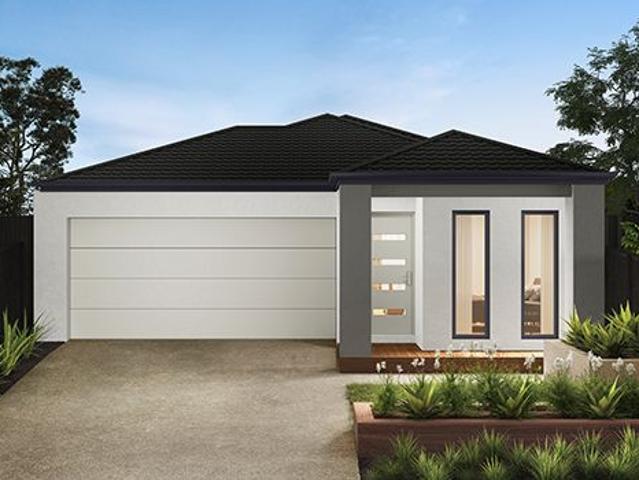
Stylish House & Land Package in Crestwood Estate, Cranbourne East
View photo
House · for sale
Request Details
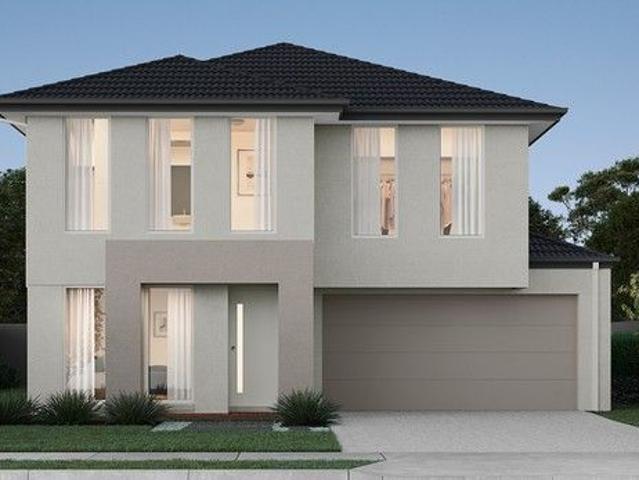
Stylish House & Land Package in Crestwood Estate, Cranbourne East
Western Port
· 3 Bedrooms · 2 Baths · House
· Parking · Equipped kitchen
Western Port · 3 Bedrooms · 2 Baths · House · Parking · Equipped kitchen
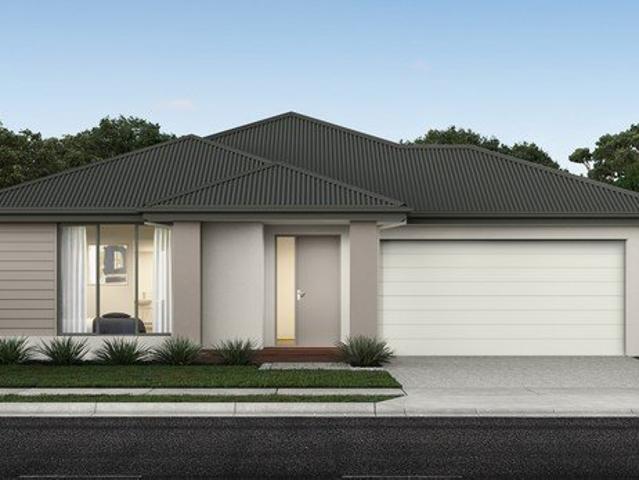
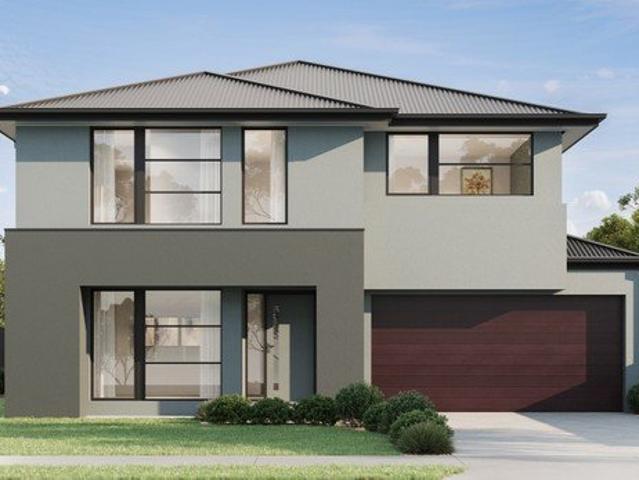
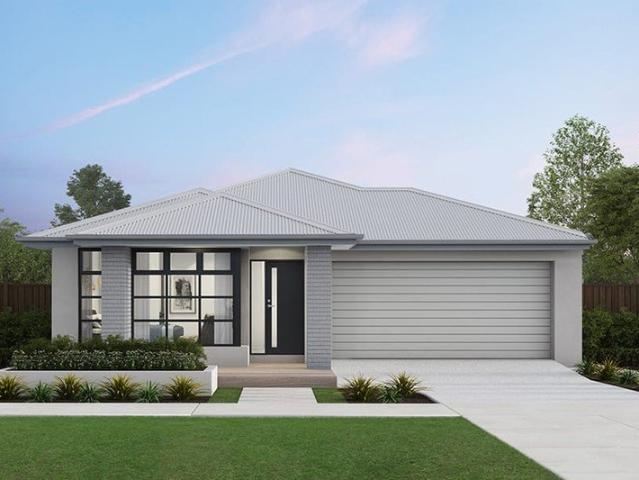
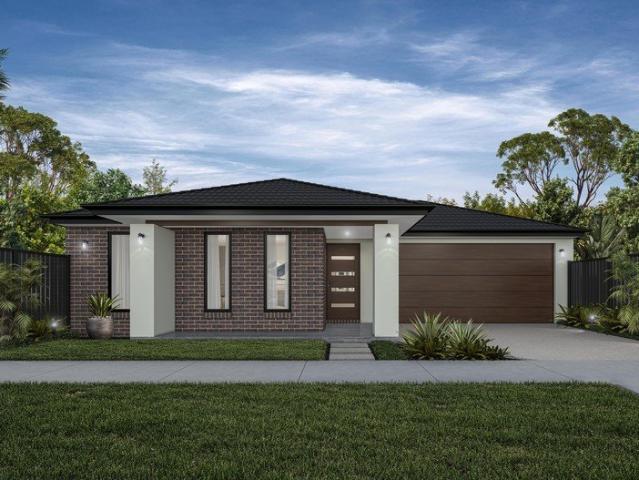
Take advantage of this outstanding opportunity to secure a quality House & Land Package in the highly sought-after Crestwood Estate, Cranbourne East. Positioned on a well-proportioned 334m² allotment with a desirable north-facing orientation, this package is ideal for first-home buyers, growing families, downsizers, and investors looking to secure a modern home in a thriving and well-connected community. Featuring a thoughtfully designed floorplan with 4 bedrooms, 2 bathrooms, and a double garage, this contemporary home delivers the perfect balance of comfort, style, and functionality. Package Details: Land Size: 334m² (13m x 26.10m) Land Price: $415,000 Build Price: $354,065 Two-Part Contract Structure Expected Land Title: June 2026 Orientation: North Premium Upgrade Package Included: 2590mm high ceilings throughout the home 40mm square-edge stone benchtops to the kitchen Evaporative cooling system with up to 8 outlets throughout the home Two external façade lights for enhanced street
Request Details
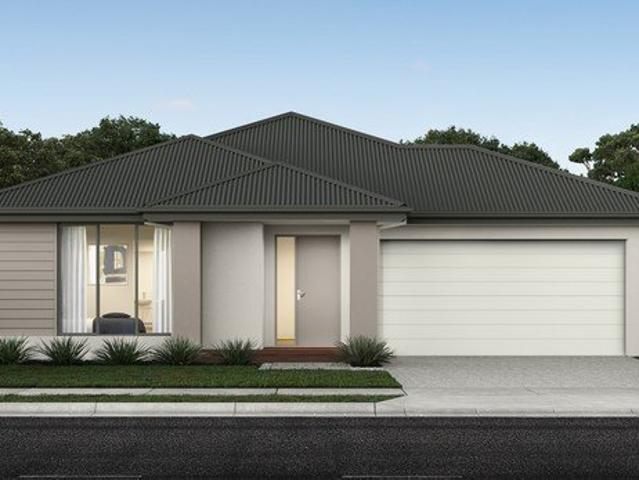
NewHouseLand Clyde
View photo
Terraced House · for sale
Request Details
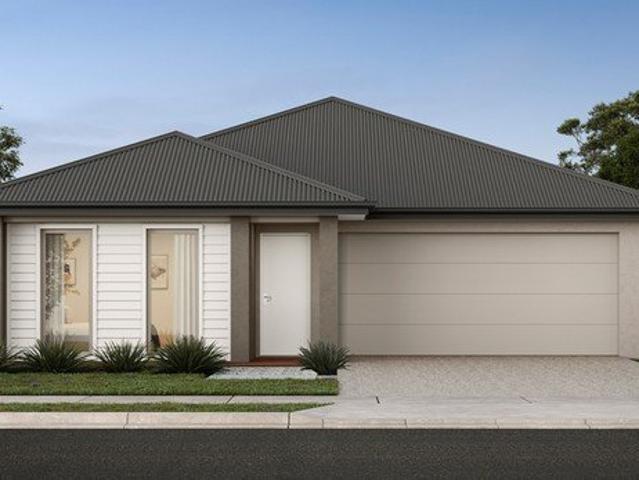
NewHouseLand Clyde
Western Port
· 5 Bedrooms · 3 Baths · Terraced House
· Equipped kitchen
Western Port · 5 Bedrooms · 3 Baths · Terraced House · Equipped kitchen
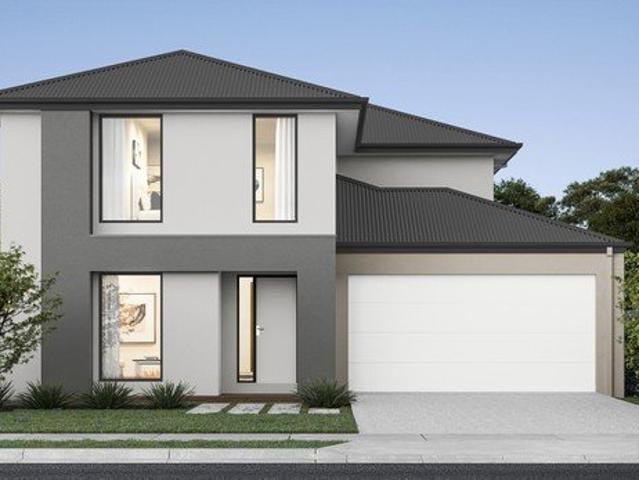
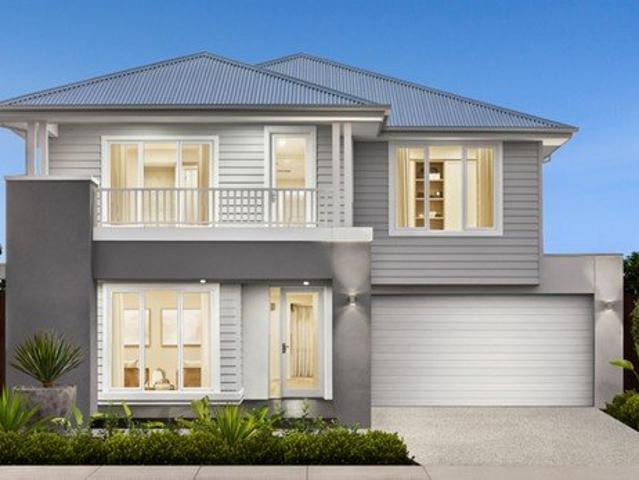
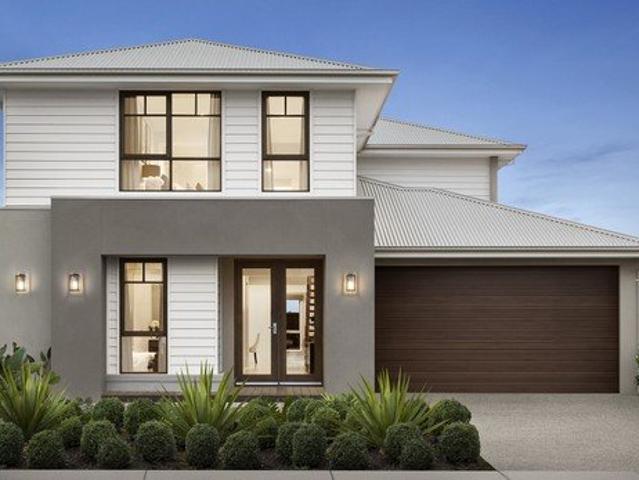
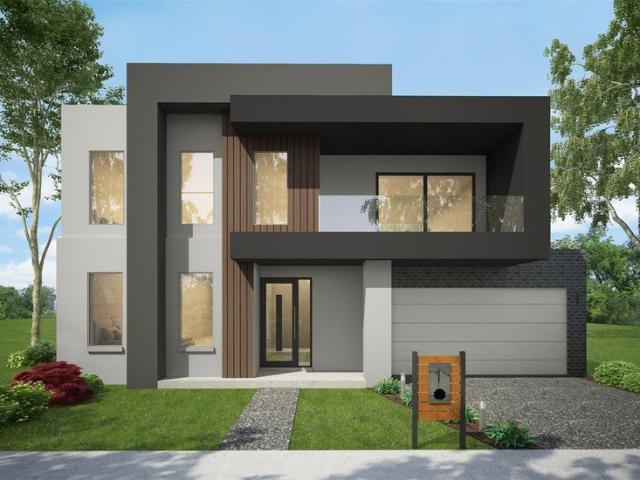
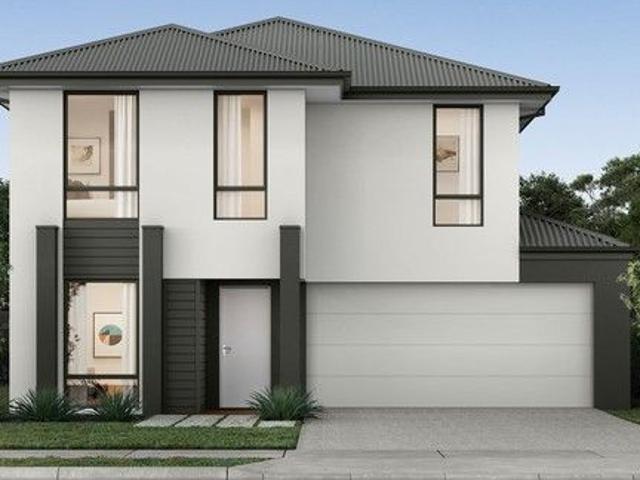
Enjoy the luxury and convenience that the Evoke has to offer. From the moment you step foot into this stunning double storey home, it's clear that it was made for entertaining, convenience and enjoyment. Three living areas stretched across two storeys, as well as the added benefit of a central contemporary kitchen with a large walk-in pantry, makes the d EIGHT range perfect for both entertaining guests and everyday living
Request Details
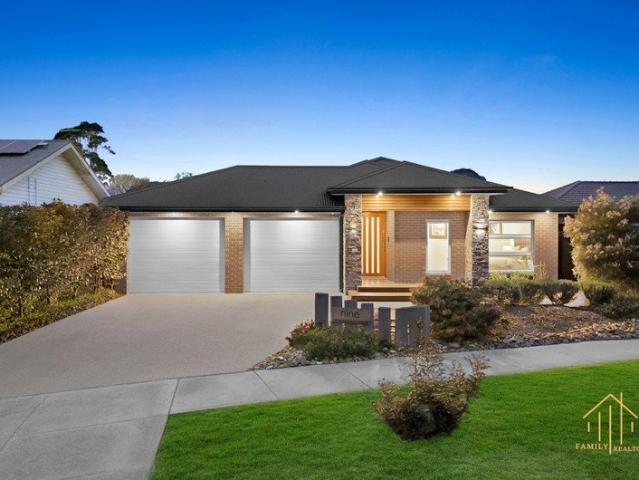
NewHouseLand Clyde
View photo
Terraced House · for sale
Request Details
NewHouseLand Clyde
Western Port
· 4 Bedrooms · 2 Baths · Terraced House
· Equipped kitchen
Western Port · 4 Bedrooms · 2 Baths · Terraced House · Equipped kitchen
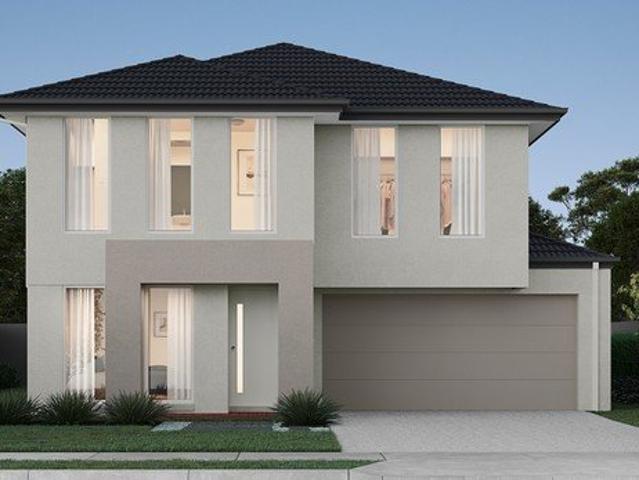
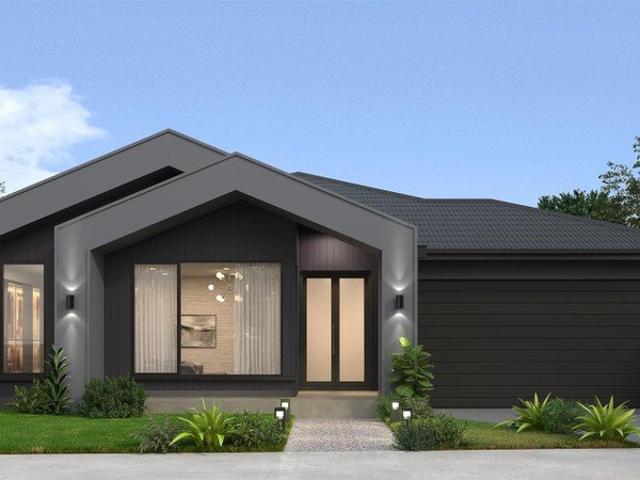
The impressive entry of the Veloria range flows into an open family and meals area. The contemporary kitchen is fit for any master chef with an adjoining walk-in pantry, while the guest bedroom to the ground floor is complete with an expansive walk-in robe and ensuite. With five generous bedrooms, including a vast master suite, the d FIVE makes the perfect family home.The impressive entry of the d FIVE range flows into an open family and meals area. The contemporary kitchen is fit for any master chef with an adjoining walk-in pantry, while the guest bedroom to the ground floor is complete with an expansive walk-in robe and ensuite. With five generous bedrooms, including a vast master suite, the d FIVE makes the perfect family home
Request Details
NewHouseLand Clyde
View photo
Terraced House · for sale
Request Details
NewHouseLand Clyde
Western Port
· 4 Bedrooms · 2 Baths · Terraced House
· Equipped kitchen
Western Port · 4 Bedrooms · 2 Baths · Terraced House · Equipped kitchen
The grand entry of the Taharee range creates an impressive first welcome, moving you into the combined kitchen, dining and family areas that blend effortlessly into one. Adding to the versatility of this range is the adjoining kids retreat, cleverly designed to link directly to the kid's bedrooms, while a separate living area gives the adults a retreat of their own
Request Details
Mimosa Home & Land True Value!
View photo
Terraced House · for sale
Request Details
Mimosa Home & Land True Value!
Western Port
· 4 Bedrooms · 2 Baths · Terraced House
· Parking
Western Port · 4 Bedrooms · 2 Baths · Terraced House · Parking
Mimosa Home & Land True Value! Enquire with Adam today on 0439 779 909The Leemore 221 is packaged on a 350 m² lot facing south in Fernlea Estate in Clyde.Confidence: 50-Year Mimosa Homes Structural WarrantyFixed site costsMin 5 KW solar system (6.6Kw)Recycled water ilo solar3-phase power3000-liter tankEvaporative cooling or 2 split systemsInduction cooktop, built-in oven, and heat pumpTimber-Look Laminate, Carpet, and Floor tilesSemi-floating vanities (double to ensuite) & tiled shower basesQuick-slide robe doorsInternal garage access with 2 garage door remotes2 TV points, 2 phone/data points. Towel & toilet-roll holders includedTermite Management SystemPart A (slab), Part B (external)BAL 12.5 if requiredEligible first-time home buyers can take advantage of no stamp duty and a $10,000 government grant.Disclaimer:All plans & facades are provided for illustrative purposes only & are subject to change. Mimosa Homes reserves the right to modify plans, specifications & prices without prior
Request Details
NewHouseLand Clyde
View photo
Terraced House · for sale
Request Details
NewHouseLand Clyde
Western Port
· 5 Bedrooms · 3 Baths · Terraced House
· Equipped kitchen
Western Port · 5 Bedrooms · 3 Baths · Terraced House · Equipped kitchen
The Jumeirah is designed for families wanting more from their everyday living. Offering a vast open-plan layout with multiple living spaces, this home has something for everyone to enjoy. The ground floor acts as the central hub of the home, with an open-plan kitchen and meals area extending out to the family and alfresco - bringing the outdoors in. Upstairs presents four bedrooms, each with its own ensuite and walk-in robe. The highlight of the first floor is the master bedroom, featuring a spacious master suite with a large walk-in robe and its own master retreat. A casual living area completes the first floor, offering the perfect place to retreat and relax
Request Details
NewHouseLand Clyde
View photo
Terraced House · for sale
Request Details
NewHouseLand Clyde
Western Port
· 5 Bedrooms · 4 Baths · Terraced House
· Equipped kitchen
Western Port · 5 Bedrooms · 4 Baths · Terraced House · Equipped kitchen
The Jumeirah is designed for families wanting more from their everyday living. Offering a vast open-plan layout with multiple living spaces, this home has something for everyone to enjoy. The ground floor acts as the central hub of the home, with an open-plan kitchen and meals area extending out to the family and alfresco - bringing the outdoors in. Upstairs presents four bedrooms, each with its own ensuite and walk-in robe. The highlight of the first floor is the master bedroom, featuring a spacious master suite with a large walk-in robe and its own master retreat. A casual living area completes the first floor, offering the perfect place to retreat and relax
Request Details
NewHouseLand Clyde
View photo
Terraced House · for sale
Request Details
NewHouseLand Clyde
Western Port
· 4 Bedrooms · 2 Baths · Terraced House
· Equipped kitchen
Western Port · 4 Bedrooms · 2 Baths · Terraced House · Equipped kitchen
This ingenious, compact design makes no sacrifice on space - with an incredible three living areas there is plenty of room to entertain guests, or enjoy time with family. The grand entryway leads you to a light-filled living area and gourmet kitchen, complete with expansive walk in pantry. Upstairs, you will find the generous master bedroom complete with spacious walk in robe and ensuite, as well as three secondary bedrooms with walk in robes to bedrooms 3 & 4, adding to the sense of luxury and space in this amazing home
Request Details
Easy, feature loaded 4 x 2, 2 car garage, 2 living areas!
View photo
Terraced House · for sale
Request Details
Easy, feature loaded 4 x 2, 2 car garage, 2 living areas!
Western Port
· 4 Bedrooms · 2 Baths · Terraced House
· Air conditioning · Parking · Equipped kitchen
Western Port · 4 Bedrooms · 2 Baths · Terraced House · Air conditioning · Parking · Equipped kitchen
Dulger Homes Perfect Build Sunset 210 Design to be constructed House & Land Partnered with Dulger Homes & Evergreen Estate Perfect Build Design, Add $24,500 upgrades to BYM En-suite, Kitchen & Butler pantry fit outs Fisher & Paykel Category 5 900MM appliances 900 deep kitchen island, undermount kitchen sink Base cabinets, extra sink & 20MM stone in butler pantry Ceasar Stone / Stone Ambassador in 20MM throughout Including laundry with 710MM wide laminated cabinet Cat 2 flooring options throughout! Downlights to entry, main living areas, theatre or lounge Cat 2 450 x 450 Beaumont tiles to wet areas 1500MM ensuite shower & up to1200MM en-suite double vanity Free-standing bathtub to bathroom, en-suite where nominated All Dulger homes have $49,000 BYM Build Your Masterpiece Basics Evap ducted Air Conditioning 2585MM high main floor ceilings Brick infills Simple things like soft close toilet seats Toilet Roll holders & Towel Rails Tiled base floor level entry showers, Tiled Shower niches Ca
Request Details
NewHouseLand Clyde
View photo
Terraced House · for sale
Request Details
NewHouseLand Clyde
Western Port
· 5 Bedrooms · 3 Baths · Terraced House
· Equipped kitchen
Western Port · 5 Bedrooms · 3 Baths · Terraced House · Equipped kitchen
The impressive entry of the Veloria range flows into an open family and meals area. The contemporary kitchen is fit for any master chef with an adjoining walk-in pantry, while the guest bedroom to the ground floor is complete with an expansive walk-in robe and ensuite. With five generous bedrooms, including a vast master suite, the d FIVE makes the perfect family home
Request Details
luxury home, loaded & titled, No More to Pay Evergreen Estate!
View photo
Terraced House · for sale
Request Details
luxury home, loaded & titled, No More to Pay Evergreen Estate!
Western Port
· 5 Bedrooms · 5 Baths · Terraced House
· Equipped kitchen
Western Port · 5 Bedrooms · 5 Baths · Terraced House · Equipped kitchen
Dulger Homes Eternity Series Quintessa 500 Design to be constructed House & Land Partnered Dulger Homes with Evergreen Estate ? 4 beds, but 4 bedroom with princess suite (its own ensuite) avail! ? 3 Living area's standard, 5th bedroom available! ? Ducted Reverse Cycle AC Upgrade included! Eternity Design, Add $49,210 upgrades to BYM 2740MM high ceilings, 2590 upstairs on doubles Amazing En-suite, Kitchen & Butler pantry fit outs Fisher & Paykel Category 7 900MM appliances 1200 deep island, waterfall ends & undermount sinka Ceasar Stone / Stone Ambassador 40MM throughout Including Laundry & Powder room Cat 3 luxury flooring options throughout! Porcelain tile, Aquatic Perfect laminate, parquetry, plush carpet options Cat 3 600 x 600 porcelain tiles to wet areas 1800MM ensuite shower & 1500MM en-suite double vanity Free-standing bathtub to bathroom, en-suite where nominated 2340MM height internal doors to main floor Downlights throughout entire home All Dulger homes have $49,000 BYM Build
Request Details
NEW UNITS QUALITY INCLUSIONS TOWN CENTRE
View photo
Apartment · for sale
Request Details
NEW UNITS QUALITY INCLUSIONS TOWN CENTRE
Western Port
· 3 Bedrooms · 2 Baths · Apartment
· Parking
Western Port · 3 Bedrooms · 2 Baths · Apartment · Parking
Soon to be constructed are these impressive units offering a quality list of inclusions including stone benchtops, Technika appliances and solar system. Unit 1 Three bedrooms, two bathrooms plus double garage with street frontage. Unit 2 Two bedrooms, master with ensuite, one bathroom, separate toilet. Unit 3 Two bedrooms, master with ensuite, one bathroom, separate toilet. Unit 4 Three bedrooms, two bathrooms, double garage rear unit. Concrete tile roof, carpets, vinyl plank flooring, downlights, sectional garage doors, tiled shower base, split system heating/cooling, electric hot plates and oven. Absolute quality throughout, completion expected late 2026. Walking distance to Woolworths, doctors, schools, shops, transport depot and local hotel. Ideal for the investor, those wanting to downsize or first home buyer. Get involved now to select your unit with a choice of internal colours. For further details contact Steve Hobson on 0418 897 411 for plans and inclusion list. Entry level op
Request Details
NewHouseLand Clyde
View photo
Terraced House · for sale
Request Details
NewHouseLand Clyde
Western Port
· 4 Bedrooms · 2 Baths · Terraced House
· Equipped kitchen
Western Port · 4 Bedrooms · 2 Baths · Terraced House · Equipped kitchen
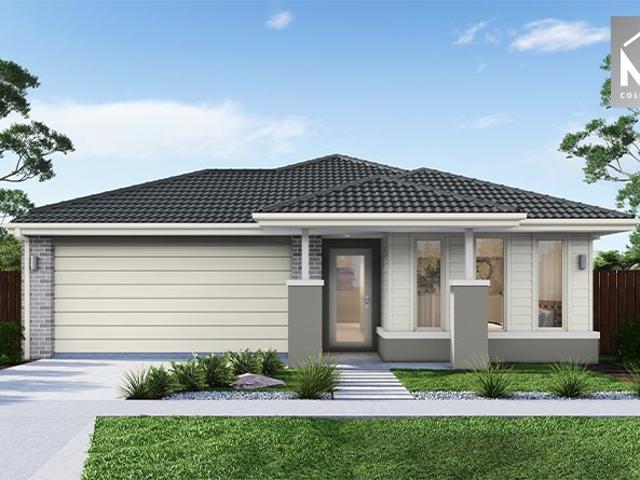
The Abel range is a single storey design well equipped and perfect for singles, young families or investors. This compact layout is by no means short on features and appeal. The Abel offers an open-plan kitchen, living and family area and provides clever storage solutions throughout
Request Details
NewHouseLand Clyde
View photo
Terraced House · for sale
Request Details
NewHouseLand Clyde
Western Port
· 4 Bedrooms · 2 Baths · Terraced House
· Equipped kitchen
Western Port · 4 Bedrooms · 2 Baths · Terraced House · Equipped kitchen
This impressive two-storey home fits perfectly on a 10.5-metre wide lot, maximising space and functionality with a well-planned layout featuring 4 bedrooms, study nook, and versatile living areas. The ground floor offers an open-plan family and meals areas with kitchen and a guest bedroom with ensuite, while the first floor houses the main bedroom with walk-in robe and ensuite, two additional bedrooms and casual living space - perfect for growing families wanting both privacy and connection.This impressive two-storey home fits perfectly on a 10.5-metre wide lot, maximising space and functionality with a well-planned layout featuring 4 bedrooms, study nook, and versatile living areas. The ground floor offers an open-plan family and meals areas with kitchen and a guest bedroom with ensuite, while the first floor houses the main bedroom with walk-in robe and ensuite, two additional bedrooms and casual living space - perfect for growing families wanting both privacy and connection
Request Details
Backyard focused home, amazing kitchen + facade, REBATE AVAILABLE!
View photo
Terraced House · for sale
Request Details
Backyard focused home, amazing kitchen + facade, REBATE AVAILABLE!
Western Port
· 4 Bedrooms · 2 Baths · Terraced House
· Garden · Air conditioning · Equipped kitchen
Western Port · 4 Bedrooms · 2 Baths · Terraced House · Garden · Air conditioning · Equipped kitchen
Dulger Homes Perfect Build Bobbie 253 Design to be constructed House & Land Partnered with Dulger Homes & Evergreen Estate Perfect Build Design, Add $24,500 upgrades to BYM En-suite, Kitchen & Butler pantry fit outs Fisher & Paykel Category 5 900MM appliances 900 deep kitchen island, undermount kitchen sink Base cabinets, extra sink & 20MM stone in butler pantry Ceasar Stone / Stone Ambassador in 20MM throughout Including laundry with 710MM wide laminated cabinet Cat 2 flooring options throughout! Downlights to entry, main living areas, theatre or lounge Cat 2 450 x 450 Beaumont tiles to wet areas 1500MM ensuite shower & up to1200MM en-suite double vanity Free-standing bathtub to bathroom, en-suite where nominated All Dulger homes have $49,000 BYM Build Your Masterpiece Basics Evap ducted Air Conditioning 2585MM high main floor ceilings Brick infills Simple things like soft close toilet seats Toilet Roll holders & Towel Rails Tiled base floor level entry showers, Tiled Shower niches Ca
Request Details
House and Land Package The Glenwood
View photo
Terraced House · for sale
Request Details
House and Land Package The Glenwood
Western Port
· 3 Bedrooms · 2 Baths · Terraced House
Western Port · 3 Bedrooms · 2 Baths · Terraced House
When you build with Burbank, you build with a team who has over 40 years' experience in delivering quality homes for Australians. You also build with peace-of-mind, receiving a 30 year structural guarantee. So, build with confidence. Build with us! Copyright conditions All photos and illustrations are representative only, this proposed package is subject to engineering plans and developer's approval (if required) and may need to be mirrored or altered to comply. Any additional costs associated will need to be added to the price as unavailable at time of advertising. Floor plans and specifications may be varied by Burbank without notice. For more information or floor plans on this home design. click here or visit www.burbank.com.au
Request Details
The Brief: Heart of Koo Wee Rup 1000m2 Block!
View photo
House · for sale
Request Details
The Brief: Heart of Koo Wee Rup 1000m2 Block!
Western Port
· 3 Bedrooms · 1 Bath · House
· Garden · Parking
Western Port · 3 Bedrooms · 1 Bath · House · Garden · Parking
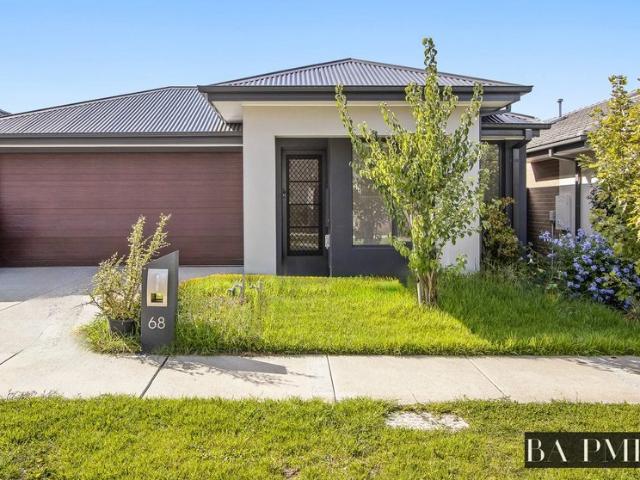
It's Addressed: Positioned on an impressive 1,000m² (approx.) block in the heart of Koo Wee Rup, 20 Gardner Street presents a fantastic opportunity for first-home buyers, investors, or those looking to create their dream home. This spacious three-bedroom residence offers a practical layout with two separate living areas, providing flexibility for the whole family. The main bathroom is well-appointed, while the laundry includes the added convenience of a separate shower. Outdoors, the home continues to impress with a generous backyard and an inviting outdoor entertainment areaperfect for relaxing or hosting gatherings with family and friends. The double remote garage offers excellent storage, workshop space, or room for hobbies as well as cold water connection. Set on a sizeable allotment, the property also presents exciting future potential for subdivision (STCA), or simply enjoy the luxury of a large backyard with plenty of space for kids, pets, or future enhancements. With its solid
Request Details
Perfect setting for Families, downsizing or Investors!
View photo
House · for sale
Request Details
Perfect setting for Families, downsizing or Investors!
Western Port
· 2 Bedrooms · 1 Bath · House
· Garden · Equipped kitchen
Western Port · 2 Bedrooms · 1 Bath · House · Garden · Equipped kitchen
If you're interested in purchasing a 2-bedroom family townhouse then this is the one for you! This property, situated at the prime location of Cranbourne South, boasts a well-presented townhouse that checks all the right boxes for comfortable living. Upon entering, this lustrous modern townhouse opens up with access to the living area and flows down a hallway with access to Kitchen, dining, and a well equipped laundry space. The Kitchen and dining area which also includes sliding door access to the backyard as well as large windows to watch over the kids or pets! With a layout comprising 2 bedrooms features a built-in robes in each room. The two bedrooms situated upstairs comes suited near the main bathroom. The upper floor of the townhouse accommodates two bedrooms while the lower level offers generous living and dining area and well-equipped laundry space. The main features of the property: Spacious Living and Dining area Modern Kitchen, mirrored splashbacks complete with dishwasher,
Request Details
NewHouseLand Clyde
View photo
Terraced House · for sale
Request Details
NewHouseLand Clyde
Western Port
· 4 Bedrooms · 2 Baths · Terraced House
· Equipped kitchen
Western Port · 4 Bedrooms · 2 Baths · Terraced House · Equipped kitchen
This ingenious, compact design makes no sacrifice on space - with an incredible three living areas there is plenty of room to entertain guests, or enjoy time with family. The grand entryway leads you to a light-filled living area and gourmet kitchen, complete with expansive walk in pantry. Upstairs, you will find the generous master bedroom complete with spacious walk in robe and ensuite, as well as three secondary bedrooms with walk in robes to bedrooms 3 & 4, adding to the sense of luxury and space in this amazing home
Request Details
Easy Care Architectural Refinement
View photo
Townhouse · for sale
Request Details
Easy Care Architectural Refinement
Western Port
· 2 Bedrooms · 1 Bath · Townhouse
· Balcony · Equipped kitchen
Western Port · 2 Bedrooms · 1 Bath · Townhouse · Balcony · Equipped kitchen
Exquisite with its elegant architectural design in a convenient Brompton pocket, this contemporary 2-bedroom townhome offers a delightful low-maintenance lifestyle with an edge of modernity and refinement. Situated mere metres from the Pump Track Playground, it offers the ideal mix of seclusion and connectivity, making it an exceptional find in an exclusive locale. Elegant engineered Oak floors and the grandeur of high square-set ceilings adorn an expansive reverse-style layout, with well-zoned living and dining spaces bathed in natural light and flanked by an equally stunning kitchen, producing a culinary masterpiece with smart stone benches and Artusi appliances. Enjoy alfresco-style meals on the large covered balcony beyond a spacious lounge through triple-stacker sliding doors, offering panoramic views over the neighbourhood and a lovely breeze through the home. A downstairs bathroom and European laundry cater to the needs of the two robed bedrooms on the lower floor, looking out o
Request Details
NewHouseLand Clyde
View photo
Terraced House · for sale
Request Details
NewHouseLand Clyde
Western Port
· 4 Bedrooms · 2 Baths · Terraced House
· Parking · Equipped kitchen
Western Port · 4 Bedrooms · 2 Baths · Terraced House · Parking · Equipped kitchen
With functional family living in mind, the Lirello range embraces practicality with a design that has something for every family member. This cleverly designed range features multiple living areas, double garage, and a suite of smart storage throughout. The spacious family area and open-plan kitchen serves as a hub for cooking, dining and entertaining
Request Details
NewHouseLand Clyde
View photo
Terraced House · for sale
Request Details
NewHouseLand Clyde
Western Port
· 4 Bedrooms · 2 Baths · Terraced House
· Equipped kitchen
Western Port · 4 Bedrooms · 2 Baths · Terraced House · Equipped kitchen
The 25sq a FOUR is perfect for young families, with four spacious bedrooms and plenty of storage solutions throughout. The kitchen, with an adjoining WIP is large, overlooking the expansive dining area, perfect for entertaining
Request Details
NewHouseLand Clyde
View photo
Terraced House · for sale
Request Details
NewHouseLand Clyde
Western Port
· 4 Bedrooms · 2 Baths · Terraced House
· Parking
Western Port · 4 Bedrooms · 2 Baths · Terraced House · Parking
The Zui 1-21 & Zui 1-23 are the smallest double storey designs in the range, but features are a plenty in its narrow 10m footprint. Cleverly designed with a side entry to maximise space, this design features clever storage solutions including a walk-in pantry, a large linen cupboard, a separate toilet to the bathroom and a double garage. If you're looking for more out of your Zui design, then the Zui 2-25 is the home for you. Featuring a study, causal living area to the first floor and a larger living space for growing families to enjoy
Request Details
NO BODY CORPORATE | Contemporary Living with Space, Style & Exceptional Upgrades
View photo
House · for sale
Request Details
NO BODY CORPORATE | Contemporary Living with Space, Style & Exceptional Upgrades
Western Port
· 4 Bedrooms · 3 Baths · House
Western Port · 4 Bedrooms · 3 Baths · House
Experience modern family living without compromise in this beautifully appointed double-storey residence, where thoughtful design, quality upgrades and low-maintenance living come together perfectly. Offering the added advantage of no body corporate fees, this move-in-ready home delivers comfort, functionality and contemporary style in one impressive package. Designed to suit growing families, first-home buyers and savvy investors alike, the home features spacious open-plan living areas, flexible accommodation and premium finishes throughout, creating a lifestyle that's as practical as it is inviting. Property Highlights: Private Master Retreat positioned upstairs, featuring a generous walk-in robe, luxurious ensuite with double vanity, and a private balcony-perfect for enjoying your morning coffee or unwinding at the end of the day. Four Well-Proportioned Bedrooms including a versatile ground-floor bedroom ideal for guests, extended family, a home office or study. All remaining bedroo
Request Details

Get email alerts

Don't miss out: be the first to know about new properties

The alert was correctly created

On subscribing you accept the conditions of use and the privacy policy
Alert
Receive new ads in your inbox
Save this search
Receive alerts for new listings

We'll send you an email when we have new properties for: "Properties for sale in Western Port"

The alert was correctly created

Cranbourne East
Cranbourne South
Get email alerts and be the first to see new listings
Required field
On subscribing I accept the terms of the privacy policy
Perfect! You'll soon start receiving new listings via email
Alert
Receive an email when we have new ads for Properties for sale in Western Port
Save this search
Filters

Bedrooms

Size (m²)

Price

$
$

Property type

Bathrooms

Clear all filters
Receive notifications when new entries are published.