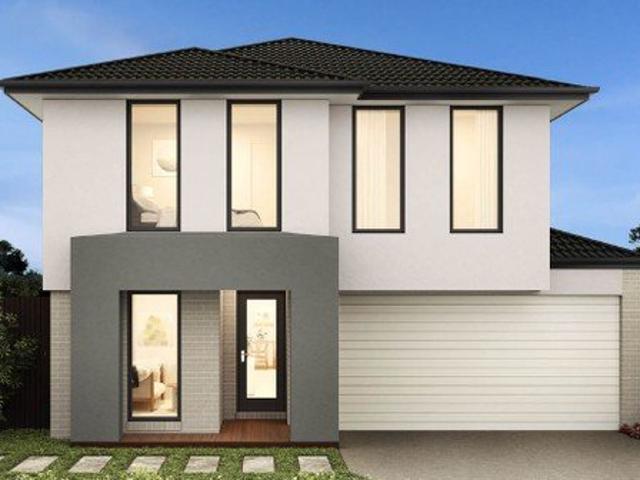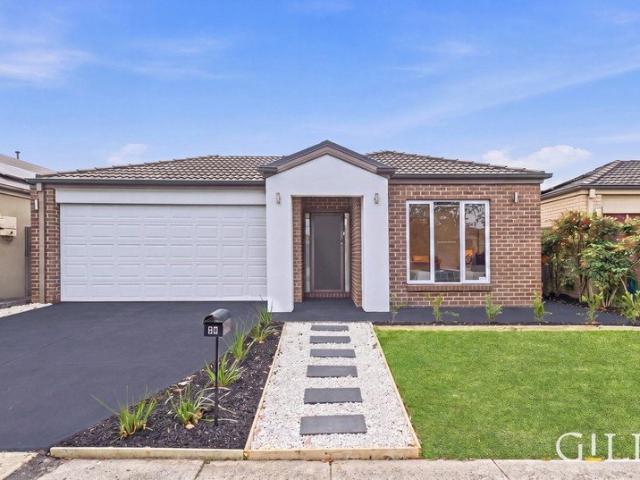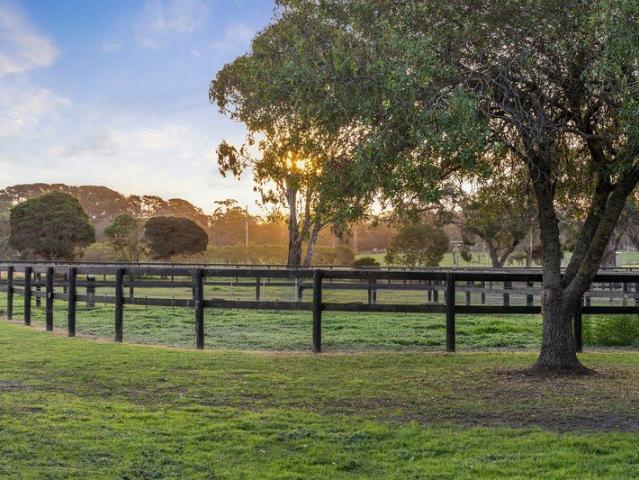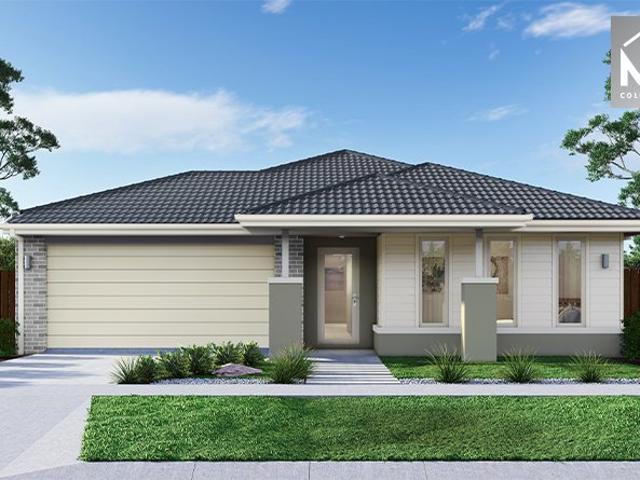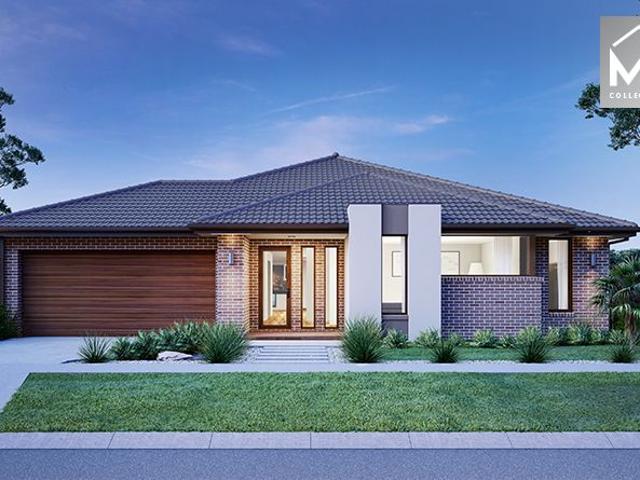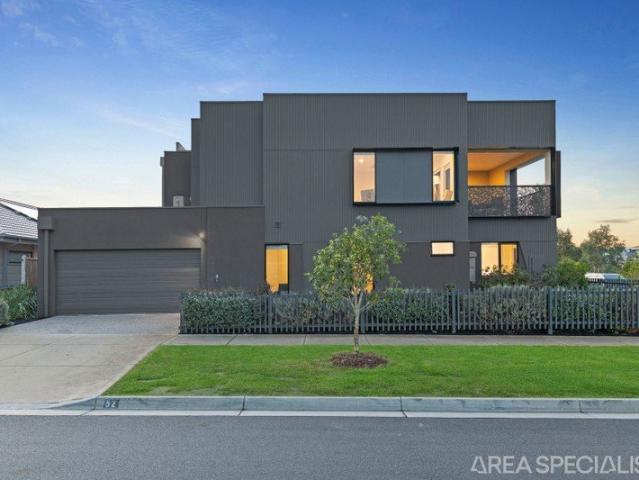
3,690 properties for sale in Western Port

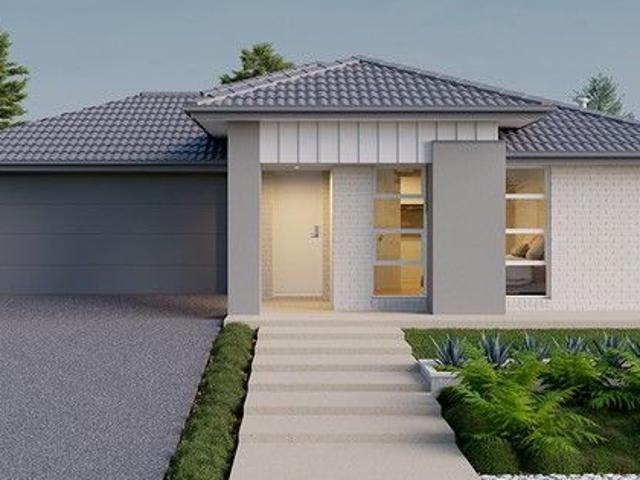
The Brief: Grand Proportions, Effortless Lifestyle
View photo
Townhouse · for sale
Request Details
The Brief: Grand Proportions, Effortless Lifestyle
Western Port
· 4 Bedrooms · 3 Baths · Townhouse
· Balcony · Equipped kitchen
Western Port · 4 Bedrooms · 3 Baths · Townhouse · Balcony · Equipped kitchen
Substantial beyond all comparison, stylish without restraint, and set over the wetlands - this is living without compromise. Impeccably finished and much larger than you'd ever expect, this 4-bedroom, 3.5-bathroom residence presents a scale of space and a quality of detail that is, by any measure, in a class entirely its own. Intelligent design places the lounge and dining spaces on the upper floor to make the most of its extensive views over the wetlands, with the entire open area flooded with beautiful natural light around a stone-topped Artusi kitchen ready to cater to the big family with plenty of bench and storage space. Its immense balcony deck is almost double the size of comparable townhomes in the estate - a privilege courtesy of its premium position - enjoying the serenity of the fresh air and stunning scenery, sitting opposite the first of two master bedrooms with a stone-topped ensuite. A second master on the lower floor with its own full ensuite promotes easy shared living
Request Details
Modern Living Meets Practical Comfort
View photo
House · for sale
Request Details
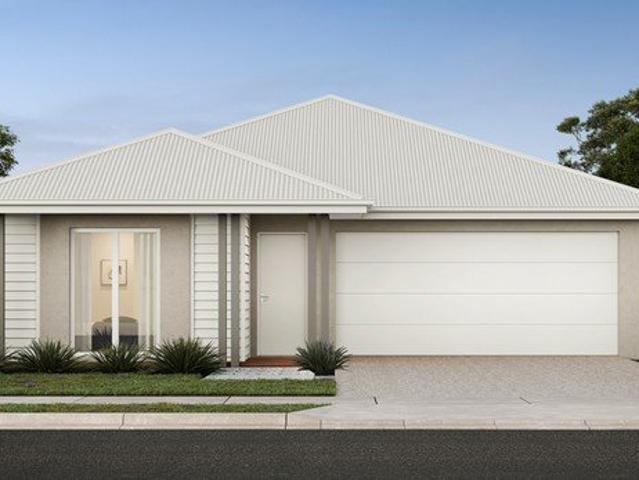
Modern Living Meets Practical Comfort
Western Port
· 4 Bedrooms · 2 Baths · House
· Equipped kitchen
Western Port · 4 Bedrooms · 2 Baths · House · Equipped kitchen
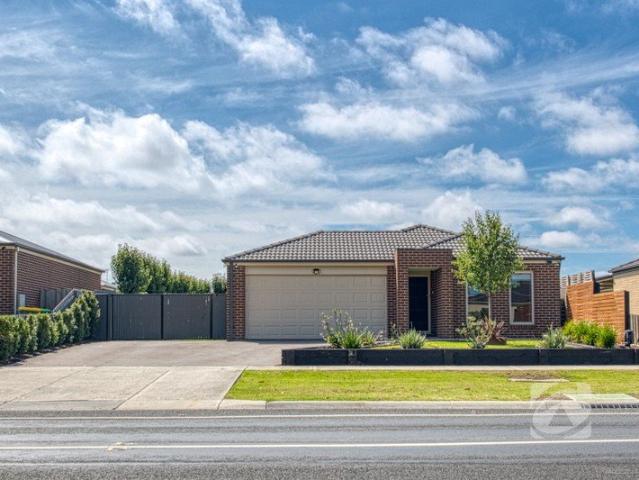
You can't help but be immediately captivated by the contemporary façade and striking street appeal of this stunning family home, where modern design meets everyday functionality. From the moment you step inside, a grand entrance sets the tone, leading you into a thoughtfully designed interior that seamlessly balances style and comfort. A formal lounge at the front of the home provides a quiet retreat, perfect for relaxing or entertaining guests while the home's flowing layout invites you further into its expansive living spaces. At the heart of the home lies an impressive open-plan living, dining, and kitchen precinct, designed to bring people together. Bathed in natural light, this central hub offers both warmth and sophistication. The kitchen is truly the showpiece, featuring elegant stone benchtops, quality appliances, and ample storage, making it as practical as it is visually striking. Adjacent to this space, the family and dining areas create a welcoming environment for everyday
Request Details
Mimosa Homes Proudly Presents the Everton 196
View photo
Terraced House · for sale
Request Details
New
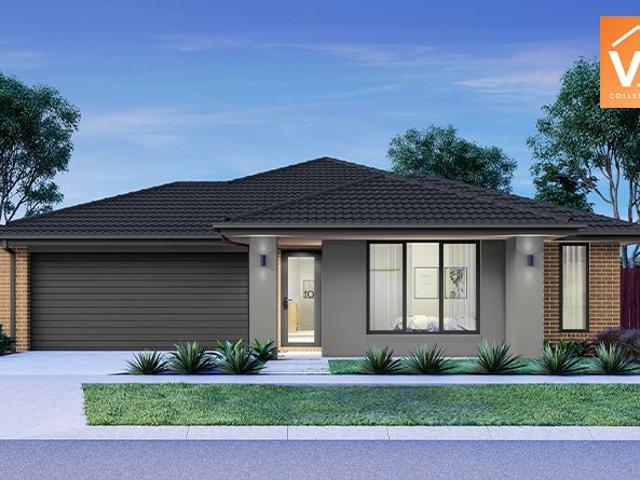
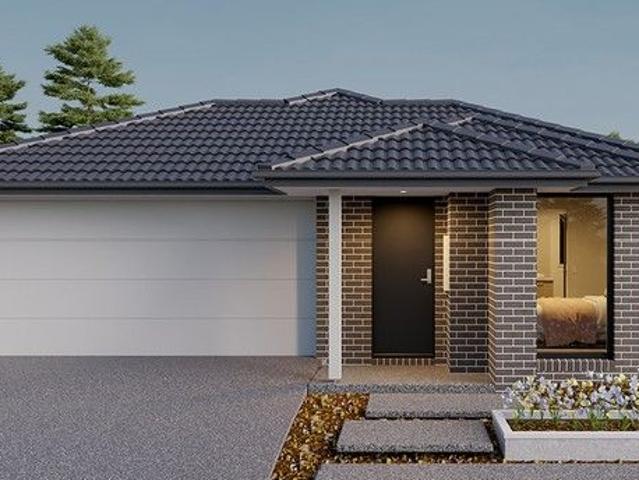
Mimosa Homes Proudly Presents the Everton 196
Western Port
· 4 Bedrooms · 2 Baths · Terraced House
Western Port · 4 Bedrooms · 2 Baths · Terraced House
Mimosa Homes House and Land Package Includes: - Inclusive of site costs & connections with H1 class slab as per standard inclusions! - 50 Year Structural Warranty! - Quality floor coverings throughout entire home! - Double Glazed Awning windows! - 600mm S/S upright oven and cook top with S/S canopy rangehood! - Pre Priced upgrades and more! CALL BUILDER DIRECT! Images, facades and floorplans are for illustrative purposes only and may diff er from the final product. Mimosa Homes may amend plans, specifications, inclusions and pricing without notice. All V Collection House & Land Packages are subject to a final siting and compliance assessment under the Small Lot Housing Code and relevant design guidelines. Buyers must not purchase land based on this package or information until a Mimosa Homes siting assessment confirms suitability. Additional factors such as PSI reports, site and soil conditions, neighbouring properties, easements and developer or council requirements may also affect th
Request Details
Incredible Value: Design Your Future with Mimosa Homes
View photo
Terraced House · for sale
Request Details
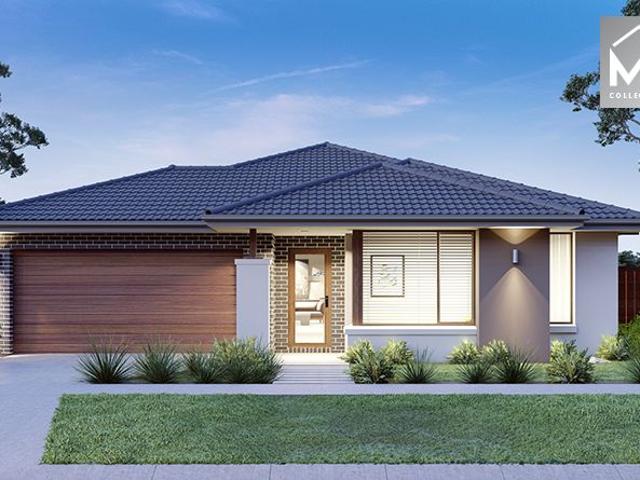
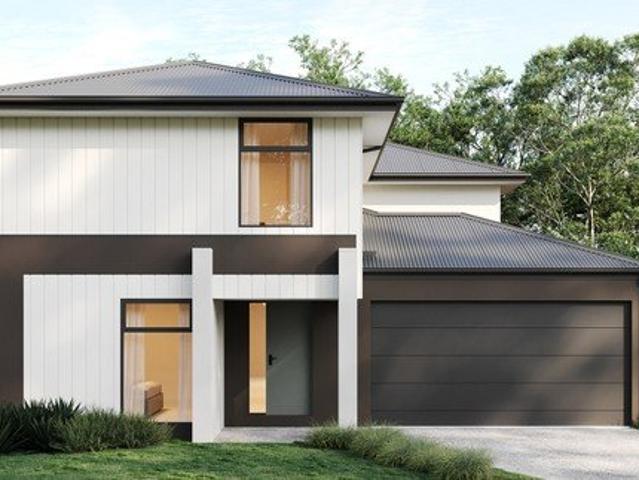
Incredible Value: Design Your Future with Mimosa Homes
Western Port
· 4 Bedrooms · 2 Baths · Terraced House
· Parking
Western Port · 4 Bedrooms · 2 Baths · Terraced House · Parking
To inquire contact Adam on 0439 779 909The Aspendale 226 and a 372 sqm lot facing south are located at Fernlea Estate, Clyde. Confidence: 50-Year Mimosa Homes Structural Warranty Fixed site costs, including BAL 12.5 Timber-look laminate, carpet, and floor tiles 2,550mm high ceilings Induction Cooktop Heat pump hot water unit Split system heating and cooling Lower profile roof tiles and brickwork above windows and doors to the sides and rear Microwave with trim kit & Dishwasher Semi-floating vanities (Double to Ensuite) & Tiled shower bases Quick-slide robe doors LED downlights throughout, external lights & garage strip light Internal garage access with 2 Garage door remotes Flyscreens to windows & obscure-glazing to ensuite & bathroom Concrete flooring in alfresco. 3-coat paint system for walls. 2 TV points, 2 phone/data points. Towel & toilet roll holders included Termite Management System Part A (slab), Part B (external) Occupational Health & Safety compliance, including asset protec
Request Details
UNITED HOMES EX DISPLAY FOR SALE!
View photo
House · for sale
Request Details
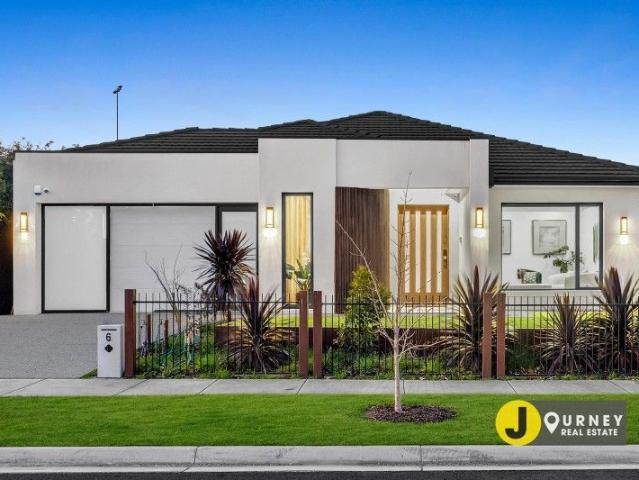
UNITED HOMES EX DISPLAY FOR SALE!
Western Port
· 4 Bedrooms · 2 Baths · House
Western Port · 4 Bedrooms · 2 Baths · House
Journey real estate is excited to present to you the exceptional opportunity to own the Eliston II Estate display home located in Clyde-a true masterpiece that exemplifies luxury, comfort, and impeccable design. From the moment you step through the front doors of this exquisite residence, you are enveloped in a warm and inviting atmosphere that immediately conveys a deep sense of belonging. The sheer beauty of this home is truly indescribable, with every corner thoughtfully crafted to provide an unparalleled living experience. Spanning approximately 33 square meters, 3 living areas have been expertly designed to flow seamlessly from one space to another, fostering a harmonious and interconnected environment perfect for both family life and entertaining. The impressive three-meter-high ceilings amplify the grandeur and spaciousness of the interior, while the sophisticated coffered ceiling adds an elegant touch that heightens the home's overall aesthetic appeal. The property features fou
Request Details
Simplicity with All the Right Features
View photo
House · for sale
Request Details
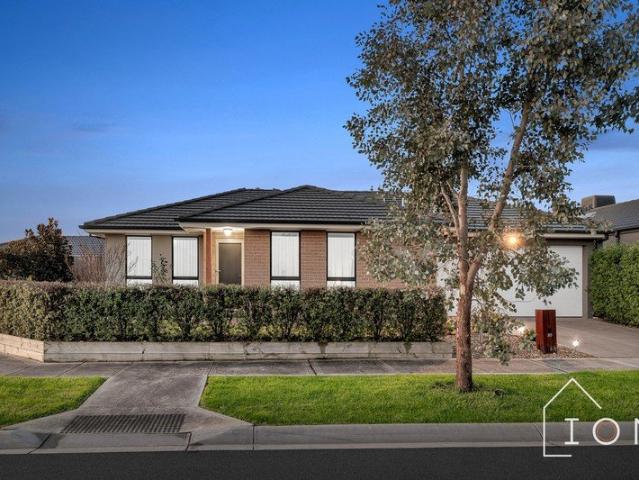
Simplicity with All the Right Features
Western Port
· 3 Bedrooms · 2 Baths · House
· Parking · Equipped kitchen
Western Port · 3 Bedrooms · 2 Baths · House · Parking · Equipped kitchen
Packing a surprising amount of space and comfort into a smart, easy-to-love layout that suits first home buyers, downsizers, and small families alike. Features include: Three bedrooms including a master suite with walk-in robe and ensuite Bedrooms two and three both with built-in robes Main bathroom with separate WC for added day-to-day convenience Open-plan dining and living area filled with natural light Well-appointed kitchen with walk-in pantry Dedicated laundry with linen cupboard off the garage Double remote garage with internal access Covered pergola perfect for relaxed outdoor entertaining Porch entry adding a welcoming street presence Cranbourne East continues to be one of Melbourne's most sought-after family destinations, offering a wonderful mix of parks, reputable schools, shopping centres, and easy freeway access, making everyday life that little bit easier. Compact, comfortable and cleverly designed, this one is not to be overlooked. Disclaimer: Every precaution has been
Request Details
Where Comfort Meets Convenience!
View photo
House · for sale
Request Details
Where Comfort Meets Convenience!
Western Port
· 3 Bedrooms · 2 Baths · House
· Equipped kitchen
Western Port · 3 Bedrooms · 2 Baths · House · Equipped kitchen
Welcome to this stunning family home in the sought-after suburb of Clyde. With its modern design, spacious layout, and convenient location, this property offers the perfect blend of comfort and style, making it an ideal choice. Designed with the first home buyer & investor in mind, this house doesn't compromise on style or functionality, instead, it offers an exceptional home that ticks all the boxes. Some of the features but not limited to; - Three bedrooms - Master bedroom with ensuite & walk-in robe - Modern kitchen with stainless steel appliances & walk-in pantry - Open plan living with dining - Alfresco area for entertaining family and friends Other features include ducted heating, high ceilings, stone benchtops, fans in bedroom & living, downlights plus much more. For any further details please call Aseem 0404863347 straight away as this one will not last! Disclaimer: We have in preparing this document used our best endeavours to ensure that the information contained in this docu
Request Details
Hartleigh Estate Showstopper, Space for Every Stage of Life
View photo
House · for sale
Request Details
Hartleigh Estate Showstopper, Space for Every Stage of Life
Western Port
· 4 Bedrooms · 2 Baths · House
· Balcony · Parking · Equipped kitchen
Western Port · 4 Bedrooms · 2 Baths · House · Balcony · Parking · Equipped kitchen
Welcome to one of Hartleigh Estate's finest offerings, a substantial double-storey family home that delivers an impressive five bedrooms, multiple living zones, and a layout designed to grow with your family every step of the way. Features include: Five bedrooms including a flexible study/bed 5 on the ground floor perfect for guests or a home office Expansive master suite upstairs with walk-in robe, ensuite and private balcony Three additional upstairs bedrooms, all with walk-in robes Two bathrooms plus three toilets across both levels for effortless family living Dedicated theatre room downstairs for movie nights in style Open-plan kitchen with walk-in pantry, meals and living area flowing to the alfresco and pergola Separate upstairs activity room ideal as a kids' retreat or second living space Handy study nook on the first floor Double remote garage with internal access Dedicated laundry with internal access Covered alfresco and pergola for year-round outdoor entertaining Situated i
Request Details
Incredible Value: Design Your Future with Mimosa Homes
View photo
Terraced House · for sale
Request Details
Incredible Value: Design Your Future with Mimosa Homes
Western Port
· 4 Bedrooms · 2 Baths · Terraced House
· Parking
Western Port · 4 Bedrooms · 2 Baths · Terraced House · Parking
The Mornington 282 and a 450 sqm lot facing east are located at Fernlea Estate, Clyde. Confidence: 50-Year Mimosa Homes Structural Warranty Fixed site costs, including BAL 12.5 Timber-look laminate, carpet, and floor tiles 2,550mm high ceilings Induction Cooktop Heat pump hot water unit Split system heating and cooling Lower profile roof tiles and brickwork above windows and doors to the sides and rear Microwave with trim kit & Dishwasher Semi-floating vanities (Double to Ensuite) & Tiled shower bases Quick-slide robe doors LED downlights throughout, external lights & garage strip light Internal garage access with 2 Garage door remotes Flyscreens to windows & obscure-glazing to ensuite & bathroom Concrete flooring in alfresco. 3-coat paint system for walls. 2 TV points, 2 phone/data points. Towel & toilet roll holders included Termite Management System Part A (slab), Part B (external) Occupational Health & Safety compliance, including asset protection BAL 12.5 upgrades, recycled water,
Request Details
Luxury Family Excellence with Study, Solar & Multiple Living Zones Contemporary Family Living at Its Finest in Prestigious Clyde
View photo
House · for sale
Request Details
Luxury Family Excellence with Study, Solar & Multiple Living Zones Contemporary Family Living at Its Finest in Prestigious Clyde
Western Port
· 5 Bedrooms · 3 Baths · House
· Parking
Western Port · 5 Bedrooms · 3 Baths · House · Parking
Area Specialist Casey proudly presents 79 Bellavita Avenue, Clyde an exceptional family residence that perfectly combines style, functionality and modern convenience. Set on a generous 446sqm (approx.) allotment, this beautifully designed home offers expansive accommodation with premium features to suit large and growing families. Boasting 5 spacious bedrooms, 3 bathrooms, 4 toilets, a dedicated study, multiple living areas, double garage and a solar system, this impressive home delivers the ultimate family lifestyle in one of Clyde's most sought-after communities. From the moment you step inside, you'll appreciate the thoughtfully designed floorplan that provides space, flexibility and comfort for every member of the family. Property Features: 5 generously sized bedrooms Luxurious master suite complete with walk-in robe and private ensuite Additional bedroom with access to a bathroom, ideal for guests or multi-generational living 3 stylish bathrooms 4 toilets for enhanced family conve
Request Details
House and Land Package The Concord
View photo
Terraced House · for sale
Request Details
House and Land Package The Concord
Western Port
· 4 Bedrooms · 2 Baths · Terraced House
Western Port · 4 Bedrooms · 2 Baths · Terraced House
When you build with Burbank, you build with a team who has over 40 years' experience in delivering quality homes for Australians. You also build with peace-of-mind, receiving a 30 year structural guarantee. So, build with confidence. Build with us! Copyright conditions All photos and illustrations are representative only, this proposed package is subject to engineering plans and developer's approval (if required) and may need to be mirrored or altered to comply. Any additional costs associated will need to be added to the price as unavailable at time of advertising. Floor plans and specifications may be varied by Burbank without notice. For more information or floor plans on this home design. click here or visit www.burbank.com.au
Request Details
NewHouseLand Clyde
View photo
Terraced House · for sale
Request Details
New
NewHouseLand Clyde
Western Port
· 4 Bedrooms · 2 Baths · Terraced House
· Equipped kitchen
Western Port · 4 Bedrooms · 2 Baths · Terraced House · Equipped kitchen
The 25sq a FOUR is perfect for young families, with four spacious bedrooms and plenty of storage solutions throughout. The kitchen, with an adjoining WIP is large, overlooking the expansive dining area, perfect for entertaining
Request Details
House and Land Package The Purnell
View photo
Terraced House · for sale
Request Details
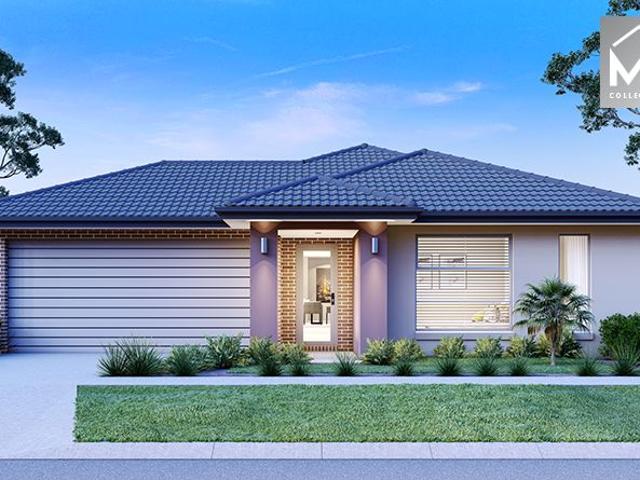
House and Land Package The Purnell
Western Port
· 3 Bedrooms · 2 Baths · Terraced House
Western Port · 3 Bedrooms · 2 Baths · Terraced House
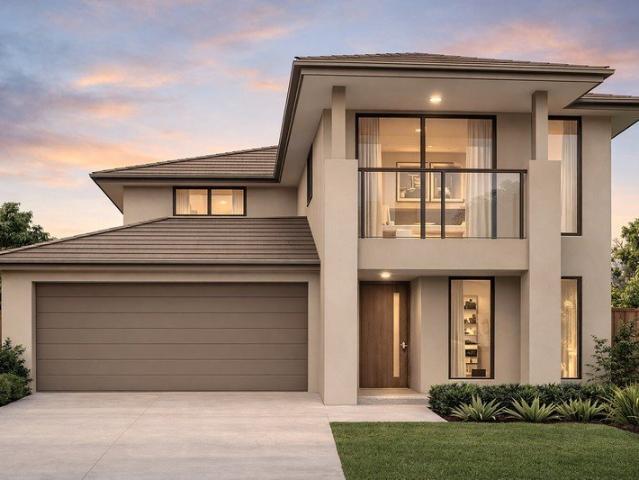
When you build with Burbank, you build with a team who has over 40 years' experience in delivering quality homes for Australians. You also build with peace-of-mind, receiving a 30 year structural guarantee. So, build with confidence. Build with us! Copyright conditions All photos and illustrations are representative only, this proposed package is subject to engineering plans and developer's approval (if required) and may need to be mirrored or altered to comply. Any additional costs associated will need to be added to the price as unavailable at time of advertising. Floor plans and specifications may be varied by Burbank without notice. For more information or floor plans on this home design. click here or visit www.burbank.com.au
Request Details
NewHouseLand Clyde
View photo
Terraced House · for sale
Request Details
New
NewHouseLand Clyde
Western Port
· 4 Bedrooms · 2 Baths · Terraced House
· Equipped kitchen
Western Port · 4 Bedrooms · 2 Baths · Terraced House · Equipped kitchen
The Sura delivers an impressive 28 squares of family living designed to fit perfectly on a 14 x 21 lot. This thoughtfully planned two-storey home features a ground floor living room, dedicated study, and open-plan kitchen, meals and family areas flowing seamlessly together. Upstairs, the spacious main bedroom with ensuite and dual walk-in robes creates a true parents' retreat, while three additional bedrooms, and casual living area provide ample space for the whole family.The Sura delivers an impressive 28 squares of family living designed to fit perfectly on a 14 x 21 lot. This thoughtfully planned two-storey home features a ground floor living room, dedicated study, and open-plan kitchen, meals and family areas flowing seamlessly together. Upstairs, the spacious main bedroom with ensuite and dual walk-in robes creates a true parents' retreat, while three additional bedrooms, and casual living area provide ample space for the whole family
Request Details
Mimosa Homes Proudly Presents the Aspendale 226
View photo
Terraced House · for sale
Request Details
Mimosa Homes Proudly Presents the Aspendale 226
Western Port
· 4 Bedrooms · 2 Baths · Terraced House
· Equipped kitchen
Western Port · 4 Bedrooms · 2 Baths · Terraced House · Equipped kitchen
The Aspendale 226 House and Land Package! Mimosa Homes New Added Value Inclusions: - 50 Year Structural Warranty! - Inclusive of site costs & connections with H1 class slab as per standard inclusions! - Quality floor coverings throughout entire home! - Higher ceilings 2550mm to ground floor! - Double Glazed Awning windows! - LED Downlights to entire home! - Fibre Optic Provision! - Vitrified Compact Surface benchtop to kitchen, bathroom & ensuite! - 900mm S/S upright oven and cook top with S/S canopy rangehood! - Stainless steel Dishwasher and Microwave with trim kit! - 7 star energy! - Flexible floor plans & so much more! CALL BUILDER DIRECT! All plans and facades are indicative only and may change. Mimosa Homes may amend plans, specifications, and prices without notice. Package prices are based on a standard facade, standard inclusions, and suitable land availability, excluding developer/estate requirements. Facade and inclusion images may show non standard items not included in the
Request Details
NewHouseLand Clyde
View photo
Terraced House · for sale
Request Details
New
NewHouseLand Clyde
Western Port
· 4 Bedrooms · 2 Baths · Terraced House
· Equipped kitchen
Western Port · 4 Bedrooms · 2 Baths · Terraced House · Equipped kitchen
The Sura delivers an impressive 28 squares of family living designed to fit perfectly on a 14 x 21 lot. This thoughtfully planned two-storey home features a ground floor living room, dedicated study, and open-plan kitchen, meals and family areas flowing seamlessly together. Upstairs, the spacious main bedroom with ensuite and dual walk-in robes creates a true parents' retreat, while three additional bedrooms, and casual living area provide ample space for the whole family.The Sura delivers an impressive 28 squares of family living designed to fit perfectly on a 14 x 21 lot. This thoughtfully planned two-storey home features a ground floor living room, dedicated study, and open-plan kitchen, meals and family areas flowing seamlessly together. Upstairs, the spacious main bedroom with ensuite and dual walk-in robes creates a true parents' retreat, while three additional bedrooms, and casual living area provide ample space for the whole family
Request Details
Mimosa Homes Proudly Presents the Cosgrove 225
View photo
Terraced House · for sale
Request Details
Mimosa Homes Proudly Presents the Cosgrove 225
Western Port
· 4 Bedrooms · 2 Baths · Terraced House
· Equipped kitchen
Western Port · 4 Bedrooms · 2 Baths · Terraced House · Equipped kitchen
The Cosgrove 225 House and Land Package! Mimosa Homes New Added Value Inclusions: - 50 Year Structural Warranty! - Inclusive of site costs & connections with H1 class slab as per standard inclusions! - Quality floor coverings throughout entire home! - Higher ceilings 2550mm to ground floor! - Double Glazed Awning windows! - LED Downlights to entire home! - Fibre Optic Provision! - Vitrified Compact Surface benchtop to kitchen, bathroom & ensuite! - 900mm S/S upright oven and cook top with S/S canopy rangehood! - Stainless steel Dishwasher and Microwave with trim kit! - 7 star energy! - Flexible floor plans & so much more! CALL BUILDER DIRECT! All plans and facades are indicative only and may change. Mimosa Homes may amend plans, specifications, and prices without notice. Package prices are based on a standard facade, standard inclusions, and suitable land availability, excluding developer/estate requirements. Facade and inclusion images may show non standard items not included in the p
Request Details
House and Land Package The Cypress
View photo
Terraced House · for sale
Request Details
House and Land Package The Cypress
Western Port
· 4 Bedrooms · 2 Baths · Terraced House
Western Port · 4 Bedrooms · 2 Baths · Terraced House
When you build with Burbank, you build with a team who has over 40 years' experience in delivering quality homes for Australians. You also build with peace-of-mind, receiving a 30 year structural guarantee. So, build with confidence. Build with us! Copyright conditions All photos and illustrations are representative only, this proposed package is subject to engineering plans and developer's approval (if required) and may need to be mirrored or altered to comply. Any additional costs associated will need to be added to the price as unavailable at time of advertising. Floor plans and specifications may be varied by Burbank without notice. For more information or floor plans on this home design. click here or visit www.burbank.com.au
Request Details
NewHouseLand Clyde
View photo
Terraced House · for sale
Request Details
New
NewHouseLand Clyde
Western Port
· 4 Bedrooms · 2 Baths · Terraced House
· Equipped kitchen
Western Port · 4 Bedrooms · 2 Baths · Terraced House · Equipped kitchen
This ingenious, compact design makes no sacrifice on space - with three incredible living areas there is plenty of room to entertain guests or enjoy time with family. The grand entryway leads you to a light-filled living area and gourmet kitchen, complete with expansive walk-in pantry. Upstairs, you will find the generous master bedroom complete with spacious walk-in robe and ensuite, as well as three secondary bedrooms with walk in robes to bedrooms 3 & 4, adding to the sense of luxury and space in this amazing home.This ingenious, compact design makes no sacrifice on space - with three incredible living areas there is plenty of room to entertain guests or enjoy time with family. The grand entryway leads you to a light-filled living area and gourmet kitchen, complete with expansive walk-in pantry. Upstairs, you will find the generous master bedroom complete with spacious walk-in robe and ensuite, as well as three secondary bedrooms with walk in robes to bedrooms 3 & 4, adding to the s
Request Details
Move In Ready Family Home Close to Schools, Parks & Shopping
View photo
House · for sale
Request Details
Move In Ready Family Home Close to Schools, Parks & Shopping
Western Port
· 4 Bedrooms · 2 Baths · House
Western Port · 4 Bedrooms · 2 Baths · House
Perfectly positioned in the highly sought-after Hunt Club Estate, this beautifully refreshed family home delivers the ideal blend of comfort, functionality, and everyday convenience. Freshly painted throughout and thoughtfully designed, 20 Chorus Way, Cranbourne East presents an exceptional opportunity for first home buyers, growing families, downsizers, or investors looking to secure a quality home in one of the area's most established communities. From the moment you step inside, you're welcomed by a spacious formal lounge that offers the perfect retreat for relaxing evenings, movie nights, or a quiet space away from the main living areas. The master bedroom is privately positioned at the front of the home and features a walk-in robe and a full ensuite, creating a peaceful sanctuary for parents. Three additional generously sized bedrooms, all fitted with built-in robes, are serviced by a central family bathroom, ensuring comfort and practicality for the whole family. At the heart of
Request Details
Hadassah Park
View photo
Terraced House · for sale
Request Details
Hadassah Park
Western Port
· 4 Bedrooms · 3 Baths · Terraced House
Western Port · 4 Bedrooms · 3 Baths · Terraced House
Set amidst breathtaking serenity and complete privacy across approximately 20 acres of prime Moorooduc land. Hadassah Park is a once-in-a-generation Mornington Peninsula estate, an extraordinary lifestyle sanctuary where luxury country living, equestrian excellence and landholding prestige converge in one remarkable holding. Beyond its private tree-lined entrance lies a property of exceptional scale, beauty and versatility. Rolling green paddocks, established gardens and sweeping rural vistas create an atmosphere more akin to a private retreat than a traditional acreage property, while the estate's world-class infrastructure firmly establishes it as one of the Peninsula's most significant equestrian offerings. Rarely offered and meticulously designed for both high-level equestrian pursuits and refined family living, Hadassah Park delivers an unparalleled opportunity to secure a premier horse property in one of Victoria's most tightly held lifestyle regions. Purpose-built for competitio
Request Details
Turnkey Style Double Storey Family Home with Rumpus in Evergreen Estate | Fixed Price Inclusions
View photo
Terraced House · for sale
Request Details
Turnkey Style Double Storey Family Home with Rumpus in Evergreen Estate | Fixed Price Inclusions
Western Port
· 4 Bedrooms · 3 Baths · Terraced House
· Parking · Equipped kitchen
Western Port · 4 Bedrooms · 3 Baths · Terraced House · Parking · Equipped kitchen
Designed with modern families in mind, this impressive double-storey residence offers generous space, smart functionality and stylish living throughout. The home features four spacious bedrooms, including a private master retreat with walk-in robe and ensuite, while the open-plan kitchen, family and meals area seamlessly connects everyday living and entertaining. Upstairs, a versatile rumpus and study nook create additional living zones perfect for growing families. Complete with quality fixed price inclusions and a double garage, this home delivers comfort, practicality and contemporary style in one of Clyde's most exciting communities. Key Features: - Double-storey family home on 294sqm land - 231sqm approx. of internal living space - 4 spacious bedrooms, including master with WIR & ensuite - Open plan family and meals living zone - Modern kitchen with walk-in pantry - Upstairs rumpus room perfect for family relaxation - Dedicated study nook - 2 bathrooms plus powder room - Double ga
Request Details
Incredible Value: Design Your Future with Mimosa Homes
View photo
Terraced House · for sale
Request Details
Incredible Value: Design Your Future with Mimosa Homes
Western Port
· 4 Bedrooms · 2 Baths · Terraced House
· Parking
Western Port · 4 Bedrooms · 2 Baths · Terraced House · Parking
To inquire, contact Adam at 0439 779 909. The Aspendale 226 and a 350 sqm lot facing east are located in Riverfield, Clyde. Confidence: 50-Year Mimosa Homes Structural Warranty Fixed site costs, including BAL 12.5 Timber-look laminate, carpet, and floor tiles 2,550mm high ceilings Stone benchtopskitchen, ensuite & bathroom 900mm oven, cooktop & range hood (600mm for homes under 20 sq) Microwave with trim kit & dishwasher Semi-floating vanities (double to ensuite) & tiled shower bases Quick-slide robe doors LED downlights throughout, external lights & garage strip light Internal garage access with 2 garage door remotes Flyscreens on windows & obscure-glazing in ensuite & bathroom 7-star energy rating, heating, and hot water unit Concrete flooring in alfresco, with a 3-coat paint system on walls 2 TV points, 2 phone/data points, towel & toilet roll holders included Termite Management SystemPart A (slab), Part B (external) Occupational health & safety compliance, including asset protectio
Request Details
Mimosa Homes Proudly Presents the Saba 260
View photo
Terraced House · for sale
Request Details
Mimosa Homes Proudly Presents the Saba 260
Western Port
· 4 Bedrooms · 2 Baths · Terraced House
· Equipped kitchen
Western Port · 4 Bedrooms · 2 Baths · Terraced House · Equipped kitchen
The Saba 260 House and Land Package! Mimosa Homes New Added Value Inclusions: - 50 Year Structural Warranty! - Inclusive of site costs & connections with H1 class slab as per standard inclusions! - Quality floor coverings throughout entire home! - Higher ceilings 2550mm to ground floor! - Double Glazed Awning windows! - LED Downlights to entire home! - Fibre Optic Provision! - Vitrified Compact Surface benchtop to kitchen, bathroom & ensuite! - 900mm S/S upright oven and cook top with S/S canopy rangehood! - Stainless steel Dishwasher and Microwave with trim kit! - 7 star energy! - Flexible floor plans & so much more! CALL BUILDER DIRECT! All plans and facades are indicative only and may change. Mimosa Homes may amend plans, specifications, and prices without notice. Package prices are based on a standard facade, standard inclusions, and suitable land availability, excluding developer/estate requirements. Facade and inclusion images may show non standard items not included in the price
Request Details
Mimosa Homes Proudly Presents the Aspendale 226
View photo
Terraced House · for sale
Request Details
Mimosa Homes Proudly Presents the Aspendale 226
Western Port
· 4 Bedrooms · 2 Baths · Terraced House
· Equipped kitchen
Western Port · 4 Bedrooms · 2 Baths · Terraced House · Equipped kitchen
The Aspendale 226 House and Land Package! Mimosa Homes New Added Value Inclusions: - 50 Year Structural Warranty! - Inclusive of site costs & connections with H1 class slab as per standard inclusions! - Quality floor coverings throughout entire home! - Higher ceilings 2550mm to ground floor! - Double Glazed Awning windows! - LED Downlights to entire home! - Fibre Optic Provision! - Vitrified Compact Surface benchtop to kitchen, bathroom & ensuite! - 900mm S/S upright oven and cook top with S/S canopy rangehood! - Stainless steel Dishwasher and Microwave with trim kit! - 7 star energy! - Flexible floor plans & so much more! CALL BUILDER DIRECT! All plans and facades are indicative only and may change. Mimosa Homes may amend plans, specifications, and prices without notice. Package prices are based on a standard facade, standard inclusions, and suitable land availability, excluding developer/estate requirements. Facade and inclusion images may show non standard items not included in the
Request Details

Get email alerts

Don't miss out: be the first to know about new properties

The alert was correctly created

On subscribing you accept the conditions of use and the privacy policy
Alert
Receive new ads in your inbox
Save this search
Receive alerts for new listings

We'll send you an email when we have new properties for: "Properties for sale in Western Port"

The alert was correctly created

Cranbourne East
Cranbourne South
Get email alerts and be the first to see new listings
Required field
On subscribing I accept the terms of the privacy policy
Perfect! You'll soon start receiving new listings via email
Alert
Receive an email when we have new ads for Properties for sale in Western Port
Save this search
Filters

Bedrooms

Size (m²)

Price

$
$

Property type

Bathrooms

Clear all filters
Receive notifications when new entries are published.