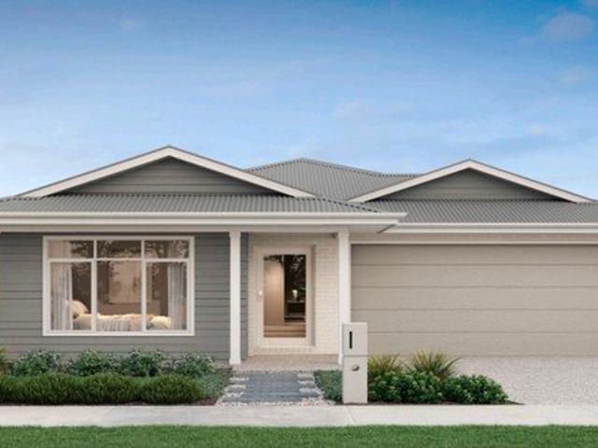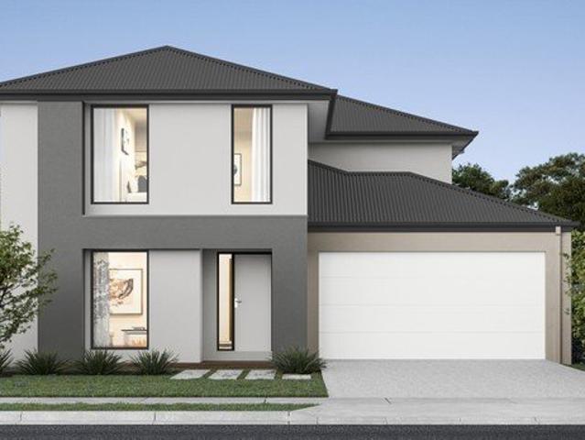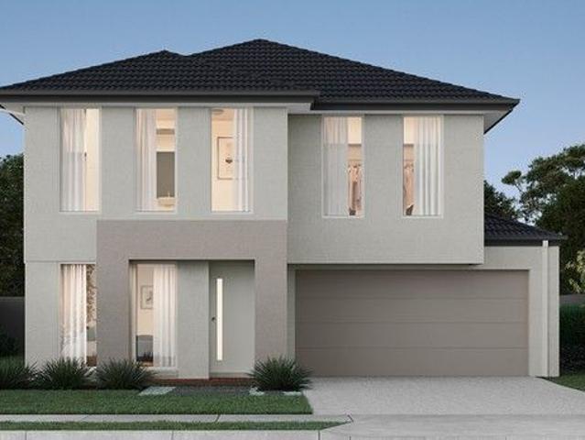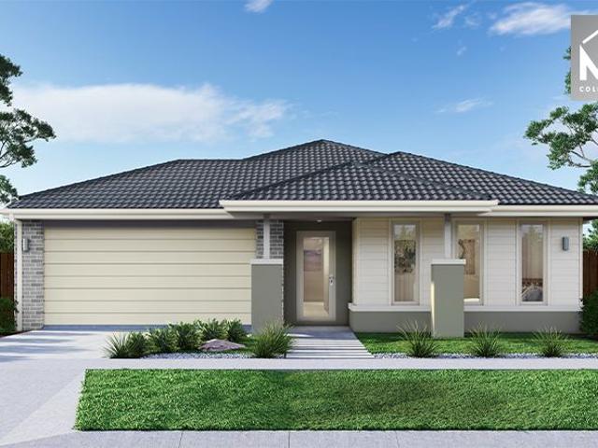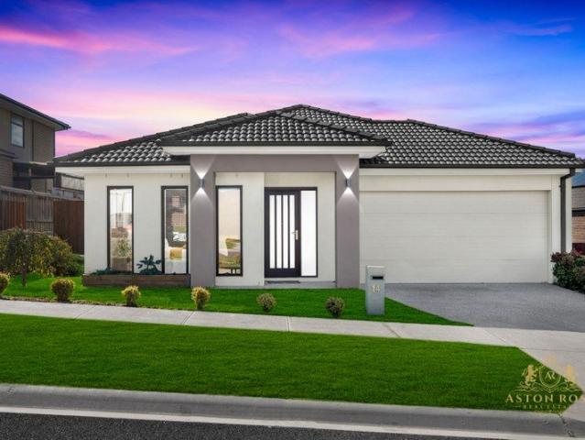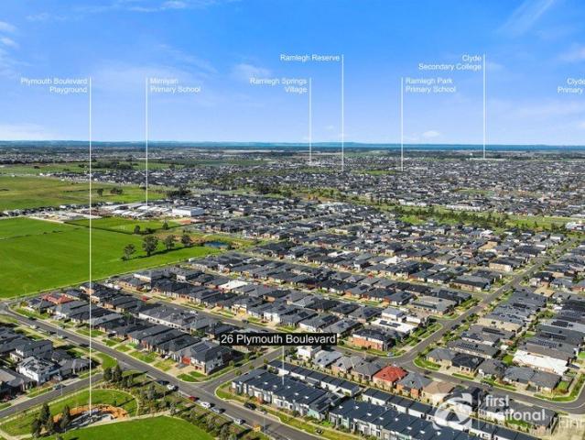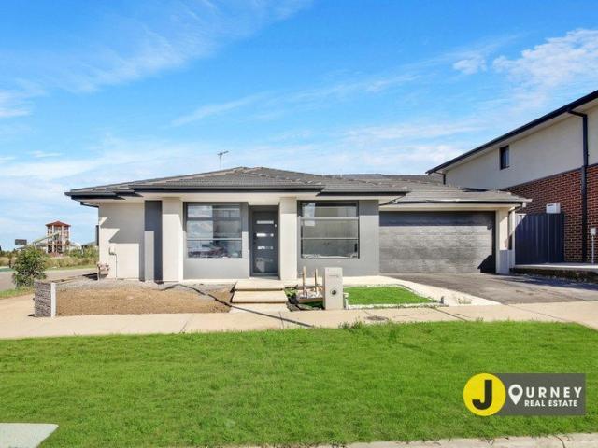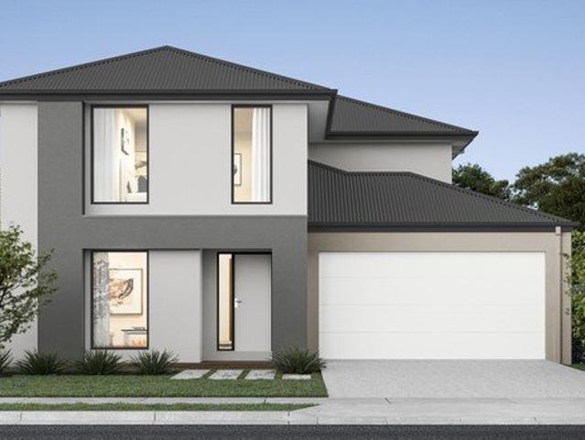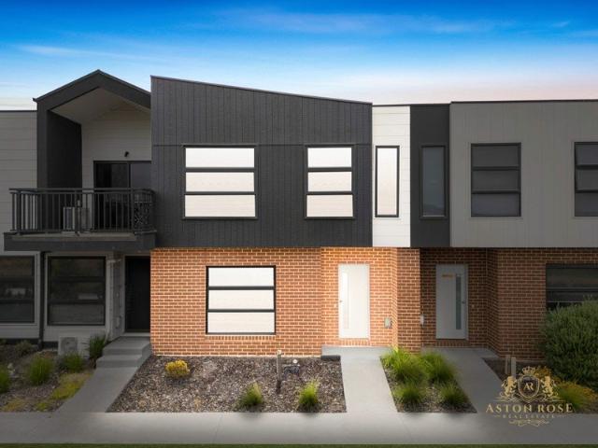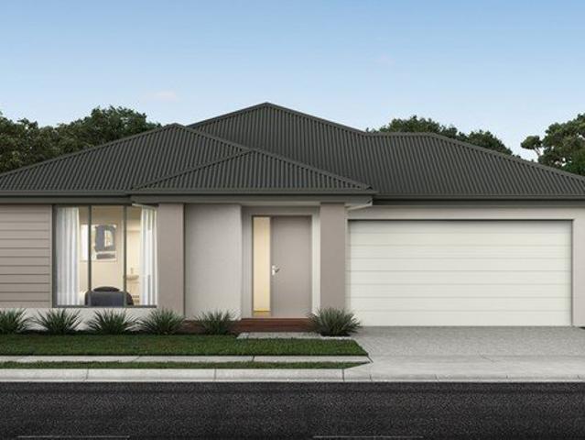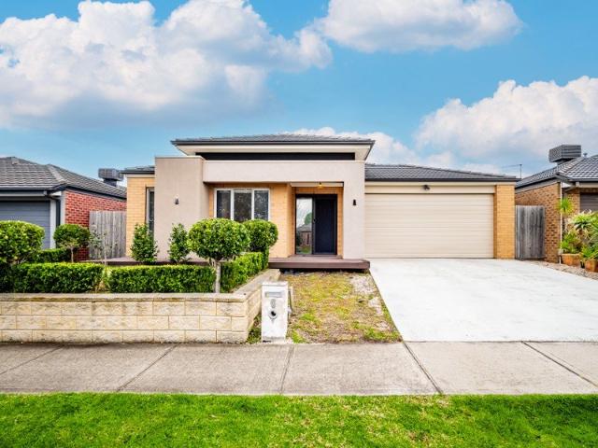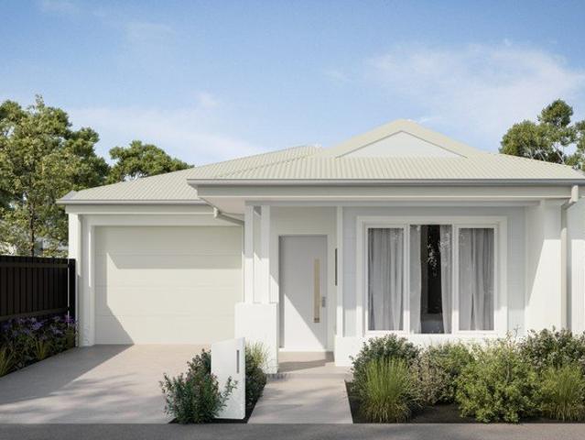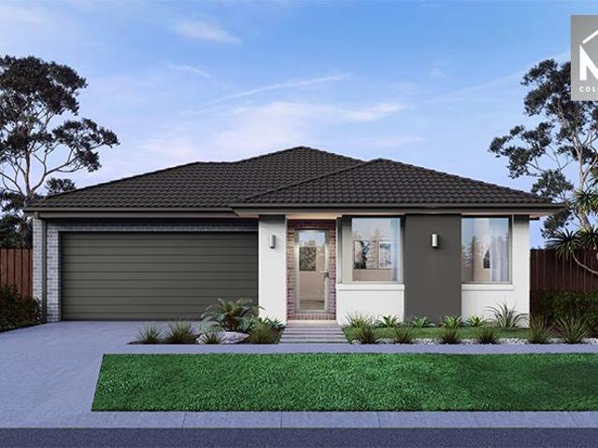
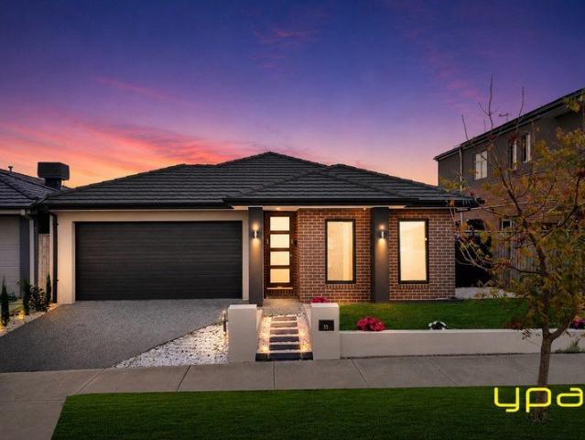
4,496 properties for sale in Dalmore

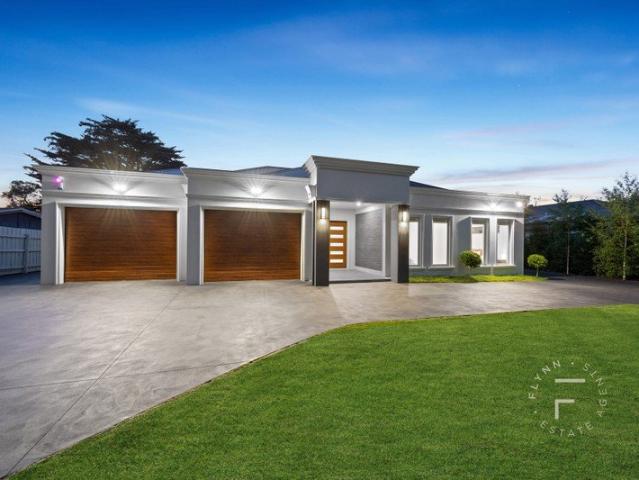
Quality, Space and Scale on Over an Acre
View photo
House · for sale
Request Details
Quality, Space and Scale on Over an Acre
Dalmore
· 4 Bedrooms · 4 Baths · House
· Equipped kitchen
Dalmore · 4 Bedrooms · 4 Baths · House · Equipped kitchen
Set on just over an acre of flat, usable land, this standout four-bedroom, four-bathroom residence delivers space, privacy, and a design that genuinely sets it apart. From the moment you arrive via electric gates and a sweeping circular driveway, the home makes a strong impression. Inside, it continues to deliver with a well-considered layout that balances everyday comfort with the ability to host on a larger scale. Multiple living zones include a formal lounge and dining area, a huge open-plan family and meals space, and a separate rumpus room that gives everyone their own place to unwind. At the centre of it all, the kitchen is both generous and practical, overlooking the main living area and designed to handle everything from busy mornings to big gatherings. All four bedrooms are well-proportioned and appointed with built-in robes, while the main suite offers a walk-in robe and a spacious ensuite that feels properly finished, not just functional. With four bathrooms in total, the ho
Request Details
Prime Investment Opportunity | 42 Acres on Growth Corridor I $1250 Leased Per Week
View photo
Terraced House · for sale
Request Details
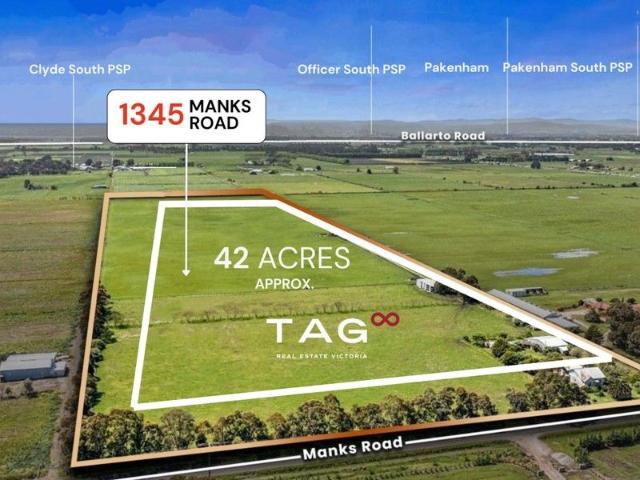
Prime Investment Opportunity | 42 Acres on Growth Corridor I $1250 Leased Per Week
Dalmore
· 3 Bedrooms · 2 Baths · Terraced House
Dalmore · 3 Bedrooms · 2 Baths · Terraced House
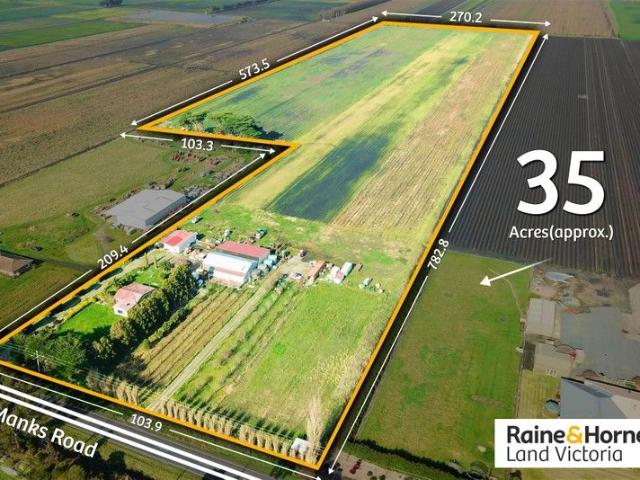
TAG Real Estate Victoria proudly presents a rare opportunity to secure a substantial 42-acre landholding in one of the southeast's fastest-growing corridorsoffering the perfect combination of immediate lifestyle enjoyment and significant long-term upside. Prime Investment Location with Future Growth Potential This substantial 42-acre property is strategically located along the tightly held Manks Road, a precinct that has seen rapid transformation in recent years with ongoing urban development. Positioned right on the fringe of Melbourne's Urban Growth Boundary, this parcel offers unparalleled potential for future capital appreciation. Surrounded by major infrastructure upgrades and future development zones, the site boasts easy access to key transport routes, including: -Ballarto Road -Koo Wee Rup Road -South Gippsland Highway -M1 Monash Freeway This connectivity and strategic positioning make it an ideal asset for astute investors and land bankers looking to capitalise on the growth o
Request Details
Discover the Potential of 35 Acres in Dalmore A Land Banking Opportunity Awaits!
View photo
House · for sale
Request Details
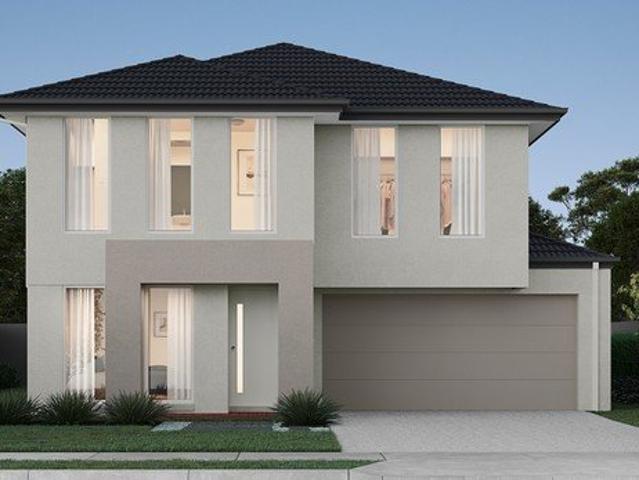
Discover the Potential of 35 Acres in Dalmore A Land Banking Opportunity Awaits!
Dalmore
· 3 Bedrooms · 1 Bath · House
· Equipped kitchen
Dalmore · 3 Bedrooms · 1 Bath · House · Equipped kitchen
Welcome to a remarkable slice of paradise nestled just moments from the vibrant Koo Wee Rup township. This expansive 35-acre property presents an exceptional land banking opportunity, perfect for savvy investors looking to secure smart returns in an area poised for future development. With the newly built Koo Wee Rup Highway enhancing accessibility and signaling growth, this is your chance to invest in a promising future. This charming property offers 2 dwellings of three decent size bedrooms each with single Bathroom. Adding to the appeal is a self-contained granny flat/bungalow that can serve as an office or guest suite. Complete with its own kitchen/living space, bedroom, and bathroom, this versatile unit provides endless possibilities for extended family living or rental income. Onsite facilities are abundant and cater to both residential and commercial needs: - 3-phase power ensures your operations run smoothly. - A 19m x 9m shed equipped with a cool room and staff lunchroom provi
Request Details
RARE INVESTMENT OPPORTUNITY WITH CLOSE PROXIMITY TO CARDINIA TOWNSHIP!
View photo
House · for sale
Request Details
RARE INVESTMENT OPPORTUNITY WITH CLOSE PROXIMITY TO CARDINIA TOWNSHIP!
Dalmore
· 3 Bedrooms · 1 Bath · House
Dalmore · 3 Bedrooms · 1 Bath · House
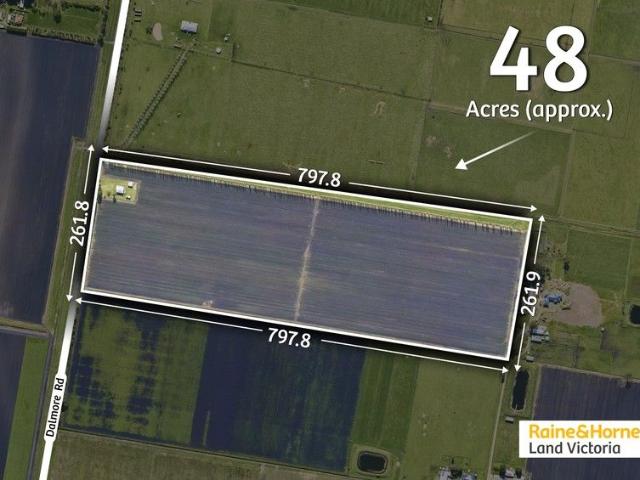
Raine & Horne Land is proud to present this large parcel of land of 48 acres approx. all the options it presents, crops, cattle, horse, land bank or all of the above - you decide. This property offers huge strategic opportunities, fabulous value and a dream rural lifestyle holding while your land bank investment expands. Location is the price! for this land. Located on Dalmore road one of the Main and busiest roads of southeast of Melbourne. Kaduna Business park located on Cardinia road, extension of Dalmore road is under construction and will bring a lot of future growth in the area. Key Features and Amenities: • The black peat soil on the property also lends itself to growing crops, including asparagus, for which the region is world famous for. • The property has a complete setup and facilities for farming • 3 Bedrooms and 1 Bathroom house on the property • All this is within 5 Minutes of the Urban Growth Zone. • Stone throw away distance to Cardinia Primary School & Cardinia Townshi
Request Details
Rare 48 Acreage Prime Lifestyle Family Home & Development Potential near Melbourne's 2nd Airport
View photo
Terraced House · for sale
Request Details
Rare 48 Acreage Prime Lifestyle Family Home & Development Potential near Melbourne's 2nd Airport
Dalmore
· 5 Bedrooms · 2 Baths · Terraced House
Dalmore · 5 Bedrooms · 2 Baths · Terraced House
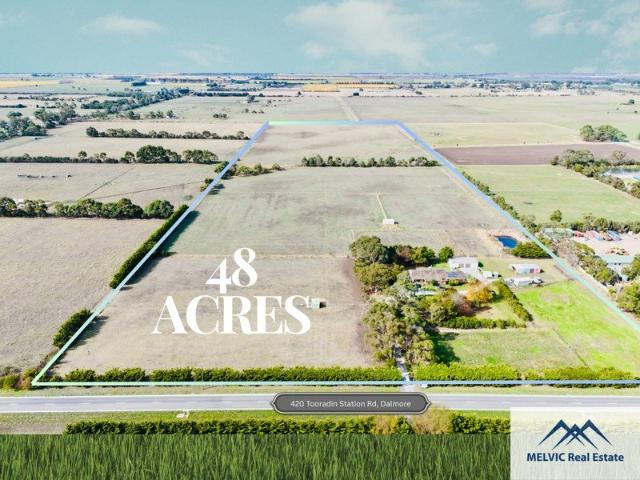
Proudly Presented by Melvic Real Estate 48 Acres 420 Tooradin Station Road, Dalmore 1. An Extensive Acreage Spanning approximately 48 acres (19.2 ha) 245m Frontage, this property offers ample space for farming, lifestyle living, or future development opportunities. 2. Spacious Family Home The residence boasts a generous layout featuring five bedrooms, two bathrooms, along with dedicated meals and family areas perfect for large families or multi-generational living. 3. Located in a High-Growth Zone The property sits just 10 minutes from the proposed site from Melbourne's Second International Airport, positioning it as both good investment opportunity and an attractive future asset. 4. Great Local Accessibility and Uses Primary Residence: Ideal for those seeking a spacious rural lifestyle property. Hobby Farming / Lifestyle Ranch: Large land area supports farming, animal keeping, and land-based hobbies. Investment & Land Banking: High potential for capital growth and speculative gains, e
Request Details
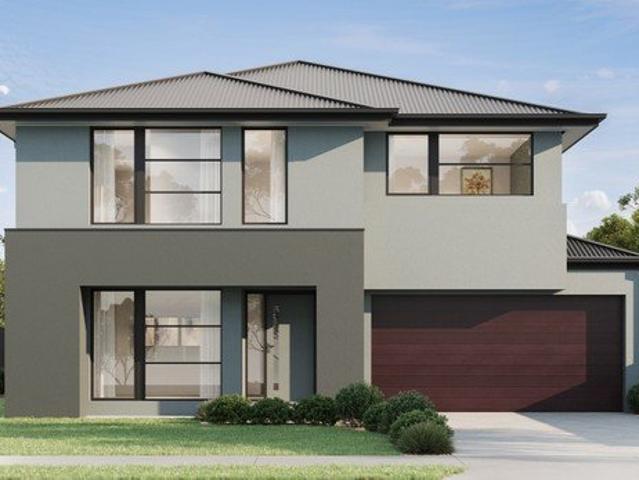
Mimosa Homes Proudly Presents the Chelsea 200
View photo
Terraced House · for sale
Request Details
Mimosa Homes Proudly Presents the Chelsea 200
Dalmore
· 4 Bedrooms · 2 Baths · Terraced House
· Equipped kitchen
Dalmore · 4 Bedrooms · 2 Baths · Terraced House · Equipped kitchen
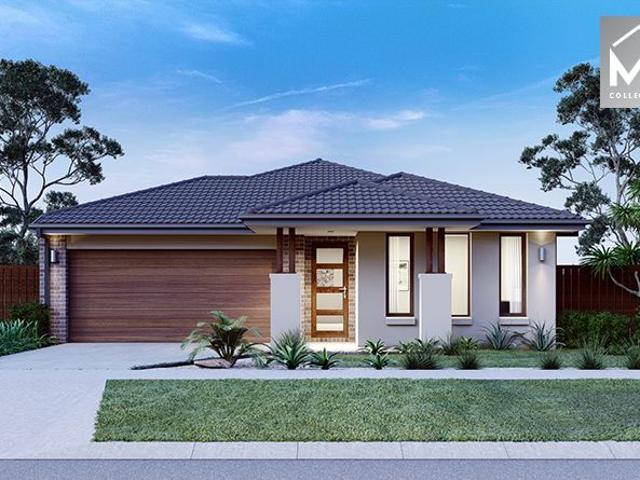
The Chelsea 200 House and Land Package! Mimosa Homes New Added Value Inclusions: - 50 Year Structural Warranty! - Inclusive of site costs & connections with H1 class slab as per standard inclusions! - Quality floor coverings throughout entire home! - Higher ceilings 2550mm to ground floor! - Double Glazed Awning windows! - LED Downlights to entire home! - Fibre Optic Provision! - Vitrified Compact Surface benchtop to kitchen, bathroom & ensuite! - 900mm S/S upright oven and cook top with
Request Details
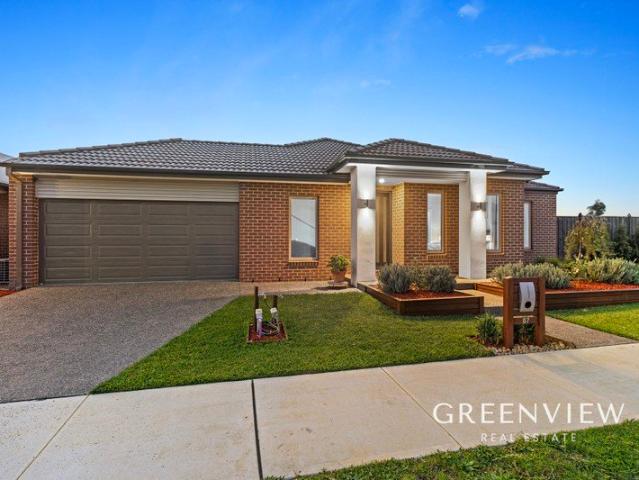
Stylish House & Land Package in Crestwood Estate, Cranbourne East
View photo
House · for sale
Request Details
Stylish House & Land Package in Crestwood Estate, Cranbourne East
Dalmore
· 3 Bedrooms · 2 Baths · House
· Parking · Equipped kitchen
Dalmore · 3 Bedrooms · 2 Baths · House · Parking · Equipped kitchen
Take advantage of this outstanding opportunity to secure a quality House & Land Package in the highly sought-after Crestwood Estate, Cranbourne East. Positioned on a well-proportioned 334m² allotment with a desirable north-facing orientation, this package is ideal for first-home buyers, growing families, downsizers, and investors looking to secure a modern home in a thriving and well-connected community. Featuring a thoughtfully designed floorplan with 4 bedrooms, 2 bathrooms, and a double garage, this contemporary home delivers the perfect balance of comfort, style, and functionality. Package Details: Land Size: 334m² (13m x 26.10m) Land Price: $415,000 Build Price: $354,065 Two-Part Contract Structure Expected Land Title: June 2026 Orientation: North Premium Upgrade Package Included: 2590mm high ceilings throughout the home 40mm square-edge stone benchtops to the kitchen Evaporative cooling system with up to 8 outlets throughout the home Two external façade lights for enhanced street
Request Details
NewHouseLand Clyde
View photo
Terraced House · for sale
Request Details
NewHouseLand Clyde
Dalmore
· 5 Bedrooms · 3 Baths · Terraced House
· Equipped kitchen
Dalmore · 5 Bedrooms · 3 Baths · Terraced House · Equipped kitchen
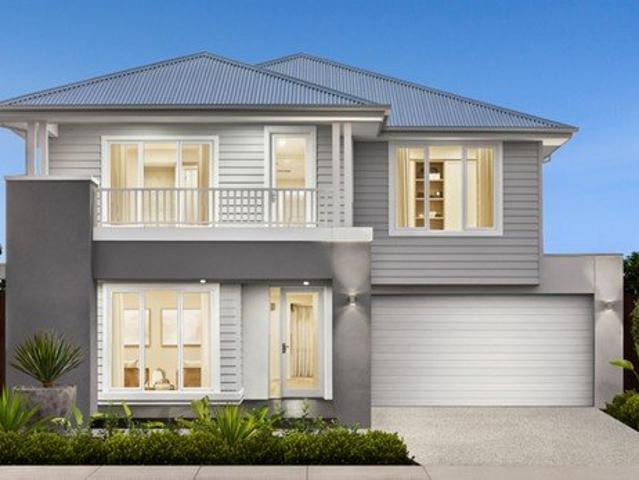
Enjoy the luxury and convenience that the Evoke has to offer. From the moment you step foot into this stunning double storey home, it's clear that it was made for entertaining, convenience and enjoyment. Three living areas stretched across two storeys, as well as the added benefit of a central contemporary kitchen with a large walk-in pantry, makes the d EIGHT range perfect for both entertaining guests and everyday living
Request Details
NewHouseLand Clyde North
View photo
Terraced House · for sale
Request Details
NewHouseLand Clyde North
Dalmore
· 4 Bedrooms · 2 Baths · Terraced House
· Equipped kitchen
Dalmore · 4 Bedrooms · 2 Baths · Terraced House · Equipped kitchen
This ingenious, compact design makes no sacrifice on space - with an incredible three living areas there is plenty of room to entertain guests, or enjoy time with family. The grand entryway leads you to a light-filled living area and gourmet kitchen, complete with expansive walk in pantry. Upstairs, you will find the generous master bedroom complete with spacious walk in robe and ensuite, as well as three secondary bedrooms with walk in robes to bedrooms 3 & 4, adding to the sense of luxury and space in this amazing home
Request Details
Mimosa Homes Proudly Presents the Saba 250
View photo
Terraced House · for sale
Request Details
Mimosa Homes Proudly Presents the Saba 250
Dalmore
· 4 Bedrooms · 2 Baths · Terraced House
· Equipped kitchen
Dalmore · 4 Bedrooms · 2 Baths · Terraced House · Equipped kitchen
The Saba 250 House and Land Package! Mimosa Homes New Added Value Inclusions: - 50 Year Structural Warranty! - Inclusive of site costs & connections with H1 class slab as per standard inclusions! - Quality floor coverings throughout entire home! - Higher ceilings 2550mm to ground floor! - Double Glazed Awning windows! - LED Downlights to entire home! - Fibre Optic Provision! - Vitrified Compact Surface benchtop to kitchen, bathroom & ensuite! - 900mm S/S upright oven and cook top with
Request Details
Stylish, Low Maintenance Living in the Heart of Clyde North
View photo
House · for sale
Request Details
New
Stylish, Low Maintenance Living in the Heart of Clyde North
Dalmore
· 2 Bedrooms · 2 Baths · House
· Equipped kitchen
Dalmore · 2 Bedrooms · 2 Baths · House · Equipped kitchen
Whether you're buying your first home, looking to downsize, or adding to your investment portfolio, this beautifully presented home offers the perfect combination of comfort, convenience and modern living. Designed with practicality in mind, the clever single-level floorplan provides a seamless blend of private spaces and open-plan living. Filled with natural light, the spacious living and dining area flows effortlessly to the outdoor courtyard, creating the ideal space to entertain family and friends or simply unwind at the end of the day. Features: Two generous bedrooms, including a spacious master with walk-in robe and private ensuite Central bathroom servicing the second bedroom Additional powder room for added convenience Bright open-plan living and dining area with excellent indoor-outdoor flow Well-appointed kitchen overlooking the living space Private internal courtyard, filling the home with natural light Low-maintenance rear courtyard, perfect for entertaining or relaxing Sin
Request Details
Modern Comfort & Easy Living in Five Farms Estate!
View photo
House · for sale
Request Details
Modern Comfort & Easy Living in Five Farms Estate!
Dalmore
· 3 Bedrooms · 2 Baths · House
· Garden · Parking · Equipped kitchen
Dalmore · 3 Bedrooms · 2 Baths · House · Garden · Parking · Equipped kitchen
Positioned in the highly sought-after Five Farms Estate, this beautifully presented residence at 1 Glory Street, Clyde North delivers a perfect balance of style, comfort, and low-maintenance living-ideal for first home buyers, investors, or downsizers. The home showcases a thoughtfully designed floorplan featuring three well-proportioned bedrooms, including a master suite complete with a private ensuite and walk-in robe. The remaining bedrooms are serviced by a central bathroom, offering both practicality and convenience for family living. At the heart of the home, a light-filled open-plan living and dining area seamlessly connects to a modern kitchen equipped with quality stainless steel appliances, stone benchtops, and a dishwasher, making everyday living and entertaining effortless. Additional features include ducted heating and evaporative cooling for year-round comfort, a double remote garage with internal access, and a low-maintenance outdoor area perfect for relaxed living. Loca
Request Details
NewHouseLand Clyde
View photo
Terraced House · for sale
Request Details
NewHouseLand Clyde
Dalmore
· 4 Bedrooms · 2 Baths · Terraced House
· Equipped kitchen
Dalmore · 4 Bedrooms · 2 Baths · Terraced House · Equipped kitchen
The impressive entry of the Veloria range flows into an open family and meals area. The contemporary kitchen is fit for any master chef with an adjoining walk-in pantry, while the guest bedroom to the ground floor is complete with an expansive walk-in robe and ensuite. With five generous bedrooms, including a vast master suite, the d FIVE makes the perfect family home.The impressive entry of the d FIVE range flows into an open family and meals area. The contemporary kitchen is fit for any master chef with an adjoining walk-in pantry, while the guest bedroom to the ground floor is complete with an expansive walk-in robe and ensuite. With five generous bedrooms, including a vast master suite, the d FIVE makes the perfect family home
Request Details
NewHouseLand Clyde
View photo
Terraced House · for sale
Request Details
NewHouseLand Clyde
Dalmore
· 4 Bedrooms · 2 Baths · Terraced House
· Equipped kitchen
Dalmore · 4 Bedrooms · 2 Baths · Terraced House · Equipped kitchen
The grand entry of the Taharee range creates an impressive first welcome, moving you into the combined kitchen, dining and family areas that blend effortlessly into one. Adding to the versatility of this range is the adjoining kids retreat, cleverly designed to link directly to the kid's bedrooms, while a separate living area gives the adults a retreat of their own
Request Details
Fixed Price, Full Turnkey | 4 Bed, 2 Bath | Clyde North's Smartest Buy
View photo
Terraced House · for sale
Request Details
Fixed Price, Full Turnkey | 4 Bed, 2 Bath | Clyde North's Smartest Buy
Dalmore
· 4 Bedrooms · 2 Baths · Terraced House
· Equipped kitchen
Dalmore · 4 Bedrooms · 2 Baths · Terraced House · Equipped kitchen
The price you see is the price you pay - slab to landscaping, nothing excluded. This is a complete, move-in ready home in one of Melbourne's south-east's most established growth corridors, priced at a point that still makes sense. This home delivers a smart, functional four-bedroom layout across 165sqm - master with ensuite and walk-in robe at the front, three further bedrooms with built-in robes off a central hall, and an open-plan kitchen, dining and living that flows naturally to the rear. The kitchen is fitted with 40mm Caesarstone benchtops, Bosch appliances and a full-size pantry - built to be used, not just photographed. Step outside and you're already in one of Clyde North's most connected communities, with parks, walking trails and quality schools moments away - then come home to a clean contemporary facade, coloured concrete driveway and fully landscaped gardens that hold their value in a Mirvac streetscape where every lot pulls its weight. Key Features: - Fixed $725,000 - fu
Request Details
NewHouseLand Clyde
View photo
Terraced House · for sale
Request Details
NewHouseLand Clyde
Dalmore
· 5 Bedrooms · 3 Baths · Terraced House
· Equipped kitchen
Dalmore · 5 Bedrooms · 3 Baths · Terraced House · Equipped kitchen
The Jumeirah is designed for families wanting more from their everyday living. Offering a vast open-plan layout with multiple living spaces, this home has something for everyone to enjoy. The ground floor acts as the central hub of the home, with an open-plan kitchen and meals area extending out to the family and alfresco - bringing the outdoors in. Upstairs presents four bedrooms, each with its own ensuite and walk-in robe. The highlight of the first floor is the master bedroom, featuring a spacious master suite with a large walk-in robe and its own master retreat. A casual living area completes the first floor, offering the perfect place to retreat and relax
Request Details
Spacious Family Living on 862sqm with Exceptional Outdoor Entertaining
View photo
House · for sale
Request Details
Spacious Family Living on 862sqm with Exceptional Outdoor Entertaining
Dalmore
· 4 Bedrooms · 2 Baths · House
· Equipped kitchen
Dalmore · 4 Bedrooms · 2 Baths · House · Equipped kitchen
Perfectly positioned in a quiet and family-friendly pocket of Clyde North, this beautifully presented residence at 87 Moorside Crescent delivers the ideal combination of space, style and functionality on a generous 862sqm (approx.) allotment. Designed with growing families in mind, the home offers four spacious bedrooms, multiple living zones and an outstanding indoor-outdoor lifestyle that is ready to be enjoyed from day one. The master suite is privately positioned and complete with a walk-in robe and modern ensuite, while the remaining bedrooms are serviced by a central bathroom with quality finishes and a separate toilet. Multiple living areas provide flexibility for the whole family, including a dedicated lounge and an expansive open-plan living and dining zone filled with natural light. At the heart of the home, the stunning kitchen features a large island bench, quality appliances, ample storage and a walk-in pantry, all overlooking the spacious living and dining areas. Step out
Request Details
Low Maintenance Family Entertainer
View photo
House · for sale
Request Details
Low Maintenance Family Entertainer
Dalmore
· 4 Bedrooms · 2 Baths · House
· Garden · Equipped kitchen
Dalmore · 4 Bedrooms · 2 Baths · House · Garden · Equipped kitchen
Welcome to this charming and immaculately presented family home in a peaceful, tightly held pocket of Pakenham. Positioned on a generous-sized block, this inviting residence perfectly combines comfort, space, and everyday convenience making it an ideal choice for first-home buyers, growing families, or savvy investors. As you step inside, you're welcomed by a bright, airy living space that seamlessly connects to a spacious open-plan kitchen and dining area. The kitchen is a standout, featuring generous bench space, abundant storage, and contemporary appliances, perfect for whipping up family meals with ease. The home boasts four generously sized bedrooms, including a luxurious master suite with a large walk-in robe and private ensuite. The additional bedrooms are well served by a central family bathroom and a separate toilet for added convenience. Outside, you'll discover a large, low-maintenance backyard an ideal space for children to play, pets to roam, or hosting relaxed weekend gat
Request Details
NewHouseLand Clyde
View photo
Terraced House · for sale
Request Details
NewHouseLand Clyde
Dalmore
· 5 Bedrooms · 4 Baths · Terraced House
· Equipped kitchen
Dalmore · 5 Bedrooms · 4 Baths · Terraced House · Equipped kitchen
The Jumeirah is designed for families wanting more from their everyday living. Offering a vast open-plan layout with multiple living spaces, this home has something for everyone to enjoy. The ground floor acts as the central hub of the home, with an open-plan kitchen and meals area extending out to the family and alfresco - bringing the outdoors in. Upstairs presents four bedrooms, each with its own ensuite and walk-in robe. The highlight of the first floor is the master bedroom, featuring a spacious master suite with a large walk-in robe and its own master retreat. A casual living area completes the first floor, offering the perfect place to retreat and relax
Request Details
Plan AheadBuild with Mimosa Homes!
View photo
Terraced House · for sale
Request Details
Plan AheadBuild with Mimosa Homes!
Dalmore
· 4 Bedrooms · 2 Baths · Terraced House
· Parking · Equipped kitchen
Dalmore · 4 Bedrooms · 2 Baths · Terraced House · Parking · Equipped kitchen
The Chelsea 200 and a 392 sqm piece of land facing south are located at Kala Estate, Pakenham East. Confidence: 50-Year Mimosa Homes Structural Warranty Fixed site costs, including BAL 12.5 Timber-look laminate, carpet, and floor tiles 2,550mm high ceilings Stone benchtops kitchen, ensuite & bathroom 900mm oven, cooktop & rangehood (600mm for homes 20 sq) Microwave with trim kit & Dishwasher Semi-floating vanities (Double to Ensuite) & Tiled shower bases Quick-slide robe doors LED downlights throughout, external lights & garage strip light Internal garage access with 2 Garage door remotes Flyscreens to windows & obscure-glazing to ensuite & bathroom 7-Star energy rating. Heating. Hot Water Unit. Concrete flooring in alfresco. 3-coat paint system for walls. 2 TV points, 2 phone/data points. Towel & toilet roll holders included Termite Management System Part A (slab), Part B (external) Occupational Health & Safety compliance, including asset protection BAL 12.5 upgrades, recycled water
Request Details
Spacious, Stylish Family Living in Prestigious Clydevale Estate
View photo
House · for sale
Request Details
Spacious, Stylish Family Living in Prestigious Clydevale Estate
Dalmore
· 4 Bedrooms · 2 Baths · House
· Parking · Equipped kitchen
Dalmore · 4 Bedrooms · 2 Baths · House · Parking · Equipped kitchen
Perfectly positioned in the highly sought-after Clydevale Estate, 11 Shoveler Street, Clyde North delivers the ideal combination of modern style, comfort and low-maintenance living for families, first home buyers and savvy investors alike. Set on approximately 388m2 of land, this beautifully presented home offers four spacious bedrooms, two contemporary bathrooms, two generous living areas and a double remote garage. The master bedroom is privately positioned at the front of the home and features a walk-in robe and stylish ensuite, while the remaining bedrooms are fitted with built-in robes and serviced by a central bathroom. Designed with practicality and family living in mind, the heart of the home showcases a light-filled open plan living and dining area seamlessly connected to a modern kitchen complete with quality appliances, ample bench space and plenty of storage. A second living area provides the perfect space for a rumpus room, theatre or additional family retreat. Additional
Request Details
NewHouseLand Clyde
View photo
Terraced House · for sale
Request Details
NewHouseLand Clyde
Dalmore
· 4 Bedrooms · 2 Baths · Terraced House
· Equipped kitchen
Dalmore · 4 Bedrooms · 2 Baths · Terraced House · Equipped kitchen
This ingenious, compact design makes no sacrifice on space - with an incredible three living areas there is plenty of room to entertain guests, or enjoy time with family. The grand entryway leads you to a light-filled living area and gourmet kitchen, complete with expansive walk in pantry. Upstairs, you will find the generous master bedroom complete with spacious walk in robe and ensuite, as well as three secondary bedrooms with walk in robes to bedrooms 3 & 4, adding to the sense of luxury and space in this amazing home
Request Details
Low Maintenance, High Comfort Modern Home in Verve
View photo
Terraced House · for sale
Request Details
Low Maintenance, High Comfort Modern Home in Verve
Dalmore
· 4 Bedrooms · 3 Baths · Terraced House
· Parking · Equipped kitchen
Dalmore · 4 Bedrooms · 3 Baths · Terraced House · Parking · Equipped kitchen
Located in the vibrant Verve Estate in Clyde North, this thoughtfully designed two-storey home delivers space, style, and convenience for the modern family. With a generous 199sqm of living space set on a 350sqm block, it offers everything you need and more - without compromise. Downstairs showcases a light-filled open-plan family/meals area that flows beautifully from the kitchen, providing the perfect hub for everyday living and entertaining. A full bathroom and guest bedroom on the ground floor make it ideal for extended family or guests. Upstairs, a central rumpus creates a second living zone, perfect as a kids' retreat or media lounge, while three more spacious bedroomsincluding a privately zoned master with ensuitecomplete the picture. Additional features include: - 4 well-sized bedrooms and 3 modern bathrooms - Upstairs rumpus - Double garage with internal access - Practical layout perfect for growing families - Turnkey solution with quality inclusions throughout Move straight i
Request Details
NewHouseLand Clyde
View photo
Terraced House · for sale
Request Details
NewHouseLand Clyde
Dalmore
· 5 Bedrooms · 3 Baths · Terraced House
· Equipped kitchen
Dalmore · 5 Bedrooms · 3 Baths · Terraced House · Equipped kitchen
The impressive entry of the Veloria range flows into an open family and meals area. The contemporary kitchen is fit for any master chef with an adjoining walk-in pantry, while the guest bedroom to the ground floor is complete with an expansive walk-in robe and ensuite. With five generous bedrooms, including a vast master suite, the d FIVE makes the perfect family home
Request Details
Your Dream Home Awaits: Modern Luxury & Comfort Perfectly Combined, all with No Deposit
View photo
Terraced House · for sale
Request Details
Your Dream Home Awaits: Modern Luxury & Comfort Perfectly Combined, all with No Deposit
Dalmore
· 4 Bedrooms · 2 Baths · Terraced House
· Air conditioning · Equipped kitchen
Dalmore · 4 Bedrooms · 2 Baths · Terraced House · Air conditioning · Equipped kitchen
Welcome to Your Future Home - No Deposit Needed! Discover a stylish, comfortable new home-your perfect sanctuary for everyday living and memorable moments. With modern design and practical features, this residence feels like a getaway right at your doorstep. Key Features: Open, Breezy Layout: Spacious, modern design with family-friendly functionality. Gourmet Kitchen: High-quality finishes, stone benchtops, breakfast bar, and optional 900mm cooktop & stove. Luxury Bathrooms: Premium fixtures and durable finishes for a spa-like experience. Personalised Curb Appeal: Four facade options to match your style and enhance street presence. Comfort & Climate Control: Ducted air conditioning and ceiling fans are in all bedrooms and the alfresco area. Ambient Lighting: Stylish downlights create a relaxing or entertaining atmosphere. Additional Highlights: Built to high standards with quality craftsmanship. Designed for creating lasting memories. A perfect blend of modern elegance and practicality
Request Details

Get email alerts

Don't miss out: be the first to know about new properties

The alert was correctly created

On subscribing you accept the conditions of use and the privacy policy
Alert
Receive new ads in your inbox
Save this search
Receive alerts for new listings

We'll send you an email when we have new properties for: "Properties for sale in Dalmore"

The alert was correctly created

Cranbourne East
Clyde North
Get email alerts and be the first to see new listings
Required field
On subscribing I accept the terms of the privacy policy
Perfect! You'll soon start receiving new listings via email
Alert
Receive an email when we have new ads for Properties for sale in Dalmore
Save this search
Filters

Bedrooms

Size (m²)

Price

$
$

Property type

Bathrooms

Clear all filters
Receive notifications when new entries are published.