2,855 properties for sale in Caldermeade

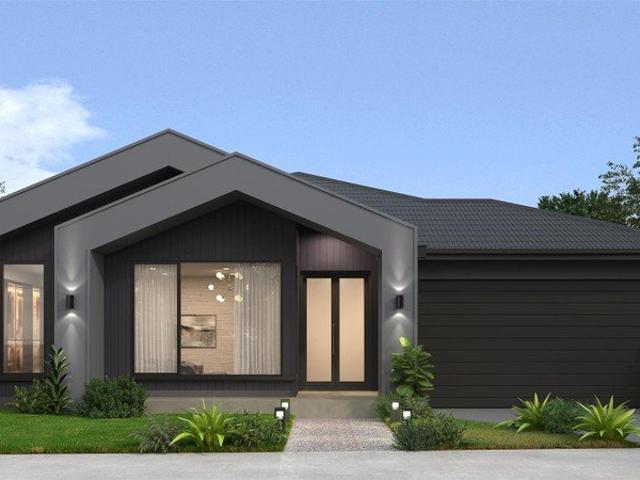
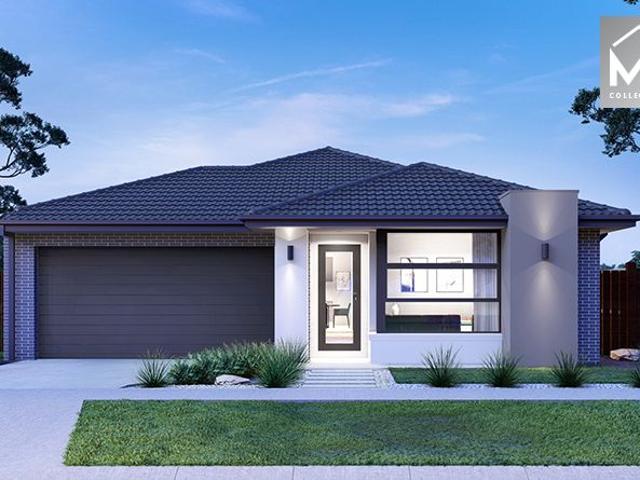
Build Your Dream Home In This Ideal Location!
View photo
Terraced House · for sale
Request Details
Build Your Dream Home In This Ideal Location!
Caldermeade
· 4 Bedrooms · 3 Baths · Terraced House
· Parking · Equipped kitchen
Caldermeade · 4 Bedrooms · 3 Baths · Terraced House · Parking · Equipped kitchen
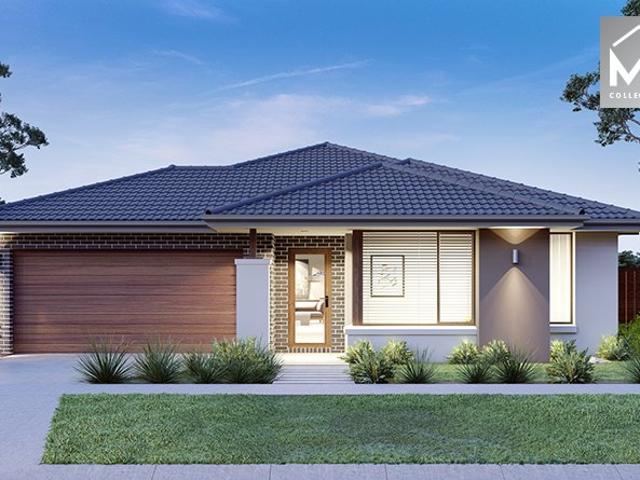
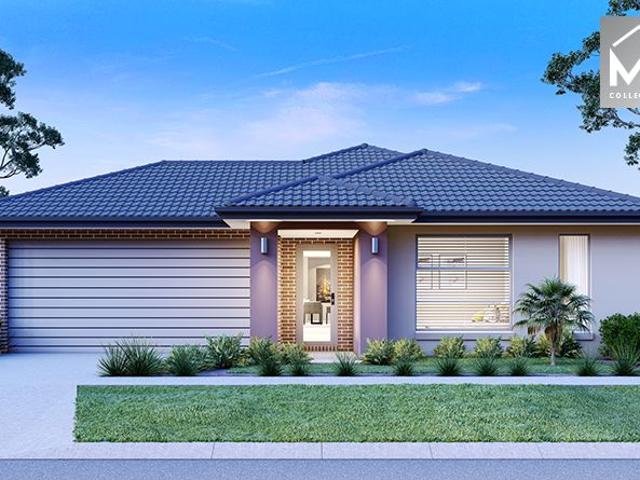
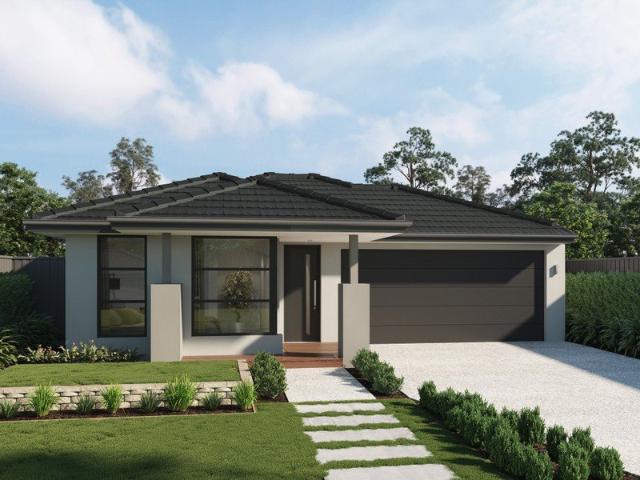
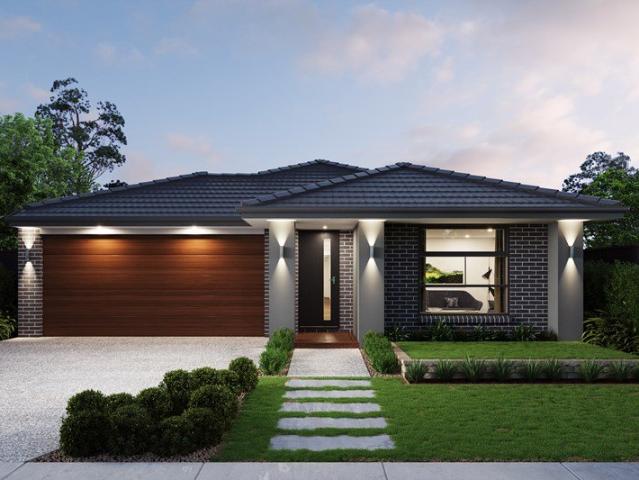
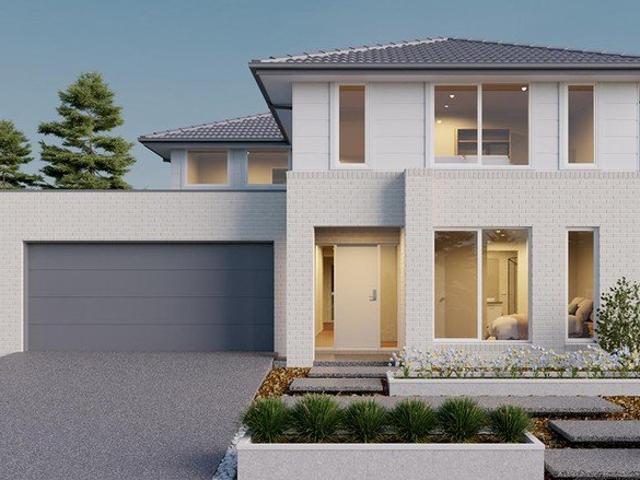
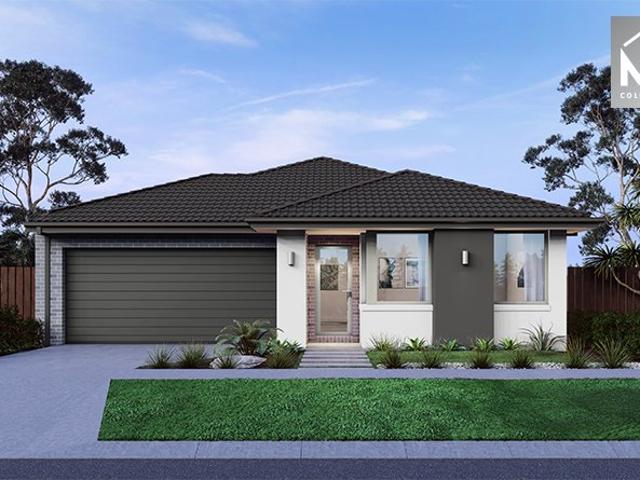
Experience the double story delight of the Logan - a generous home designed for modern family living. The welcoming entry flows through to the open plan kitchen, meals and living area, a study in-view over the kitchen island forming a connected hub for everyday life. The master at the entry with walk through his/hers walk-in robe to the ensuite is a perfect retreat from the kids. Upstairs flexible living zones, spacious bedrooms and a well considered central bathroom. The Logan delivers flexibility, comfort and effortless family liveability. Site Costs including Rock Removal Developer and Council Requirements 30year structural guarantee Threephase power included Motorised sectional garage door with 2 remotes Threecoat paint system throughout Floor coverings included (carpet & laminate) Tiled splashback to kitchen Images are for illustrative purposes only and may include upgrade items, fixtures, finishes available at an additional cost. Burbank does not supply items such as furniture, l
Request Details
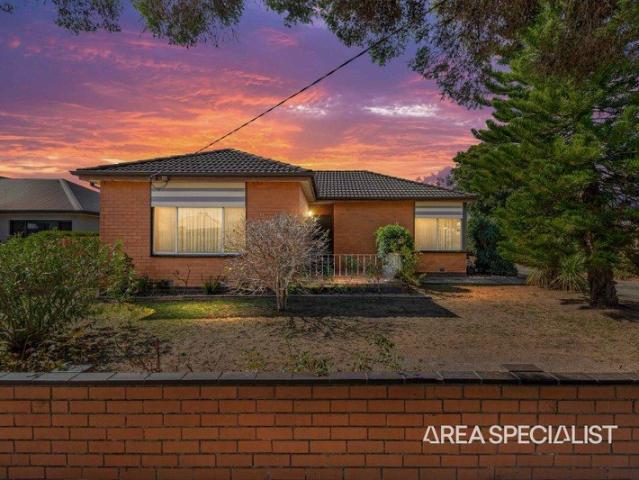
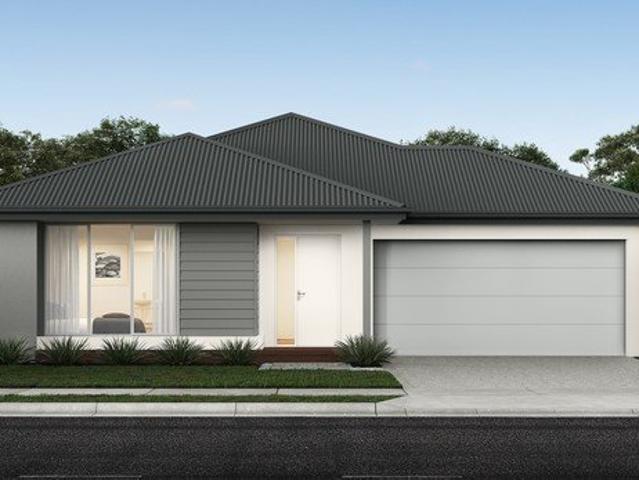
Lifestyle, Space & Opportunity in a Prime Koo Wee Rup Location
View photo
House · for sale
Request Details
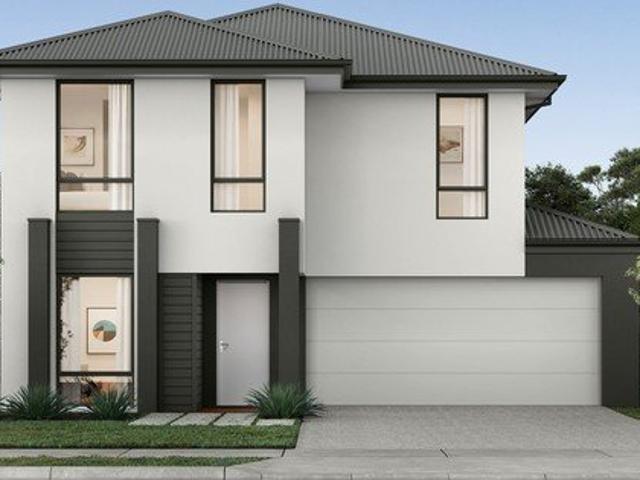
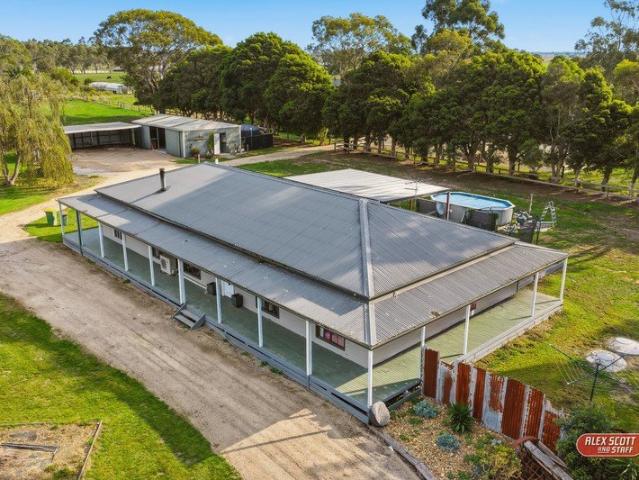
Lifestyle, Space & Opportunity in a Prime Koo Wee Rup Location
Caldermeade
· 3 Bedrooms · 1 Bath · House
Caldermeade · 3 Bedrooms · 1 Bath · House
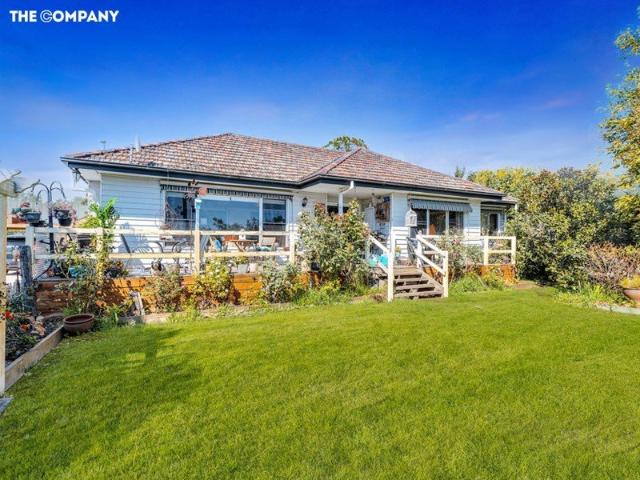
Set on approximately 1.98 acres (8,017m²), 2720 Ballarto Road presents an exciting opportunity to secure a spacious lifestyle property with plenty of room to enjoy the country way of life. Offering the perfect balance of space, convenience and potential, this property is ideally suited to families, hobby farmers, horse enthusiasts or buyers looking for a peaceful acreage lifestyle without giving up easy access to local amenities. The existing home features three bedrooms, one bathroom and two-car accommodation, providing a comfortable foundation with scope to add your own personal touch and further enhance the property over time. Outside, the generous acreage provides an abundance of space for those wanting to embrace a more relaxed rural lifestyle. Whether you're looking for room for the kids to play, animals, gardens, sheds or simply the freedom that comes with having land around you, this property offers an outstanding canvas. Property Highlights - Approximately 8,017m² / 1.98 acres
Request Details
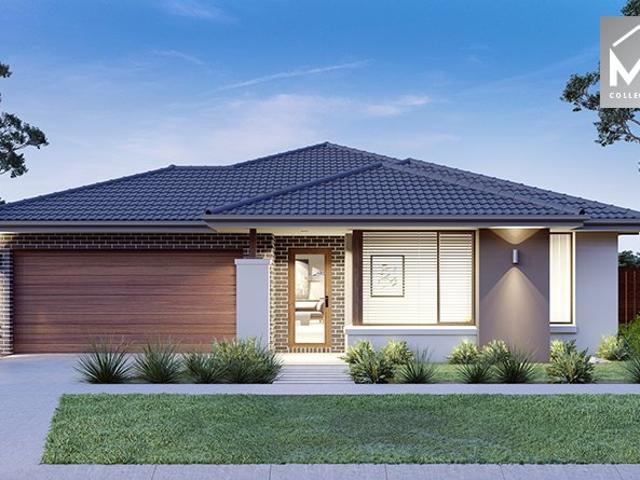
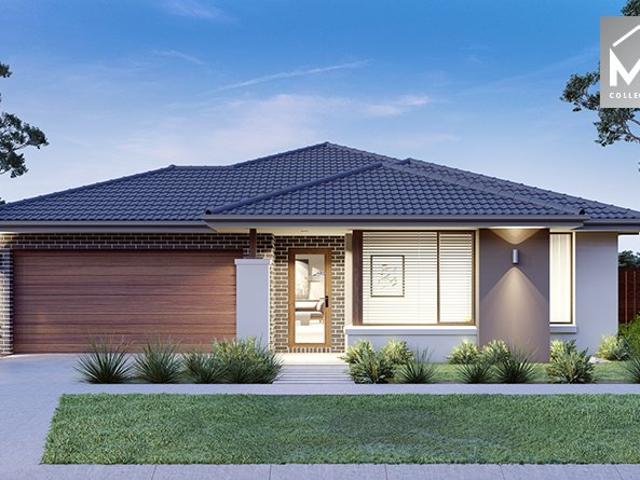
Prime 50 Acre Rural Holding
View photo
Terraced House · for sale
Request Details
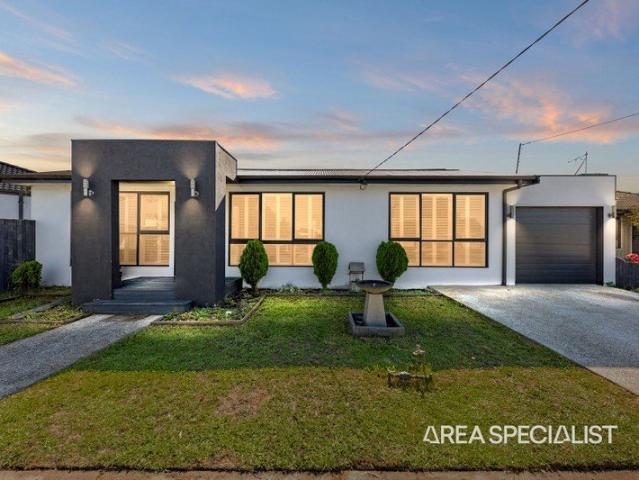
Prime 50 Acre Rural Holding
Caldermeade
· Terraced House
Caldermeade · Terraced House
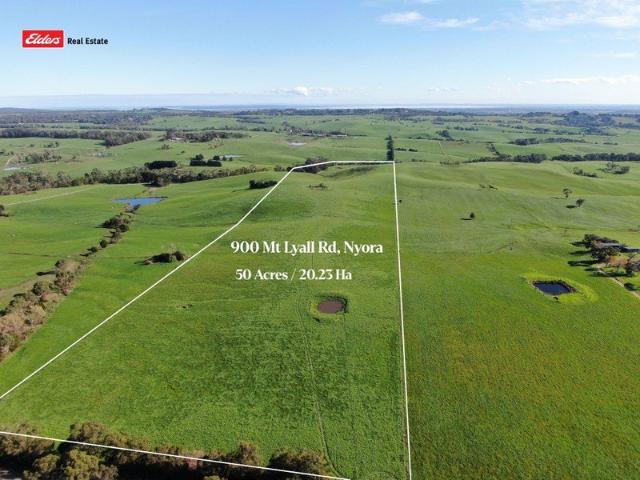
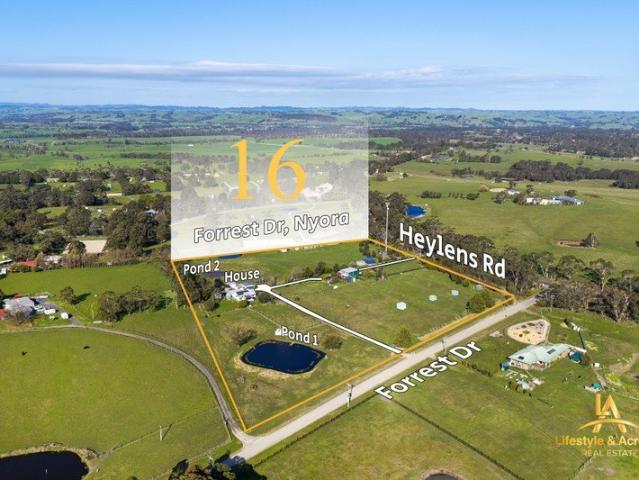
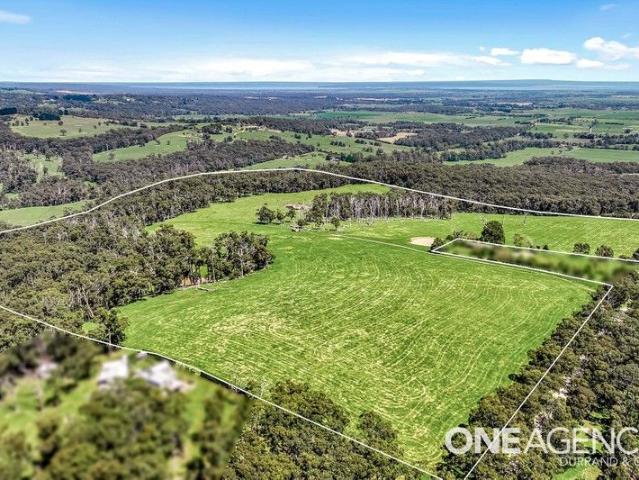
Set in a highly desirable rural location, this appealing 50-acres (approx.) offers an excellent opportunity to secure quality farmland in South Gippsland. Consisting of beautifully undulating countryside, productive grazing land and picturesque rural views, the property is ideally suited to those looking to expand an existing farming enterprise or invest in a well-located rural holding. Key Features: Approximately 50 acres of quality grazing land Well fenced into three paddocks, including a convenient holding paddock Four dams for stock water and boundaries the Little Lang Lang River Beautifully undulating landscape with attractive rural outlooks Excellent grazing opportunity, ideally suited to cattle or horses Great location with easy access to Nyora 5 minutes, 9 minutes to Poowong, 16 minutes to Lang Lang, 25 minutes to Drouin and just 1hr 26 minutes to Melbourne CBD Whether you're looking to expand your farming operation or secure a productive rural investment, this versatile proper
Request Details
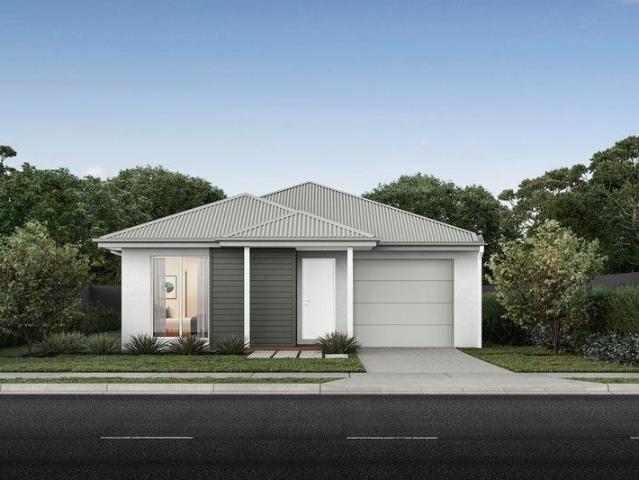
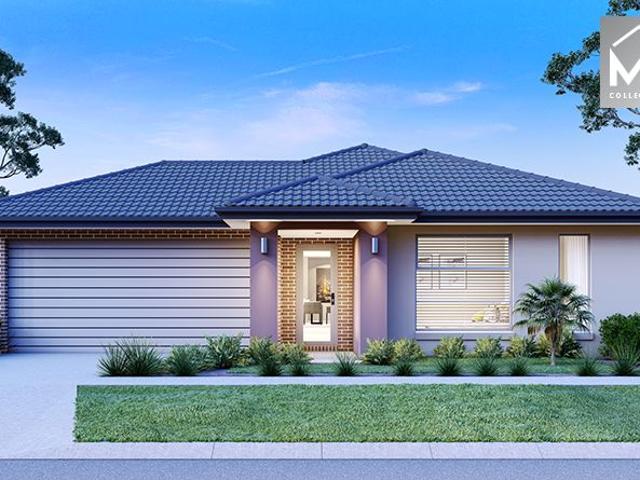
Live the acreage dream!
View photo
Terraced House · for sale
Request Details
New
Live the acreage dream!
Caldermeade
· 9 Bedrooms · 5 Baths · Terraced House
· Parking · Equipped kitchen
Caldermeade · 9 Bedrooms · 5 Baths · Terraced House · Parking · Equipped kitchen
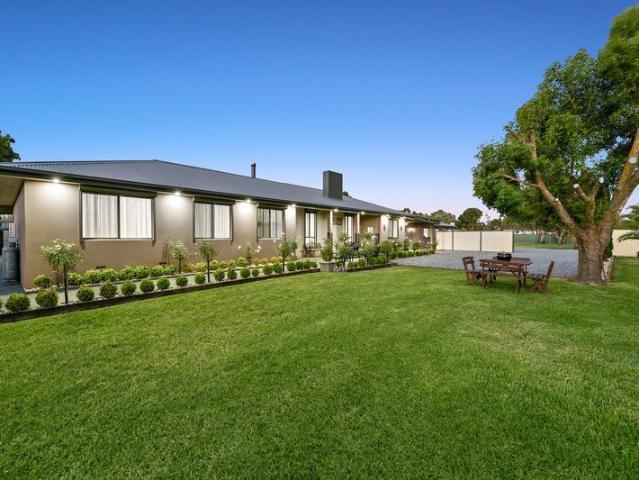
Set on a breathtaking 20 acres (approx.), this idyllic family hideaway is a dream come true for a growing household that values the great outdoors. Bursting with extras and quality features, 105 Daleys Road provides an enviable dual living opportunity, a glorious orchid and several flourishing paddocks. The main residence is reached via a long driveway and tropical palm trees, introducing two light-filled living zones and a large chef-ready kitchen, alongside a serene master with an exclusive ensuite. Completing the expansive layout, two bathrooms service the five remaining bedrooms, the useful mudroom connects to the laundry, the kid-friendly games room benefits from its own bathroom and storage, and the huge enclosed alfresco flows into the four-car carport. Perfect for overnight guests or multi-generational families, the modern unit is self-contained, showcasing a stylish kitchen, exclusive bathroom and two multi-purpose rooms. Outside, the wow factor continues! The wonderful orchid
Request Details
NEW UNITS QUALITY INCLUSIONS TOWN CENTRE
View photo
Apartment · for sale
Request Details
NEW UNITS QUALITY INCLUSIONS TOWN CENTRE
Caldermeade
· 3 Bedrooms · 2 Baths · Apartment
· Parking
Caldermeade · 3 Bedrooms · 2 Baths · Apartment · Parking
Soon to be constructed are these impressive units offering a quality list of inclusions including stone benchtops, Technika appliances and solar system. Unit 1 Three bedrooms, two bathrooms plus double garage with street frontage. Unit 2 Two bedrooms, master with ensuite, one bathroom, separate toilet. Unit 3 Two bedrooms, master with ensuite, one bathroom, separate toilet. Unit 4 Three bedrooms, two bathrooms, double garage rear unit. Concrete tile roof, carpets, vinyl plank flooring, downlights, sectional garage doors, tiled shower base, split system heating/cooling, electric hot plates and oven. Absolute quality throughout, completion expected late 2026. Walking distance to Woolworths, doctors, schools, shops, transport depot and local hotel. Ideal for the investor, those wanting to downsize or first home buyer. Get involved now to select your unit with a choice of internal colours. For further details contact Steve Hobson on 0418 897 411 for plans and inclusion list. Entry level op
Request Details
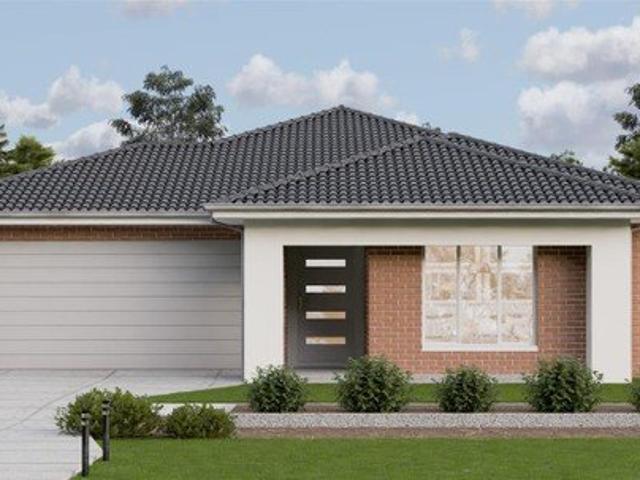
4 Bedroom Turnkey Home in Nyora Fixed Price $687,154 Full Turnkey Inclusions
View photo
Terraced House · for sale
Request Details
4 Bedroom Turnkey Home in Nyora Fixed Price $687,154 Full Turnkey Inclusions
Caldermeade
· 4 Bedrooms · 2 Baths · Terraced House
· Parking
Caldermeade · 4 Bedrooms · 2 Baths · Terraced House · Parking
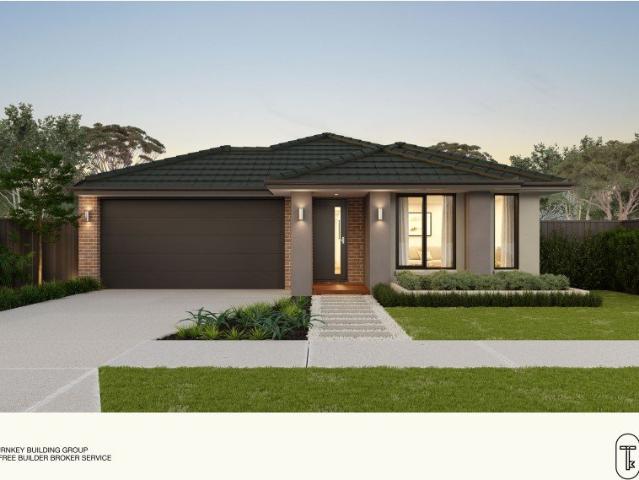
Secure a complete 4-bedroom home and land package for $687,154 with the major costs covered from the start. Set on a 642m² block in Nyora with 2 bathrooms and a double garage, this package gives you a clear fixed price for planning your move. Key Features: - $687,154 fixed-price home and land package - 4 bedrooms, 2 bathrooms and double garage - 642m² block in Nyora - Turnkey package for a simpler path to a new home If you're buying your first home: Get into Nyora with a clear fixed price and a four-bedroom layout that gives you room to grow. At $687,154, this package on a 642m² block includes two bathrooms and a double garage, helping keep the big number simple as you plan your move. Confirm any first-home buyer concessions with your broker. If you're investing: Secure a four-bedroom home and land package on a generous 642m² block in Nyora. A single $687,154 price keeps the opportunity straightforward to compare. If you're downsizing: Keep a proper four-bedroom layout with two bathroo
Request Details
Parkfront Designer Gem on main boulevard, Top facade, $99k upgrades!
View photo
Terraced House · for sale
Request Details
Parkfront Designer Gem on main boulevard, Top facade, $99k upgrades!
Caldermeade
· 4 Bedrooms · 2 Baths · Terraced House
· Air conditioning · Equipped kitchen
Caldermeade · 4 Bedrooms · 2 Baths · Terraced House · Air conditioning · Equipped kitchen
Dulger Homes Perfect Build Bobbie 253 Design to be constructed House & Land Partnered with Dulger Homes & Maple Grove Estate Perfect Build Design, Add $24,500 upgrades to BYM En-suite, Kitchen & Butler pantry fit outs Fisher & Paykel Category 5 900MM appliances 900 deep kitchen island, undermount kitchen sink Base cabinets, extra sink & 20MM stone in butler pantry Ceasar Stone / Stone Ambassador in 20MM throughout Including laundry with 710MM wide laminated cabinet Cat 2 flooring options throughout! Downlights to entry, main living areas, theatre or lounge Cat 2 450 x 450 Beaumont tiles to wet areas 1500MM ensuite shower & up to1200MM en-suite double vanity Free-standing bathtub to bathroom, en-suite where nominated All Dulger homes have $49,000 BYM Build Your Masterpiece Basics Evap ducted Air Conditioning 2585MM high main floor ceilings Brick infills Simple things like soft close toilet seats Toilet Roll holders & Towel Rails Tiled base floor level entry showers, Tiled Shower niches
Request Details
Designer gem for backyard living! Amazing kitchen & plan options
View photo
Terraced House · for sale
Request Details
Designer gem for backyard living! Amazing kitchen & plan options
Caldermeade
· 4 Bedrooms · 2 Baths · Terraced House
· Garden · Air conditioning · Parking · Equipped kitchen
Caldermeade · 4 Bedrooms · 2 Baths · Terraced House · Garden · Air conditioning · Parking · Equipped kitchen
Dulger Homes, Build Your Masetrpiece! House & Land Partnered with Satterley & Dulger Homes All Dulger homes have $49,000 BYM Build Your Masterpiece Basics Evap ducted Air Conditioning 2585MM high ceilings Brick infills Simple things like soft close toilet seats Toilet Roll holders & Towel Rails Tiled base floor level entry showers, Tiled Shower niches Carpet to bedrooms, secondary living areas Rustic range laminate or Beaumont tiles to main living & halls Smart Sliding robe doors to closets WIR to master bedroom wi 600mm 4 shelf fit out Breakfast bar kitchen wi overhead cupboards & 20mm stone Instantaneous hot water, B26 Rinai continuous flow Polytex benchtops, Phoenix taps & inset basins to bathrooms Semi-frameless shower screens Sectional garage door, with motor & 3 remotes Corinthian Urban entry door wi Trilock handset Keyed Aluminium frame double glazed windows 8 Panel 3.5KW solar power system 900MM Westinghouse appliances, & 600MM dishwasher Genuine Timber stairs, treads & handrai
Request Details
The Brief: Heart of Koo Wee Rup 1000m2 Block!
View photo
House · for sale
Request Details
The Brief: Heart of Koo Wee Rup 1000m2 Block!
Caldermeade
· 3 Bedrooms · 1 Bath · House
· Garden · Parking
Caldermeade · 3 Bedrooms · 1 Bath · House · Garden · Parking
It's Addressed: Positioned on an impressive 1,000m² (approx.) block in the heart of Koo Wee Rup, 20 Gardner Street presents a fantastic opportunity for first-home buyers, investors, or those looking to create their dream home. This spacious three-bedroom residence offers a practical layout with two separate living areas, providing flexibility for the whole family. The main bathroom is well-appointed, while the laundry includes the added convenience of a separate shower. Outdoors, the home continues to impress with a generous backyard and an inviting outdoor entertainment areaperfect for relaxing or hosting gatherings with family and friends. The double remote garage offers excellent storage, workshop space, or room for hobbies as well as cold water connection. Set on a sizeable allotment, the property also presents exciting future potential for subdivision (STCA), or simply enjoy the luxury of a large backyard with plenty of space for kids, pets, or future enhancements. With its solid
Request Details
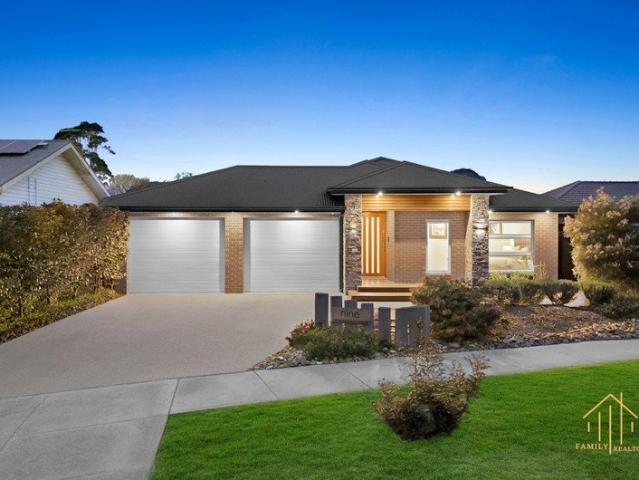
Nearly a Quarter Acre of Family Luxury, Space & Entertaining!
View photo
House · for sale
Request Details
Nearly a Quarter Acre of Family Luxury, Space & Entertaining!
Caldermeade
· 5 Bedrooms · 2 Baths · House
· Garden · Parking
Caldermeade · 5 Bedrooms · 2 Baths · House · Garden · Parking
Big on space. Big on lifestyle. Big on opportunity. Some properties offer more than just a place to live. They offer the freedom to truly enjoy life. Welcome to 9 Alexandra Avenue, Koo Wee Rup, an exceptional family residence positioned on a massive 950m² allotment (approx.), offering an outstanding combination of spacious interiors, multiple living zones, fantastic outdoor entertaining and the rare convenience of a three-car garage. Occupying almost a quarter of an acre, this impressive four-bedroom home has been designed with family comfort and lifestyle in mind. Whether you're a growing family looking for more room, a tradesperson needing additional vehicle space or simply someone who appreciates the luxury of a large backyard, this property delivers an opportunity that's becoming increasingly difficult to find. From the moment you step inside, you'll appreciate the sense of space and practicality that makes this residence such an appealing family home. The thoughtfully designed flo
Request Details
Tightly held for more than 84 years
View photo
Terraced House · for sale
Request Details
Tightly held for more than 84 years
Caldermeade
· Terraced House
Caldermeade · Terraced House
Magnificent opportunity to secure an appealing and productive grazing property consisting of 40 hectares (99.5 acres), which has been tightly held in the same family since 1942. Key features of this opportunity include A total of 40 hectares comprising of 1 certificates of title Magnificent building sites with Westernport Bay views Quality pastures and fertiliser history The property boasts productive pastures, complemented by highly fertile soils, offering an outstanding opportunity for a mix of agricultural enterprises. Conveniently located with direct access to the South Gippsland Hwy, three minutes to the thriving village of Lang Lang and 1 hour to the CBD of Melbourne. For further information or a private inspection, please call John on 0413 565 408 or Shane on 0488 972 727 approximately
Request Details
Equestrian Lifestyle, Water Views & Exceptional Dual Living Potential!
View photo
Terraced House · for sale
Request Details
Equestrian Lifestyle, Water Views & Exceptional Dual Living Potential!
Caldermeade
· 6 Bedrooms · 2 Baths · Terraced House
· Fireplace · Equipped kitchen
Caldermeade · 6 Bedrooms · 2 Baths · Terraced House · Fireplace · Equipped kitchen
A Rare Lifestyle Opportunity with Space, Flexibility & Endless Possibilities Discover a truly unique lifestyle property where equestrian appeal, tranquil water views and versatile accommodation come together to create an exceptional rural retreat. Perfectly suited to families, horse enthusiasts, home-based professionals or those seeking additional accommodation, this property offers an impressive combination of established infrastructure, privacy and future potential. At the heart of the property is the comfortable three-bedroom main residence, featuring a warm and inviting lounge centred around a wood-burning fireplace, a modern kitchen and bathroom, and a generous outdoor deck where you can unwind while taking in the beautiful water views. Designed for the Equestrian Lifestyle Horse lovers will appreciate the property's established equine infrastructure, with eight paddocks, most featuring loose boxes, a riding arena and two dams. Whether you're looking to continue an existing equest
Request Details
Mimosa Homes Proudly Presents the Allendale 253
View photo
Terraced House · for sale
Request Details
Mimosa Homes Proudly Presents the Allendale 253
Caldermeade
· 4 Bedrooms · 2 Baths · Terraced House
· Equipped kitchen
Caldermeade · 4 Bedrooms · 2 Baths · Terraced House · Equipped kitchen
The Allendale 253 House and Land Package! Mimosa Homes New Added Value Inclusions: - 50 Year Structural Warranty! - Inclusive of site costs & connections with H1 class slab as per standard inclusions! - Quality floor coverings throughout entire home! - Higher ceilings 2550mm to ground floor! - Double Glazed Awning windows! - LED Downlights to entire home! - Fibre Optic Provision! - Vitrified Compact Surface benchtop to kitchen, bathroom & ensuite! - 900mm S/S upright oven and cook top with S/S canopy rangehood! - Stainless steel Dishwasher and Microwave with trim kit! - 7 star energy! - Flexible floor plans & so much more! CALL BUILDER DIRECT! All plans and facades are indicative only and may change. Mimosa Homes may amend plans, specifications, and prices without notice. Package prices are based on a standard facade, standard inclusions, and suitable land availability, excluding developer/estate requirements. Facade and inclusion images may show non standard items not included in the
Request Details
Expansive Rural Lifestyle with Outstanding Infrastructure & Water Views
View photo
Terraced House · for sale
Request Details
Expansive Rural Lifestyle with Outstanding Infrastructure & Water Views
Caldermeade
· 3 Bedrooms · 1 Bath · Terraced House
· Parking
Caldermeade · 3 Bedrooms · 1 Bath · Terraced House · Parking
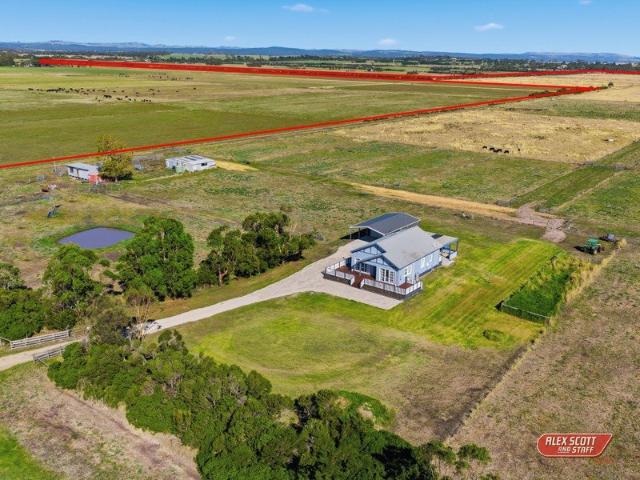
Set on approximately 150 acres, this exceptional rural holding presents a rare opportunity to secure a well-equipped and highly functional property, perfect for livestock, horses, lifestyle, retirement farm, contractor/trades, base, agistment or investment.. Features include 60ha/ about150 acres Proximity to Lang Lang, Koo Wee Rup, Pakenham, Cranbourne & Melbourne Established cattle yards with new cattle crush Water security: dam, bores and mains water, 1 bore with solar powered bore pump, two water tanks 16 paddocks, serviced by working troughs Laneway system making movement of livestock management both efficient and practical Home: offers comfortable accommodation with three bedrooms and one bathroom, complemented by a separate building featuring two additional rooms, Large Alfresco entertaining area Garage & carport approx. 101m2 Septic system Security system for peace of mind Quiet location no through road Stunning water views, adding to the lifestyle appeal Whether you're looking
Request Details
Mimosa Homes Proudly Presents the Chelsea 200
View photo
Terraced House · for sale
Request Details
Mimosa Homes Proudly Presents the Chelsea 200
Caldermeade
· 4 Bedrooms · 2 Baths · Terraced House
· Equipped kitchen
Caldermeade · 4 Bedrooms · 2 Baths · Terraced House · Equipped kitchen
The Chelsea 200 House and Land Package! Mimosa Homes New Added Value Inclusions: - 50 Year Structural Warranty! - Inclusive of site costs & connections with H1 class slab as per standard inclusions! - Quality floor coverings throughout entire home! - Higher ceilings 2550mm to ground floor! - Double Glazed Awning windows! - LED Downlights to entire home! - Fibre Optic Provision! - Vitrified Compact Surface benchtop to kitchen, bathroom & ensuite! - 900mm S/S upright oven and cook top with S/S canopy rangehood! - Stainless steel Dishwasher and Microwave with trim kit! - 7 star energy! - Flexible floor plans & so much more! CALL BUILDER DIRECT! All plans and facades are indicative only and may change. Mimosa Homes may amend plans, specifications, and prices without notice. Package prices are based on a standard facade, standard inclusions, and suitable land availability, excluding developer/estate requirements. Facade and inclusion images may show non standard items not included in the pr
Request Details
NewHouseLand Pakenham South
View photo
Terraced House · for sale
Request Details
NewHouseLand Pakenham South
Caldermeade
· 4 Bedrooms · 2 Baths · Terraced House
Caldermeade · 4 Bedrooms · 2 Baths · Terraced House
Designed to adapt to the changing needs of a growing family, the Devya range offers the ultimate in functional living thanks to the natural combination of zoned areas and open spaces. This practical design features secondary bedrooms to the rear of the home, while a generous master suite to the front of the home provides a secluded sanctuary
Request Details
Mimosa Homes Proudly Presents the Saba 287
View photo
Terraced House · for sale
Request Details
Mimosa Homes Proudly Presents the Saba 287
Caldermeade
· 4 Bedrooms · 2 Baths · Terraced House
· Equipped kitchen
Caldermeade · 4 Bedrooms · 2 Baths · Terraced House · Equipped kitchen
The Saba 287 House and Land Package! Mimosa Homes New Added Value Inclusions: - 50 Year Structural Warranty! - Inclusive of site costs & connections with H1 class slab as per standard inclusions! - Quality floor coverings throughout entire home! - Higher ceilings 2550mm to ground floor! - Double Glazed Awning windows! - LED Downlights to entire home! - Fibre Optic Provision! - Vitrified Compact Surface benchtop to kitchen, bathroom & ensuite! - 900mm S/S upright oven and cook top with S/S canopy rangehood! - Stainless steel Dishwasher and Microwave with trim kit! - 7 star energy! - Flexible floor plans & so much more! CALL BUILDER DIRECT! All plans and facades are indicative only and may change. Mimosa Homes may amend plans, specifications, and prices without notice. Package prices are based on a standard facade, standard inclusions, and suitable land availability, excluding developer/estate requirements. Facade and inclusion images may show non standard items not included in the price
Request Details
Mimosa Homes Proudly Presents the Allendale 253
View photo
Terraced House · for sale
Request Details
Mimosa Homes Proudly Presents the Allendale 253
Caldermeade
· 4 Bedrooms · 2 Baths · Terraced House
· Equipped kitchen
Caldermeade · 4 Bedrooms · 2 Baths · Terraced House · Equipped kitchen
The Allendale 253 House and Land Package! Mimosa Homes New Added Value Inclusions: - 50 Year Structural Warranty! - Inclusive of site costs & connections with H1 class slab as per standard inclusions! - Quality floor coverings throughout entire home! - Higher ceilings 2550mm to ground floor! - Double Glazed Awning windows! - LED Downlights to entire home! - Fibre Optic Provision! - Vitrified Compact Surface benchtop to kitchen, bathroom & ensuite! - 900mm S/S upright oven and cook top with S/S canopy rangehood! - Stainless steel Dishwasher and Microwave with trim kit! - 7 star energy! - Flexible floor plans & so much more! CALL BUILDER DIRECT! All plans and facades are indicative only and may change. Mimosa Homes may amend plans, specifications, and prices without notice. Package prices are based on a standard facade, standard inclusions, and suitable land availability, excluding developer/estate requirements. Facade and inclusion images may show non standard items not included in the
Request Details
Live The Lifestyle You've Been Chasing
View photo
House · for sale
Request Details
Live The Lifestyle You've Been Chasing
Caldermeade
· 4 Bedrooms · 2 Baths · House
· Parking · Equipped kitchen
Caldermeade · 4 Bedrooms · 2 Baths · House · Parking · Equipped kitchen
This impressive lifestyle property offers the perfect blend of family living, extensive shedding, and a quality setup for horse enthusiasts. Set centrally on the land, the country-style ranch home is surrounded by decking and features four bedrooms and two spacious living areas. The master includes a robe and updated ensuite, while the kitchen overlooks the rear of the property. Inside, polished floorboards add a modern touch, complemented by a wood fire and split system for year-round comfort. The property is now divided into approximately ten paddocks and features a central laneway, providing excellent access throughout and making it ideal for equine or hobby farming use. Infrastructure is a standout, with extensive shedding including a large workshop with a 4-tonne hoist, front and rear roller doors (two automatic), 3-phase power, mezzanine and kitchenette, plus a four-bay machinery shed and a three-car garage/man cave with bathroom facilities. Equestrian features include new and ex
Request Details
Mimosa Homes Proudly Presents the Aspendale 226
View photo
Terraced House · for sale
Request Details
Mimosa Homes Proudly Presents the Aspendale 226
Caldermeade
· 4 Bedrooms · 2 Baths · Terraced House
· Equipped kitchen
Caldermeade · 4 Bedrooms · 2 Baths · Terraced House · Equipped kitchen
The Aspendale 226 House and Land Package! Mimosa Homes New Added Value Inclusions: - 50 Year Structural Warranty! - Inclusive of site costs & connections with H1 class slab as per standard inclusions! - Quality floor coverings throughout entire home! - Higher ceilings 2550mm to ground floor! - Double Glazed Awning windows! - LED Downlights to entire home! - Fibre Optic Provision! - Vitrified Compact Surface benchtop to kitchen, bathroom & ensuite! - 900mm S/S upright oven and cook top with S/S canopy rangehood! - Stainless steel Dishwasher and Microwave with trim kit! - 7 star energy! - Flexible floor plans & so much more! CALL BUILDER DIRECT! All plans and facades are indicative only and may change. Mimosa Homes may amend plans, specifications, and prices without notice. Package prices are based on a standard facade, standard inclusions, and suitable land availability, excluding developer/estate requirements. Facade and inclusion images may show non standard items not included in the
Request Details
Lot 1317 Saratoga 209 by Sherridon Homes
View photo
Terraced House · for sale
Request Details
Lot 1317 Saratoga 209 by Sherridon Homes
Caldermeade
· 4 Bedrooms · 2 Baths · Terraced House
· Equipped kitchen
Caldermeade · 4 Bedrooms · 2 Baths · Terraced House · Equipped kitchen
The Saratoga offers the perfect blend of privacy and communal living. Each bedroom is designed for personal space, while the open-plan living area and alfresco create a welcoming atmosphere for gatherings. This four-bedroom, two-bathroom home makes indoor-outdoor living easy and enjoyable.2590mm ceiling height to ground floor 3.5kw split system to living area 20mm Caesarstone stone benchtops to kitchen, bathroom and ensuite Kitchen appliances, including oven, cooktop, canopy rangehood and dishwasher Overhead cabinetry to kitchen Downlights throughoutAbout Stockland Averley - Where life comes naturally in Melbourne's South-EastAverley is a welcoming community with a deep connection to nature, surrounded by family-friendly parks and green open spaces. Home to around 1,500 lots in a range of sizes and elevations, it offers plenty of choice for every lifestyle. Just 65km south-east of Melbourne’s CBD and close to the established Pakenham area, Averley offers a tranquil way of life without
Request Details
Coastal Living with Space, Style & Stunning Water Views
View photo
House · for sale
Request Details
Coastal Living with Space, Style & Stunning Water Views
Caldermeade
· 4 Bedrooms · 2 Baths · House
· Equipped kitchen
Caldermeade · 4 Bedrooms · 2 Baths · House · Equipped kitchen
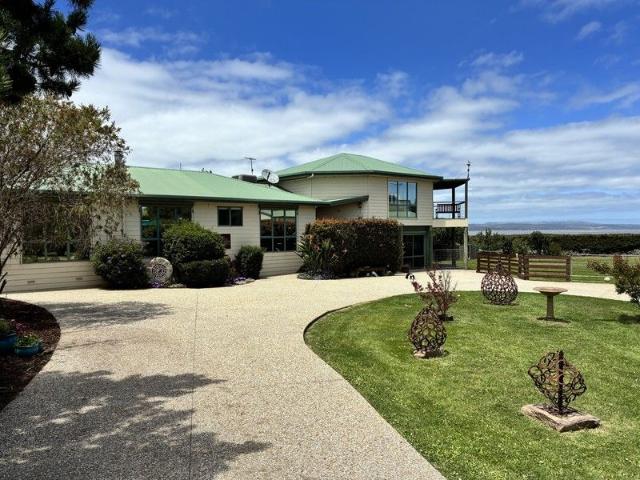
This beautifully renovated two-storey home delivers an outstanding coastal lifestyle, capturing sweeping water views from an elevated position on an expansive one-acre allotment. Designed with modern living, flexibility, and comfort in mind, the home offers generous proportions, stylish finishes, and exceptional infrastructureperfect for families, tradespeople, or those seeking a work-from-home or business opportunity. Just a stone's throw from Jam Jerrup Beach, this is coastal living at its absolute best. Property Features The Home - Three spacious bedrooms plus a dedicated home office - Massive master bedroom retreat featuring a private ensuite and a cosy wood-fire heater, creating a true parents' sanctuary - Great-sized modern main bathroom with a striking freestanding bath - Beautifully renovated kitchen with quality finishes and a unique beach-inspired splashback reflecting the coastline just down the road - Open-plan living flowing to a deck with breathtaking water views - Stylis
Request Details
Lot 910 Lakeport 295 by Sherridon Homes
View photo
Terraced House · for sale
Request Details
Lot 910 Lakeport 295 by Sherridon Homes
Caldermeade
· 4 Bedrooms · 2 Baths · Terraced House
· Equipped kitchen
Caldermeade · 4 Bedrooms · 2 Baths · Terraced House · Equipped kitchen
The expansive Lakeport residence, crafted as an ideal family haven. Featuring numerous areas tailored for every member of your household to enjoy, this home promises a harmonious blend of comfort and functionality. From versatile singular living spaces to personalised retreats, it caters to diverse needs and interests, ensuring all feel a sense of comfort and peace in this stunning thoughtful home.Fixed price site costs Developer and council requirements Colour-through concrete driveway (up to 35m2) 2740mm ceiling height to ground floor 40mm stone benchtops to kitchen Kitchen appliances, including oven, cooktop, canopy rangehood and dishwasherAbout Stockland Averley - Where life comes naturally in Melbourne's South-EastAverley is a welcoming community with a deep connection to nature, surrounded by family-friendly parks and green open spaces. Home to around 1,500 lots in a range of sizes and elevations, it offers plenty of choice for every lifestyle. Just 65km south-east of Melbourne’s
Request Details
FOR SALE Lot 2, 300 Mount Lyall Road, Lang Lang East
View photo
Terraced House · for sale
Request Details
FOR SALE Lot 2, 300 Mount Lyall Road, Lang Lang East
Caldermeade
· Terraced House
Caldermeade · Terraced House
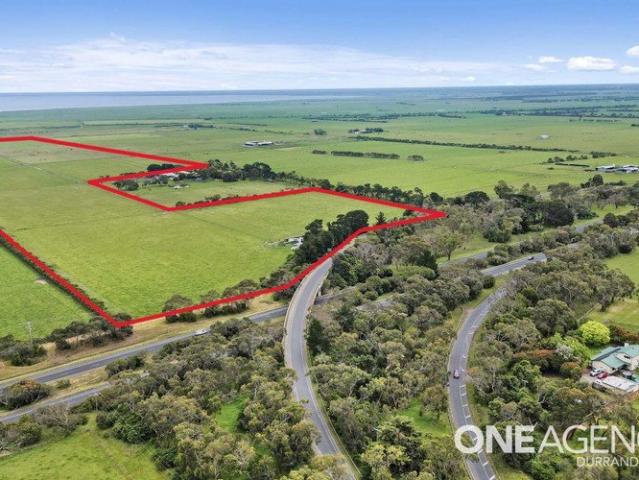
One Agency and John Patterson are proud to present this exceptional rural holding to the market Lot 2, 300 Mount Lyall Road, Lang Lang East. Set on approximately 43.81 hectares (108.28 acres), this magnificent property offers a rare opportunity to secure a substantial parcel of land in a highly sought-after location, with stunning views and endless potential. Key Features: 43.81 hectares (approx.) on a single Certificate of Title Breath-taking views across Westernport Bay and beyond Multiple elevated building sites perfect for your dream home, all capturing the incredible outlook to Westernport Bay Native bush pockets providing natural habitat for local wildlife Well-maintained fencing, dividing the property into four paddocks Reliable water supply with four dams servicing the land Functional cattle facilities already in place Prime location just: o 10 minutes to Lang Lang & South Gippsland Highway o 20 minutes to Drouin, with schools, parks, and V/Line train service This is a rare cha
Request Details
NewHouseLand Pakenham South
View photo
Terraced House · for sale
Request Details
NewHouseLand Pakenham South
Caldermeade
· 4 Bedrooms · 2 Baths · Terraced House
Caldermeade · 4 Bedrooms · 2 Baths · Terraced House
The Navi is a 25sq two-storey design perfectly suitable for a compact 12.5 x 21 lot, featuring a thoughtful layout with study, guest bedroom, and separate lounge downstairs. The first floor boasts a main suite with ensuite and walk-in robe, three additional bedrooms, and casual living area - delivering exceptional family living with impressive space, flexibility, and multiple entertaining zones that make it ideal for modern families.The Navi is a 25sq two-storey design perfectly suitable for a compact 12.5 x 21 lot, featuring a thoughtful layout with study, guest bedroom, and separate lounge downstairs. The first floor boasts a main suite with ensuite and walk-in robe, three additional bedrooms, and casual living area - delivering exceptional family living with impressive space, flexibility, and multiple entertaining zones that make it ideal for modern families
Request Details
Mimosa Homes Proudly Presents the Leemore 221
View photo
Terraced House · for sale
Request Details
Mimosa Homes Proudly Presents the Leemore 221
Caldermeade
· 4 Bedrooms · 2 Baths · Terraced House
· Equipped kitchen
Caldermeade · 4 Bedrooms · 2 Baths · Terraced House · Equipped kitchen
The Leemore 221 House and Land Package! Mimosa Homes New Added Value Inclusions: - 50 Year Structural Warranty! - Inclusive of site costs & connections with H1 class slab as per standard inclusions! - Quality floor coverings throughout entire home! - Higher ceilings 2550mm to ground floor! - Double Glazed Awning windows! - LED Downlights to entire home! - Fibre Optic Provision! - Vitrified Compact Surface benchtop to kitchen, bathroom & ensuite! - 900mm S/S upright oven and cook top with S/S canopy rangehood! - Stainless steel Dishwasher and Microwave with trim kit! - 7 star energy! - Flexible floor plans & so much more! CALL BUILDER DIRECT! All plans and facades are indicative only and may change. Mimosa Homes may amend plans, specifications, and prices without notice. Package prices are based on a standard facade, standard inclusions, and suitable land availability, excluding developer/estate requirements. Facade and inclusion images may show non standard items not included in the pr
Request Details
THE BRIEF: Let's Get Moving to Maughan Road!
View photo
House · for sale
Request Details
THE BRIEF: Let's Get Moving to Maughan Road!
Caldermeade
· 3 Bedrooms · 1 Bath · House
· Garden · Parking · Patio · Equipped kitchen
Caldermeade · 3 Bedrooms · 1 Bath · House · Garden · Parking · Patio · Equipped kitchen
ITS ADDRESSED: This is the perfect opportunity for first-home buyers, savvy investors, or those looking to downsize alike. Positioned in a sought-after pocket of Koo Wee Rup, this neat and complete residence offers a functional layout with three bedrooms, two featuring built-in robes, all serviced by a central bathroom and separate laundry for added practicality. At the heart of the home, a beautiful timber kitchen showcases stone benchtops, ample cupboard space, and a dishwasher perfectly suited for everyday living and entertaining alike. A welcoming front living area is complemented by a separate dining or second living space, providing flexibility for growing families or relaxed lifestyles. Step outside to an inviting outdoor patio area, ideal for year-round enjoyment, while the low-maintenance yard ensures more time to relax and less time on upkeep. Comfort is assured with split system heating and cooling, along with the charm and warmth of a woodfire. A single garage with drive-th
Request Details
NewHouseLand Pakenham South
View photo
Terraced House · for sale
Request Details
NewHouseLand Pakenham South
Caldermeade
· 3 Bedrooms · 2 Baths · Terraced House
· Equipped kitchen
Caldermeade · 3 Bedrooms · 2 Baths · Terraced House · Equipped kitchen
The a One packs a punch for its compact size, suited to 10.5 x 21m lots. The front of the home boasts a generous Main Bedroom completed with WIR and ensuite. The Kitchen, completed with WIP overlooks the dining and family room creating a welcoming family hub
Request Details
Mimosa Homes Proudly Presents the Montrose 182
View photo
Terraced House · for sale
Request Details
Mimosa Homes Proudly Presents the Montrose 182
Caldermeade
· 4 Bedrooms · 2 Baths · Terraced House
· Air conditioning · Equipped kitchen
Caldermeade · 4 Bedrooms · 2 Baths · Terraced House · Air conditioning · Equipped kitchen
This House and Land Package includes:- FIXED SITE COSTS- 50 year Structural Warranty- 2550mm ceiling height- Reverse Cycle Ducted Aircon/ Heating- Downlights throughout- Vitrious Stone Benchtops to Kitchen (40mm)- Vitrious Stone Benchtops to bathroom & ensuite (20mm)- Quicksliding doors to robes- Tiled Shower Bases & 100mm skirting tiles to wet areas.- Quality floor coverings throughout entire home- Double Glazed Awning windows- 900mm S/S Induction cooktop & built in oven with S/S canopy rangehood- Stainless Steel Dishwasher & Intgrated Microwave - 7 star energy Rating- Driveway CALL BUILDER DIRECT!All plans and facades are indicative only and may change. Mimosa Homes may amend plans, specifications, and prices without notice. Package prices are based on a standard facade, standard inclusions, and suitable land availability, excluding developer/estate requirements. Facade and inclusion images may show non standard items not included in the price. Dimensions are approximate. Landscaping
Request Details
Check its main road location
View photo
House · for sale
Request Details
Updated
Check its main road location
Caldermeade
· 3 Bedrooms · 1 Bath · House
· Parking
Caldermeade · 3 Bedrooms · 1 Bath · House · Parking
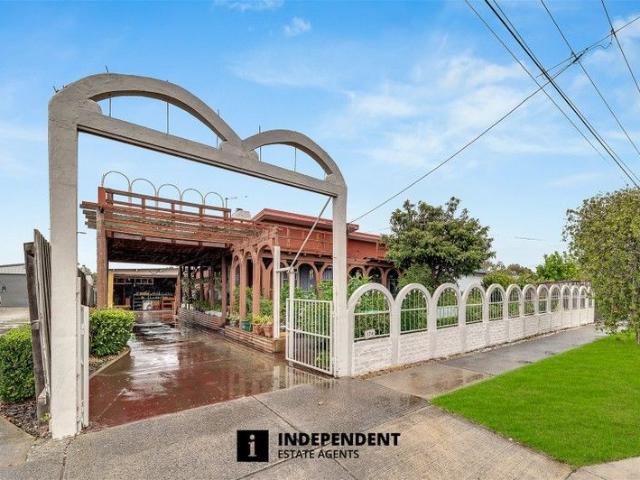
Independent Estate Agents proudly present 124 South Gippsland Highway, Tooradin VIC 3980. This much-loved family home is being offered for sale after nearly 4 decades. Set on a generous 836 m² allotment, the property blends classic 1950s charm with outstanding potential for renovation, extension or redevelopment, subject to council approval. Property Highlights - Three well-proportioned bedrooms suitable for families, downsizers or investors - Light filled living spaces with scope to modernise - Expansive 836 m² block offering room for outdoor entertaining, gardens or future plans - Solid 1958 construction providing a strong foundation for updates - Ample off-street parking for multiple vehicles - A separate bungalow at the rear with its own rooms, shower, toilet and gas connection, ideal for extended family, guests, a home office or rental potential Lifestyle and Location Positioned along the South Gippsland Highway, the home offers convenient access to Tooradin village shops, cafes,
Request Details

Get email alerts

Don't miss out: be the first to know about new properties

The alert was correctly created

On subscribing you accept the conditions of use and the privacy policy
Alert
Receive new ads in your inbox
Save this search
Receive alerts for new listings

We'll send you an email when we have new properties for: "Properties for sale in Caldermeade"

The alert was correctly created

Tooradin
Dalmore
Get email alerts and be the first to see new listings
Required field
On subscribing I accept the terms of the privacy policy
Perfect! You'll soon start receiving new listings via email
Alert
Receive an email when we have new ads for Properties for sale in Caldermeade
Save this search
Filters

Bedrooms

Size (m²)

m²
m²

Price

$
$

Property type

Bathrooms

Clear all filters
Receive notifications when new entries are published.