79,207 properties for sale in Victoria

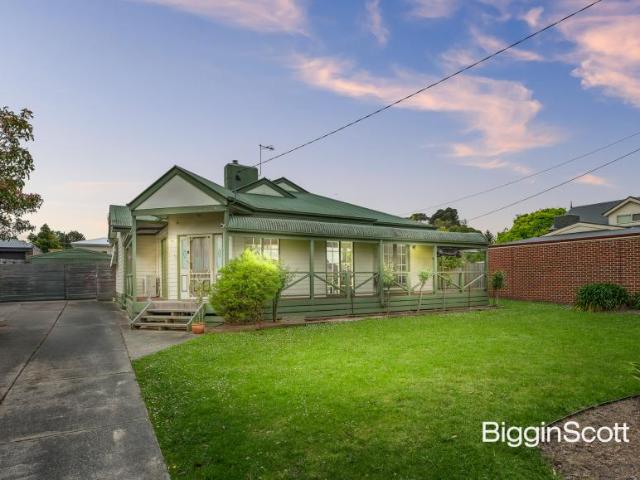
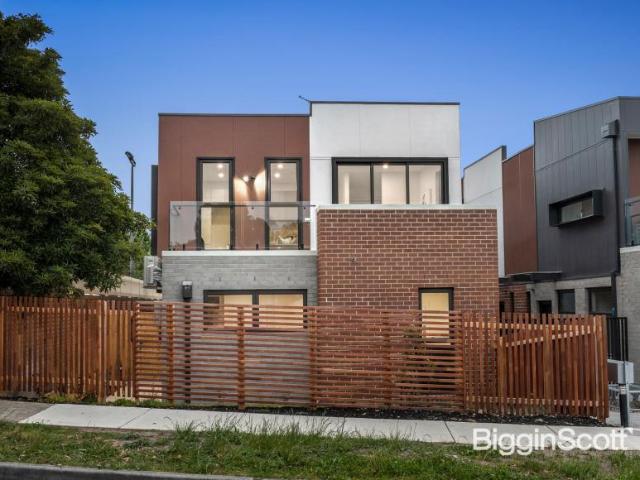
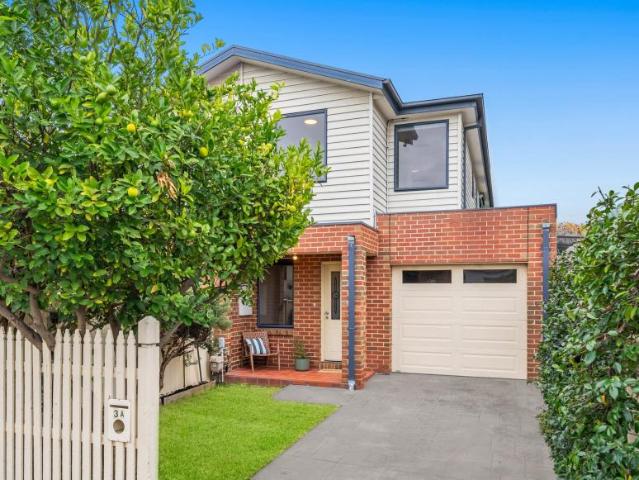
3 Bedroom House Coburg VIC 102759393
View photo
House · for sale
Request Details
3 Bedroom House Coburg VIC 102759393
Victoria
· 3 Bedrooms · 2 Baths · House
· Garden · Parking · Equipped kitchen
Victoria · 3 Bedrooms · 2 Baths · House · Garden · Parking · Equipped kitchen
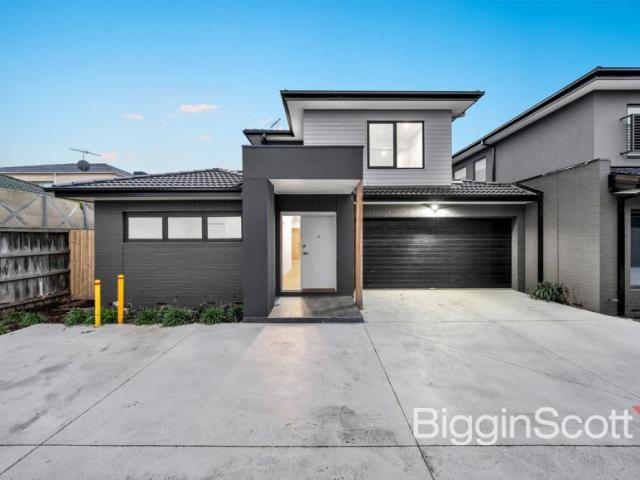
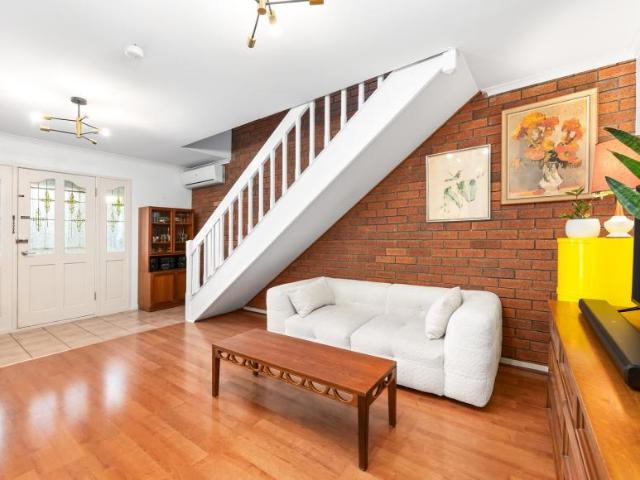
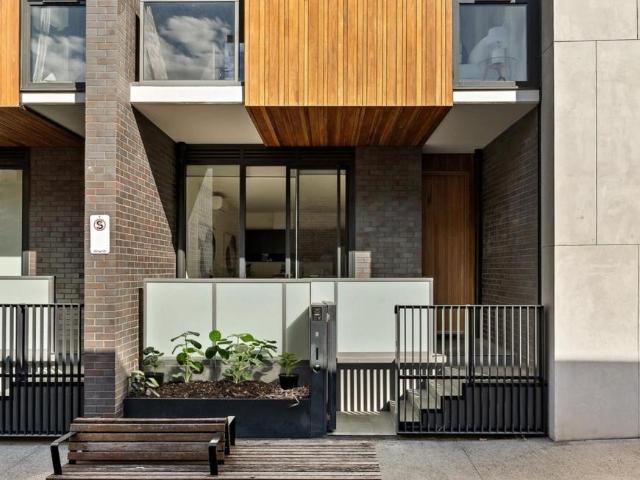
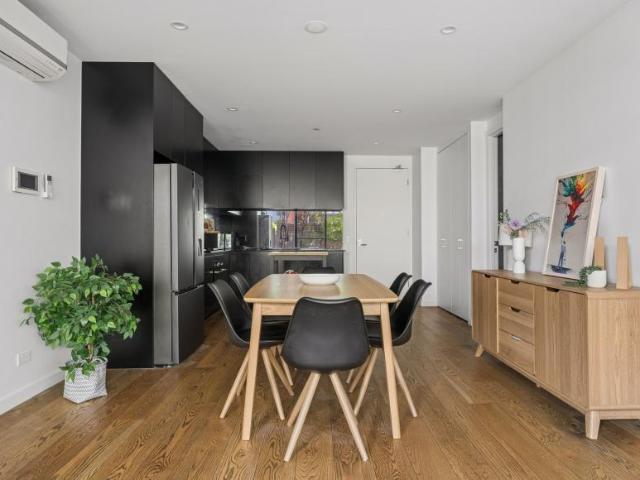
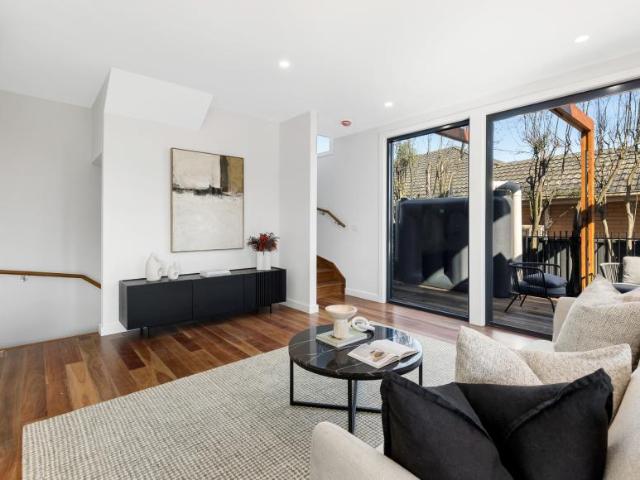
Combining contemporary comfort with a highly connected lifestyle, this well-presented two-storey townhouse delivers a generous, thoughtfully designed floorplan in one of Coburg's most convenient pockets.The ground floor unfolds across an open plan living, dining and kitchen arrangement bathed in natural light, with timber flooring running throughout and large sliding doors opening seamlessly to the undercover entertaining area and private backyard. The living and dining zones are well proportioned and flow effortlessly into one another forming the hub of the home.The kitchen is well equipped with white cabinetry complimented by stone benchtops and a tile splashback. A breakfast island with bar stool seating, walk-in pantry and fitted with quality appliances including a gas cooktop, electric oven, and dishwasher all complete this with a practical and modern layout.A separate laundry with external access and a single lock-up garage with additional carspace in front complete the ground le
Request Details
Apartment 1 Bedroom For Rent South Yarra VIC ES101580914
View photo
Apartment · for sale
Request Details
New
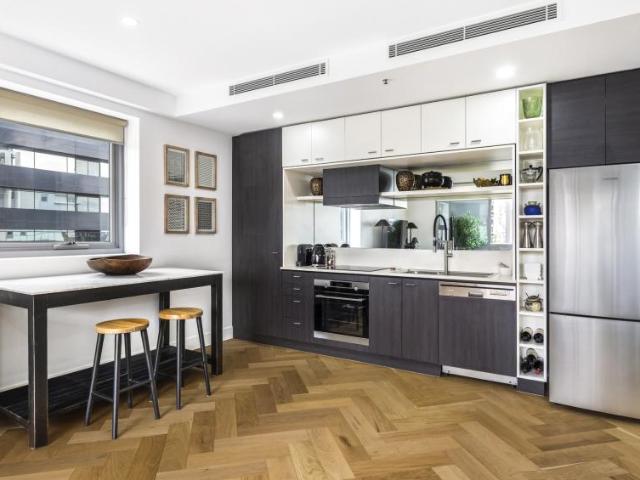
Apartment 1 Bedroom For Rent South Yarra VIC ES101580914
Victoria
· 1 Bedroom · Apartment
· Balcony · Terrace · Gym · Swimming pool · Parking · Equipped kitchen
Victoria · 1 Bedroom · Apartment · Balcony · Terrace · Gym · Swimming pool · Parking · Equipped kitchen
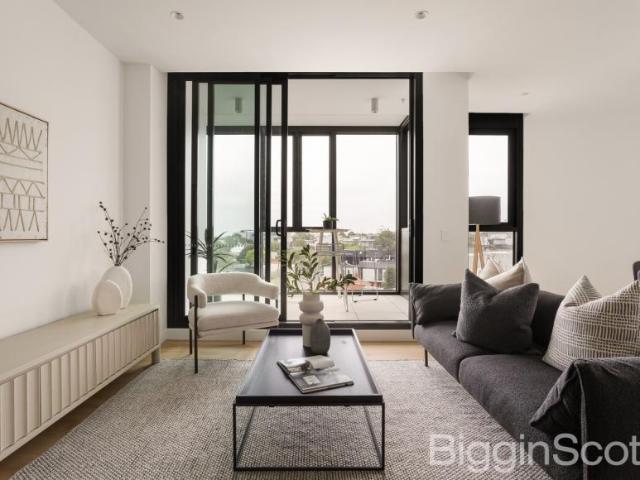
Positioned high within a well-maintained residential building, this stylish one-bedroom apartment delivers light-filled interiors, a functional layout and an impressive balcony ideal for relaxed indoor-outdoor living. With quality finishes throughout and secure parking plus storage, it offers a comfortable and convenient lifestyle in one of Melbourne’s most connected inner-city pockets. Property Features - Open-plan living and dining area with excellent natural light - Updated kitchen with modern appliances, ample storage and generous bench space - Spacious bedroom with built-in robes - Contemporary bathroom featuring a double shower head - European laundry neatly concealed - Large balcony ideal for entertaining or unwinding outdoors - Secure car space plus separate storage cage Building Amenities - Access to resident facilities including gym, swimming pool and outdoor terrace - On-site building manager providing added convenience and security Lifestyle Location - Set moments from Sout
Request Details
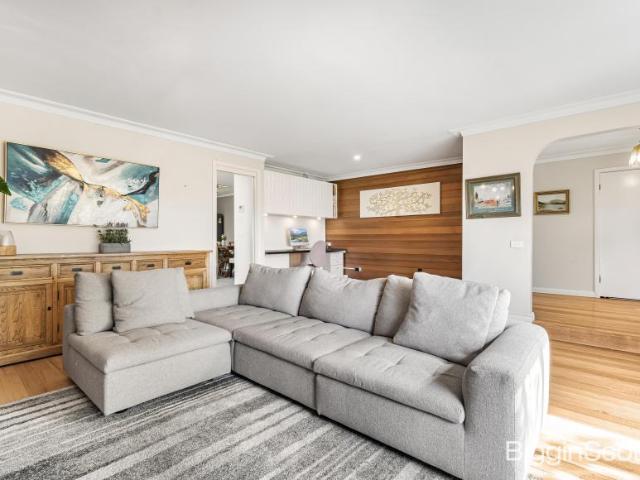
For Rent 4 Bedroom House Camberwell VIC DS102760426
View photo
House · for sale
Request Details
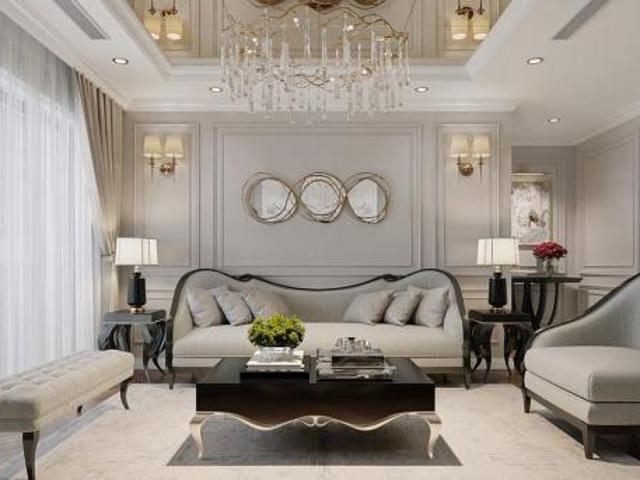
For Rent 4 Bedroom House Camberwell VIC DS102760426
Victoria
· 4 Bedrooms · 3 Baths · House
· Garden · Fireplace · Equipped kitchen
Victoria · 4 Bedrooms · 3 Baths · House · Garden · Fireplace · Equipped kitchen
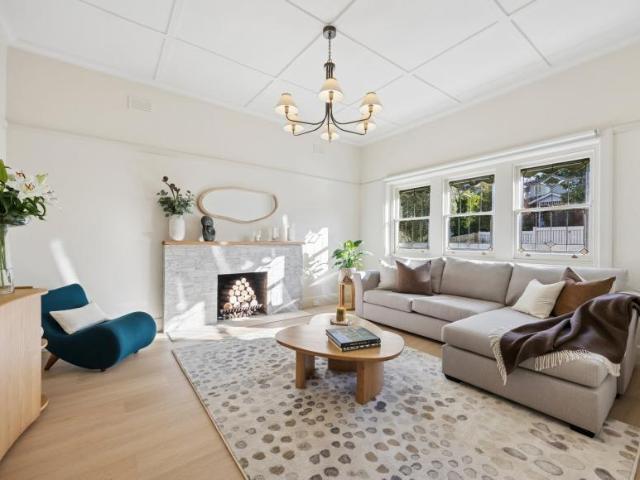
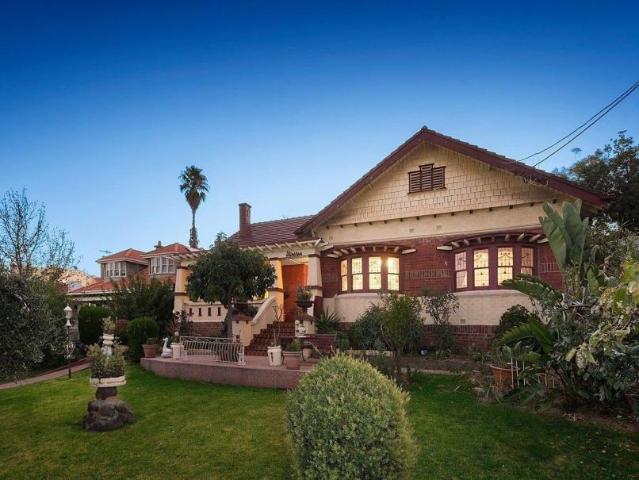
This enchanting Californian Bungalow (c. 1935) has been beautifully renovated to deliver timeless character alongside refined contemporary living, positioned within one of Melbourne's most coveted school zones.Coffered ceilings lend quiet elegance throughout the lower level, beginning with the formal lounge where gracious proportions and an open fireplace create a beautiful front room. Opposite, a generous robed bedroom is accompanied by an adjoining sitting room or optional fourth bedroom with its own fireplace, offering exceptional flexibility for growing families.At the rear, be welcomed by expansive open plan living and dining areas extending through double doors to a north-facing deck and established garden surrounds, creating an inviting setting for effortless entertaining and relaxed family living.The modern kitchen is appointed with a stainless-steel oven, a gas cooktop, a dishwasher and sleek handleless cabinetry. A modern bathroom with shower, separate laundry, and understair
Request Details
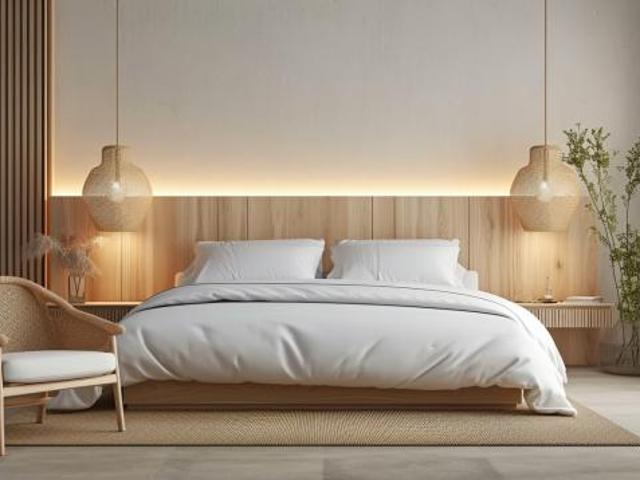
For Rent 3 Bedroom House Richmond VIC DS101611811
View photo
House · for sale
Request Details
For Rent 3 Bedroom House Richmond VIC DS101611811
Victoria
· 3 Bedrooms · 1 Bath · House
· Equipped kitchen · Heating
Victoria · 3 Bedrooms · 1 Bath · House · Equipped kitchen · Heating
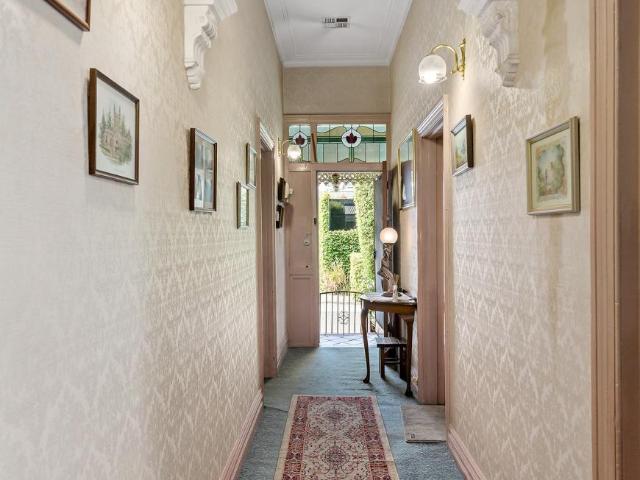
Feel an immediate tug at the heart strings thanks to the heritage appeal, then get excited by the potential offered by this classic Victorian home on approx 217sqm of west-facing land – just steps to the action on vibrant Bridge Road. - Irresistible curbside appeal with a charming double fronted façade and traditional shaded verandah with iron lacework. - The generous interiors are enhanced by colourful original leadlight, soaring ceilings and decorative plasterwork including an arch in the long hallway. - Heated formal lounge plus three generous bedrooms all with fitted robes, two with the handsome original fireplaces. Central heating & evaporative cooling throughout - Rear dining area giving way to a practical kitchen, large bathroom and spacious laundry. - Neat alfresco area with water tank and access to ample storage along with 6 solar panels - A tempting opportunity to work with the inherent charm and conduct a renovation/extension behind the gorgeous frontage (STCA). A location t
Request Details
3 Bedroom House Springvale South VIC 101583420
View photo
House · for sale
Request Details
3 Bedroom House Springvale South VIC 101583420
Victoria
· 3 Bedrooms · 2 Baths · House
· Garden · Equipped kitchen
Victoria · 3 Bedrooms · 2 Baths · House · Garden · Equipped kitchen
SOLD. This stunning contemporary brand new townhouse is ready to move-in and is an exemplifying quality, space, style go hand in hand in this easy living which are encapsulated by the clever design with an exquisite elegant boasting an impressive lifestyle credentials, low-maintenance allure and significant growth for the future. This stylish high ceiling abode has three oversized bedrooms, a ground floor carpeted master bedroom with full ensuite & walk-in-robe, a large open plan lounge/dining living area with a sleek modern European kitchen appliances with quality stone-bench tops. ILVE oven cook tops, oven and a dishwasher & a separate laundry with plenty of storage cupboards with soft closing doors. There is also a powder room with a toilet and a study-nook. As walking up the exquisite carpet staircase you will find a rumpus/living area plus another two large bedrooms with built-in-robe and is serviced by a bathroom with a toilet. Property highlights. A large private backyard with d
Request Details
For Rent 3 Bedroom Apartment St Kilda VIC DS101611809
View photo
Apartment · for sale
Request Details
For Rent 3 Bedroom Apartment St Kilda VIC DS101611809
Victoria
· 3 Bedrooms · 2 Baths · Apartment
· Balcony · Equipped kitchen
Victoria · 3 Bedrooms · 2 Baths · Apartment · Balcony · Equipped kitchen
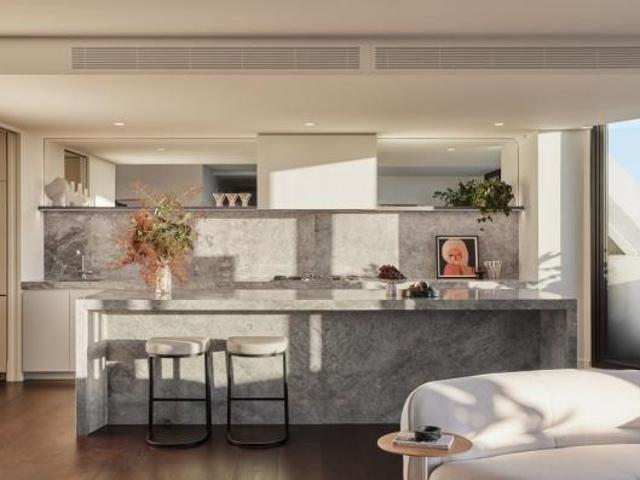
Freshly completed and never before occupied, this apartment presents a rare opportunity to step into a home that feels brand new in every sense. It combines generous proportions with a considered design approach, resulting in a residence that is both functional and visually impressive, with an emphasis on light, flow and low maintenance living. Living and dining areas are arranged in a spacious open format that encourages easy day to day use while still feeling expansive. Timber flooring runs throughout, bringing warmth and continuity, while full height glazing allows natural light to fill the interior. From here, the space extends to an enclosed balcony that can be used comfortably in all seasons, adding flexibility for dining, relaxing or entertaining regardless of the weather. The kitchen is a standout focal point, designed with both practicality and impact in mind. Extensive marble finishes create a sense of luxury across benchtops and splashback, complemented by a large island tha
Request Details
4 Bedroom House Strathmore VIC 102759356
View photo
House · for sale
Request Details
4 Bedroom House Strathmore VIC 102759356
Victoria
· 4 Bedrooms · 2 Baths · House
· Equipped kitchen
Victoria · 4 Bedrooms · 2 Baths · House · Equipped kitchen
Step into a bygone era and discover the timeless charm of this iconic Californian Bungalow, circa 1928. Rich in character and lovingly held by just two families since new, this extraordinary residence combines classic elegance with generous family living on an impressive allotment of approximately 926.4sqm, complete with exciting future redevelopment potential (STCA).Positioned in the highly sought-after Strathmore Secondary College zone, this expansive home offers breathtaking elevated views, versatile accommodation and rear laneway access to a self-contained bungalow, perfect for extended family, guests, or additional income potential.Behind its charming façade lies a home filled with original period detail including stunning leadlight windows, ornate handcrafted ceilings and arches, bay windows with built-in seating, hardwood timber floors and soaring 10-foot ceilings. Multiple living and dining zones provide exceptional flexibility for growing families, while the spacious kitchen a
Request Details
For Rent 3 Bedroom House Deanside VIC DS103342564
View photo
House · for sale
Request Details
For Rent 3 Bedroom House Deanside VIC DS103342564
Victoria
· 3 Bedrooms · 2 Baths · House
· Garden · Patio · Equipped kitchen
Victoria · 3 Bedrooms · 2 Baths · House · Garden · Patio · Equipped kitchen
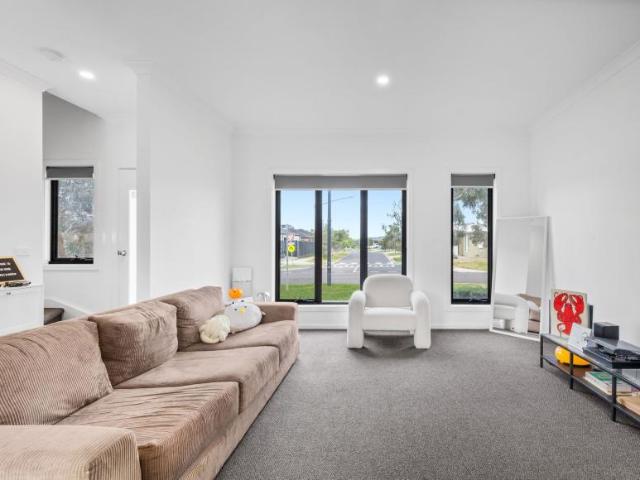
Tucked within a well-presented complex in the emerging suburb of Deanside, this stylish two-storey townhouse offers a low-maintenance lifestyle with practical, well-proportioned spaces throughout — ideal for first home buyers, young families or astute investors.The ground floor is built for everyday living. A comfortable lounge at the front of the home features carpet and generous windows that draw in natural light, flowing through to the open-plan kitchen and dining zone finished in large-format tiles. The galley style kitchen is well-equipped with a gas cooktop, electric oven and dishwasher, complemented by ample cabinetry combining white lower cabinets and dark timber overhead cupboards, a tile splashback and an island bench with double sink. A sliding door opens directly onto a private patio and low-maintenance backyard, a straightforward space to enjoy on weekends without the burden of upkeep. A garden shed and powder room complete the ground level.Upstairs, three carpeted bedroom
Request Details
For Rent 2 Bedroom Apartment Templestowe VIC DS102760408
View photo
Apartment · for sale
Request Details
For Rent 2 Bedroom Apartment Templestowe VIC DS102760408
Victoria
· 2 Bedrooms · 1 Bath · Apartment
· Balcony · Equipped kitchen
Victoria · 2 Bedrooms · 1 Bath · Apartment · Balcony · Equipped kitchen
Perfectly suited to first-home buyers, downsizers, and astute investors, this impressive home delivers outstanding value in a highly sought-after location close to an array of convenient amenities.Designed for effortless, low-maintenance living across two well-appointed levels, this home is move-in ready with nothing further to do. The ground floor is dedicated to comfortable everyday living and entertaining, enhanced by stylish contemporary flooring throughout. A generous open-plan living and dining zone flows through to the kitchen with ample storage, combining practicality with modern style. Comfort is assured year-round with gas ducted heating downstairs, as well as split-system heating and cooling both downstairs and upstairs.Upstairs, two robed bedrooms each enjoy private balcony access and are serviced by a centrally positioned bathroom. Outside, the private low-maintenance courtyard creates the perfect setting for entertaining guests or unwinding with a morning coffee or evenin
Request Details
For Rent 3 Bedroom House Daylesford VIC DS101611808
View photo
House · for sale
$ 1,300,000
For Rent 3 Bedroom House Daylesford VIC DS101611808
Victoria
· 3 Bedrooms · 1 Bath · House
Victoria · 3 Bedrooms · 1 Bath · House
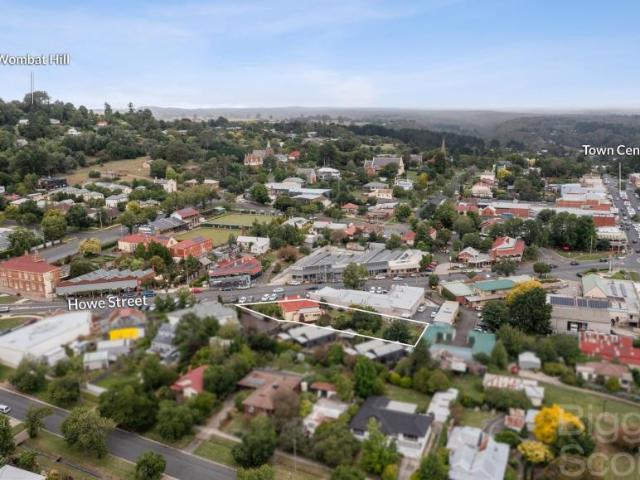
With a land area of 1170 square metres, Commercial Zoning and permit for 2-lot subdivision, this property offers a unique development opportunity suitable for commercial, retail or residential use. Situated in a central shopping location amidst various stores, services, cafes and accommodation properties, the spacious Victorian residence features generously proportioned rooms and serves as a living testament to Daylesford's vibrant history. Significant renovation is needed to restore the house to its former grandeur, though many period details like pressed metal ceilings, old fireplaces and stained glass front door surrounds have been retained. All essential services are connected, including power, town water, sewerage and natural gas. This property presents an incredibly rare opportunity to restore an historical gem to its former glory for residential or commercial purposes and explore the potential for further development. Don't miss your chance to own a piece of Daylesford's rich he
$ 1,300,000
2 Bedroom House Collingwood VIC 101583418
View photo
House · for sale
Request Details
2 Bedroom House Collingwood VIC 101583418
Victoria
· 2 Bedrooms · 2 Baths · House
· Terrace · Equipped kitchen
Victoria · 2 Bedrooms · 2 Baths · House · Terrace · Equipped kitchen
Set within the iconic Yorkshire Brewery precinct, this stylish two-bedroom townhouse delivers the perfect blend of space, light, and location in the heart of Collingwood. Directly fronting Robert Street, the stunning designer façade reflects a universal commitment to quality, style and sophisticated space, an absolute standout by award-winning architects Hayball. Designed with a functional, open-plan layout and a desirable north-facing aspect, the home is filled with natural light and finished with quality modern touches throughout. - Enhanced by a private entrance, this residence offers a rare sense of exclusivity, complemented by a secluded terrace for effortless indoor–outdoor living. - Expansive open-plan living and dining domain enhanced by timber flooring and impressive ceiling height, creating a true sense of space and light. - Flowing seamlessly, a contemporary kitchen appointed with Ariston/Ilve stainless steel appliances, sleek stone benchtops and soft-close cabinetry. - Gene
Request Details
For Rent 2 Bedroom Apartment Glen Huntly VIC DS103342550
View photo
Apartment · for sale
Request Details
For Rent 2 Bedroom Apartment Glen Huntly VIC DS103342550
Victoria
· 2 Bedrooms · 2 Baths · Apartment
· Equipped kitchen
Victoria · 2 Bedrooms · 2 Baths · Apartment · Equipped kitchen
Blending state of the art finishes with a relaxed, welcoming sense of home, this 2 bedroom, 2 bathroom apartment is the ideal opportunity to enter the market, downsize without compromise, or invest at a high demand address. Step inside to discover a free flowing open plan living, dining and kitchen zone where dramatic black stone benchtops, smoked mirrored splashback, soft-closing cabinetry and wide-board Oak timber flooring come together in a finish that is equal parts refined and liveable. The Ilve kitchen is appointed to beyond-prestige standards, while expansive lounge and dining zones extend effortlessly to a broad decked entertaining area, making every day feel like an occasion. Both bedrooms are thoughtfully designed. The generous master suite features mirrored built-in robes, while the secondary bedroom enjoys direct courtyard access, ideal as a guest room, home office or private retreat. The fully tiled bathrooms are finished with walk-in showers and top-tier tapware, bringing
Request Details
For Rent 4 Bedroom House Doncaster East VIC DS101611807
View photo
House · for sale
Request Details
For Rent 4 Bedroom House Doncaster East VIC DS101611807
Victoria
· 4 Bedrooms · 3 Baths · House
Victoria · 4 Bedrooms · 3 Baths · House
Open for private inspection ONLY - Please contact agents* Impeccably designed in terms of quality, style, and finish, this expansive, brand new, three-story residence boasts four bedrooms plus luxurious bathrooms. Filled with natural light and located in a family-friendly pocket near all conveniences, the home is visually stunning and easy to maintain. Light-filled interiors, premium finishes and a carefully considered layout make this a home of lasting appeal. The heart of the home is its generous open-plan domain, where living, dining and lounge areas connect seamlessly with a covered alfresco space. Accommodation comprises four spacious bedrooms and three bathrooms, including the flexibility of a main suite on either level. Each bathroom is beautifully finished with full-height tiling, split system heating and cooling throughout, secure lock up garaging ensuring day-to-day convenience and security Positioned in one of Doncaster East most sought-after pockets, the property is stones
Request Details
1 Bedroom Apartment Abbotsford VIC 103803574
View photo
Apartment · for sale
Request Details
1 Bedroom Apartment Abbotsford VIC 103803574
Victoria
· 1 Bedroom · 1 Bath · Apartment
· Equipped kitchen
Victoria · 1 Bedroom · 1 Bath · Apartment · Equipped kitchen
Immerse yourself in a sensational inner-city lifestyle thanks to the sleek surrounds of this sophisticated apartment. Situated in a boutique block, this lock & leave setting is perfectly placed to enjoy the best of the locality. - Enhanced by a private entrance and peaceful courtyard, the light-filled open-plan living and dining domain is complemented by timber flooring, double glazed windows, creating a warm and inviting space for everyday living. - Sleek kitchen appointed with stone benchtops, electric cooktop, dishwasher and ample cabinetry. - Generously sized bedroom complemented by built-in robes. - Contemporary bathroom featuring a walk-in shower, modern vanity and integrated laundry facilities. - Split-system heating and cooling ensuring year-round comfort. - 1 X secure under cover car space plus a secure storage cage. - 51sqm approx of lifestyle living. - Owners’ corporation fees of approx. $1,072 per quarter. - Estimated rental return of $450 - $500 per week approx. (Up to $26
Request Details
For Rent 3 Bedroom Apartment SOUTH MELBOURNE VIC DS83142886
View photo
Apartment · for sale
$ 2,000,000
For Rent 3 Bedroom Apartment SOUTH MELBOURNE VIC DS83142886
Victoria
· 3 Bedrooms · 3 Baths · Apartment
· Balcony · Equipped kitchen
Victoria · 3 Bedrooms · 3 Baths · Apartment · Balcony · Equipped kitchen
This move-in ready 3-bedroom Sub Penthouse at R.Iconic has unrivaled and unobstructed water, city and parkland views. Designed by internationally acclaimed interior designer David Hicks, this home sets a new standard in unrestrained luxury and scale. Ask for our current buyer incentives! Features of the home: Gaggenau appliances, a butler's pantry, and marble island benches in the kitchen Spacious living area Generous outdoor balcony for entertaining or relaxation Ample storage space Premium finishes of marble, bronzed glass, and timber Luxurious timber floorboards throughout interior spaces Master bedroom with oversized walk-in wardrobe and ensuite with a double vanity and freestanding bath Remaining bedrooms with generously sized built-in wardrobes and ensuites Pet friendly Feel free to ask about our bigger options as well. For a full list of inclusions or to inspect please enquire with the agent. Amenities: Horizon Lounge (exclusive amenity offering reserved for penthouse, sub penth
$ 2,000,000
3 Bedroom House Pascoe Vale South VIC 102759320
View photo
House · for sale
Request Details
3 Bedroom House Pascoe Vale South VIC 102759320
Victoria
· 3 Bedrooms · 1 Bath · House
· Garden · Parking · Equipped kitchen
Victoria · 3 Bedrooms · 1 Bath · House · Garden · Parking · Equipped kitchen
Elevated and immaculate, this freestanding three bedroom house presides over a proudly proportioned 534m2 (approximately) starring a big northerly backyard. In the admired Coonans Hill vicinity, the property has been tightly held by one family since years before the c.1960 home was built. Resonant with local history, it was the prized abode of the City of Coburg’s first female mayor, whose name continues to be honoured by the Shirley Robertson Children’s Centre she helped establish almost 50 years ago.Eminently comfortable, with living and dining rooms plus a large, fully equipped kitchen/meals, the freshly painted home is immediately enticing with excellent extension possibilities, subject to relevant approvals. Most bedrooms include built-in robes, blonde floorboards, high ceilings and a gleaming retro bathroom confer immediate appeal and heating and cooling add year-round comfort. A long driveway and garage take care of parking and the lush rear lawn can’t wait to welcome an active
Request Details
Apartment 1 Bedroom For Rent Prahran VIC ES101580848
View photo
Apartment · for sale
Request Details
New
Apartment 1 Bedroom For Rent Prahran VIC ES101580848
Victoria
· 1 Bedroom · Apartment
· Balcony · Equipped kitchen
Victoria · 1 Bedroom · Apartment · Balcony · Equipped kitchen
HUGE ONE BR WITH SEPARATE STUDY ROOM IN A SENSATIONAL LOCATION Defined by its incredible sense of space, sun-filled interiors and sensational city-fringe address, this beautifully appointed lock & leave apartment has been designed to cater for a busy yet carefree lifestyle. • The cleverly conceived floorplan includes an open plan living/dining zone with plenty of room for relaxation or easy entertaining. • Stylishly finished, the sleek gourmet kitchen is enhanced by mixed media cabinetry and is equipped with quality stainless steel appliances. • Ceiling-height sliding doors seamlessly extend the living outside to a broad balcony which allows you to sit back and soak up your enviable surroundings. • A stunning contemporary bathroom with floating vanity, walk-in shower & mirrored cabinet storage is also offered while the kitchen has provisions for laundry appliances. • Built-in robes star in the large bedroom while accommodation is enriched by polished hardwood floors and the comfort of
Request Details
For Rent 1 Bedroom Apartment South Yarra VIC DS103342536
View photo
Apartment · for sale
Request Details
For Rent 1 Bedroom Apartment South Yarra VIC DS103342536
Victoria
· 1 Bedroom · 1 Bath · Apartment
· Garden · Fireplace · Equipped kitchen
Victoria · 1 Bedroom · 1 Bath · Apartment · Garden · Fireplace · Equipped kitchen
In the iconic ‘Domain Precinct’ bordered by Fawkner Park and the Royal Botanic Gardens, this Hollywood style 1 bedroom solid brick apartment infuses contemporary class and ground floor ease while retaining its distinct originality.In the 1929 built and Mediterranean influenced ‘Marne Court’ with its unmissable façade parading over the landmark streetscape, this unique apartment enjoys a charming living and dining area with original fireplace, a seamless modern kitchen with stainless steel appliances, a substantial bedroom with built in robes and a pristine bathroom with laundry facilities.Highlighted by its high intricate ceilings and solid timber floorboards, this gorgeous abode is one in this boutique group of 8 and includes security doors.Perhaps the crème de la crème of Melbourne positions where Fawkner Park acts as your 41-hectare backyard and Kings Domain your afternoon stroll; grab your morning coffee on Toorak Road, have dinner along St Kilda Road and enjoy nights out on Chapel
Request Details
For Rent 4 Bedroom House Bayswater VIC DS101583615
View photo
House · for sale
$ 1,290,000
For Rent 4 Bedroom House Bayswater VIC DS101583615
Victoria
· 4 Bedrooms · 2 Baths · House
· Garden · Air conditioning · Parking · Equipped kitchen
Victoria · 4 Bedrooms · 2 Baths · House · Garden · Air conditioning · Parking · Equipped kitchen
Inspections by appointment only. Bursting with character on an incredible 990sqm approx. allotment, this charming home provides a country ambience while offering plenty of potential to redevelop and make the most of this convenient placement (STCA). Ideal for investment purposes while you draw up plans, the home's current configuration is spacious and showcases four bedrooms, including a master bedroom with ensuite, accompanied by a family bathroom and laundry. The kitchen is ideal for those that love to entertain, with the large breakfast bench spanning through to a meals area and family room with wood-fired heater. A separate lounge room adds to the home's spacious feel, along with a covered alfresco zone and massive backyard. Notably appointed with ducted heating, split system air conditioning plus driveway parking for four cars. Placed in a location that's packed with appeal, walking distance to Bayswater Village and Bayswater Station, near Bayswater South Primary, Bayswater Second
$ 1,290,000
2 Bedroom House Doncaster East VIC 101583416
View photo
House · for sale
Request Details
2 Bedroom House Doncaster East VIC 101583416
Victoria
· 2 Bedrooms · 2 Baths · House
· Parking
Victoria · 2 Bedrooms · 2 Baths · House · Parking
Imagine a place where convenience meets lifestyle, where every moment is just a stone's throw away from your front door. Welcome to 4/3 Dryden St, Doncaster East, where you're just minutes away from everything that matters. Whether you seek quality education, relaxation, dining, shopping, or a good workout, it's all right here in your neighborhood. This charming 2-bedroom townhouse designed for a life of comfort and convenience. It offers a unique layout with bot bedrooms thoughtfully located on the ground floor, along with two bathrooms for your convenience. Upstairs, an open plan living and dining area awaits. The spacious, airy design gives you the freedom to create your perfect living space. Plus, you’ll have your very own garage and a storage cage, ensuring that all your possessions are neatly organized and easily accessible. For families, education is a top priority. That's why we're thrilled to be nestled among an exceptional group of schools, each dedicated to nurturing young m
Request Details
For Rent 3 Bedroom Townhouse SOUTH MELBOURNE VIC DS83142884
View photo
Townhouse · for sale
$ 2,000,000
For Rent 3 Bedroom Townhouse SOUTH MELBOURNE VIC DS83142884
Victoria
· 3 Bedrooms · 3 Baths · Townhouse
· Balcony · Equipped kitchen
Victoria · 3 Bedrooms · 3 Baths · Townhouse · Balcony · Equipped kitchen
Areas of relaxation and entertainment are complemented by softened edges, controlled curves, and pure circular forms to deliver stylistically cohesive interiors, aimed to ground you. Ask about our current buyer incentives! An abundance of serene, light-filled spaces defines this unparalleled townhouse offering. Each residence has been carefully designed for elevated living, with floor to-ceiling windows that invite daylight into every room. Swathed in soothing tones and luxury finishes, residences feature oversized balconies for residents' own private outdoor havens. Blending refined living with the hallmarks of wellness and relaxation, residences exude timeless tranquility. The kitchen features Miele appliances, a marble island and walk-in butler's pantry. The abundance of natural light illuminates off classic finishes of marble, bronzed glass and timber flooring. The master bedroom features oversized built-in wardrobe space and a master ensuite with a vanity and freestanding baths. E
$ 2,000,000
For Rent 3 Bedroom House Croydon VIC DS102760398
View photo
House · for sale
Request Details
For Rent 3 Bedroom House Croydon VIC DS102760398
Victoria
· 3 Bedrooms · 1 Bath · House
· Garden · Parking · Patio · Equipped kitchen
Victoria · 3 Bedrooms · 1 Bath · House · Garden · Parking · Patio · Equipped kitchen
Prime position, generous proportions and undeniable potential; this central Croydon landholding spanning approximately 1,532sqm presents an outstanding opportunity.With wide frontage and easy-to-work-with dimensions, the relatively flat site lends itself to a lucrative multi-unit redevelopment (STCA), while those keen on restoring what is there can breathe new life into the existing residence. It comprises three bedrooms, two living areas, a kitchen, one bathroom and a laundry, complemented by a big backyard, a concrete patio and a single garage. Currently leased, it provides a steady income stream whilst the future of the property is decided.Revive or redevelop, then reap the rewards of a profitable investment.At A Glance:- 3 bed 1 bath 1 car- 1,532sqm (approx.)- Relatively flat site with easy-to-work-with dimensions- Ideal for multi-unit redevelopment (STCA)- Single-level brick home suitable for renovation- Two living areas – one with dining space- Kitchen with an electric upright co
Request Details
For Rent 4 Bedroom House Wheelers Hill VIC DS101583614
View photo
House · for sale
Request Details
For Rent 4 Bedroom House Wheelers Hill VIC DS101583614
Victoria
· 4 Bedrooms · 3 Baths · House
· Fireplace · Equipped kitchen
Victoria · 4 Bedrooms · 3 Baths · House · Fireplace · Equipped kitchen
Upholding the family's desire for space with the benefits of spectacular district views, this elevated Golden Mile home creates the perfect haven for the family to grow and entertain only meters from Caulfield Grammar. Upon arrival, the north-facing porch provides immaculate views of the Dandenong Ranges, with the lounge and master bedroom relishing warmth and light during winter. Family living is generously spread across the home with the formal lounge room heading up the home and capturing northerly views with hardwood floorboards complementing the space, accompanied by a dining zone and fitted study area. Serving as the heart of the home, the open plan kitchen, meals and family room presents stone benches, Glem 5-burner gas stove, Smeg oven, Smeg microwave, Asko dishwasher plus a breakfast bench, with sliding doors opening onto a side alfresco deck. A Velux skylight adds extra illumination to the rumpus room featuring an open fireplace, while and extra set of sliding doors takes you
Request Details
For Rent 5 Bedroom House GLEN WAVERLEY VIC DS83142882
View photo
House · for sale
$ 6,500,000
For Rent 5 Bedroom House GLEN WAVERLEY VIC DS83142882
Victoria
· 5 Bedrooms · 6 Baths · House
· Garden · Fireplace · Equipped kitchen
Victoria · 5 Bedrooms · 6 Baths · House · Garden · Fireplace · Equipped kitchen
A Masterpiece 5-bedroom, 5.5-bathroom family home in the sought-after suburb of Glen Waverley. This impressive property offers a harmonious blend of elegance, space, and comfort, perfect for those seeking a luxurious lifestyle. Due for completion by the end of 2024 and well underway! Upon entry you will be greeted by the grand entrance foyer, which sets the tone for the exceptional quality and attention to detail throughout. The spacious open-plan living and dining area is flooded with natural light, creating a warm and inviting atmosphere for family gatherings and entertaining guests. The gourmet kitchen is a chef's delight, featuring top-of-the-line appliances, ample storage space, and a large island bench. Prepare delicious meals while enjoying stunning views of the landscaped backyard. The adjacent family room provides a cozy space to relax and unwind, complete with a fireplace for those chilly winter evenings. Adjacent to this you will find a stunning theater room built with incre
$ 6,500,000
4 Bedroom Townhouse BRUNSWICK VIC 80411134
View photo
Townhouse · for sale
$ 2,960,000
4 Bedroom Townhouse BRUNSWICK VIC 80411134
Victoria
· 4 Bedrooms · 3 Baths · Townhouse
· Parking · Equipped kitchen
Victoria · 4 Bedrooms · 3 Baths · Townhouse · Parking · Equipped kitchen
This stunning new 4 bedroom 3.5-bathroom and 2 car space 1 study freestanding townhouse residence will be built with a superb sense of quality that creates 'busy family' ease. This radiant home enjoys a central hallway with a choice of upstairs or downstairs bedroom suites with fitted walk-in robes and fully tiled porcelain ensuites. An upstairs living area with leafy views, open plan living and dining with a luxurious and spacious kitchen (walk-in pantry, quality appliances), a large bedroom with built-in wardrobes and a large glistening ensuite bathroom. The sun-filled courtyard in the middle gives you scope to add your own landscaping style. Finished with exquisite window furnishings throughout and solid Tasmanian Oak floorboards that accentuate the high ceilings, this unrivalled home is appointed with Daikin individual room-controlled air-conditioning, double-glazed windows, solar panels, rainwater tank, a double car garage with an EV charger. Please note: 1. The exact address of t
$ 2,960,000

Get email alerts

Don't miss out: be the first to know about new properties

The alert was correctly created

On subscribing you accept the conditions of use and the privacy policy
Alert
Receive new ads in your inbox
Save this search
Receive alerts for new listings

We'll send you an email when we have new properties for: "Properties for sale in Victoria"

The alert was correctly created

Port Phillip
Hobsons Bay
Get email alerts and be the first to see new listings
Required field
On subscribing I accept the terms of the privacy policy
Perfect! You'll soon start receiving new listings via email
Alert
Receive an email when we have new ads for Properties for sale in Victoria
Save this search
Filters

Bedrooms

Size (m²)

Price

$
$

Property type

Bathrooms

Clear all filters
Receive notifications when new entries are published.