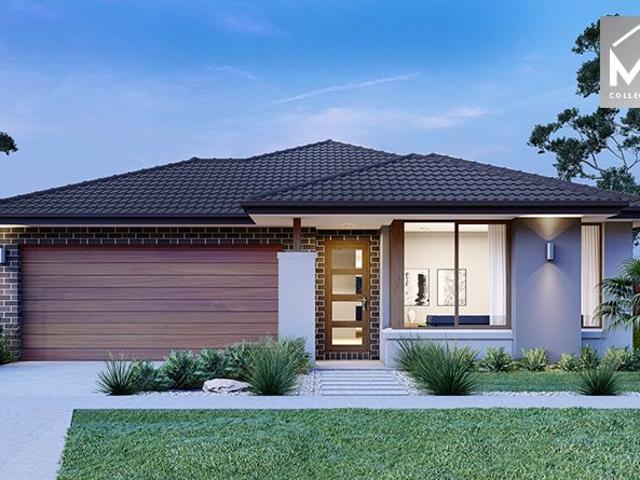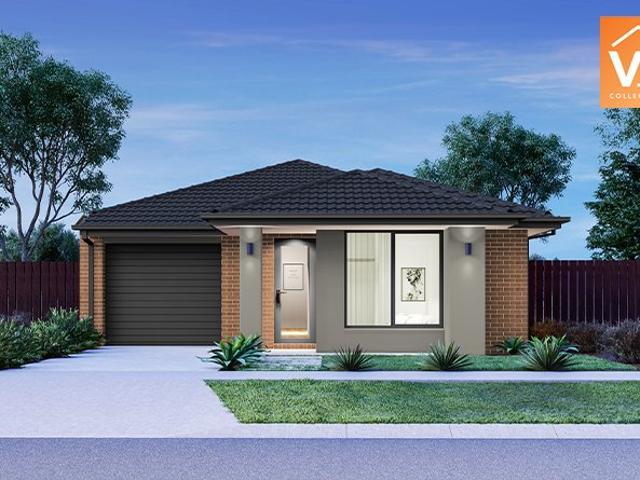
14,211 properties for sale in Greater Geelong

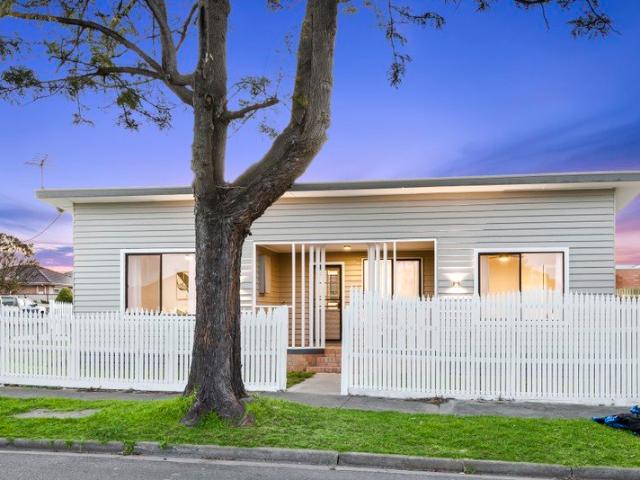
Now Freshly Painted with New Carpet!
View photo
House · for sale
Request Details
Now Freshly Painted with New Carpet!
Greater Geelong
· 2 Bedrooms · 2 Baths · House
· Balcony · Equipped kitchen
Greater Geelong · 2 Bedrooms · 2 Baths · House · Balcony · Equipped kitchen
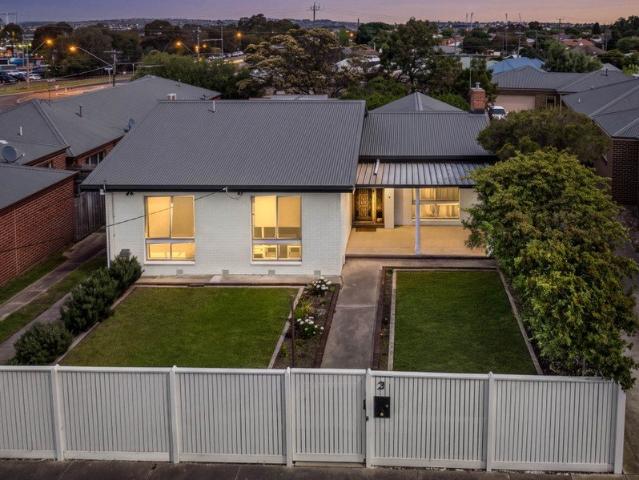
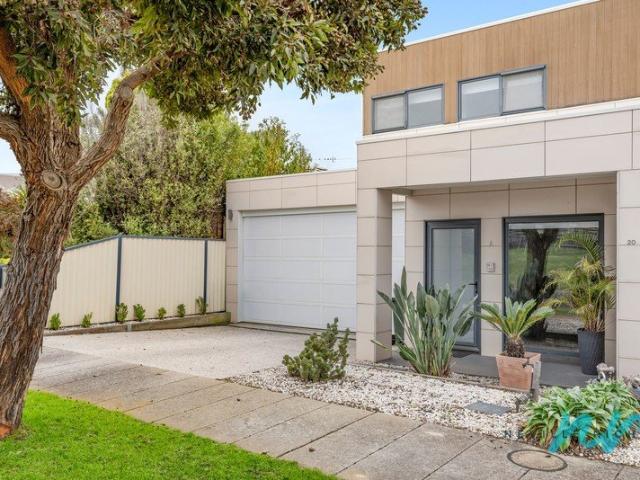
Imagine finishing a beach swim and being home before the salt dries on your skin. From this centrally placed two-bedroom apartment, Ocean Grove life is experienced in real time, unfiltered, walkable and wonderfully spontaneous. Coffee, cocktails, dinner, a late wander home, it all happens naturally when the town centre and the beach sit so effortlessly within reach. Spread across two well considered levels, the apartment offers separation, flexibility and everyday ease. Upstairs, the north facing living zone is bright and comfortable, opening to a sunny balcony that becomes a natural pause point between day and night. It's a space made for slow mornings, post beach resets and relaxed evenings, supported by a practical galley kitchen that works easily now while leaving room for future refinement. Recently refreshed with newly installed carpets and fresh paint throughout, the interiors feel crisp, clean and immediately inviting. The sleeping zones are deliberately private. The upper-leve
Request Details
Everything has been thoughtfully considered. Get in touch for a full overview of inclusions and what
View photo
Terraced House · for sale
Request Details
Everything has been thoughtfully considered. Get in touch for a full overview of inclusions and what
Greater Geelong
· 4 Bedrooms · 2 Baths · Terraced House
· Equipped kitchen
Greater Geelong · 4 Bedrooms · 2 Baths · Terraced House · Equipped kitchen
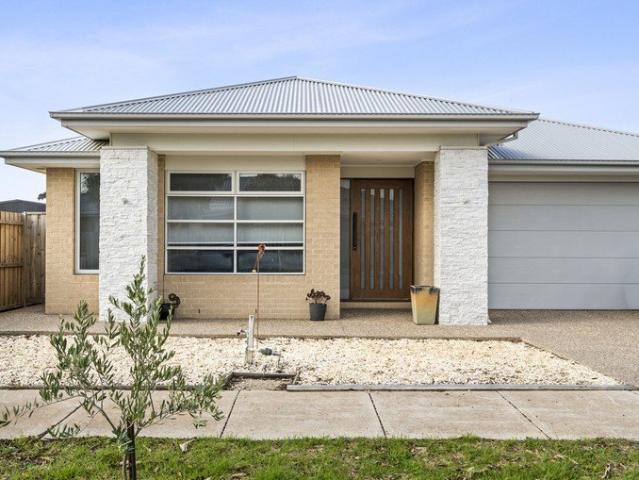
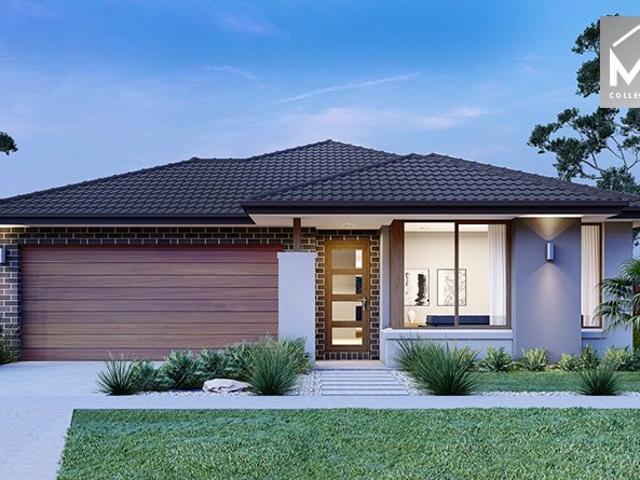
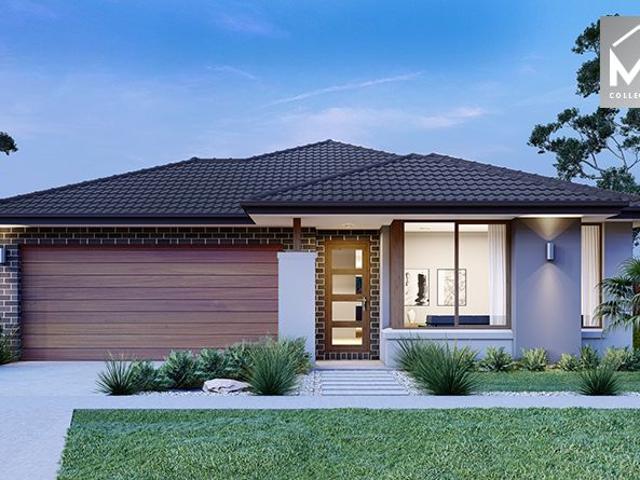
The Lorne is a well-resolved four-bedroom home that gives every member of the family somewhere to call their own. Open plan living defines the character of this home, flowing naturally from the kitchen through to the outdoor living space at the rear. The master suite at the front of the home offers a quiet, private retreat away from the everyday. Your new home will come standard with premium inclusions, comprehensive guarantees/warranties and quality brand names that you can trust: - 7-star energy efficiency rating on every orientation, floorplan & facade. - Fixed site costs - 3.5kW solar PV system - Quality floor coverings throughout - 2550mm high ceiling to ground floor of all homes and 2400mm high ceilings to first floor of double storey homes - LED downlights to entry, kitchen and living - Low E Double glazed sliding stacker doors & awning windows - Westinghouse 900mm wide in-built oven, cooktop and rangehood - Laminate overhead kitchen cabinetry - 20mm Crystalline Silica Free benc
Request Details
Modern Family Living in a Convenient Coastal Location
View photo
House · for sale
Request Details
Modern Family Living in a Convenient Coastal Location
Greater Geelong
· 4 Bedrooms · 2 Baths · House
· Equipped kitchen
Greater Geelong · 4 Bedrooms · 2 Baths · House · Equipped kitchen
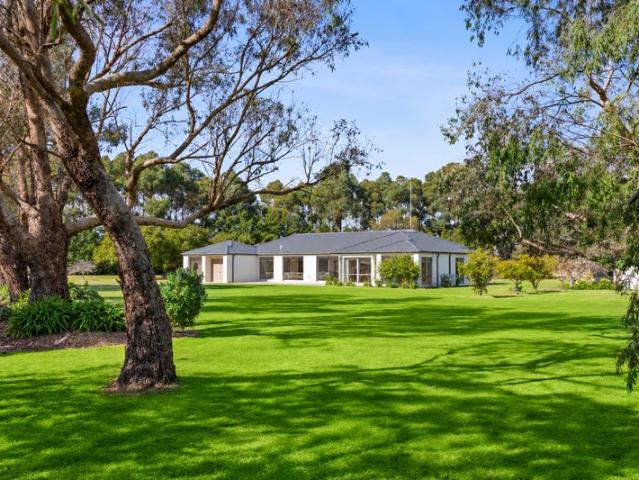
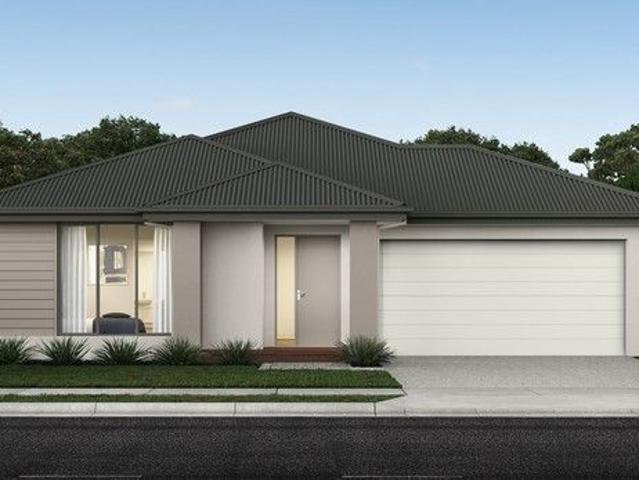
Positioned in a well-established pocket of St Leonards, this modern four-bedroom home offers generous proportions, practical living spaces and a low-maintenance lifestyle suited to families, retirees or investors alike. With St Leonards Primary School, the town centre, local cafés, the hotel, foreshore and beach all within easy reach, it's a location that makes everyday living simple. The home has been thoughtfully designed with flexibility in mind. A separate front lounge provides a quiet retreat, while the open-plan kitchen, dining and living area forms the hub of the home and opens directly to the covered alfresco, creating an easy connection between indoor and outdoor living. The kitchen offers excellent bench space, a large breakfast bar, stainless steel appliances, a 900mm cooker, generous pantry and plenty of storage for busy households. Privately positioned at the front of the home, the main bedroom includes a walk-in robe and ensuite with double vanity. Three additional bedroo
Request Details
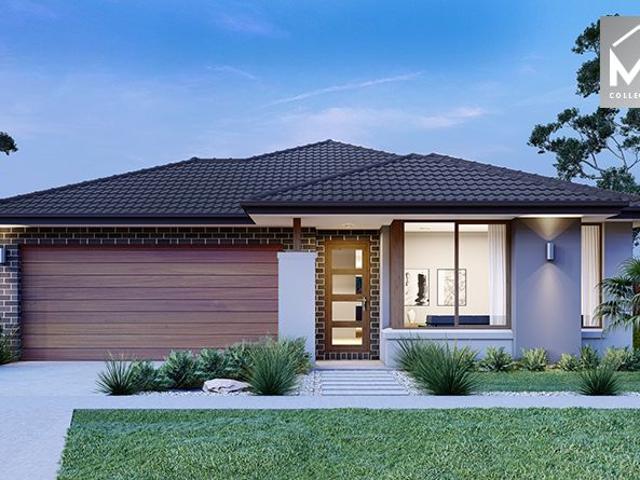
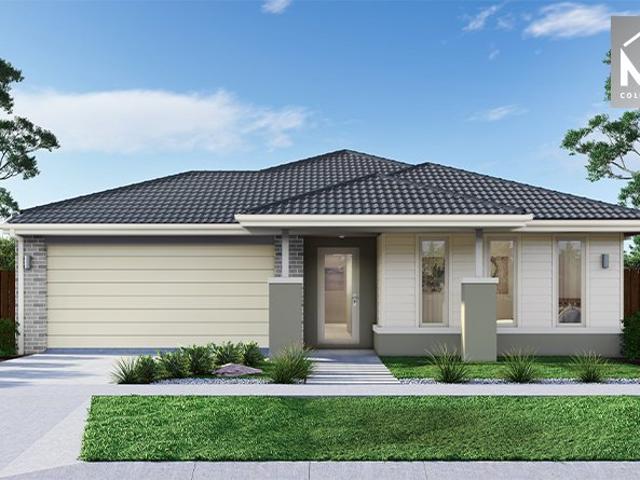
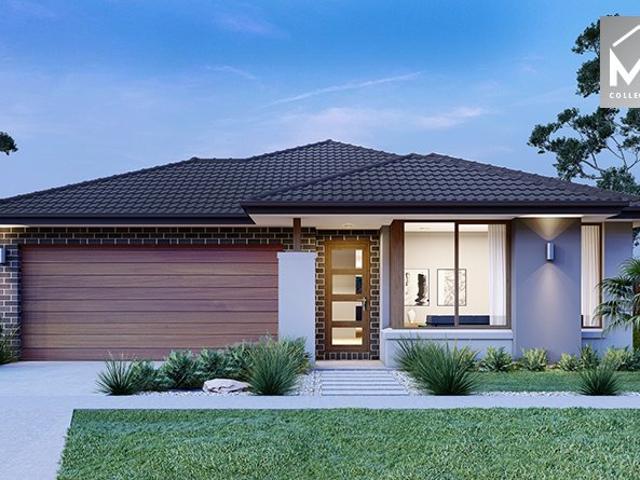
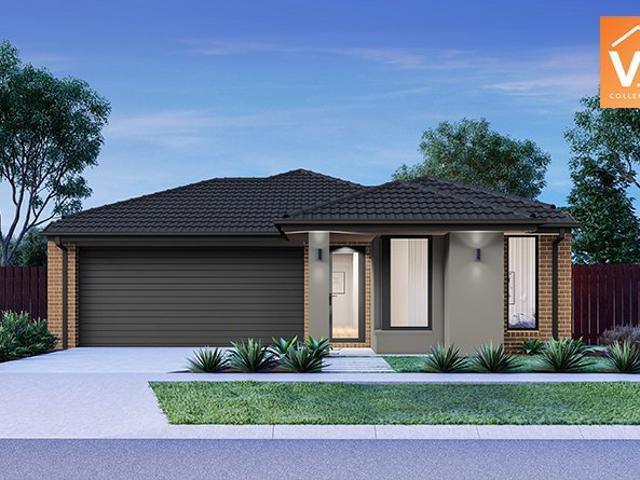
Mimosa Homes Proudly Presents the Baynton 143
View photo
Terraced House · for sale
Request Details
Mimosa Homes Proudly Presents the Baynton 143
Greater Geelong
· 3 Bedrooms · 2 Baths · Terraced House
Greater Geelong · 3 Bedrooms · 2 Baths · Terraced House
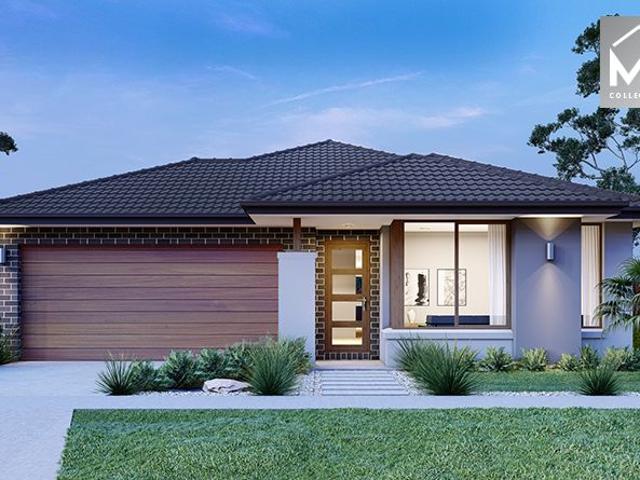
Mimosa Homes House and Land Package Includes: - Inclusive of site costs & connections with H1 class slab as per standard inclusions! - 50 Year Structural Warranty! - Quality floor coverings throughout entire home! - Double Glazed Awning windows! - 600mm S/S upright oven and cook top with S/S canopy rangehood! - Pre Priced upgrades and more! CALL BUILDER DIRECT! Images, facades and floorplans are for illustrative purposes only and may diff er from the final product. Mimosa Homes may amend plans, specifications, inclusions and pricing without notice. All V Collection House & Land Packages are subject to a final siting and compliance assessment under the Small Lot Housing Code and relevant design guidelines. Buyers must not purchase land based on this package or information until a Mimosa Homes siting assessment confirms suitability. Additional factors such as PSI reports, site and soil conditions, neighbouring properties, easements and developer or council requirements may also affect th
Request Details
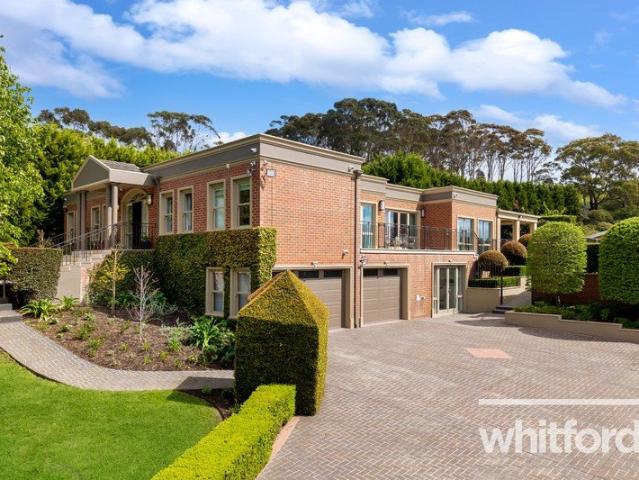
Could you also be interested in
1.62ha Residential Development Opportunity with Frontage STCA
View photo
Terraced House · for sale
Request Details
1.62ha Residential Development Opportunity with Frontage STCA
Greater Geelong
· 1 Bedroom · 1 Bath · Terraced House
Greater Geelong · 1 Bedroom · 1 Bath · Terraced House
A rare chance to secure a substantial 1.62-hectare (approx.) parcel of Residential C zoned land with prominent frontage to Portarlington Road, offering scale, flexibility and long-term opportunity in one of Geelong's evolving growth corridors. Offered as vacant land, the property presents an excellent opportunity for residential subdivision or development, subject to council approval. The site's size, configuration and road exposure provide strong fundamentals for future residential outcomes, while remaining well connected to Geelong's CBD, the Bellarine Peninsula and major transport routes. This is an opportunity best suited to: Residential developers Strategic landholders Investors seeking long-term growth in the Greater Geelong region Property highlights: Approx. 16,200 m² (1.62 ha) Residential C zoning Vacant land Prominent arterial road frontage Future development potential (STCA) All development opportunities are subject to council approval. Purchasers should undertake their own
Request Details
Elevated Home In Leafy 'Old Grove' Location
View photo
House · for sale
Request Details
Elevated Home In Leafy 'Old Grove' Location
Greater Geelong
· 4 Bedrooms · 1 Bath · House
· Parking
Greater Geelong · 4 Bedrooms · 1 Bath · House · Parking
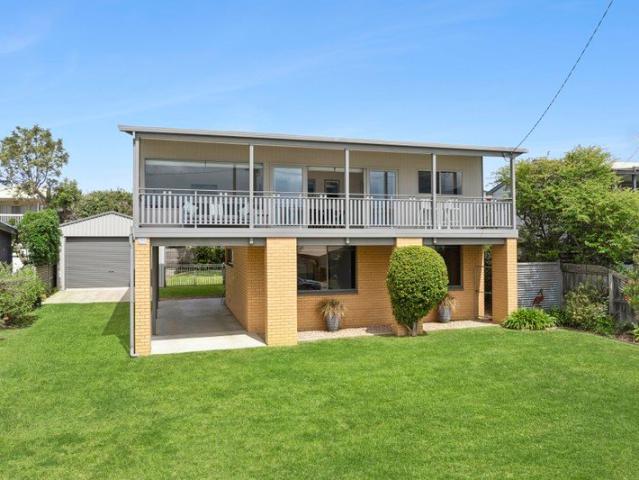
The Feel: Located just a short walk from the Blue waters lake, local schools and the Ocean Grove main street shops is this sensational home set on a an ideal elevated block with Barwon River glimpses. Sure to tick all of the boxes, this must-see abode is ready and waiting for you to simply unpack and enjoy. Multiple living areas with updated carpets and freshly painted all the hard work has been done for you to simply move in and enjoy the Old Ocean Grove lifestyle. The Facts: - Original home in prized Blue Waters location in 'Old Ocean Grove' - Zoning for Ocean Grove Primary School- only a few minutes' walk away! - Set on 622sqm amongst mature trees and coastal views - Easy walk to Blue Waters Lake for leisurely daily strolls - 2 generously proportioned bedrooms on the upper floor and two further downstairs -Second living area on lower floor - Main living room opens to large elevated deck with river views - Central bathroom with bath and toilet, separate shower - Covered carport with
Request Details
Coastal Living with Golf Course Appeal
View photo
House · for sale
Request Details
Coastal Living with Golf Course Appeal
Greater Geelong
· 4 Bedrooms · 2 Baths · House
Greater Geelong · 4 Bedrooms · 2 Baths · House
Perfectly positioned in one of St Leonards' most desirable pockets, 14 Golf View Street presents an outstanding opportunity to embrace the relaxed Bellarine Peninsula lifestyle. Set in a peaceful, family-friendly neighbourhood, this impressive residence combines contemporary comfort with the convenience of being moments from the beach, golf course, walking trails and local township amenities. Designed for effortless living, the home offers spacious light-filled interiors, seamless indoor-outdoor flow and a practical floorplan suited to families, retirees, holidaymakers or investors alike. Whether entertaining friends, enjoying quiet mornings with a coffee or spending weekends exploring the beautiful Bellarine coastline, this property provides the perfect setting. Just minutes from the sparkling shores of Port Phillip Bay, the St Leonards shopping village, cafés, boat ramp and recreational facilities, you'll enjoy the very best of coastal living while remaining within easy reach of Geel
Request Details
Mimosa Homes Proudly Presents the Armadale 253
View photo
Terraced House · for sale
Request Details
Mimosa Homes Proudly Presents the Armadale 253
Greater Geelong
· 4 Bedrooms · 2 Baths · Terraced House
· Equipped kitchen
Greater Geelong · 4 Bedrooms · 2 Baths · Terraced House · Equipped kitchen
The Armadale 253 House and Land Package! Mimosa Homes New Added Value Inclusions: - 50 Year Structural Warranty! - Inclusive of site costs & connections with H1 class slab as per standard inclusions! - Quality floor coverings throughout entire home! - Higher ceilings 2550mm to ground floor! - Double Glazed Awning windows! - LED Downlights to entire home! - Fibre Optic Provision! - Vitrified Compact Surface benchtop to kitchen, bathroom & ensuite! - 900mm S/S upright oven and cook top with S/S canopy rangehood! - Stainless steel Dishwasher and Microwave with trim kit! - 7 star energy! - Flexible floor plans & so much more! CALL BUILDER DIRECT! All plans and facades are indicative only and may change. Mimosa Homes may amend plans, specifications, and prices without notice. Package prices are based on a standard facade, standard inclusions, and suitable land availability, excluding developer/estate requirements. Facade and inclusion images may show non standard items not included in the p
Request Details
A Generous Family Home in One of Geelong's Most Sought After Suburbs
View photo
House · for sale
Request Details
A Generous Family Home in One of Geelong's Most Sought After Suburbs
Greater Geelong
· 4 Bedrooms · 2 Baths · House
· Security · Equipped kitchen
Greater Geelong · 4 Bedrooms · 2 Baths · House · Security · Equipped kitchen
Tucked away in a quiet court in the heart of Highton, this substantial 1980s rendered brick home offers the space, flexibility and lifestyle that growing families are looking for. With approximately 193 m2 of living on a 713 m2 block, there is room for everyone indoors and out. Close to Highton Primary School, Clairvaux College, the Porter Street shops and the Highton Village, this is a location that delivers on every front. Inside, the home offers two large living areas a formal lounge with gas log fire and plantation shutters, and a separate open plan family living and dining space plus a dedicated office or fourth bedroom with built in bookshelves and desk. New flooring runs throughout, giving the home a fresh, updated feel. The well-appointed kitchen overlooks the dining area and flows through to the outdoor entertaining zone. Three bedrooms are serviced by a central bathroom, while the master suite features a walk-in robe and ensuite. Outside, the covered pergola with wind blinds
Request Details
3.6 Acres with Future Residential Potential in a Prime Lara Location
View photo
Terraced House · for sale
Request Details
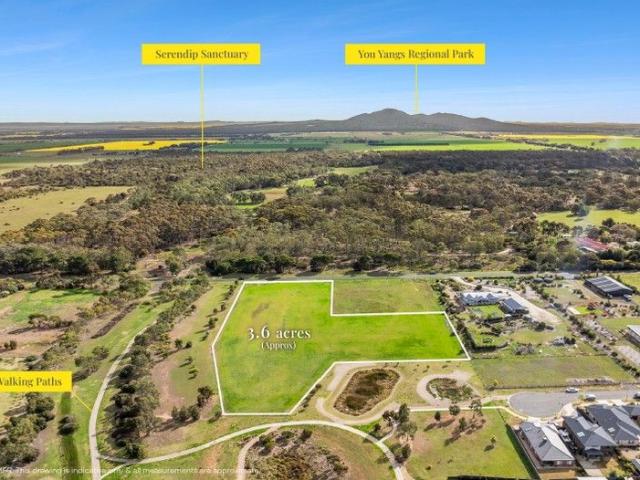
3.6 Acres with Future Residential Potential in a Prime Lara Location
Greater Geelong
· Terraced House
Greater Geelong · Terraced House
Opportunities like this don't come around often - 147-161 Windermere Road offers a rare chance to secure 3.6 acres (approx.) of land in a sought-after Lara location. Whether you're looking to build your dream home with plenty of space for shedding, animals, or lifestyle pursuits, or you're a savvy investor seeking to landbank for the future, this property is a must-see. The flat, usable block provides excellent scope for a variety of possibilities, with power and services available nearby. Wide frontage and easy access make this an appealing and practical choice for future development (STCA). Positioned just minutes from Lara's thriving town centre, schools, shops, and public transport - and with quick access to the Princes Freeway for an easy commute to Geelong or Melbourne - this location offers the perfect balance of space and convenience. This is your chance to secure a significant landholding in a high-growth area with enormous future potential. Key Features: • 3.6 acres (approx.)
Request Details
Parkland Views, Family Comfort
View photo
House · for sale
Request Details
Parkland Views, Family Comfort
Greater Geelong
· 4 Bedrooms · 2 Baths · House
· Equipped kitchen
Greater Geelong · 4 Bedrooms · 2 Baths · House · Equipped kitchen
Perfectly positioned opposite tranquil parkland and walking tracks, this beautifully presented home delivers the ultimate blend of space, style and effortless family living in one of Mount Duneed's most desirable pockets. Thoughtfully designed with multiple living zones and a seamless indoor-outdoor connection, the home centres around a stunning open-plan kitchen, living and dining domain. A sleek stone island bench, mirrored splashback and generous butler's pantry elevate the kitchen into a true entertainer's hub, while sliding doors open to a covered alfresco-ideal for year-round gatherings. The versatile floorplan offers four well-proportioned bedrooms, including a luxurious master suite complete with walk-in robe and private ensuite. A separate theatre room provides the perfect retreat, while the remaining bedrooms are zoned with their own bathroom for family functionality. Enjoy a lifestyle of convenience with Armstrong Creek Town Centre, Mirripoa Primary School and local amenitie
Request Details
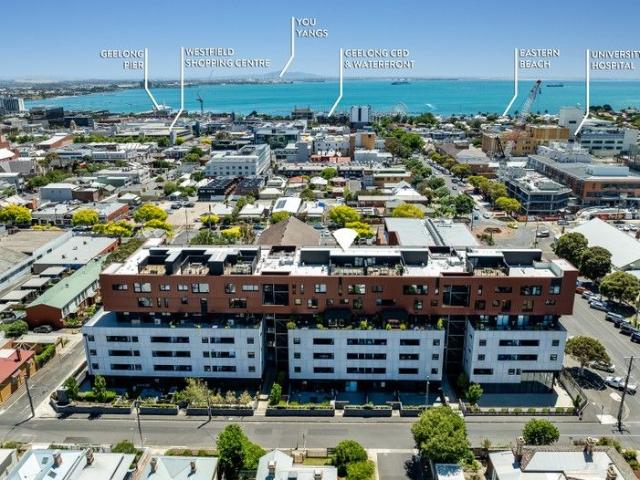
Expansive city apartment in the heart of Geelong
View photo
Apartment · for sale
Request Details
Expansive city apartment in the heart of Geelong
Greater Geelong
· 4 Bedrooms · 3 Baths · Apartment
· Equipped kitchen
Greater Geelong · 4 Bedrooms · 3 Baths · Apartment · Equipped kitchen
On behalf of our Seller, the Award Winning team at Barry Plant Geelong proudly presents by way of Private Sale, 206/146 Bellerine Street, Geelong. Showcasing impressive proportions rarely found in apartment living, this expansive residence delivers outstanding flexibility, comfort and quality in a highly desirable Geelong setting. Designed for those who value space, the intelligent floorplan comfortably accommodates three generous bedrooms plus a versatile second living zone, ideal as a home office, media room or optional fourth bedroom to suit a range of lifestyle needs. All bedrooms are well-appointed with built-in robes, while three beautifully finished bathrooms elevate everyday living with 20mm stone benchtops, refined fittings and a sense of hotel-inspired luxury. The heart of the home is the designer kitchen, highlighted by a striking 20mm waterfall stone benchtop, seamlessly connecting to the open-plan living and dining areas - perfect for entertaining or relaxed day-to-day liv
Request Details
Renovate, Refresh & Reap the Rewards
View photo
House · for sale
Request Details
Renovate, Refresh & Reap the Rewards
Greater Geelong
· 3 Bedrooms · 1 Bath · House
· Garden
Greater Geelong · 3 Bedrooms · 1 Bath · House · Garden
Positioned in a quiet court on a generous allotment, 3 Rosella Court presents an outstanding opportunity for first home buyers, renovators, investors, and those looking to unlock a property's full potential. While the home could benefit from some updating and renovation, it provides a solid foundation with a practical floorplan and plenty of scope to add value and create something truly special. Whether you're looking to renovate and move in, lease it out, or enhance the property over time, the possibilities are endless. Conveniently located close to schools, shopping centers, public transport, parklands, and with easy access to the Geelong Ring Road, this is a fantastic chance to secure an affordable property in a growing location. Property Features: - Quiet court location - Generous land allotment - Excellent renovation opportunity - Solid home with plenty of potential - Functional floorplan - Spacious backyard with room to improve or extend (STCA) - Close to schools, shops, public t
Request Details
Mimosa Homes Proudly Presents the Churchill 220
View photo
Terraced House · for sale
Request Details
Mimosa Homes Proudly Presents the Churchill 220
Greater Geelong
· 4 Bedrooms · 2 Baths · Terraced House
· Equipped kitchen
Greater Geelong · 4 Bedrooms · 2 Baths · Terraced House · Equipped kitchen
The Churchill 220 House and Land Package! Mimosa Homes New Added Value Inclusions: - 50 Year Structural Warranty! - Inclusive of site costs & connections with H1 class slab as per standard inclusions! - Quality floor coverings throughout entire home! - Higher ceilings 2550mm to ground floor! - Double Glazed Awning windows! - LED Downlights to entire home! - Fibre Optic Provision! - Vitrified Compact Surface benchtop to kitchen, bathroom & ensuite! - 900mm S/S upright oven and cook top with S/S canopy rangehood! - Stainless steel Dishwasher and Microwave with trim kit! - 7 star energy! - Flexible floor plans & so much more! CALL BUILDER DIRECT! All plans and facades are indicative only and may change. Mimosa Homes may amend plans, specifications, and prices without notice. Package prices are based on a standard facade, standard inclusions, and suitable land availability, excluding developer/estate requirements. Facade and inclusion images may show non standard items not included in the
Request Details
Stylish Coastal Townhome with Flexible Living & Bayside Convenience
View photo
Townhouse · for sale
Request Details
Stylish Coastal Townhome with Flexible Living & Bayside Convenience
Greater Geelong
· 3 Bedrooms · 3 Baths · Townhouse
· Equipped kitchen
Greater Geelong · 3 Bedrooms · 3 Baths · Townhouse · Equipped kitchen
Perfectly positioned just 700 metres from the sparkling waters of Port Phillip Bay, this modern and stylish townhome delivers an exceptional blend of space, flexibility and low-maintenance coastal living. Designed with practicality in mind, the home offers multiple living zones across two levels. Downstairs, a light-filled open plan living, dining and kitchen area seamlessly connects to the undercover alfresco, creating the ideal space for year-round entertaining. The contemporary kitchen is well-appointed with Caesarstone benchtops, gas cooking and ample storage. A versatile ground-floor bedroom is serviced by a full bathroom and offers the flexibility to function as a home office or study, perfect for remote work or guest accommodation. A second living area on this level provides additional space for families to relax and unwind. Upstairs, the accommodation continues with a spacious parents' retreat, a generous second bedroom with adjoining ensuite, and an impressive master suite com
Request Details
Solid Bones, Big Block A Smart Entry Into the Market
View photo
House · for sale
Request Details
Solid Bones, Big Block A Smart Entry Into the Market
Greater Geelong
· 3 Bedrooms · 1 Bath · House
· Garden · Parking · Equipped kitchen
Greater Geelong · 3 Bedrooms · 1 Bath · House · Garden · Parking · Equipped kitchen
Sitting on a generous 650 m2 block in Norlane, this solid red brick home offers plenty of space inside and out at an accessible price point. With three bedrooms, original hardwood floorboards, a large enclosed backyard and a separate garage, this is a practical, no-fuss property that suits investors and first home buyers alike. Inside, the home features a spacious living area, separate dining and a functional kitchen with wall oven. Out back, a large covered pergola overlooks a generous grassed yard plenty of room for kids, pets or simply enjoying the outdoors with a separate garage and additional storage providing ample off-street options. Property Features: Solid red brick construction on a 650 m2 block Three bedrooms, two with built-in robes Original hardwood floorboards throughout living areas Spacious living area, separate dining Kitchen with wall oven and gas cooktop Central bathroom with corner spa bath and shower, separate WC Reverse cycle heating and cooling Large covered perg
Request Details
Elevated Coastal Elegance Stunning Renovation
View photo
House · for sale
Request Details
Elevated Coastal Elegance Stunning Renovation
Greater Geelong
· 3 Bedrooms · 2 Baths · House
· Cellar
Greater Geelong · 3 Bedrooms · 2 Baths · House · Cellar
Positioned in an elevated setting within a quiet residential street, this beautifully renovated home delivers the perfect balance of convenience and relaxed coastal living. Located less than 2km from the vibrant township of Portarlington, you'll enjoy easy access to boutique shopping, stylish cafés and restaurants, and the daily ferry service connecting the Bellarine Peninsula to Melbourne's Docklands. Beyond your doorstep, the region's acclaimed wineries, cellar doors and artisan producers offer an enviable lifestyle rich in culinary and leisure experiences. Thoughtfully transformed into a contemporary coastal retreat, the home showcases free-flowing timber floorboards, organic tones and clean modern lines that create a warm and inviting ambience throughout. Cleverly designed around distinct living and sleeping zones, the residence offers exceptional functionality for families, holidaymakers or those seeking a low-maintenance permanent seaside address. At the heart of the home, the fu
Request Details
NewHouseLand Lara
View photo
Terraced House · for sale
Request Details
NewHouseLand Lara
Greater Geelong
· 4 Bedrooms · 2 Baths · Terraced House
· Parking · Equipped kitchen
Greater Geelong · 4 Bedrooms · 2 Baths · Terraced House · Parking · Equipped kitchen
With functional family living in mind, the Lirello range embraces practicality with a design that has something for every family member. This cleverly designed range features multiple living areas, double garage, and a suite of smart storage throughout. The spacious family area and open-plan kitchen serves as a hub for cooking, dining and entertaining
Request Details
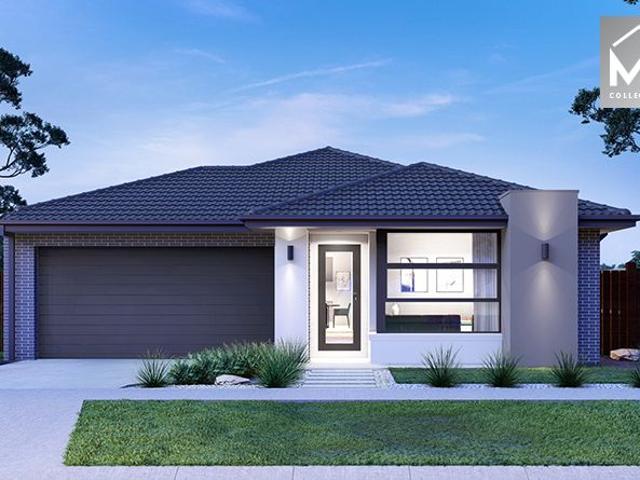
Mimosa Homes Proudly Presents the Trentham 206
View photo
Terraced House · for sale
Request Details
Mimosa Homes Proudly Presents the Trentham 206
Greater Geelong
· 4 Bedrooms · 2 Baths · Terraced House
Greater Geelong · 4 Bedrooms · 2 Baths · Terraced House
Mimosa Homes House and Land Package Includes: - Inclusive of site costs & connections with H1 class slab as per standard inclusions! - 50 Year Structural Warranty! - Quality floor coverings throughout entire home! - Double Glazed Awning windows! - 600mm S/S upright oven and cook top with S/S canopy rangehood! - Pre Priced upgrades and more! CALL BUILDER DIRECT! Images, facades and floorplans are for illustrative purposes only and may diff er from the final product. Mimosa Homes may amend plans, specifications, inclusions and pricing without notice. All V Collection House & Land Packages are subject to a final siting and compliance assessment under the Small Lot Housing Code and relevant design guidelines. Buyers must not purchase land based on this package or information until a Mimosa Homes siting assessment confirms suitability. Additional factors such as PSI reports, site and soil conditions, neighbouring properties, easements and developer or council requirements may also affect th
Request Details
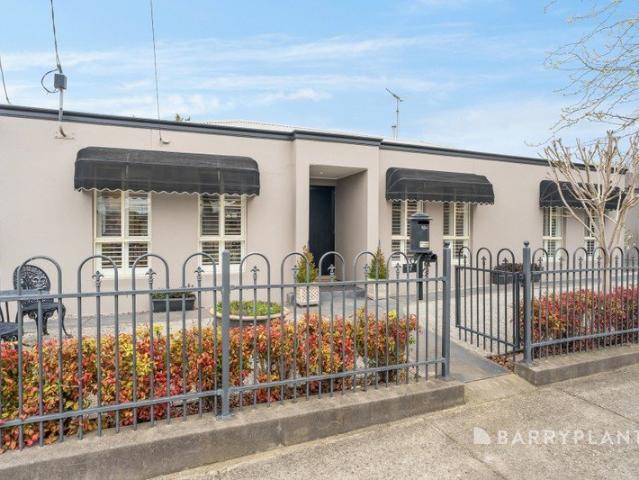
Mimosa Homes Proudly Presents the Allendale 253
View photo
Terraced House · for sale
Request Details
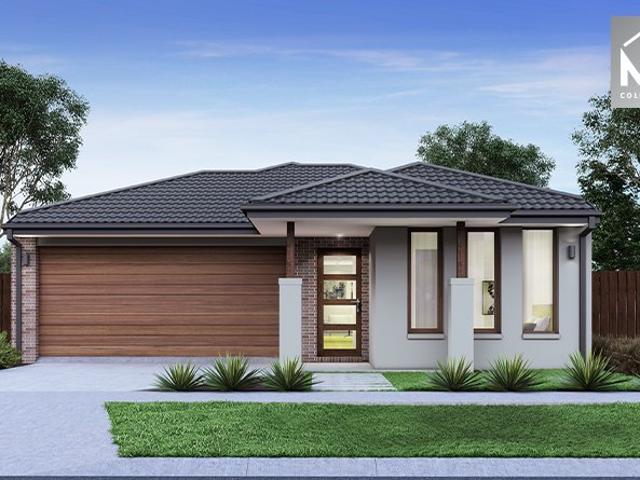
Mimosa Homes Proudly Presents the Allendale 253
Greater Geelong
· 4 Bedrooms · 2 Baths · Terraced House
· Equipped kitchen
Greater Geelong · 4 Bedrooms · 2 Baths · Terraced House · Equipped kitchen
The Allendale 253 House and Land Package! Mimosa Homes New Added Value Inclusions: - 50 Year Structural Warranty! - Inclusive of site costs & connections with H1 class slab as per standard inclusions! - Quality floor coverings throughout entire home! - Higher ceilings 2550mm to ground floor! - Double Glazed Awning windows! - LED Downlights to entire home! - Fibre Optic Provision! - Vitrified Compact Surface benchtop to kitchen, bathroom & ensuite! - 900mm S/S upright oven and cook top with S/S canopy rangehood! - Stainless steel Dishwasher and Microwave with trim kit! - 7 star energy! - Flexible floor plans & so much more! CALL BUILDER DIRECT! All plans and facades are indicative only and may change. Mimosa Homes may amend plans, specifications, and prices without notice. Package prices are based on a standard facade, standard inclusions, and suitable land availability, excluding developer/estate requirements. Facade and inclusion images may show non standard items not included in the
Request Details
Mimosa Homes Proudly Presents the Montrose 182
View photo
Terraced House · for sale
Request Details
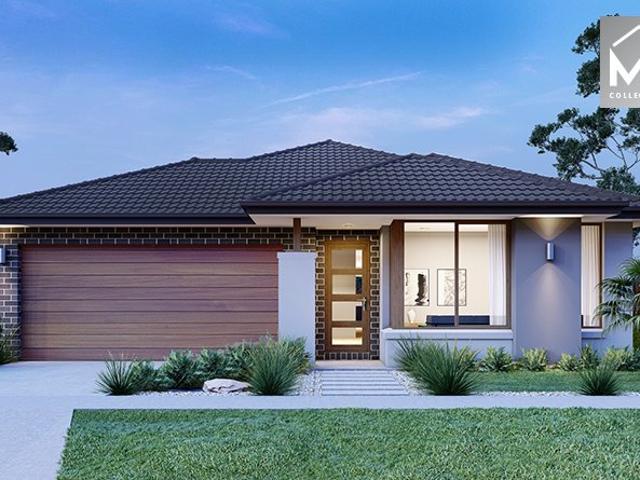
Mimosa Homes Proudly Presents the Montrose 182
Greater Geelong
· 4 Bedrooms · 2 Baths · Terraced House
· Equipped kitchen
Greater Geelong · 4 Bedrooms · 2 Baths · Terraced House · Equipped kitchen
The Montrose 182 House and Land Package! Mimosa Homes New Added Value Inclusions: - 50 Year Structural Warranty! - Inclusive of site costs & connections with H1 class slab as per standard inclusions! - Quality floor coverings throughout entire home! - Higher ceilings 2550mm to ground floor! - Double Glazed Awning windows! - LED Downlights to entire home! - Fibre Optic Provision! - Vitrified Compact Surface benchtop to kitchen, bathroom & ensuite! - 600mm S/S upright oven and cook top with S/S canopy rangehood! - Stainless steel Dishwasher and Microwave with trim kit! - 7 star energy! - Flexible floor plans & so much more! CALL BUILDER DIRECT! All plans and facades are indicative only and may change. Mimosa Homes may amend plans, specifications, and prices without notice. Package prices are based on a standard facade, standard inclusions, and suitable land availability, excluding developer/estate requirements. Facade and inclusion images may show non standard items not included in the p
Request Details
NewHouseLand Lara
View photo
Terraced House · for sale
Request Details
NewHouseLand Lara
Greater Geelong
· 4 Bedrooms · 2 Baths · Terraced House
Greater Geelong · 4 Bedrooms · 2 Baths · Terraced House
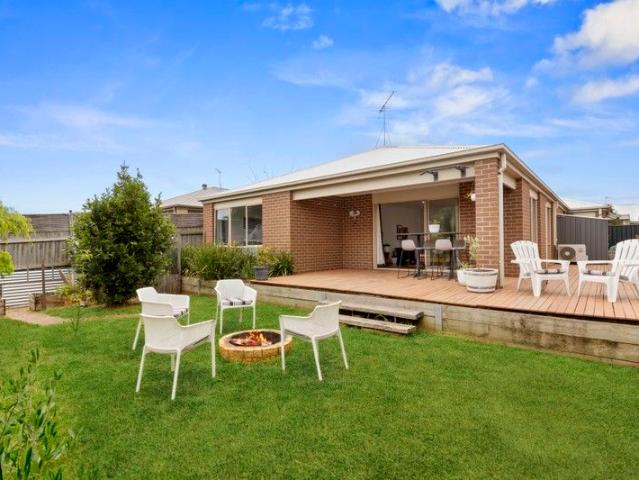
The Nali range offers a versatile design envisioned for couples, singles, or young families. The focal point of the design is in the open-plan living and meals area that is further enhanced through its convenient access to the optional alfresco. Comprising of a generous master suite including a walk-in pantry and ensuite, as well as multiple living areas including a theatre. The s THREE range is sure to delight
Request Details
Immaculate Entertainer, Family Functionality
View photo
House · for sale
Request Details
Immaculate Entertainer, Family Functionality
Greater Geelong
· 4 Bedrooms · 2 Baths · House
· Equipped kitchen
Greater Geelong · 4 Bedrooms · 2 Baths · House · Equipped kitchen
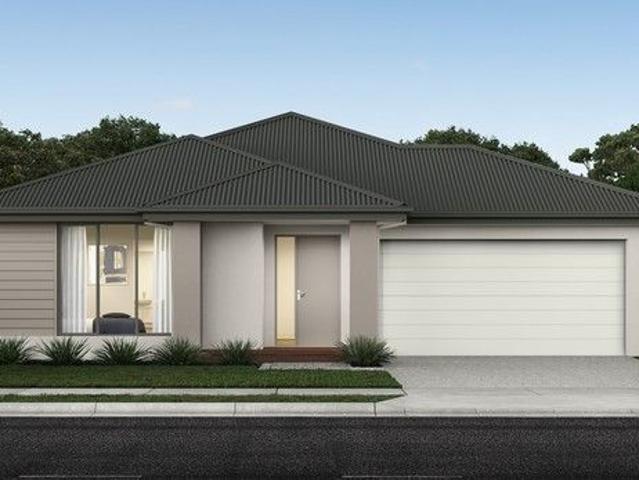
Showcasing stylish interiors, premium finishes and outstanding outdoor entertaining, this impressive home delivers spacious family living crafted for effortless functionality. With a selection of spaces to retreat, relax or host family and friends, it's an inviting home designed to be enjoyed. Set in a quiet pocket close to parks, walking trails, quality schools including Kardinia International College, and within walking distance of Bell Park Plaza, the location promises an exceptional lifestyle. Within minutes of the CBD and Ring Road, you'll enjoy convenient local living with easy access to Melbourne and the coast. Manicured gardens and a timeless façade introduce the sophisticated theme of the home. Inside, polished timber floors, light neutral interiors, contemporary accents and classic plantation shutters showcase the elevated style throughout. A formal lounge and dining area off the entry provides an ambient entertaining zone, flowing through to the open plan kitchen, dining and
Request Details
Mimosa Homes Proudly Presents the Fenwick 195
View photo
Terraced House · for sale
Request Details
Mimosa Homes Proudly Presents the Fenwick 195
Greater Geelong
· 3 Bedrooms · 2 Baths · Terraced House
· Equipped kitchen
Greater Geelong · 3 Bedrooms · 2 Baths · Terraced House · Equipped kitchen
The Fenwick 195 House and Land Package! Mimosa Homes New Added Value Inclusions: - Inclusive of site costs & connections with H1 class slab as per standard inclusions! - 50 Year Structural Warranty! - Quality floor coverings throughout entire home! - Higher ceilings 2550mm to ground floor! - Double Glazed Awning windows! - LED Downlights to entire home! - Vitrified Compact Surface benchtop to kitchen, bathroom & ensuite! - 600mm S/S upright oven and cook top with S/S canopy rangehood! - Stainless steel Dishwasher and Microwave - 7 star energy! - Flexible floor plans & so much more! CALL BUILDER DIRECT! All plans and facades are indicative only and may change. Mimosa Homes may amend plans, specifications, and prices without notice. Package prices are based on a standard facade, standard inclusions, and suitable land availability, excluding developer/estate requirements. Facade and inclusion images may show non standard items not included in the price. Dimensions are approximate. Landsca
Request Details
Secure Investment in a Prime Position
View photo
Apartment · for sale
Request Details
Secure Investment in a Prime Position
Greater Geelong
· 1 Bedroom · 1 Bath · Apartment
Greater Geelong · 1 Bedroom · 1 Bath · Apartment
Positioned on the ground floor and offering easy, low-maintenance living, this well-presented apartment enjoys an enviable location directly opposite Deakin University and only moments from Waurn Ponds Shopping Centre, public transport and a range of local amenities. Inside, the practical layout is complemented by a spacious private courtyard, providing a rare outdoor retreat and enhancing the overall appeal of the property. Whether you're an experienced investor or looking to add to your portfolio, this property presents an excellent opportunity in a location renowned for its consistent rental demand and long-term growth potential. Currently leased at $320 per week with a fixed-term tenancy in place until January 2027, providing immediate rental income and peace of mind from day one
Request Details

Get email alerts

Don't miss out: be the first to know about new properties

The alert was correctly created

On subscribing you accept the conditions of use and the privacy policy
Alert
Receive new ads in your inbox
Save this search
Receive alerts for new listings

We'll send you an email when we have new properties for: "Properties for sale in Greater Geelong"

The alert was correctly created

Balliang East
Little River, Greater Geelong
Get email alerts and be the first to see new listings
Required field
On subscribing I accept the terms of the privacy policy
Perfect! You'll soon start receiving new listings via email
Alert
Receive an email when we have new ads for Properties for sale in Greater Geelong
Save this search
Filters

Bedrooms

Size (m²)

Price

$
$

Property type

Bathrooms

Clear all filters
Receive notifications when new entries are published.