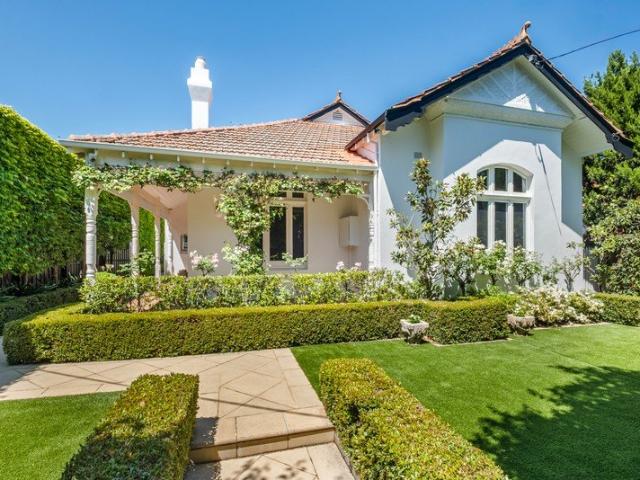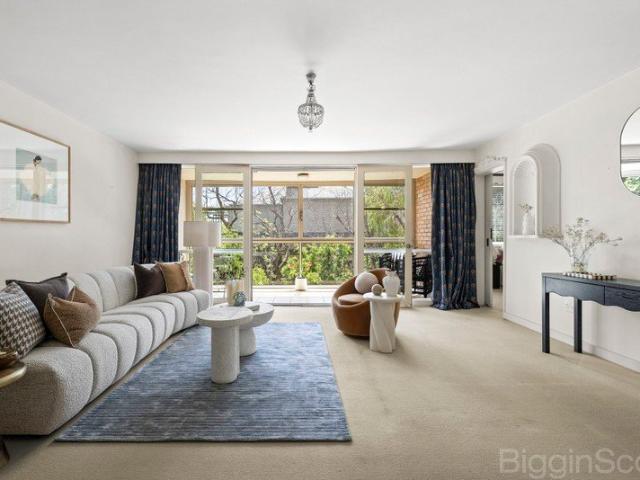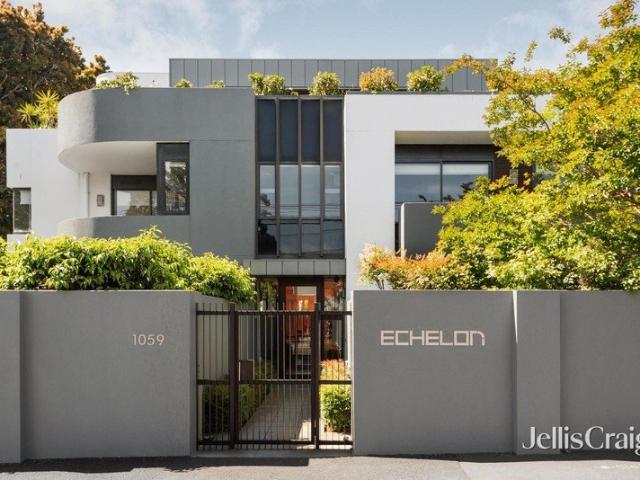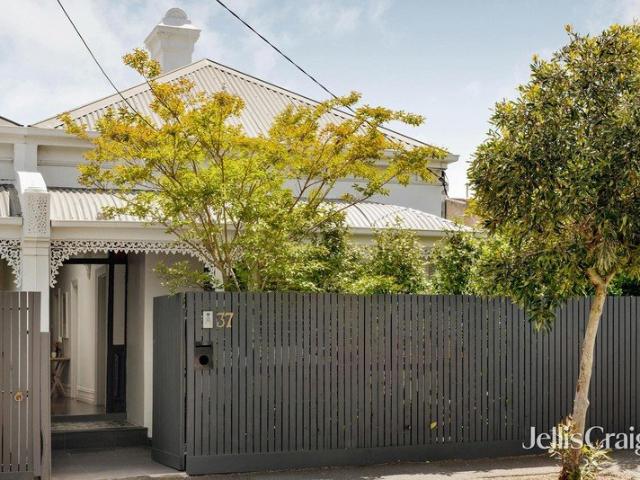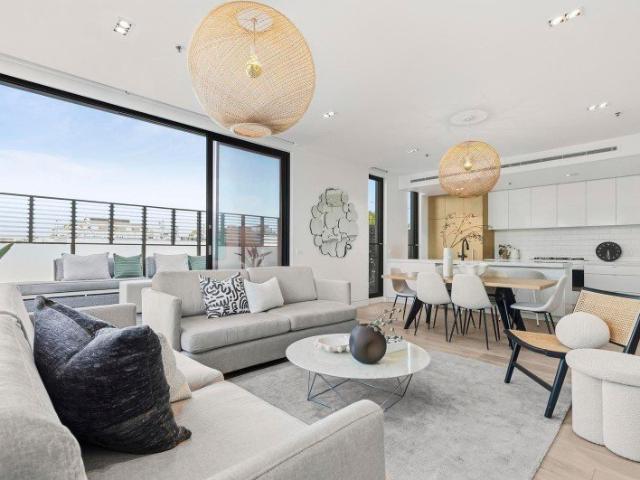
30,433 properties for sale in Stonnington

Secure, Hassle Free Investment in Windsor's Student Precinct
View photo
Studio · for sale
Request Details
Secure, Hassle Free Investment in Windsor's Student Precinct
Stonnington
· 1 Bedroom · 1 Bath · Studio
· Equipped kitchen
Stonnington · 1 Bedroom · 1 Bath · Studio · Equipped kitchen
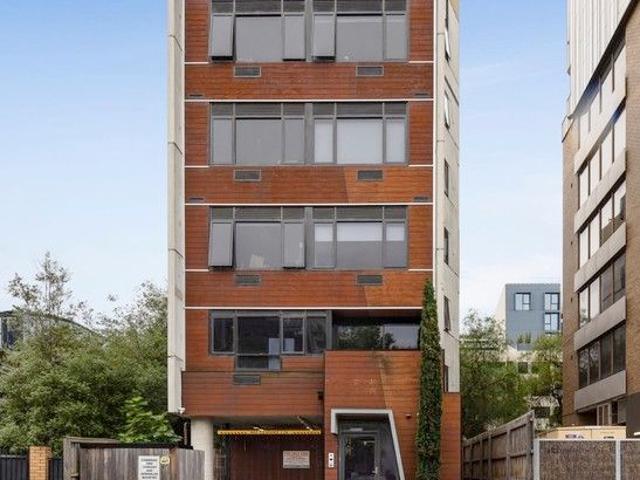
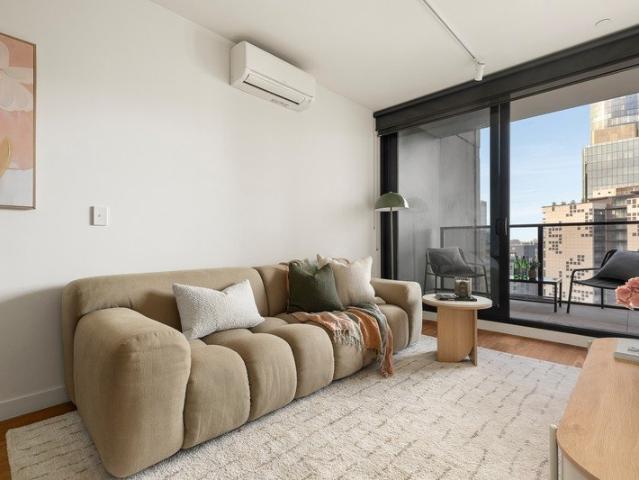
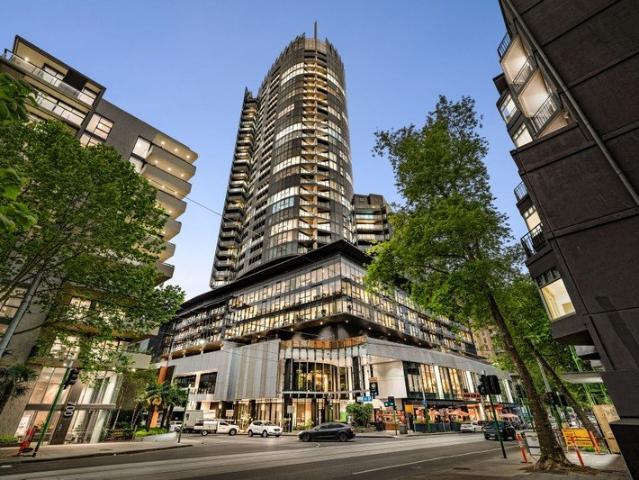
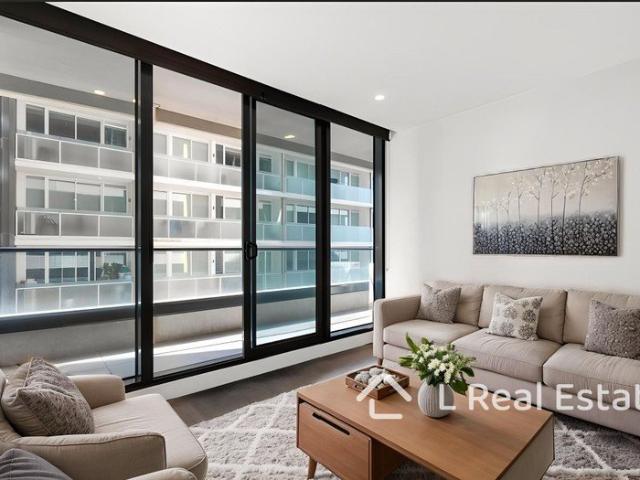
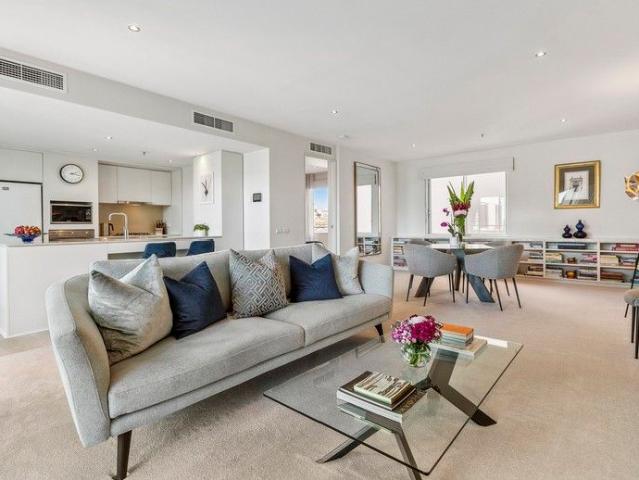
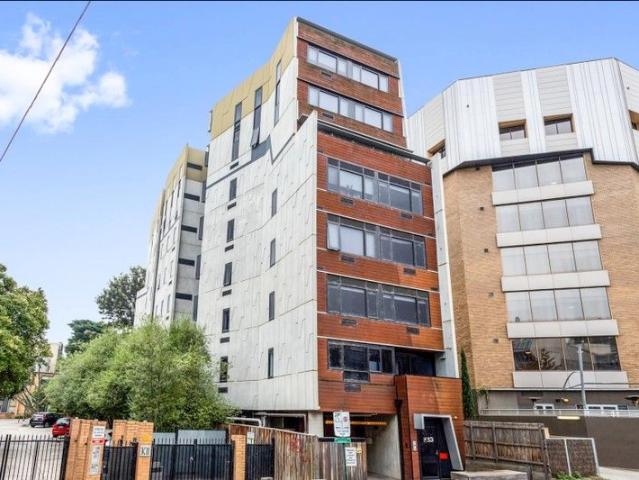
Tucked inside a well-maintained student complex, Apartment 701 delivers the kind of dependable return and simplicity investors look for. This fully furnished studio offers a ready-made income stream backed by the ongoing demand for quality student accommodation close to the city. Bright, well-planned, and built for function, the apartment features a streamlined kitchen with generous cabinetry. The combined living and study space has been designed for easy everyday living, complemented by a neat, fully tiled bathroom and split-system climate control. Every element is durable, low-maintenance, and made to keep operating costs to a minimum. Currently managed under a professional operator, the property is leased and producing steady rent, allowing investors to enjoy true set-and-forget ownership. Building amenities include secure entry, shared laundry facilities, and bicycle storage, while management maintains the complex to a consistently high standard. The address itself is a major drawc
Request Details
Perfect Student Base in Windsor's Urban Hub
View photo
Studio · for sale
Request Details
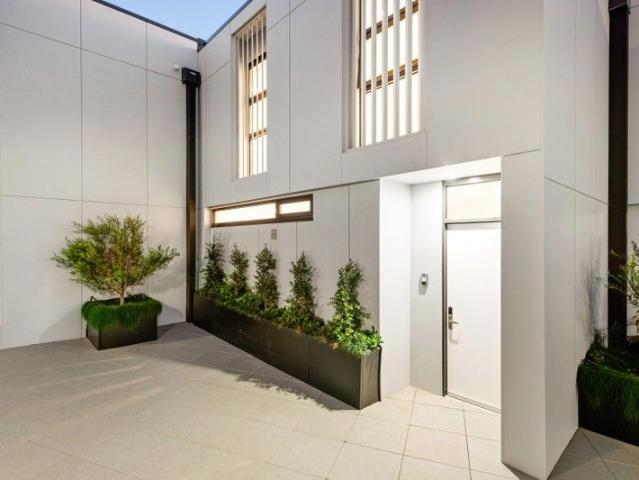
Perfect Student Base in Windsor's Urban Hub
Stonnington
· 1 Bedroom · 1 Bath · Studio
Stonnington · 1 Bedroom · 1 Bath · Studio
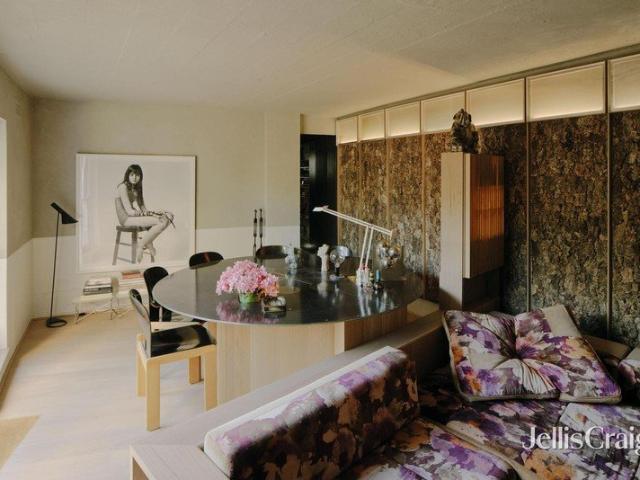
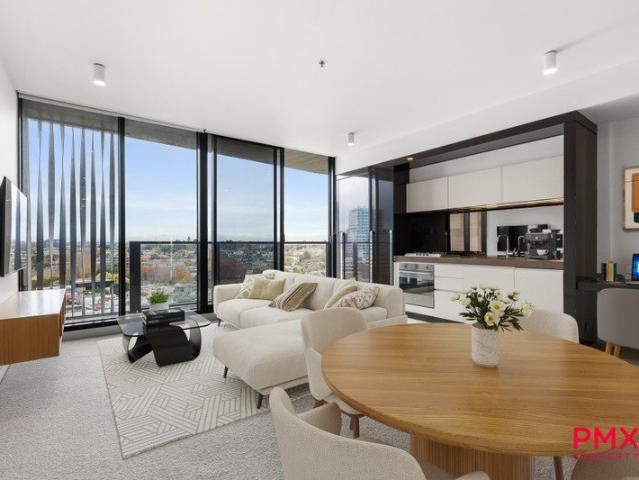
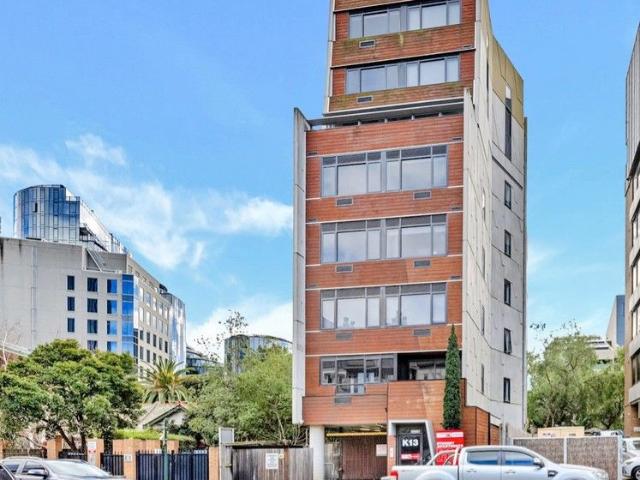
Stylish, secure, and superbly located, Apartment 711 delivers a contemporary take on student living right in the heart of one of Melbourne's most dynamic suburbs. Designed with modern lifestyles in mind, this studio offers a thoughtful balance of comfort, practicality, and sleek urban appeal. Ideal for students seeking a convenient home base or investors wanting a low-maintenance addition to their portfolio, it represents a smart choice in a location that continues to grow in popularity. Inside, you'll find a bright, open-plan layout that has been carefully designed to make everyday living simple and efficient. The modern bathroom is finished with quality fittings and a fresh, streamlined look. Perfectly positioned in one of Windsor's most vibrant pockets, this apartment is surrounded by cafés, restaurants, and convenient transport links, all contributing to an effortless urban lifestyle. With universities, local amenities, and entertainment options within easy reach, the property comb
Request Details
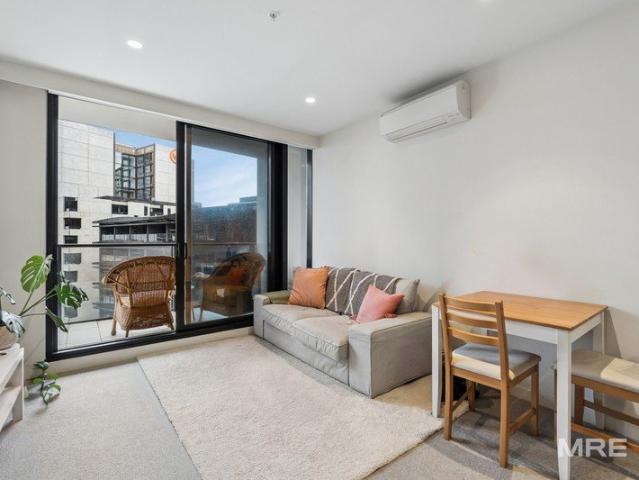
Stylish Student Studio in the Heart of Windsor. Excellent Return for the Astute Investor
View photo
Studio · for sale
Request Details
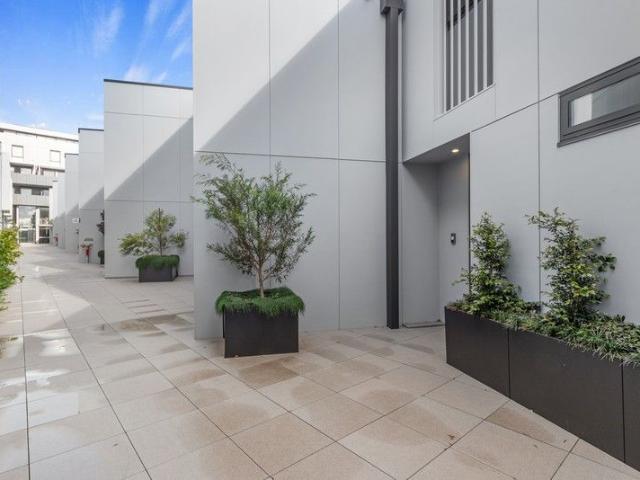
Stylish Student Studio in the Heart of Windsor. Excellent Return for the Astute Investor
Stonnington
· 1 Bedroom · 1 Bath · Studio
Stonnington · 1 Bedroom · 1 Bath · Studio
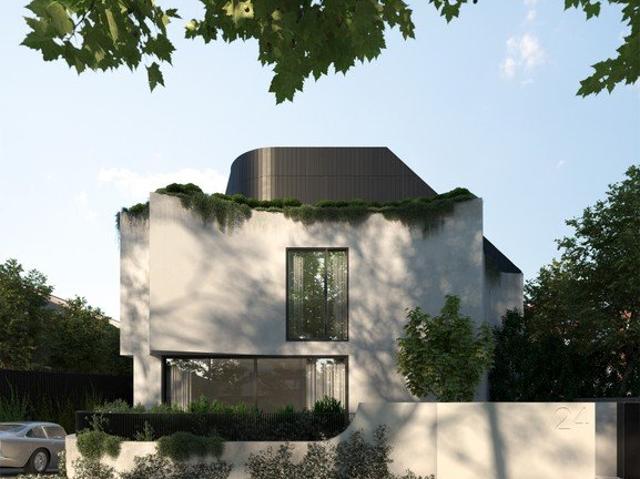
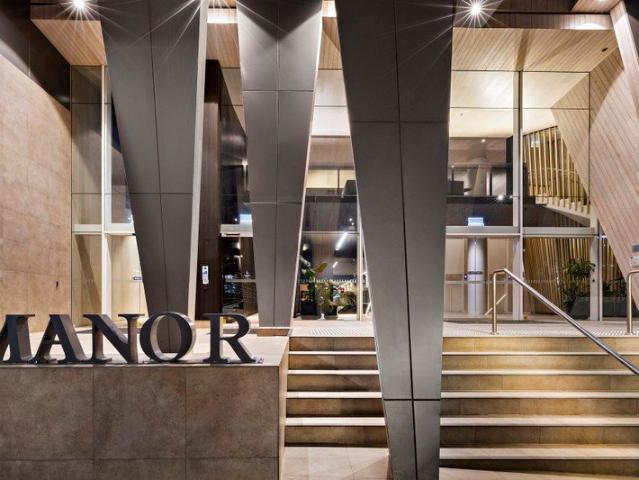
This contemporary student studio apartment offers a superb combination of style, functionality, and low-maintenance living in one of Windsor's most vibrant and sought-after locations. Perfect for students seeking independence or investors looking for a secure, high-demand property, this residence is designed to deliver modern comfort and convenience in a thriving urban setting. Step inside to discover a light-filled open-plan layout that has been thoughtfully designed for efficiency and ease. The main living and sleeping zones are cleverly defined to enhance functionality and comfort. The modern bathroom is sleek and well-appointed, featuring quality fittings and a clean, contemporary aesthetic. Perfectly positioned in a dynamic lifestyle pocket, the apartment places you just moments from trendy cafés, restaurants, and shopping, with excellent access to public transport including trams and Windsor Station. Everyday essentials, educational institutions, and entertainment options are all
Request Details
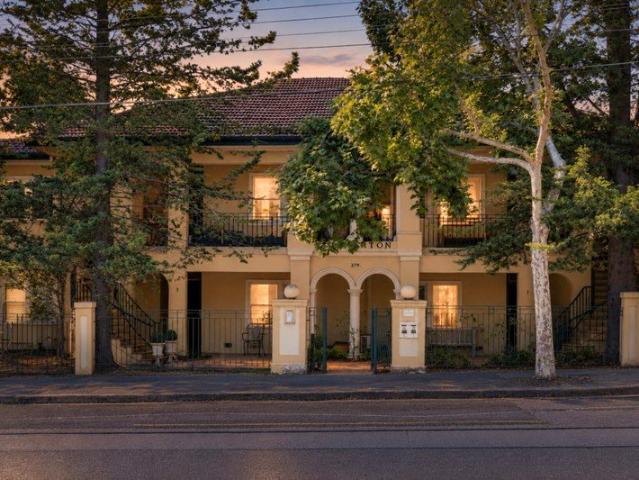
Quintessential Melbourne Lifestyle Footsteps from the Yarra
View photo
Apartment · for sale
Request Details
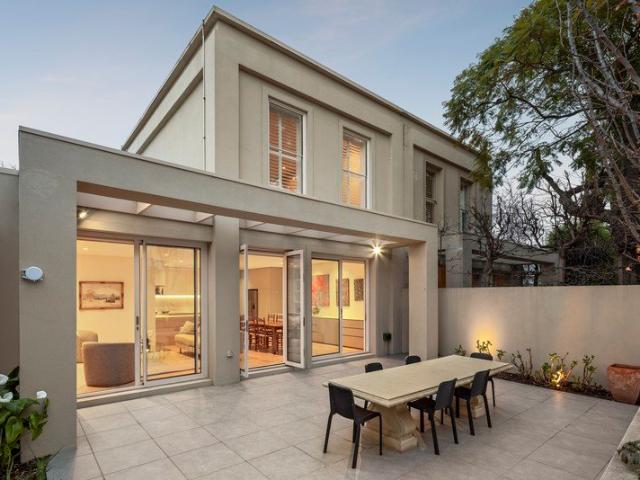
Quintessential Melbourne Lifestyle Footsteps from the Yarra
Stonnington
· 2 Bedrooms · 2 Baths · Apartment
· Balcony · Equipped kitchen
Stonnington · 2 Bedrooms · 2 Baths · Apartment · Balcony · Equipped kitchen
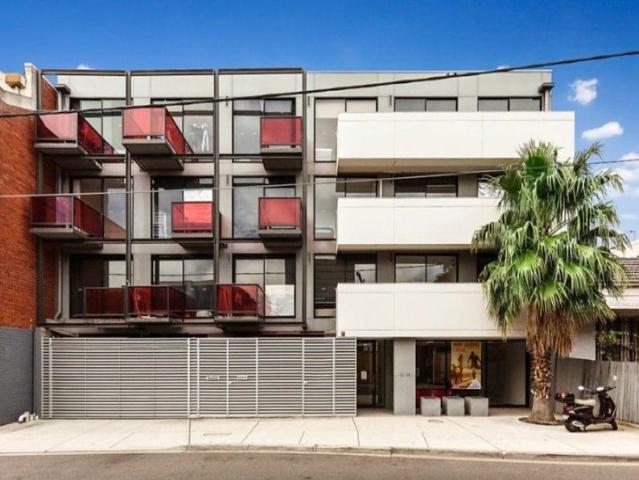
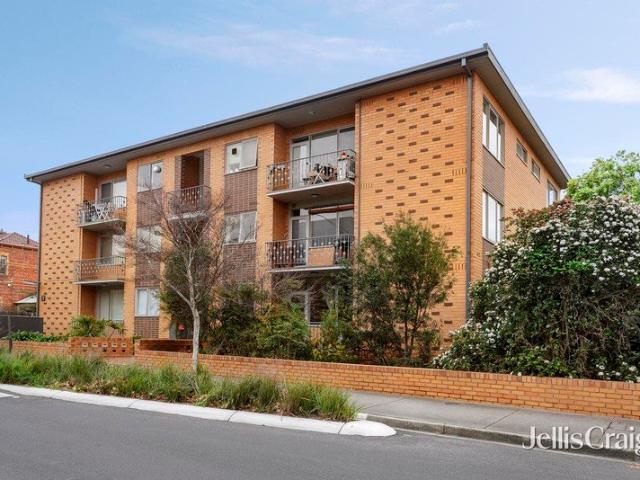
Quintessential Melbourne Lifestyle Footsteps from the Yarra. Instinctive and intelligent design principles expertly accomplished by Bruce Henderson Architects are brilliantly showcased throughout Royal Como, a luxurious and sophisticated complex, delivering an easy-care lifestyle without compromising on proportions or accommodation. Positioned on the 14th level, elevated vistas capture vibrant Chapel Street below while meticulous interiors curated by Nexus Design feature premium finishes throughout such as stone benchtops, timber flooring, double glazing and integrated storage. The impressive sunlit interior presents a sumptuous entertaining domain, incorporating an exquisite kitchen finished in stone featuring a suite of Miele appliances and an integrated Fisher & Paykel fridge/freezer overlooking a lounge and dining precinct; all fully integrated with the undercover balcony via a floor to ceiling glass slider. Accommodation is zoned with the main suite (BIRs) featuring an indulgent e
Request Details
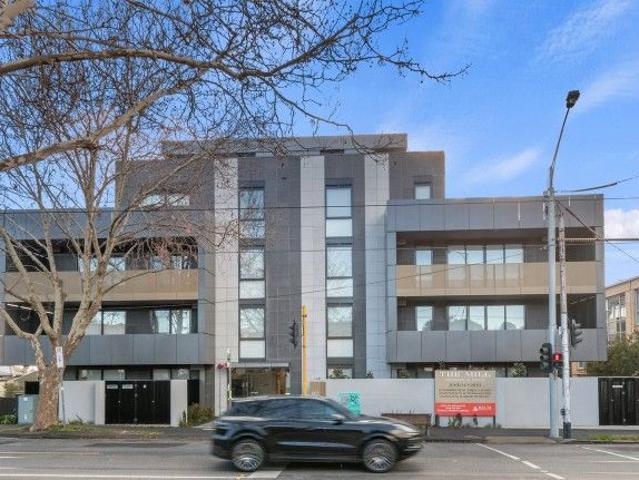
A Refined Retreat with Golf Course Views
View photo
Townhouse · for sale
Request Details
A Refined Retreat with Golf Course Views
Stonnington
· 4 Bedrooms · 3 Baths · Townhouse
Stonnington · 4 Bedrooms · 3 Baths · Townhouse
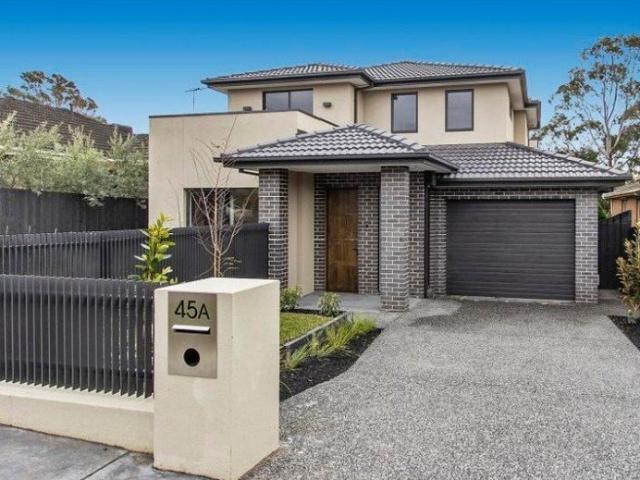
Privately positioned with a beautiful outlook across the adjoining golf course, this exceptionally well-maintained residence combines generous proportions, abundant natural light and a relaxed connection to the outdoors. Set across two thoughtfully designed levels, the home immediately impresses with its excellent condition and inviting sense of space. The substantial open-plan living and dining area forms the heart of the home, with large windows drawing in natural light and creating a bright, welcoming environment throughout the day. Designed to make the most of its favourable orientation, the home enjoys a wonderful interplay of sunlight and outlook, while the leafy golf-course setting provides a peaceful and private backdrop. The generous living and dining zone flows effortlessly to the covered outdoor entertaining area, creating an ideal setting for relaxed family living, entertaining friends or simply enjoying the tranquil surrounds. Upstairs, well-proportioned bedrooms provide e
Request Details
The Epitome of Modern Luxury
View photo
House · for sale
Request Details
The Epitome of Modern Luxury
Stonnington
· 4 Bedrooms · 3 Baths · House
Stonnington · 4 Bedrooms · 3 Baths · House
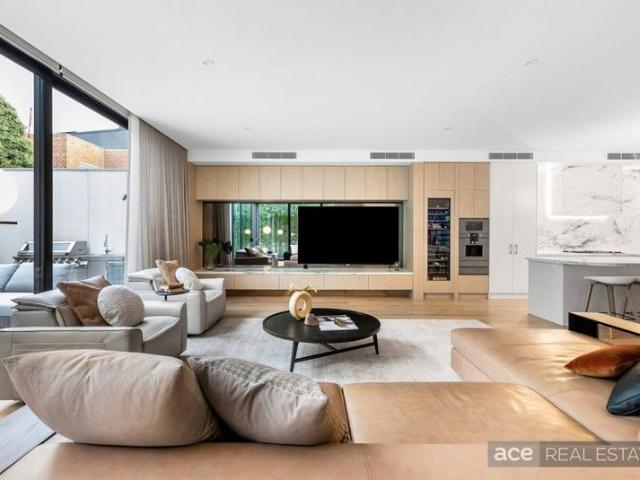
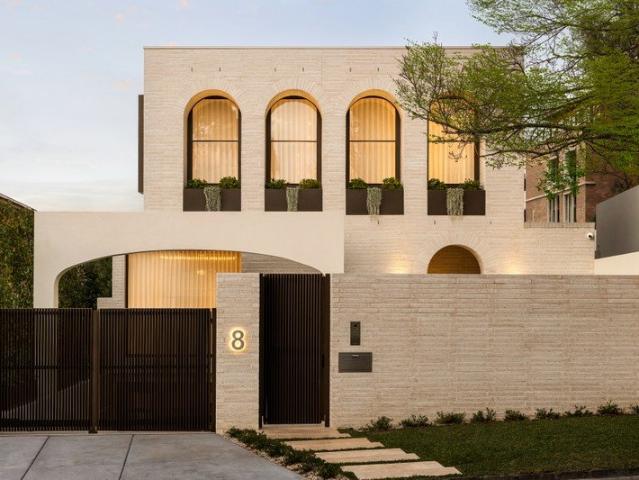
Ace Real Estate Proudly Presents 25 Irymple Avenue Glen Iris. A rare opportunity to own a world-class residence that balances luxury, technology, and timeless design in one of Melbourne's most coveted family precincts. Nestled in a tranquil, tree-lined avenue in a premier streetscape lined with distinguished family properties, this magnificent four-bedroom, three-bathroom contemporary masterpiece delivers a new benchmark in refined family living. Set in a tightly held pocket just moments away from Central Park and its charming village cafés, boutique shops, and Wattletree Road trams, this home sits within easy reach of Melbourne's most esteemed schools-Korowa, Sacré Coeur, Caulfield Grammar Junior, Lloyd Street Primary, and St Mary's Primary-offering an exceptional blend of prestige and lifestyle convenience A masterclass in architectural craftsmanship and contemporary opulence, this magnificent home makes an unforgettable statement. The polished render façade and landscaped surrounds
Request Details
Light Filled Studio Living with a South Yarra Lifestyle
View photo
Apartment · for sale
Request Details
Light Filled Studio Living with a South Yarra Lifestyle
Stonnington
· 1 Bedroom · 1 Bath · Apartment
· Balcony · Equipped kitchen
Stonnington · 1 Bedroom · 1 Bath · Apartment · Balcony · Equipped kitchen
Storage Cage Included Bright interiors, a practical open layout and a private balcony give this South Yarra studio a comfortable sense of space. Warm timber-look cabinetry and soft neutral finishes bring character to the interior, while shared gardens, entertaining areas and fitness facilities extend daily living beyond the apartment. Stepping inside, a tiled entrance leads past the kitchen and bathroom into the sleeping area, where a curtain provides a simple way to create privacy within the open-plan design. Beyond, the carpeted living and meals area has room for a sofa, a small dining setting and a desk. The kitchen combines white cabinetry with timber-look finishes and a mirrored splashback that adds depth to the space. A gas cooktop, stainless-steel oven and overhead storage make practical use of its streamlined layout, keeping everyday cooking close at hand. The bathroom features a glass-screened shower, a large mirror and a contemporary basin, while a concealed laundry beside th
Request Details
An award winning home within a prized Toorak location
View photo
Apartment · for sale
Request Details
New
An award winning home within a prized Toorak location
Stonnington
· 1 Bedroom · 1 Bath · Apartment
Stonnington · 1 Bedroom · 1 Bath · Apartment
AWARDED 2026 Emil Sodersten Award for Interior Architecture Australian Institute of Architects (National Architecture Awards) 2026 Marion Mahony Award for Interior Architecture (Major Award) Australian Institute of Architects (Victorian Chapter) 2026 Commendation for Residential Architecture Houses (Alterations and Additions) Australian Institute of Architects (Victorian Chapter SHORTLISTED 2026 Australian Interior Design Awards Shortlisted in Residential Design / Finalist in Residential Interiors 2026 Houses Awards Shortlisted in Apartment or Unit category 2026 Dulux Colour Awards Shortlisted / Finalist in Residential Interiors A Sir Roy Grounds icon, Quamby Studio 8 | c. 1941 has been reinterpreted by Timothy Hill of Partners Hill, this one-of-eight residence is a considered expression of architectural heritage and contemporary living. Set into a tranquil Yarra hillside, it is a truly unique offering. Originally conceived as a wartime shelter, the building's inherent solidity and int
Request Details
Bespoke Luxury Townhomes
View photo
Townhouse · for sale
Request Details
Bespoke Luxury Townhomes
Stonnington
· 3 Bedrooms · 2 Baths · Townhouse
· Garden · Lift · Parking
Stonnington · 3 Bedrooms · 2 Baths · Townhouse · Garden · Lift · Parking
An exclusive collection of residences now taking shape - where architectural elegance blends seamlessly with contemporary luxury. Highlights Construction in progress Architectural & Interior vision by Genton Brought to life by CDG Group, an award-winning developer Built with precision by D&A Pulitano Private garden sanctuaries & expansive outdoor terraces Secure double garages Private lift access to every level The Homes Each residence is a masterpiece of design and craftsmanship, defined by light-filled interiors and timeless sophistication. At the centre, a statement green marble island becomes both a culinary and visual showpiece, complemented by premium appliances and refined finishes. Generous bedrooms, luxurious bathrooms, and thoughtfully layered textures form interiors that inspire calm and comfort. With secure parking for two vehicles and the convenience of direct lift access, these homes embody effortless prestige living. The Neighbourhood Located on a tree-lined street in on
Request Details
Bright, Fully Furnished Student Apartment Proven Rental Appeal
View photo
Apartment · for sale
Request Details
Bright, Fully Furnished Student Apartment Proven Rental Appeal
Stonnington
· 1 Bedroom · 1 Bath · Apartment
· Lift · Parking · Cellar · Equipped kitchen
Stonnington · 1 Bedroom · 1 Bath · Apartment · Lift · Parking · Cellar · Equipped kitchen
Strategically located in the heart of Prahran, this purpose-built apartment presents a smart and affordable investment opportunity with strong rental appeal. Apartment 203 is just minutes from Swinburne Prahran and Melbourne Polytechnic, ensuring a steady stream of student demand year-round. With its close proximity to public transport, major tertiary institutions, and the bustling Chapel Street precinct, it offers both high occupancy potential and consistent returns. The apartment features a fully furnished layout with a separate bedroom and living area-rare for student accommodation-plus a stylish bathroom and modern kitchen equipped with gas cooking. All essential furnishings are included, such as a study desk, bed, microwave, fridge, TV, and heating, making it truly turn-key for investors and tenants alike. The secure building includes lift access, intercom entry, CCTV in common areas, a communal laundry, bike storage, and optional basement parking via car stacker. Just steps from
Request Details
A Toorak Brand New Right Here, Right Now
View photo
House · for sale
Request Details
A Toorak Brand New Right Here, Right Now
Stonnington
· 4 Bedrooms · 4 Baths · House
· Terrace · Sauna · Cellar · Equipped kitchen
Stonnington · 4 Bedrooms · 4 Baths · House · Terrace · Sauna · Cellar · Equipped kitchen
Set within a quiet Toorak cul-de-sac, this exceptional residence by VicInvest offers privacy and space just moments from Toorak Village and leading private schools. Soft curves, generous proportions and tactile finishes give the interiors a refined yet understated feel. Natural light moves through the home throughout the day, while each space has been carefully considered for comfortable, effortless living. The light-filled living and dining areas open through sliding doors to a European-inspired terrace. A culinary kitchen and butler's pantry provide generous space for everyday living and entertaining. Each bedroom has been designed as a private retreat, led by an impressive main suite with walk-in dressing rooms and a spa-style ensuite centred around a circular bath. The ground-floor wellness area features an indoor swimming pool, spa and state-of-the-art sauna with a Himalayan salt wall. An adjoining open-plan living area includes provisions for a private cinema, wine cellar and bar
Request Details
Stylish South Yarra Apartment with Pool, Balcony and Gym
View photo
Apartment · for sale
Request Details
Updated
Stylish South Yarra Apartment with Pool, Balcony and Gym
Stonnington
· 1 Bedroom · 1 Bath · Apartment
· Balcony · Air conditioning · Gym · Sauna · Swimming pool · Equipped kitchen
Stonnington · 1 Bedroom · 1 Bath · Apartment · Balcony · Air conditioning · Gym · Sauna · Swimming pool · Equipped kitchen
Nestled at 1014/3 Yarra Street in the heart of South Yarra, this contemporary residential apartment offers the perfect blend of city sophistication and relaxed lifestyle. Floor-to-ceiling windows flood the living space with natural light, while the private balcony captures leafy treetop views. Inside you'll find a sleek kitchen equipped with a dishwasher, generous built-in robes in the bedroom, and split-system air conditioning and heating for year-round comfort. Every detail is designed for effortless living. Residents enjoy premium amenities including a heated in-ground pool, rejuvenating sauna, fully equipped gym and a built-in BBQ area. Secure intercom entry ensures peace of mind in this exclusive building. Just moments from Chapel Street's vibrant café culture, boutique shopping and public transport, this apartment delivers an unbeatable South Yarra lifestyle. Make your move today. DISCLAIMER: All property information, images, measurements and facilities are for general guidance o
Request Details
Prime Redevelopment Opportunity in the Heart of Prahran
View photo
House · for sale
Request Details
Prime Redevelopment Opportunity in the Heart of Prahran
Stonnington
· 3 Bedrooms · 1 Bath · House
Stonnington · 3 Bedrooms · 1 Bath · House
Discover the potential at 30 St Edmonds Road, Prahran: a three-bedroom, one-bathroom property ripe for innovative redevelopment or the creation of your dream residential home. Ideally situated near the vibrant lifestyle hubs of Greville Street, Chapel Street, and Commercial Road, this location offers unparalleled access to cafes, shops, and cultural experiences. You'll also be just a stone's throw from the iconic Prahran Market, affectionately known as 'the foodie's market ', and around the corner from the popular restaurant Entrecôte, renowned for its exquisite dining experience. The property is located within an Activity Centre Zone (Schedule 1 - ZN) and is subject to a Development Contributions Plan overlay and an Incorporated Plan Overlay, providing a solid foundation for your vision. Embrace the chance to create something extraordinary in this dynamic, sought-after area. Land size and internal floor space are approximate and stated in square metres. Land size is sourced from Stonn
Request Details
Apartment Ease with an Exceptional Garden Setting
View photo
Apartment · for sale
Request Details
Apartment Ease with an Exceptional Garden Setting
Stonnington
· 2 Bedrooms · 1 Bath · Apartment
· Garden · Patio · Equipped kitchen
Stonnington · 2 Bedrooms · 1 Bath · Apartment · Garden · Patio · Equipped kitchen
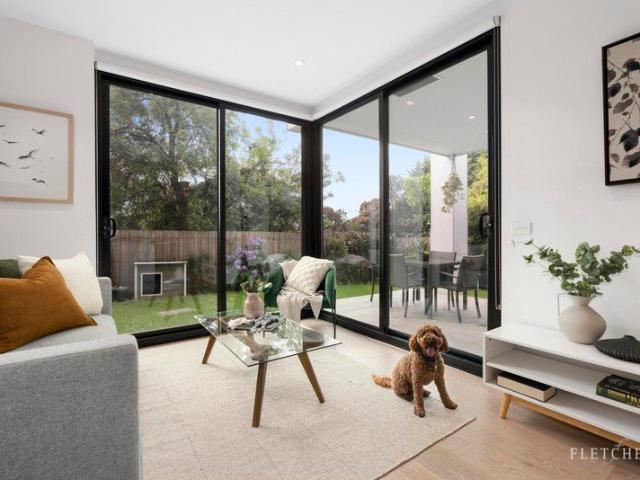
Offering a rare sense of space for apartment living, this stylish two-bedroom residence is distinguished by its exceptionally large private garden, creating an impressive outdoor retreat with room to relax, entertain and enjoy the greenery. Floor-to-ceiling glazing connects the interiors with a covered patio and expansive lawn, delivering an indoor-outdoor lifestyle seldom found in an apartment setting. The marketing imagery also highlights the home's contemporary finishes and substantial garden surrounds. Inside, the open-plan living and dining zone is filled with natural light and accompanied by a sleek contemporary kitchen with an island bench and quality appliances. Two bedrooms with built-in robes are complemented by a modern bathroom with integrated laundry facilities, while a secure car space adds everyday convenience. The standout garden wraps around the residence, providing a genuine backyard feel and an abundance of space for outdoor dining, pets or simply enjoying a peaceful
Request Details
Spacious, north facing 2 bedroom apartment!
View photo
Apartment · for sale
Request Details
Spacious, north facing 2 bedroom apartment!
Stonnington
· 2 Bedrooms · 2 Baths · Apartment
· Parking · Cellar · Equipped kitchen
Stonnington · 2 Bedrooms · 2 Baths · Apartment · Parking · Cellar · Equipped kitchen
Retirement living at its best! This spacious, North-facing 2-bedroom apartment provides the perfect quiet space to enjoy your retirement. The master bedroom features an ensuite, and the considerably-appointed kitchen has European appliances and stone benchtops. Secure basement car parking completes the home, ideal for those dreaming of style and location. Perfectly located in the heart of Toorak Village, above shops, restaurants, banks and medical centres, you are in the heart of it all. Trams and buses are located just nearby. Property Features: - North-facing aspect - Open-plan living - Well-presented kitchen - Caesarstone benchtop - Euro laundry - Built-in-wardrobe - Air-conditioning & heating - Plenty of natural light - Close to lifts Community features: - BBQ area - Library - Bridge club - Regular happy hour - Afternoon teas - Undercover parking - Outdoor courtyard - Community room About Toorak Place Retirement Village: This luxurious village is unrivalled in the area and sits at
Request Details
Sophisticated Living in the Heart of South Yarra
View photo
Apartment · for sale
Request Details
Sophisticated Living in the Heart of South Yarra
Stonnington
· 1 Bedroom · 1 Bath · Apartment
· Equipped kitchen
Stonnington · 1 Bedroom · 1 Bath · Apartment · Equipped kitchen
OFFERED WITH VACANT POSSESSION - MOVE-IN TODAY! 908/1 Clara Street, South Yarra presents an exceptional opportunity to secure a beautifully refreshed apartment in one of Melbourne's most prestigious lifestyle locations. Positioned high on the ninth floor with breathtaking unobstructed views across South Yarra and the Melbourne CBD skyline, this light-filled residence offers the perfect blend of style, convenience, and investment appeal. Property Features: Spacious bedroom with built-in robe Bright and airy open plan living and dining area Desirable north-facing aspect with abundant natural light throughout the day Stunning uninterrupted views of South Yarra and Melbourne CBD Freshly painted throughout with a crisp and modern feel Brand new carpet throughout Contemporary kitchen with quality appliances and ample storage Stylish central bathroom with modern finishes Secure car park included Massive 10sqm storage cage a rare and highly valuable addition Additional Highlights: Elevated nin
Request Details
Penthouse at 'Claremont Manor'
View photo
Apartment · for sale
Request Details
Penthouse at 'Claremont Manor'
Stonnington
· 3 Bedrooms · 3 Baths · Apartment
· Terrace · Equipped kitchen · Powder room
Stonnington · 3 Bedrooms · 3 Baths · Apartment · Terrace · Equipped kitchen · Powder room
Inspect by appointment. Commanding a privileged position atop the coveted 'Claremont Manor' building, this remarkable three bedroom, three bathroom penthouse delivers an exceptional synthesis of scale, sophistication and five-star amenity to evoke the feel of a luxury hotel in one of Melbourne's most esteemed lifestyle districts. Crafted by the award-winning Mim Design with a heritage as the developer's own bespoke residence, the home is one of just two on the 19th floor, allowing you to enjoy a lifestyle enriched by an immense north-facing terrace, city views and a comprehensive suite of lifestyle- and work-related amenities. Private dual-door entry creates an immediate sense of occasion as the home unfolds beyond a bespoke, vestibule-style cloakroom to reveal vast open-plan dining and living that is anchored by a gourmet stone-topped kitchen and a Butler's kitchen all with Wolf cooking. Seamlessly, the open-plan invites guests to step outdoors to a landmark terrace where the city lig
Request Details
Absolutely exquisite in renovated style
View photo
Apartment · for sale
Request Details
Absolutely exquisite in renovated style
Stonnington
· 1 Bedroom · 1 Bath · Apartment
· Balcony · Air conditioning · Parking · Equipped kitchen
Stonnington · 1 Bedroom · 1 Bath · Apartment · Balcony · Air conditioning · Parking · Equipped kitchen
An open plan surprise, this stunning one bedroom first floor apartment has been transformed with a beautiful sense of style. Welcomed by a defined entrance with storage, this reimagined gem showcases an indulgent open plan living and dining area with custom joinery and west facing café balcony, a glamorous marble kitchen featuring a Fisher & Paykel integrated fridge/freezer and premium Bosch appliances including a 900mm induction cooktop and steam combi oven; a fabulous bedroom with fitted built in wardrobes and a designer bathroom flaunting Bisazza glass mosaic tiles. The pick of this boutique block of twelve, this solid brick beauty adds to the enhancements with quality window furnishings including motorised blinds, reverse cycle air conditioning, a ceiling fan, security intercom, and parking via Isabella Street. On the quiet end of tree lined street that leads into Glenferrie Road, walk to all the shopping, dining and local attractions, three tram lines, Malvern Central, Malvern sta
Request Details
Made For Family, Built For Entertaining
View photo
House · for sale
Request Details
Made For Family, Built For Entertaining
Stonnington
· 5 Bedrooms · 2 Baths · House
· Garden
Stonnington · 5 Bedrooms · 2 Baths · House · Garden
Behind clipped hedges, leadlight and a deep tessellated verandah, this c1910 solid brick five bedroom Edwardian residence, set on 680sqm (approx.), reveals a single level family home of remarkable breadth, where beautifully preserved period detail is balanced by light filled contemporary living and a private poolside garden with entertaining retreat. Set within one of Malvern's most admired period streets, the home suits modern family life while retaining the grace and individuality that make its origins so compelling. The leadlight entrance opens to an elegant hallway beneath soaring ceilings, introducing a series of beautifully proportioned rooms rich in original detail. Two large living rooms at the front of the house with bespoke joinery add both function and refinement, while tall windows draw the established garden into the interiors. Family accommodation is wonderfully flexible, with up to five bedrooms including a fitted study or fifth bedroom. The substantial main bedroom is p
Request Details
Sunlit Sophistication in a Boutique Address
View photo
Apartment · for sale
Request Details
New
Sunlit Sophistication in a Boutique Address
Stonnington
· 2 Bedrooms · 1 Bath · Apartment
· Parking · Equipped kitchen
Stonnington · 2 Bedrooms · 1 Bath · Apartment · Parking · Equipped kitchen
Some addresses simply feel right from the moment you arrive. Set within an exclusive development of just 27 residences, this elevated north-facing apartment is ready for its next chapter. Step through the stylish foyer and glide to the third floor, where an inviting entrance hall sets the tone. Beyond, a generous living and dining area unfolds beneath a sunny northern aspect, flowing seamlessly to an impressive, enclosed sunroom with a verdant outlook. It's the kind of space that rewards slow mornings, long lunches, and quiet evenings alike. Two well-proportioned bedrooms offer comfortable retreats, while the tiled central bathroom and functional kitchen deliver the generous scale and practicality that define homes of this era. Everything is where you'd want it, with room to make it your own. Secure undercover parking adds everyday ease, and the boutique scale of the building fosters a quiet, considered sense of community. Ideal for downsizers, professionals, or investors, it offers an
Request Details
Echelon Top Floor Living with City Views
View photo
Apartment · for sale
Request Details
Updated
Echelon Top Floor Living with City Views
Stonnington
· 2 Bedrooms · 2 Baths · Apartment
· Terrace · Equipped kitchen
Stonnington · 2 Bedrooms · 2 Baths · Apartment · Terrace · Equipped kitchen
Expressions of Interest closing Tuesday 8th December at 12pm Positioned on the top floor of the award-winning Echelon development, this beautifully refreshed two-bedroom, two-bathroom residence delivers an impressive combination of space, privacy and effortless Toorak living, complemented by sweeping westerly outlooks towards the city skyline. One of just seven apartments occupying the building's top floor, the residence offers approximately 81sqm of internal accommodation together with an outstanding 25sqm west-facing terrace creating indoor-outdoor living and a wonderful setting to enjoy afternoon sun, evening drinks and the city lights beyond. The well-considered floorplan separates the two bedrooms from the principal living spaces, with both bedrooms featuring built-in robes and the main bedroom enjoying its own ensuite. A second central bathroom incorporates laundry facilities, while the open-plan kitchen, dining and living zone flows naturally onto the expansive terrace. At the h
Request Details
Classic Armadale Character, Contemporary Comfort
View photo
House · for sale
Request Details
Classic Armadale Character, Contemporary Comfort
Stonnington
· 3 Bedrooms · 2 Baths · House
· Garden · Fireplace · Parking · Equipped kitchen
Stonnington · 3 Bedrooms · 2 Baths · House · Garden · Fireplace · Parking · Equipped kitchen
Behind an attractive Victorian façade, this beautifully presented single-level brick Victorian combines timeless period character with impressive contemporary proportions in a prized Armadale setting. A traditional arched hallway introduces three generous bedrooms, including the main with ensuite, before opening to the home's standout feature an expansive open-plan living and dining domain where soaring ceilings, clerestory windows and an abundance of natural light create a remarkable sense of space. The recently updated kitchen sits at the heart of the room, while a separate study provides an ideal work-from-home space. Opening to a private north-facing courtyard garden, the living spaces offer a seamless connection outdoors for relaxed entertaining. Two bathrooms, separate laundry, fireplace, skylights and off-street parking complete an exceptionally appealing home, moments from the cafés, restaurants and boutiques of High Street and Glenferrie Road
Request Details
Boutique Luxury With Seamless Indoor Outdoor Living
View photo
Apartment · for sale
Request Details
Boutique Luxury With Seamless Indoor Outdoor Living
Stonnington
· 3 Bedrooms · 2 Baths · Apartment
· Terrace · Lift · Cellar · Equipped kitchen
Stonnington · 3 Bedrooms · 2 Baths · Apartment · Terrace · Lift · Cellar · Equipped kitchen
At a glance One of only two sub-penthouse residences on the third level Bespoke designer interiors with exceptional natural light Expansive open-plan living and dining with gas log fire Seamless indoor-outdoor connection to a wraparound terrace and entertaining deck Gourmet Carrara marble kitchen with Miele appliances and integrated fridge/freezer Main bedroom with built-in robe and designer ensuite Flexible third bedroom or home office with built-in desk and robes Lift access, Euro-laundry and two basement car spaces Walk to Hawksburn Village, Chapel Street, Commercial Road and Prahran Market Abode One of only two sub-penthouse residences on the third level, this sensational boutique residence delivers a sophisticated interpretation of lock-up-and-leave living, defined by bespoke designer style, abundant northern and eastern light, and an effortless connection between indoors and out. Oak floors introduce the expansive entrance hall before flowing through to the generous open-plan liv
Request Details
Relaxed lifestyle in superb location
View photo
Townhouse · for sale
Request Details
Relaxed lifestyle in superb location
Stonnington
· 2 Bedrooms · 1 Bath · Townhouse
· Garden · Parking · Equipped kitchen
Stonnington · 2 Bedrooms · 1 Bath · Townhouse · Garden · Parking · Equipped kitchen
Blissfully set within the privacy of established, easy-care gardens, this beautifully presented, single-level two-bedroom townhouse combines spacious proportions with light-filled contemporary style. Large windows frame lush garden vistas from the main living areas, creating a wonderful sense of space and tranquillity within this serene boutique development of just three. Showcasing a relaxed ambience, generous living and dining spaces are enhanced by soaring cathedral ceilings and flow seamlessly to a newly renovated kitchen featuring elegant stone benchtops and quality SMEG appliances. At the rear, a delightful north-facing courtyard has been further enhanced by a substantial brand-new deck, providing the perfect setting for outdoor dining, entertaining and relaxed enjoyment. Both bedrooms offer excellent accommodation, complemented by new freestanding wardrobes and a stylish bathroom with separate WC. Additional features include a tandem garage, ample storage, separate laundry, heat
Request Details
Luxury Brand New 3 Bedroom Townhome move in now!
View photo
Townhouse · for sale
Request Details
Luxury Brand New 3 Bedroom Townhome move in now!
Stonnington
· 3 Bedrooms · 2 Baths · Townhouse
· Terrace · Lift · Parking · Equipped kitchen
Stonnington · 3 Bedrooms · 2 Baths · Townhouse · Terrace · Lift · Parking · Equipped kitchen
THE MILL Residences of Toorak introduces new standards of luxury, liveability, and amenity with a boutique collection of elegant apartments and terraced townhouses with a wealth of lavish inclusions. With architecture by CHT, interiors by Hecker Guthrie and landscaping by Jack Merlo, THE MILL offers impeccable attention to detail and a timeless appeal with high end finishes and functional layouts characterised by a soft, neutral colour palette and subtle styling. Townhouse 13 offers 189sqm of luxurious oversized internal space plus external terrace area - perfect for low maintenance entertaining taking in expansive tree topped views, and features 3 generously sized bedrooms, 2.5 bathrooms and 2 carparks in a private lock up garage. Features include internal private elevator, natural stone kitchen, 220mm oak flooring, extensive custom joinery, Gaggenau appliance packages, French-door stainless fridge with ice and water, Daikin climate control (with app), state of the art technology, Som
Request Details
Modern Elegance Meets Lifestyle Convenience
View photo
Apartment · for sale
Request Details
Modern Elegance Meets Lifestyle Convenience
Stonnington
· 2 Bedrooms · 1 Bath · Apartment
· Balcony · Sauna · Swimming pool · Lift · Equipped kitchen
Stonnington · 2 Bedrooms · 1 Bath · Apartment · Balcony · Sauna · Swimming pool · Lift · Equipped kitchen
Perfectly positioned within the sought-after Lucia Apartments, this light-filled residence offers the ideal combination of comfort, convenience and lifestyle. Featuring two generous bedrooms, a well-appointed central bathroom and a secure car space, the apartment showcases a bright open-plan living and dining area that flows seamlessly to a private balcony, capturing an abundance of natural light throughout the day. The contemporary kitchen is fitted with quality stone benchtops and stainless steel appliances, while split-system heating and cooling, secure intercom entry and lift access add to the home's everyday appeal. Residents of Lucia enjoy access to premium resort-style facilities, including an outdoor swimming pool, gymnasium, sauna, executive lounge, BBQ facilities and landscaped podium gardens. Situated just moments from Chapel Street, Toorak Road, South Yarra Station, trams, cafés, restaurants and boutique shopping, this is an outstanding opportunity for owner-occupiers and i
Request Details
Luxury Brand New Town Home move in ready
View photo
Townhouse · for sale
Request Details
Luxury Brand New Town Home move in ready
Stonnington
· 3 Bedrooms · 2 Baths · Townhouse
· Parking · Equipped kitchen
Stonnington · 3 Bedrooms · 2 Baths · Townhouse · Parking · Equipped kitchen
THE MILL Residences of Toorak introduces new standards of luxury, liveability, and amenity with a boutique collection of elegant apartments and terraced townhouses with a wealth of lavish inclusions. With architecture by CHT, interiors by Hecker Guthrie and landscaping by Jack Merlo, THE MILL offers impeccable attention to detail and a timeless appeal with high end finishes and functional layouts characterised by a soft, neutral colour palette and subtle styling. Townhouse 19 offers 195sqm of luxurious oversized internal space plus low maintenance external courtyard with louvre roof perfect for entertaining and features separate media room plus 3 generously sized bedrooms, 2.5 bathrooms and 2 carparks in private lock up garage. Features include natural stone kitchen, 220mm oak flooring, extensive custom joinery, Gaggenau appliance packages, French-door stainless fridge with ice and water, Daikin climate control (with app), state of the art technology and biometric security, alarm, doub
Request Details
Ground Floor Single Level Simplicity
View photo
Apartment · for sale
Request Details
Ground Floor Single Level Simplicity
Stonnington
· 3 Bedrooms · 1 Bath · Apartment
· Garden · Fireplace · Parking · Equipped kitchen
Stonnington · 3 Bedrooms · 1 Bath · Apartment · Garden · Fireplace · Parking · Equipped kitchen
An expansive garden apartment within South Yarra's tightly-held 'Dulverton' building, this character-filled ground floor residence merges an impressive house-like sense of proportion with front and rear outdoor living and a lock-up garage. Rich in all the original character of the late-1920s, the home is fully-secure with two enormous bedrooms and scope to reconfigure to create a third all in a dream location where all the ritz of Toorak Road and Chapel Street are balanced by the serenity of Como Park and the Yarra River. Set under soaring strapped ceilings with polished hardwood flooring and leadlight windows, the home proudly respects its origins as it flows past a generous lounge warmed by a gas-converted fireplace and a dining room, before culminating in a more contemporary, stone-finished and Miele-equipped kitchen. The bedrooms are both enormous and appointed with built-in robes, plus there is secure intercom entry, a big bathroom with a walk-in shower that offers handheld and ra
Request Details
A Gillespie Original, Reimagined
View photo
House · for sale
Request Details
A Gillespie Original, Reimagined
Stonnington
· 3 Bedrooms · 2 Baths · House
· Parking
Stonnington · 3 Bedrooms · 2 Baths · House · Parking
Wayne Gillespie architecture and a comprehensive Bryant Alsop redesign come together in this completely independent two storey residence, underpinned by a level of construction rarely seen today. Originally built in 2002 and transformed internally in 2018-19, the two bedroom plus study/third bedroom home combines refined contemporary living with double brick and concrete construction, multiple living zones, two bathrooms plus powder room and off street parking for three cars. The original Gillespie design remains at the heart of the home, while Bryant Alsop's later redesign introduced a more considered layout, elevated finishes and a significant upgrade in performance. Double glazed metal framed windows and skylights, a new galvanised metal roof, zoned reverse cycle heating and cooling, solar panels and Tesla battery storage were all incorporated as part of the works completed in 2019. Beautifully composed interiors unfold across two levels. A separate front lounge with enclosed gas fi
Request Details
Stunning New Luxurious Apartment with private courtyard!
View photo
Apartment · for sale
Request Details
Stunning New Luxurious Apartment with private courtyard!
Stonnington
· 3 Bedrooms · 2 Baths · Apartment
Stonnington · 3 Bedrooms · 2 Baths · Apartment
Complete and Move In Ready! THE MILL Residences of Toorak introduces new standards of luxury, liveability, and amenity with a boutique collection of elegant apartments and terraced townhouses with a wealth of lavish inclusions. With architecture by CHT, interiors by Hecker Guthrie and landscaping by Jack Merlo, THE MILL offers impeccable attention to detail and a timeless appeal with high end finishes and functional layouts characterised by a soft, neutral colour palette and subtle styling. Apartment 1 offers 130sqm of luxurious internal space plus additional low maintenance external courtyard, and features 3 generously sized bedrooms, 2 bathrooms and 2 carparks (plus storage). Features include stunning natural stone and oak chevron parquetry, full marble bathrooms, extensive custom joinery, Gaggenau appliance package, integrated French-door fridge, home entertainment system with 75 Samsung UHD 4K TV and Bose surround sound, Daikin climate control (with app), state of the art technolog
Request Details

Get email alerts

Don't miss out: be the first to know about new properties

The alert was correctly created

On subscribing you accept the conditions of use and the privacy policy
Alert
Receive new ads in your inbox
Save this search
Receive alerts for new listings

We'll send you an email when we have new properties for: "Properties for sale in Stonnington"

The alert was correctly created

Glen Eira
Boroondara
Get email alerts and be the first to see new listings
Required field
On subscribing I accept the terms of the privacy policy
Perfect! You'll soon start receiving new listings via email
Alert
Receive an email when we have new ads for Properties for sale in Stonnington
Save this search
Filters

Bedrooms

Size (m²)

m²
m²

Price

$
$

Property type

Bathrooms

Clear all filters
Receive notifications when new entries are published.