24,489 houses for sale in Stonnington

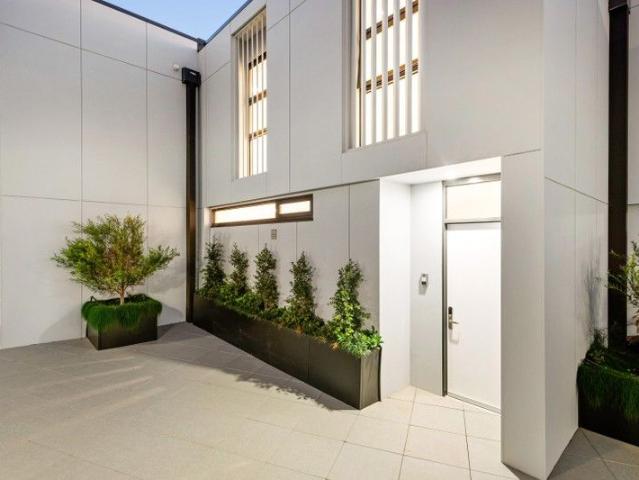
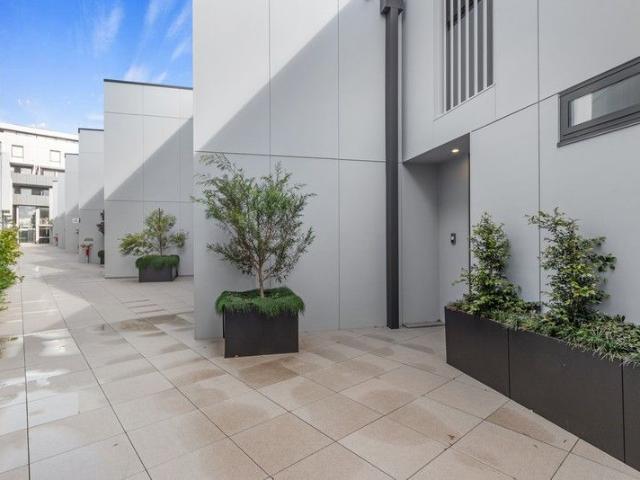
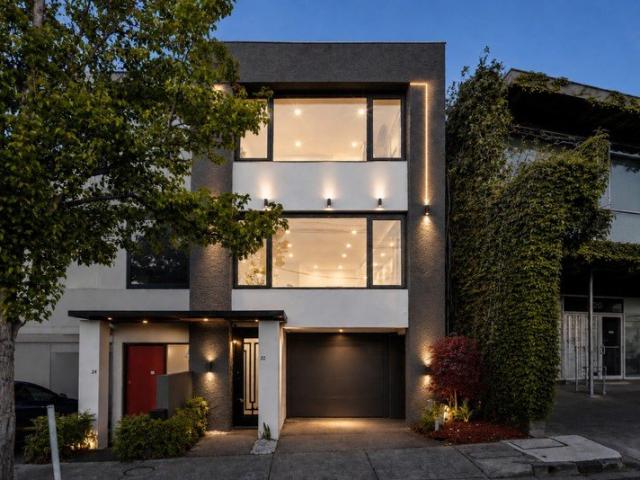
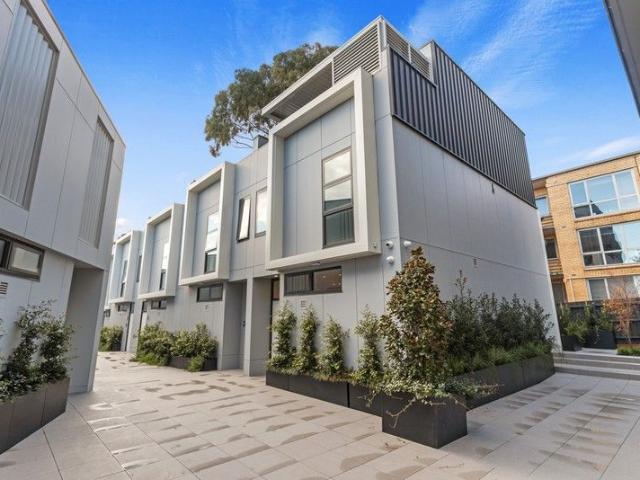
A Boutique Townhouse on a Favorite Street
View photo
Townhouse · for sale
Request Details
A Boutique Townhouse on a Favorite Street
Stonnington
· 2 Bedrooms · 2 Baths · Townhouse
· Balcony · Terrace · Air conditioning · Fireplace · Parking · Equipped kitchen
Stonnington · 2 Bedrooms · 2 Baths · Townhouse · Balcony · Terrace · Air conditioning · Fireplace · Parking · Equipped kitchen
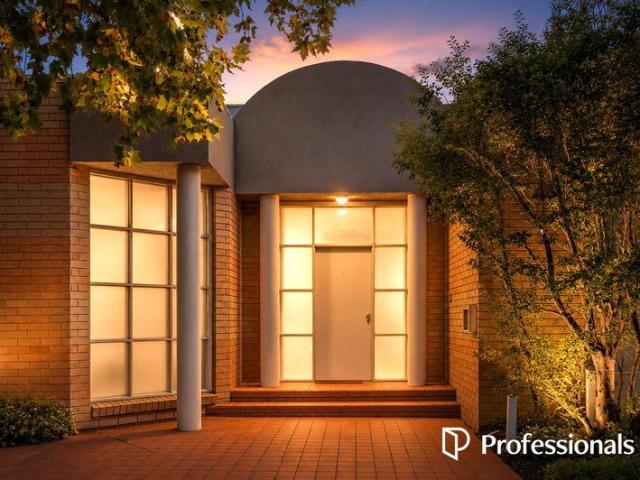
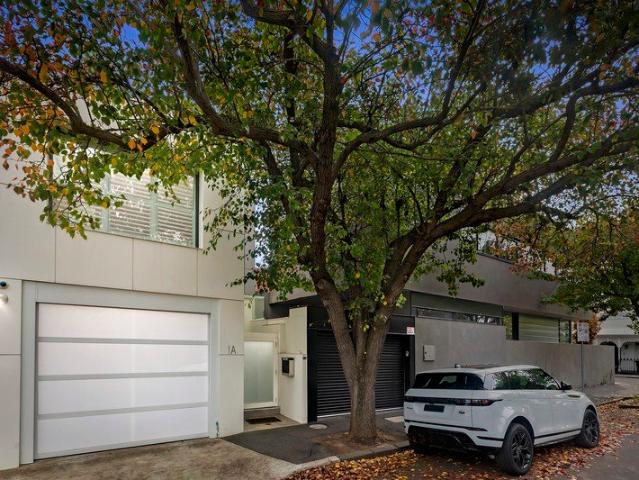
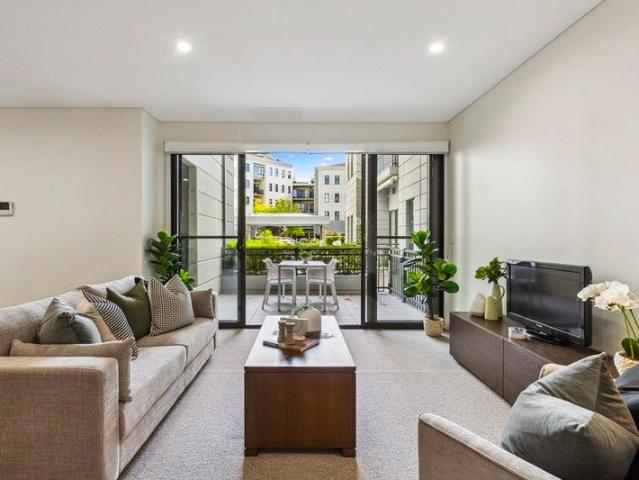
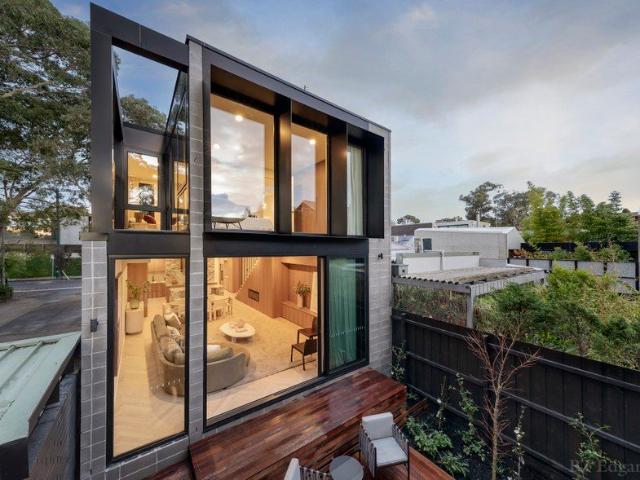
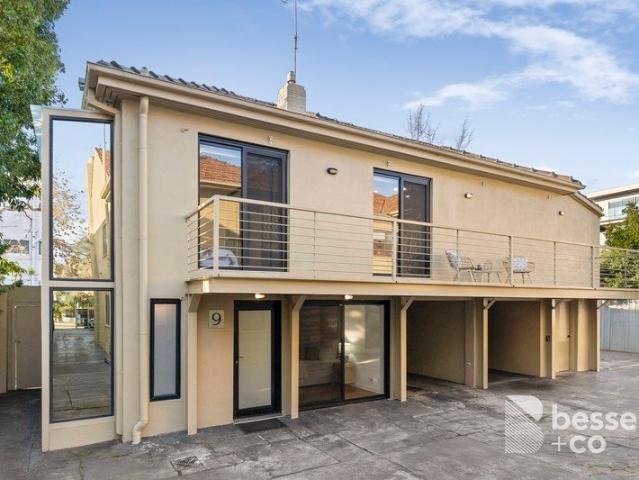
A standalone surprise at the rear of the block, this secluded 2 bedroom 2 bathroom town residence is a unique find of urban independence. An adaptable design, this solid brick rarity reveals a large entry foyer to the versatile downstairs bedroom or study with its own external entrance, wardrobes and a fully tiled ensuite with laundry facilities. Upstairs has open plan living and dining with a fireplace, defined zones and an expansive balcony terrace, a granite kitchen with stainless steel appliances, a sizeable bedroom with mirrored robes and a skylit bathroom with huge pebbled shower and laundry facilities. Complete with a huge storeroom that's ideal for sports gear or tools, this impressive hideaway provides hardwood flooring, split system air conditioning, video intercom, instant hot water and a carport via an auto gate. In one of Windsor's finest avenues, so close to Windsor Primary School, Chris Gahan Reserve and Dandenong Road trams, walk to Chapel Street, Windsor station, Alma
Request Details
Arts and Crafts Charm amid Top Tier Schools
View photo
House · for sale
Request Details
New
Arts and Crafts Charm amid Top Tier Schools
Stonnington
· 4 Bedrooms · 2 Baths · House
· Garden · Patio · Equipped kitchen
Stonnington · 4 Bedrooms · 2 Baths · House · Garden · Patio · Equipped kitchen
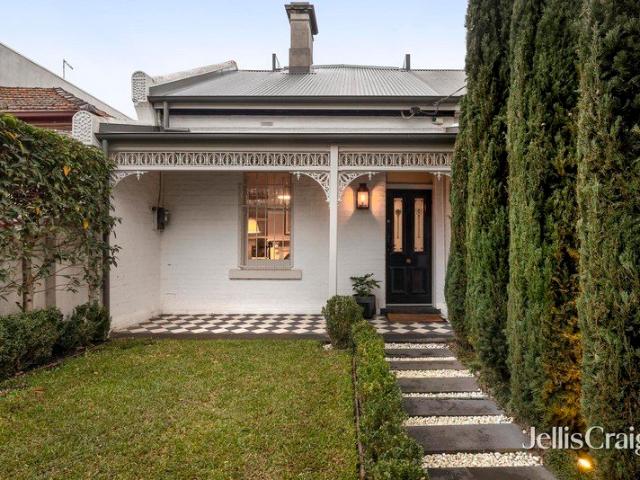
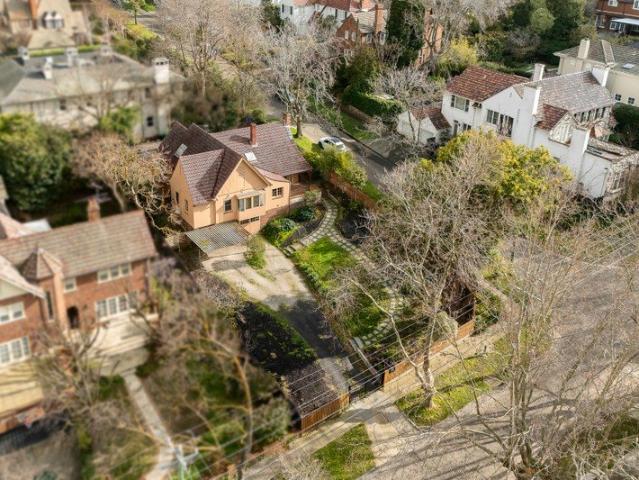
Expressions Of Interest Closing Tuesday 1 September at 5:00pm (Unless Sold Prior) Sitting pretty as a picture on an elevated 905sqm (approx.) allotment, this beautiful c1931 Arts and Crafts home has been built on family memories for close to 100 years. Designed by architect J. F. W. Ballantyne on the street where he lived, the home offers tremendous scope in a coveted locale close to elite schools, shopping, and transport. Set well back on the block beyond motorised gates, the home welcomes guests over a broad clinker-brick patio. The interior blends its youthful Arts and Crafts character with modern style, combining sleek Oak floorboards, solid plastering, and exposed beams. The formal lounge room is filled with northerly light and garden views by day, while cosying family and friends by an open fireside by night. The dining room fits the largest of tables for vibrant family feasts, while the family room hosts movie nights together. At the heart of the home, the kitchen is dressed in
Request Details
Rare North Facing Corner Allotment with Endless Potential in Blue Chip Malvern
View photo
House · for sale
Request Details
New
Rare North Facing Corner Allotment with Endless Potential in Blue Chip Malvern
Stonnington
· 3 Bedrooms · 2 Baths · House
· Parking · Equipped kitchen
Stonnington · 3 Bedrooms · 2 Baths · House · Parking · Equipped kitchen
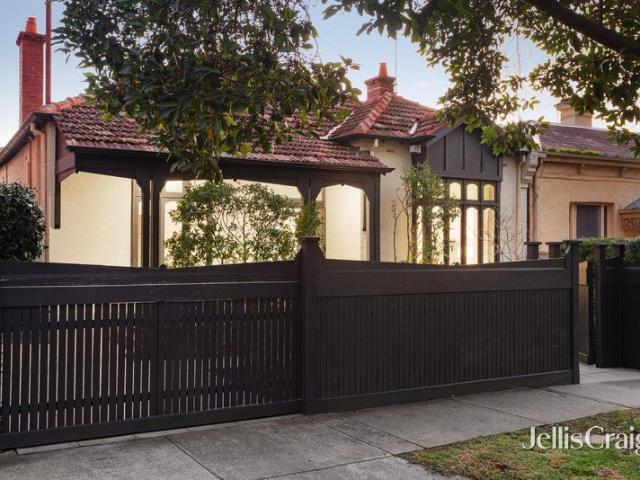
Perfectly positioned on a prized north-facing corner allotment of approximately 515sqm with valuable dual street frontage, this substantial residence presents an exceptional opportunity in one of Malvern's most tightly held pockets. Offering comfortable accommodation today with outstanding scope for the future, the home is ideal for families, investors, renovators or developers seeking to renovate, rebuild or create something truly special (STCA). Inside, multiple living zones provide excellent flexibility, including a spacious open-plan living and dining area bathed in northern light, complemented by a separate kitchen and family/meals area. The accommodation comprises a generous master bedroom with walk-in robe and ensuite, two additional bedrooms serviced by a central bathroom, a separate laundry, secure garage and abundant storage throughout. Surrounded by some of Melbourne's finest lifestyle amenities, this blue-chip address places you within easy walking distance of Tooronga Stat
Request Details
The Epitome of Modern Luxury
View photo
House · for sale
Request Details
The Epitome of Modern Luxury
Stonnington
· 4 Bedrooms · 3 Baths · House
Stonnington · 4 Bedrooms · 3 Baths · House
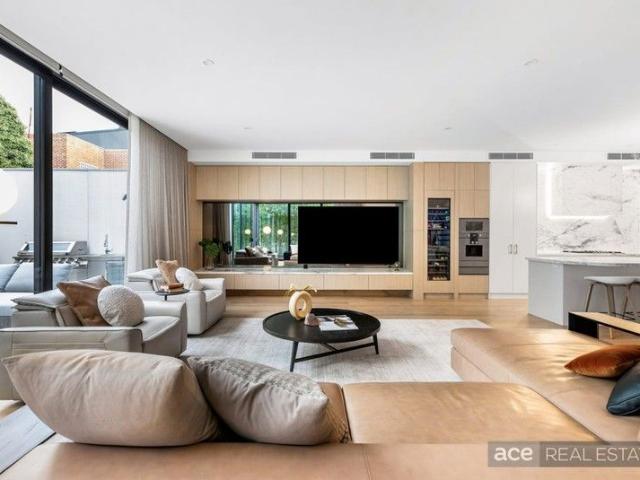
Ace Real Estate Proudly Presents 25 Irymple Avenue Glen Iris. A rare opportunity to own a world-class residence that balances luxury, technology, and timeless design in one of Melbourne's most coveted family precincts. Nestled in a tranquil, tree-lined avenue in a premier streetscape lined with distinguished family properties, this magnificent four-bedroom, three-bathroom contemporary masterpiece delivers a new benchmark in refined family living. Set in a tightly held pocket just moments away from Central Park and its charming village cafés, boutique shops, and Wattletree Road trams, this home sits within easy reach of Melbourne's most esteemed schools-Korowa, Sacré Coeur, Caulfield Grammar Junior, Lloyd Street Primary, and St Mary's Primary-offering an exceptional blend of prestige and lifestyle convenience A masterclass in architectural craftsmanship and contemporary opulence, this magnificent home makes an unforgettable statement. The polished render façade and landscaped surrounds
Request Details
Newly Renovated Family Haven
View photo
Townhouse · for sale
Request Details
Newly Renovated Family Haven
Stonnington
· 4 Bedrooms · 2 Baths · Townhouse
· Equipped kitchen
Stonnington · 4 Bedrooms · 2 Baths · Townhouse · Equipped kitchen
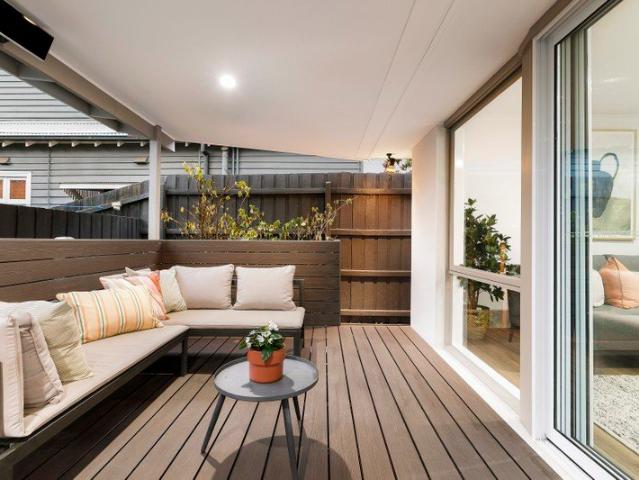
Tucked away in a private and picturesque pocket of Glen Iris, this newly renovated four-bedroom residence delivers an exceptional lifestyle opportunity in today's market, offering generous proportions, abundant natural light, thoughtful updates throughout, and modern family comfort. Step inside through a welcoming entrance hall to a stylish kitchen and meals area, featuring striking black cabinetry, marble-look benchtops and splash back, premium appliances, and a breakfast bar. Overlooking the dining area, the space is perfectly suited to relaxed family living and effortless entertaining, flowing through to a spacious living area and out to a charming decked alfresco setting, ideal for outdoor dining, social gatherings, or simply enjoying the sunshine. Accommodation is abundant, featuring four generously sized bedrooms with built-in robes. The main bedroom is enhanced by a walk-in robe and private ensuite, while the remaining bedrooms are serviced by a sleek central bathroom with batht
Request Details
Prime Location With Great Potential
View photo
House · for sale
Request Details
Prime Location With Great Potential
Stonnington
· 4 Bedrooms · 2 Baths · House
· Patio · Equipped kitchen
Stonnington · 4 Bedrooms · 2 Baths · House · Patio · Equipped kitchen
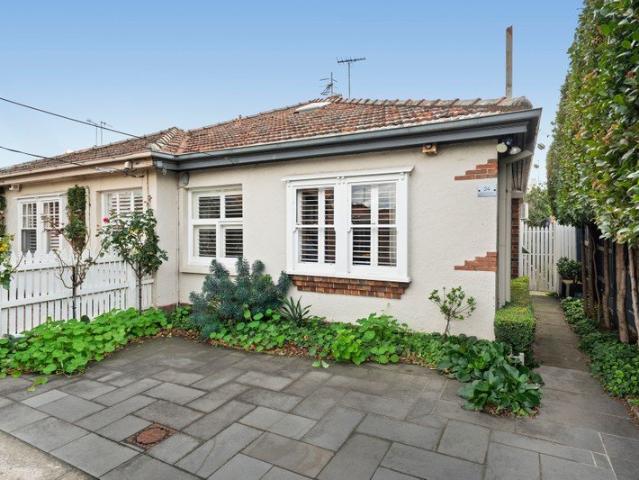
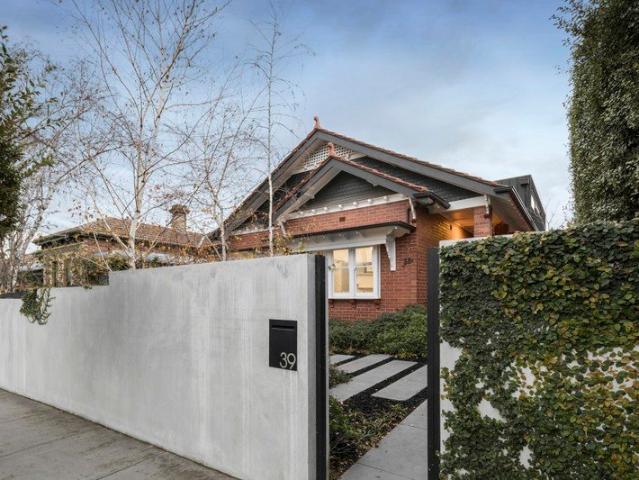
Situated on the corner of Culshaw Street and facing the beautifully tree-lined section of Malvern Road, only a few easy steps from Hawksburn Village, this elevated northern brick Edwardian home is ripe for living in or redevelopment. Zoned RGZ2, there is possibility to construct to a height of 13.5 metres (four storeys) boutique development with potential uninterrupted city views (STCA). Nestled behind high fencing for impressive privacy, the Edwardian charm begins at the verandah with tessellated tiling. Inside, Baltic Pine floors and high ceilings add refinement to the generous lounge and dining room. Northern sunshine streams across the patio, into the meals/living and modern kitchen. Featuring four bedrooms and two bathrooms, the main bedroom is accompanied by a walk-in robe and elegant ensuite. In addition, there's ducted heating, alarm, video intercom, large laundry and auto gate. An easy walk to the train station, Beatty Ave and Orrong Park, dine out every night at an endless se
Request Details
Luxury Brand New 3 Bedroom Townhome move in now!
View photo
Townhouse · for sale
Request Details
Luxury Brand New 3 Bedroom Townhome move in now!
Stonnington
· 3 Bedrooms · 2 Baths · Townhouse
· Terrace · Lift · Parking · Equipped kitchen
Stonnington · 3 Bedrooms · 2 Baths · Townhouse · Terrace · Lift · Parking · Equipped kitchen
THE MILL Residences of Toorak introduces new standards of luxury, liveability, and amenity with a boutique collection of elegant apartments and terraced townhouses with a wealth of lavish inclusions. With architecture by CHT, interiors by Hecker Guthrie and landscaping by Jack Merlo, THE MILL offers impeccable attention to detail and a timeless appeal with high end finishes and functional layouts characterised by a soft, neutral colour palette and subtle styling. Townhouse 13 offers 189sqm of luxurious oversized internal space plus external terrace area - perfect for low maintenance entertaining taking in expansive tree topped views, and features 3 generously sized bedrooms, 2.5 bathrooms and 2 carparks in a private lock up garage. Features include internal private elevator, natural stone kitchen, 220mm oak flooring, extensive custom joinery, Gaggenau appliance packages, French-door stainless fridge with ice and water, Daikin climate control (with app), state of the art technology, Som
Request Details
Luxury Brand New Town Home move in ready
View photo
Townhouse · for sale
Request Details
Luxury Brand New Town Home move in ready
Stonnington
· 3 Bedrooms · 2 Baths · Townhouse
· Parking · Equipped kitchen
Stonnington · 3 Bedrooms · 2 Baths · Townhouse · Parking · Equipped kitchen
THE MILL Residences of Toorak introduces new standards of luxury, liveability, and amenity with a boutique collection of elegant apartments and terraced townhouses with a wealth of lavish inclusions. With architecture by CHT, interiors by Hecker Guthrie and landscaping by Jack Merlo, THE MILL offers impeccable attention to detail and a timeless appeal with high end finishes and functional layouts characterised by a soft, neutral colour palette and subtle styling. Townhouse 19 offers 195sqm of luxurious oversized internal space plus low maintenance external courtyard with louvre roof perfect for entertaining and features separate media room plus 3 generously sized bedrooms, 2.5 bathrooms and 2 carparks in private lock up garage. Features include natural stone kitchen, 220mm oak flooring, extensive custom joinery, Gaggenau appliance packages, French-door stainless fridge with ice and water, Daikin climate control (with app), state of the art technology and biometric security, alarm, doub
Request Details
Architectural Luxury by Neometro in the Heart of Toorak
View photo
House · for sale
Request Details
New
Architectural Luxury by Neometro in the Heart of Toorak
Stonnington
· 3 Bedrooms · 3 Baths · House
Stonnington · 3 Bedrooms · 3 Baths · House
Designed and developed by the acclaimed Neometro, this exceptional architectural residence is a masterclass in timeless design, refined craftsmanship and effortless luxury. Positioned within one of Toorak's most prestigious tree-lined avenues, just moments from Toorak Village, the Yarra River, Melbourne's leading private schools and only 6.9km from the CBD, the home offers an exceptional lifestyle in one of Australia's most coveted postcodes. Defined by clean architectural lines, soaring ceilings, bespoke timber joinery and premium natural stone finishes, the light-filled interiors flow seamlessly to a beautifully landscaped private courtyard, creating an elegant sanctuary for both everyday living and sophisticated entertaining. Combining architectural integrity with an unrivalled location, this is a rare opportunity to secure a Neometro residence where design, lifestyle and enduring quality come together in perfect harmony. Highlights Designed & Developed by Neometro Prestigious Toora
Request Details
Superb 4 Level Townhouse with City Views
View photo
Townhouse · for sale
Request Details
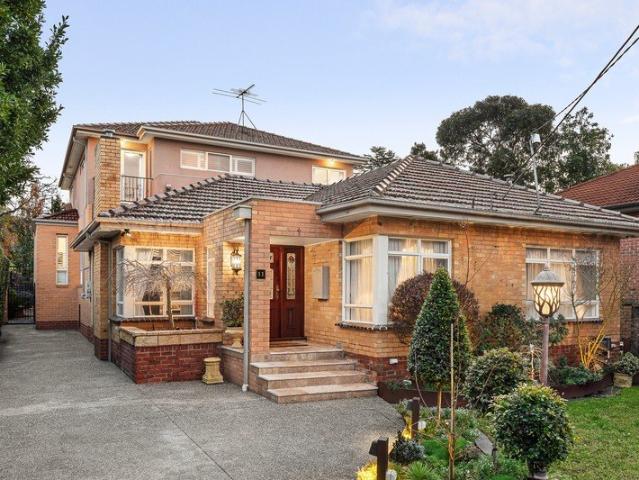
Superb 4 Level Townhouse with City Views
Stonnington
· 3 Bedrooms · 3 Baths · Townhouse
· Terrace · Equipped kitchen
Stonnington · 3 Bedrooms · 3 Baths · Townhouse · Terrace · Equipped kitchen
Complete & Move In Ready! THE MILL Residences of Toorak introduces new standards of luxury and liveability with a boutique collection of elegant apartments and terraced townhouses with a wealth of lavish inclusions. With architecture by CHT, interiors by Hecker Guthrie and landscaping by Jack Merlo, THE MILL offers impeccable attention to detail, timeless appeal and functional layouts characterised by a soft, neutral colour palette. Townhouse 20 offers 174sqm of luxurious oversized internal space spread out over 4 levels, with 41sqm of low maintenance external landscaped courtyard and upper-level terrace, and features 3 generously sized bedrooms, 3.5 bathrooms and 2 carparks with ample storage. In addition, the high-end finishes include 220mm engineered oak floorboards in the living areas, extensive custom joinery of the finest quality and stunning full stone ensuites and bathrooms. Waterfall edge natural stone island benches and splash backs clad the kitchen, as well as feature an ast
Request Details
Period Elegance with Rare Off Street Parking Space
View photo
House · for sale
Request Details
Period Elegance with Rare Off Street Parking Space
Stonnington
· 3 Bedrooms · 2 Baths · House
· Garden · Parking
Stonnington · 3 Bedrooms · 2 Baths · House · Garden · Parking
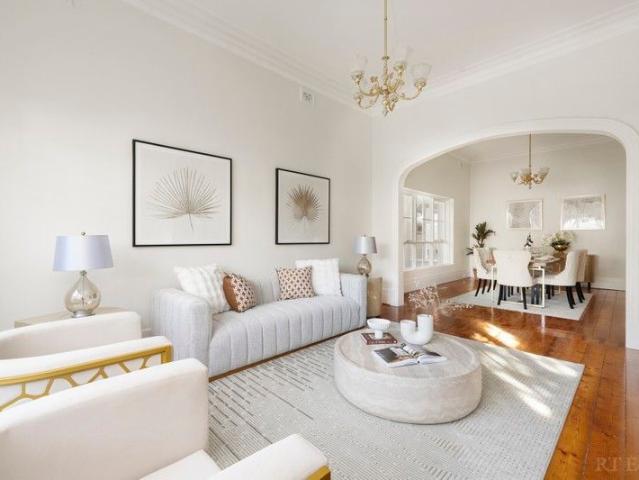
WHAT Hidden within a quiet one-way street in a secluded yet exceptionally connected Prahran pocket, this irresistibly charming single-level residence delivers the perfect balance of period elegance and contemporary comfort. Cute, cosy and instantly inviting, the home showcases beautiful original character including ornate ceiling roses, decorative cornices and timber-framed windows, thoughtfully enhanced by stylish modern renovations. Offering two generous bedrooms, two renovated bathrooms, a versatile study or potential third bedroom, elegant living and dining zones, and a private garden retreat, it's a home that feels warm, welcoming and effortlessly liveable. Two bedrooms plus versatile study or potential third bedroom Beautiful period details including ceiling roses, cornices and timber windows Formal living and dining zones filled with warmth and character WHY Designed for those who appreciate charm, privacy and lifestyle convenience, this beautifully updated period home offers a
Request Details
Mixed Use Retail Shopfront with Future Development Potential Above
View photo
House · for sale
Request Details
Mixed Use Retail Shopfront with Future Development Potential Above
Stonnington
· 1 Bedroom · 1 Bath · House
· Garden · Parking
Stonnington · 1 Bedroom · 1 Bath · House · Garden · Parking
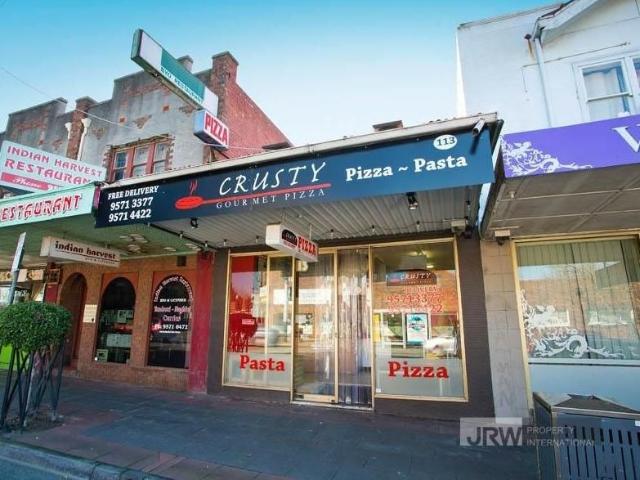
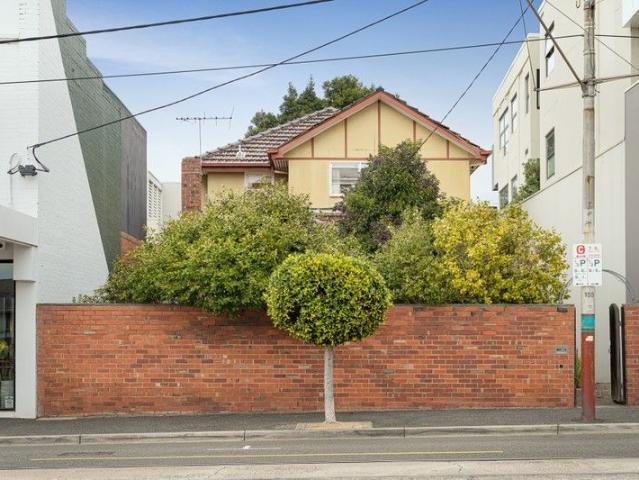
This property is in an excellent location, at the intersection of Waverley Rd and Burke Rd in Malvern East. It is in the best location of Waverley Rd. There are two parking spaces in the backyard and a wide driveway for vehicles to enter and exit. McDonald's is opposite. This property is 250 meters away from Monash University, 500 meters away from the train station, and close to Carnegie. This property is in the commercial 1 area of the city planning. It can be a three-story commercial or residential property. The owner originally planned to have a shop on the ground floor and 8 studios on the second and third floors. The specific property development can be consulted by the design company and City Council. This property was previously a pizza shop with a cold storage and exhaust equipment, but the floor was damaged and not repaired
Request Details
Corner Opportunity with Unlimited Potential in Malvern East
View photo
House · for sale
Request Details
Corner Opportunity with Unlimited Potential in Malvern East
Stonnington
· 4 Bedrooms · 2 Baths · House
· Garden · Parking · Equipped kitchen
Stonnington · 4 Bedrooms · 2 Baths · House · Garden · Parking · Equipped kitchen
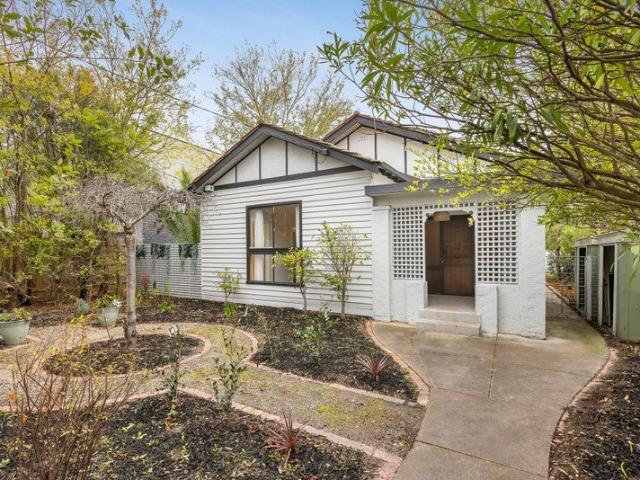
Set on a corner allotment (No Heritage Overlay) of approximately 515sqm, this charming four-bedroom, two-bathroom timber period home offers an exciting opportunity to secure a prized position in one of Malvern East's most convenient family neighbourhoods. Comfortable as is, the home provides immediate family appeal with generous accommodation, renovated kitchen and bathrooms, off-street parking and a sun-filled north-west facing rear garden. Beyond its current day charm lies exceptional scope for the future, making it an ideal proposition for homebuyers, renovators, builders and developers alike. Whether you choose to enhance and extend the existing residence, create your dream family home, or explore the site's potential for a multi-unit development (STCA), the possibilities are endless. Perfectly positioned close to trams, trains, highly regarded primary and secondary schools, local shopping villages, cafés, restaurants and parklands, the property delivers a lifestyle of convenience
Request Details
Sophisticated Family Living Moments from Fawkner Park
View photo
House · for sale
Request Details
Sophisticated Family Living Moments from Fawkner Park
Stonnington
· 3 Bedrooms · 2 Baths · House
· Garden · Fireplace · Equipped kitchen
Stonnington · 3 Bedrooms · 2 Baths · House · Garden · Fireplace · Equipped kitchen
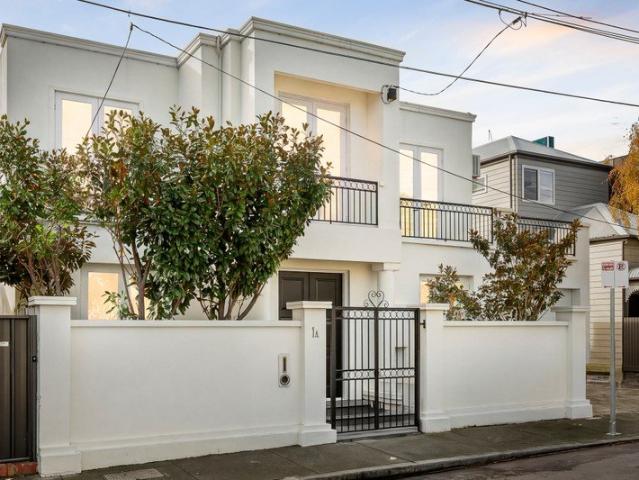
Behind a timeless façade inspired by classic Georgian elegance, this sophisticated three-bedroom, 2.5-bathroom residence showcases premium finishes and beautifully considered spaces designed for modern living. Bathed in natural light, the north-facing living and dining areas create a warm and inviting atmosphere, perfectly suited to both relaxed everyday living and effortless entertaining. Custom integrated cabinetry provides substantial storage while maintaining a refined aesthetic, complemented by rich timber flooring and a gas fireplace that enhances the home's sense of comfort and sophistication. At the heart of the residence, the sleek stone kitchen combines functionality with contemporary style, appointed with a five-burner gas cooktop and premium Miele appliances. Designed to embrace seamless indoor-outdoor living, the interiors extend to a private courtyard and landscaped garden by renowned designer Simon McCurdy. An adjoining alfresco deck provides a tranquil entertaining spac
Request Details
Reimagined Federation Residence
View photo
House · for sale
Request Details
Reimagined Federation Residence
Stonnington
· 5 Bedrooms · 3 Baths · House
· Cellar · Equipped kitchen
Stonnington · 5 Bedrooms · 3 Baths · House · Cellar · Equipped kitchen
A masterful fusion of timeless Federation elegance and contemporary luxury, this beautifully reimagined residence showcases grand proportions, refined finishes and exceptional family functionality. Rich in character yet thoughtfully transformed for modern living, it delivers an outstanding lifestyle in one of Malvern's most sought-after pockets. Beyond its charming period façade, soaring ceilings and polished concrete floors introduce expansive open-plan living and dining spaces, seamlessly connected to a designer kitchen appointed with marble bench-tops, premium Miele appliances including a double oven with steam oven and plate warmer, gas cooktop, integrated dishwasher and coffee machine. A spectacular, climate-controlled wine cellar with approximately 720-bottle capacity and a fully equipped butler's pantry elevate the home's entertaining credentials, while a formal sitting room and dedicated home office provide exceptional flexibility. Floor to ceiling sliding glass doors extend th
Request Details
An updated classic with super convenience
View photo
House · for sale
Request Details
An updated classic with super convenience
Stonnington
· 3 Bedrooms · 1 Bath · House
· Garden · Air conditioning · Parking · Equipped kitchen
Stonnington · 3 Bedrooms · 1 Bath · House · Garden · Air conditioning · Parking · Equipped kitchen
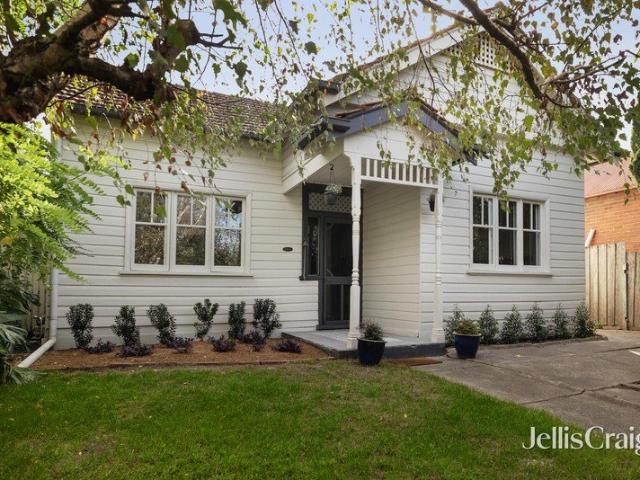
Sitting elevated and screened from the street, this renovated three bedroom 1910s period home provides single level comfort with sunny alfresco entertaining. Updated while retaining 3.2m approx. ceilings in the original rooms, this weatherboard haven enjoys a flowing open plan living and dining area with plenty of sunlight, a refurbished kitchen with quality appliances and deep walk in pantry, three big bedrooms including one with full height wardrobes, a modernised bathroom, a compact laundry and a charming sunroom/study with bi fold doors onto the sun drenched entertaining deck with bench seating, garden borders and a gas point for your barbeque. Quiet inside with retro fit double glazing in the front rooms, this character filled home is complete with split system air conditioning, external storage and a rear roller door for secure parking via the laneway. Superbly serviced with the bus on your doorstep, Tooronga station around the corner and the Malvern Road tram up the road, walk t
Request Details
A Generational Domain Hill Opportunity
View photo
House · for sale
Request Details
A Generational Domain Hill Opportunity
Stonnington
· 4 Bedrooms · 3 Baths · House
· Equipped kitchen · Concierge
Stonnington · 4 Bedrooms · 3 Baths · House · Equipped kitchen · Concierge
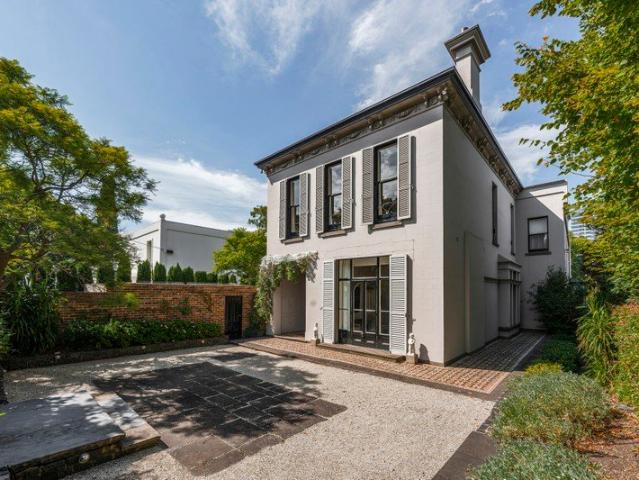
Inspect By Private Registration Among Domain Hill's most tightly held addresses, this landmark c1850 Victorian estate occupies approximately 760sqm, with grand proportions and a prized northern orientation that brings natural light deep into the home's principal rooms. Its long lineage, shaped by ornate 1870s revival and later refinement by notable architects including the Freeman Brothers, Neil Clerehan and, most recently, Allan Powell, is further distinguished by its feature in Home Beautiful magazine in 1952, and it is now offered for sale for the first time in almost four decades. Beyond a formal forecourt with tessellated tiles and original iron fencing, the interior is replete with soaring ceilings, intricate cornicing, and fireplaces now enhanced for modern use, leading through a collection of lavishly sized reception rooms to a north-facing kitchen appointed with Italian marble and Smeg appliances. Living areas continue to a library-lined sitting room with an integrated bar, an
Request Details
Architectural Elegance in an Elite South Yarra Enclave
View photo
House · for sale
Request Details
Architectural Elegance in an Elite South Yarra Enclave
Stonnington
· 3 Bedrooms · 3 Baths · House
· Equipped kitchen
Stonnington · 3 Bedrooms · 3 Baths · House · Equipped kitchen
Discreetly positioned in one of South Yarra's most tightly held pockets, this architecturally refined residence delivers an exceptional standard of luxury, privacy and versatility just footsteps from Toorak Road and Chapel Street. A private entrance introduces interiors defined by scale, natural light and timeless materiality. Spanning three meticulously curated levels, the home has been designed for effortless executive living while retaining the warmth and ambience of a true sanctuary. The ground level is dedicated to sophisticated entertaining. A gourmet kitchen appointed with stone benchtops and premium Smeg and Bosch appliances forms the centrepiece, seamlessly connecting to expansive open-plan living and dining domains. Full-height glazing draws in abundant northern light and extends to a sun-drenched north-facing courtyard - a secluded alfresco setting ideal for private gatherings or refined outdoor dining. Upstairs, two generously proportioned bedroom suites offer luxurious acc
Request Details
Elegant Garden Apartment Offering Boutique Living
View photo
House · for sale
Request Details
Elegant Garden Apartment Offering Boutique Living
Stonnington
· 2 Bedrooms · 2 Baths · House
· Garden · Gym · Swimming pool · Equipped kitchen
Stonnington · 2 Bedrooms · 2 Baths · House · Garden · Gym · Swimming pool · Equipped kitchen
Immerse yourself in refined living with this sophisticated ground floor apartment at Menzies Malvern, boasting an enviable garden outlook and effortless access to the precinct's lush green spaces and boutique High Street shopping. Some of the key highlights of this apartment include: Expansive, light-filled open plan living and dining Beautiful garden aspect providing tranquil views Stylish updated kitchen with premium stone benchtops Master suite with walk-in robe and ensuite Gorgeous main bathroom with quality finishes Generous storage solutions throughout Ducted reverse cycle heating and cooling 24/7 dedicated on-site assistance for peace of mind About Menzies Malvern by Keyton From the lovingly tended gardens to the luxurious amenities and vibrant calendar of activities and events, life at Menzies Malvern revolves around wellbeing and connection. Enjoy access to resort-style amenities, including an on-site cinema, restaurant, swimming pool, and gym, together with a range of regular
Request Details
South Yarra Style on an Impressive Scale
View photo
House · for sale
Request Details
South Yarra Style on an Impressive Scale
Stonnington
· 4 Bedrooms · 3 Baths · House
· Parking · Terrace · Fireplace · Equipped kitchen
Stonnington · 4 Bedrooms · 3 Baths · House · Parking · Terrace · Fireplace · Equipped kitchen
Expressions of Interest closing Wednesday 19th August at 12pm A designer sanctuary by Burley Katon Halliday, this stylish three bedroom plus study (or fourth bedroom) home combines material refinement, aesthetic quality and everyday practicality in a highly convenient, yet quiet pocket of South Yarra. A rare double garage, accessed via a second street frontage, adds a significant practical advantage. The showpiece open plan living and dining zone features a gas fireplace and beautifully appointed kitchen with walk in pantry, wine storage, appliance cupboard and a striking marble island, together with a suite of Miele appliances, while sliding doors open to the private rear entertaining terrace. A circular skylight illuminates the staircase that leads to the upper level where the luxurious primary suite comes with two zones of walk in robes, extensive fitted cabinetry, dual marble vanity ensuite with luxe shower and double glazed sliding doors with retractable flyscreens that frame a ca
Request Details
Brand New Architectural Luxury
View photo
House · for sale
Request Details
Brand New Architectural Luxury
Stonnington
· 4 Bedrooms · 4 Baths · House
· Terrace · Lift · Equipped kitchen
Stonnington · 4 Bedrooms · 4 Baths · House · Terrace · Lift · Equipped kitchen
Bold in design, generous in scale and created for effortless modern living, this brand-new architectural residence with lift delivers an exceptional lifestyle in one of Toorak's most prestigious and convenient locations. Designed by renowned Megowan Architects with landscaping by John Patrick, the home combines sophisticated contemporary design with outstanding functionality. Positioned moments from Toorak Village, Hawksburn Village, Beatty Avenue and Rose Street, it offers the space and amenity of a substantial family residence with the ease of a luxurious lock-up-and-leave lifestyle. Behind the striking façade, expansive interiors unfold across two impressive levels, connected by a private lift and designed around generous living, entertaining and accommodation zones. At the heart of the home, the spectacular open-plan living and dining domain flows seamlessly to a private alfresco terrace, creating an exceptional setting for year-round entertaining. A statement marble kitchen is com
Request Details
Sophisticated contemporary sanctuary
View photo
House · for sale
Request Details
New
Sophisticated contemporary sanctuary
Stonnington
· 4 Bedrooms · 2 Baths · House
· Garden · Equipped kitchen
Stonnington · 4 Bedrooms · 2 Baths · House · Garden · Equipped kitchen
In one of Armadale's most treasured avenues, behind an exquisite Edwardian facade, this luxurious light-filled home makes a captivating first impression. Architecturally transformed while preserving its sophisticated charm, this sumptuous residence showcases timeless appeal combining beautiful period features with elegant contemporary finishes. Introduced into a serene sanctuary, the sublime grand hallway enhanced by soaring ceilings, polished timber and concrete terrazzo floors creates a seamless sense of light and harmony throughout. The magnificent open plan living, dining and kitchen domain is a masterpiece of functionality and style equipped with chic central marble topped island, stainless steel benches, Miele and Neff appliances, entertain or retreat in north facing sun drenched perfection with bifold doors connecting the wraparound treelined terraced garden into a glorious indoor-outdoor space. The flexible floor plan accommodates four luxurious bedrooms featuring built-in robe
Request Details
Plans and permits available
View photo
House · for sale
Request Details
Plans and permits available
Stonnington
· 4 Bedrooms · 2 Baths · House
· Garden · Parking · Equipped kitchen
Stonnington · 4 Bedrooms · 2 Baths · House · Garden · Parking · Equipped kitchen
Accompanied by plans to build five storeys, this potential-rich pairing of home and dual-frontage holding is one of the most exciting development prospects to grace the Malvern market for some time. With concepts imagined and finalised by industry leaders Architecton, Mixed Use zoning (MUZ) is optimised through commercial and residential spaces, rising from lower office and retail areas to four full-floor apartments above. As it stands, the classic home spans two storeys to feature four substantial bedrooms, two tidy bathrooms, multiple living zones, and a combined kitchen/dining area, giving the option to lease for a healthy return. With plans transforming a considerable backyard into eight car spaces and EV charging facilities, wide rear lane frontage opens avenues to take a different approach, use the yard as parking for a medical practice (STCA), or renovate and live luxuriously in one of Melbourne's most revered settings. With trams, Tooronga Station, and the Monash Freeway stream
Request Details
Premium Freehold Investment with Strong Income & Development Upside
View photo
House · for sale
Request Details
Premium Freehold Investment with Strong Income & Development Upside
Stonnington
· 6 Bedrooms · 3 Baths · House
· Cellar
Stonnington · 6 Bedrooms · 3 Baths · House · Cellar
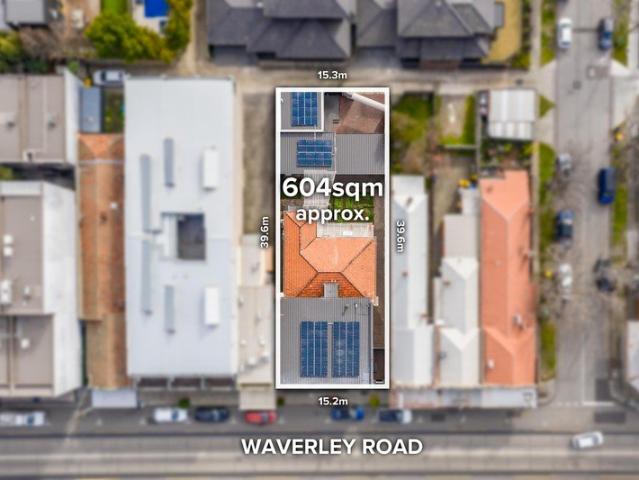
An exceptional opportunity to secure a versatile freehold asset in a highly sought-after Malvern East location. Perfectly suited to investors and owner-occupiers alike, this property offers a unique combination of immediate income, flexible living, and long-term development potential. Property Highlights Set on a substantial 604sqm (approx.) allotment with a wide 15m+ frontage, the property is zoned Commercial 1 and includes an approved planning permit for a four-level office development with basement delivering outstanding future upside. Prime Connectivity & Lifestyle Enjoy a highly accessible location just moments from public transport, major arterials, leading educational institutions, and Melbourne's premier retail and lifestyle destinations. Multiple Income Streams Established Businesses: Long-standing coin laundry (approx. 60 years) and modern dog wash facility generating a combined income of circa $90,000 per annum. Recent upgrades include premium Huebsch commercial equipment, a
Request Details
Architect designed elegance in a tightly held cul de sac
View photo
House · for sale
Request Details
Architect designed elegance in a tightly held cul de sac
Stonnington
· 5 Bedrooms · 4 Baths · House
· Balcony · Fireplace · Equipped kitchen
Stonnington · 5 Bedrooms · 4 Baths · House · Balcony · Fireplace · Equipped kitchen
Positioned in a tightly held cul-de-sac, this architect-designed five-bedroom residence is a study in what happens when period character and considered contemporary living are built to coexist. A travertine-paved porch and leadlight entry introduce interiors of remarkable character, where a refined formal lounge and dining domain is anchored by a period-style fireplace and a striking indoor fernery with fish pond. Beyond French doors, a guest bedroom with ensuite, fireplace and study access offers exceptional flexibility for visitors, extended family or working from home. A central staircase rises to the vast open-plan living/dining/kitchen area, warmed by a gas log fireplace. Granite benchtops, 900mm Ascot cooker, two-pack cabinetry and butler's pantry elevate the kitchen, while French doors open to an all-seasons alfresco primed for large-scale gatherings. Upstairs, four generous bedrooms (main with walk-in robe, ensuite and private balcony) are privately zoned, while the three upsta
Request Details

Get email alerts

Don't miss out: be the first to know about new properties

The alert was correctly created

On subscribing you accept the conditions of use and the privacy policy
Alert
Receive new ads in your inbox
Save this search
Receive alerts for new listings

We'll send you an email when we have new properties for: "Houses for sale in Stonnington"

The alert was correctly created

Glen Eira
Boroondara
Get email alerts and be the first to see new listings
Required field
On subscribing I accept the terms of the privacy policy
Perfect! You'll soon start receiving new listings via email
Alert
Receive an email when we have new ads for Houses for sale in Stonnington
Save this search
Filters

Bedrooms

Size (m²)

Price

$
$

Property type

Bathrooms

Clear all filters
Receive notifications when new entries are published.