24,665 houses for sale in Stonnington

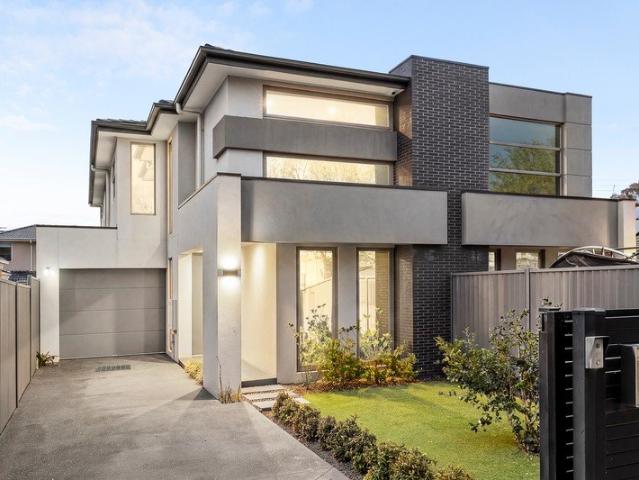
Effortless Living In One Of Toorak's Most Coveted Streets
View photo
Townhouse · for sale
Request Details
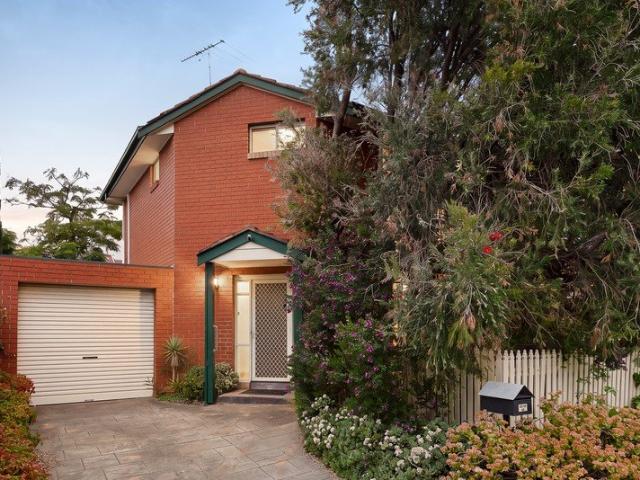
Effortless Living In One Of Toorak's Most Coveted Streets
Stonnington
· 3 Bedrooms · 2 Baths · Townhouse
· Parking · Equipped kitchen
Stonnington · 3 Bedrooms · 2 Baths · Townhouse · Parking · Equipped kitchen
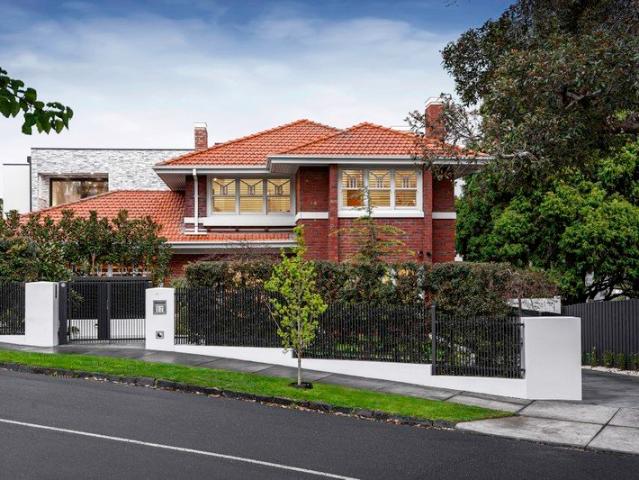
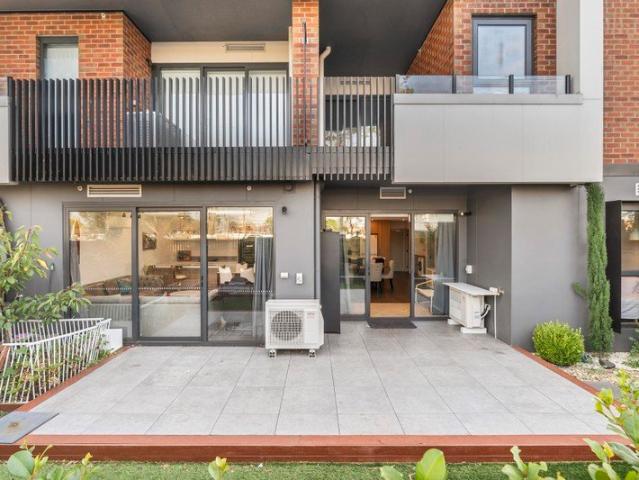
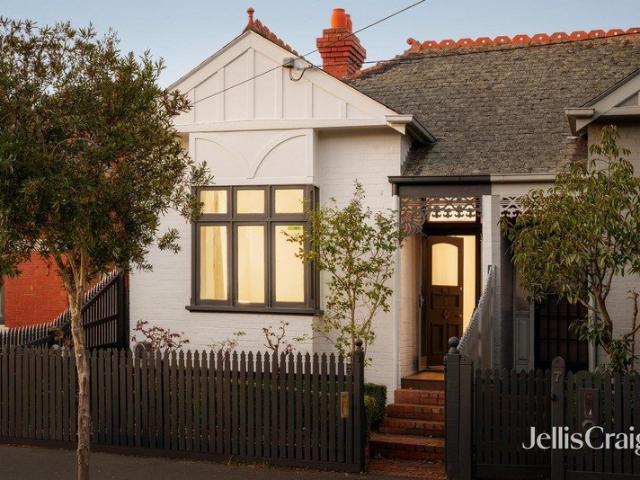
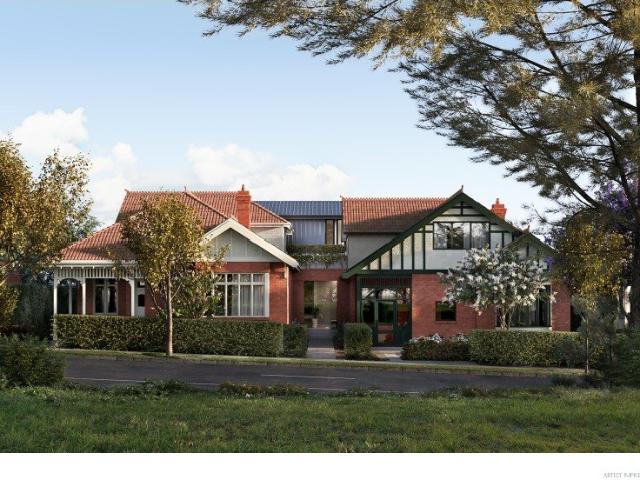
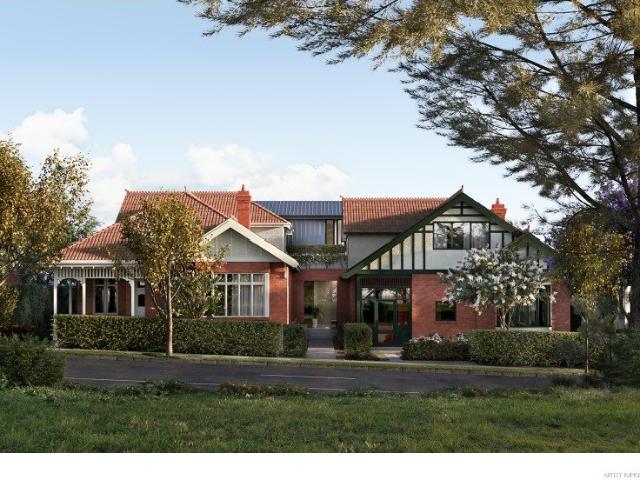
Price Revision $1,875,000 ALL OFFERS CONSIDERED Enjoy the best of Toorak living in this beautifully presented three-bedroom townhouse, quietly set just moments from the boutiques and cafés of Toorak and Hawksburn Village. Designed for effortless living and entertaining, the home features a sun-filled north-facing layout, a designer Bosch kitchen with casual meals area and seamless indoor-outdoor flow to a private courtyard ideal for entertaining. Upstairs accommodation includes a generous main suite with ensuite, plus two additional bedrooms and a central bathroom. Complete with an oversized double garage with ample storage, heating/cooling and excellent storage throughout, this is a perfect blend of comfort, style, and convenience
Request Details
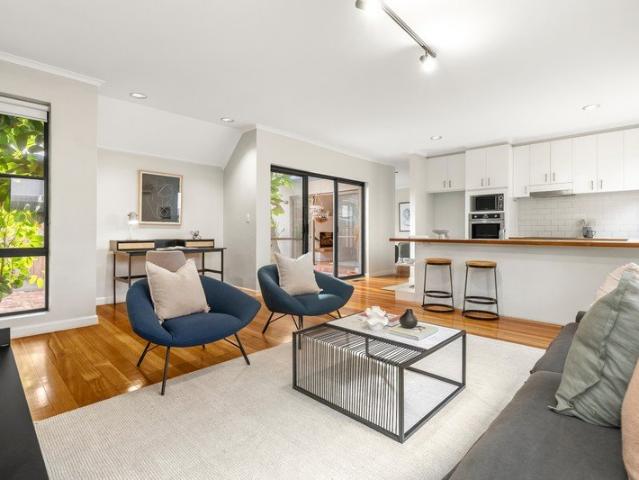
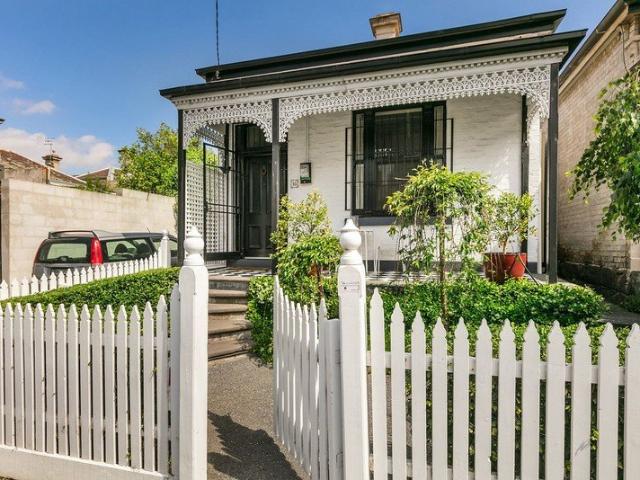
Light Filled Four Bedroom Terrace Home of Timeless Refinement
View photo
Townhouse · for sale
Request Details
Light Filled Four Bedroom Terrace Home of Timeless Refinement
Stonnington
· 4 Bedrooms · 4 Baths · Townhouse
· Terrace · Equipped kitchen
Stonnington · 4 Bedrooms · 4 Baths · Townhouse · Terrace · Equipped kitchen
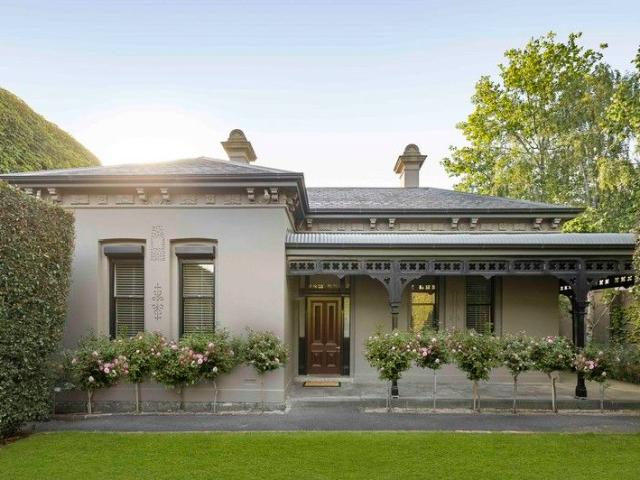
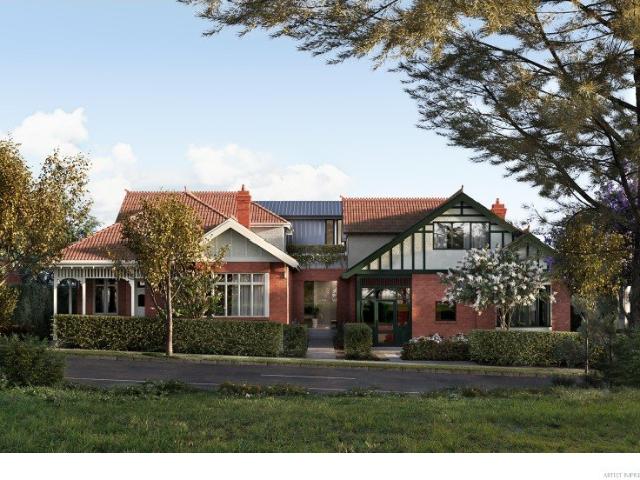
Balancing space, light and refined design, this four-bedroom residence offers a sophisticated environment for modern living. At its heart, the kitchen serves as a natural gathering space, crafted with timber, stone and brushed metal accents. Integrated premium appliances and a generous island bench balance functionality with elegance, creating a space suited to both everyday living and entertaining. The open-plan living area is defined by architectural clarity and generous proportions. Full-height glazing saturates the space with natural light and frames views of surrounding greenery, while the north-facing terrace extends the living environment outdoors. A carefully considered palette of stone, timber and softly textured finishes enhances the sense of understated luxury. A flexible multipurpose room adapts to your lifestyle, accommodating wellness, work or recreation. Bedrooms are thoughtfully sized, with large windows drawing in natural light and materials that combine warmth with co
Request Details
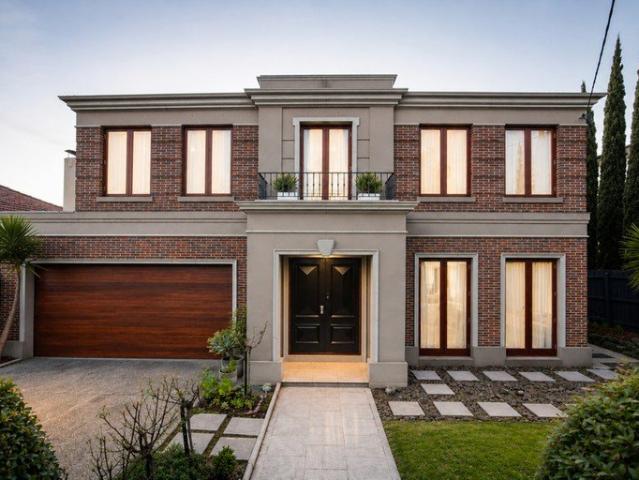
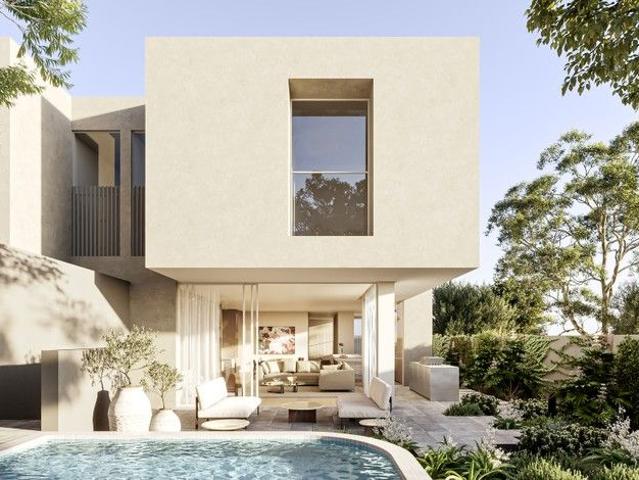
A Sophisticated Four Bedroom Home of Enduring Quality
View photo
Townhouse · for sale
Request Details
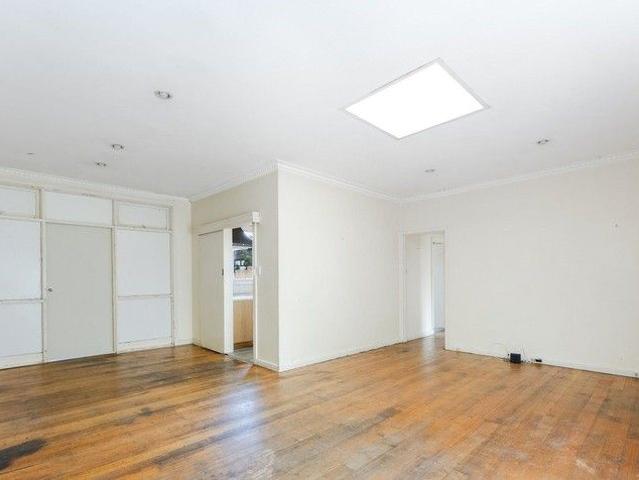
A Sophisticated Four Bedroom Home of Enduring Quality
Stonnington
· 4 Bedrooms · 4 Baths · Townhouse
Stonnington · 4 Bedrooms · 4 Baths · Townhouse
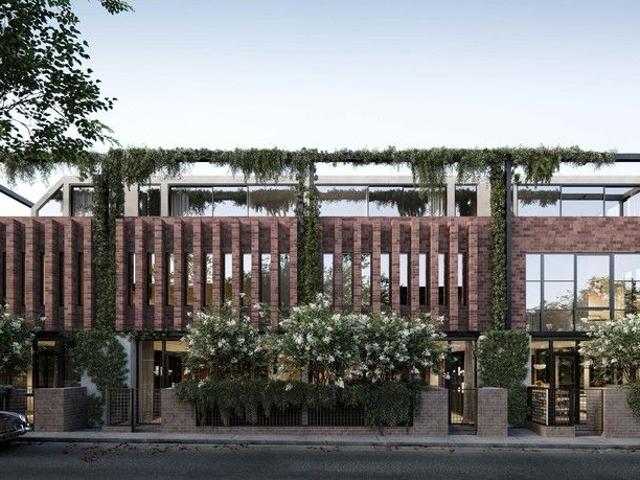
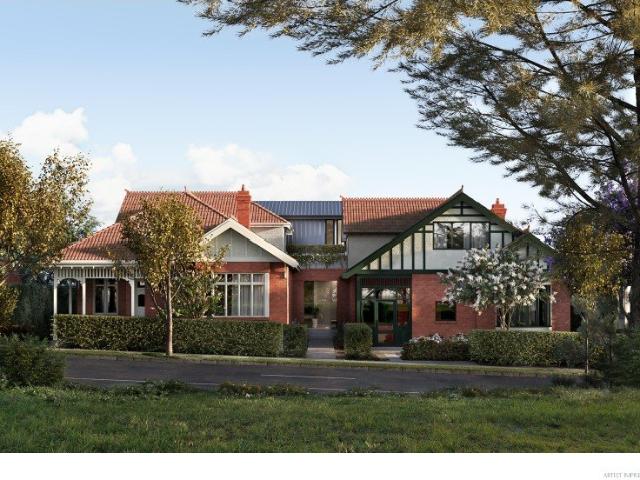
Generous terraces embrace lush greenery, northern light and open skies, extending the living experience outdoors. Full-height glazing welcomes natural light deep into the home, dissolving the boundaries between interior and exterior and framing sweeping leafy views. Every fixture and finish is chosen for longevity, beauty and timeless appeal. A refined palette of natural stone, porcelain tiles, European oak flooring and richly textured Krause brickwork delivers warmth, depth and sophistication, ensuring the home retains its relevance and appeal well into the future. The multipurpose room provides a flexible environment for wellness, work or recreation, with natural light and calm finishes creating an uplifting atmosphere. Clean lines and soft tones allow the room to evolve seamlessly as your lifestyle changes. The master ensuite is conceived as a serene retreat, featuring a sculptural freestanding bath, stone surfaces and integrated lighting. The adjoining bedroom offers abundant light
Request Details
Architectural Brilliance and Lift Connected Luxury in Blue Chip Kooyong
View photo
House · for sale
Request Details

Architectural Brilliance and Lift Connected Luxury in Blue Chip Kooyong
Stonnington
· 4 Bedrooms · 4 Baths · House
· Fireplace · Lift · Equipped kitchen
Stonnington · 4 Bedrooms · 4 Baths · House · Fireplace · Lift · Equipped kitchen
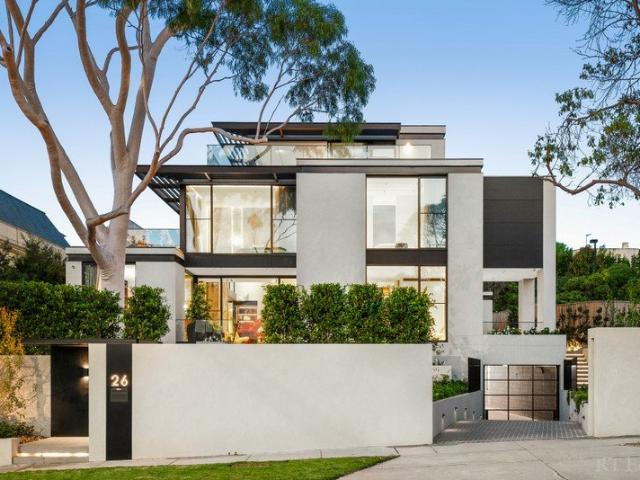
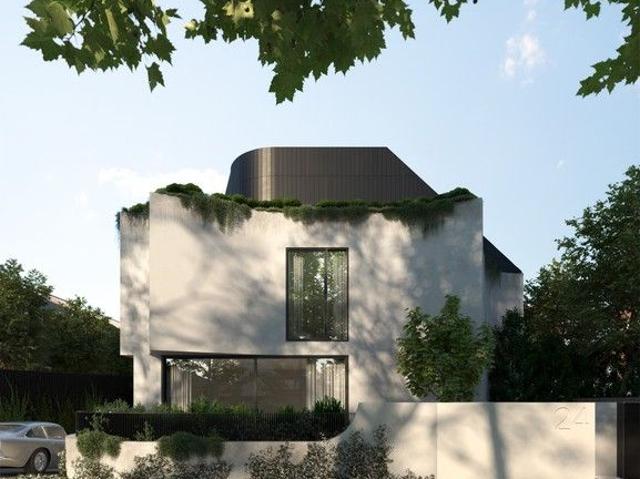
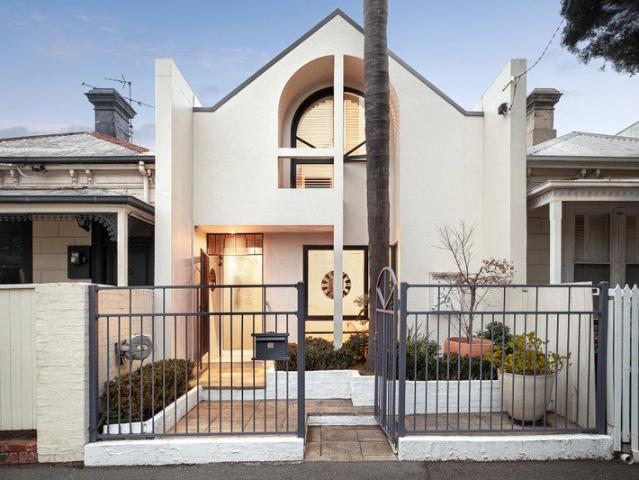
Architecturally conceived by acclaimed designer Nicholas Day, this exceptional contemporary town residence delivers a sophisticated family domain of impressive scale, refined elegance and lift-connected convenience, all in a blue-chip Kooyong setting. Beyond its striking façade, high ceilings and oak parquetry floors introduce beautifully proportioned interiors, where bespoke finishes and considered detailing create an atmosphere of understated luxury. Zoned living areas provide enviable flexibility for families, with generous accommodation thoughtfully separated to ensure both connection and retreat, ideal for those with teenage children. At the heart of the home, expansive open-plan living and dining zones are bathed in abundant northern light, underscored by a welcoming gas log fireplace and seamless indoor-outdoor integration. The gourmet kitchen is a statement in both form and function, appointed with a sublime Calacatta marble island bench, premium appliances and a fully equipped
Request Details
Exceptional Landholding with Outstanding Development Potential
View photo
House · for sale
Request Details
Exceptional Landholding with Outstanding Development Potential
Stonnington
· 4 Bedrooms · 2 Baths · House
· Parking · Equipped kitchen
Stonnington · 4 Bedrooms · 2 Baths · House · Parking · Equipped kitchen
Positioned 650sqm in one of Malvern East's most connected and rapidly evolving pockets, among prized locations, this substantial four-bedroom residence presents immediate family appeal alongside an exceptional opportunity to capitalise on the area's exciting future. Behind its timeless façade, generous proportions unfold with multiple living and dining zones, a functional kitchen, four well-appointed bedrooms, two bathrooms and parking for three vehicles (one garaged). Comfortable as is, the home also offers outstanding scope for multigenerational living, to renovate or create a contemporary family residence (STCA). What truly distinguishes this property is its strategic location within the recently introduced HCTZ2 housing zone, of a narrow stretch of Malvern East surrounded by the golf course green and the Gardiners Creek on one side, and the other side by the expansive Holmesglen TAFE College. It supports significantly increased residential density, creating the potential for three-
Request Details
Timeless Elegance in a Coveted Setting
View photo
House · for sale
Request Details
Timeless Elegance in a Coveted Setting
Stonnington
· 3 Bedrooms · 2 Baths · House
· Parking · Equipped kitchen
Stonnington · 3 Bedrooms · 2 Baths · House · Parking · Equipped kitchen
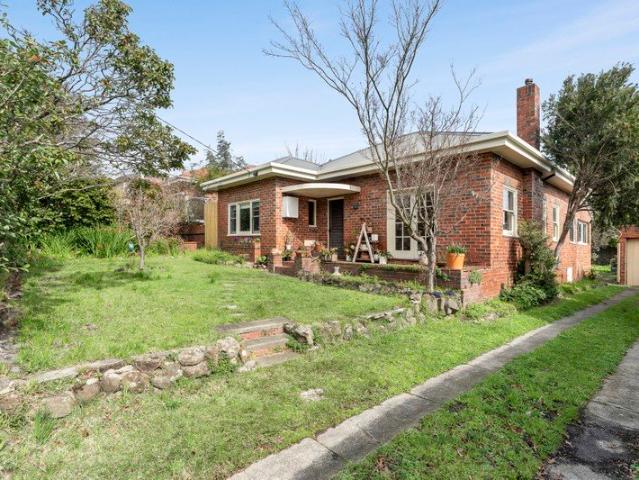
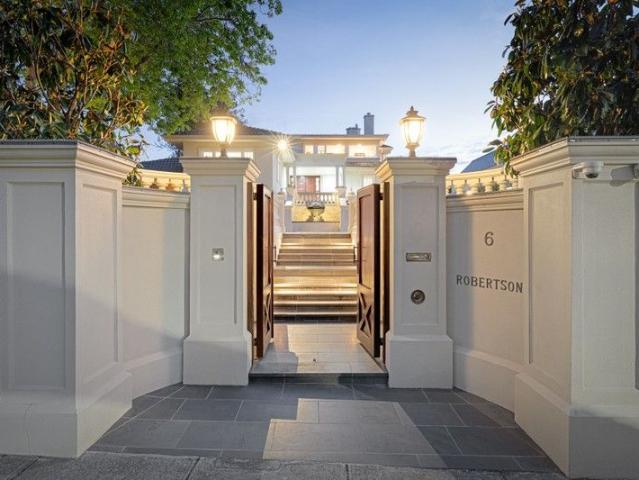
Enjoying its own street frontage within a prestigious tree-lined location, this superb contemporary residence's generous, sun-drenched and elegantly presented dimensions provide impressive lock up and leave living. Peacefully nestled behind a sunny walled forecourt, double wrought iron doors reveal a wide entrance hall and through an arch, the elegant living room bathed in northern light. The well-appointed kitchen with granite benches and a La Germania oven and inviting dining area open to a second private west-facing courtyard, ideal for al fresco dining. Light-filled upstairs accommodation comprises the generous main bedroom with marble ensuite and walk in robe, two additional bedrooms with built in robes and a 3rd toilet while a second bathroom is on the ground level. Perfectly situated just a short stroll to Toorak Village's boutiques and restaurants, Toorak Rd trams and elite schools, it includes an alarm, video intercom, ducted heating/cooling, laundry, storage and double garage
Request Details
A Refined Family Sanctuary
View photo
House · for sale
Request Details
A Refined Family Sanctuary
Stonnington
· 4 Bedrooms · 3 Baths · House
· Fireplace
Stonnington · 4 Bedrooms · 3 Baths · House · Fireplace
On the prestigious edge of Dorrington Estate, this beautifully reimagined 1930s residence presents an exceptional family environment where timeless character meets award-winning contemporary design. Renovated by the multi-award-winning Neumode Design & Construction, the home balances architectural refinement with effortless functionality, just moments from Korowa Anglican Girls' School, Sacré Cur, Caulfield Grammar Junior School and Glen Iris Primary. Behind a high private fence and established landscaped gardens, the original brick façade gives little indication of the expansive family domain beyond. An elegant vestibule introduces interiors where original leadlight windows, timber floors, high ceilings and an open fireplace have been thoughtfully retained, while a considered extension delivers generous contemporary living spaces filled with natural light. The traditional formal sitting and dining room provides a refined retreat, while the rear of the home opens to an expansive living
Request Details
Luxury Without Compromise in a Premier Toorak Setting
View photo
House · for sale
Request Details
Luxury Without Compromise in a Premier Toorak Setting
Stonnington
· 6 Bedrooms · 7 Baths · House
· Garden · Fireplace · Swimming pool · Lift · Cellar
Stonnington · 6 Bedrooms · 7 Baths · House · Garden · Fireplace · Swimming pool · Lift · Cellar
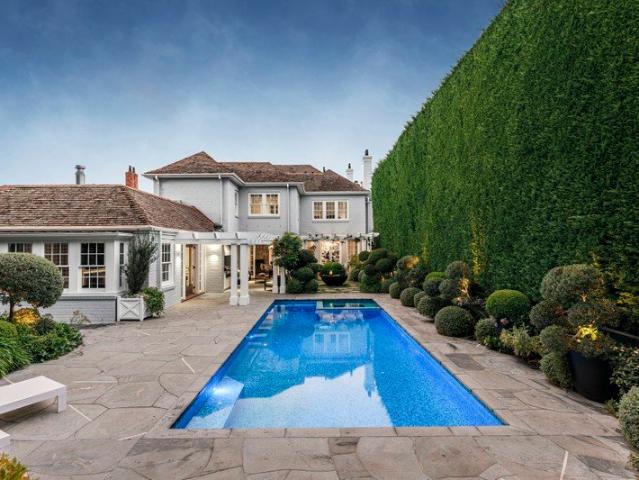
An iconic statement in luxury and innovation, this extraordinary contemporary residence is an architectural triumph concealed behind a beautifully reimagined 1930s façade. Complete with an all-level lift and private indoor pool/spa, it delivers an exceptional family lifestyle in one of Toorak's most prestigious pockets, perfectly positioned between Irving Road and Clendon Road. Beyond a serene water-feature garden, the state-of-the-art interior reveals expansive proportions and refined finishes, introduced by a grand entrance hall with large-format quartz tiling. A sophisticated executive study with bespoke timber cabinetry is accompanied by an elegant formal lounge with gas log fireplace, while a temperature-controlled 1,800+ bottle wine cellar by Vine & Vault adds a striking touch of indulgence. Accommodation is superbly designed for flexibility, with a luxurious ground-floor guest suite complemented by four impressive upstairs bedrooms. The lavish main retreat features a private bal
Request Details
Urban European Elegance
View photo
House · for sale
Request Details
Urban European Elegance
Stonnington
· 4 Bedrooms · 6 Baths · House
· Fireplace · Equipped kitchen
Stonnington · 4 Bedrooms · 6 Baths · House · Fireplace · Equipped kitchen
'St Audoen's' is a distinguished urban residence set on 1,180sqm (approx.), combining the grandeur of historic European mansions with contemporary living to offer a rare sense of scale, refinement and timeless appeal. Set behind manicured, park-like gardens, the home enjoys a deep sense of calm and seclusion within one of South Yarra's most tightly held precincts. A 3.9-metre-high entrance hall establishes a breathtaking first impression, setting the tone for the formal lounge with an original marble fireplace. Across the hall, a magnificent library-style home office with floor-to-ceiling joinery offers a quiet sanctuary for reading, study or work, complete with its own bathroom. The heart of the home features an expansive open-plan living and dining domain extending to the marble-topped culinary kitchen, anchored by an oversized island bench and a full suite of premium Gaggenau and Miele appliances. Designed to accommodate both family life and entertaining with ease, multiple French d
Request Details
Luxury Townhouses in Windsor
View photo
Townhouse · for sale
Request Details
Luxury Townhouses in Windsor
Stonnington
· 3 Bedrooms · 3 Baths · Townhouse
· Parking
Stonnington · 3 Bedrooms · 3 Baths · Townhouse · Parking
Boutique Townhouses of only 4. Completing soon in Q3 2025 so move in soon. Experience modern sophistication and unbeatable convenience with these stunning 3-bedroom townhouses in Windsor. Situated near Windsor Station and surrounded by the best of Melbourne's vibrant lifestyle amenities, these residences offer a perfect blend of comfort, elegance, and connectivity. 3 Spacious Bedrooms Crafted for relaxation and privacy 2 to 3.5 Bathrooms Featuring sleek finishes and premium fixtures Modern Kitchens Equipped with high-quality appliances, ample cabinetry, and stylish designs Elegant Interiors Quality flooring and attention to detail throughout Secure Parking Two-car garages for convenience and peace of mind Prime Location & Lifestyle Nestled in Windsor, these townhouses provide unparalleled access to the city's best amenities: Effortless Connectivity: Windsor Station Just a short walk away Easy access to trams (Routes 5, 6, 64, and 78) Shopping & Dining: Chapel Street A hub for dining, s
Request Details
Luxurious Executive Residence with Amazing City Views
View photo
House · for sale
Request Details
Luxurious Executive Residence with Amazing City Views
Stonnington
· 5 Bedrooms · 7 Baths · House
· Terrace · Gym · Lift · Parking · Cellar
Stonnington · 5 Bedrooms · 7 Baths · House · Terrace · Gym · Lift · Parking · Cellar
Expressions of Interest Spectacular luxury residence designed by Drew Cole Architects, built to exacting international standards by Paragon Development Group, set on a generous 1,330sqm (approx.) allotment with landscaped gardens by Jack Merlo. Offering over 1,100sqm of living, comprising five bedrooms and seven bathrooms, multiple living zones and seamless indoor/outdoor entertaining, with CBD views from every level. Highlights include north-facing poolside entertaining, a rooftop terrace with spa and city skyline outlook, a breathtaking main suite, multiple studies, cinema, gym, steam room, private lift, illuminated central staircase, wine cellar, multiple bars with Zip taps, and a six-car showroom garage. At the forefront of contemporary luxury, this one-of-a-kind residence showcases refined design, meticulous detail and premium natural materials, creating a resort-style environment for family living, entertaining and wellness. Double-height ceilings and expansive double glazing enh
Request Details
Single level Opportunity on Prestigious Finch Street
View photo
Villa · for sale
Request Details
Single level Opportunity on Prestigious Finch Street
Stonnington
· 2 Bedrooms · 2 Baths · Villa
· Garden · Air conditioning · Parking · Equipped kitchen
Stonnington · 2 Bedrooms · 2 Baths · Villa · Garden · Air conditioning · Parking · Equipped kitchen
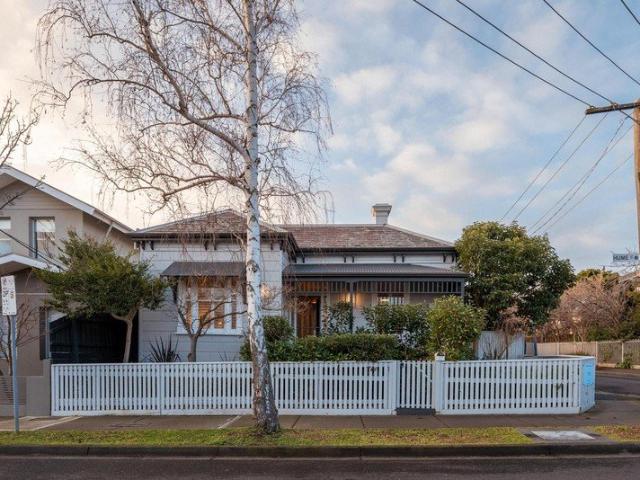
Enjoying the independence of its own street frontage and framed by generous established gardens, this lovingly maintained villa delivers the rare combination of single-level ease, impressive proportions and a highly sought-after low-maintenance lifestyle. One of only six, the residence's spacious floorplan is designed for effortless living. A large living and dining domain is bathed in natural light and enhanced by a charming bay window overlooking the leafy front garden, creating a warm and inviting space for everyday living, working and entertaining. The well-appointed kitchen and adjoining meals area enjoy their own sunny aspect, while the accommodation is thoughtfully zoned for privacy. The spacious main bedroom features a walk-in robe and ensuite, while a second generous bedroom with built-in robes is serviced by a central bathroom. Further highlights include a separate laundry, ducted heating, split-system air conditioning, an automatic driveway gate, lock-up garage and additiona
Request Details
Captivating Elegance in the Ardrie Estate
View photo
House · for sale
Request Details
Captivating Elegance in the Ardrie Estate
Stonnington
· 3 Bedrooms · 2 Baths · House
· Garden · Fireplace · Parking · Equipped kitchen
Stonnington · 3 Bedrooms · 2 Baths · House · Garden · Fireplace · Parking · Equipped kitchen
This magnificent c1914 Edwardian residence, originally the homestead for the Moama Dairy, has been beautifully renovated to honour its rich heritage while embracing contemporary family living. Behind a high-walled private garden, every space showcases timeless period elegance, generous proportions and exceptional indoor-outdoor entertaining in one of Malvern East's most sought-after locations. - Elegant arched hallway with Baltic pine floors, soaring ceilings and period detailing throughout - Flexible sitting room with open fireplace and separate entrance, ideal as a home office - Gourmet stone kitchen featuring walk-in pantry and premium 90cm Smeg freestanding oven - Expansive living and dining areas designed for effortless everyday living and entertaining - French doors open onto a private north-facing garden with spacious entertaining deck - Three generous bedrooms include a luxurious main suite with bay window and ensuite - Rear-lane garage, irrigation, heating, cooling, laundry an
Request Details
A Private Paradise Steps From Chapel Street
View photo
House · for sale
Request Details
A Private Paradise Steps From Chapel Street
Stonnington
· 3 Bedrooms · 2 Baths · House
· Garden · Fireplace
Stonnington · 3 Bedrooms · 2 Baths · House · Garden · Fireplace
Privacy is the last thing you'd expect just a few steps from Chapel Street, yet this three-bedroom freestanding Victorian sits wrapped in established gardens, opening onto beautifully lit interiors and an expansive backyard that feels, and sounds, a world away from its cosmopolitan address. Behind its charming double-fronted c1890 cottage façade, every space has been shaped to make the most of natural light, creating a family home that is brimming with sun, personality and serenity, despite its coveted lifestyle position. New European oak floors and soaring cathedral ceilings with exposed trusses create an inviting living and dining domain, centred around an open fireplace, before wide corner-opening doors reveal a backyard that completely changes your expectations of inner-city living. Draped in established wisteria, with a decades-old lemon tree, a tranquil water feature and a generous mod-grass lawn, it's a remarkable outdoor setting that gives families room to spread out and entert
Request Details
Independent Family Sized Spaces In The Lifestyle Location!
View photo
House · for sale
Request Details
Independent Family Sized Spaces In The Lifestyle Location!
Stonnington
· 3 Bedrooms · 2 Baths · House
· Garden · Equipped kitchen
Stonnington · 3 Bedrooms · 2 Baths · House · Garden · Equipped kitchen
A fabulous find for busy modern families or downsizers, this impeccably designed three-bedroom front residence provides all the flexibility of a traditional family home, but on an easy garden parcel in the sought after Lloyd Street Primary zone. Tucked behind a high secure fence just footsteps from Waverley Road Village, its spacious accommodation has been recently renovated and upgraded to create a home of timeless quality perfect for all stages of family life. Impeccably upgraded low maintenance residence Three-bedroom family accommodation on 297sqm (approx.) Freestanding with garden Meters to Waverley Rd Village, cafes and trams Prized Lloyd Street Primary zone near private schools Open plan living/dining with undercover entertaining Family-sized kitchen with quality appliances Two brand new bathrooms with heated floors Two ground floor bedrooms with BIRs Principal bedroom with WIR/ensuite and double-glazed windows, study nook Fully renovated laundry, new interior & exterior blinds
Request Details
Bespoke Luxury Townhomes
View photo
Townhouse · for sale
Request Details
Bespoke Luxury Townhomes
Stonnington
· 3 Bedrooms · 2 Baths · Townhouse
· Garden · Lift · Parking
Stonnington · 3 Bedrooms · 2 Baths · Townhouse · Garden · Lift · Parking
An exclusive collection of residences now taking shape - where architectural elegance blends seamlessly with contemporary luxury. Highlights Construction in progress Architectural & Interior vision by Genton Brought to life by CDG Group, an award-winning developer Built with precision by D&A Pulitano Private garden sanctuaries & expansive outdoor terraces Secure double garages Private lift access to every level The Homes Each residence is a masterpiece of design and craftsmanship, defined by light-filled interiors and timeless sophistication. At the centre, a statement green marble island becomes both a culinary and visual showpiece, complemented by premium appliances and refined finishes. Generous bedrooms, luxurious bathrooms, and thoughtfully layered textures form interiors that inspire calm and comfort. With secure parking for two vehicles and the convenience of direct lift access, these homes embody effortless prestige living. The Neighbourhood Located on a tree-lined street in on
Request Details
A Landmark Victorian Reimagined for Luxurious Modern Living
View photo
House · for sale
Request Details
New
A Landmark Victorian Reimagined for Luxurious Modern Living
Stonnington
· 4 Bedrooms · 3 Baths · House
· Equipped kitchen
Stonnington · 4 Bedrooms · 3 Baths · House · Equipped kitchen
Positioned in one of Armadale's most treasured, tree-lined streets, this double-fronted, freestanding Victorian residence stands as a benchmark of high-end inner-city living. A comprehensive 2024 architectural renovation has transformed compelling period beginnings into a luminous, luxurious haven, delivering the perfect balance of heritage character and sophisticated modern amenity. Conceived with a focus on seamless entertaining and effortless indoor-outdoor connectivity, the home has been brilliantly engineered to capitalize on its coveted north-facing orientation. The result is a profoundly light-filled residence, ensuring bright, vibrant interiors and warm, natural light across every season. At the heart of the home, a chef's kitchen serves the expansive living area, beautifully appointed with substantial natural stone benchtops, premium state-of-the-art appliances, and bespoke cabinetryheadlined by a spectacular backlit bar that acts as a true centerpiece for entertaining. Accomm
Request Details
Affordable Family Entertainer on 843 sqm Land!
View photo
House · for sale
Request Details
Affordable Family Entertainer on 843 sqm Land!
Stonnington
· 4 Bedrooms · 2 Baths · House
· Parking · Equipped kitchen
Stonnington · 4 Bedrooms · 2 Baths · House · Parking · Equipped kitchen
Nestled in a tree lined cul-de-sac on a deep 843sqm, this charming period home's comfortably renovated single level spaces provide a generous four-bedroom family environment with a fabulous focus on easy entertaining. Light filled formal areas, spacious open family zones, an unforgettable indoor/outdoor entertaining room, and a second undercover outdoor domain offer exceptional flexibility for easy everyday living or entertaining in a prime family location near Chadstone Shopping Centre and leading schools. Key Features: · Renovated period home on deep 843sqm · Generous four-bedroom family accommodation · Single level convenience in lovely, landscaped gardens · Tree lined cul-de-sac near Chadstone S.C, leading schools · Light filled layout with multiple living & entertaining areas · Fully equipped kitchen, year-round alfresco entertaining · Main bedroom with BIRs, ensuite and private breakfast deck · Three bedrooms served by an immaculate full-size bathroom · Garage/workshop/storage pl
Request Details
A Prahran Address, Always A Source Of Pleasure
View photo
House · for sale
Request Details
New
A Prahran Address, Always A Source Of Pleasure
Stonnington
· 3 Bedrooms · 2 Baths · House
· Garden · Parking · Equipped kitchen
Stonnington · 3 Bedrooms · 2 Baths · House · Garden · Parking · Equipped kitchen
At a glance Intelligently designed modern dual level residence 2 separate living domains lead to a leafy backdrop 3 bedroom, 2 bathroom upstairs accommodation Corner site, a moment, at most, from Lumley Gardens Abode Established garden surroundings including a sunny backdrop featuring pedestrian access to Gooch Street complement the exceptional appeal of this modern home a sanctuary of style designed to ensure everyday ease and inner-city enjoyment. A dedicated lounge and separate living/dining area accompanied by an open-plan kitchen define downstairs dimensions that flow to a paved alfresco escape while above, the main bedroom and its fully-tiled ensuite is matched by two additional bedrooms sharing a central second bathroom. A residence of enduring character and evident calibre, further enhanced by timber floorboards, reverse cycle heating/cooling, a downstairs laundry, separate powder room, storage shed and secure garage. Tailored to fit today's, and tomorrow's, lifestyle perfectly
Request Details
DILKUSH C.1920 A Class of its Own
View photo
House · for sale
Request Details
DILKUSH C.1920 A Class of its Own
Stonnington
· 4 Bedrooms · 4 Baths · House
Stonnington · 4 Bedrooms · 4 Baths · House
DILKUSH c.1920 is a landmark four-bedroom, five-bathroom generational family residence that spans three luxurious levels on 835sqm in the prestigious Dorrington heritage precinct. Meticulously restored and extended by its builder-owner for his own family, its one-of-a-kind proportions (50sq plus) combine gracious period originality, state of the art contemporary function and expert craftsmanship in a forever family residence designed for luxury living and exceptional entertaining against a never to be built out backdrop of sweeping north-facing valley views. Key Features: Early showpiece of the prestigious Dorrington Estate precinct Malvern end of Glen Iris Meticulously restored, rebuilt & extended builder's own family home Restored original features carried through in expansive modern proportions Four-bedroom, five-bathroom accommodation over three luxurious levels North facing rear featuring never to be built out valley views Private ground floor main bedroom suite (study, robe/dress
Request Details
Prime Toorak Landholding With Outstanding Potential
View photo
House · for sale
Request Details
Prime Toorak Landholding With Outstanding Potential
Stonnington
· 4 Bedrooms · 2 Baths · House
· Parking
Stonnington · 4 Bedrooms · 2 Baths · House · Parking
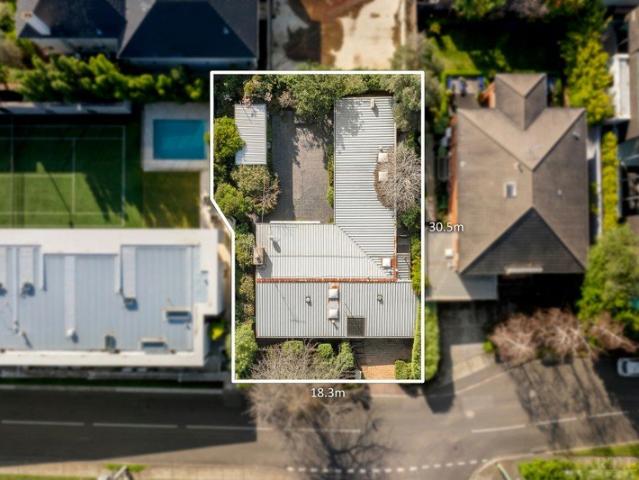
EOI Closing Monday 10th August at 12pm Set within a tightly held and highly sought-after Toorak pocket just off Hopetoun Road, this elevated and well-proportioned allotment of approximately 586sqm presents an excellent opportunity to secure prime land with a prized north-facing rear orientation. With an impressive frontage of approximately 18 metres to Benson Avenue and a depth of approximately 30.5 metres, the site offers excellent dimensions and flexibility for the future, with scope to explore a luxury new residence, townhouses or apartment development (STCA). The elevated position and highly desirable north-facing rear further enhance the appeal and future potential of this exceptional landholding. The existing single-level residence comprises 34 bedrooms, a study, two bathrooms and a double garage, with additional off-street parking for two cars in front of the garage. Comfortable and liveable in its current condition, the property provides the opportunity to occupy or lease while
Request Details
Timeless Period Charm on 725sqm Endless Future Potential
View photo
House · for sale
Request Details
Timeless Period Charm on 725sqm Endless Future Potential
Stonnington
· 4 Bedrooms · 1 Bath · House
· Air conditioning
Stonnington · 4 Bedrooms · 1 Bath · House · Air conditioning
Occupying an impressive 725sqm (approx.) allotment with a substantial 19-metre (approx.) frontage, this charming period residence presents an exceptional opportunity in one of Glen Iris' most tightly held and sought-after pockets. Combining immediate comfort with extraordinary future potential, the property offers scope to renovate, extend, build a luxury new home or explore redevelopment opportunities (STCA). Importantly, the property is not affected by a Heritage Overlay, providing greater flexibility for future plans, subject to council approval. Rich in character and beautifully maintained, the home retains many original features, including stunning Baltic Pine floorboards throughout. The functional floorplan comprises four generous bedrooms, a central bathroom, a welcoming living room and a separate dining room, delivering comfortable accommodation for families while future plans take shape. Modern comforts include ducted heating, split-system air conditioning and an electric fire
Request Details
Classic contemporary family elegance
View photo
House · for sale
Request Details
Classic contemporary family elegance
Stonnington
· 4 Bedrooms · 2 Baths · House
· Fireplace · Equipped kitchen
Stonnington · 4 Bedrooms · 2 Baths · House · Fireplace · Equipped kitchen
Expressions of Interest Graceful, classically inspired architectural design defines this impressively proportioned residence delivering timeless elegance, exceptional versatility and a low maintenance lifestyle, moments from Glenferrie Road. Conveniently located to Malvern Gardens, High Street and Glenferrie Road's boutiques and dining, trams, trains and leading schools, a superb location perfectly complements compelling enduring appeal. Beyond a secure remote gated entrance and manicured gardens, parquetry floors and high recessed ceilings introduce a wide entrance hall of generous scale. A gracious sitting room with gas fireplace and a refined formal dining room provide beautifully appointed spaces for entertaining, while a dedicated study, home office or guest bedroom enjoys a tranquil outlook across a gorgeous internal courtyard, inviting natural light deep into the home. The open plan family room features a kitchen with a suite of Smeg appliances, an integrated dishwasher and exce
Request Details
You'll love the light, lifestyle & location!
View photo
Townhouse · for sale
Request Details
You'll love the light, lifestyle & location!
Stonnington
· 3 Bedrooms · 2 Baths · Townhouse
· Garden · Fireplace · Equipped kitchen
Stonnington · 3 Bedrooms · 2 Baths · Townhouse · Garden · Fireplace · Equipped kitchen
A warm inviting feel, generous proportions & abundant natural light in a fabulous tree lined pocket of Malvern East define this immaculately presented street fronted townhouse. One of just two on the block & lovingly maintained by a single owner, this delightful residence is an opportunity not to be missed. A picturesque established front garden welcomes you on arrival, while inside a wonderfully expansive dining room & adjoining lounge, with an entertainers bar & gas fireplace, create a lasting first impression. This light filled space extends outdoors to a tranquil northerly oriented low maintenance paved courtyard creating a fabulous indoor-outdoor flow, ideal for alfresco relaxing & entertaining. Adding to the appeal, a well-appointed kitchen with a large pantry & abundant storage overlooks a casual meals area with built-in cabinetry, also enjoying courtyard access. Downstairs also offers the flexibility of a spacious study/optional third bedroom with built-in cabinetry & lovely fr
Request Details
Timeless Character and Contemporary Comfort in Coveted Malvern East
View photo
House · for sale
Request Details
Timeless Character and Contemporary Comfort in Coveted Malvern East
Stonnington
· 2 Bedrooms · 1 Bath · House
· Garden · Parking · Equipped kitchen
Stonnington · 2 Bedrooms · 1 Bath · House · Garden · Parking · Equipped kitchen
At a glance Warmly welcoming, renovated semi-detached residence Timber floors, high ceilings, pristine spaces throughout 2 bedrooms, separate living, bright dining, central kitchen Carport, garage and charming, landscaped rear garden Abode Perfectly positioned for first-home buyers, young families or downsizers seeking a low-maintenance lifestyle without compromise, this beautifully renovated two-bedroom residence offers timeless charm with contemporary comfort. Polished timber floors beneath high ceilings create an inviting sense of space in the generously proportioned living room, while the separate dining area opens through elegant French doors to a private alfresco deck and beautifully established garden beyond. The central kitchen blends style and functionality, featuring quality appliances by Miele and Bosch and providing everything required for effortless everyday living and entertaining. Both double bedrooms showcase stunning timber floors and share a stylishly appointed bathro
Request Details

Get email alerts

Don't miss out: be the first to know about new properties

The alert was correctly created

On subscribing you accept the conditions of use and the privacy policy
Alert
Receive new ads in your inbox
Save this search
Receive alerts for new listings

We'll send you an email when we have new properties for: "Houses for sale in Stonnington"

The alert was correctly created

Glen Eira
Boroondara
Get email alerts and be the first to see new listings
Required field
On subscribing I accept the terms of the privacy policy
Perfect! You'll soon start receiving new listings via email
Alert
Receive an email when we have new ads for Houses for sale in Stonnington
Save this search
Filters

Bedrooms

Size (m²)

Price

$
$

Property type

Bathrooms

Clear all filters
Receive notifications when new entries are published.