24,665 houses for sale in Stonnington

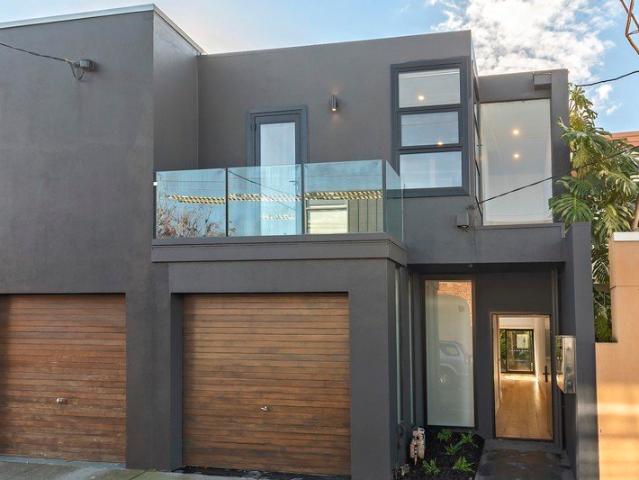
Exceptional Residence With Lift
View photo
House · for sale
Request Details
Exceptional Residence With Lift
Stonnington
· 4 Bedrooms · 2 Baths · House
· Lift · Equipped kitchen
Stonnington · 4 Bedrooms · 2 Baths · House · Lift · Equipped kitchen
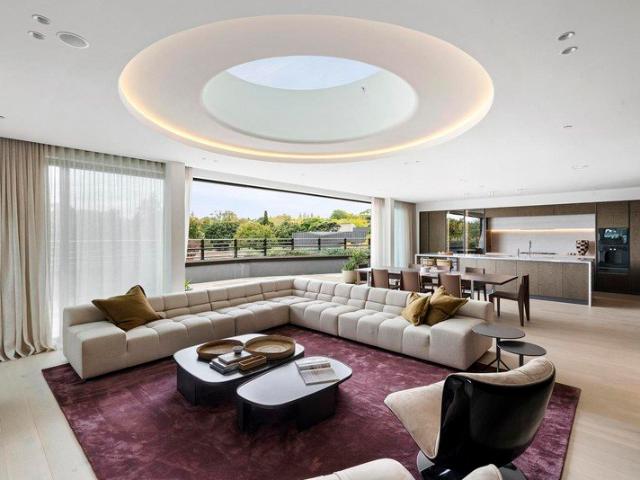
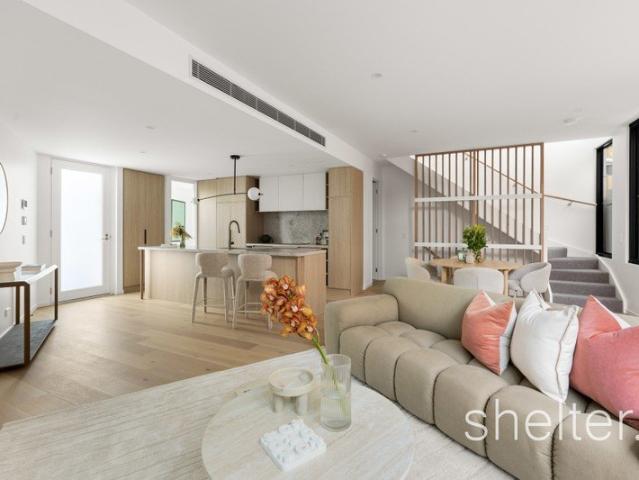
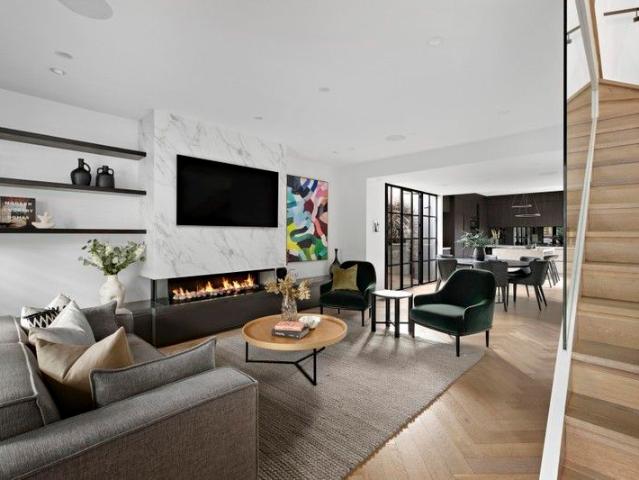
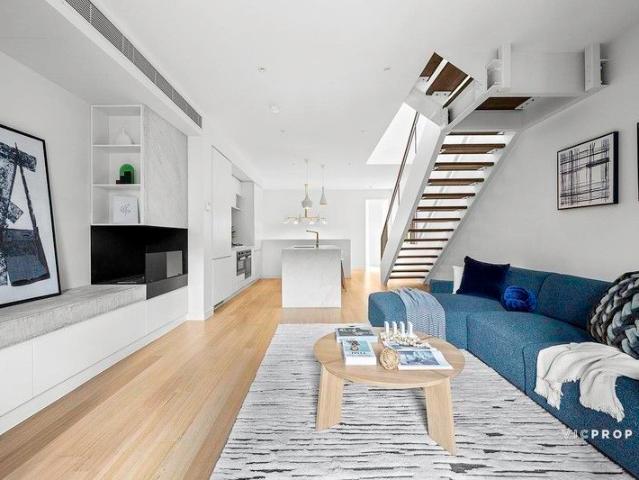
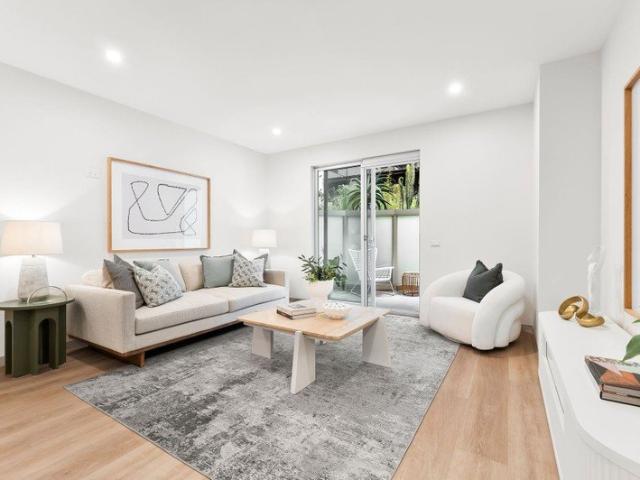
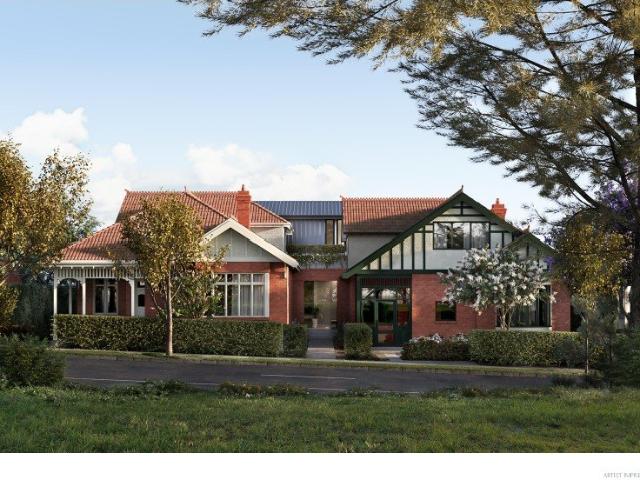
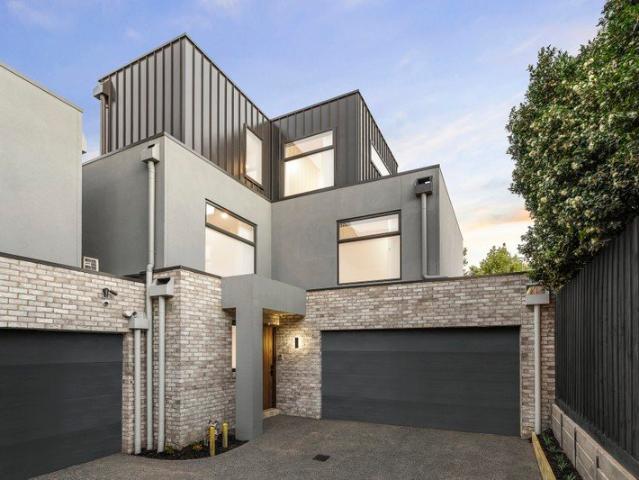
$2,950,000 to $3,200,000 Only just completed and serenely positioned at the rear of just two, this brand new contemporary 4-bedroom smart home residence's sensational lift-connected three levels have been custom designed to deliver a lock up and leave executive lifestyle of style, space and luxury. The entrance hall featuring oak floors and high ceilings introduces a study with storage and the expansive open plan living and dining room with a gas log fire and sublime gourmet kitchen appointed with marble benches, Miele appliances including integrated fridge/freezer and a butler's pantry. Glass sliders open the living spaces to a private north-facing decked courtyard, ideal for outdoor dining. Impressive family accommodation is impeccably zoned, with three robed bedrooms, a spacious retreat and stylish bathroom with freestanding bath upstairs reached by both a lift and stairs. Meanwhile, the beautiful main bedroom with walk in robe and lavish ensuite with bath enjoys the privacy and tra
Request Details
Designer Edwardian Excellence, Prized Toorak Lifestyle
View photo
House · for sale
Request Details
Designer Edwardian Excellence, Prized Toorak Lifestyle
Stonnington
· 3 Bedrooms · 2 Baths · House
· Garden
Stonnington · 3 Bedrooms · 2 Baths · House · Garden
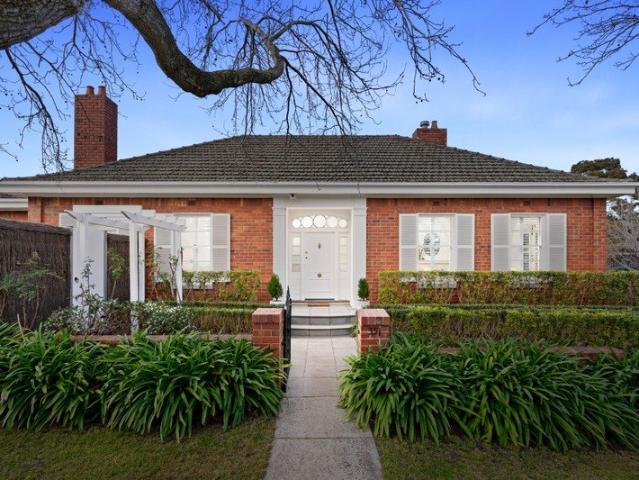
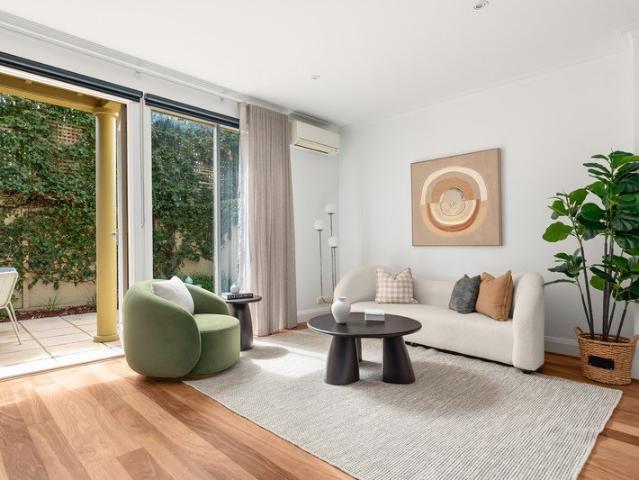
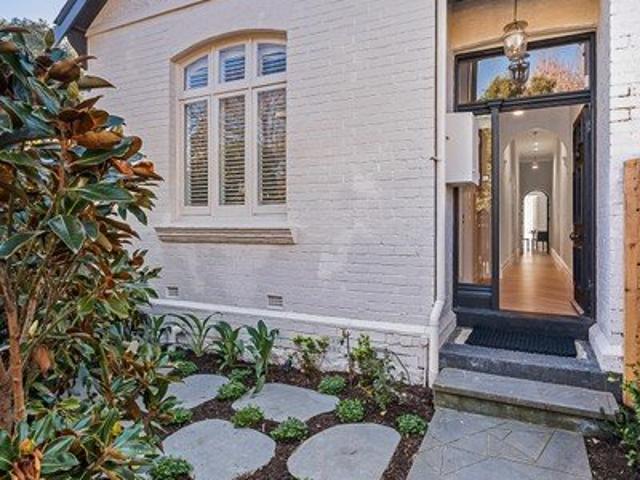
Expressions of Interest Closing Mon 24 Aug 2.00pm. Newly renovated throughout, with uncompromising attention to detail in an intimate, leafy Toorak pocket, this single-level Edwardian residence offers genuine three-bedroom accommodation and effortless indoor-outdoor living, equally suited to professionals, families, and downsizers seeking an elegant, lock-up-and-leave lifestyle. Beyond an arched entry hall lined with soaring coffered ceilings, tactile sand-finish walls and warm herringbone timber flooring, a spacious front bedroom overlooks the front garden, offering flexibility as an additional living space. The generous robed main suite is a tranquil sanctuary, complete with direct outdoor access and a striking spa-inspired ensuite featuring a fluted glass walk-in shower, rain shower and a floating Calacatta Viola marble and timber vanity. A further bedroom can also serve effortlessly as a home office or study, with the front and third bedrooms serviced by a stylish skylit family bat
Request Details
Brand New Family Entertainer
View photo
House · for sale
Request Details
Brand New Family Entertainer
Stonnington
· 5 Bedrooms · 3 Baths · House
· Equipped kitchen
Stonnington · 5 Bedrooms · 3 Baths · House · Equipped kitchen
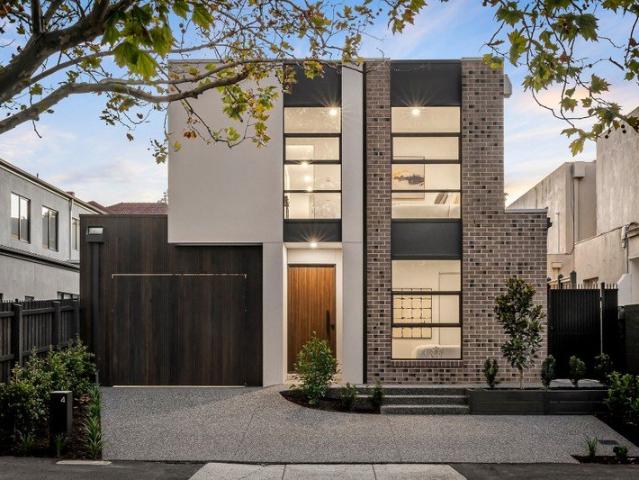
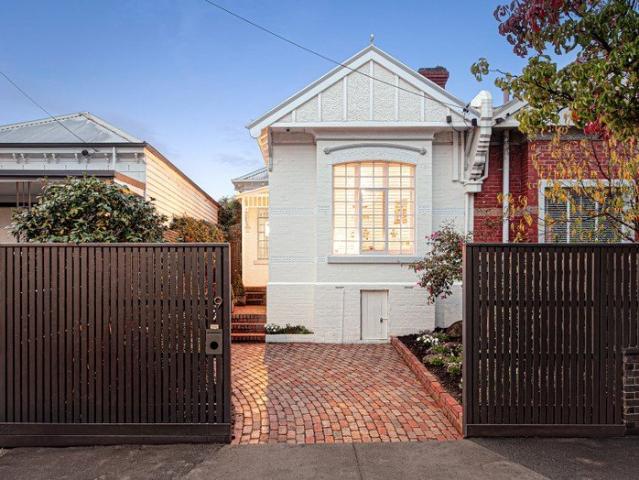
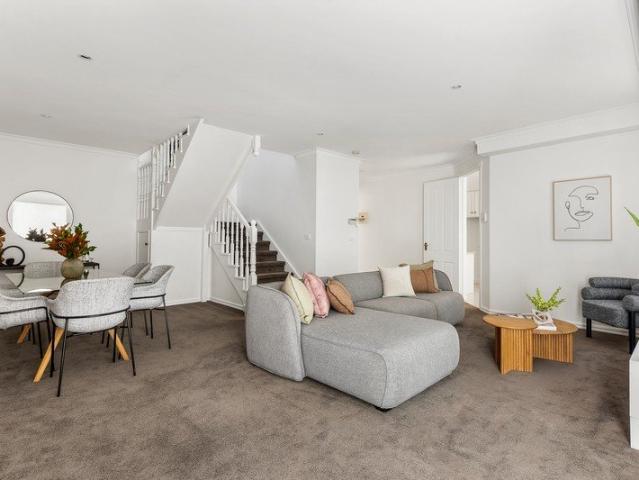
Exclusively nestled within easy walking distance of both High Street and Glenferrie Road, this brand new, double-story family haven has been meticulously crafted with year-round alfresco living and effortless maintenance as key considerations. Impressively scaled with five bedrooms and three bathrooms, this is a blissfully easy option for families in a genuinely blue-ribbon setting. Introduced by a boldly contemporary façade of bricks, render and timber paneling, the home creates a striking street presence beyond which its heart is an open-plan kitchen / dining / living where a stone topped island bench provides a four-seater breakfast bar to act as the room's focal-point. Flooded with northern and afternoon sunlight, the open-plan is seamlessly connected via two sets of sliding doors to undercover outdoor living and sundrenched dining for an alfresco lifestyle that is immune to seasonal fluctuations. Upstairs, the primary bedroom is a terrific parental sanctuary with walk-in robes and
Request Details
Heartwood Penthouse
View photo
House · for sale
Request Details
Heartwood Penthouse
Stonnington
· 3 Bedrooms · 2 Baths · House
Stonnington · 3 Bedrooms · 2 Baths · House
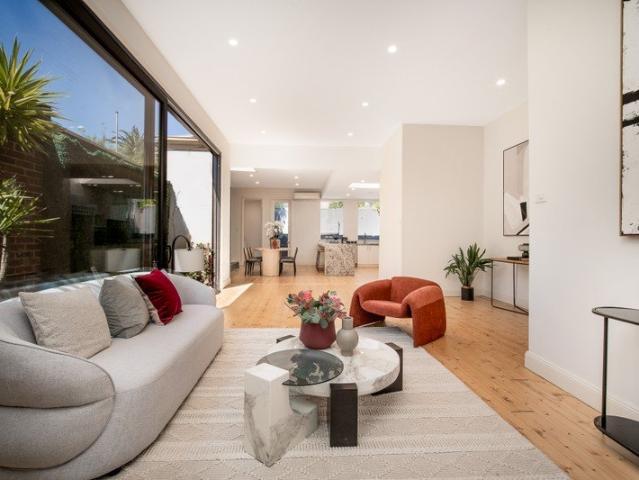
Inspect by Appointment At a glance Entire top-floor penthouse of rare scale and distinction Designed by acclaimed K2LD, SHC Group, and Paul Bangay Exclusive boutique building of just 10 sculpted residences Expansive indoor-outdoor living with sweeping city skyline views Luxurious accommodation including a refined home office Moments from Toorak Village, Beatty Avenue and elite schools Abode Commanding the entirety of the top floor, this extraordinary penthouse crowns Heartwooda landmark address conceived as a contemporary interpretation of the grand Toorak mansion. A collaboration between internationally renowned architects K2LD, visionary developer SHC Group, and celebrated landscape designer Paul Bangay, the residence reflects a seamless union of architecture, interiors and landscapedelivering a home of exceptional calibre and enduring beauty. Bathed in natural light and framed by lush, curated outlooks, the expansive living and dining domains unfold with effortless elegance, designe
Request Details
Hawksburn Dress Circle
View photo
House · for sale
Request Details
Hawksburn Dress Circle
Stonnington
· 3 Bedrooms · 1 Bath · House
· Parking
Stonnington · 3 Bedrooms · 1 Bath · House · Parking
An enviable lifestyle location is the setting for this much loved 3 bedroom family home held since 1971. Ideally suited for a contemporary revival, this comfortable home awaits an exciting rejuvenation into a stunning inner-city showpiece. Offering excellent car parking accessed from Morgans Lane and metres to the vibrant café district of Hawksburn Village and the train station, the position is simply outstanding
Request Details
Renovate, re build or redevelop STCA
View photo
House · for sale
Request Details
Renovate, re build or redevelop STCA
Stonnington
· 3 Bedrooms · 1 Bath · House
· Garden · Parking · Equipped kitchen
Stonnington · 3 Bedrooms · 1 Bath · House · Garden · Parking · Equipped kitchen
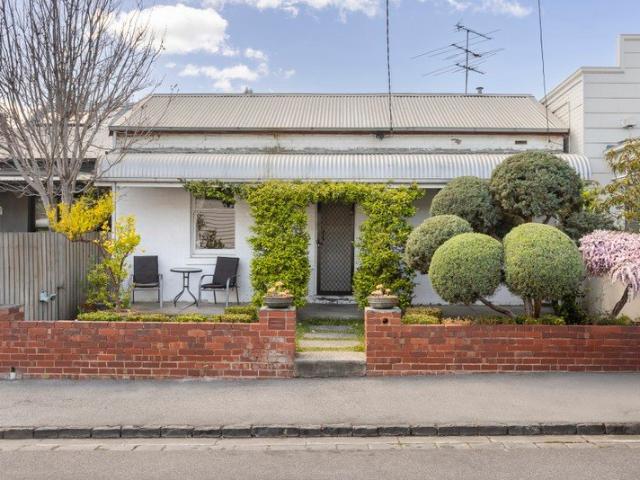
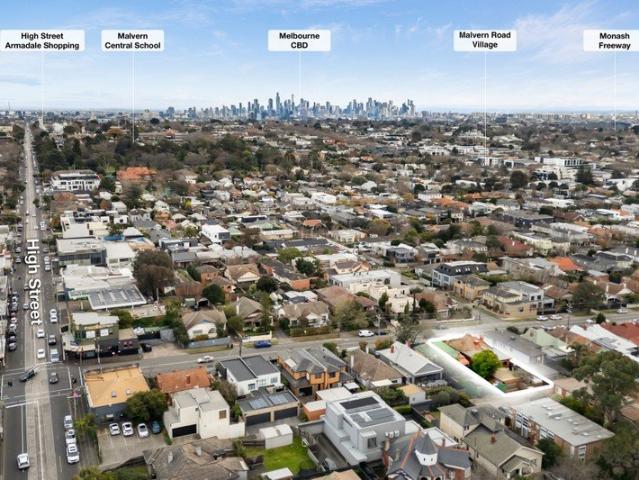
Lifestyle and convenience within highly sought-after location. LAND: 409sqm (approx.), 12m frontage No heritage overlay, zoned HCTZ1 Freestanding period home, versatile layout High ceilings, open fireplaces, timber flooring throughout Three sizable bedrooms Central bathroom with bath, separate laundry Formal living room, open plan family and dining area Kitchen overlooking backyard garden Double garage and workshop Zoned for Malvern Central and Auburn High Schools Rear laneway, ROW (great access) A blue-chip investment with genuine upside. Positioned to capitalise on the best that Glen Iris and Malvern can offer. Walk to Tooronga Station, High Street and Malvern Road trams, Tooronga Road bus at your doorstep, spoilt for choice of vibrant local cafes and restaurants, with the M1 Freeway, Glenferrie Road and High Street Armadale shopping, Harold Holt Swim Centre, Gardiners Creek Trail and a choice of renowned schools all just minutes away. At Shape, we blend experience, creativity, and c
Request Details
Thoughtful Architecture. Effortless Comfort. Prime Position
View photo
Townhouse · for sale
Request Details
Thoughtful Architecture. Effortless Comfort. Prime Position
Stonnington
· 3 Bedrooms · 2 Baths · Townhouse
· Equipped kitchen
Stonnington · 3 Bedrooms · 2 Baths · Townhouse · Equipped kitchen
Architecturally crafted and newly completed, this exceptional townhouse delivers refined contemporary living, where abundant natural light and enduring materials combine to create a home of timeless sophistication. Set behind an elegant façade, expansive proportions and meticulously considered interiors unfold across two beautifully resolved levels, reflecting a commitment to quality, craftsmanship and modern design. The open-plan living and dining domain is framed by floor-to-ceiling glazing, drawing in streams of natural light and creating a seamless connection to a landscaped courtyard-an inviting setting for entertaining or quiet retreat. At the heart of the home, the designer kitchen makes a bold statement with stone benchtops, integrated Miele appliances and bespoke joinery, offering a perfect balance of sculptural elegance, functionality and everyday practicality. Upstairs, the accommodation continues the home's impressive standard. The main bedroom forms a serene sanctuary, com
Request Details
Designer Excellence in the Heart of South Yarra
View photo
House · for sale
Request Details
Designer Excellence in the Heart of South Yarra
Stonnington
· 3 Bedrooms · 2 Baths · House
· Fireplace · Equipped kitchen
Stonnington · 3 Bedrooms · 2 Baths · House · Fireplace · Equipped kitchen
A masterfully renovated residence of exceptional quality and style, this sophisticated contemporary home delivers an effortless lifestyle in one of South Yarra's most sought-after pockets. Perfectly positioned between the vibrancy of Chapel Street, the boutique charm of Hawksburn Village and the convenience of Toorak Road, it enjoys immediate access to renowned dining, shopping, cafés and transport, while the nearby Yarra River trails, Como Park and surrounding parklands provide an abundance of green space for recreation and relaxation. Beyond its secure entry, the home reveals beautifully curated interiors where bespoke joinery and rich oak parquetry flooring create a warm and timeless aesthetic. The expansive open-plan living and dining domain is centred around a gas pebble fireplace and complemented by a stunning stone kitchen appointed with Bosch appliances, an integrated Liebherr refrigerator and Vintec wine fridge. Full-height glazing invites abundant natural light and seamlessly
Request Details
Bespoke Designer Living in a Private Compound
View photo
House · for sale
Request Details
Bespoke Designer Living in a Private Compound
Stonnington
· 5 Bedrooms · 5 Baths · House
· Garden
Stonnington · 5 Bedrooms · 5 Baths · House · Garden
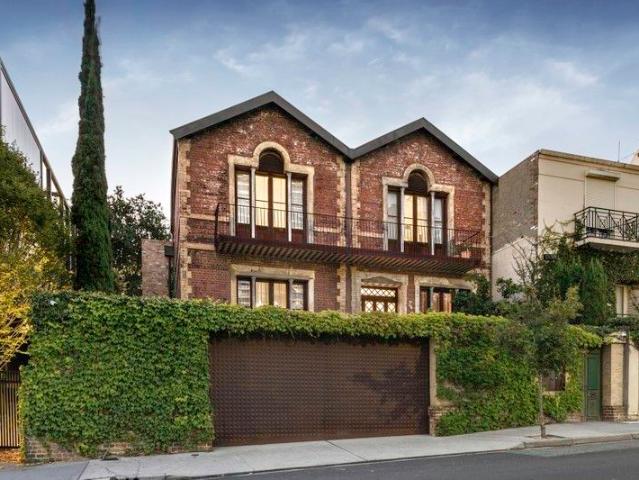
Breathtaking bespoke living on a grand scale, this impressive five-bedroom, five-bathroom residence stands behind an entirely private and symmetrical solid-brick Victorian façade, revealing a north-facing poolside setting and mature garden surrounds in a prestigious pocket linking Toorak Road's dining and retail with the Yarra River. Recognised in a leading publication, the interiors reveal unexpected and extraordinary proportions, drawing on European château influences that introduce an exquisite materiality and drama at every turn. The architectural vision is both romantic and contemporary, highlighting classic structural components, preserving history through painstaking refurbishment, and formulating the perfect mix of modern, custom, and antique elements. Concrete, Venetian plaster, and steel-framed windows and doors sit beneath grand arches, with magnificent ceramic-tiled flooring and gold-toned velvet drapes accentuating the theatre across the formal living and dining domains. A
Request Details
Elevated. European. Entirely Its Own
View photo
House · for sale
Request Details
Elevated. European. Entirely Its Own
Stonnington
· 4 Bedrooms · 2 Baths · House
· Terrace · Fireplace · Swimming pool · Equipped kitchen
Stonnington · 4 Bedrooms · 2 Baths · House · Terrace · Fireplace · Swimming pool · Equipped kitchen
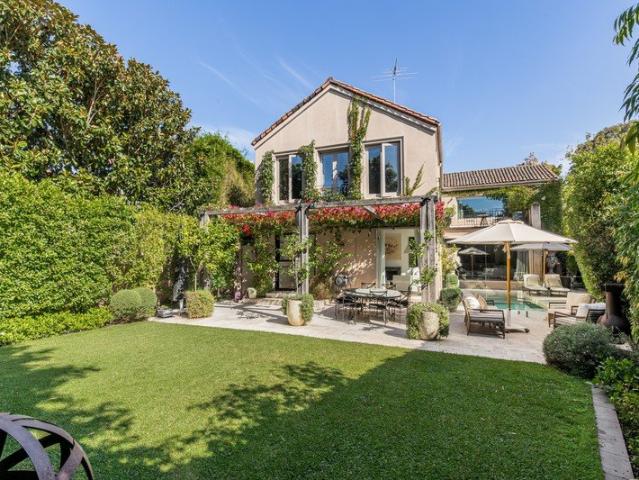
Set near the crown of one of Toorak's quietest enclaves, this lovely family home sits within beautifully landscaped gardens that provide a rare sense of privacy and calm. Close to Toorak Village, numerous schools and easy city access, this is Melbourne living pared back to what actually matters - location, liveability and an uncompromising quality of life. Interior Architect Sophie Davies has given the residence a distinctly European sensibility, one that favours warmth over statement, comfort over spectacle. North light moves through the open living and dining rooms for most of the day, while a double-sided fireplace does what good design should it defines without dividing. The kitchen, featuring sleek cabinetry and natural stone, is anchored by a Wolf oven. A second living room looks out over the pool and gardens, while a home office offers a quiet work zone. Built for year-round entertaining, a vine-draped pergola shelters the paved alfresco terrace. Framed by towering evergreens, a
Request Details
Impressive Street Presence. Luxe Fittings. Northern Rear
View photo
Townhouse · for sale
Request Details
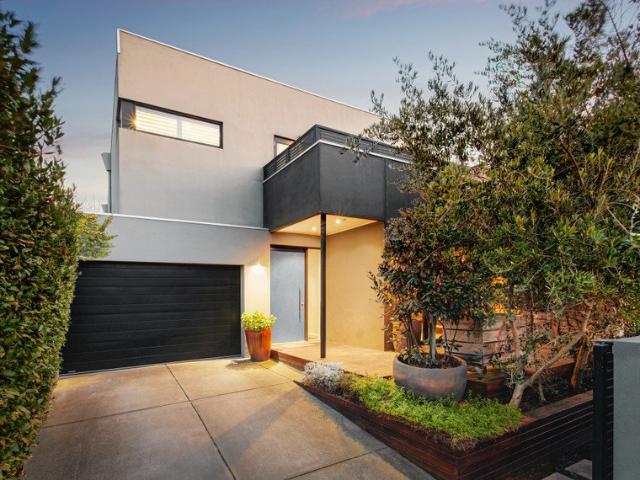
Impressive Street Presence. Luxe Fittings. Northern Rear
Stonnington
· 3 Bedrooms · 2 Baths · Townhouse
· Parking · Equipped kitchen
Stonnington · 3 Bedrooms · 2 Baths · Townhouse · Parking · Equipped kitchen
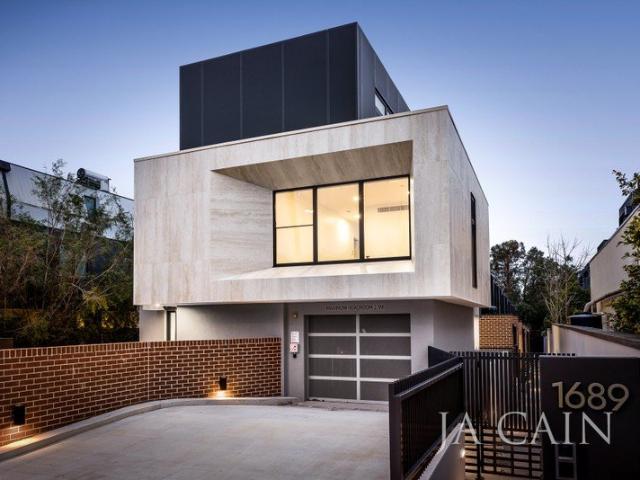
With every prerequisite for effortless and contemporary living considered, this stunning residence offers a sublime family lifestyle without compromise. Boasting an impressive street presence, each aspect of this custom-built home has been meticulously planned and completed with low maintenance living front of mind. One of just two residences, a series of bright and inviting spaces unfold across two levels of luxurious living. With convenient internal access from the remote garage, the entry level indulges in natural light and boasts wide timber flooring which flows through an expansive living and dining domain with glass sliders opening to the private courtyard with a prized northern orientation. The sleek kitchen finished in stone features a butler's pantry and casually serves guests from the immense island bench which overlooks the living and dining zone. The bonus of a powder room and a European laundry benefit the downstairs domain. Accommodation is zoned upstairs with the main re
Request Details
North facing rarity with prime redevelopment opportunity
View photo
House · for sale
Request Details
North facing rarity with prime redevelopment opportunity
Stonnington
· 4 Bedrooms · 2 Baths · House
· Garden · Equipped kitchen
Stonnington · 4 Bedrooms · 2 Baths · House · Garden · Equipped kitchen
Nestled between two of Melbourne's most affluent avenues in St Georges Road and Heyington Place, this rare pairing of classic home and north-facing holding represents one of few blank-canvas opportunities remaining in its elite Yarra enclave. Accompanied by a broad 17.6m frontage (approx.) for stirring design scope and architectural potential, the substantial lot plays host to a timeless modernist residence subscribing to the principles of the era. Modesty defines the façade and family-friendly interiors, with an adaptable floor plan wrapping around a sizeable central garden brilliant for a moment's pause, unwinding among foliage, or entertaining friends and family. The sun casts moving light and shadow across an open sitting space, dining room, kitchen/meals area, and family domain, while a primary bathroom with a bath and separate powder room, a main-bedroom ensuite, and extensive storage accompany four generous bedrooms. Additional highlights include an oversized storeroom and laund
Request Details
Classic Charm, Contemporary Family Living in a Premier Malvern East Setting
View photo
House · for sale
Request Details
Classic Charm, Contemporary Family Living in a Premier Malvern East Setting
Stonnington
· 4 Bedrooms · 2 Baths · House
· Fireplace · Equipped kitchen
Stonnington · 4 Bedrooms · 2 Baths · House · Fireplace · Equipped kitchen
Entry via Lewes Drive Perfectly balancing timeless period elegance with modern family functionality, this beautifully renovated four-bedroom residence delivers generous proportions, multiple living zones and an effortless indoor-outdoor lifestyle in one of Malvern East's most tightly held tree-lined pockets. Beyond its attractive clinker brick façade, the home immediately impresses with soaring decorative ceilings, polished timber floors, plantation shutters and an abundance of natural light. The flexible floorplan features four spacious bedrooms, including a luxurious main suite with ensuite, complemented by a stylish central bathroom and elegant formal living room with an open fireplace. At the heart of the home, a stunning stone kitchen with quality stainless steel appliances, extensive storage and a large island bench seamlessly connect to the expansive open-plan living and dining domain. Cleverly incorporating a concealed home office, this inviting space extends effortlessly throu
Request Details
Single level Edwardian in lifestyle precinct
View photo
House · for sale
Request Details
Single level Edwardian in lifestyle precinct
Stonnington
· 3 Bedrooms · 1 Bath · House
· Fireplace · Equipped kitchen
Stonnington · 3 Bedrooms · 1 Bath · House · Fireplace · Equipped kitchen
Positioned an easy stroll to Hawksburn's celebrated lifestyle precinct, this classic Federation home effortlessly blends historic charm with relaxed modern elegance over a single level. Standing tall in this tranquil street, it captures the essence of Hawksburn living on a sun-soaked block with rear access. Beautifully presented, it features high ornate ceilings, traditional fireplaces and timber floors throughout. Perfect proportions and fine period craftmanship are tastefully updated for modern family living, with newly refreshed interiors, including a pristine stone bathroom and kitchen offering immediate comfort. A traditional porch entry with pretty pink front door unfolds into a timber floored hallway. The elegant living room with soaring ceiling and impressive fireplace sets the tone for refined entertaining. The hallway flows to the sun-filled dining or casual meals area with a wall of storage at one end. Adjacent to the dining, the galley kitchen has stainless steel appliances
Request Details
Spectacular Executive Retreat: The Perfect Family Entertainer in a Prestigious Locale
View photo
Townhouse · for sale
Request Details
Spectacular Executive Retreat: The Perfect Family Entertainer in a Prestigious Locale
Stonnington
· 4 Bedrooms · 4 Baths · Townhouse
· Garden · Equipped kitchen
Stonnington · 4 Bedrooms · 4 Baths · Townhouse · Garden · Equipped kitchen
An architect-designed showpiece of luxury, this captivating 4 bedroom, 4 bathroom town residence features a spectacular celebration of sunlit space, palatial bedrooms on all three floors, and a highly desirable neighbourhood. Enjoy meticulous attention-to-detail from top to bottom with something for everyone from families to professionals, downsizers and astute investors. A vast open-plan area boasts dedicated space for living and dining, underpinned by a marble-finished kitchen with a waterfall-edged island bench, new brass tap ware, an integrated fridge/freezer, and high-performing Miele appliances including twin ovens, a full-sized dishwasher, and a 5-burner gas cooktop. Always free-flowing, a versatile winter garden or home office captures the all -day warmth of northern sun through floor-to-ceiling glass. Generously sized, naturally lit and extensively robed, the quartet of bedrooms are conveniently staged over three floors, serviced by their own fully tiled bathrooms. The top-flo
Request Details
Space And Light By Fawkner Park
View photo
House · for sale
Request Details
Space And Light By Fawkner Park
Stonnington
· 3 Bedrooms · 2 Baths · House
· Balcony · Equipped kitchen
Stonnington · 3 Bedrooms · 2 Baths · House · Balcony · Equipped kitchen
Spanning two levels in a peaceful South Yarra pocket, this spacious three bedroom, two bathroom town residence delivers light filled contemporary living just moments from Fawkner Park, Toorak Road dining and Prahran Market. Generous glazing draws natural light through the interiors, while front and rear courtyards together with a broad balcony create an effortless indoor outdoor lifestyle designed for relaxed living and entertaining. The north facing open plan living and dining domain opens through French doors to a private and sunlit paved courtyard, forming a welcoming space for entertaining or quiet outdoor enjoyment. The adjoining kitchen is both functional and well-appointed with stone benchtops, a breakfast bar, gas cooktop, under bench oven, stainless steel dishwasher and French doors opening to the front courtyard for fabulous light and air flow. Three double bedrooms reside upstairs. The main double bedroom features dual robes, a private north facing balcony with leafy outlook
Request Details
Outstanding Opportunity Awaits Priced to Sell!
View photo
Townhouse · for sale
Request Details
Updated
Outstanding Opportunity Awaits Priced to Sell!
Stonnington
· 3 Bedrooms · 2 Baths · Townhouse
· Terrace · Parking · Equipped kitchen
Stonnington · 3 Bedrooms · 2 Baths · Townhouse · Terrace · Parking · Equipped kitchen
Privately positioned at the rear this light filled, spacious, two storey, three bedroom, 2.5 bathroom home, offers outstanding privacy, northern light and generous proportions in a beautifully landscaped setting. Downstairs consists of generous proportion living zones opening out onto a prized northern courtyard, ideal for entertaining. An adjoining informal dining space, also with courtyard access, connects seamlessly to a well-appointed kitchen featuring a wall oven, gas cooktop, semi-integrated dishwasher and abundant cabinetry, designed for effortless day-to-day living. A powder room and a substantial separate laundry with direct garage access add practical ease. At the rear, the north facing courtyard captures all-day sun and provides a private outdoor retreat with direct access to the lock-up garage. Upstairs, three well-proportioned bedrooms are complemented by a sunny terrace framed by treed outlooks, offering privacy and a welcome sense of greenery. The main bedroom is generou
Request Details
Elegance and Comfort in a Prime Location
View photo
House · for sale
Request Details
Elegance and Comfort in a Prime Location
Stonnington
· 3 Bedrooms · 2 Baths · House
· Equipped kitchen
Stonnington · 3 Bedrooms · 2 Baths · House · Equipped kitchen
Discover this elegant residence in one of Melbourne's most prestigious suburbs. Blending timeless design with modern sophistication, the home offers generous open-plan living, a gourmet kitchen with premium appliances, and spacious bedrooms including a luxurious master suite. Generous open-plan living and dining zones are ideal for both relaxation and entertaining. Whether hosting friends or enjoying quiet family time, the home delivers warmth and versatility. At the heart of the home sits a chef's kitchen, fitted with premium appliances, abundant storage, and elegant finishesperfect for everyday living or culinary creations. Each bedroom offers a private sanctuary of comfort and style. The master suite is enhanced with ample storage and a beautifully appointed en-suite for complete indulgence. Step outside to low maintenance landscaped gardensideal for relaxing in private. Perfectly positioned near Hawksburn Village, Toorak Village, Chapel Street, and Como Park, with elite schools, bo
Request Details
Luxury retirement living in the heart of Toorak village
View photo
House · for sale
Request Details
Luxury retirement living in the heart of Toorak village
Stonnington
· 1 Bedroom · 1 Bath · House
· Garden · Balcony · Parking · Equipped kitchen
Stonnington · 1 Bedroom · 1 Bath · House · Garden · Balcony · Parking · Equipped kitchen
Retirement living at its best! This beautifully presented one-bedroom apartment at Toorak Place offers a rare combination of style, space and location. A standout feature is the exceptionally large private balcony, designed for effortless indoor-outdoor living. With ample room for outdoor dining, a barbecue area and your own garden setting, it's the perfect space to entertain guests or unwind in complete privacy. Completing the home are secure undercover parking and dedicated storage, ensuring comfort and convenience in this highly sought-after address. Conveniently located in the heart of Toorak Village above shops, restaurants, banks and medical centres, you are in the heart of it all. Trams and buses are located just nearby. Property Features: - Freshly painted with new carpet - Open-plan living - Sparkling new kitchen - Separate laundry - Built-in wardrobe - Air-conditioning & heating - Plenty of natural light - Close to lifts - Timber flooring in living areas Community features: -
Request Details
Twice the Opportunity, One Extraordinary Address
View photo
House · for sale
Request Details
New
Twice the Opportunity, One Extraordinary Address
Stonnington
· 6 Bedrooms · 2 Baths · House
· Equipped kitchen
Stonnington · 6 Bedrooms · 2 Baths · House · Equipped kitchen
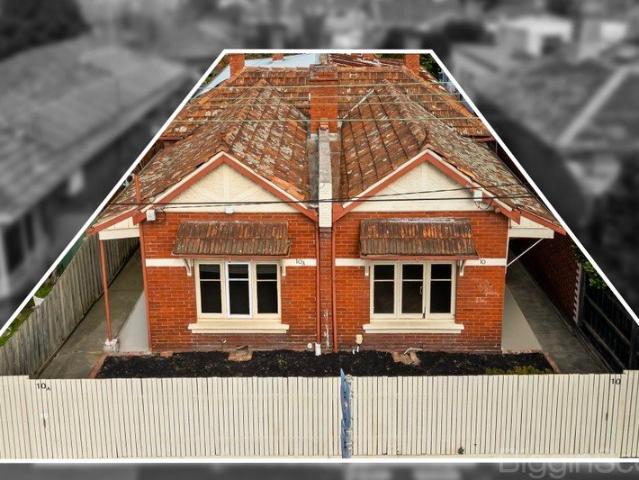
Rarely does the market present a chance quite like this: two homes, one title, and a footprint of possibility rarely seen in this pocket of Melbourne's inner south. Mirror images of one another, these solid brick Edwardian residences each deliver three comfortable bedrooms, a centrally heated lounge, a practical kitchen, a functional bathroom, laundry facilities and a neat private courtyard liveable today, and full of promise for tomorrow. Zoned RGZ1, the site offers substantial scope for those looking beyond the present. Subject to council approval, the potential for a development of up to four storeys places this among the more compelling propositions to reach the market in recent memory a rare alignment of established character and genuine upside. Location seals the deal. Positioned a stone's throw from Chapel Street and Fitzroy Street, the tranquil expanse of Albert Park Lake, and the leafy sophistication of the Domain precinct, residents here are never far from Melbourne's finest
Request Details
Heritage Charm Modern Interiors
View photo
Townhouse · for sale
Request Details
Heritage Charm Modern Interiors
Stonnington
· Townhouse
Stonnington · Townhouse
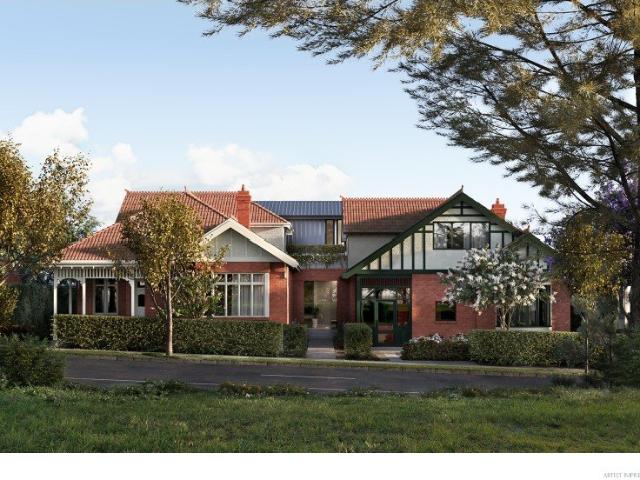
Construction Started. A series of timeless residences in the heart of Kooyong. Tucked away in a leafy and secluded location, Sutton Street presents an unmissable opportunity to live within one of Melbourne's most prestigious suburbs. Featuring 10 meticulously designed apartments and 2 elegant heritage townhomes, this refined collection embodies the natural beauty and timeless quality for which Kooyong is renowned. Elegantly composed by IMA Architects and Studio Lancini, the residences of Sutton Street pay homage to the heritage character of Kooyong while presenting a rare standard of design sophistication. At once generously detailed and innately refined, these spacious and well-appointed homes capture the essence of what it means to be truly timeless. Sutton Street's interiors have been appointed with fixtures and fittings of the highest quality. Featuring natural stone surfaces, built-in joinery, cutting-edge European appliances and natural timber veneer coupled with 2pac surfaces, e
Request Details
Unique Gascoigne Estate Opportunity
View photo
House · for sale
Request Details
Unique Gascoigne Estate Opportunity
Stonnington
· 5 Bedrooms · 3 Baths · House
· Gym · Cellar
Stonnington · 5 Bedrooms · 3 Baths · House · Gym · Cellar
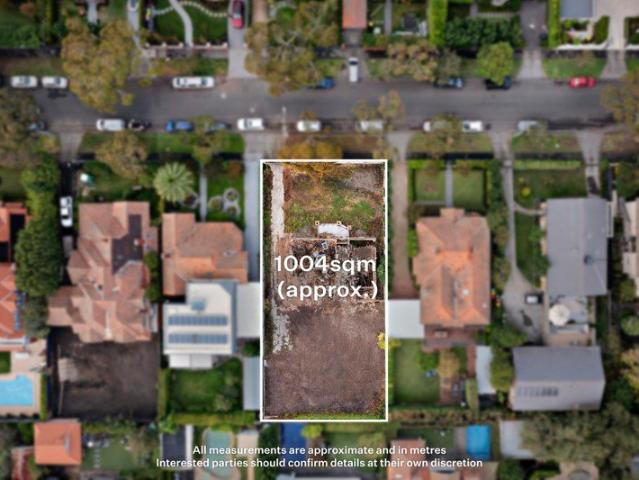
One of the rarest opportunities in decades exists to build a modern masterpiece in the heart of the Gascoigne Estate. Set behind a remaining heritage façade on an envious north-facing 1,004sqm (approx.) allotment, this offering includes plans and permits seven years in the making. The existing permit allows for a grand 811sqm (approx.) five-bedroom, three-level residence complete with a six-car basement, theatre, gym, and wine cellar. Designed for high-energy efficiency and a maintenance-free lifestyle, the layout remains open to personalization (STCA. Perfectly positioned within walking distance to Central Park, Wattletree Road shops, and Caulfield Station, the location provides effortless access to the Monash Freeway, Chadstone, and Melbourne's premier schools. This is a rare invitation to skip the planning queues and immediately commence construction on a family home of immense proportions and prestige
Request Details
Heritage Charm Modern Interiors
View photo
Townhouse · for sale
Request Details
Heritage Charm Modern Interiors
Stonnington
· Townhouse
Stonnington · Townhouse
Construction Started. A series of timeless residences in the heart of Kooyong. Tucked away in a leafy and secluded location, Sutton Street presents an unmissable opportunity to live within one of Melbourne's most prestigious suburbs. Featuring 10 meticulously designed apartments and 2 elegant heritage townhomes, this refined collection embodies the natural beauty and timeless quality for which Kooyong is renowned. Elegantly composed by IMA Architects and Studio Lancini, the residences of Sutton Street pay homage to the heritage character of Kooyong while presenting a rare standard of design sophistication. At once generously detailed and innately refined, these spacious and well-appointed homes capture the essence of what it means to be truly timeless. Sutton Street's interiors have been appointed with fixtures and fittings of the highest quality. Featuring natural stone surfaces, built-in joinery, cutting-edge European appliances and natural timber veneer coupled with 2pac surfaces, e
Request Details
Brand New Excellence
View photo
Townhouse · for sale
Request Details
Brand New Excellence
Stonnington
· 3 Bedrooms · 2 Baths · Townhouse
· Balcony · Lift · Equipped kitchen
Stonnington · 3 Bedrooms · 2 Baths · Townhouse · Balcony · Lift · Equipped kitchen
Designed and delivered to the highest standard, this stunning brand-new residence has been expertly crafted to cater for every lifestyle in one of the most convenient locations of Glen Iris. Focused on light filled living and luxurious open spaces, the high-end interior is surrounded by quality and is set across three exemplary levels which all can be easily accessed by private elevator. The Gaggenau kitchen utilises extensive Basaar New York Marble, integrated fridge and freezer, fine joinery and fixtures to create a delightful culinary experience whilst overlooking the deep dining and living areas in an open setting - all of which receive an abundance of natural northern sunlight. The informal living zones is complemented by open fire place and full height sliding doors. Three generous bedrooms feature master domain complete with ensuite, walk in robe and personal balcony. Further bedrooms include robes and are serviced by main bathroom and separate powder room. Designated study area
Request Details
Refined Family Living, Coveted Location
View photo
House · for sale
Request Details
Refined Family Living, Coveted Location
Stonnington
· 4 Bedrooms · 3 Baths · House
· Garden · Fireplace · Parking · Equipped kitchen
Stonnington · 4 Bedrooms · 3 Baths · House · Garden · Fireplace · Parking · Equipped kitchen
Perfectly positioned close to Albert Park Lake, St Kilda Beach and a choice of esteemed schools, this impeccable contemporary residence delivers stylish family living, expansive entertaining spaces and effortless city-edge convenience. Benefiting from secure off-street parking for two cars, the impeccably presented home opens to an inviting entrance hall with polished timber floors, introducing the exceptional quality and architect-designed floorplan created for modern family living. The heart of the home is the light-filled open plan kitchen, living and dining domain, centred around a Heat & Glo gas fireplace for cosy winter evenings. Two sets of sliding doors open onto a sunny deck and private, low-maintenance garden, creating a seamless indoor-outdoor setting for alfresco dining and entertaining. The gourmet kitchen features a stone island bench, premium appliances including an Electrolux 90cm five-burner gas cooktop and dual ovens, and is complemented by a spacious butler's pantry
Request Details

Get email alerts

Don't miss out: be the first to know about new properties

The alert was correctly created

On subscribing you accept the conditions of use and the privacy policy
Alert
Receive new ads in your inbox
Save this search
Receive alerts for new listings

We'll send you an email when we have new properties for: "Houses for sale in Stonnington"

The alert was correctly created

Glen Eira
Boroondara
Get email alerts and be the first to see new listings
Required field
On subscribing I accept the terms of the privacy policy
Perfect! You'll soon start receiving new listings via email
Alert
Receive an email when we have new ads for Houses for sale in Stonnington
Save this search
Filters

Bedrooms

Size (m²)

Price

$
$

Property type

Bathrooms

Clear all filters
Receive notifications when new entries are published.