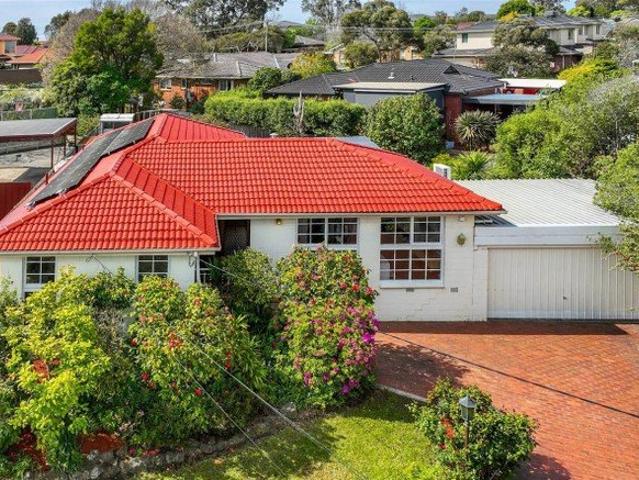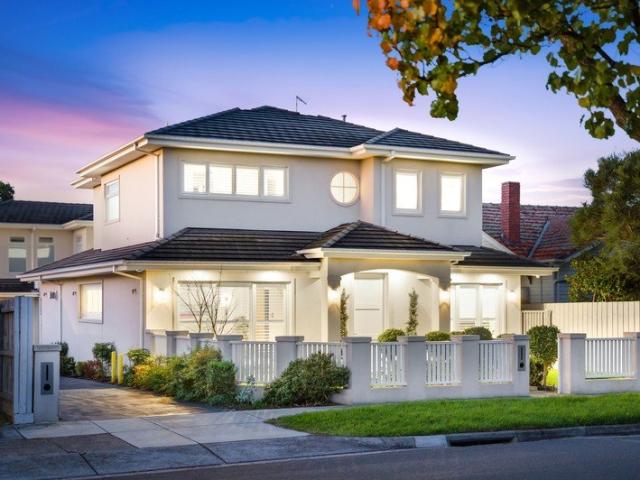
23,510 houses for sale in Monash, Victoria

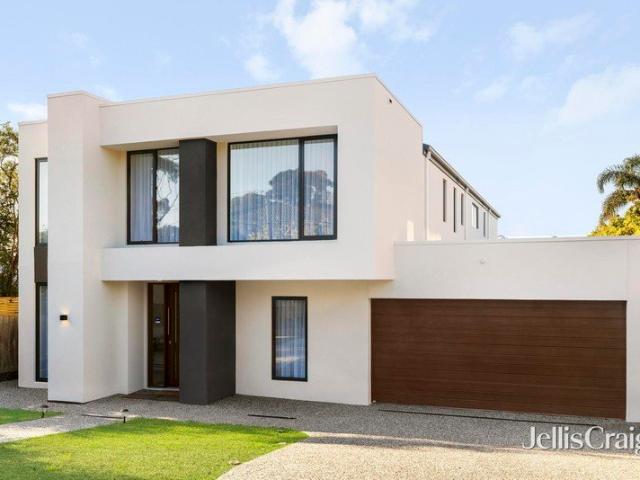
Grand Scale Living & Entertaining In GWSC Zone
View photo
House · for sale
Request Details
Grand Scale Living & Entertaining In GWSC Zone
Monash, Victoria
· 4 Bedrooms · 3 Baths · House
· Balcony · Fireplace · Equipped kitchen
Monash, Victoria · 4 Bedrooms · 3 Baths · House · Balcony · Fireplace · Equipped kitchen
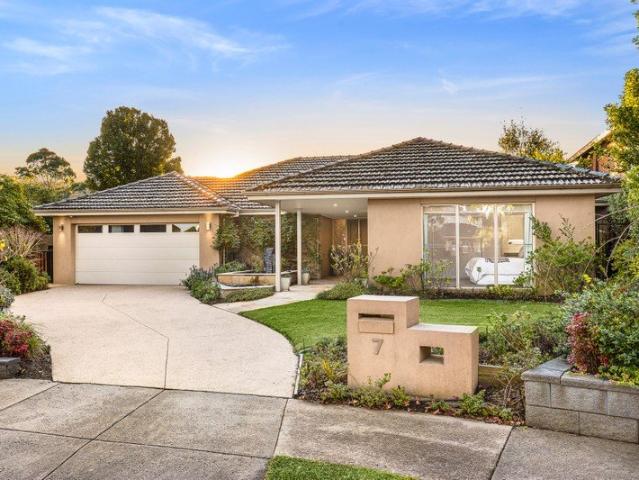
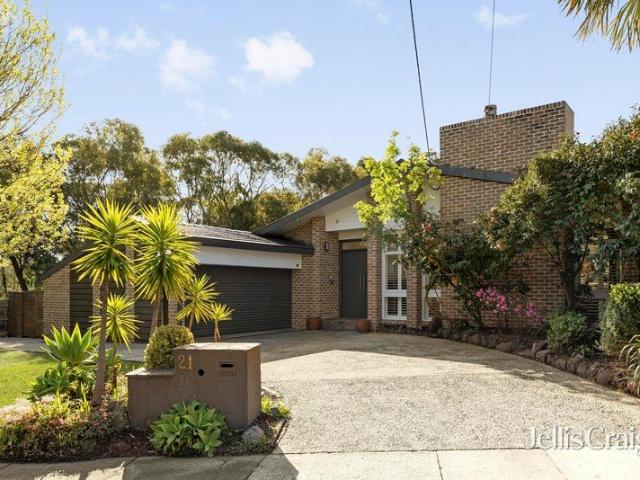
Unrivalled in scale, space and quality, this palatial family entertainer is both luxurious and effortlessly functional in a prized lifestyle location. Peerless attention to detail instantly reveals a wealth of zoned spaces, including a home office/library, theatre room and vast open-plan living/dining area warmed by a gas log fireplace and integrating seamlessly outdoors to a huge alfresco with kitchenette ideal for casual and grand-scale entertaining. A superior level of finish defines the chef's inspired kitchen, flaunting illustrious stone surfaces, high-end appliances, Butler's pantry and large island bench. Ascending the staircase, you will discover a teenage retreat and 4 over-sized robed bedrooms, including hotel-style master suite (with parent retreat, balcony, dressing room and twin spa ensuite) and 2 additional bedrooms with ensuites. No expense has been spared throughout this sumptuous home, complete with ducted heating, split system AC, keypad entry, huge laundry, timber fl
Request Details
Modern Elegance Meets Everyday Convenience in a Prized Chadstone Pocket
View photo
Townhouse · for sale
Request Details
Modern Elegance Meets Everyday Convenience in a Prized Chadstone Pocket
Monash, Victoria
· 4 Bedrooms · 2 Baths · Townhouse
· Equipped kitchen
Monash, Victoria · 4 Bedrooms · 2 Baths · Townhouse · Equipped kitchen
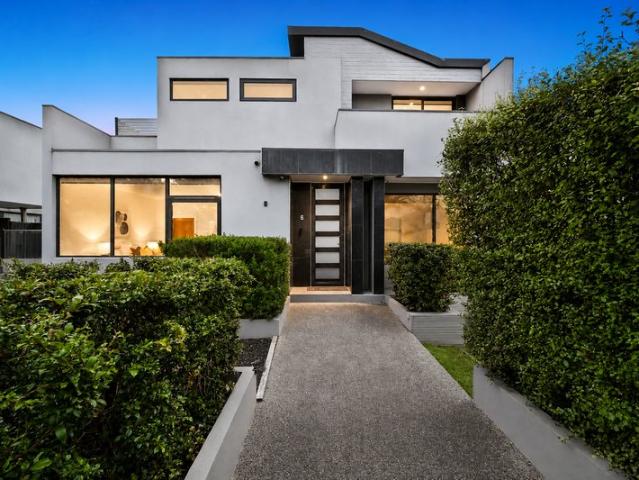
Defining modern sophistication and effortless refinement, this impressive two-storey residence delivers a seamless fusion of light, space, and elevated style. Proudly positioned on the high side of the street, the home captures stunning, far-reaching views while offering a low-maintenance lifestyle tailored for growing families, executive couples, and downsizers alike. Step inside to discover light-filled open-plan living and dining areas that flow naturally onto a private, decked rear courtyardan idyllic backdrop for year-round outdoor entertaining or kids' weekend play. At the heart of the home, the gourmet kitchen is a chef's delight, beautifully appointed with premium stone benchtops, quality appliances including a double wall oven, abundant storage, and the added convenience of an integrated food waste disposal system. Designed with versatility in mind, the ground floor features a generous primary bedroom complete with built-in robes and a stylish ensuiteoffering rare convenience
Request Details
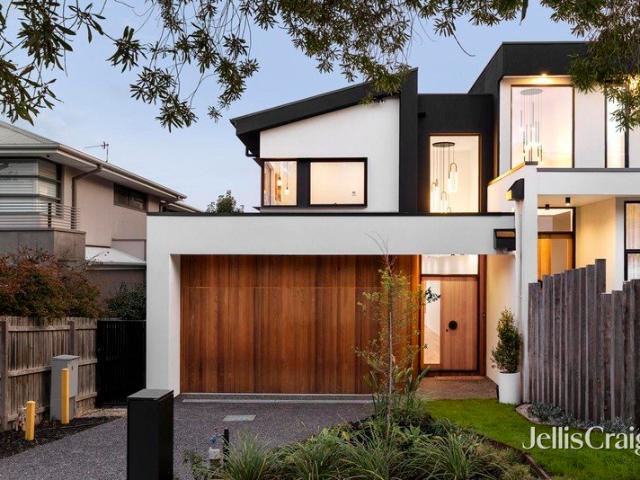
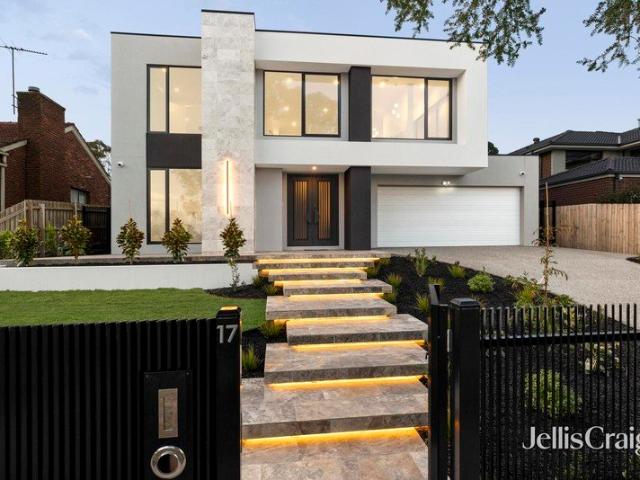
Architecturally Designed Luxury Residence Hughesdale's New Benchmark
View photo
House · for sale
Request Details
Architecturally Designed Luxury Residence Hughesdale's New Benchmark
Monash, Victoria
· 5 Bedrooms · 4 Baths · House
· Parking
Monash, Victoria · 5 Bedrooms · 4 Baths · House · Parking
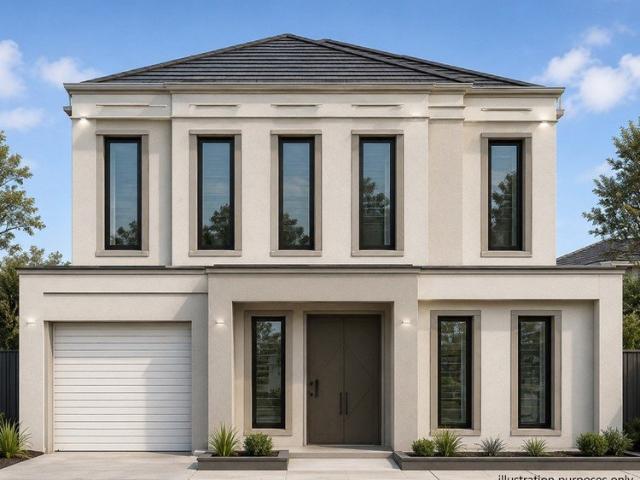
Some homes you inspect. This one, you feel. From the street, she commands attention. A bespoke Hampton-style facade. A custom oversized shaker entry door. Architectural eaves drawing that deep, deliberate shadow line across the facade. Lantern lighting glowing from the front porch through to the double garage. This is a home that announces itself - quietly, confidently, without apology. Step inside and the scale is immediate. Three-metre square-set ceilings soar overhead, flowing to 2700mm upstairs. Grand Oak Flooring - Monarch Collection, natural engineered oak - stretches through every living zone. Custom double-glazed corner sliding doors dissolve the line between inside and out. Plantation shutters. Square set boutique windows. Solid doors that close with the kind of weight that says everything about how this home was built. This is a prestige family residence. Designed with intention. Built without compromise. And finished to a standard that most buyers have only seen in suburbs t
Request Details
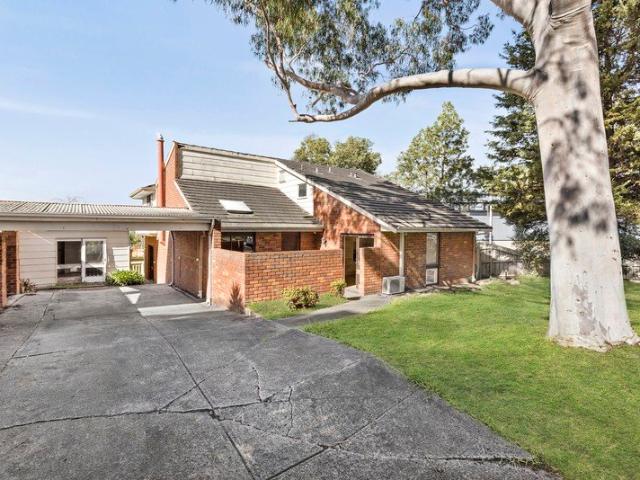
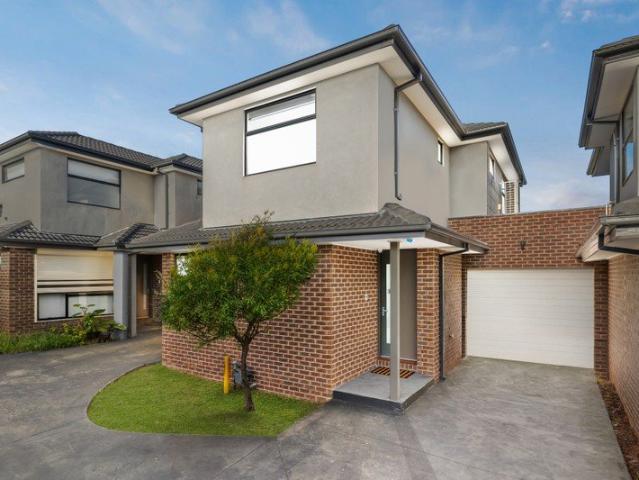
Luxurious brand new home Only one left!
View photo
Townhouse · for sale
Request Details
Luxurious brand new home Only one left!
Monash, Victoria
· 4 Bedrooms · 3 Baths · Townhouse
· Parking · Equipped kitchen
Monash, Victoria · 4 Bedrooms · 3 Baths · Townhouse · Parking · Equipped kitchen
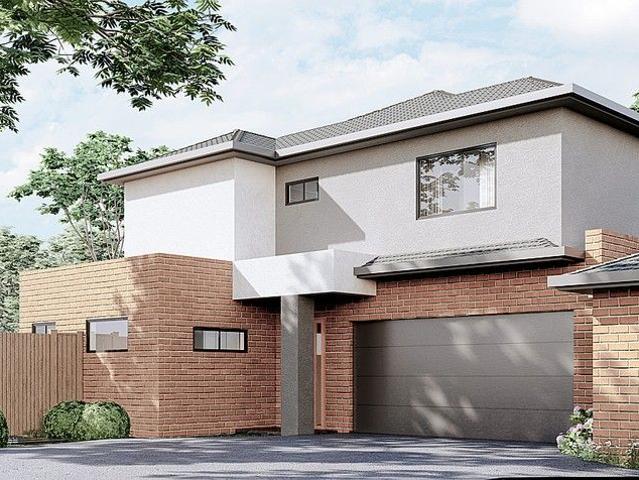
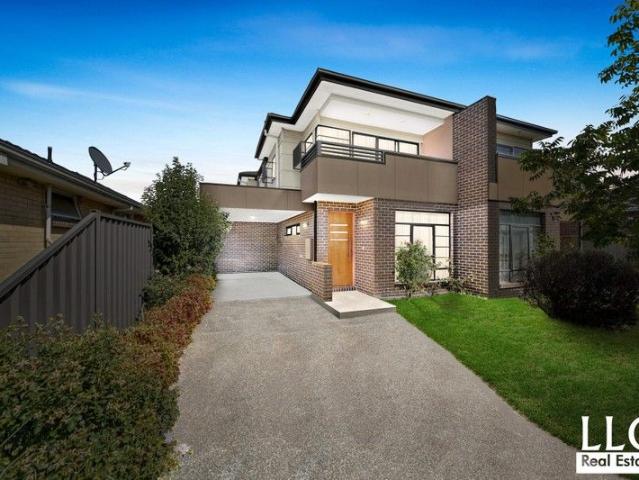
Only one left! Be quick! The meticulous and clever design of this extravagant home will be executed with flair to create a comfortable and high-end living environment. The open kitchen and connected living and dining area will prove to be stylish and high-quality. The double-storey townhouse comes with 4 spacious bedrooms including a master bedroom complete with private ensuite and walk-in-wardrobe, as well as 3 bathrooms plus powder room, double garage facilitates comfort alongside many appealing features of the home. With Chadstone Shopping Centre nearby and within walking distance to Holmesglen Station, a prime location will complement the modern and stylish home design. Batesford Reserve, Gardiners Creek and Scotchmans Creek cycling trail, Monash Freeway and various public transport options are extremely close by. All you need for a healthy and convenient lifestyle is within 2km from home
Request Details
Nestled away amongst a beautiful garden setting
View photo
House · for sale
Request Details
Nestled away amongst a beautiful garden setting
Monash, Victoria
· 2 Bedrooms · 1 Bath · House
· Garden · Equipped kitchen
Monash, Victoria · 2 Bedrooms · 1 Bath · House · Garden · Equipped kitchen
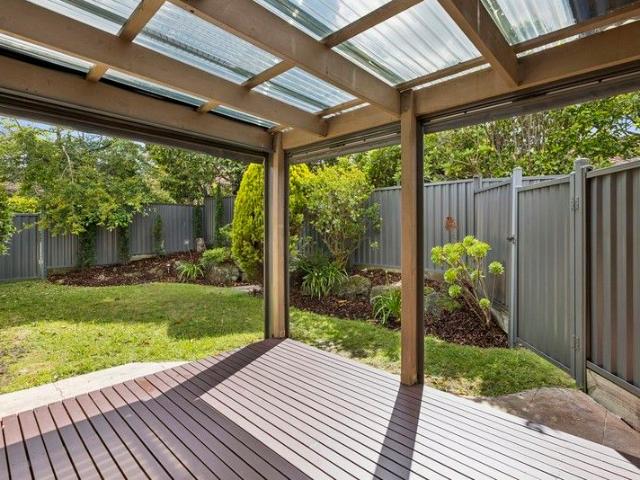
Retirement living at its best! Villa 19 is a delightful villa tucked away in a beautiful garden setting. It has a brand-new open-plan kitchen with stainless steel appliances, stone benchtops, soft close cupboards, and a single drawer dishwasher, creating a modern and accessible environment. The bathroom has also been updated with a walk-in shower & separate toilet. The bedrooms are generous in size and include built-in wardrobes. A neat, concealed laundry space completes the villa. The lovely backyard is perfect for enjoying outdoor relaxation, featuring an alfresco area which can be fully enclosed with cafe blinds. All that's left to do is make an appointment to come & see this little gem for yourself. Property Features: - Full refurbishment - New kitchen - Freshly painted - New carpet - Modern appliances - Dishwasher - Caesarstone benchtop - Open-plan living - Air-conditioning - European-style laundry - Spacious shower - Private garden area Community features: - BBQ area - Community
Request Details
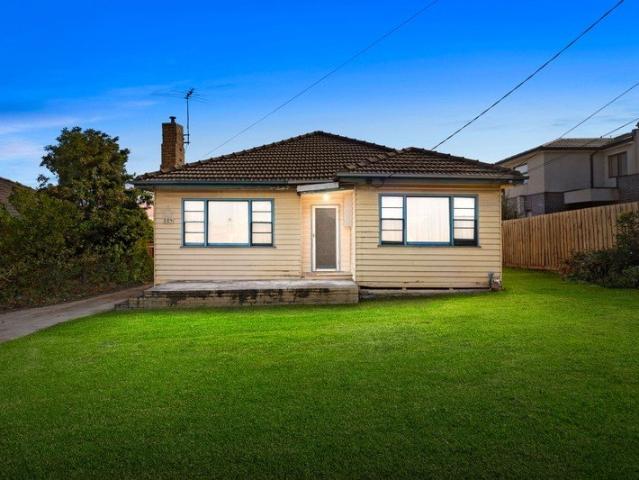
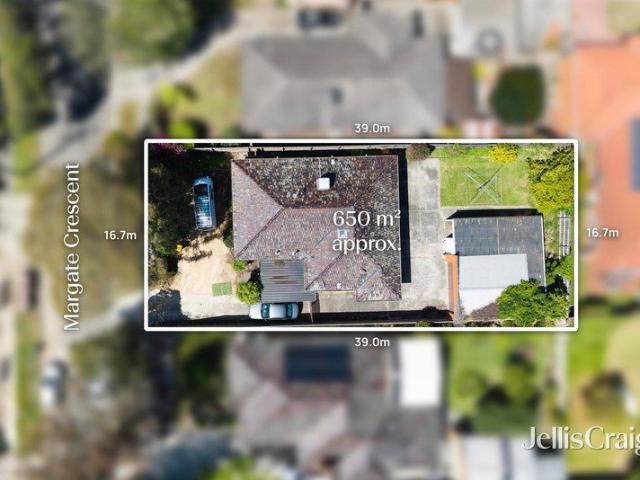
Premium 873m² Corner Site with Proven Multi Unit Potential STCA
View photo
House · for sale
Request Details
Premium 873m² Corner Site with Proven Multi Unit Potential STCA
Monash, Victoria
· 2 Bedrooms · 1 Bath · House
· Fireplace
Monash, Victoria · 2 Bedrooms · 1 Bath · House · Fireplace
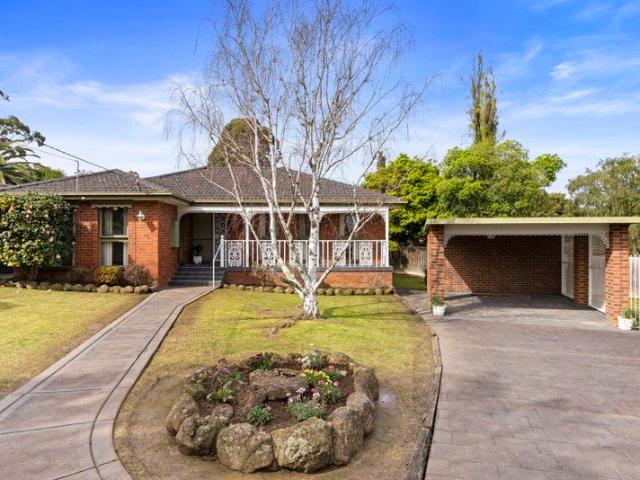
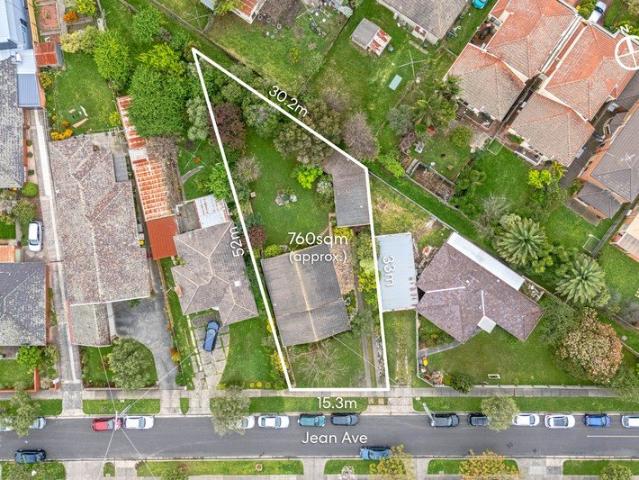
Positioned in a tightly held court, this substantial 873m² (approx.) corner allotment presents an exceptional opportunity to capitalise on an area where multi-unit redevelopment has already been successfully established. With neighbouring developments demonstrating strong planning outcomes, the site offers an attractive foundation for a townhouse or multi-dwelling project, subject to council approval (STCA). Its elevated setting, generous proportions and highly usable layout provide flexibility for an efficient and well-considered design. Enhancing its development appeal, the property is largely free from site constraints, with only a single rear easement preserving the majority of the land for future planning. Currently occupying the block is a solidly constructed 1960s brick residence featuring two bedrooms, a separate dining room and a functioning open fireplace. Comfortable and immediately liveable, the home offers the opportunity to generate rental income while development plans a
Request Details
Sprawling Single Level Poolside Sanctuary
View photo
House · for sale
Request Details
Sprawling Single Level Poolside Sanctuary
Monash, Victoria
· 4 Bedrooms · 2 Baths · House
· Swimming pool · Parking · Equipped kitchen
Monash, Victoria · 4 Bedrooms · 2 Baths · House · Swimming pool · Parking · Equipped kitchen
Unfolding over one lavishly large single level, this cherished home provides a sanctuary that's easy to love, relish and embrace. A well zoned and flexible residence with dual living areas and a pool, this residence is ideal for the family entertainers amongst us. Exuding quality and resilience across its well-maintained rambling footprint, the home boasts an L-shaped lounge and dining room as well as a rumpus room (that easily flows or separates) overlooking the pool providing versatile spaces for everyday living, entertaining or working to suit a broad range of lifestyles. Anchored by a meals and kitchen with gas cooking, dishwasher and a handily placed laundry room. The master bedroom is paired with a sparkling ensuite while three further bedrooms are served by a central bathroom with tub. Also features timeless hardwood floors, plantation shutters, gas ducted heating, ducted cooling, a double gated carport and discreet external storage. In a family focused neighbourhood with amenit
Request Details
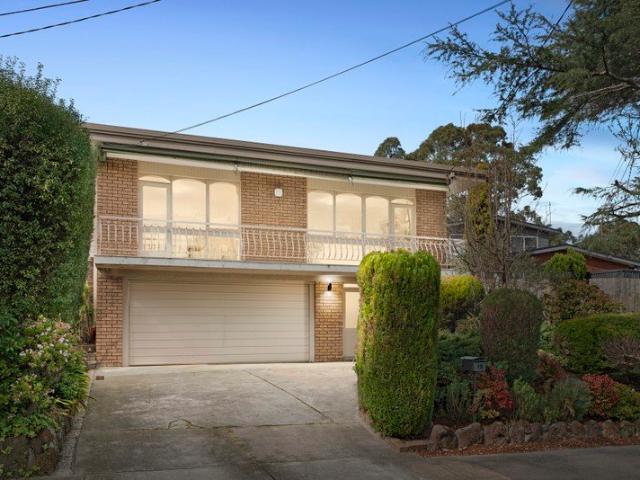
Contemporary Comfort in Central Clayton
View photo
House · for sale
Request Details
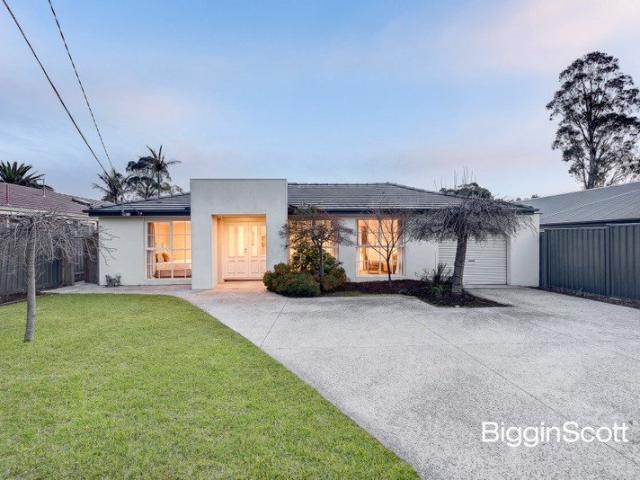
New
Contemporary Comfort in Central Clayton
Monash, Victoria
· 3 Bedrooms · 2 Baths · House
· Garden · Balcony · Parking · Equipped kitchen
Monash, Victoria · 3 Bedrooms · 2 Baths · House · Garden · Balcony · Parking · Equipped kitchen
Invest, enjoy, make a healthy, wealthy and wise decision in this well-located street front home! In a world of its own in a quiet street beside Monash Medical Centre, this three bedroom, two bathroom townhouse offers a world of opportunity for investors and owner-occupiers alike. Impressively positioned with individual street presence, and a secure garage plus parking on a long streetfront drive, this streetfront townhouse offers a rewarding location with the station and shops within a couple of blocks and a ready pool of tenants at the door. Oriented to maximise all-day sun with French doors opening northwards to a large carefree front yard and a pretty balcony fronting a dedicated first-floor bedroom level, this impressive townhouse unfolds with a quiet dining area beside the sleek stone and stainless-steel appliance kitchen, and a clever study nook in the living zone. Styled with quality bathrooms including a stone-finished skylit main and a big first-floor master with walk-in robe,
Request Details
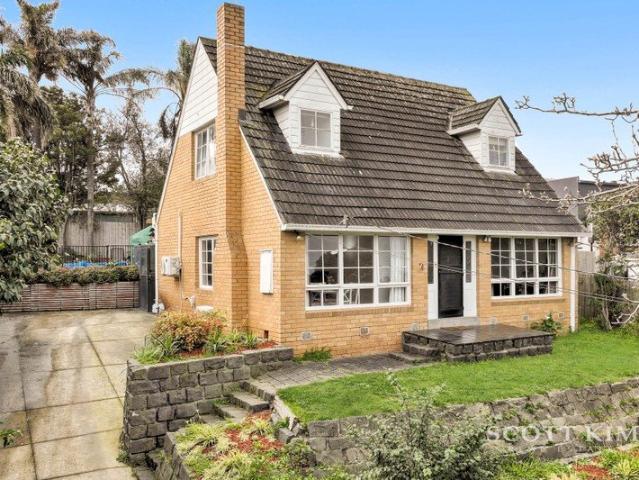
Elegant Family Living & Lifestyle Convenience
View photo
Townhouse · for sale
Request Details
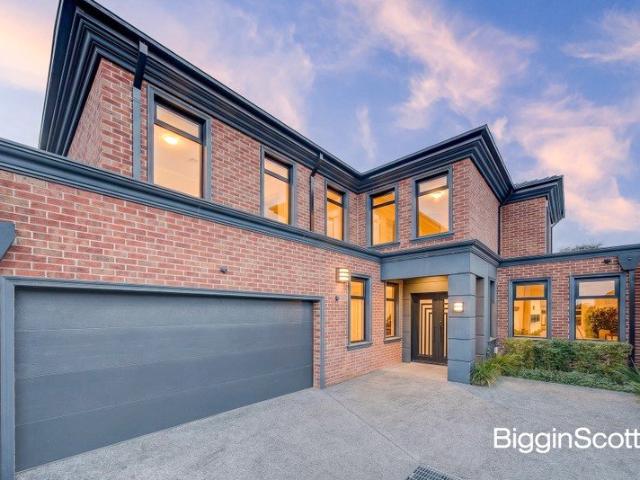
Elegant Family Living & Lifestyle Convenience
Monash, Victoria
· 5 Bedrooms · 4 Baths · Townhouse
· Terrace · Equipped kitchen
Monash, Victoria · 5 Bedrooms · 4 Baths · Townhouse · Terrace · Equipped kitchen
A sophisticated, lightfilled family residence, this 5 bedroom, 4 bathroom home delivers contemporary luxury, generous proportions and effortless indooroutdoor living in a premier Glen Waverley locale. Behind its elegant façade, a wide entrance hall flows through to expansive openplan living and dining, anchored by stunning herringbone timber floors and high ceilings that create an immediate sense of space. The gourmet kitchen showcases stone benchtops, breakfast bar, quality appliances and a superb butler's pantry, all positioned to overlook the casual meals and family zones and out to the covered alfresco terrace. Accommodation is thoughtfully zoned, with multiple large bedrooms, plush carpeting and excellent robes, providing flexibility. Three beautifully appointed bathrooms feature floortoceiling tiling, double vanities, frameless glass showers and a freestanding bathtub, highlighted by sleek black tapware and abundant storage. Designed for effortless entertaining, sliding doors con
Request Details
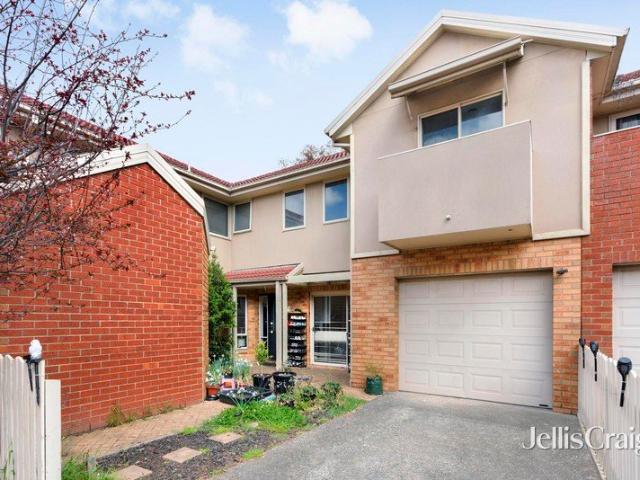
Untapped Potential in a Highly Sought After Ashwood Enclave
View photo
House · for sale
Request Details
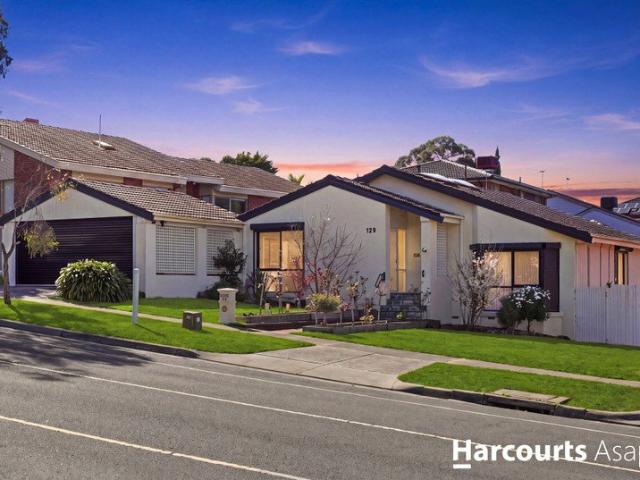
Untapped Potential in a Highly Sought After Ashwood Enclave
Monash, Victoria
· 3 Bedrooms · 2 Baths · House
Monash, Victoria · 3 Bedrooms · 2 Baths · House
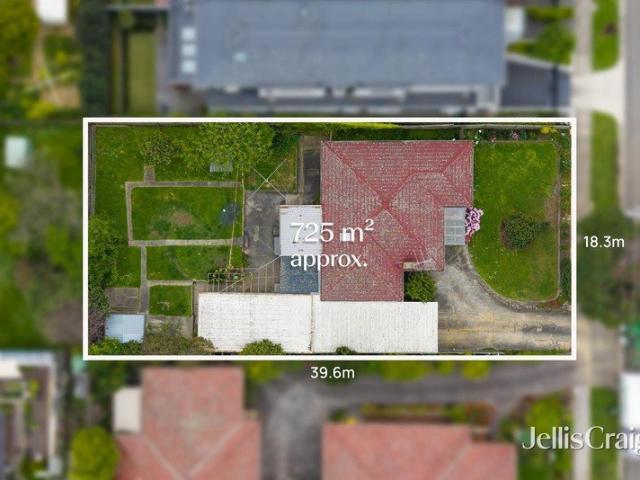
Positioned within one of Ashwood's most desirable and tightly held pockets, this 3 bedroom, 1 bathroom residence presents an exceptional opportunity to secure a substantial parcel of land of approximately 613sqm in a highly sought-after family location. Brimming with future potential, the home offers a blank canvas for those looking to renovate and extend with a modern edge, rebuild, or explore redevelopment options (STCA). The existing layout provides comfortable proportions with well-sized accommodation and functional living, offering immediate usability while allowing scope for a considered transformation over time. Set on a generous allotment, the property invites a range of possibilities for those with vision, whether that be enhancing the current home or delivering a completely new project in a location that continues to experience strong buyer demand and ongoing development activity. Surrounded by quality homes and established amenities, this blue-chip setting is prized for its
Request Details
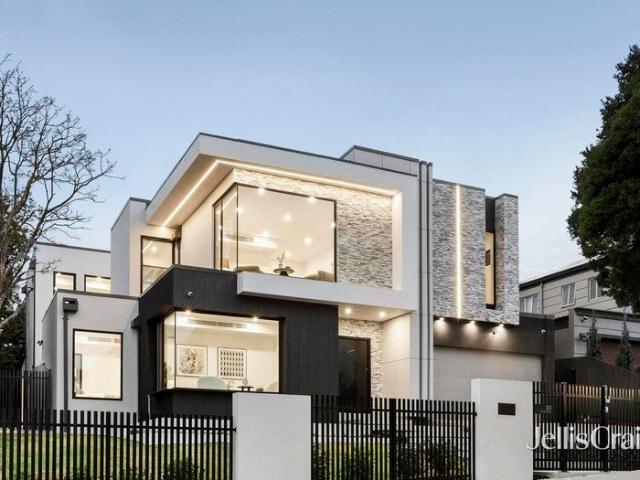
Plans and Permits for 8 Townhouses on 1,027sqm
View photo
House · for sale
Request Details
Plans and Permits for 8 Townhouses on 1,027sqm
Monash, Victoria
· 3 Bedrooms · 1 Bath · House
· Garden · Parking · Equipped kitchen
Monash, Victoria · 3 Bedrooms · 1 Bath · House · Garden · Parking · Equipped kitchen
Set on a substantial 1,027sqm (approx.) allotment in RGZ3 (Residential Growth Zone 3), this original three-bedroom home presents an exceptional opportunity for developers, investors or land bankers. With approved plans and permits for eight triple-storey townhouses, it offers immediate scope to capitalise in a high-growth Clayton location while retaining rental income in the interim ($1,999 pcm, month to month lease). Generous 1,027sqm (approx.) landholding Approved plans and permits for 8 townhouses Original three-bedroom home with functional layout Central bathroom Light-filled living area with timber flooring Practical kitchen with ample storage Expansive backyard with development potential Long driveway with ample off-street parking Double car accommodation plus additional space Suburban Railway Loop (SRL) under construction Perfect for Build-to-Rent or Short Stay Accommodation Positioned in a highly sought-after Clayton pocket, the property enjoys close proximity to Clayton Shoppi
Request Details
Brand New Architectural Brilliance With Golf Course Views
View photo
House · for sale
Request Details
Brand New Architectural Brilliance With Golf Course Views
Monash, Victoria
· 5 Bedrooms · 3 Baths · House
· Balcony · Fireplace · Equipped kitchen
Monash, Victoria · 5 Bedrooms · 3 Baths · House · Balcony · Fireplace · Equipped kitchen
A distinguished expression of architectural excellence and prestige, this high-end triple level residence (42sq approx)sets a new benchmark with its individual driveway for contemporary living, with stunning outlooks over Riversdale Golf Course. Beyond a striking façade, 3m ceilings and a towering entry void create a spectacular impact to expansive interiors, defined by scale, light and flawless craftsmanship. Timber floors, LED lighting and an ambient electric fireplace add luxury to the vast open-plan living/dining domain, unfolding seamlessly to a private balcony, capturing stunning vistas. The chef's inspired kitchen of remarkable calibre, showcases Miele appliances, over-sized sinks, island bench and exquisite Kinsman joinery, complemented by an ultra-generous Butler's pantry, sure to provide a premium culinary experience. Accommodation is equally impressive with the spacious floorplan offering 4 good-sized robed bedrooms, including the convenience of a ground floor main/guest bed
Request Details
Contemporary Comfort With Access Via Jennifer Court Free Standing Home with NO BODY CORP
View photo
Townhouse · for sale
Request Details
Contemporary Comfort With Access Via Jennifer Court Free Standing Home with NO BODY CORP
Monash, Victoria
· 3 Bedrooms · 2 Baths · Townhouse
· Parking · Equipped kitchen
Monash, Victoria · 3 Bedrooms · 2 Baths · Townhouse · Parking · Equipped kitchen
Contemporary comfort and timeless appeal define the light-filled spaces of this impeccably presented residence, creating an exceptional opportunity for both owner-occupiers and savvy investors. Designed for easy, everyday living, the spacious free-flowing layout is enhanced by timber floors, and a sleek crisp-white kitchen appointed with premium stainless steel appliances, island bench and stone surfaces. Adding further appeal, the main bedroom is desirably placed on the ground floor, and is fitted with a walk-in robe and stylish ensuite, and accompanied on the upper-level by 2 further robed bedrooms and stunning fully-tiled bathroom. Finished to perfection, complete with ducted heating, split system heating/AC, large paved courtyard, under stair storage and single garage. Positioned in the esteemed Mount Waverley Secondary and Pinewood Primary catchments, within walking distance to Huntingtower School, buses, moments to trains, Pinewood shops, The Glen, M1 Freeway and within easy reac
Request Details
Contemporary Family Luxury in Prestigious Waverley Park
View photo
House · for sale
Request Details
Contemporary Family Luxury in Prestigious Waverley Park
Monash, Victoria
· 6 Bedrooms · 3 Baths · House
· Parking · Equipped kitchen
Monash, Victoria · 6 Bedrooms · 3 Baths · House · Parking · Equipped kitchen
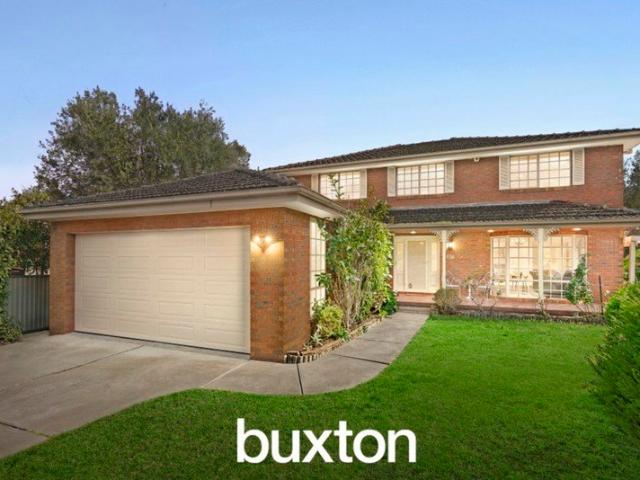
Nestled in the highly sought-after Waverley Park Estate, this exceptional 3- Storey family residence showcases contemporary sophistication, expansive living spaces, and premium finishes, delivering an enviable lifestyle in one of Mulgrave's most prestigious neighbourhoods. Set on approximately 640sqm of beautifully landscaped land, this impressive home offers the flexibility of five to six generous bedrooms, three stylish bathrooms, and a double remote garage. Designed with modern family living in mind, the thoughtfully planned layout provides multiple living and entertaining zones to accommodate families of all sizes. At the heart of the home, the light-filled open-plan living and dining area seamlessly connects to a stunning designer kitchen, complete with quality appliances, stone benchtops, abundant storage, and a large island bench-creating the perfect space for everyday living and entertaining. A spacious downstairs bedroom with an adjoining bathroom offers ideal accommodation fo
Request Details
Family Classic With Vast Frontage in MWSC Zone
View photo
House · for sale
Request Details
Family Classic With Vast Frontage in MWSC Zone
Monash, Victoria
· 3 Bedrooms · 1 Bath · House
· Parking · Equipped kitchen
Monash, Victoria · 3 Bedrooms · 1 Bath · House · Parking · Equipped kitchen
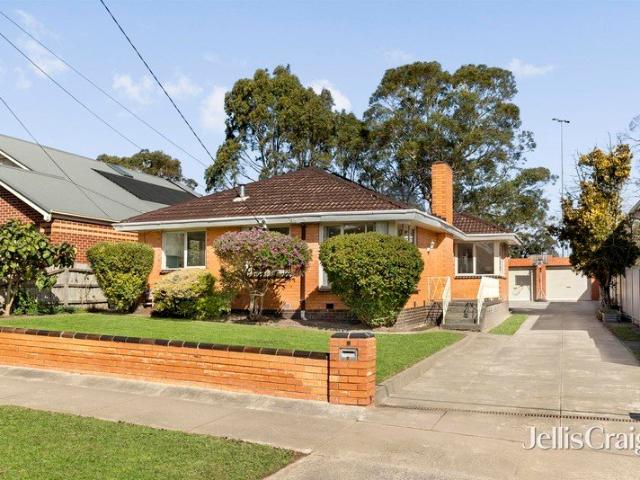
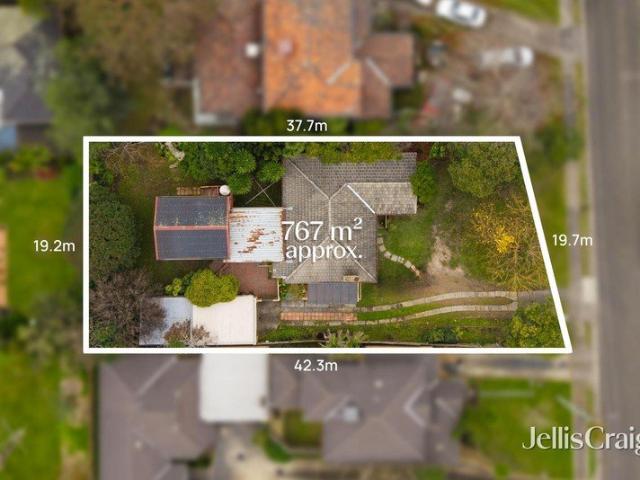
Set on a sizeable allotment of 767sqm (approx) with a vast 19.7m frontage, this well-maintained 3 bedroom, 1 bathroom (plus additional WC) home in the highly sought after Mount Waverley Secondary College school zone presents an increasingly rare opportunity with endless possibilities. Comfortable and immediately liveable, it offers the flexibility to enjoy as is, undertake a contemporary renovation, redevelop with side-by-side town-houses, or create a brand new luxury residence tailored to your vision (STCA). The existing home is neat and inviting, with its dual-zoned interior featur-ing a living/dining domain, tidy kitchen and light-filled family room un-folding on to a huge covered deck - creating a seamless indoor-outdoor en-tertaining environment. The home features one bathroom and a separate additional WC. Move in or lease out with the addition of split system heating/AC and sin-gle garage, or for buyers focused on the future, the true appeal lies in the exceptional dimensions, wi
Request Details
Spacious Family Living & Prime Investment
View photo
Townhouse · for sale
Request Details
Spacious Family Living & Prime Investment
Monash, Victoria
· 4 Bedrooms · 3 Baths · Townhouse
· Garden · Parking · Equipped kitchen
Monash, Victoria · 4 Bedrooms · 3 Baths · Townhouse · Garden · Parking · Equipped kitchen
Positioned within a modern and secure setting, this stylish four-bedroom, three-bathroom townhouse delivers spacious low-maintenance living with quality finishes and functional family design. Featuring light-filled interiors, multiple living zones and seamless indoor-outdoor flow, it presents an exceptional opportunity for families, professionals or astute investors in the heart of Clayton. Four well-proportioned bedrooms, including ground-floor bedroom with built-in robe Spacious main bedroom upstairs with walk-in robe and private ensuite Central family bathroom with quality fittings and oversized shower Light-filled open-plan living and dining area with timber flooring Stylish kitchen with stone benchtops, gas cooktop and stainless steel appliances Ample cabinetry and dishwasher for everyday convenience Private backyard with sliding doors for seamless indooroutdoor flow Split-system heating and cooling for year-round comfort Double remote garage with internal access Contemporary faça
Request Details
Luxurious family Living in Elite pocket of Glen waverley! Family Luxury on the Reserve
View photo
House · for sale
Request Details
Luxurious family Living in Elite pocket of Glen waverley! Family Luxury on the Reserve
Monash, Victoria
· 6 Bedrooms · 5 Baths · House
· Equipped kitchen
Monash, Victoria · 6 Bedrooms · 5 Baths · House · Equipped kitchen
Nestled in a quiet court and backing directly onto peaceful reserve land, this beautifully appointed home is a showcase of natural light, generous proportions, and refined finishes in the heart of Glen Waverley. Bright white interiors and gleaming porcelain floor tiles set the tone from the moment you enter, with a grand hallway leading to a home office and private guest bedroom with full ensuite and the additional powder room which leads to the full laundry. The main living and dining zone unfolds beneath high ceilings, with sunlight pouring in from all angles. At the centre, the waterfall stone breakfast island blends well with an expansive butler's pantry. Main Kitchen Features gas appliances, complimented by the frosted glass splashback. Upstairs, four spacious bedrooms enjoy either walk in robes & built-in robes, along with their own private ensuite. Timber floors add warmth to the upper level, while the peaceful leisure retreat at the top of the stairs creates a perfect second lo
Request Details
Sophisticated Style in GWSC Catchment, Walk to the Glen
View photo
Townhouse · for sale
Request Details
Sophisticated Style in GWSC Catchment, Walk to the Glen
Monash, Victoria
· 4 Bedrooms · 3 Baths · Townhouse
· Equipped kitchen
Monash, Victoria · 4 Bedrooms · 3 Baths · Townhouse · Equipped kitchen
Gleaming with modern sophistication, this quality designed and detailed residence prides itself on delivering an exemplary low-maintenance lifestyle, with generous spaces for family living and entertaining in the prized GWSC Catchment (STSA). Fashioned with polished floorboards, the living zones present the family with plenty of space to spread out and include the appeal of a glorious formal lounge room that's adorned with high ceilings and placed at the front of the home to welcome guests as they arrive. The open plan kitchen, meals and family room is enriched with waterfall stone benches, top-tier appliances (two ovens, steamer, microwave and dishwasher), glass splashbacks, double sink plus an island breakfast bench. Sliding doors effortlessly transition the indoors with the outside, opening onto a covered and enclosed alfresco for year-round indoor-outdoor entertaining, accompanied by low-maintenance surrounds. Desirably situated on the entry level, the guest bedroom with a built in
Request Details
Quality, Space and School Zone Excellence in Mount Waverley
View photo
Townhouse · for sale
Request Details
Quality, Space and School Zone Excellence in Mount Waverley
Monash, Victoria
· 4 Bedrooms · 3 Baths · Townhouse
· Equipped kitchen
Monash, Victoria · 4 Bedrooms · 3 Baths · Townhouse · Equipped kitchen
Positioned in a quiet and highly sought-after Mount Waverley pocket, this well-appointed townhouse delivers exceptional family living with quality finishes throughout. Set on its own 367sqm (approx.) allotment, the home offers privacy, generous proportions and the convenience of a blue-chip location within the Mount Waverley Secondary College school zone. Originally constructed as a long-term investment, the residence was built to a high standard, featuring quality bathroom fittings and European kitchen appliances including De'Longhi (Italian), complemented by stone benchtops in Caesarstone or granite. Solid timber flooring extends across both levels, while the bedrooms and formal lounge are enhanced by recently updated quality carpets. Double window furnishings, including both sheers and curtains, add warmth and functionality. Upon entry, a long hallway leads through to the expansive open-plan living and dining zone at the rear. To the right of the entrance, a separate living area off
Request Details
Luxury Family Excellence in the Heart of Mount Waverley, Brand New Off the Plan Opportunity!
View photo
House · for sale
Request Details
Luxury Family Excellence in the Heart of Mount Waverley, Brand New Off the Plan Opportunity!
Monash, Victoria
· 5 Bedrooms · 5 Baths · House
Monash, Victoria · 5 Bedrooms · 5 Baths · House
Secure your place in one of Mount Waverley's most tightly held and prestigious pockets with this exceptional off-the-plan residence, where construction has already commenced, providing buyers with the confidence of a premium new home that's well underway. Showcasing uncompromising craftsmanship, sophisticated architectural design and luxurious finishes throughout, this five-bedroom, five-bathroom masterpiece has been thoughtfully created to deliver the ultimate in contemporary family living. Designed with flexibility and multi-generational living in mind, the expansive floorplan features two luxurious master suites, one conveniently positioned on the ground floor and another privately located upstairs, each offering beautifully appointed ensuites and generous accommodation. Every bedroom enjoys the convenience of its own bathroom, ensuring absolute comfort and privacy for family members and guests alike. At the heart of the home, an impressive open-plan living and dining domain seamles
Request Details
Modern Elegance Meets Unmatched Convenience in Clayton
View photo
House · for sale
Request Details
Modern Elegance Meets Unmatched Convenience in Clayton
Monash, Victoria
· 5 Bedrooms · 2 Baths · House
· Parking · Equipped kitchen · Heating
Monash, Victoria · 5 Bedrooms · 2 Baths · House · Parking · Equipped kitchen · Heating
Positioned in a thriving and ultra-convenient pocket of Clayton, this stylish and low-maintenance residence at 3/80 Moriah Street presents an outstanding opportunity for first home buyers, savvy investors, and downsizers seeking comfort, connectivity, and contemporary design. Property Features: Spacious open-plan living and dining area filled with natural light Contemporary kitchen with stone benchtops & quality stainless steel appliances Master bedroom with a walk-in robe and ensuite Remaining bedrooms feature built-in robes, providing ample storage Timber floors in the living zone and carpet in bedrooms Secure lock-up garage with internal access Central heating and cooling system for year-round comfort location benefits: Walking distance to Monash University, ideal for students, staff, or rental opportunities Near Monash Medical Centre, one of Melbourne's major hospitals. Walking distance to M-City and Clayton Shopping Plaza. Easy access to Monash Freeway and major roads & Clayton Ra
Request Details
Updated Deco delight in a prized location
View photo
House · for sale
Request Details
Updated Deco delight in a prized location
Monash, Victoria
· 2 Bedrooms · 1 Bath · House
· Garden · Equipped kitchen
Monash, Victoria · 2 Bedrooms · 1 Bath · House · Garden · Equipped kitchen
Nestled within a peaceful tree-lined setting in the heart of Oakleigh, this charming 1930s solid brick Art Deco residence on 389m2, delivers timeless period character, generous light filled proportions & effortless single level living. Beautifully presented & ready for immediate enjoyment, it offers an outstanding opportunity for first home buyers, young families or downsizers seeking comfort & convenience in a highly sought after lifestyle location. Beyond its inviting façade & front garden, a welcoming interior rich in period detail unfolds. Intricate decorative ceilings, polished timber flooring & high ceilings pay homage to the home's Art Deco & seamlessly combine with today's modern comforts. A generously proportioned living room, bathed in natural light & framed by a large picture window with lovely front garden outlooks, flows through to an adjoining dining room. The updated kitchen is well appointed with stainless steel appliances (including a dishwasher) ample storage & direct
Request Details
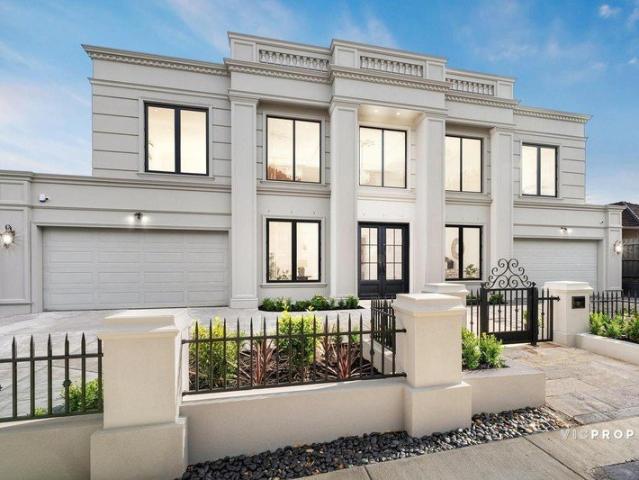
Grand French Provincial Elegance in Prestigious Glen Waverley
View photo
House · for sale
Request Details
Grand French Provincial Elegance in Prestigious Glen Waverley
Monash, Victoria
· 5 Bedrooms · 5 Baths · House
· Fireplace · Equipped kitchen
Monash, Victoria · 5 Bedrooms · 5 Baths · House · Fireplace · Equipped kitchen
Showcasing timeless grandeur and modern sophistication, 31 Delmore Crescent stands as the epitome of Modern French Provincial excellence in one of Glen Waverley's most sought-after pockets. With a commanding symmetrical façade, soaring ceilings, and an interior defined by craftsmanship and luxury, this five-bedroom, five-bathroom residence redefines architectural perfection. From the moment you arrive, the home's tall, evenly spaced rectangular windows, central grand entry with double doors, and classical pilasters and cornices evoke the enduring beauty of French design. Step inside to discover a breathtaking foyer with towering ceilings and a grand void that cascades natural light over the central lounge, illuminated by exquisite chandeliers and warmed by a statement fireplace. This majestic sense of scale is enhanced by feature LED lighting and detailed down ceilings throughout. Designed for both grand entertaining and refined everyday living, the open-plan kitchen, dining, and famil
Request Details
Buy Land, They're Not Making It Any More! Best Location & Value! Blank Canvas Opportunity 925sqm
View photo
House · for sale
Request Details
New
Buy Land, They're Not Making It Any More! Best Location & Value! Blank Canvas Opportunity 925sqm
Monash, Victoria
· 1 Bedroom · 1 Bath · House
Monash, Victoria · 1 Bedroom · 1 Bath · House
In the same hands since the area's original subdivision, this remarkable parcel of some 925sqm (approx) presents a rare blank canvas opportunity in a tightly held pocket on the cusp of Glen Iris/ Ashburton. Extraordinary dimensions, a broad 18.29m frontage and a gentle elevation capturing expansive east-facing tree-top views create an outstanding foundation for a landmark luxury residence or boutique development (STCA) in this family-focused position just footsteps from Gardiners Creek parkland. Key Features: Rare blank canvas land of some 925sqm (approx.) Tightly held parkland pocket on cusp of Glen Iris Broad 18.29m frontage, elevated east-facing tree-top views Suit new luxury home or boutique development (STCA) Meters from Gardiners Creek parkland and schools Walk to local cafes, shops and transport Easy access to PLC, other leading private schools Minutes to Deakin Uni, Holmesglen TAFE, Chadstone SC The site's impressive scale invites a custom family sanctuary designed around conte
Request Details
Freestanding Family Living With No Body Corporate
View photo
House · for sale
Request Details
Freestanding Family Living With No Body Corporate
Monash, Victoria
· 3 Bedrooms · 2 Baths · House
· Parking · Equipped kitchen
Monash, Victoria · 3 Bedrooms · 2 Baths · House · Parking · Equipped kitchen
ALL ENQUIRIES MUST CONTAIN A CONTACT NUMBER FOR FURTHER INFORMATION Please enquire online or call our office (open 7 days) on (03) 9808 0481 for a PRIVATE VIEWING of this stunning home. Positioned in a highly sought-after pocket of Mount Waverley, this beautifully presented freestanding residence offers an exceptional combination of generous proportions, modern comfort and outstanding lifestyle convenience on an impressive 406sqm (approx.) allotment. Privately positioned with its own driveway, street frontage and no Owners Corporation, this substantial three-bedroom, two-bathroom home delivers all the benefits of a house without the maintenance of a large block. Recently renovated kitchen and bathrooms complement a flexible floorplan featuring multiple living zones, an open-plan meals and dining area, generous bedrooms and excellent indoor-outdoor connection. A double garage with internal access, wraparound paved courtyard and undercover alfresco area further enhance the appeal, while
Request Details

Get email alerts

Don't miss out: be the first to know about new properties

The alert was correctly created

On subscribing you accept the conditions of use and the privacy policy
Alert
Receive new ads in your inbox
Save this search
Receive alerts for new listings

We'll send you an email when we have new properties for: "Houses for sale in Monash, Victoria"

The alert was correctly created

Glen Eira
Stonnington
Get email alerts and be the first to see new listings
Required field
On subscribing I accept the terms of the privacy policy
Perfect! You'll soon start receiving new listings via email
Alert
Receive an email when we have new ads for Houses for sale in Monash, Victoria
Save this search
Filters

Bedrooms

Size (m²)

Price

$
$

Property type

Bathrooms

Clear all filters
Receive notifications when new entries are published.