25,978 houses for sale in Glen Eira

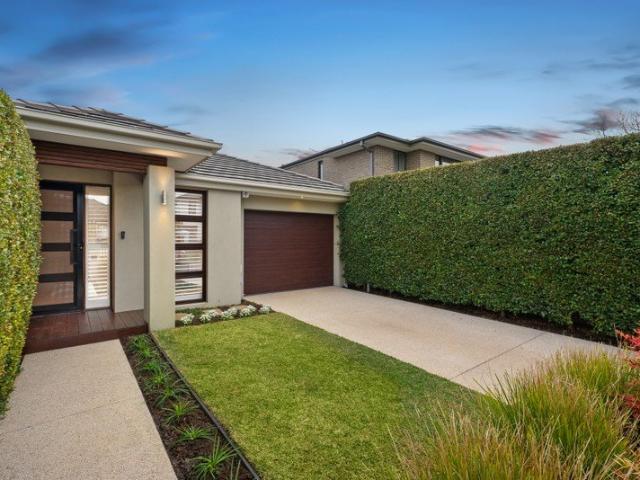
Single level family perfection in a prized location
View photo
House · for sale
Request Details
Single level family perfection in a prized location
Glen Eira
· 5 Bedrooms · 3 Baths · House
· Garden
Glen Eira · 5 Bedrooms · 3 Baths · House · Garden
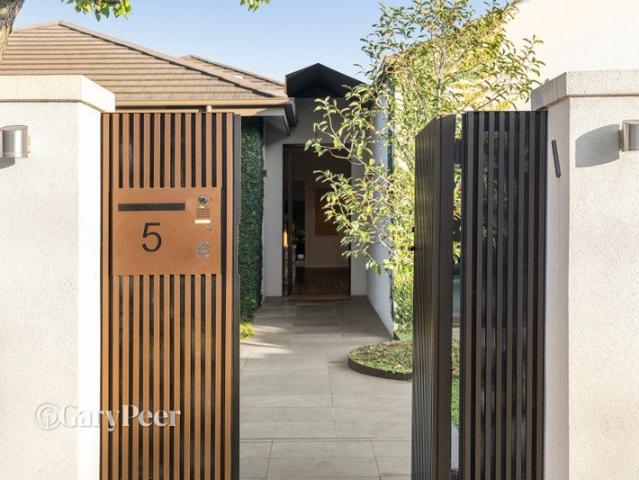
Beautifully transformed, through a meticulous renovation, this magnificent solid brick single-level family home delivers an extraordinary lifestyle of uncompromising quality & timeless style in a prized Caulfield North location. Occupying a substantial 781m2 allotment, this grand scale family entertainer is superbly equipped to cater to a fabulous family lifestyle. With multiple living zones, generous accommodation, high end finishes, designer lighting, bespoke cabinetry & stunning garden outlooks featured throughout, every detail has been thoughtfully considered. Upon entering the secure front gates, a beautifully landscaped north facing garden, complete with a striking Matt Hill Shadow Sphere sculpture/light, provides a captivating introduction to the home. Inside, with Spotted Gum flooring throughout, a wide entrance hallway & statement fluted glass front door sets the tone for what's to unfold. At the front of the home, a large cozy living zone offers endless flexibility with soari
Request Details
Versatile Investment or Owner Occupier Opportunity in Prime Location
View photo
House · for sale
Request Details
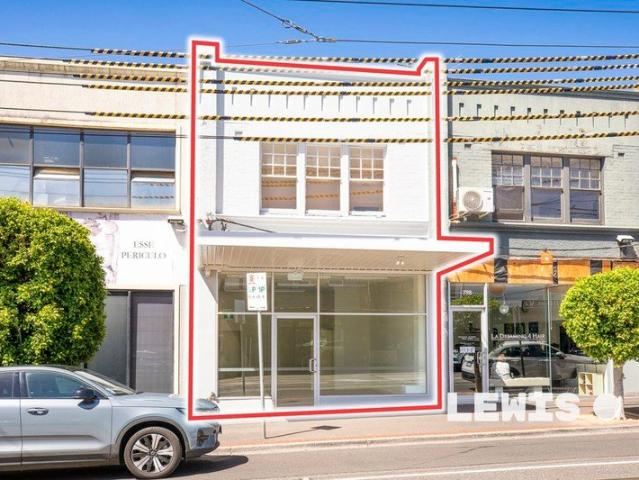
Versatile Investment or Owner Occupier Opportunity in Prime Location
Glen Eira
· 3 Bedrooms · 1 Bath · House
Glen Eira · 3 Bedrooms · 1 Bath · House
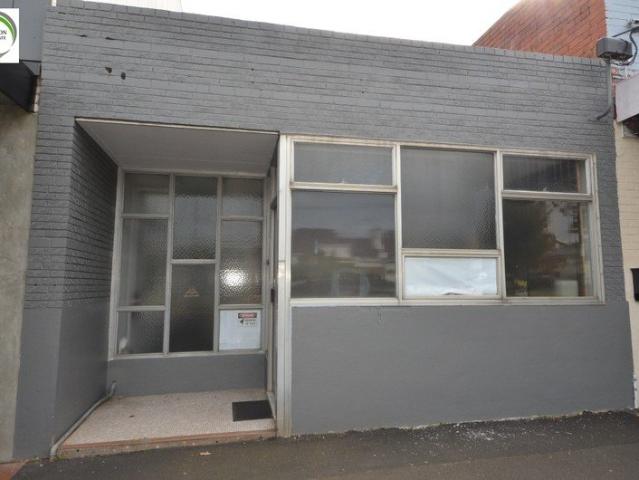
Offering exceptional flexibility and strong income potential, this updated two-level shop and residence presents an outstanding opportunity for owner-occupiers, investors, or those seeking a dual-income asset. Perfectly positioned on prominent Glen Huntly Road, the property enjoys excellent exposure and accessibility, with tram routes 64 and 67 at your doorstep. Surrounded by a vibrant retail precinct, including major supermarkets and a wide array of cafés and dining options, this is a location that continues to thrive. The property features a prominent building combining a beautifully updated commercial space with a well-appointed residential component. The light-filled North facing ground floor is an inviting retail or office environment, complete with expansive front windows ensuring plenty of natural light all year round, high ceilings, new tiled flooring, kitchenette facilities, and desirable north facing exposure. Upstairs, the residence comprises 3 generous bedrooms (or spaces),
Request Details
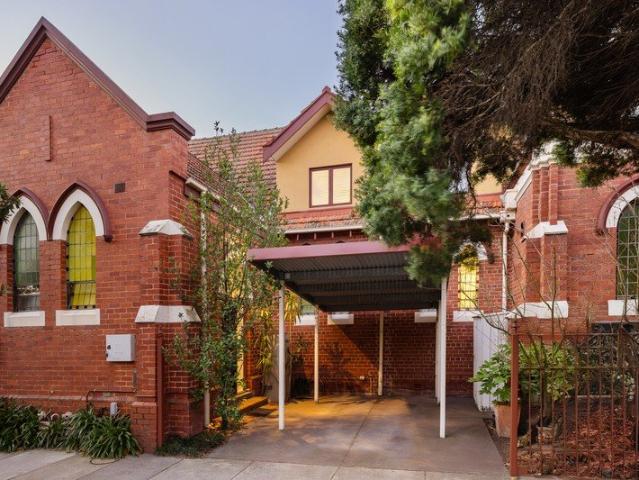
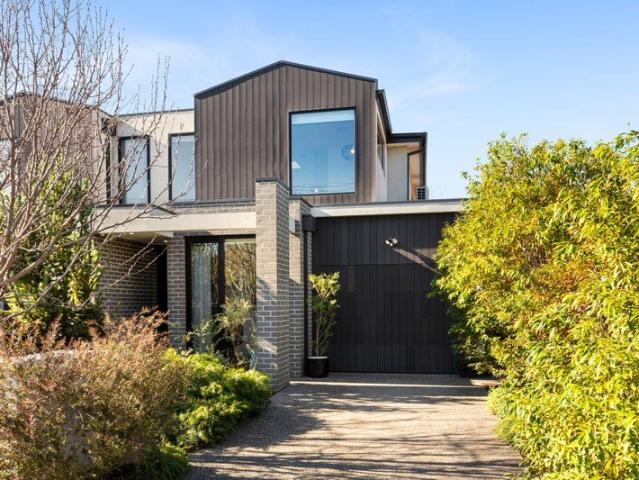
Architectural Excellence with Extraordinary House Like Proportions. 225sqm of Luxury in the Heart of Carnegie!
View photo
Townhouse · for sale
Request Details
Architectural Excellence with Extraordinary House Like Proportions. 225sqm of Luxury in the Heart of Carnegie!
Glen Eira
· 3 Bedrooms · 2 Baths · Townhouse
· Garden
Glen Eira · 3 Bedrooms · 2 Baths · Townhouse · Garden
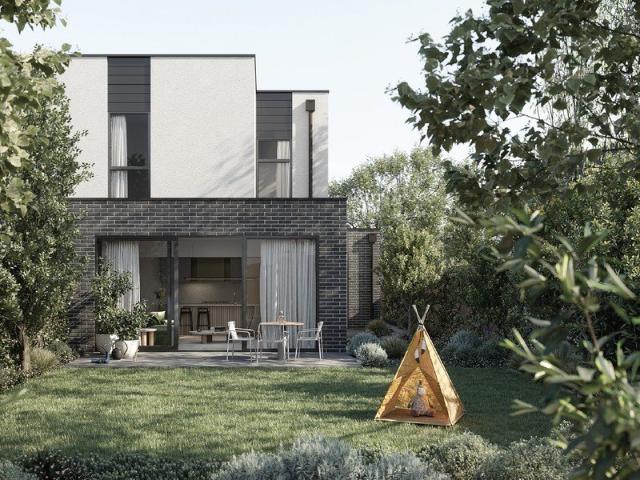
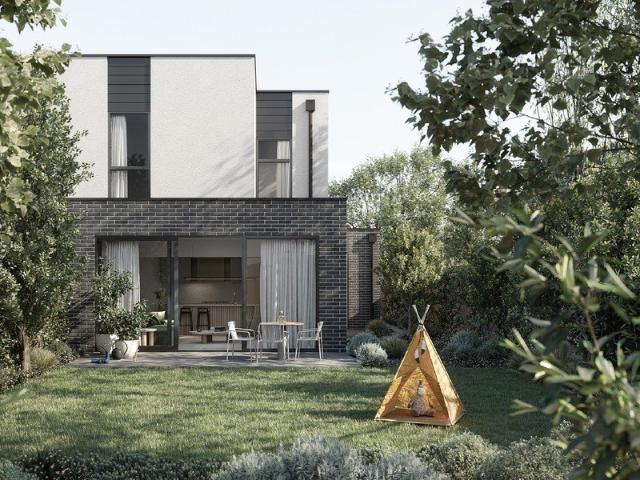
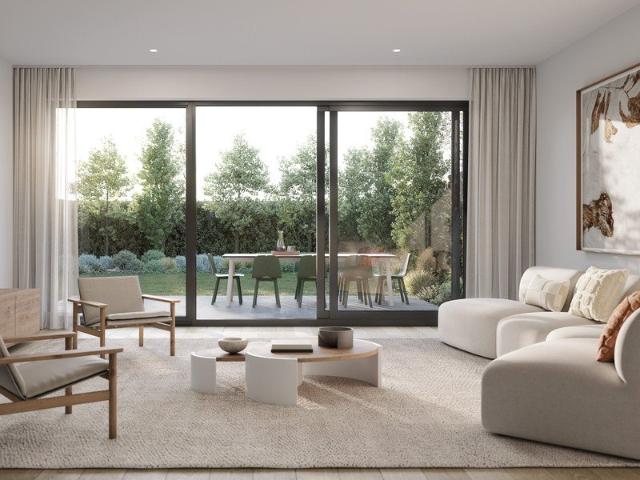
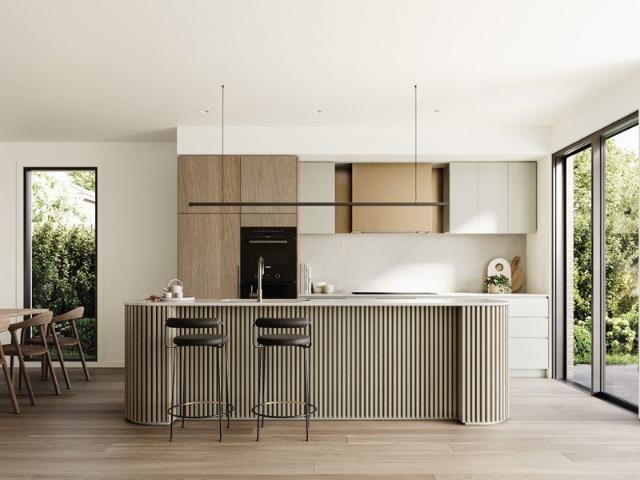
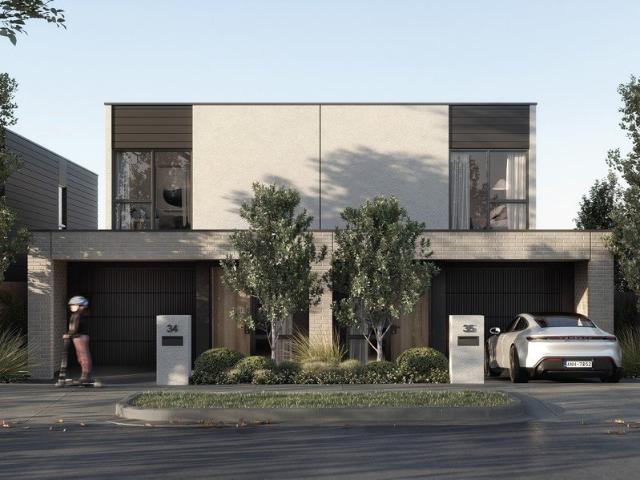
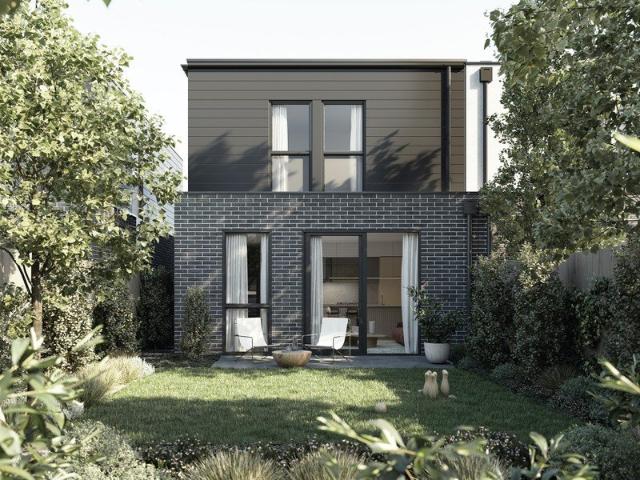
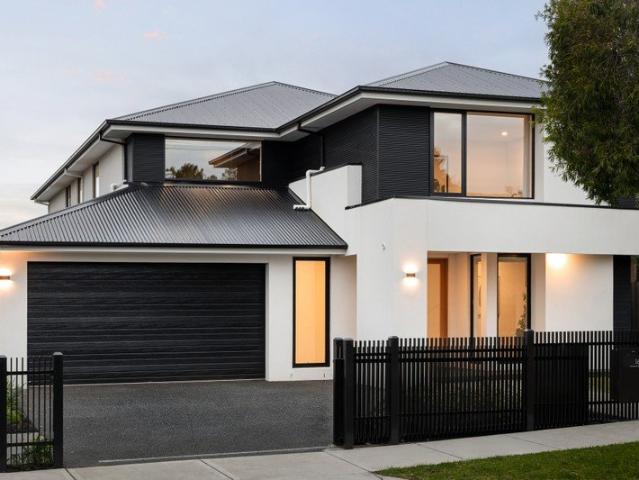
Delivering an extraordinary level of space, sophistication and architectural refinement rarely seen in modern townhouse living, this remarkable residence within The Clarendon Collection redefines contemporary family living in the heart of Carnegie. Designed by renowned IN SITU Architects, this architecturally crafted three-bedroom residence offers an incredible 225sqm of space, combining genuine house-like proportions with refined design, exceptional functionality and low-maintenance luxury. Beyond the striking modern façade, engineered timber flooring, expansive glazing, upgraded feature lighting and sheer curtains create a warm and inviting atmosphere throughout. At the heart of the home, the expansive open-plan living and dining domain is framed by an impressive five-metre wall of glass, allowing beautiful natural light to fill the residence while creating a seamless connection with the private rear garden. Bathed in the morning sun, the backyard provides a peaceful and private sett
Request Details
Timeless Victorian Treasure, Elite Elsternwick Enclave
View photo
House · for sale
Request Details
Timeless Victorian Treasure, Elite Elsternwick Enclave
Glen Eira
· 4 Bedrooms · 2 Baths · House
· Equipped kitchen
Glen Eira · 4 Bedrooms · 2 Baths · House · Equipped kitchen
Set on a coveted corner block in one of Elsternwick's most sought-after streets, this exquisite four-bedroom Hawthorn-brick Victorian is the epitome of a blue-chip family home. Beautifully landscaped and positioned on a generous allotment of approx. 697sqm with a north-facing aspect, the property sits metres from Harleston Park and moments from vibrant shops, cafes, prestigious schools and public transport the perfect balance of period elegance and everyday convenience. Step inside to be enthralled by the timeless character, where French doors, polished timber floors and open fireplaces speak to a bygone era of craftsmanship, while thoughtful modern updates ensure effortless family living. An elegant formal lounge and adjoining dining room offer a refined space for entertaining, while the expansive open-plan living and dining area provides a relaxed hub for everyday life. At the heart of the home, the spacious entertainer's kitchen is anchored by a striking granite island bench, while
Request Details
Beautifully Renovated. Brilliantly Positioned
View photo
House · for sale
Request Details
New
Beautifully Renovated. Brilliantly Positioned
Glen Eira
· 3 Bedrooms · 2 Baths · House
· Garden · Parking · Fireplace · Equipped kitchen
Glen Eira · 3 Bedrooms · 2 Baths · House · Garden · Parking · Fireplace · Equipped kitchen
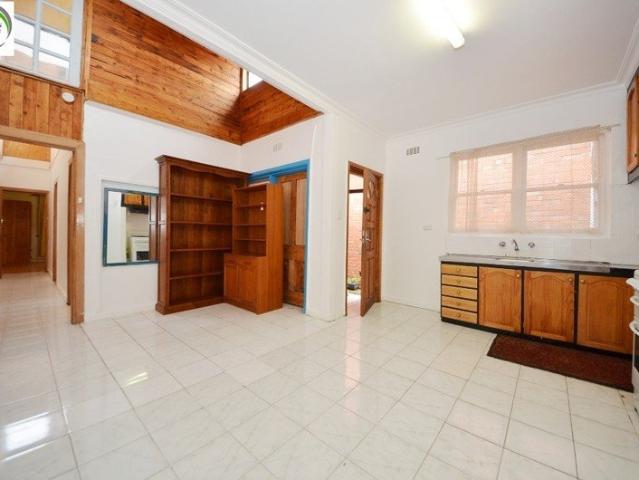
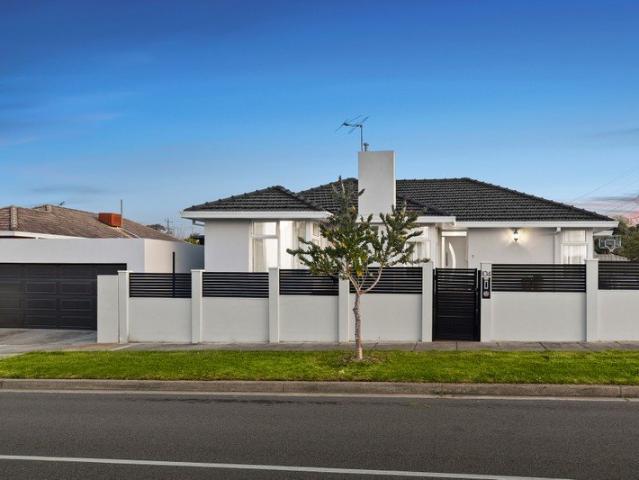
Renovated, refined and ready to enjoy, this 1955 blonde brick classic pairs polished present-day family comfort with 600 square metres (approx.) of north-facing land and a huge amount of upside. Perfectly positioned for laying long-term family roots with vast expanses of parkland and all the amenities of GESAC sitting at the end of the street, the home works beautifully for today with 3 bedrooms, 2 bathrooms and a big north-facing backyard. A stone-topped kitchen has been opened-up to dining for a freewheeling family lifestyle. Semi-attached living is warmed by a gas-converted fireplace. All 3 bedrooms are appointed with built-in robes. Fully-tiled primary bedroom ensuite with a double vanity set in stone. Equally stylish central bathroom with another stone vanity and independent bathtub. Sunny outdoor living overlooks an opportunity-filled backyard. Huge double garage with excellent workshop and storage space. Year-round comfort of 3 split systems. Polished hardwood floors and solid t
Request Details
Grand Family Excellence in a Premier Lifestyle Setting
View photo
House · for sale
Request Details
Grand Family Excellence in a Premier Lifestyle Setting
Glen Eira
· 5 Bedrooms · 3 Baths · House
· Equipped kitchen
Glen Eira · 5 Bedrooms · 3 Baths · House · Equipped kitchen
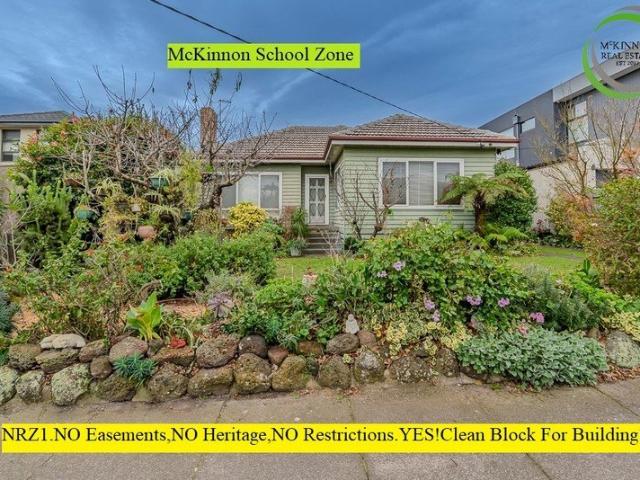
Perfectly positioned in one of Bentleigh East's most desirable family precincts, this distinguished residence delivers an exceptional combination of scale, sophistication and everyday functionality, all within walking distance of McKinnon Primary School, McKinnon Secondary College and Valkstone Primary School. Securely set behind an automatic gate, the home immediately impresses with soaring ceilings, rich timber flooring, elegant chandelier lighting and beautifully proportioned interiors designed for effortless family living. A series of expansive living and dining zones seamlessly connect to a well-appointed kitchen featuring Bosch appliances, extensive pantry storage, a built-in coffee machine and generous preparation space. Thoughtfully designed to accommodate families of all stages, the home offers generous accommodation complemented by multiple walk-in robes, exceptional storage throughout and beautifully appointed bathrooms, including a luxurious main suite with a double vanity,
Request Details
An architectural haven of light filled luxury
View photo
Townhouse · for sale
Request Details
An architectural haven of light filled luxury
Glen Eira
· 4 Bedrooms · 2 Baths · Townhouse
· Garden · Equipped kitchen
Glen Eira · 4 Bedrooms · 2 Baths · Townhouse · Garden · Equipped kitchen
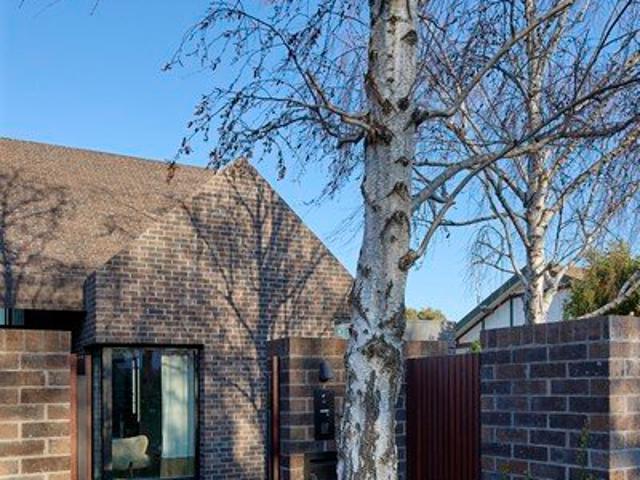
Typifying an approach to design where function and expression go hand-in-hand, this sun-drenched residence by LANDE Architects brings executive-calibre luxury with family sensibility to Elsternwick's leafy heart. Beyond mature silver birches, Plume-designed gardens, and a façade defined by its gabled form, interiors weave craft and chic into an environment full of light, space, atmosphere, and joy; ready for a family to make its own. A quiet lounge/fourth bedroom spills into a front yard staging sunrise colours, while a wide-open entrance hall signals the scale and airiness of spaces to come. Oversized windows span entire northern walls to cast ribbons of light across a superb rear section, with living and dining areas wrapping around a courtyard brilliant for drinks and barbecues under northern rays, among lush foliage, and in total privacy. App-controlled Fisher & Paykel appliances take hospitality prowess to new heights, with a gourmet kitchen offering swathes of high-grade granite,
Request Details
A Bentleigh Timeless Classic with Land & Future Potential
View photo
House · for sale
Request Details
A Bentleigh Timeless Classic with Land & Future Potential
Glen Eira
· 5 Bedrooms · 2 Baths · House
· Equipped kitchen
Glen Eira · 5 Bedrooms · 2 Baths · House · Equipped kitchen
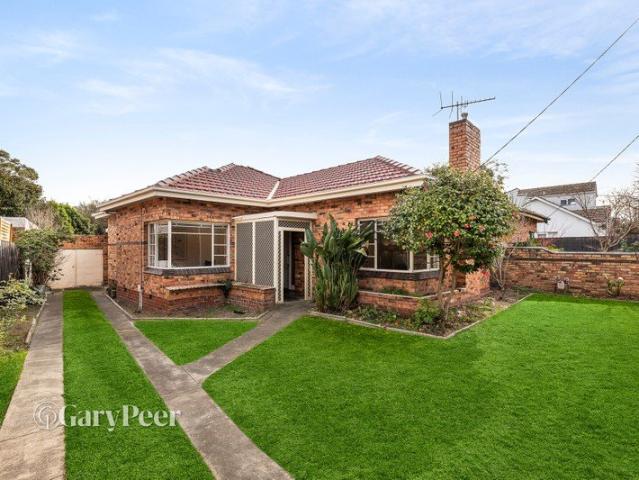
Cherished by the same family for decades, 7 Brailsford Road presents a rare opportunity to secure an original five-bedroom residence on approximately 697m², combining timeless character, generous proportions and exciting possibilities for the future. Set within an established Bentleigh pocket, this much-loved family home has been carefully maintained over the years and now awaits its next chapter. The existing floorplan provides five bedrooms, two bathrooms, a generous central living area, separate retreat, dining and kitchen spaces, laundry and established outdoor areas, offering plenty of space for a growing family to enjoy immediately. Original features throughout the home reflect its enduring character, while the kitchen and bathrooms provide an opportunity for a new owner to introduce their own style. Whether undertaking a considered renovation, extending the existing residence or creating a more contemporary family home, the property provides a substantial foundation from which t
Request Details
Comfort & Space in Idyllic Garden Setting
View photo
House · for sale
Request Details
Comfort & Space in Idyllic Garden Setting
Glen Eira
· 3 Bedrooms · 1 Bath · House
· Garden · Fireplace · Equipped kitchen
Glen Eira · 3 Bedrooms · 1 Bath · House · Garden · Fireplace · Equipped kitchen
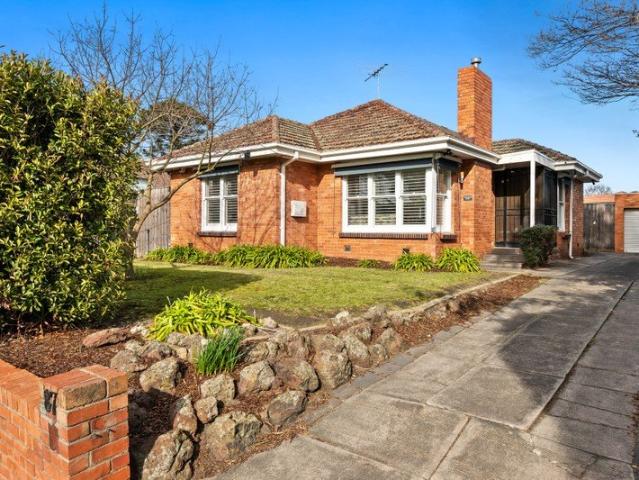
Held by one family since 1973, this beautifully presented early 1950s home delivers comfort, space and convenience in a highly sought-after, amenity-rich locale. Embraced by lovingly tended and thoughtfully planned gardens on its north-fronting allotment of approx. 655sqm, the home features interiors that are warm, welcoming and ready to be enjoyed. Upon entry, discover a sun-filled lounge with cosy gas fireplace and both park & racecourse views. Further on, French doors connect the sunny dining room to an east-facing alfresco deck, where rows of flowering pear trees provide welcome shade during the warmer months the perfect spot to enjoy the first coffee of the day. Well positioned for both indoor and outdoor hosting, the smartly appointed kitchen has been designed with the avid chef in mind. A 900mm Bosch oven, handy warming drawer, Miele dishwasher and Highland gas cooktop are among its highlights; all complemented by stunning Corian benchtops and extensive storage, including a dedi
Request Details
Classic Family Home on 821sqm with Outstanding Future Potential
View photo
House · for sale
Request Details
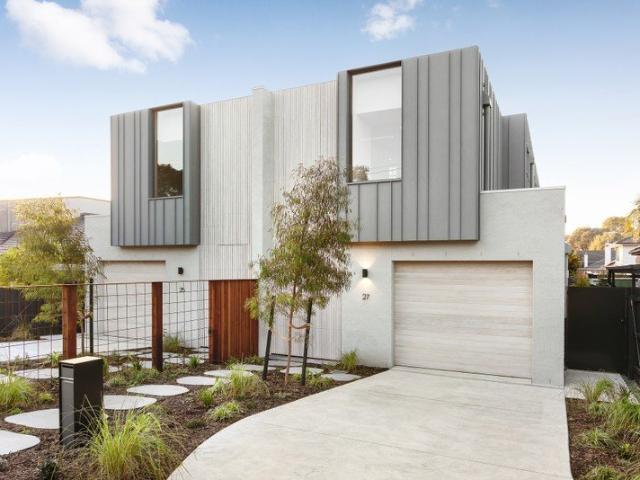
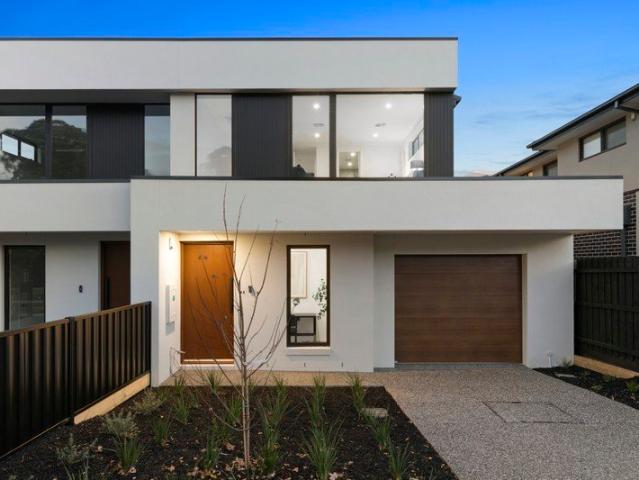
Classic Family Home on 821sqm with Outstanding Future Potential
Glen Eira
· 3 Bedrooms · 1 Bath · House
· Garden · Parking · Equipped kitchen
Glen Eira · 3 Bedrooms · 1 Bath · House · Garden · Parking · Equipped kitchen
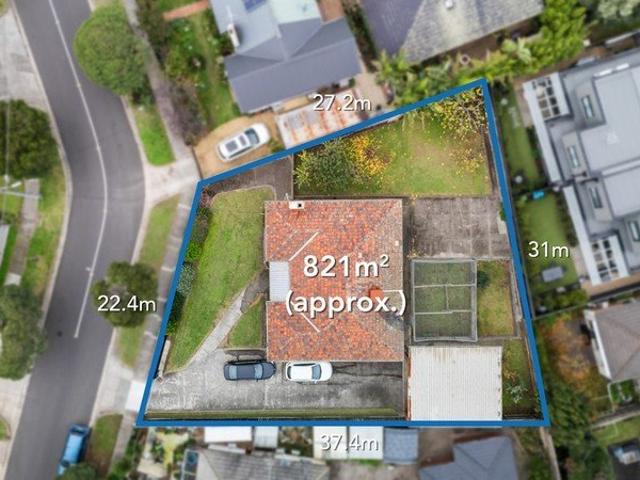
Positioned on a substantial 821sqm (approx.) allotment in one of Bentleigh East's established pockets, this much-loved family home presents an exceptional opportunity to secure space, comfort and future potential. Whether you're looking to move straight in, renovate to suit your lifestyle or explore redevelopment opportunities (STCA), this is a property that offers flexibility today and exciting possibilities for tomorrow. Designed for comfortable family living, the home features three well-proportioned bedrooms, a central bathroom and multiple living and dining areas that provide plenty of space to relax and entertain. The functional kitchen with adjoining meals area offers ample storage and everyday practicality, while the generous backyard provides endless room for children to play, weekend entertaining or future extensions. A long driveway leads to a freestanding double garage, adding secure parking, workshop space and additional storage. Located in a quiet, family-friendly street
Request Details
Oversized Oasis on a Full Size Block
View photo
House · for sale
Request Details
Oversized Oasis on a Full Size Block
Glen Eira
· 4 Bedrooms · 3 Baths · House
· Equipped kitchen
Glen Eira · 4 Bedrooms · 3 Baths · House · Equipped kitchen
High on quality, big on accommodation and set in full-size gardens, this four bedroom, dual study, three bathroom home is an upscale family oasis. Opening in impressive style with a wide entry and an eye-catching timber, glass and steel stair, this substantial standalone home offers an expansive triple zone design featuring a dedicated formal lounge for home-entertainment, vast living dining wrapping an al fresco area for all-season entertaining, and an immense first-floor zone for kids to work and play! With a vast master-domain encompassing a luxe ensuite and bespoke-fitted dressing-room and a quiet rear wing of kids' bedrooms with a walk-in robes, this expansive design even accommodates today's working life with a choice of two fully-fitted workspaces. Downstairs a ground-floor home-office is enclosed by acoustic-controlled steel and glass doors to work from home while, above, an open-plan study allows easily-supervised homework. Starring an elite Smeg and Bosch appliance kitchen se
Request Details
Beautifully Renovated, Made for Family Life
View photo
House · for sale
Request Details
Beautifully Renovated, Made for Family Life
Glen Eira
· 3 Bedrooms · 2 Baths · House
· Air conditioning · Equipped kitchen
Glen Eira · 3 Bedrooms · 2 Baths · House · Air conditioning · Equipped kitchen
Beautifully transformed for modern family life, this extensively renovated three-bedroom home brings together generous proportions, contemporary style and outstanding spaces to entertain. From its light-filled interiors to its expansive outdoor areas, every part of the home has been thoughtfully designed for relaxed living and effortless connection. At its heart, the sleek kitchen combines stone benchtops with matte-black cabinetry, extensive pantry storage and a dedicated breakfast station, extending naturally into the generous dining area before connecting with the spacious separate living room. Corner windows draw abundant natural light across the interiors, while the flowing arrangement continues outdoors to the north-facing alfresco deck and lawn, creating an inviting setting for family gatherings and entertaining. Three generous bedrooms form a comfortable private wing, with two featuring built-in robes and all three enjoying split-system air conditioning. The privately positione
Request Details
Brand New Townhouse Nearing Completion | Prime Location | Exceptional Value
View photo
Townhouse · for sale
Request Details
Brand New Townhouse Nearing Completion | Prime Location | Exceptional Value
Glen Eira
· 4 Bedrooms · 4 Baths · Townhouse
· Parking · Equipped kitchen
Glen Eira · 4 Bedrooms · 4 Baths · Townhouse · Parking · Equipped kitchen
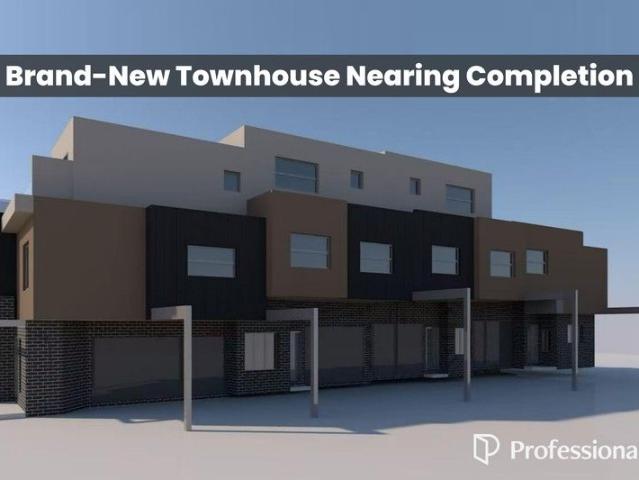
Positioned in the highly desirable suburb of Bentleigh East, this brand-new townhouse is nearing completion and presents an outstanding opportunity to secure a contemporary residence in a well-established lifestyle location. Designed with modern comfort and functionality in mind, the home offers a well-considered layout ideal for both owner-occupiers and investors seeking low-maintenance living without compromising on space or quality. Key Features Contemporary design with premium finishes Light-filled open-plan living and dining Stylish kitchen with stone benchtops & quality appliances Generous bedrooms with built-in robes Secure garage / off-street parking Low-maintenance lifestyle Location Highlights Moments to Centre Road shops, cafés & public transport Close to quality schools & parklands Strong owner-occupier and rental demand Ideal for first-home buyers, downsizers, or investors seeking value in a blue-chip location. Enquire today for floorplans and completion timeline. Photo ID
Request Details
Light, Space & Style, All on One Level
View photo
Townhouse · for sale
Request Details
Light, Space & Style, All on One Level
Glen Eira
· 3 Bedrooms · 2 Baths · Townhouse
· Garden · Equipped kitchen
Glen Eira · 3 Bedrooms · 2 Baths · Townhouse · Garden · Equipped kitchen
Streetfront, single-level and stylishly appointed, this timeless three-bedroom plus study, two-bathroom home is the complete package - low-maintenance living with all you could need, all on one spacious level. Welcoming with a wide, skylit hallway and adjoining study area, this classic design leads to a plush, private master suite with a leafy courtyard view, walk-through robe and dual-vanity ensuite. Maximising afternoon sun, the light-filled living and dining area sits at the rear of the home. At its heart, the Bosch kitchen is fronted by a stone waterfall-edge breakfast bar and fitted with Blum pantry drawers, while wide glass sliders open to decking that wraps to the rear and side, and a lawned garden screened by high hedging - perfect for entertaining. The home offers two further bedrooms with built-in robes, fully tiled bathrooms including a main with a full bath and separate toilet, and a fitted laundry. This high-quality home features designer touches including warm wide-board
Request Details
Not Just the Zone's NewestOne of Its Most Accommodating
View photo
Townhouse · for sale
Request Details
Not Just the Zone's NewestOne of Its Most Accommodating
Glen Eira
· 4 Bedrooms · 4 Baths · Townhouse
· Equipped kitchen · Concierge
Glen Eira · 4 Bedrooms · 4 Baths · Townhouse · Equipped kitchen · Concierge
Put your family at the heart of educational opportunity with this brand-new, high-achieving, multi-generational design. Set on approximately 385sqm with a substantial 35sq (approx) internal footprint, this home is significantly larger than most, both internally and externally. Situated at the heart of both the McKinnon Primary School and Secondary College Zones, this 4 bedroom plus study area, 4.5 bathroom home is the ultimate high-achiever with a private ensuite for every bedroom, most with walk-in robes, plus a full guest suite on the ground floor. Find room for the biggest entertaining family lifestyle with an elite Miele appliance kitchen (with dual ovens, induction cooktop and a huge butler's pantry) overlooking an expansive living and dining domain, underscored by near-3m ceilings downstairs and a spectacular entry lobby rising to a 5m+ void. Step upstairs to a peaceful retreat at the heart of the first floor, then step out to entertain in every season on a deep alfresco deck ben
Request Details
Stylishly appointed family sanctuary in parkland pocket
View photo
House · for sale
Request Details
Stylishly appointed family sanctuary in parkland pocket
Glen Eira
· 4 Bedrooms · 3 Baths · House
· Garden · Equipped kitchen
Glen Eira · 4 Bedrooms · 3 Baths · House · Garden · Equipped kitchen
Serenely positioned just footsteps to beautiful Princes Park, this light-filled, architecturally designed residence blends exquisite contemporary style with north-facing family living in a coveted location near esteemed schools, shopping and transport. Behind a striking façade, bespoke interiors, generous proportions and a carefully curated selection of premium fittings and finishes combine to create a home of quiet sophistication and refined luxury. Entering through the oversized front door, an inviting hall with high ceilings and gorgeous oak flooring introduces a spacious, future-proof floorplan with flawless attention to detail. At the rear, the open plan kitchen, living and dining zone is a light and airy space thanks to its preferential northern orientation and three-metre ceilings. Floor-to-ceiling sliding doors open onto a private deck and low-maintenance landscaped garden, ideal for alfresco dining in the warmer months. The gourmet kitchen makes a statement with its Bianco Car
Request Details
Private, light filled living with premium energy efficient features
View photo
Villa · for sale
Request Details
Private, light filled living with premium energy efficient features
Glen Eira
· 2 Bedrooms · 1 Bath · Villa
· Air conditioning · Parking · Equipped kitchen
Glen Eira · 2 Bedrooms · 1 Bath · Villa · Air conditioning · Parking · Equipped kitchen
Privately positioned at the rear of an exclusive group of just three, this beautifully presented two bedroom villa delivers an exceptional lifestyle of privacy, space and effortless living. A generous wraparound courtyard, beautifully landscaped gardens and a covered alfresco deck create a tranquil setting for entertaining or enjoying seamless indoor outdoor living throughout the seasons. Bathed in northern light, the spacious living and dining domain is complemented by a well appointed granite kitchen featuring quality two pac cabinetry, European stainless steel appliances and a built in wine rack. Two generous bedrooms with built in robes are serviced by a beautifully renovated fully tiled bathroom with a double vanity, separate shower, bath and separate toilet, while an updated laundry offers excellent storage and functionality. Timber flooring enhances the warm interiors, split system air conditioning, security doors, a lock up garage, visitor parking and a wide shared driveway. A
Request Details
Boutique Living in Carnegie Spacious, Stylish & Connected
View photo
Townhouse · for sale
Request Details
Boutique Living in Carnegie Spacious, Stylish & Connected
Glen Eira
· 3 Bedrooms · 3 Baths · Townhouse
· Parking · Equipped kitchen
Glen Eira · 3 Bedrooms · 3 Baths · Townhouse · Parking · Equipped kitchen
Perfect for downsizers, presenting the final opportunity in this boutique townhouse collection a spacious three-bedroom residence designed for families and professionals seeking refined comfort in a blue-chip location. With generous proportions and thoughtful detailing throughout, this home offers 189sqm (approx.) of internal living across multiple levels. Modern Elegance & Functionality Expansive open-plan living and dining zones with abundant natural light Gourmet kitchen with stone benchtops & premium appliances Three oversized bedrooms, each with its own ensuite for privacy and convenience Additional powder room for guests Secure double garage parking with internal access Low owners corporation fees (approx. $2,000 per year) Education Excellence Nearby Carnegie Primary School within zone Glen Eira College within zone Unmatched Lifestyle & Convenience Walk to Carnegie Train Station for seamless city commuting Minutes to bustling Koornang Road dining precinct & supermarkets Close to
Request Details
Bold Design, Bespoke Detail & a Panoramic View
View photo
Townhouse · for sale
Request Details
Bold Design, Bespoke Detail & a Panoramic View
Glen Eira
· 4 Bedrooms · 3 Baths · Townhouse
· Balcony · Equipped kitchen
Glen Eira · 4 Bedrooms · 3 Baths · Townhouse · Balcony · Equipped kitchen
Step beyond this big, bold façade and take a panoramic perspective! Unfolding in boldly architectural style with an innovative park-view design, this exciting architect-design from The Block's Emmix Builders offers cutting-edge four bedroom plus home-office, 3.5 bathroom, dual-suite, dual-zone living on the edge of King George VI Reserve. Facing the Reserve with sun-soaked living upstairs (with a panorama-view balcony) and downstairs (with a secure gate to the parklands), this grand design fits a big, blended or multi-generational family with a first-floor principal-suite with walk-behind robe and double ensuite (with dual-vanity, double-shower), plus a second versatile suite on the ground-floor for independent kids, in-laws and guests. Appointed in this leading builders' signature quality and style with a Bosch kitchen fronted by a massive stone-wrapped dining-island and a concrete BBQ bench servicing the alfresco area, this exceptional home is curated in highest-quality style with Sc
Request Details
Family Home with Large Multi Purpose Rooms
View photo
House · for sale
Request Details
Family Home with Large Multi Purpose Rooms
Glen Eira
· 4 Bedrooms · 3 Baths · House
Glen Eira · 4 Bedrooms · 3 Baths · House
Open for Inspection this Thursday, 22nd of May from 5PM - 6PM and Saturday, 24th of May between 1:30PM - 2:30PM at 33 Yawla Street, Bentleigh. Developed By: Metro Property www.metroprop.com.au Designed By: ClarkeHopkinsClarke Architects www.chc.com.au Gardens By: MDG Landscape Architects www.mdgla.com.au Each Residence Will Include: 10yr Building Guarantee 7.5-star NatHERS Rating 4.4k Solar Panel System Heat Pump Hot Water High Thermal Performance Double Glazed Windows Miele Induction Cook Tops Ducted Heating & Cooling throughout EV Charger Ready (No Gas) Fossil Fuel Free Extended Building Guarantees and Warranties Timber Flooring and 100% Wool Carpet
Request Details
Brilliant redevelopment opportunity on prime 485m2* approx allotment
View photo
House · for sale
Request Details
Brilliant redevelopment opportunity on prime 485m2* approx allotment
Glen Eira
· 3 Bedrooms · 1 Bath · House
· Garden · Parking · Equipped kitchen
Glen Eira · 3 Bedrooms · 1 Bath · House · Garden · Parking · Equipped kitchen
Enjoy exceptional lifestyle convenience & outstanding future potential when you secure this prime opportunity in a golden pocket of Elsternwick. Set on approximately 485m2 of perfectly positioned land, this property presents an enticing opportunity to bring your vision of a dream family sanctuary to life by renovating, extending or completely redeveloping into a single or multi-dwelling site (STCA). Envision a home tailored to modern living, positioned within easy reach of Elsternwick's vibrant shopping & dining precinct, city-bound transport, parklands & leading private schools. Surrounded by quality homes & enduring neighbourhood appeal, this address offers the perfect foundation for a new chapter. Presented in original condition, the current residence comprises a spacious family living zone, additional lounge, three bedrooms, bathroom, kitchen & dining & large rear garden with garage, shed & outhouse. This is a rare landholding with convenience, flexibility & strong lifestyle creden
Request Details
Contemporary family living in convenient location
View photo
Townhouse · for sale
Request Details
Contemporary family living in convenient location
Glen Eira
· 3 Bedrooms · 2 Baths · Townhouse
· Parking · Equipped kitchen
Glen Eira · 3 Bedrooms · 2 Baths · Townhouse · Parking · Equipped kitchen
Immaculately presented & boasting its own street frontage, this boutique town residence offers great living space with all the modern requirements, extra handy to Murrumbeena station, shops, primary school & Chadstone Shopping Centre. Sunny, spacious & open, it comprises a large living-dining room, modern kitchen with granite benchtops, stainless steel appliances & informal meals area, three generous bedrooms (main on the ground floor with ensuite) & private family sized courtyard. Features include remote control double garage, ducted heating, multiple split system air conditioners, ducted vacuum, remote control roller-shutters all around, security system & more. This is an excellent opportunity for First/Second home buyers, down sizers & astute investors. View as listed or call/email/SMS us for more information & a private viewing that is sure to delight
Request Details
A statement in Architectural excellence
View photo
Townhouse · for sale
Request Details
A statement in Architectural excellence
Glen Eira
· 4 Bedrooms · 4 Baths · Townhouse
· Garden · Parking · Equipped kitchen
Glen Eira · 4 Bedrooms · 4 Baths · Townhouse · Garden · Parking · Equipped kitchen
EXPRESSIONS OF INTEREST CLOSING Monday 14th September 5:30pm Unit 2 at 12 Eumuralla Road, Caulfield South presents a rare opportunity to secure a brand-new, architecturally designed residence ready for immediate enjoyment. Offering approximately 285m² of thoughtfully designed living, this expansive four-bedroom home combines modern sophistication with exceptional family functionality. The ground floor reveals generous open-plan living & dining zones that connect seamlessly to a covered pergola & substantial private garden of approximately 117m². The gourmet kitchen anchors the home with an oversized island bench, walk-in pantry & premium finishes. A full double garage with internal access, separate laundry & guest powder room further enhance everyday practicality. Upstairs, the accommodation is impressively proportioned, highlighted by a luxurious master suite with walk-in robe & ensuite. Three additional bedrooms, a dedicated study & a beautifully appointed central bathroom provide fl
Request Details
Breathtaking in beauty, spectacular in scale, uncompromising in quality
View photo
House · for sale
Request Details
Breathtaking in beauty, spectacular in scale, uncompromising in quality
Glen Eira
· 5 Bedrooms · 3 Baths · House
· Fireplace
Glen Eira · 5 Bedrooms · 3 Baths · House · Fireplace
EXPRESSIONS OF INTEREST Breathtaking in beauty, spectacular in scale & uncompromising in quality - this Nicholas Day architectural masterpiece is truly in a class of its own. Commanding a substantial presence in one of Caulfield North's most exclusive streets, this magnificent residence on a sprawling 1849m2 allotment, purpose built for both lavish entertaining & relaxed family living, delivers an enviable lifestyle for the discerning buyer. A statement of timeless elegance down to every last detail, this bespoke showpiece with carefully selected designer European fixtures & fittings featured throughout sets new standards in luxury, quality & refinement. The grand entrance hallway with immaculate timber flooring immediately sets the tone. The interconnected nature of the design seamlessly integrates the light saturated series of formal & informal living & dining zones. The stately formal lounge & adjoining dining room with gas fireplace & cleverly concealed entertainer's bar leads thro
Request Details
Elegant Hamptons style meets modern luxury
View photo
Townhouse · for sale
Request Details
Elegant Hamptons style meets modern luxury
Glen Eira
· 4 Bedrooms · 3 Baths · Townhouse
· Garden · Equipped kitchen
Glen Eira · 4 Bedrooms · 3 Baths · Townhouse · Garden · Equipped kitchen
Showcasing the timeless appeal of Hamptons-inspired design, this as-new four-bedroom residence blends classic detailing with contemporary comfort across a spacious, family-focussed layout. Carefully considered & beautifully executed, the home delivers a refined yet relaxed living environment suited to modern family life, welcomed by a classically inspired weatherboard façade. The spacious interior immediately impresses with wide oak floors lining a long hallway anchoring a powder room, spacious bedroom with walk-in robe & ensuite, & a private study with built-in desk. A split-level floorplan steps down to an expansive open-plan living & dining domain, where natural light & 3-metre ceilings evoke a spectacular sense of space & light. Large sliding glass doors create a seamless connection to a covered alfresco zone & neatly landscaped garden designed for low-maintenance living with easy-care synthetic lawn. Designed with both elegance & functionality in mind, the large island kitchen sho
Request Details

Get email alerts

Don't miss out: be the first to know about new properties

The alert was correctly created

On subscribing you accept the conditions of use and the privacy policy
Alert
Receive new ads in your inbox
Save this search
Receive alerts for new listings

We'll send you an email when we have new properties for: "Houses for sale in Glen Eira"

The alert was correctly created

Boroondara
Stonnington
Get email alerts and be the first to see new listings
Required field
On subscribing I accept the terms of the privacy policy
Perfect! You'll soon start receiving new listings via email
Alert
Receive an email when we have new ads for Houses for sale in Glen Eira
Save this search
Filters

Bedrooms

Size (m²)

Price

$
$

Property type

Bathrooms

Clear all filters
Receive notifications when new entries are published.