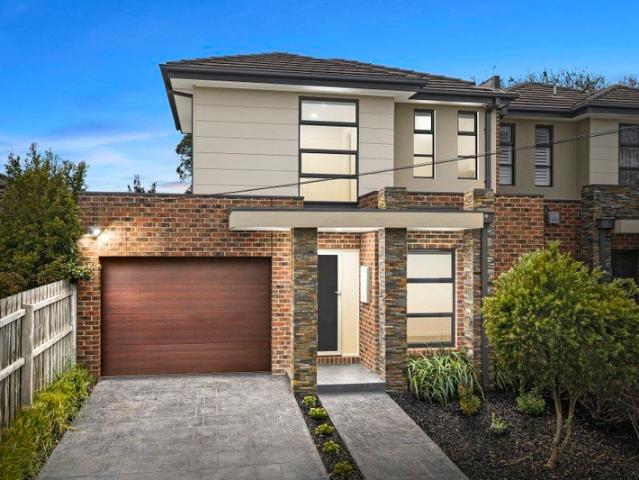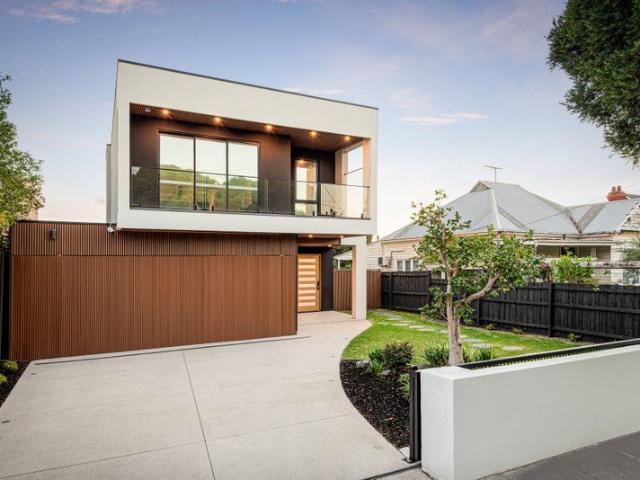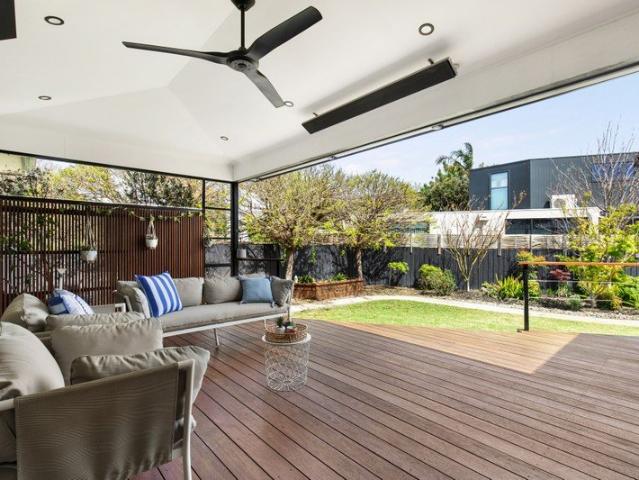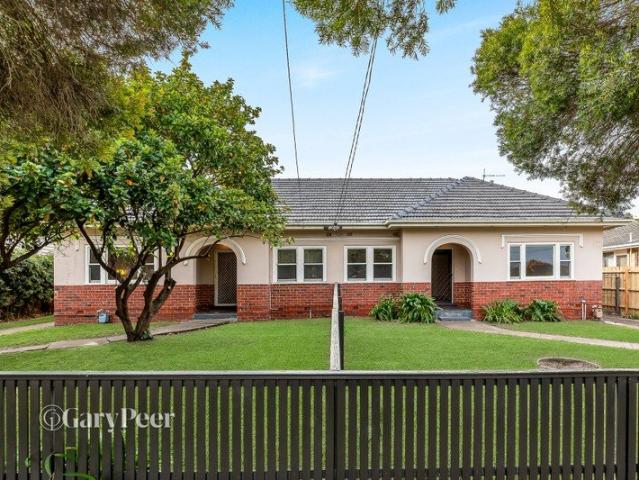
24,995 houses for sale in Glen Eira

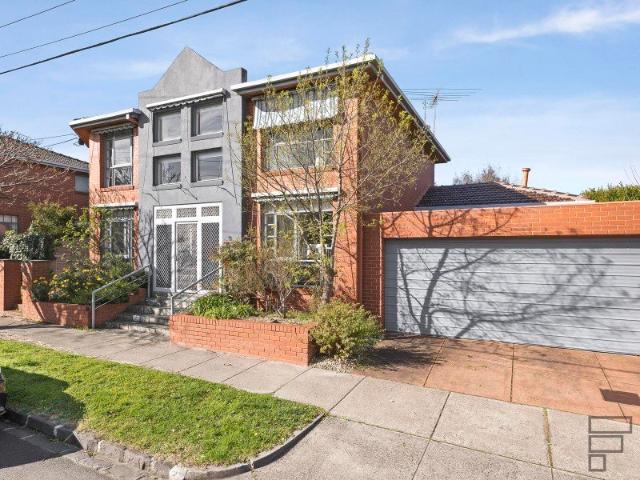
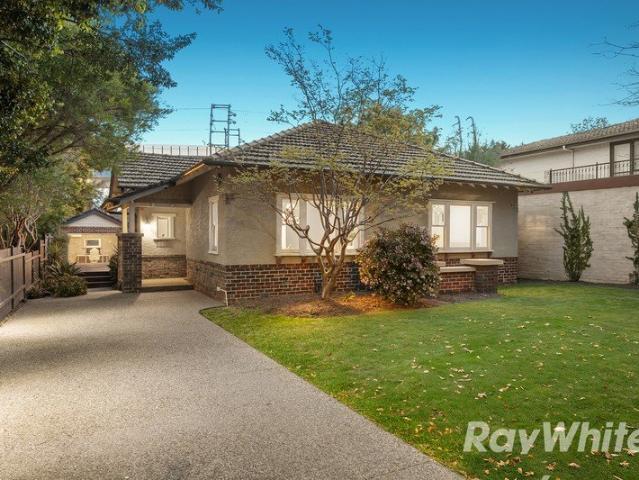
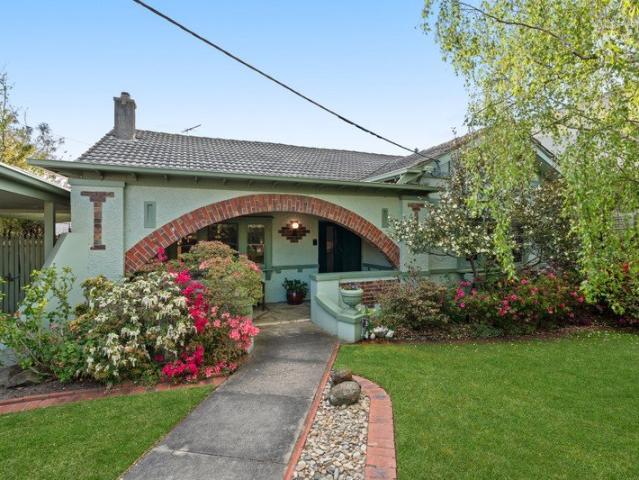
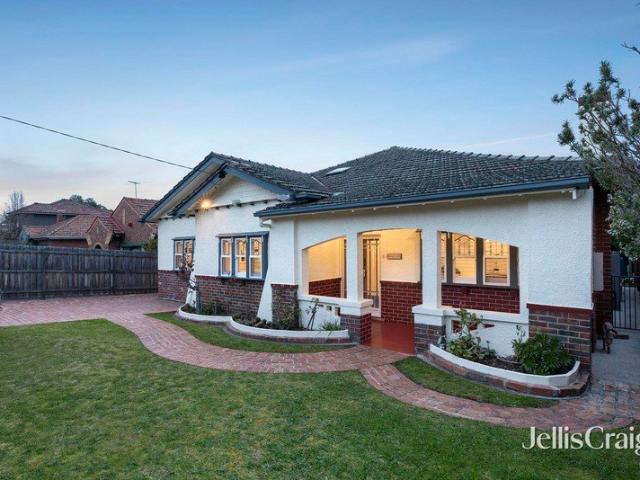
Family sized Californian beauty by the pool
View photo
House · for sale
Request Details
Family sized Californian beauty by the pool
Glen Eira
· 5 Bedrooms · 3 Baths · House
· Swimming pool · Equipped kitchen
Glen Eira · 5 Bedrooms · 3 Baths · House · Swimming pool · Equipped kitchen
'Bowenvale' A fine example of Californian Bungalow charm extended, this expansive five bedroom three bathroom triple fronted Californian Bungalow is full of character, warmth and relaxation by the pool. A stately classic with its clinker brick/stucco façade, part double brick construction, Baltic pine polished boards, gorgeous Art Deco leadlights, high intricate ceilings, picture rails, plate ledges, deep sills and tuckpointed brick open fireplaces, this timeless treasure enjoys zoned living on a single level featuring a double door entry, central foyer, enchanting lounge with open fire, north facing dining room with open fire and stylish open plan living and dining. A Mediterranean inspired granite kitchen features a 1200mm Falcon stove, newly installed Miele dishwasher, filtered water tap, hand painted splashback tiles and servery window to the casual family room. The main bedroom enjoys pool views, fitted walk in robe and tessellated tiled ensuite, while the classic front bedroom ha
Request Details
Beautifully Renovated, Made for Family Life
View photo
House · for sale
Request Details
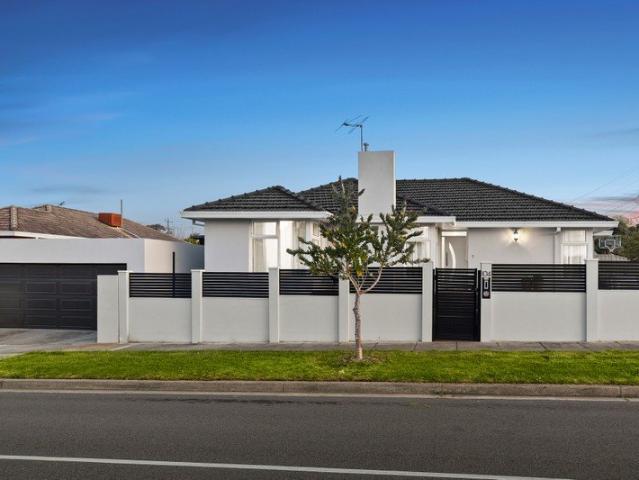
Beautifully Renovated, Made for Family Life
Glen Eira
· 3 Bedrooms · 2 Baths · House
· Air conditioning · Equipped kitchen
Glen Eira · 3 Bedrooms · 2 Baths · House · Air conditioning · Equipped kitchen
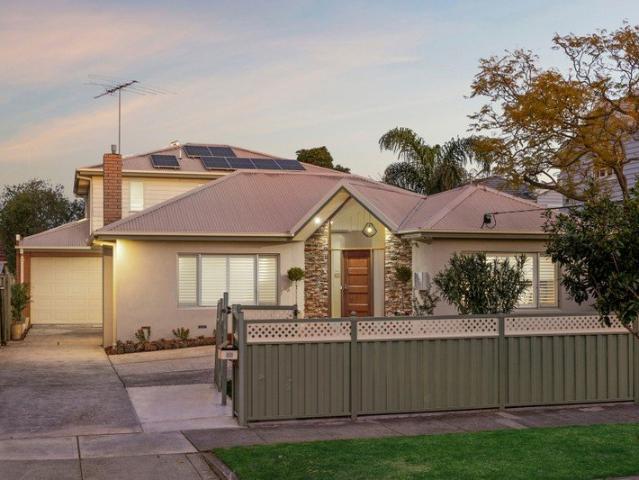
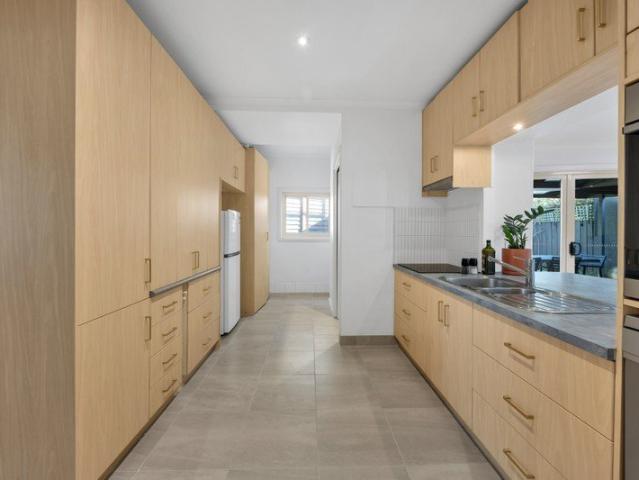
Beautifully transformed for modern family life, this extensively renovated three-bedroom home brings together generous proportions, contemporary style and outstanding spaces to entertain. From its light-filled interiors to its expansive outdoor areas, every part of the home has been thoughtfully designed for relaxed living and effortless connection. At its heart, the sleek kitchen combines stone benchtops with matte-black cabinetry, extensive pantry storage and a dedicated breakfast station, extending naturally into the generous dining area before connecting with the spacious separate living room. Corner windows draw abundant natural light across the interiors, while the flowing arrangement continues outdoors to the north-facing alfresco deck and lawn, creating an inviting setting for family gatherings and entertaining. Three generous bedrooms form a comfortable private wing, with two featuring built-in robes and all three enjoying split-system air conditioning. The privately positione
Request Details
A Grand Residence of Rare Proportions!
View photo
Townhouse · for sale
Request Details
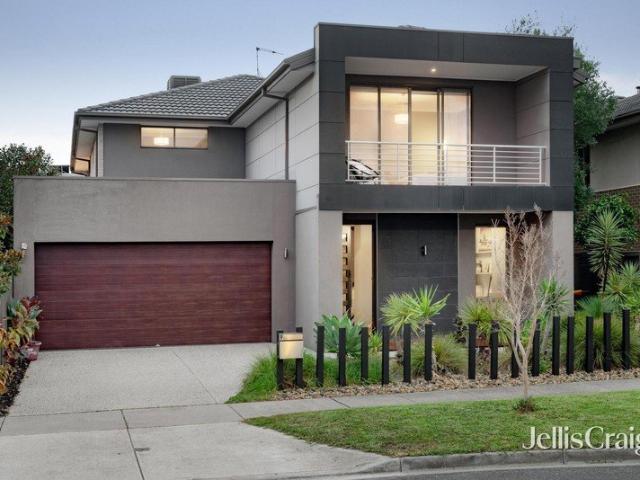
A Grand Residence of Rare Proportions!
Glen Eira
· 4 Bedrooms · 2 Baths · Townhouse
· Balcony · Equipped kitchen
Glen Eira · 4 Bedrooms · 2 Baths · Townhouse · Balcony · Equipped kitchen
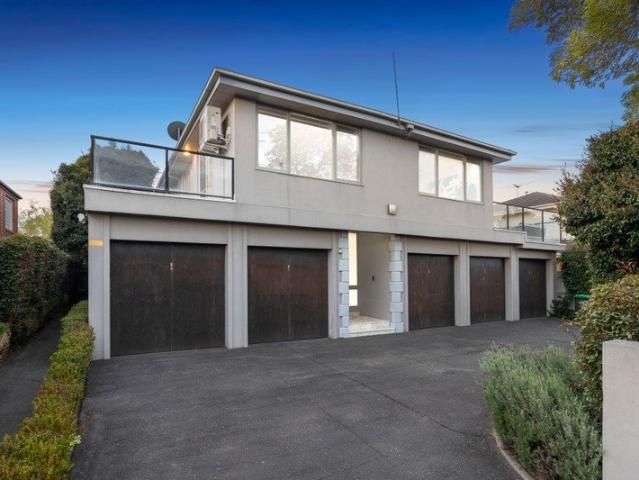
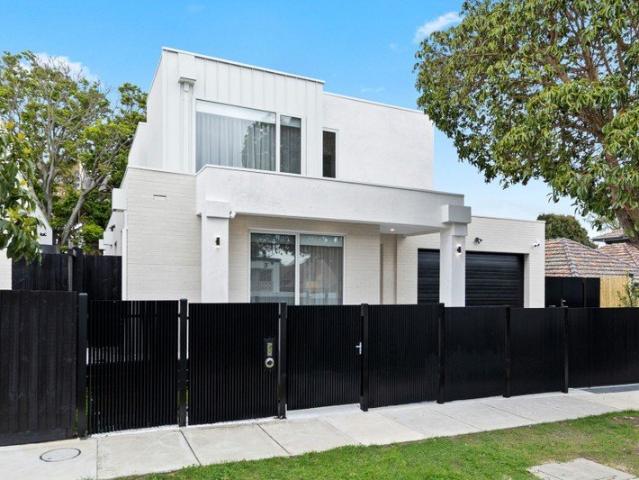
This remarkable first-floor residence delivers an extraordinary sense of space, privacy and independence, with the convenience of a low-maintenance lifestyle. Set within a boutique block, the residence unfolds across two generous levels of living, with a grand marble entrance and sweeping staircase creating an impressive arrival. Upstairs, magnificent open-plan living and dining is framed by abundant natural light, extending seamlessly to two substantial balconies with a desirable northern aspect - providing sun-filled outdoor spaces for entertaining, relaxing and enjoying the seasons. Freshly painted and brand-new carpet, the home is immediately inviting, while its generous proportions and clever separation create the feel of a substantial townhouse. The modern kitchen and meals area features quality Bosch appliances, while four genuinely spacious bedrooms offer excellent accommodation. The main bedroom includes a walk-in robe and ensuite, complemented by a renovated central bathroom,
Request Details
Chic Style with Coveted School Zoning
View photo
House · for sale
Request Details
Chic Style with Coveted School Zoning
Glen Eira
· 5 Bedrooms · 3 Baths · House
· Garden · Equipped kitchen
Glen Eira · 5 Bedrooms · 3 Baths · House · Garden · Equipped kitchen
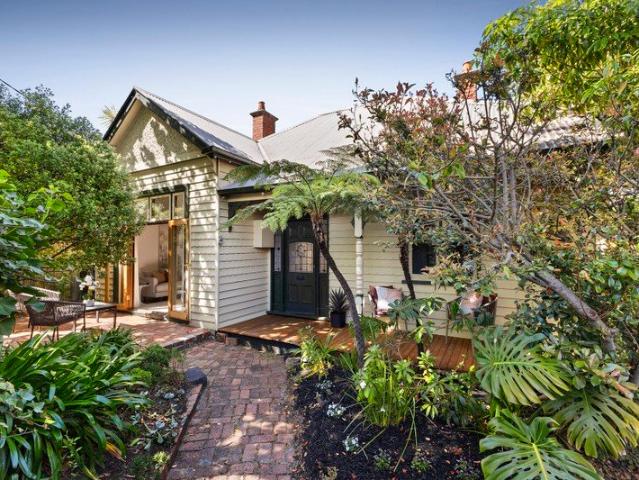
EXPRESSIONS OF INTEREST Giving families the space & versatility they need, this attractive double-storey residence triumphs with an address in the fiercely coveted McKinnon Secondary College and Coatesville Primary School zones. Offering a liveable layout flowing to a choice of outdoors spaces, the accommodation has been blessed with valuable upgrades over recent years, the result is a home you will find hard to resist. Private & secure beyond the gated front garden, the floorplan leads past a formal lounge to the glorious open plan entertaining zone at the rear. Hosts will appreciate the calibre of the renovated kitchen where a prestige 900mm Ascot oven is the headline act. Featuring stone benchtops, quality cabinetry and an island bench, this space is further elevated by a full butler's pantry with second oven & sink. With space galore to welcome loved ones inside, the sheltered alfresco deck invites summer get-togethers overlooking the lawn and sweet cubby house. Families will find
Request Details
Large Land Size Potential for subdivide and Redevelop Opportunity
View photo
House · for sale
Request Details
Large Land Size Potential for subdivide and Redevelop Opportunity
Glen Eira
· 5 Bedrooms · 2 Baths · House
Glen Eira · 5 Bedrooms · 2 Baths · House
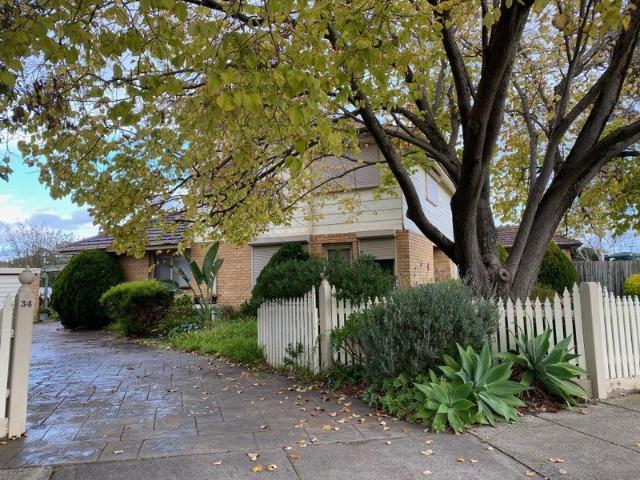
Bentleigh East is a leafy, family-oriented suburb 14km south-east of Melbourne's CBD in the City of Glen Eira. Home to over 30,000 residents, it offers a quiet suburban lifestyle highly prized for its quality schools, parklands, and community-focused atmosphere. This House was one owner occupy for last 33 years with 5 bedrooms, and 2 bathrooms. It has an internal building area of 220 square meters. Land size 776 square meters. It is good opportunity for subdivide and redevelopment
Request Details
Unique Investment Or Development Opportunity On 1,418sqm
View photo
House · for sale
Request Details
Unique Investment Or Development Opportunity On 1,418sqm
Glen Eira
· 6 Bedrooms · 1 Bath · House
· Parking
Glen Eira · 6 Bedrooms · 1 Bath · House · Parking
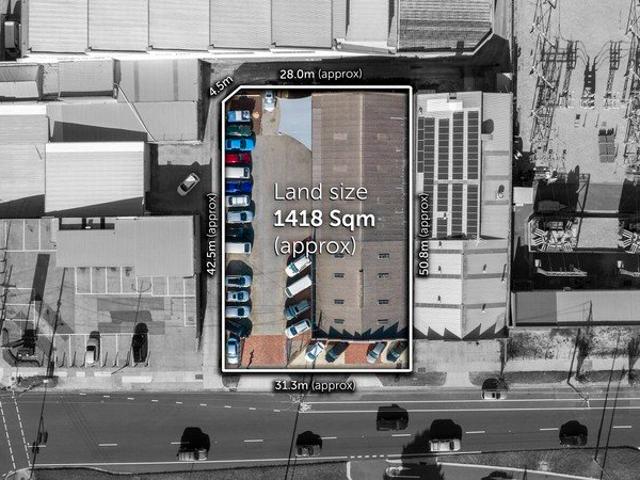
Land size of 1,418sqm (approx) Mckinnon Secondary School Zone Part of the East Village Comprehensive Development Plan Ideal for state-of-the-art apartment complex (STCA) Current tenant Carnegie Automotive & Combined office/warehouse Returning $7925.10pcm Ample off street parking Demolition clause in place Easy access to North Road and M1 Freeway Close to Duncan McKinnon Reserve
Request Details
Spacious Family Living in a Premier Caulfield Address
View photo
Townhouse · for sale
Request Details
Spacious Family Living in a Premier Caulfield Address
Glen Eira
· 4 Bedrooms · 2 Baths · Townhouse
· Equipped kitchen
Glen Eira · 4 Bedrooms · 2 Baths · Townhouse · Equipped kitchen
Showcasing generous proportions, contemporary style and an enviable position on sought-after Snowdon Avenue, this impressive three-bedroom plus study, two-and-a-half-bathroom townhouse delivers exceptional family living in the heart of Caulfield. A grand entrance creates an immediate sense of space and sophistication, setting the tone for the expansive interiors beyond. Designed with both comfort and functionality in mind, the home features two distinct living zones, including a vast formal lounge and dining area bathed in natural northern light, alongside a spacious open-plan family and meals area. At the heart of the home, the well-appointed stone kitchen is equipped with quality Bosch and Westinghouse stainless steel appliances, offering the perfect space for everyday living and effortless entertaining. A dedicated study at the front of the home provides an ideal work-from-home office, while upstairs accommodates all three generously sized bedrooms. The oversized main bedroom is a t
Request Details
Knock Down And Rebuild With Victoria's Number One Builder
View photo
Terraced House · for sale
Request Details
Knock Down And Rebuild With Victoria's Number One Builder
Glen Eira
· 5 Bedrooms · 5 Baths · Terraced House
Glen Eira · 5 Bedrooms · 5 Baths · Terraced House
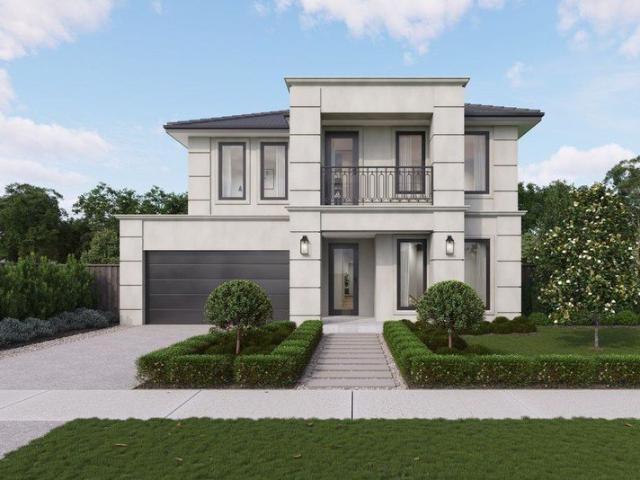
Looking for your dream home? This incredible knockdown rebuild package could be the perfect opportunity. Simply secure the land, choose your ideal home design, and let Sherridon Homes take care of the rest, making the process straightforward from start to finish. For a limited time, we're also offering an exclusive promotion for clients building with Sherridon Homes, including: 2340h internal doors throughout Floor to ceiling tiles to two bathrooms Our knockdown rebuild homes also come with an impressive range of standard inclusions: Demolition of the existing dwelling Arborist report for tree removal (where required) Architectural façade design 3.5kW solar PV system 2740mm ceilings to ground and first floor Reverse cycle heating & cooling with 2 zones Category 5 hybrid timber flooring (no quad) Category 4 carpet to bedrooms Solid timber staircase with stained hardwood treads and timber balustrading Category 3 (300x600) tiling 900mm Fisher & Paykel appliances including induction cookto
Request Details
Knock Down And Rebuild With Victoria's Number One Builder
View photo
Terraced House · for sale
Request Details
Knock Down And Rebuild With Victoria's Number One Builder
Glen Eira
· 5 Bedrooms · 3 Baths · Terraced House
Glen Eira · 5 Bedrooms · 3 Baths · Terraced House
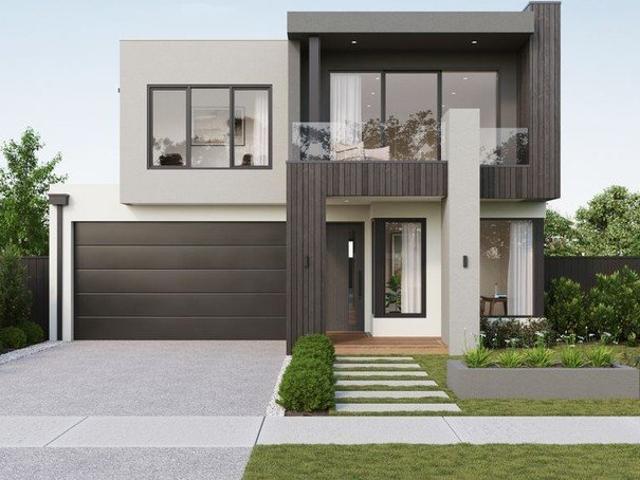
Looking for your dream home? This incredible knockdown rebuild package could be the perfect opportunity. Simply secure the land, choose your ideal home design, and let Sherridon Homes take care of the rest, making the process straightforward from start to finish. For a limited time, we're also offering an exclusive promotion for clients building with Sherridon Homes, including: 2340h internal doors throughout Floor to ceiling tiles to two bathrooms Our knockdown rebuild homes also come with an impressive range of standard inclusions: Demolition of the existing dwelling Arborist report for tree removal (where required) Architectural façade design 3.5kW solar PV system 2740mm ceilings to ground and first floor Reverse cycle heating & cooling with 2 zones Category 5 hybrid timber flooring (no quad) Category 4 carpet to bedrooms Solid timber staircase with stained hardwood treads and timber balustrading Category 3 (300x600) tiling 900mm Fisher & Paykel appliances including induction cookto
Request Details
Family Comfort That Keeps On Giving
View photo
Townhouse · for sale
Request Details
Family Comfort That Keeps On Giving
Glen Eira
· 3 Bedrooms · 2 Baths · Townhouse
· Garden · Equipped kitchen
Glen Eira · 3 Bedrooms · 2 Baths · Townhouse · Garden · Equipped kitchen
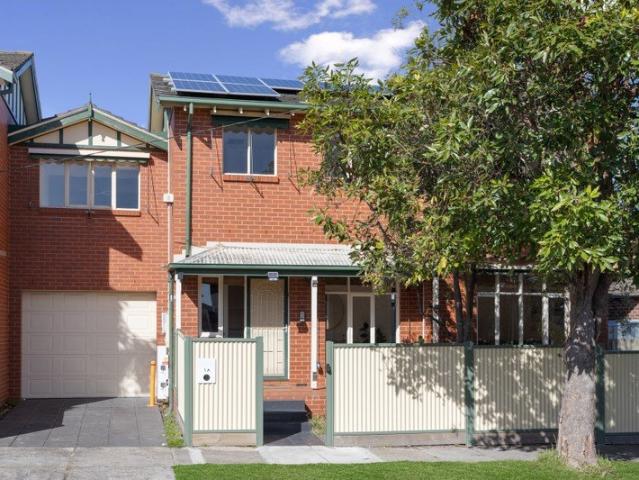
There is a lot to love about the way this townhouse lives. Bright, substantial and open, it combines generous proportions with a sense of privacy and a layout that works beautifully from one level to the next. Comfortable and low-maintenance, it offers all the right ingredients for a relaxed family lifestyle. Sunlight streams into the front living room through wide windows, creating a welcoming setting before the floorplan flows through to the tiled dining room and kitchen. Here, a breakfast bar, dishwasher, integrated oven and grill make cooking easy, while double doors pull the outdoors into view. Step through and the backyard becomes part of daily life. A covered deck extends along the side, fitted with electric roof shutters and a rangehood for the barbecue, while beyond it stretches a lawn with room for children, pets, a trampoline and some green space of your own. Upstairs, the main bedroom is spacious, with two sets of built-in robes, ensuite, ceiling fan and split-system air co
Request Details
Luxury Family Living in McKinnon Zone
View photo
House · for sale
Request Details
Luxury Family Living in McKinnon Zone
Glen Eira
· 4 Bedrooms · 2 Baths · House
· Fireplace
Glen Eira · 4 Bedrooms · 2 Baths · House · Fireplace
Beautifully positioned in one of Bentleigh East's most tightly held family pockets, this exceptional Boutique Homes residence delivers an uncompromising lifestyle of luxury, space and effortless entertaining. Immaculately presented by its original owners and set within the prized McKinnon Secondary College zone, this is the complete family package where every detail has been thoughtfully designed for modern living. Behind its striking façade, the home unfolds with an impressive sense of scale. A custom designed study creates the perfect work from home environment, while a sophisticated sitting room with a stunning ethanol fireplace offers a peaceful retreat. A guest powder room completes the thoughtfully designed ground floor. At the heart of the home, an expansive open plan living and dining domain is designed for bringing family and friends together. Anchored by a feature gas fireplace, this spectacular space seamlessly connects to the outdoors and is complemented by a beautifully ap
Request Details
Art Deco Beauty with Modern Entertaining
View photo
House · for sale
Request Details
Art Deco Beauty with Modern Entertaining
Glen Eira
· 2 Bedrooms · 1 Bath · House
· Garden · Fireplace · Parking · Equipped kitchen
Glen Eira · 2 Bedrooms · 1 Bath · House · Garden · Fireplace · Parking · Equipped kitchen
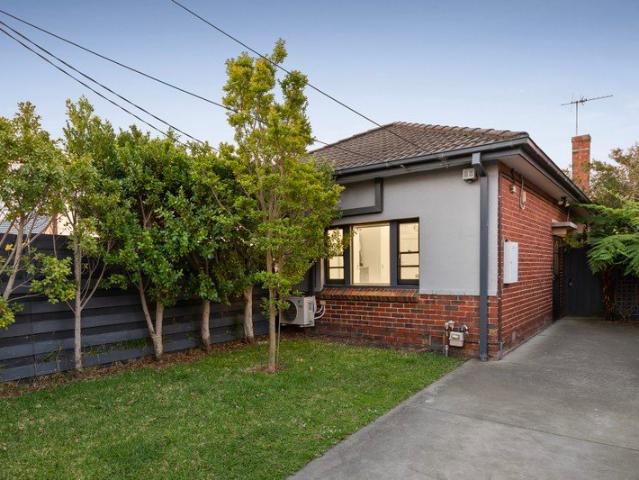
From its gorgeous solid-brick Art Deco facade to the true-north garden at the rear, this renovated semi-detached residence has serious single-level appeal. A brilliant contemporary extension floods the interiors with natural light and opens the living spaces directly to the private, mature garden, creating a fabulous entertainment setting, while off-street parking for two and immediate access to Princes Park, transport, schools, and local favourites make the location just as compelling. Hardwood timber floors introduce an instantly inviting interior, flowing past two generous bedrooms with built-in robes, including the main bedroom with high decorative ceilings and beautiful sash windows. An L-shaped hallway continues to a central dining room, retaining its ornate ceiling and original fireplace, before polished concrete marks the transition into the contemporary rear extension. A sleek stone kitchen with a Bosch dishwasher and a 900mm freestanding gas stove opens to north-facing living
Request Details
Spacious Modern Family Living in Prime McKinnon High School Zone
View photo
House · for sale
Request Details
Spacious Modern Family Living in Prime McKinnon High School Zone
Glen Eira
· 4 Bedrooms · 2 Baths · House
· Equipped kitchen
Glen Eira · 4 Bedrooms · 2 Baths · House · Equipped kitchen
Phone enquiries - please call 1300 594 794 and quote property ID 41564. Situated in a quiet, sought-after Bentleigh East neighbourhood, this approximately five-year-new residence delivers generous proportions, contemporary style and versatile living spaces designed for the whole family. Featuring high ceilings and timber flooring throughout, the home offers an ideal balance of open-plan living and separate retreats, providing space for everyone to relax, entertain and enjoy their own privacy. At the heart of the home is a spacious modern kitchen featuring quality Caesarstone benchtops, ample storage and a walk-in pantry, flowing through to the open living and dining areas. Four generously sized bedrooms are complemented by a dedicated study and a separate TV retreat, while the large main bedroom boasts a walk-in robe and private ensuite. Step outside to the generous alfresco area, ideal for entertaining family and friends, alongside landscaped front and rear gardens designed for easy m
Request Details
Full Block Family Living in the Coatesville Zone
View photo
House · for sale
Request Details
Full Block Family Living in the Coatesville Zone
Glen Eira
· 3 Bedrooms · 2 Baths · House
· Garden · Parking · Equipped kitchen
Glen Eira · 3 Bedrooms · 2 Baths · House · Garden · Parking · Equipped kitchen
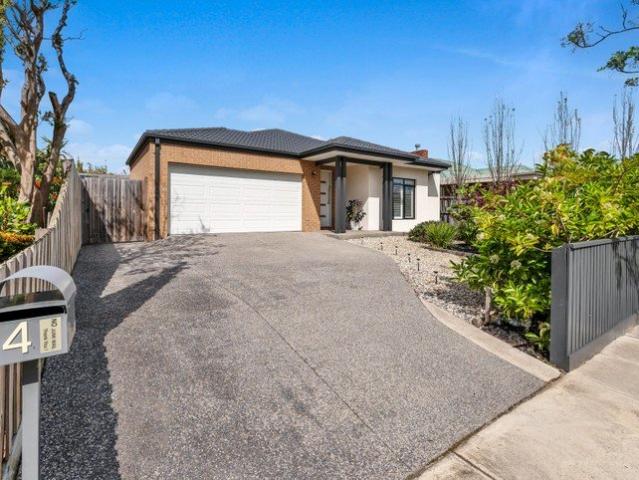
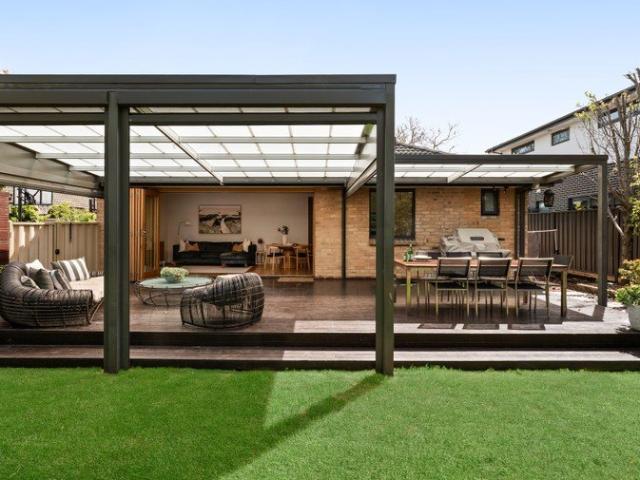
Step up to life on your own full-sized family block in the Coatesville Primary School Zone's most highly sought, low-traffic locale. At home amongst the quiet cul-de-sacs and crescents of this in-demand address, this three bedroom, two bathroom garden sanctuary is ready to grow with a growing family in lushly landscaped 533sqm grounds. Adaptable by design with a vast master bedroom and generous robe fitted secondary bedrooms, this cream-brick beauty offers a stylish stone-finished European appliance kitchen overlooking sun-filled open plan living. Beyond a wide stretch of bi-folds, there's twice the life outdoors with a huge awning-enclosed al fresco area as a second living zone. Fully renovated for today's lifestyle with quality bathrooms including a glossy fully-tiled main between the bedrooms, this solid home is styled with cool stone benchtops, warm hardwood floors and contemporary comforts including ducted heating and cooling, an alarm and garage. Surrounded by quality renovations
Request Details
Clever Design, a Fresh Finish & a Real Backyard
View photo
Townhouse · for sale
Request Details
Clever Design, a Fresh Finish & a Real Backyard
Glen Eira
· 4 Bedrooms · 3 Baths · Townhouse
· Garden · Parking · Equipped kitchen
Glen Eira · 4 Bedrooms · 3 Baths · Townhouse · Garden · Parking · Equipped kitchen
Big on space, high on style and hugely clever by design, this is the smart family value you've been hoping to find. Elevated above the street in impressive style, this well-designed home comes with up to four bedrooms including a treetop master-suite and a ground-floor fourth bedroom, three bathrooms including a private ensuite and full ground-floor bathroom, and a choice of three living zones upstairs, downstairs and outside! But perhaps cleverest of all is this deep north-rear block with rare three car parking (including an auto-garage) out front and a real backyard with lawns for kids to play out back. Quality appointed with a stone benchtop and prestige appliance kitchen (with 900mm gas-range) overlooking an expansive family zone, there's room to lounge and dine in all-day north sun, and a seamless flow to the all-season al fresco area. Cleverly zoned with a large central lounge separating the first-floor master-suite from the rear kids' wing, there's the added adaptability and acc
Request Details
An entertainer's dream with parkside prestige
View photo
House · for sale
Request Details
An entertainer's dream with parkside prestige
Glen Eira
· 5 Bedrooms · 4 Baths · House
· Equipped kitchen
Glen Eira · 5 Bedrooms · 4 Baths · House · Equipped kitchen
One street back from Caulfield Park and popular cafes, this breathtaking five-bedroom, four-bathroom contemporary residence delivers a lifestyle of peerless luxury and leisure across two generously proportioned levels. Designed for those who love to entertain and live without compromise, the interior offers a first-class setting, with excellent versatility across multiple living areas and a choice of three en-suite bedrooms, all designed to move, grow with, and cater to every need. Herringbone oak floors and high ceilings create a designer introduction, immediately highlighting the compelling entertainment zones, where a gourmet kitchen sits front and centre, finished in stone, contrasting cabinetry and a full suite of premium Miele appliances. A butler's pantry complete with full-height Liebherr wine storage and integrated refrigeration, wraps to the rear, great for hosts, whilst open-plan living and dining areas extend seamlessly to the al-fresco deck via bi-fold doors, and extending
Request Details
A Secluded and Stylish Family Oasis
View photo
House · for sale
Request Details
A Secluded and Stylish Family Oasis
Glen Eira
· 3 Bedrooms · 2 Baths · House
· Garden · Parking · Equipped kitchen
Glen Eira · 3 Bedrooms · 2 Baths · House · Garden · Parking · Equipped kitchen
Expressions of Interest Closing Tuesday 10 November at 3.00PM Relishing a private and secluded sun-drenched garden setting made for family living and entertaining on over 706sqm (approx.), this beautifully renovated single-level residence has unmistakable warmth and indoor-outdoor allure, extending outdoors in all seasons, with a flexible studio and secure parking for four. Impeccably finished and ready for immediate enjoyment, it reveals generous proportions and exceptional al-fresco connections, making it a brilliant choice for families seeking an easy, low-maintenance lifestyle, moments from excellent schools, picturesque parks, and the area's vibrant shopping and dining precincts. Set back from the street, the interiors feel immediately serene, with engineered oak floors leading from the quiet bedroom areas to the open-plan living and dining areas, plus a separate lounge that allows genuine separation between zones. A sleek stone kitchen hosts both everyday living and grand-scale e
Request Details
Brick Pair, 23.6 Meters frontage, Total Land 1,341m2*. Huge development opportunity!
View photo
House · for sale
Request Details
Brick Pair, 23.6 Meters frontage, Total Land 1,341m2*. Huge development opportunity!
Glen Eira
· 6 Bedrooms · 2 Baths · House
Glen Eira · 6 Bedrooms · 2 Baths · House
A unique opportunity exists to secure a pair of charming Art Deco renovated homes to be sold as one, in a sought after Murrumbeena location. Occupying a combined impressive 1,341m2 allotment, these solid brick single level period homes present an exciting array of possibilities. On one title, you can live in one & lease the other, enjoy immediate rental returns by leasing both, or create two beautifully updated residences (STCA). Alternatively, capitalise on the property's significant development opportunity, with its location within the favourable new Housing Choice & Transport Zone (HCTZ2) of the Glen Eira Planning Scheme, offering exceptional scope for a residential project (STCA). The options are endless. Each residence is neatly presented, retaining original Art Deco facades & distinctive period detail including decorative ceilings, warm timber accents & polished timber floors. Both feature three well proportioned bedrooms, sparkling central bathroom, separate toilet, a generous s
Request Details
Flawless Family Charmer In An Enviable Address
View photo
House · for sale
Request Details
Flawless Family Charmer In An Enviable Address
Glen Eira
· 4 Bedrooms · 3 Baths · House
· Equipped kitchen
Glen Eira · 4 Bedrooms · 3 Baths · House · Equipped kitchen
Beautifully enhanced with respect to its period features, this sensational blend of classic and contemporary is perfection for the modern family! Enjoy serene parkland views from an impressive corner block of approx. 752sqm, set within the coveted 'Golden Mile' amidst Murrumbeena's finest family-focused amenities. This enchanting interior dazzles with hardwood flooring, feature leadlight windows, period lighting fixtures and high ceilings with original decorative plaster. Generous living and dining areas accommodate the family, serviced by the modern kitchen with double-glazed windows, induction stove, 2 ovens and Miele dishwasher. The main home boasts 3 spacious bedrooms including master with ensuite, the rest sharing the sizeable central bathroom and dedicated laundry. Fully detached from the home is a stylish self-contained guesthouse complete with lounge, kitchen, full bathroom and king-sized master (WIR) - all with double glazed windows, wired internet and its own hot water and po
Request Details
Location! Location! Location!
View photo
House · for sale
Request Details
Location! Location! Location!
Glen Eira
· 4 Bedrooms · 2 Baths · House
Glen Eira · 4 Bedrooms · 2 Baths · House
The phone enquiry code for this property is - 2886 Unbeatable location, the property boasts 4 bedrooms with 2 bathrooms and a powder room. Whisper quite inside with double glazed glass all around. Upstairs main bedroom with BIR plus 2 further bedrooms, all with BIR served by a common updated bathroom. Downstairs two living areas with powder room and a master bedroom with ensuite. Plenty of room for kids to play around with 2 fully secured back yards. Walking distance to Gardenvale station and the glamorous Martin Street just across the road. Have your morning and evening walks to the Brighton beach and everything else that the superior location has to offer
Request Details
BRAND NEW FREESTANDING LUXURY WITH EXCEPTIONAL FINISHES
View photo
House · for sale
Request Details
BRAND NEW FREESTANDING LUXURY WITH EXCEPTIONAL FINISHES
Glen Eira
· 4 Bedrooms · 3 Baths · House
· Parking · Equipped kitchen
Glen Eira · 4 Bedrooms · 3 Baths · House · Parking · Equipped kitchen
Showcasing contemporary design, premium finishes and an impressive sense of space, this brand-new four-bedroom residence delivers sophisticated modern living in a highly convenient Murrumbeena location. Completely freestanding with no shared walls and no shared land, the home offers a level of independence and privacy rarely found in new developments. An electric gated entrance provides an additional sense of security and exclusivity, while the double garage offers convenient internal access directly into the home. Step inside and the quality is immediately apparent. High ceilings, generous proportions and an abundance of natural light combine with a light, airy palette to create an elegant yet welcoming interior. At the heart of the home is an expansive open-plan living, dining and kitchen zone designed for both everyday family living and entertaining. The beautifully appointed kitchen makes an immediate statement with luxurious Taj Mahal stone, extensive cabinetry and a large walk-in
Request Details
Expressions of Interest Closing Monday 9th November at 2:00pm
View photo
House · for sale
Request Details
Expressions of Interest Closing Monday 9th November at 2:00pm
Glen Eira
· 4 Bedrooms · 2 Baths · House
· Garden · Fireplace · Parking
Glen Eira · 4 Bedrooms · 2 Baths · House · Garden · Fireplace · Parking
A Gorgeous Edwardian with Two Street Frontages Gracing a picturesque, tree-lined street amid lush, established gardens, this captivating freestanding Edwardian home is filled with warmth and original charm, offering substantial single-level living with the added advantage of secure off-street parking via a wide second frontage to Leslie Street. Impeccably maintained and beautifully presented throughout, its inviting interiors are ready to enjoy immediately as-is, with the freedom to add your own touches over time, mere moments from Harleston Park and Elsternwick Village. Entirely private and serene, the north-facing garden entrance leads to the traditional verandah, with a beautiful leadlight door opening to a wide hallway lined with solid timber floors and striking high ceilings. An ornate open fireplace enriches the formal sitting room, with French doors extending to a secluded red-brick courtyard immersed in greenery, whilst expansive open-plan living and dining areas sit to the rea
Request Details
100 Years of Beauty & a Lifetime Location
View photo
House · for sale
Request Details
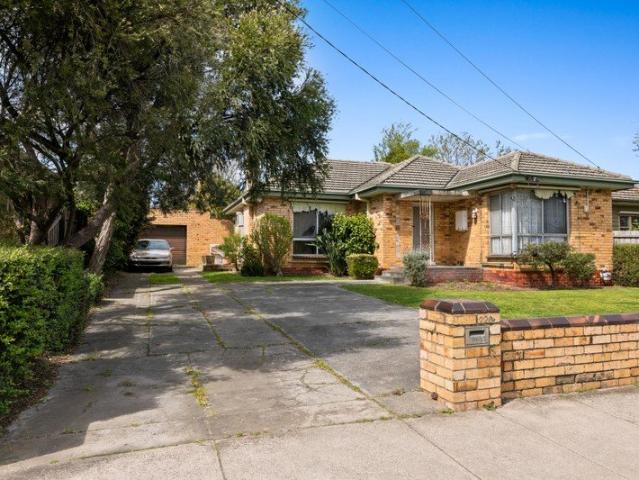
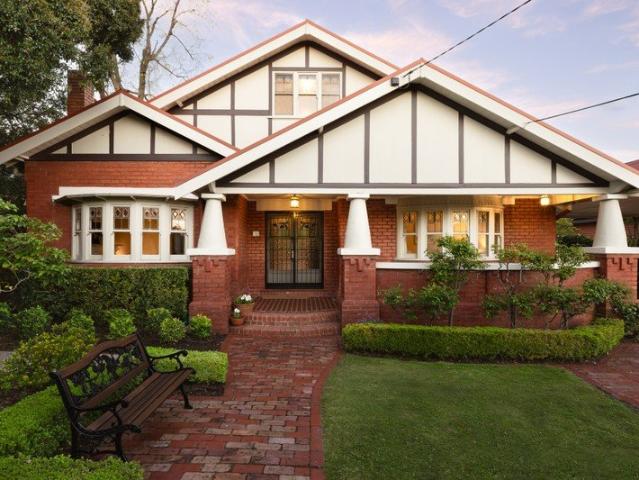
100 Years of Beauty & a Lifetime Location
Glen Eira
· 4 Bedrooms · 2 Baths · House
· Equipped kitchen
Glen Eira · 4 Bedrooms · 2 Baths · House · Equipped kitchen
Make history with 100 years of period beauty in the location of a lifetime. Combining a Centre Rd hub location with a high-achieving McKinnon College Zone address, this c.1926 four bedroom, two bathroom Californian Bungalow celebrates a century of beautiful family living in a prized family lifestyle location. Extended from a solid-brick base with gracious formal lounge and dining rooms separated by ornate glass doors and a generous family room positioned at the entry to a rear kids' wing, this spacious home is appointed for today with quality appliances, including a Smeg gas cooktop, in the classic kitchen, and a period-inspired main bathroom beside the master bedroom. Richly detailed with sparkling leadlight alongside deep timber panelling, and elaborate decorative ceilings above vintage light fittings, this impeccably presented home offers a wealth of comfort with grand fireplaces (one open, one converted to gas), reverse-cycle air-conditioning, fan-cooling, updated wideboard floorin
Request Details
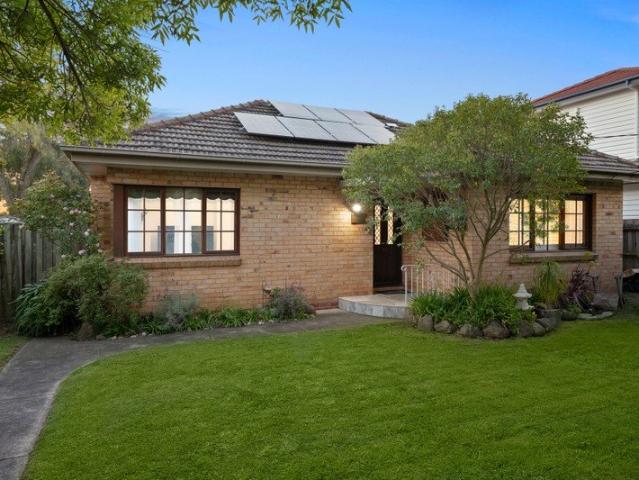
Big Land 820sqm, Broad Frontage & Boundless Potential in the Zone
View photo
House · for sale
Request Details
Big Land 820sqm, Broad Frontage & Boundless Potential in the Zone
Glen Eira
· 4 Bedrooms · 2 Baths · House
· Equipped kitchen
Glen Eira · 4 Bedrooms · 2 Baths · House · Equipped kitchen
Substantial, solid and exceptionally versatile, this four-bedroom, two-bathroom brick home combines genuine family accommodation with the extraordinary future offered by approximately 820sqm of land, a broad 18.5m frontage and prized McKinnon Secondary College zoning. The traditional single-level floorplan opens with a generous lounge and adjoining dining room, flowing through to a centrally positioned kitchen. To the rear, a quality 1970s extension beneath a pitched roof adds a large family room, two additional bedrooms and a second bathroom, creating excellent separation between the front and rear bedroom zones. The neat central family bathroom has been updated over time, while the functional rear bathroom and separate WC comfortably support a growing family. Clearly ready for immediate cosmetic attention, the home's generous proportions, quality extension and good, solid bones provide an outstanding foundationand buyers prepared to undertake the work will be well rewarded. Outside,
Request Details
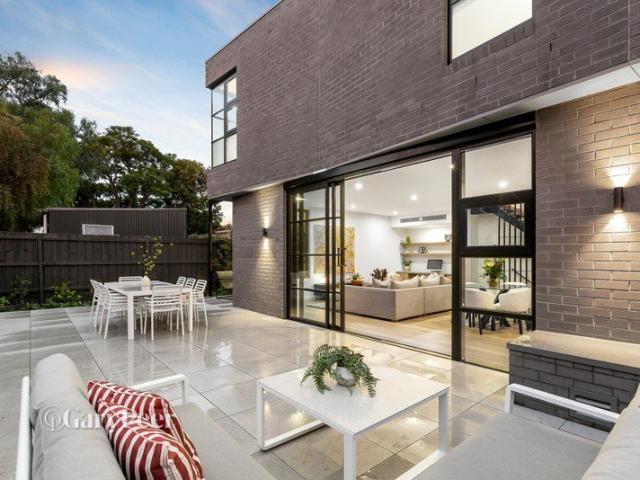
Architectural brilliance in the heart of Caulfield South
View photo
Townhouse · for sale
Request Details
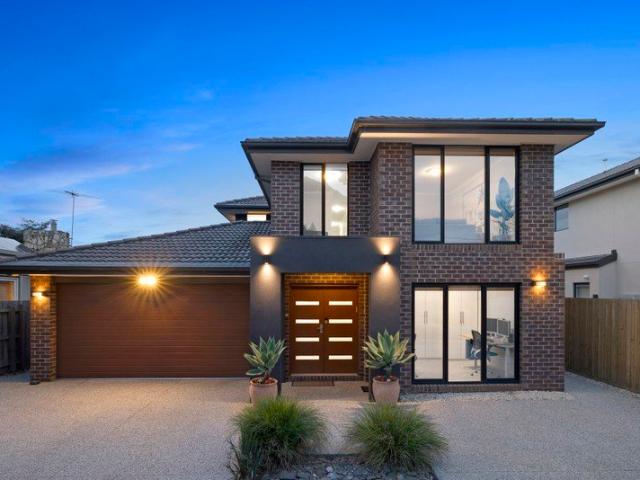
Architectural brilliance in the heart of Caulfield South
Glen Eira
· 3 Bedrooms · 2 Baths · Townhouse
· Lift
Glen Eira · 3 Bedrooms · 2 Baths · Townhouse · Lift
EXPRESSIONS OF INTEREST CLOSING Monday 9th November 5:00pm Setting a new benchmark in Caulfield South - Vertu is an exclusive collection of seven bespoke, architect designed townhomes delivering a seamless blend of form & function. Brought to life by renowned KUD Architects in collaboration with AG Construct, this boutique development, designed for discerning buyers accustomed to nothing but the very best, combines a benchmark in design, exceptional craftsmanship & effortless liveability. The striking exterior of charcoal brickwork, complemented by beautifully landscaped gardens by John Patrick Landscape Architects, creates a lasting first impression. Inside, the home unfolds across multiple levels, immediately impressing with its sense of space, natural light & meticulous attention to detail. European Oak flooring, bespoke finishes & a calming palette of neutral tones are paired with the convenience of a private lift servicing all levels. At the heart of the home, a beautifully appoin
Request Details
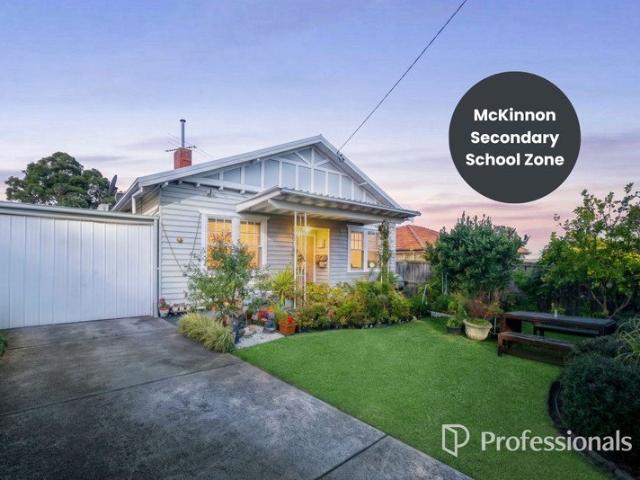
Bathed in Natural Light with Quality Finishes and a Family Friendly Lifestyle
View photo
Townhouse · for sale
Request Details
Bathed in Natural Light with Quality Finishes and a Family Friendly Lifestyle
Glen Eira
· 3 Bedrooms · 2 Baths · Townhouse
· Garden · Equipped kitchen
Glen Eira · 3 Bedrooms · 2 Baths · Townhouse · Garden · Equipped kitchen
Filled with beautiful northern and eastern light, this well-appointed three-bedroom, two-bathroom town residence offers a thoughtful combination of comfort, quality and everyday practicality. Enjoying sunshine throughout the living areas and main bedroom, the home is further enhanced by established trees that provide welcome summer shade and winter warmth. The interiors feature an open-plan living and dining area, complemented by a well-equipped kitchen with European-made appliances. Parquetry and engineered flooring add warmth and character, while natural stone vanities, five air-conditioning units and whole-of-house water filtration deliver considered comfort throughout. Outside, the flexible, low-maintenance garden and yard provide space for children to play, pets to roam or friends to gather. Positioned within walking distance of Bentleigh West Primary School, Bentleigh and Patterson train stations, and multiple local parks, the home also enjoys convenient access to the shopping an
Request Details
Grand Californian Bungalow on an Extraordinary 1,093sqm
View photo
House · for sale
Request Details
Grand Californian Bungalow on an Extraordinary 1,093sqm
Glen Eira
· 5 Bedrooms · 2 Baths · House
Glen Eira · 5 Bedrooms · 2 Baths · House
EXPRESSIONS OF INTEREST A magnificent celebration of period character, grand proportions and exceptional family living, this substantial c.1925 Californian Bungalow unfolds across an extraordinary 1,093sqm (approx.) landholding, offering a rare combination of timeless charm, expansive accommodation and remarkable outdoor entertaining. Beautifully maintained and extended over time, this five-bedroom, two-bathroom residence retains the enduring appeal of its original architecture while providing the space, comfort and functionality of a modern family home. Beyond its commanding red-brick façade, distinctive gabled rooflines, decorative timber detailing and welcoming verandah, the home's generous proportions and beautiful period features immediately impress. Ornate ceilings, elegant fireplaces, traditional bay windows and spacious original rooms reflect the craftsmanship of its era, while the substantial additions provide an abundance of flexible living and entertaining space. A gracious
Request Details
A Family Haven on a Corner Block of Endless Potential!
View photo
House · for sale
Request Details
A Family Haven on a Corner Block of Endless Potential!
Glen Eira
· 4 Bedrooms · 2 Baths · House
· Fireplace · Swimming pool · Equipped kitchen
Glen Eira · 4 Bedrooms · 2 Baths · House · Fireplace · Swimming pool · Equipped kitchen
Resting on a corner block of 619sqm approx. this captivating blonde brick beauty has been cherished and lovingly updated by one family for over 40 years. Comfortable and flexible with dual living zones plus a poolside paradise, this parcel delivers the gift of choice: enjoy as is for many years, renovate to suit your family or redevelop to capitalise on this corner sited land allotment. STCA Behind a tall secure fence, the home unfolds across one single easy level lined with hardwood floors. Comprises a formal lounge with a clinker brick fireplace, through to a family zone that opens onto a porch offering a lovely vantage over the heated pool and grassed gardens. Anchored by a quality wood kitchen with gas cooking, dishwasher and terrific storage. A well-separated main bedroom is supported by a wall of robes and a spacious ensuite with spa tub, while an additional central bathroom and guest powder room serves three further bedrooms. Also features shed storage, solar panels, newly repla
Request Details
Spectacular Scale & Distinctive Design
View photo
House · for sale
Request Details
Spectacular Scale & Distinctive Design
Glen Eira
· 5 Bedrooms · 3 Baths · House
Glen Eira · 5 Bedrooms · 3 Baths · House
Extravagantly scaled across (42.1 squares) of building area, this up to five bedroom, 3.5 bathroom home offers immense family living with an individual edge. Distinctively designed for a growing family easily meeting any entertainment needs. This is a spectacular home which twists the traditional dual-suite, triple-zone design with a vast ground-floor master domain quietly positioned to the rear with only airspace above, kids' quarters including a second suite zoned upstairs, and a large ground-floor home office doubling as a fifth bedroom. This triple-zone design is distinguished. Going above and beyond on every level, there's a plush theatre lounge with surround-sound wiring and blackout blind, immense family living-dining with a sun-catching northside aspect, and a full-width first-floor kids' lounge with room to work and play. Even the all-season al fresco area has an individual edge with carefree composite decking and a well-screened, glass-fenced heated spa, leading onto an estab
Request Details
Own Title Family Ease in the McKinnon Secondary Zone
View photo
House · for sale
Request Details
Own Title Family Ease in the McKinnon Secondary Zone
Glen Eira
· 3 Bedrooms · 3 Baths · House
· Parking
Glen Eira · 3 Bedrooms · 3 Baths · House · Parking
Please call Chloe 0433 264 296 to have an inspection of this beautiful home. For buyers wanting the McKinnon Secondary College zone without the usual compromises of a shared driveway, owners corporation or cramped townhouse feel, this own-title, beautifully updated weatherboard offers a smarter way in - with almost 300sqm of land to call entirely your own. Securely set behind a gated frontage with landscaped gardens front and rear, the home combines classic weatherboard charm with modern updates, renovated interiors and impressive 3m+ ceilings throughout for an immediate sense of space and light. The flexible layout features separate living and dining, three robed bedrooms and two private shower ensuites, giving families, guests or older children valuable separation rarely found in a home of this scale. With split-system heating and cooling in every room, no body corporate fees, a lock-up garage and zoning for both McKinnon Secondary College and Valkstone Primary School, this is indepe
Request Details

Get email alerts

Don't miss out: be the first to know about new properties

The alert was correctly created

On subscribing you accept the conditions of use and the privacy policy
Alert
Receive new ads in your inbox
Save this search
Receive alerts for new listings

We'll send you an email when we have new properties for: "Houses for sale in Glen Eira"

The alert was correctly created

Stonnington
Boroondara
Get email alerts and be the first to see new listings
Required field
On subscribing I accept the terms of the privacy policy
Perfect! You'll soon start receiving new listings via email
Alert
Receive an email when we have new ads for Houses for sale in Glen Eira
Save this search
Filters

Bedrooms

Size (m²)

m²
m²

Price

$
$

Property type

Bathrooms

Clear all filters
Receive notifications when new entries are published.