25,457 houses for sale in Glen Eira

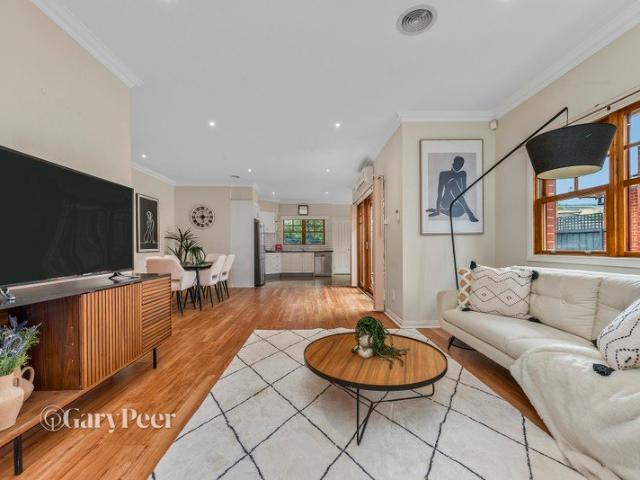
Private, light filled living with premium energy efficient features
View photo
Villa · for sale
Request Details
Private, light filled living with premium energy efficient features
Glen Eira
· 2 Bedrooms · 1 Bath · Villa
· Air conditioning · Parking · Equipped kitchen
Glen Eira · 2 Bedrooms · 1 Bath · Villa · Air conditioning · Parking · Equipped kitchen
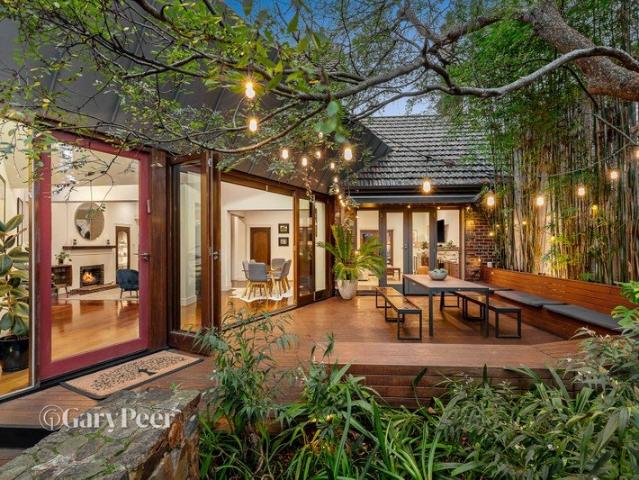
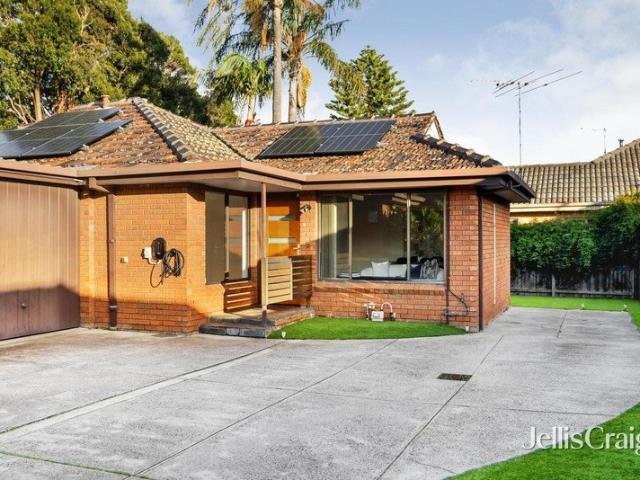
Privately positioned at the rear of an exclusive group of just three, this beautifully presented two bedroom villa delivers an exceptional lifestyle of privacy, space and effortless living. A generous wraparound courtyard, beautifully landscaped gardens and a covered alfresco deck create a tranquil setting for entertaining or enjoying seamless indoor outdoor living throughout the seasons. Bathed in northern light, the spacious living and dining domain is complemented by a well appointed granite kitchen featuring quality two pac cabinetry, European stainless steel appliances and a built in wine rack. Two generous bedrooms with built in robes are serviced by a beautifully renovated fully tiled bathroom with a double vanity, separate shower, bath and separate toilet, while an updated laundry offers excellent storage and functionality. Timber flooring enhances the warm interiors, complemented by ducted heating, split system air conditioning, security doors, a lock up garage, visitor parkin
Request Details
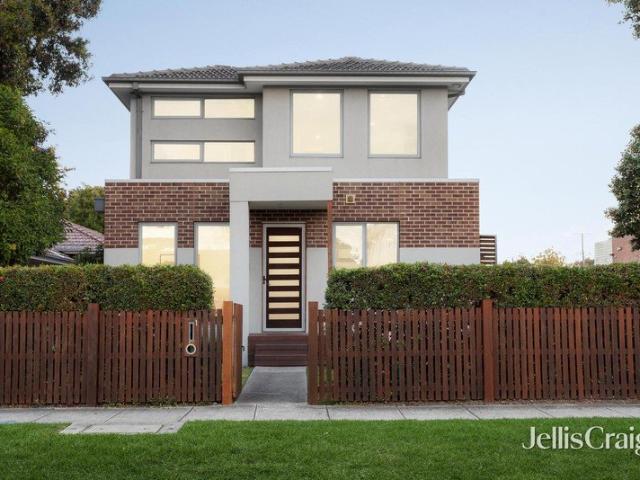
Boutique Living in Carnegie Spacious, Stylish & Connected
View photo
Townhouse · for sale
Request Details
Boutique Living in Carnegie Spacious, Stylish & Connected
Glen Eira
· 3 Bedrooms · 3 Baths · Townhouse
· Parking · Equipped kitchen
Glen Eira · 3 Bedrooms · 3 Baths · Townhouse · Parking · Equipped kitchen
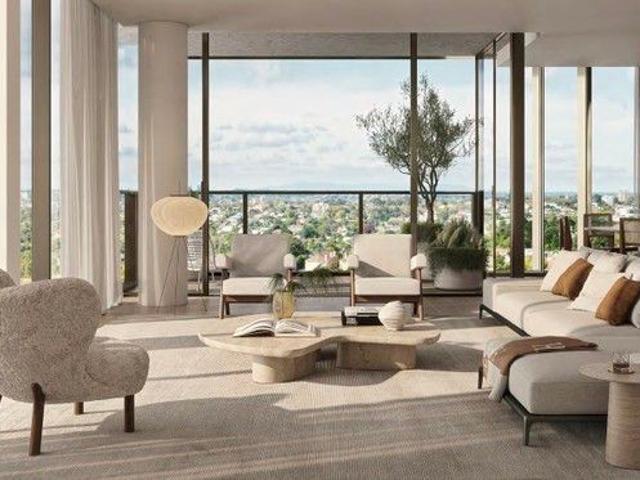
Perfect for downsizers, presenting the final opportunity in this boutique townhouse collection a spacious three-bedroom residence designed for families and professionals seeking refined comfort in a blue-chip location. With generous proportions and thoughtful detailing throughout, this home offers 189sqm (approx.) of internal living across multiple levels. Modern Elegance & Functionality Expansive open-plan living and dining zones with abundant natural light Gourmet kitchen with stone benchtops & premium appliances Three oversized bedrooms, each with its own ensuite for privacy and convenience Additional powder room for guests Secure double garage parking with internal access Low owners corporation fees (approx. $2,000 per year) Education Excellence Nearby Carnegie Primary School within zone Glen Eira College within zone Unmatched Lifestyle & Convenience Walk to Carnegie Train Station for seamless city commuting Minutes to bustling Koornang Road dining precinct & supermarkets Close to
Request Details
Bold Design, Bespoke Detail & a Panoramic View
View photo
Townhouse · for sale
Request Details
Bold Design, Bespoke Detail & a Panoramic View
Glen Eira
· 4 Bedrooms · 3 Baths · Townhouse
· Balcony · Equipped kitchen
Glen Eira · 4 Bedrooms · 3 Baths · Townhouse · Balcony · Equipped kitchen
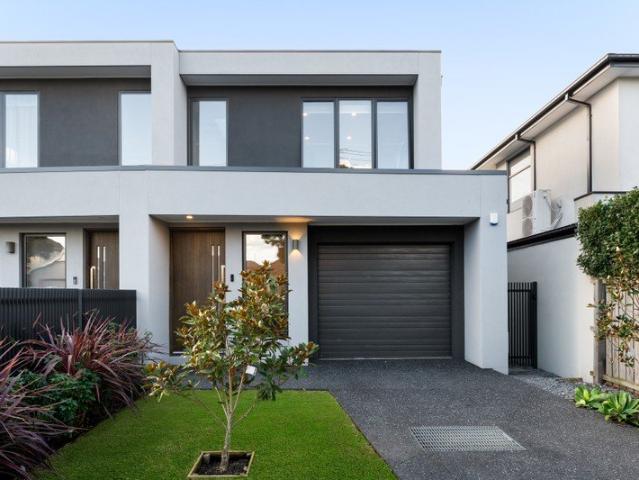
Step beyond this big, bold façade and take a panoramic perspective! Unfolding in boldly architectural style with an innovative park-view design, this exciting architect-design from The Block's Emmix Builders offers cutting-edge four bedroom plus home-office, 3.5 bathroom, dual-suite, dual-zone living on the edge of King George VI Reserve. Facing the Reserve with sun-soaked living upstairs (with a panorama-view balcony) and downstairs (with a secure gate to the parklands), this grand design fits a big, blended or multi-generational family with a first-floor principal-suite with walk-behind robe and double ensuite (with dual-vanity, double-shower), plus a second versatile suite on the ground-floor for independent kids, in-laws and guests. Appointed in this leading builders' signature quality and style with a Bosch kitchen fronted by a massive stone-wrapped dining-island and a concrete BBQ bench servicing the alfresco area, this exceptional home is curated in highest-quality style with Sc
Request Details
Family Home with Large Multi Purpose Rooms
View photo
House · for sale
Request Details
Family Home with Large Multi Purpose Rooms
Glen Eira
· 4 Bedrooms · 3 Baths · House
Glen Eira · 4 Bedrooms · 3 Baths · House
Open for Inspection this Thursday, 22nd of May from 5PM - 6PM and Saturday, 24th of May between 1:30PM - 2:30PM at 33 Yawla Street, Bentleigh. Developed By: Metro Property www.metroprop.com.au Designed By: ClarkeHopkinsClarke Architects www.chc.com.au Gardens By: MDG Landscape Architects www.mdgla.com.au Each Residence Will Include: 10yr Building Guarantee 7.5-star NatHERS Rating 4.4k Solar Panel System Heat Pump Hot Water High Thermal Performance Double Glazed Windows Miele Induction Cook Tops Ducted Heating & Cooling throughout EV Charger Ready (No Gas) Fossil Fuel Free Extended Building Guarantees and Warranties Timber Flooring and 100% Wool Carpet
Request Details
Glorious Deco with a Sensational Alfresco
View photo
House · for sale
Request Details
Glorious Deco with a Sensational Alfresco
Glen Eira
· 3 Bedrooms · 1 Bath · House
· Garden · Fireplace · Equipped kitchen
Glen Eira · 3 Bedrooms · 1 Bath · House · Garden · Fireplace · Equipped kitchen
Dare to dream a Deco dream right on the edge of Ormond's town centre with this beautiful 374sqm (approx.) single-level home. Alive with character from the curvaceous terrazzo porch though to the ornate plasterwork, leadlight and rich timber that enhance the interiors, the home culminates in a simply sensational alfresco that is just waiting to be seen. On entry, the first of multiple glorious ceilings panels crowns the hallway which gives way to two of the three generous double bedrooms all with fitted wardrobes. Right at the heart, the inviting lounge boasts a feature fireplace whist set to the rear, the contemporary kitchen and dining zone look out to the vast outdoor area which is sheltered from the weather and flaunts a gorgeous brick open fire and a huge stone-topped outdoor kitchen complete with built in BBQ - together creating a fabulous setting for the grandest alfresco get-togethers An updated bathroom services the home supported by a second WC, while a laundry, ducted heating
Request Details
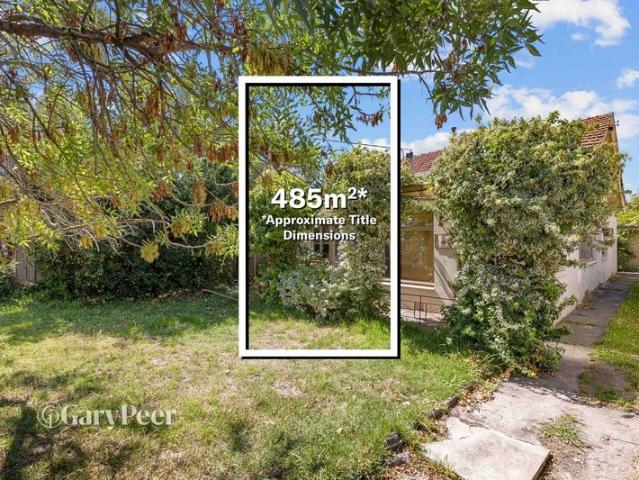
Brilliant redevelopment opportunity on prime 485m2* approx allotment
View photo
House · for sale
Request Details
Brilliant redevelopment opportunity on prime 485m2* approx allotment
Glen Eira
· 3 Bedrooms · 1 Bath · House
· Garden · Parking · Equipped kitchen
Glen Eira · 3 Bedrooms · 1 Bath · House · Garden · Parking · Equipped kitchen
Enjoy exceptional lifestyle convenience & outstanding future potential when you secure this prime opportunity in a golden pocket of Elsternwick. Set on approximately 485m2 of perfectly positioned land, this property presents an enticing opportunity to bring your vision of a dream family sanctuary to life by renovating, extending or completely redeveloping into a single or multi-dwelling site (STCA). Envision a home tailored to modern living, positioned within easy reach of Elsternwick's vibrant shopping & dining precinct, city-bound transport, parklands & leading private schools. Surrounded by quality homes & enduring neighbourhood appeal, this address offers the perfect foundation for a new chapter. Presented in original condition, the current residence comprises a spacious family living zone, additional lounge, three bedrooms, bathroom, kitchen & dining & large rear garden with garage, shed & outhouse. This is a rare landholding with convenience, flexibility & strong lifestyle creden
Request Details
French inspired luxury on a whole new level
View photo
House · for sale
Request Details
French inspired luxury on a whole new level
Glen Eira
· 5 Bedrooms · 5 Baths · House
· Fireplace · Equipped kitchen
Glen Eira · 5 Bedrooms · 5 Baths · House · Fireplace · Equipped kitchen
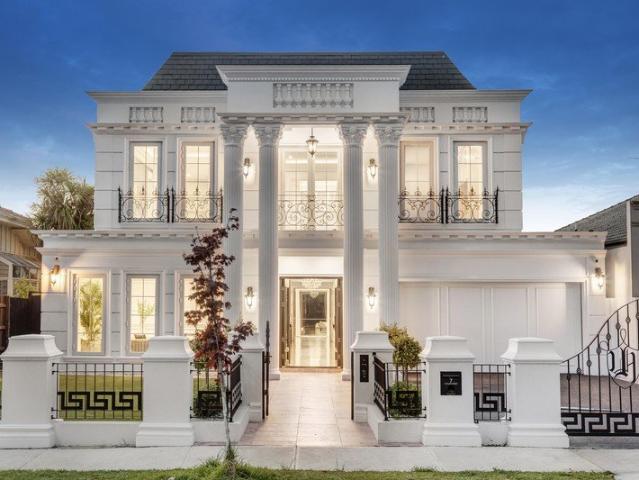
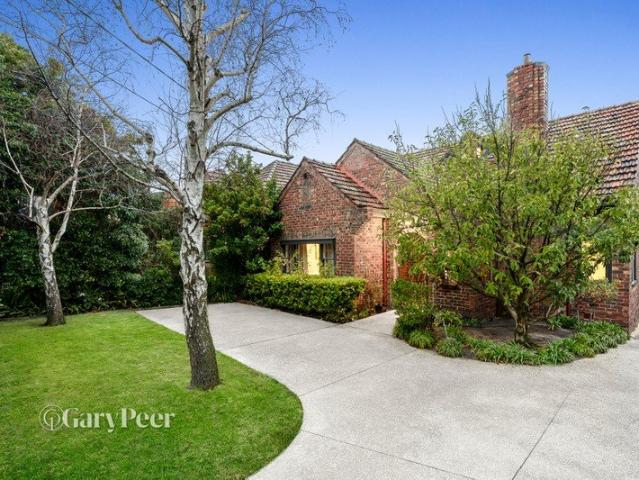
An unrivalled statement of grandeur, this extraordinary five bedroom plus study five bathroom modern masterpiece is indisputably the finest residence in the McKinnon Secondary College zone. A commanding presence hallmarked by its towering colonnades, this European inspired indulgence is remarkable with its tall ceilings on both levels, highlight rooms with coffered ceilings, stained parquetry floors, sparkling chandeliers, decorative wainscoting, sumptuous marble and even a touch of Versace flair. Welcomed by a rose travertine walkway and double door entrance, this dream spectacle is superb with its lavish lounge with gas log fireplace, a bespoke tiered theatre room and a magnificent north west open plan living and dining domain accompanied by a stellar provincial style kitchen boasting an enormous entertaining island, leading Miele appliances and a second 900mm gas cooktop in the extensive butler's kitchen. A sweeping wrought iron staircase leads to the plush north facing retreat with
Request Details
McKinnon zoned Victorian with HCTZ1 potential
View photo
House · for sale
Request Details
McKinnon zoned Victorian with HCTZ1 potential
Glen Eira
· 4 Bedrooms · 2 Baths · House
· Garden · Fireplace · Equipped kitchen
Glen Eira · 4 Bedrooms · 2 Baths · House · Garden · Fireplace · Equipped kitchen
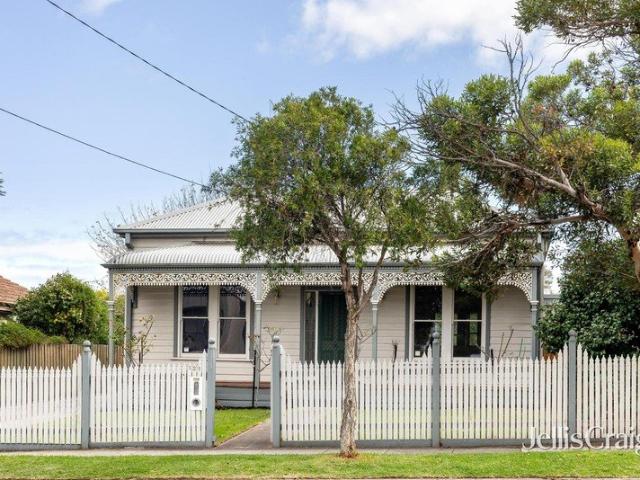
Expressions of Interest closing Tuesday 25th August at 2pm A rare find in more ways than one, this single level four bedroom two bathroom weatherboard Victorian sits on a prized 572m2 approx. in Housing Choice and Transport Zone Schedule 1. One of the few Victorians left in the area, this double fronted rarity could be the foundation of a spectacular Victorian restoration or with its zoning, the land for a multi unit development site; subject to council approval. As a restoration project, this 100+ year old home provides a proud entrance hall showcasing its 3.3m approx. ceilings, a generous sitting room, a north facing dining room with brick fireplace, a 60s extension featuring a relaxed family living and dining area with concealed timber study nook, a spacious central kitchen with stainless steel appliances, four sizeable bedrooms all with wardrobes including one with corner desk, a timeless bathroom and a fitted laundry flowing into the second bathroom. The west facing rear garden ha
Request Details
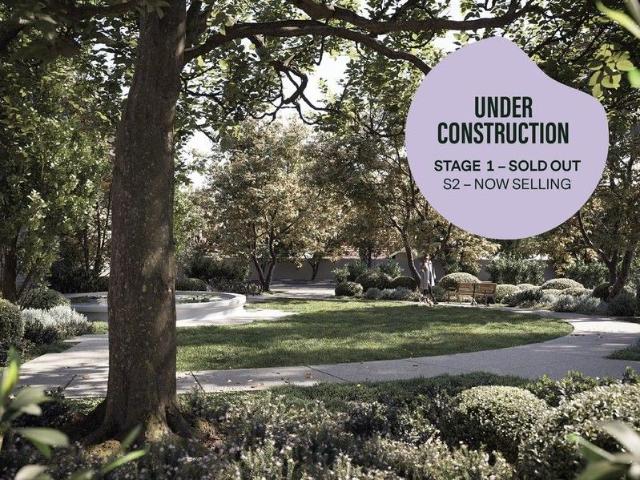
Beautifully Designed Luxury Townhomes Construction Well Under Way
View photo
Townhouse · for sale
Request Details
New
Beautifully Designed Luxury Townhomes Construction Well Under Way
Glen Eira
· 3 Bedrooms · 2 Baths · Townhouse
Glen Eira · 3 Bedrooms · 2 Baths · Townhouse
Choose from 6 luxury three bedroom townhouses. Move In September Designed by Bayley Ward with a reputation for designing some of Melbournes finest homes, The Murrum is designed to suit families, professionals and downsizers. Spacious and luxurious, each home has its own distinctive identity. European influences continue to be felt here in the quality of the design and choice of materials which have become the hallmark of these designers. The Murrum is located in one of the suburbs most sought-after streets with Murrumbeena Park just a few steps from your front door. The Murrum takes contemporary living to a new level of luxury not seen before in the area. The architectural vision brings light and space into the heart of the home. Contemporary design is underpinned with materials and forms that seamlessly blend with the local character to sit comfortably within the neighbourhood. The Murrum Townhomes are only 500m to Hughesdale Station with direct CBD access and a few minutes drive from
Request Details
Beautifully Designed Luxury Townhomes Construction Well Under Way
View photo
Townhouse · for sale
Request Details
New
Beautifully Designed Luxury Townhomes Construction Well Under Way
Glen Eira
· 3 Bedrooms · 3 Baths · Townhouse
Glen Eira · 3 Bedrooms · 3 Baths · Townhouse
Choose from 6 luxury three bedroom townhouses. Construction commenced. Designed by Bayley Ward with a reputation for designing some of Melbournes finest homes, The Murrum is designed to suit families, professionals and downsizers. Spacious and luxurious, each home has its own distinctive identity. European influences continue to be felt here in the quality of the design and choice of materials which have become the hallmark of these designers. The Murrum is located in one of the suburbs most sought-after streets with Murrumbeena Park just a few steps from your front door. The Murrum takes contemporary living to a new level of luxury not seen before in the area. The architectural vision brings light and space into the heart of the home. Contemporary design is underpinned with materials and forms that seamlessly blend with the local character to sit comfortably within the neighbourhood. The Murrum Townhomes are only 500m to Hughesdale Station with direct CBD access and a few minutes driv
Request Details
Contemporary warmth in garden privacy
View photo
Townhouse · for sale
Request Details
Contemporary warmth in garden privacy
Glen Eira
· 3 Bedrooms · 3 Baths · Townhouse
· Garden · Air conditioning · Parking · Equipped kitchen
Glen Eira · 3 Bedrooms · 3 Baths · Townhouse · Garden · Air conditioning · Parking · Equipped kitchen
On its own title, this sun filled three bedroom three bathroom town residence revels in its street front independence. Welcomed by a manicured garden courtyard in fully fenced safety, this contemporary home uncovers a defined living area lapping up the northern sun, a superb kitchen with oversized Ilve appliances and plumbing for your fridge overlooking a casual dining area, a fabulous upstairs main bedroom with deep walk in robe and glossy ensuite, two further north facing bedrooms with built in robes, a deluxe bathroom with freestanding bath, a sparkling downstairs bathroom and a dedicated laundry. An elevated alfresco deck connects to the courtyard providing plenty of green space for young ones and furry friends. Stylish with its chevron parquetry timber floors, this radiant haven features double blinds upstairs, individual room reverse cycle air conditioning, an alarm system, video intercom, solar boosted hot water, understair storage and an auto garage via the laneway. A prized ad
Request Details
Contemporary family living in convenient location
View photo
Townhouse · for sale
Request Details
Contemporary family living in convenient location
Glen Eira
· 3 Bedrooms · 2 Baths · Townhouse
· Parking · Equipped kitchen
Glen Eira · 3 Bedrooms · 2 Baths · Townhouse · Parking · Equipped kitchen
Immaculately presented & boasting its own street frontage, this boutique town residence offers great living space with all the modern requirements, extra handy to Murrumbeena station, shops, primary school & Chadstone Shopping Centre. Sunny, spacious & open, it comprises a large living-dining room, modern kitchen with granite benchtops, stainless steel appliances & informal meals area, three generous bedrooms (main on the ground floor with ensuite) & private family sized courtyard. Features include remote control double garage, ducted heating, multiple split system air conditioners, ducted vacuum, remote control roller-shutters all around, security system & more. This is an excellent opportunity for First/Second home buyers, down sizers & astute investors. View as listed or call/email/SMS us for more information & a private viewing that is sure to delight
Request Details
Premier park side living in Elsternwick
View photo
Townhouse · for sale
Request Details
Premier park side living in Elsternwick
Glen Eira
· 4 Bedrooms · 3 Baths · Townhouse
· Garden · Equipped kitchen
Glen Eira · 4 Bedrooms · 3 Baths · Townhouse · Garden · Equipped kitchen
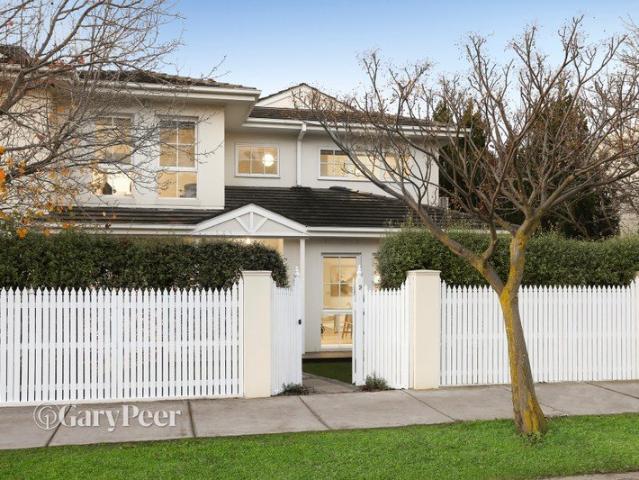
Set directly opposite picturesque Hopetoun Gardens, this large four-bedroom, three-bathroom, two-storey townhouse enjoys its own separate street-fronted position, offering all the appeal of a standalone residence. Behind a secure full-height picket fence, a hedged front garden with easy-care synthetic turf & a decked verandah presents the perfect introduction to this classically inspired mews-style residence. Inside, the freshly painted interiors are enhanced by generous ceiling heights & elegant wide American Oak floorboards that flow seamlessly throughout the home. Off the entrance hall is the spacious first living & dining zone, extending into the recently renovated sleek stone kitchen with stainless steel appliances, combining functionality & style. A generous pantry, extensive storage & soft-close cabinetry further enhance its practicality, making it ideal for both everyday living & entertaining. Off the kitchen is a second casual family/meals area, with glass bifold doors which o
Request Details
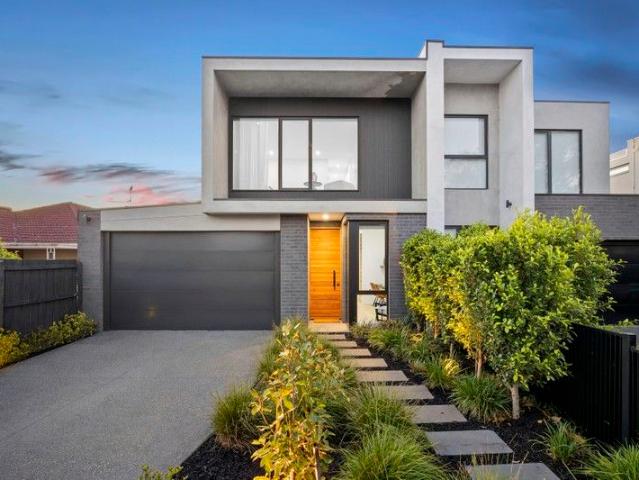
A statement in Architectural excellence
View photo
Townhouse · for sale
Request Details
A statement in Architectural excellence
Glen Eira
· 4 Bedrooms · 4 Baths · Townhouse
· Garden · Parking · Equipped kitchen
Glen Eira · 4 Bedrooms · 4 Baths · Townhouse · Garden · Parking · Equipped kitchen
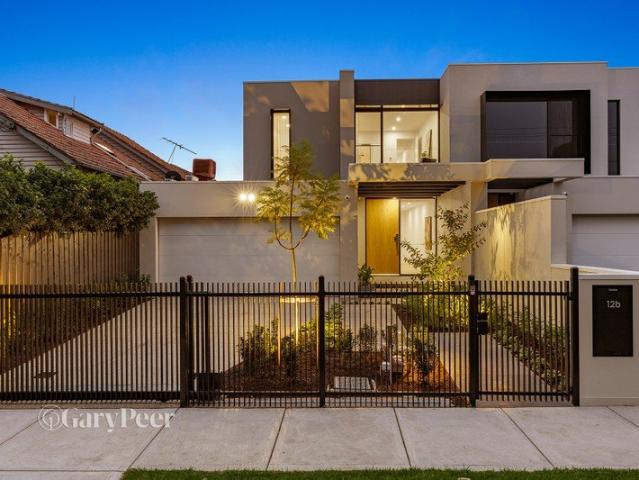
EXPRESSIONS OF INTEREST CLOSING Monday 31st August 5:30pm Unit 2 at 12 Eumuralla Road, Caulfield South presents a rare opportunity to secure a brand-new, architecturally designed residence ready for immediate enjoyment. Offering approximately 285m² of thoughtfully designed living, this expansive four-bedroom home combines modern sophistication with exceptional family functionality. The ground floor reveals generous open-plan living & dining zones that connect seamlessly to a covered pergola & substantial private garden of approximately 117m². The gourmet kitchen anchors the home with an oversized island bench, walk-in pantry & premium finishes. A full double garage with internal access, separate laundry & guest powder room further enhance everyday practicality. Upstairs, the accommodation is impressively proportioned, highlighted by a luxurious master suite with walk-in robe & ensuite. Three additional bedrooms, a dedicated study & a beautifully appointed central bathroom provide flexi
Request Details
Breathtaking in beauty, spectacular in scale, uncompromising in quality
View photo
House · for sale
Request Details
Breathtaking in beauty, spectacular in scale, uncompromising in quality
Glen Eira
· 5 Bedrooms · 3 Baths · House
· Fireplace
Glen Eira · 5 Bedrooms · 3 Baths · House · Fireplace
EXPRESSIONS OF INTEREST Breathtaking in beauty, spectacular in scale & uncompromising in quality - this Nicholas Day architectural masterpiece is truly in a class of its own. Commanding a substantial presence in one of Caulfield North's most exclusive streets, this magnificent residence on a sprawling 1849m2 allotment, purpose built for both lavish entertaining & relaxed family living, delivers an enviable lifestyle for the discerning buyer. A statement of timeless elegance down to every last detail, this bespoke showpiece with carefully selected designer European fixtures & fittings featured throughout sets new standards in luxury, quality & refinement. The grand entrance hallway with immaculate timber flooring immediately sets the tone. The interconnected nature of the design seamlessly integrates the light saturated series of formal & informal living & dining zones. The stately formal lounge & adjoining dining room with gas fireplace & cleverly concealed entertainer's bar leads thro
Request Details
First home buyer opportunity, with Caulfield Park at your doorstep
View photo
House · for sale
Request Details
Updated
First home buyer opportunity, with Caulfield Park at your doorstep
Glen Eira
· 2 Bedrooms · 1 Bath · House
· Garden · Equipped kitchen
Glen Eira · 2 Bedrooms · 1 Bath · House · Garden · Equipped kitchen
Classic period home in the heart of Caulfield North. This charming residence presents an outstanding opportunity to secure a comfortable home for today, while exploring exciting possibilities for the future. Perfectly suited to first home buyers, investors, offers exceptional scope to enhance, extend. (STCA). An elevated front porch welcomes you, while inside, a long entrance hallway with Baltic Pine flooring & high ceilings introduces two generously proportioned bedrooms, built-in robes flowing floorplan continues through to a spacious living room before opening to a functional kitchen with meals/dining area. Comfortable bathroom. Bathed in natural light, this privately enclosed north facing rear backyard, ideal for alfresco relaxing & entertaining. Other features include ducted heating, laundry, separate toilet, storage shed. Don't miss your opportunity to make your mark in this prime lifestyle location just moments from Caulfield Junior College, trams, the magnificent Caulfield Park
Request Details
Elegant Hamptons style meets modern luxury
View photo
Townhouse · for sale
Request Details
Elegant Hamptons style meets modern luxury
Glen Eira
· 4 Bedrooms · 3 Baths · Townhouse
· Garden · Equipped kitchen
Glen Eira · 4 Bedrooms · 3 Baths · Townhouse · Garden · Equipped kitchen
Showcasing the timeless appeal of Hamptons-inspired design, this as-new four-bedroom residence blends classic detailing with contemporary comfort across a spacious, family-focussed layout. Carefully considered & beautifully executed, the home delivers a refined yet relaxed living environment suited to modern family life, welcomed by a classically inspired weatherboard façade. The spacious interior immediately impresses with wide oak floors lining a long hallway anchoring a powder room, spacious bedroom with walk-in robe & ensuite, & a private study with built-in desk. A split-level floorplan steps down to an expansive open-plan living & dining domain, where natural light & 3-metre ceilings evoke a spectacular sense of space & light. Large sliding glass doors create a seamless connection to a covered alfresco zone & neatly landscaped garden designed for low-maintenance living with easy-care synthetic lawn. Designed with both elegance & functionality in mind, the large island kitchen sho
Request Details
A Mid Century classic reimagined to perfection
View photo
House · for sale
Request Details
A Mid Century classic reimagined to perfection
Glen Eira
· 6 Bedrooms · 5 Baths · House
Glen Eira · 6 Bedrooms · 5 Baths · House
If you've been searching for your forever home, a home unlike anything else on the market, look no further - this one is truly in a class of its own. Built in the 1960s & masterfully reimagined, this solid brick family sanctuary, positioned on an 839m2 allotment, is a true labour of love. The transformation seamlessly fuses the home's modernist soul with refined contemporary design. Above all, this is a home designed to be lived in, not only to be admired, but genuinely enjoyed, where every detail enhances daily life & guests instinctively want to stay long after they've arrived. Beyond the original front door, an elegant entrance hallway with hardwood floors & retained timber detailing pays homage to the home's mid-century origins & leads to the breathtaking upper level. From the moment you arrive, the exceptional design, craftsmanship & cohesion are immediately apparent. Every space has been thoughtfully considered & every detail meticulously selected, resulting in a home that is not
Request Details
North Facing Luxury with Four Private Bedroom Suites
View photo
Townhouse · for sale
Request Details
North Facing Luxury with Four Private Bedroom Suites
Glen Eira
· 4 Bedrooms · 4 Baths · Townhouse
· Equipped kitchen
Glen Eira · 4 Bedrooms · 4 Baths · Townhouse · Equipped kitchen
Step into soaring family luxury with four private bedroom suites, abundant natural light and a prized north-rear orientation. Light-filled, lofty and exceptionally appointed, this four-bedroom plus study, 4.5-bathroom residence is designed to accommodate every stage and generation, with a treetop main suite upstairs, an alternative garden-level suite and generous secondary bedrooms, each with its own ensuite. At the heart of the home, expansive living and dining areas flow seamlessly from a sophisticated Miele kitchen with dual ovens and a five-burner gas cooktop to wraparound entertaining decks beyond stacking sliders. Upstairs, a private retreat provides an additional space to relax, while a dedicated study delivers an ideal work-from-home solution. Architectural proportions take centre stage with a soaring two-storey entry and striking glass-enclosed timber staircase connecting each level. Refined finishes include fully tiled bathrooms, bespoke monochromatic cabinetry, waterfall-edg
Request Details
Parkside Californian Bungalow with Connected Studio
View photo
House · for sale
Request Details
Parkside Californian Bungalow with Connected Studio
Glen Eira
· 4 Bedrooms · 2 Baths · House
· Equipped kitchen
Glen Eira · 4 Bedrooms · 2 Baths · House · Equipped kitchen
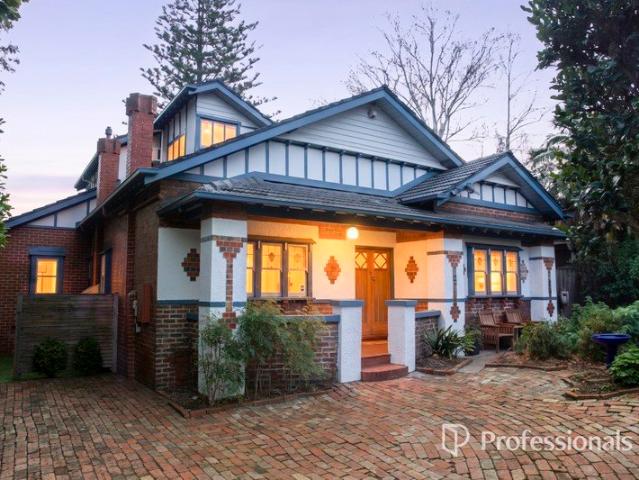
Classic in the best ways, 37 Dorothy Avenue feels warm, grounded and hard to replicate - a 1925 solid brick Californian Bungalow set beside EE Gunn Reserve, with the kind of character, land and family flexibility buyers rarely find together. Held by one family for almost 30 years, the home has been thoughtfully extended without losing what makes it special. Behind its decorative brick facade, 3m high ceilings, original rose detail and carefully curated timber windows preserve the warmth and craftsmanship of its 1920s origins. The extension gives family life more room to move, with multiple living areas, skylit natural light, a family-sized navy kitchen and easy connection to the deck for entertaining. But the connected rear studio is what buyers will remember - with its own living area, additional kitchen, side access with a ramp and direct access through to EE Gunn Reserve, it creates genuine independence for parents, teenagers, guests, work-from-home life or potential rental use. Pro
Request Details
Period charm, parkside serenity & exciting potential
View photo
House · for sale
Request Details
Period charm, parkside serenity & exciting potential
Glen Eira
· 2 Bedrooms · 1 Bath · House
· Garden · Equipped kitchen
Glen Eira · 2 Bedrooms · 1 Bath · House · Garden · Equipped kitchen
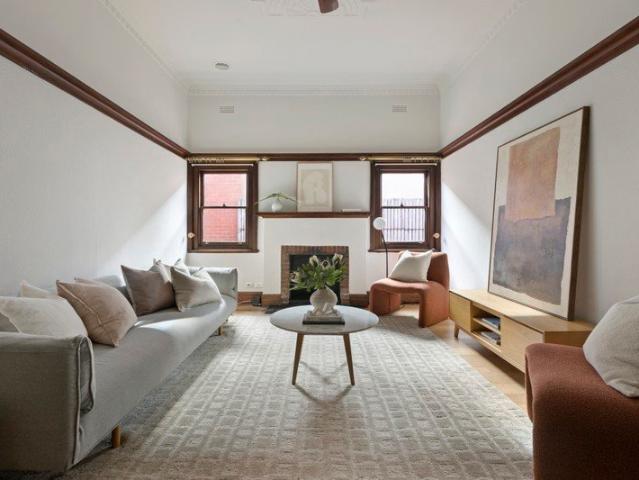
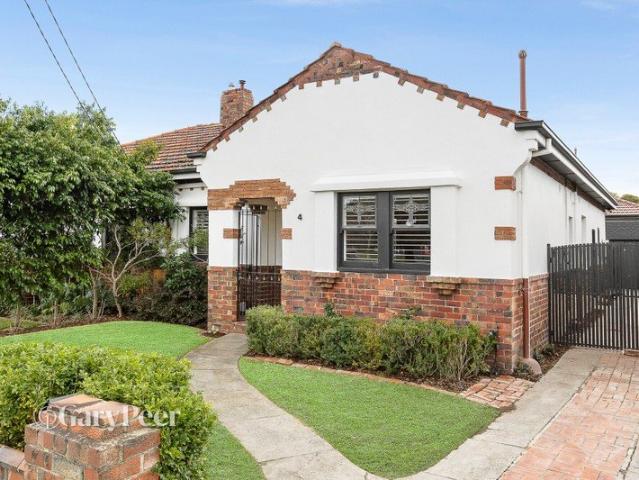
Perfectly positioned directly opposite the open green expanses of Princes Park, this charming solid brick Art Deco residence presents an exciting opportunity in a highly sought after location. Rich in the timeless character of its era, it features distinctive period detail, including an inviting façade, glistening leadlight windows, intricate decorative ceilings, ornate cornices, picture rails & timber floors. Whether you're a first home buyer or a savvy investor, this character filled home is perfect to live in or rent out as is & also presents an exciting opportunity to renovate & create something truly your own (STCA). The inviting entrance hallway welcomes you & delivers a generous living room with double doors opening to an adjoining equally spacious dining room, both with open fireplaces. A separate neatly presented, updated kitchen with a dishwasher provides access to the large, privately enclosed, north facing rear garden, with plenty of scope to enjoy as is or enhance. The acc
Request Details
Curvaceous Cream Brick in the Coatesville Zone
View photo
House · for sale
Request Details
Curvaceous Cream Brick in the Coatesville Zone
Glen Eira
· 3 Bedrooms · 1 Bath · House
· Equipped kitchen
Glen Eira · 3 Bedrooms · 1 Bath · House · Equipped kitchen
Love the classic presence out front, live with all-day north sun behind, and find twice the life inside and out in this three bedroom, 1.5 bathroom cream-brick home. Facing the street with a curvaceous portico and 'waterfall' chimney, this Art Deco-detailed beauty on approx 597sqms multiplies today's lifestyle options. Starring a gracious lounge with a warming open-fireplace and a spacious north-facing family zone with a quality appliance kitchen (with Bosch dishwasher), this solid beauty extends double entertaining space with a sunbathed al fresco zone beneath a wisteria-edged gabled roofline. There's twice the workspace too. With a study area to suit the kids alongside the lounge, there's also a work from home-office in a garden-studio - complete with its own reverse-cycle climate-control and hardwired internet connection. Offering family harmony with a wing of bedrooms (with shady canvas awnings to the north-west) and a stylish skylit bathroom plus a handy second WC, this centrally-
Request Details
A sanctuary of timeless elegance
View photo
House · for sale
Request Details
A sanctuary of timeless elegance
Glen Eira
· 4 Bedrooms · 2 Baths · House
Glen Eira · 4 Bedrooms · 2 Baths · House
Within the prestigious Cantala Estate lies a residence of extraordinary distinction - an architectural masterpiece where timeless elegance meets contemporary luxury. Reimagined by its previous owner, acclaimed award-winning architect Charles Justin, this remarkable home has been celebrated in Vogue Living for its inspired transformation & exceptional design. Set amongst breathtaking established gardens, the home enjoys a beautiful sense of privacy & tranquillity. Lush landscaped surrounds & a sun-drenched north-facing alfresco sanctuary create an idyllic backdrop for entertaining & relaxing, seamlessly extending the home's exceptional living spaces outdoors. Every space has been thoughtfully curated to deliver an effortless balance of sophistication, comfort & functionality. Grand formal & informal living domains flow seamlessly together, creating an environment equally suited to intimate family living & large-scale entertaining. The exquisite interior showcases refined craftsmanship a
Request Details
Classic charm, contemporary living
View photo
House · for sale
Request Details
Classic charm, contemporary living
Glen Eira
· 4 Bedrooms · 2 Baths · House
· Equipped kitchen
Glen Eira · 4 Bedrooms · 2 Baths · House · Equipped kitchen
Beautifully blending Deco & Tudor-inspired charm with a no-expense-spared renovation, this exceptional residence delivers the perfect balance of timeless elegance & modern sophistication. Every detail has been thoughtfully reimagined, with premium finishes & impeccable craftsmanship showcased throughout. Designed for effortless family living, the home offers elegant formal lounge & dining rooms flowing through to a light-filled open-plan living & meals area. The beautifully appointed kitchen combines contemporary functionality with classic style, making it the heart of the home. The flexible floorplan includes a luxurious ground-floor main bedroom with a stunning ensuite, while upstairs, three additional bedrooms & a spacious open study are complemented by a stylish family bathroom featuring a statement claw-foot bath. Outdoor entertaining is equally impressive, with a generous timber deck featuring built-in seating overlooking beautifully landscaped gardens. Additional highlights incl
Request Details
Charming 4 Bedroom Family Haven in Serene Paved Gardens
View photo
House · for sale
Request Details
Charming 4 Bedroom Family Haven in Serene Paved Gardens
Glen Eira
· 4 Bedrooms · 2 Baths · House
· Garden · Air conditioning · Parking · Patio · Equipped kitchen
Glen Eira · 4 Bedrooms · 2 Baths · House · Garden · Air conditioning · Parking · Patio · Equipped kitchen
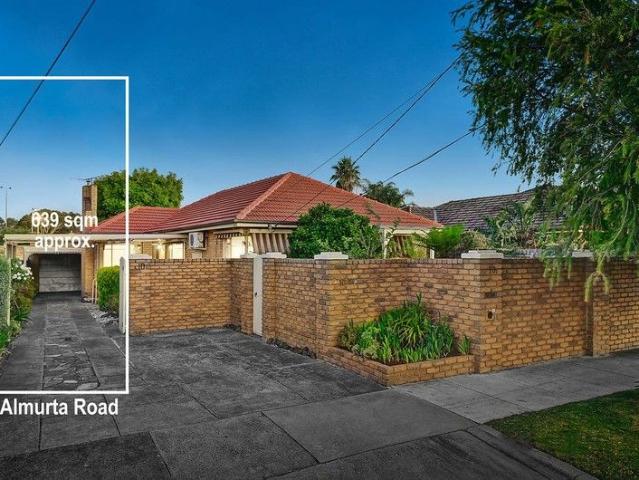
Nestled in a family-friendly locale near the leafy beauty of Centenary Park, this spacious single-level home offers timeless charm and endless potential on a generous 639sqm (approx.) block (15.52m x 41.2m). Perfect for renovators, rebuilders, or developers (STCA), this tranquil retreat blends quiet seclusion with convenience in a sought-after lifestyle pocket. Step Inside: 4 generous bedrooms (3 with built-in robes), including a master suite with ensuite, plus a classic family bathroom and dual-access toilet. Inviting north-facing porch leads to a gracious lounge with bi-fold doors, a retro kitchen boasting a garden window, breakfast bar, and seamless flow to the meals area and spacious family room. Practical features: laundry, gas heating, split-system air conditioning, ceiling fan, and security doors. Outdoor Oasis: Entertain effortlessly in the private paved gardens, shaded by mature trees or under the covered patio. Secure auto gates open to a carport and garage, offering ample pa
Request Details

Get email alerts

Don't miss out: be the first to know about new properties

The alert was correctly created

On subscribing you accept the conditions of use and the privacy policy
Alert
Receive new ads in your inbox
Save this search
Receive alerts for new listings

We'll send you an email when we have new properties for: "Houses for sale in Glen Eira"

The alert was correctly created

Stonnington
Boroondara
Get email alerts and be the first to see new listings
Required field
On subscribing I accept the terms of the privacy policy
Perfect! You'll soon start receiving new listings via email
Alert
Receive an email when we have new ads for Houses for sale in Glen Eira
Save this search
Filters

Bedrooms

Size (m²)

Price

$
$

Property type

Bathrooms

Clear all filters
Receive notifications when new entries are published.