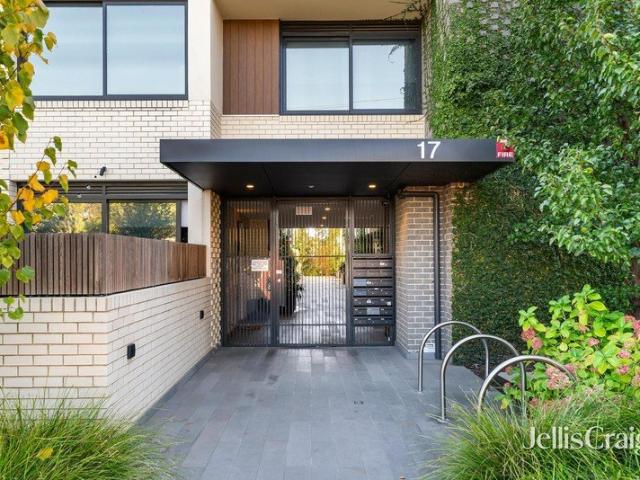
24,277 houses for sale in Glen Eira

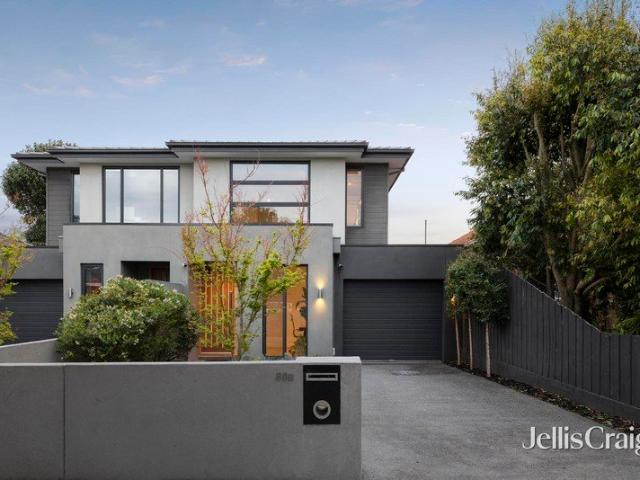
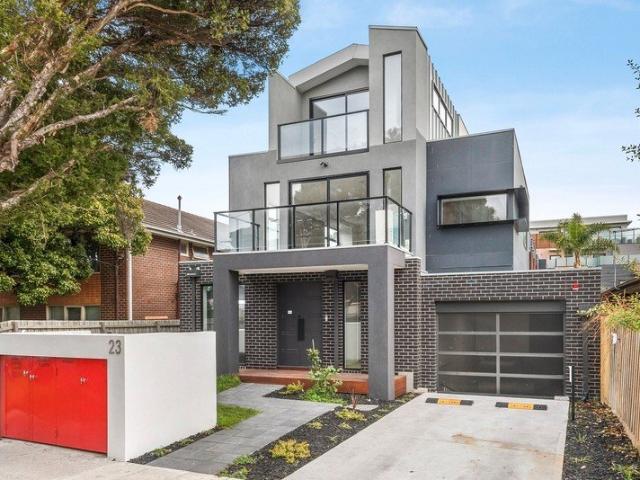
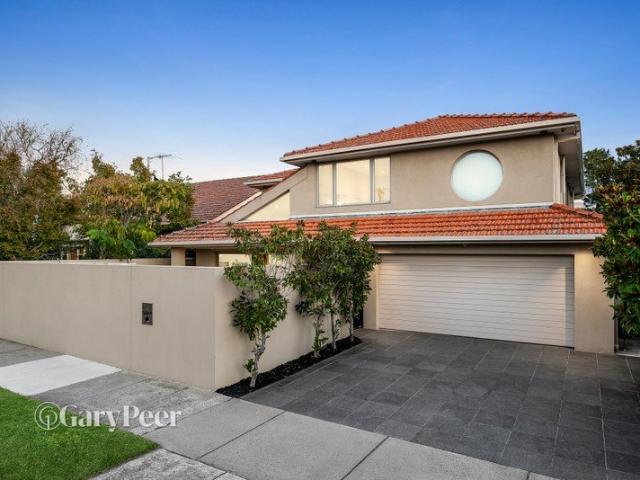
Stylish living, perfectly positioned
View photo
Townhouse · for sale
Request Details
Stylish living, perfectly positioned
Glen Eira
· 3 Bedrooms · 2 Baths · Townhouse
· Air conditioning · Parking · Cellar · Equipped kitchen
Glen Eira · 3 Bedrooms · 2 Baths · Townhouse · Air conditioning · Parking · Cellar · Equipped kitchen
Set within a secure gated complex, this stylish three bedroom, two bathroom town residence combines contemporary design, quality finishes and a private north facing outlook. Light filled open plan living and dining centres around a sophisticated kitchen with Miele appliances, an integrated Fisher & Paykel fridge/freezer and waterfall edge island with breakfast bar. A discreet downstairs powder room adds convenience, while the paved north facing courtyard offers a peaceful retreat framed by established trees for privacy and shade. Upstairs, the generous main bedroom features two sets of mirrored built in robes and a sleek ensuite. Two further bedrooms with mirrored robes share a stylish central bathroom, complemented by a European laundry. Oak timber flooring, individual reverse cycle air conditioning, video intercom, double glazing and generous storage enhance everyday comfort. Internal stair access leads to secure basement tandem parking and a storage cage. Ideally positioned on a qui
Request Details
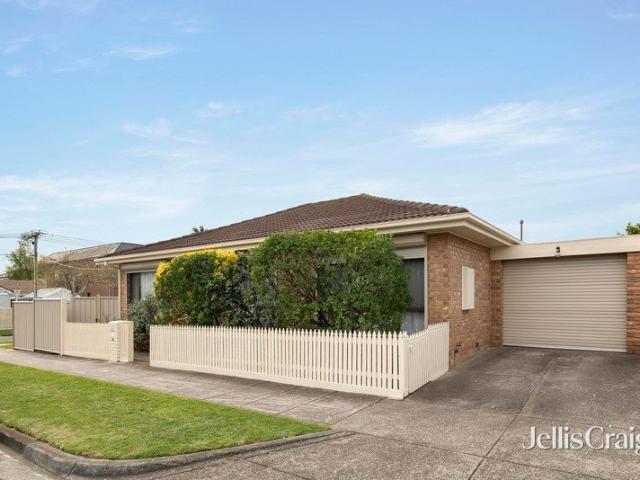
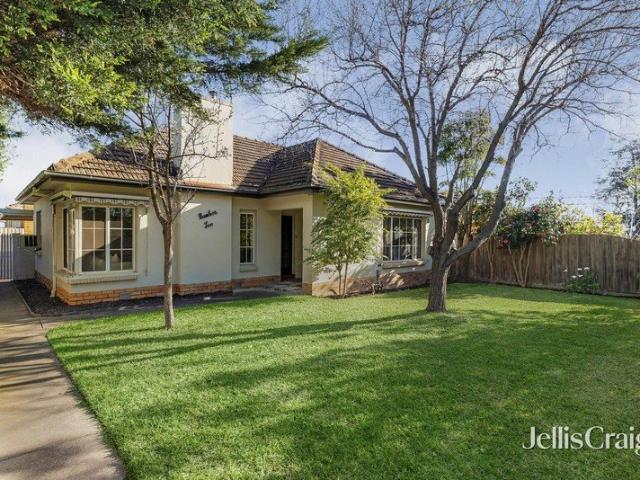
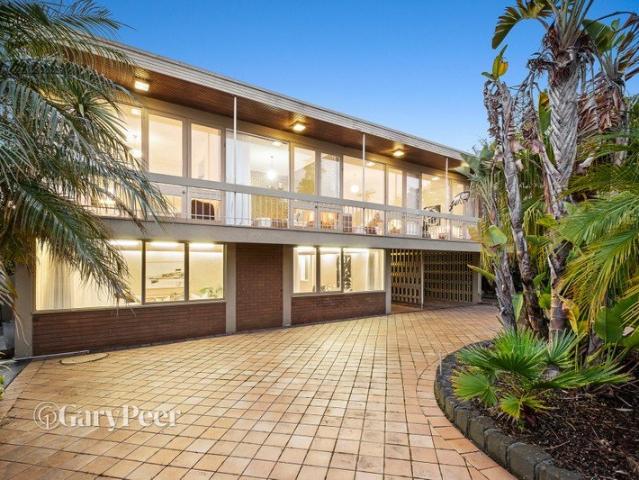
Sunny disposition on a corner block
View photo
House · for sale
Request Details
Sunny disposition on a corner block
Glen Eira
· 3 Bedrooms · 2 Baths · House
· Garden · Parking · Equipped kitchen
Glen Eira · 3 Bedrooms · 2 Baths · House · Garden · Parking · Equipped kitchen
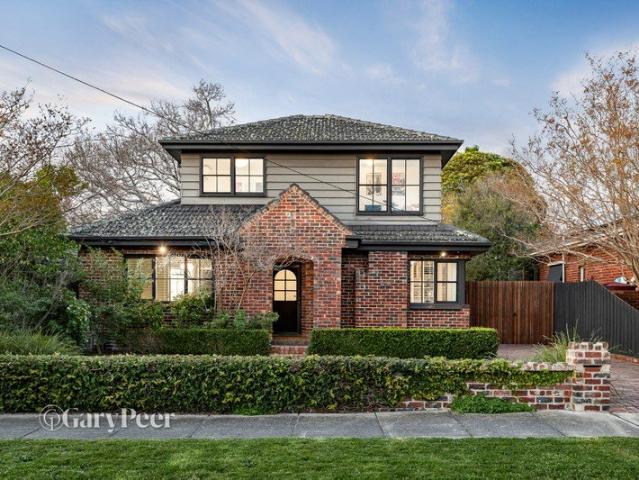
Expressions of Interest closing Tuesday 20th October at 3pm Private sun filled gardens, this surprisingly spacious three bedroom two bathroom brick classic is on its own title making it a great unit alternative. Facing Castles Road, this elevated home enjoys a generous west facing living and dining room, bi fold doors to the north facing family/meals area, modern classic kitchen with stainless steel appliances, a secluded main bedroom with wall of robes, two further bedrooms with robes, fully tiled spa bathroom, laundry/second bathroom and two decks that step down to a path leading to the glorious established garden with lawn behind a Colourbond fence. Lovingly maintained, this light filled retreat is more than comfortable with laminate floors, ducted heating and gas hot water service, evaporative cooling, automated external security shutters, a garden shed and an auto garage on its own drive. In this quiet back street, a short walk to South Road shops and Moorabbin Central with its tr
Request Details
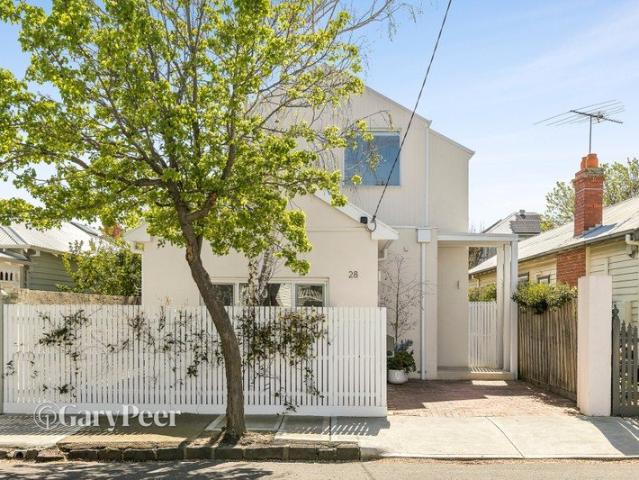
Contemporary warmth in the McKinnon zone
View photo
Townhouse · for sale
Request Details
Contemporary warmth in the McKinnon zone
Glen Eira
· 4 Bedrooms · 3 Baths · Townhouse
· Parking · Equipped kitchen
Glen Eira · 4 Bedrooms · 3 Baths · Townhouse · Parking · Equipped kitchen
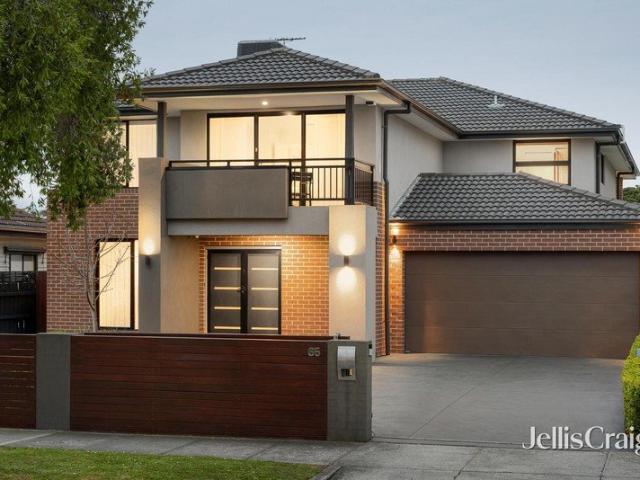
Footsteps to Marlborough Street Reserve that leads into the east campus of McKinnon Secondary College, this sun filled four bedroom plus study three bathroom town residence makes family living a breeze. Enjoying a northern orientation, this custom design features a light filled study area, a sunny downstairs bedroom suite with built in and walk in robes and a fully tiled semi ensuite and fitted laundry with garage access. The stand out kitchen has a sought after uninterrupted island, Bosch appliances including induction cooktop and a butler's pantry, and overlooks the relaxing open plan living and dining area with floating shelves and stacker sliding doors to a pergola shaded deck with lush, private west facing lawn and a honed bluestone/pebbled walkway. The first floor is home to generous main bedroom with plush drapes, a walk through robe and open ensuite, and a north facing retreat that acts as a buffer between the main bedroom and two further double bedrooms with robes and their sh
Request Details
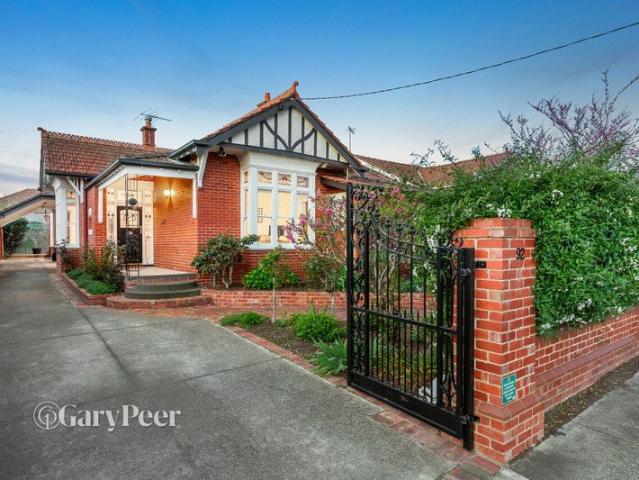
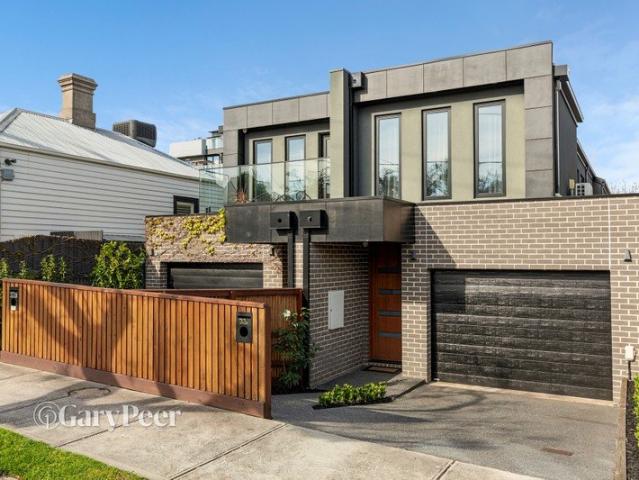
Period Charm Meets Contemporary Comfort
View photo
House · for sale
Request Details
Period Charm Meets Contemporary Comfort
Glen Eira
· 4 Bedrooms · 2 Baths · House
Glen Eira · 4 Bedrooms · 2 Baths · House
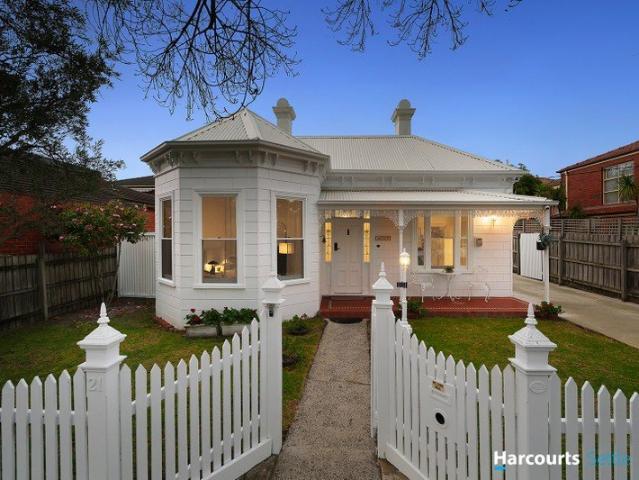
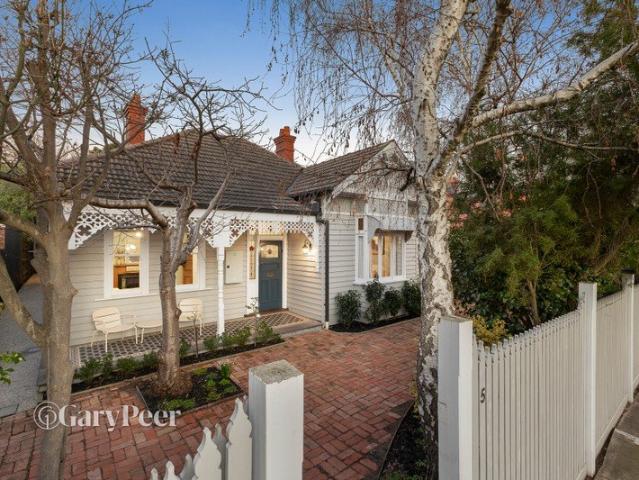
Expressions of Interest (EOI) close Monday, 14 September at 5:30 PM You'll love this beautifully updated four-bedroom, two-bathroom Victorian cottage, thoughtfully renovated to preserve and enhance its timeless period character while introducing all the modern comforts required for today's lifestyle. Beautifully presented with a sophisticated blend of classic Victoriana and contemporary style, this charming residence is ideally positioned close to the Glen Huntly Road shopping strip, train station, racecourse, university, Glen Huntly Park, and a wide range of local amenities. Period enthusiasts will appreciate the home's exquisite original features, including soaring ceilings, an arched and corbelled entrance hall, ornate ceiling roses, decorative cornices with elegant paint detailing, polished floorboards, deep skirting boards, and three open fireplaces featuring beautifully carved timber mantelpieces. Designed for year-round comfort, the home is equipped with gas ducted heating, evap
Request Details
Potential packed family home in prized court location
View photo
House · for sale
Request Details
New
Potential packed family home in prized court location
Glen Eira
· 3 Bedrooms · 2 Baths · House
· Garden · Equipped kitchen
Glen Eira · 3 Bedrooms · 2 Baths · House · Garden · Equipped kitchen
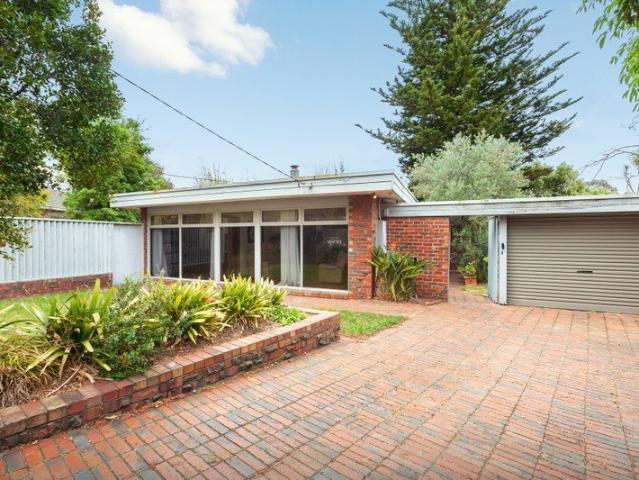
Enviably positioned at the top of a quiet court near to multiple schooling options, this classic, single-level family residence enjoys spacious north-facing living, generous proportions and plenty of value-adding potential. Situated on a prime 602 sqm (approx.) parcel of land, the excellently-located property offers multiple opportunities to live in or rent out while planning an inspired renovation or redevelopment into a luxurious new family home or townhouses (STCA). Rich in mid-century character, the solid brick home benefits from a well-designed floorplan providing plenty of space to relax and entertain. A spacious entry hall with gorgeous original Tasmanian Oak flooring welcomes and flows through to a light-filled living and dining area overlooking the beautifully mature front garden. A second living/dining area offers more flexible space for a family to spread out and also benefits from a northern orientation. The updated kitchen boasts abundant storage and stainless appliances i
Request Details
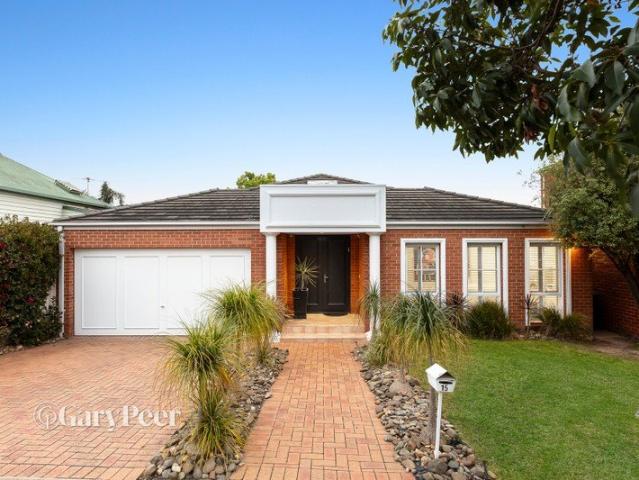
A entertainer's paradise in the McKinnon zone
View photo
House · for sale
Request Details
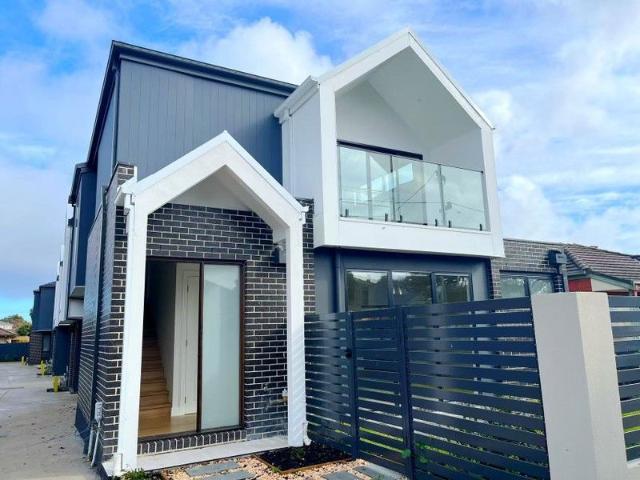
A entertainer's paradise in the McKinnon zone
Glen Eira
· 4 Bedrooms · 4 Baths · House
· Garden · Balcony · Swimming pool · Equipped kitchen
Glen Eira · 4 Bedrooms · 4 Baths · House · Garden · Balcony · Swimming pool · Equipped kitchen
Be a sporting success in this fun filled four bedroom plus study four bathroom entertainer on 710m2 approx. with its Dream Courts basketball court and stunning pool in a glorious north facing rear garden. An expanse of space and zoned living, this contemporary haven enjoys a double door entry to a fully tiled wide foyer, an executive study, a relaxing lounge with gas log fire, a fabulous rumpus/theatre room and a north facing open plan living and dining area with sublime premium porcelain kitchen with a barn door to the walk in pantry. The covered honed bluestone alfresco extends into the solar heated pool, with the Dream Court surrounded by manicured borders of ficus hedging, Bamboo and ornamental pears. A guest powder room and a family laundry complete the ground floor. A bridge separates the huge main bedroom suite with its balcony, dressing room and generous double spa ensuite, from the casual upstairs living with north facing balcony and the three bedroom suites each with walk in
Request Details
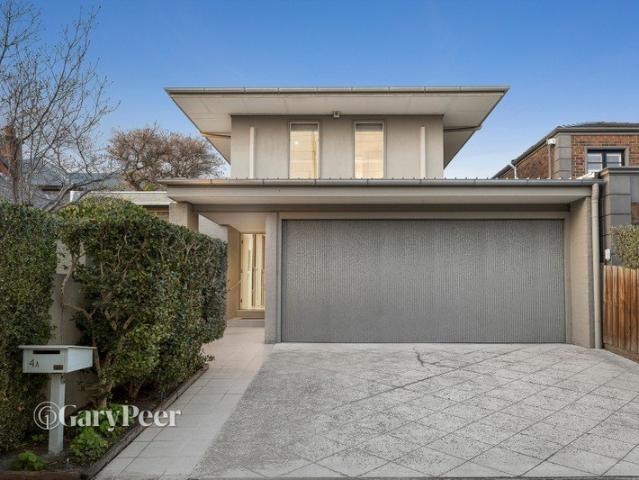
Refined family living with period charm
View photo
House · for sale
Request Details
Refined family living with period charm
Glen Eira
· 4 Bedrooms · 2 Baths · House
· Garden · Fireplace · Parking · Equipped kitchen
Glen Eira · 4 Bedrooms · 2 Baths · House · Garden · Fireplace · Parking · Equipped kitchen
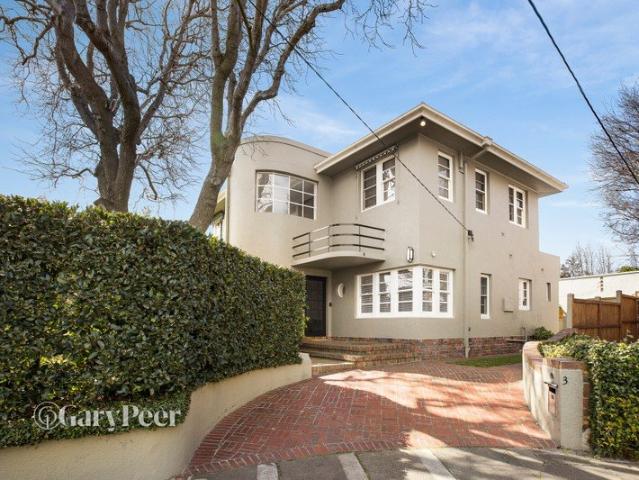
Set amidst beautifully established gardens, this stunning four-bedroom, two-&-a-half-bathroom Art Deco residence seamlessly combines timeless period elegance with modern family living & entertaining. Showcasing polished timber floors, an impressive inverted dome ceiling & exquisite leadlight windows, the home offers a gracious formal lounge with an open fireplace, a versatile formal dining room or fourth bedroom (with potential for an open fireplace), three generously proportioned bedrooms (one with built-in robes), a stylishly renovated bathroom & a sleek stone kitchen appointed with Siemens appliances. The light-filled open-plan living & dining area, complete with a study nook, extends effortlessly to a superb alfresco entertaining space, creating the perfect indoor-outdoor lifestyle. The deep west-facing rear garden provides an idyllic family setting with a children's cubby house, tandem carport that can also serve as a covered entertaining area, a water tank & a large storage shed.
Request Details
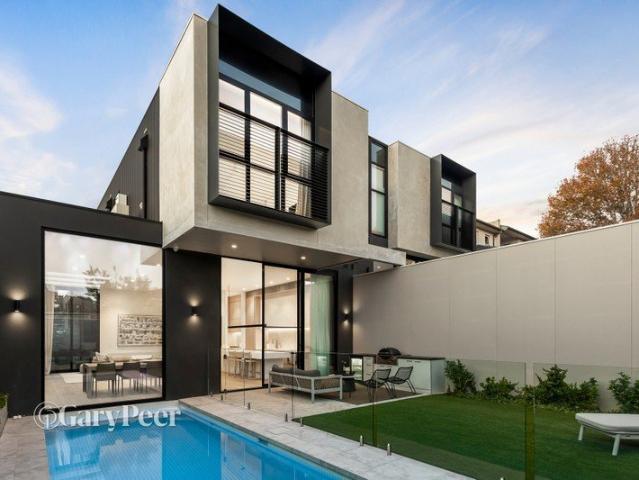
A picture perfect Californian stunner
View photo
House · for sale
Request Details
A picture perfect Californian stunner
Glen Eira
· 4 Bedrooms · 2 Baths · House
· Garden
Glen Eira · 4 Bedrooms · 2 Baths · House · Garden
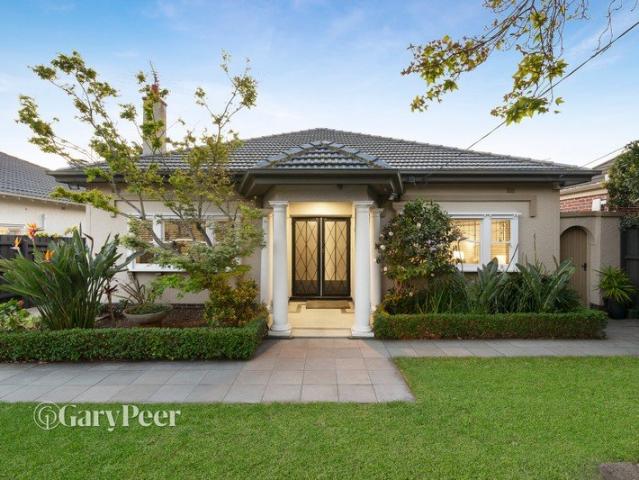
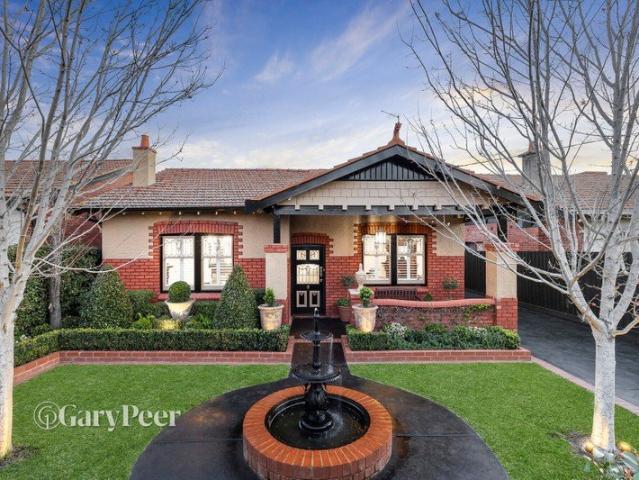
Beyond a picture-perfect postcard façade, this beautifully preserved & comprehensively enhanced double-brick California Bungalow delivers an exceptional combination of timeless elegance, quality craftsmanship & sophisticated family living on a magnificent north-facing allotment of 585m2. Framed by formal landscaped gardens, manicured hedging & mature trees, the tuck-pointed façade creates an unforgettable first impression, complemented by a striking Victorian cast-iron tiered fountain that provides an elegant centrepiece to the front garden. A secure intercom entrance & remote sliding gate lead through illuminated gardens to an exquisite leadlight entry, where original fretwork, decorative plaster ceiling roses & period detailing combine with the warmth of French Oak parquetry to immediately reveal the character & class within. Generous proportions & a wonderfully flexible floorplan provide three bedrooms plus a study or fourth bedroom, complemented by two elegant living zones. Rich in
Request Details
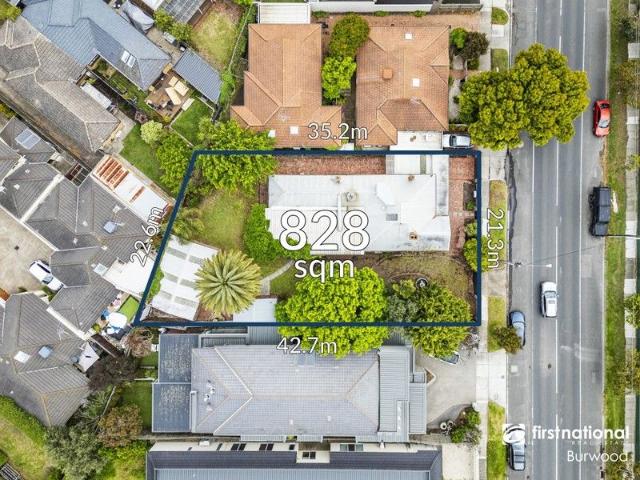
Architect's own home with an exceptional family floorplan
View photo
House · for sale
Request Details
Architect's own home with an exceptional family floorplan
Glen Eira
· 4 Bedrooms · 3 Baths · House
· Parking
Glen Eira · 4 Bedrooms · 3 Baths · House · Parking
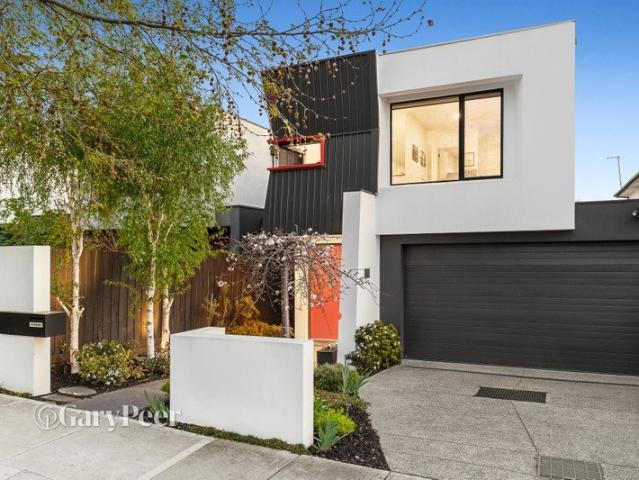
Freestanding, custom built by Loewe Projects & designed by architect Henry Ritterman as his own home, this impressive residence delivers outstanding proportions, considered design & an exceptionally functional floorplan created for modern family living. A spacious entry void & wide, welcoming entrance hallway, complemented by excellent-in storage, set the tone from the outset, immediately showcasing the home's impressive sense of space. Direct internal access to the double lock-up garage adds everyday convenience, while a generous formal living room provides an inviting separate space to relax or entertain. Perfectly positioned on the ground floor, the substantial main bedroom suite offers privacy & practicality, complete with his & hers walk-in robes & a beautifully appointed ensuite. Continuing along the hallway towards the main living area, a cleverly designed built-in double desk creates a dedicated workspace for two an ideal solution for working from home, study or everyday family
Request Details
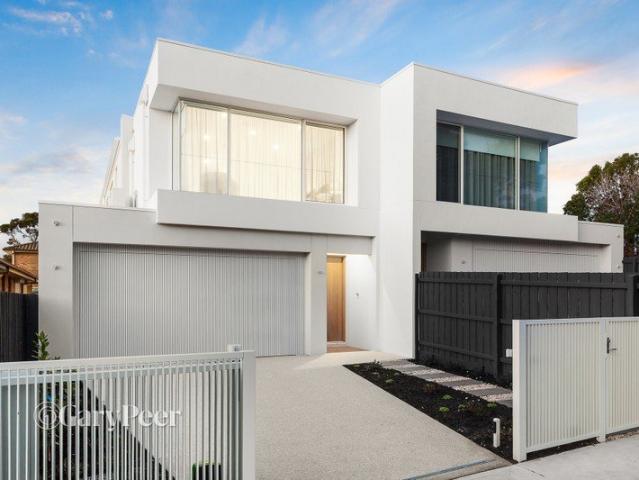
Brand New, Single Level Executive Lifestyle
View photo
Townhouse · for sale
Request Details
Brand New, Single Level Executive Lifestyle
Glen Eira
· 3 Bedrooms · 2 Baths · Townhouse
· Gym · Parking · Equipped kitchen
Glen Eira · 3 Bedrooms · 2 Baths · Townhouse · Gym · Parking · Equipped kitchen
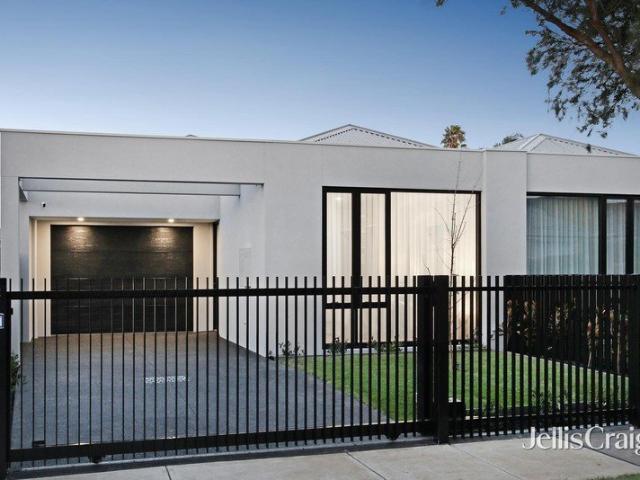
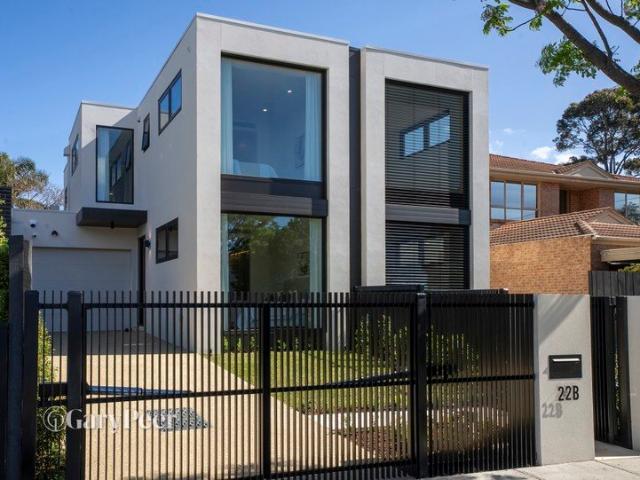
Superbly positioned just moments from Chesterville Road vibrant dining and shopping precinct, this is an outstanding opportunity to secure a brand new executive residence with its own street frontage, delivering both independence and contemporary street appeal. Designed for effortless modern living, this home offer a seamless blend of style, comfort and practicality in a highly convenient setting. Expertly built, the distinctive three bedroom, two bathroom townhouse showcase premium finishes and a light filled open plan layout that enhances the sense of space. A quality gourmet kitchen anchors the living and dining domain. Sliding doors extend the living area to a private alfresco zone, framed by easy care landscaping for relaxed entertaining. Complete with a single garage and thoughtful storage throughout, perfectly appointed for families, professionals or downsizers alike. Enjoy a true turn key, low maintenance lifestyle within walking distance of the supermarket, buses, gym, local p
Request Details
Boutique Designer Living with Space, Style & Convenience in Prime Carnegie
View photo
Townhouse · for sale
Request Details
Boutique Designer Living with Space, Style & Convenience in Prime Carnegie
Glen Eira
· 4 Bedrooms · 3 Baths · Townhouse
· Balcony · Equipped kitchen
Glen Eira · 4 Bedrooms · 3 Baths · Townhouse · Balcony · Equipped kitchen
Experience sophisticated family living in this architect-designed boutique residence, perfectly positioned in one of Carnegie's most convenient and sought-after pockets. Building area is about 180 SQM and External area is about 31 SQM.Built Year: December 2023. One of only five exclusive townhomes, this beautifully crafted four-bedroom residence showcases premium finishes, generous proportions and a versatile multi-level floorplan designed for modern family living. Sun-drenched open-plan living and dining seamlessly extends to a spacious north-facing entertaining deck, while the gourmet kitchen impresses with Miele appliances, stone benchtops and quality cabinetry. The flexible accommodation includes three bedrooms on the middle level, with a luxurious master retreat occupying the entire top floor, complete with a private balcony, walk-in robe and elegant ensuite. Located just moments from Carnegie Station, Koornang Road's renowned cafés and restaurants, Carnegie Library, local parks a
Request Details
Edwardian elegance in an exceptional locale
View photo
House · for sale
Request Details
Edwardian elegance in an exceptional locale
Glen Eira
· 4 Bedrooms · 2 Baths · House
· Garden · Fireplace
Glen Eira · 4 Bedrooms · 2 Baths · House · Garden · Fireplace
EXPRESSIONS OF INTEREST CLOSING Thursday 29th October 5:00pm Welcomed by a fragrant rose garden & rich in history, 'Aingarth' (c1915) is a beautifully restored & thoughtfully extended solid brick Edwardian designed for families seeking timeless character & exceptional space. The captivating residence, on 691m2 effortlessly blends period elegance with modern family functionality. Pretty leadlight windows, Federation timber fretwork, magnificent high ceilings with handcrafted cornices, intricate ceiling roses, picture rails & beautifully polished Baltic pine floorboards create a warm & inviting atmosphere throughout. A wide entrance hall introduces a flexible floorplan featuring a grand living room with a traditional gas fireplace & bay window, the main bedroom with ensuite & dressing room/study, three generously sized bedrooms & a central stylish family bathroom. Designed with family living & entertaining in mind, the substantial extension opens to a large light-filled north-facing livi
Request Details
Charming corner retreat with modern elegance
View photo
House · for sale
Request Details
Charming corner retreat with modern elegance
Glen Eira
· 2 Bedrooms · 1 Bath · House
· Garden · Equipped kitchen
Glen Eira · 2 Bedrooms · 1 Bath · House · Garden · Equipped kitchen
Positioned on a generous 361m2 approx. corner block, this unique freestanding double brick home in Bentleigh East is a perfect blend of modern elegance and classic charm. The residence features two spacious bedrooms with built in robes for ample storage and comfort, with the main bedroom offering garden views and abundant natural light with the home's high ceilings, the living area is spacious, warm and inviting. This is seamlessly connected to the dining area which makes the space perfect for every day living and any special occasions. At the heart of the home, the recently renovated kitchen is a culinary delight, showcasing gorgeous stone benchtops, island bench and generous storage options. To further enhance a convenient lifestyle, the kitchen area offers modern window seating with large inbuilt storage. This flows to a dedicated laundry and powder room that perfect the home's functionality. The property showcases a fully tiled luxury bathroom with a freestanding bathtub and modern
Request Details
Brand new luxury for a brilliant lifestyle
View photo
Townhouse · for sale
Request Details
Brand new luxury for a brilliant lifestyle
Glen Eira
· 4 Bedrooms · 3 Baths · Townhouse
· Garden · Lift · Parking
Glen Eira · 4 Bedrooms · 3 Baths · Townhouse · Garden · Lift · Parking
Setting a benchmark for contemporary family living, this exceptional custom-built, John Malina architecturally designed town residence, offers a rare combination of a private internal lift, double lock-up garage & a thoughtfully designed floorplan. From its striking exterior & secure landscaped front garden to its impeccably finished interior, every element has been thoughtfully considered. Bathed in natural light & enhanced by impressive proportions, bespoke finishes, of a soft neutral colour palette, this is a home designed for effortless enjoyment. Engineered Oak flooring & 3m high ceilings flow from the entrance hallway through to a beautifully appointed lounge complete with custom Lorde White marble cabinetry. The hallway culminates in the breathtaking heart of the home - a wonderfully expansive north facing living & dining zone where stacker doors seamlessly extend to a covered alfresco deck & sun-drenched rear garden, delivering a fabulous indoor-outdoor connection, ideal for re
Request Details
Edwardian elegance meets contemporary sustainable family living
View photo
House · for sale
Request Details
Edwardian elegance meets contemporary sustainable family living
Glen Eira
· 4 Bedrooms · 2 Baths · House
· Garden
Glen Eira · 4 Bedrooms · 2 Baths · House · Garden
Beyond its picturesque façade & well established enclosed front garden, this beautifully renovated & extended Edwardian energy saving home delivers an inspired fusion of timeless character & contemporary luxury. The original front section of the home showcases a stunning collection of period features, including glistening leadlight windows, ornate fireplaces & decorative ceiling rosettes. These elements transition seamlessly into the stunning architecturally designed rear extension, creating a blissfully tranquil family sanctuary with absolutely nothing to do but move in & enjoy. A covered front porch with tessellated tiles & original fretwork welcomes you, while inside the long entrance hallway reveals the generous family accommodation. The large main bedroom enjoys a bay window with gorgeous front garden views, a walk-in robe & stylish skylit ensuite complete with hydronic heated towel rail. Two additional bedrooms with built-in robes & a study/optional 4th bedroom with built-in desk
Request Details
Classic family living at its finest
View photo
House · for sale
Request Details
Classic family living at its finest
Glen Eira
· 5 Bedrooms · 2 Baths · House
Glen Eira · 5 Bedrooms · 2 Baths · House
There are homes that simply provide a place to live & then there are homes where special family moments are shared & lifelong memories are made. Rich in character, warmth & wonderful indoor-outdoor appeal, this beautifully presented 1940s residence is the quintessential Australian family home a place designed to be enjoyed through every stage of family life. From its classic clinker-brick exterior, the home immediately reveals the enduring charm of its era, with polished timber floors, high ceilings & decorative cornices adding warmth & character throughout. Generous proportions & a versatile floorplan provide exceptional family accommodation, with four bedrooms including a main bedroom with ensuite, plus a separate study offering the flexibility of a fifth bedroom if required. At the heart of the home, north-facing living areas are beautifully drenched in natural light, capturing the warmth of the winter sun & creating inviting spaces for the family to come together. Fully opening bif
Request Details
Timeless period beauty in a prestigious court
View photo
House · for sale
Request Details
Timeless period beauty in a prestigious court
Glen Eira
· 3 Bedrooms · 2 Baths · House
· Garden · Fireplace
Glen Eira · 3 Bedrooms · 2 Baths · House · Garden · Fireplace
Situated within one of Melbourne's most coveted courts, this grand two-storey Art Deco residence, a rare offering in an exceptionally tightly held setting, is bound to capture your heart. Sharing this exclusive court with just six other homes & positioned on a substantial 824m2 allotment, it presents an extraordinary opportunity to secure a piece of history in a truly prestigious location. Perfectly comfortable for now, it provides an exciting blank canvas for future renovation or transformation (STCA). Beyond its timeless façade & breathtaking established front garden, the solid & spacious interior with a sense of grandeur delivers a series of interconnected living spaces with period elements, timber detail & gorgeous garden outlooks. A generously proportioned lounge with open fireplace is complemented by an elegant dining room, while a sun-drenched family living room, complete with built-in cabinetry, opens directly to an expansive paved alfresco area & magnificent rear garden sanctu
Request Details
Peace, Privacy & Single Level Living
View photo
House · for sale
Request Details
Peace, Privacy & Single Level Living
Glen Eira
· 3 Bedrooms · 2 Baths · House
· Equipped kitchen
Glen Eira · 3 Bedrooms · 2 Baths · House · Equipped kitchen
Follow the long, rose-lined drive to a private single-level sanctuary where peace, privacy and effortless living come together. Set beyond a landscaped, exclusive-use driveway, this three-bedroom, two-bathroom rear residence offers a serene lifestyle with a private master suite positioned at the front, a separate rear bedroom wing ideal for children, grandchildren or guests, and beautifully light-filled formal and family living zones between. Outdoors, an auto-awning enclosed alfresco room creates a versatile third living space for year-round entertaining. Impeccably appointed throughout, the home centres around a generous entertainers' kitchen with a 900mm induction cooktop, European dishwasher and clever faux-butler's utility pantry. Skylit bathrooms add a sense of luxury, including a private ensuite, while the main bathroom features a striking glass basin and separate WC. Sleek stone benchtops extend to the laundry, complemented by durable bamboo flooring and soft loop-pile carpets.
Request Details
First class luxury, lifestyle & location
View photo
Townhouse · for sale
Request Details
First class luxury, lifestyle & location
Glen Eira
· 4 Bedrooms · 4 Baths · Townhouse
· Garden · Fireplace
Glen Eira · 4 Bedrooms · 4 Baths · Townhouse · Garden · Fireplace
EXPRESSIONS OF INTEREST CLOSING Wednesday 28th October 4:00pm Setting a benchmark for luxury & lifestyle, this brand new architect designed town residence showcases flawless attention to detail & uncompromised quality throughout. From the street the house exudes a bold & engaging presence with a striking façade enhanced by floor-to-ceiling feature windows on both levels & a securely enclosed landscaped front garden. While on the interior, you'll be instantly allured by the varied textures & tones, designer style & high end finishes that unfold seamlessly throughout. The inviting entrance hallway with Engineered Oak flooring delivers a light filled guest bedroom with walk-in robe & stylish ensuite. At the heart of the home, a spectacular open plan living & dining zone with a gas fireplace, bespoke cabinetry & feature lighting is framed by two sets of stacker sliding doors, opening to a wraparound timber deck & sun-drenched rear garden, perfect for indoor-outdoor relaxing & entertaining.
Request Details
Exceptional family living & location
View photo
House · for sale
Request Details
Exceptional family living & location
Glen Eira
· 5 Bedrooms · 5 Baths · House
· Sauna · Swimming pool · Equipped kitchen
Glen Eira · 5 Bedrooms · 5 Baths · House · Sauna · Swimming pool · Equipped kitchen
EXPRESSIONS OF INTEREST CLOSING Tuesday 27th October 4:00pm Set on a substantial 1,022m2 allotment, this resort style family entertainer showcases impressive proportions, multiple living zones & a versatile family focused floorplan across two expansive levels. A large securely enclosed front courtyard welcomes you, while inside a grand entrance hallway introduces a generously sized formal lounge & adjoining dining room & a wonderfully expansive casual living & dining domain with built-in cabinetry. This light-filled space seamlessly integrates with a resort style outdoor entertaining area guaranteed to wow, complete with a vast paved alfresco area, solar heated pool & spa, built-in BBQ/outdoor kitchen, tennis court, a sauna & bathroom servicing the pool. Adding to the appeal is a well-appointed modern stone kitchen with a waterfall edge central island bench, a suite of Miele appliances (including a double dish drawer dishwasher, integrated microwave & coffee machine), casual meals zone
Request Details
Mid century glory in the Golden Mile
View photo
House · for sale
Request Details
Mid century glory in the Golden Mile
Glen Eira
· 5 Bedrooms · 3 Baths · House
· Balcony
Glen Eira · 5 Bedrooms · 3 Baths · House · Balcony
EXPRESSIONS OF INTEREST CLOSING Tuesday 27th October 4:00pm Instantly appealing for its highly sought-after Golden Mile location on a highly desirable 900m2 allotment & desirable architectural features, this generously proportioned, 60's-built family home is a treasure waiting to be discovered. Designed by architect John Thompson, this prime example of mid-century architecture has unique 1960's features, floor to ceiling windows with hints of an open plan design, making this a very special opportunity. This split-level family focused home, designed with multiple living zones & an abundance of natural light, is positioned & surrounded by luxury homes in a prestigious Caulfield North locale. An eye-catching front fence with distinctive geometric patterns & a striking glass fronted façade with full width balcony greets you on arrival. A terrazzo marble front porch & entry connects to a wide timber lined entrance hall that flows through to an impressively proportioned lounge & adjoining di
Request Details
A fusion of eras, beautifully reimagined
View photo
House · for sale
Request Details
A fusion of eras, beautifully reimagined
Glen Eira
· 4 Bedrooms · 2 Baths · House
· Garden
Glen Eira · 4 Bedrooms · 2 Baths · House · Garden
What was once a home of contrasting eras & influences, has been thoughtfully reimagined into a warm & inviting family sanctuary, where its original Edwardian character & later mid-century additions, now sit seamlessly side by side. Ideally positioned within a tightly held Elsternwick period precinct, the inspired top-to-toe transformation was led by Sarah Kennedy, owner & principal interior architect of Melbourne-based architecture studio Edward St. The result, a true labour of love that celebrates the home's past while creating a beautifully liveable contemporary family home. From the moment you step inside, a palette of neutral tones & natural textures establish an immediate sense of calm, complemented by limed timber floors, high ceilings & carefully framed garden glimpses towards the courtyard beyond. The hallway culminates in the wonderfully expansive heart of the home a breathtaking, modernist inspired, open plan northerly oriented living & dining extension. Clerestory windows lu
Request Details
Contemporary luxury in an enviable lifestyle location
View photo
Townhouse · for sale
Request Details
Contemporary luxury in an enviable lifestyle location
Glen Eira
· 3 Bedrooms · 2 Baths · Townhouse
· Garden · Equipped kitchen
Glen Eira · 3 Bedrooms · 2 Baths · Townhouse · Garden · Equipped kitchen
Perfectly positioned for effortless family living, this contemporary town residence combines sophisticated style, luxurious comfort & exceptional attention to detail. A stunning three-bedroom, two-bathroom residence designed with an unwavering commitment to quality, the home delivers a considered blend of space, functionality & effortless entertaining across two beautifully appointed levels. A welcoming entrance hallway introduces an expansive open-plan living & dining domain, complemented by a separate lounge & a superbly appointed kitchen featuring soft-touch cabinetry, stone benchtops, premium Bosch appliances & striking black-mirrored splashbacks. Exquisite oak timber flooring adds warmth & sophistication throughout. Opening seamlessly from the living areas, the rear garden creates a private outdoor area, perfectly suited to relaxing, family enjoyment, alfresco dining & entertaining. Upstairs, a versatile family retreat provides an additional living space, while the generous master
Request Details
Exceptional single level family living
View photo
House · for sale
Request Details
Exceptional single level family living
Glen Eira
· 4 Bedrooms · 2 Baths · House
· Garden · Equipped kitchen
Glen Eira · 4 Bedrooms · 2 Baths · House · Garden · Equipped kitchen
Situated in a prized Caulfield South location on a 603m2 allotment this immaculately presented home delivers an exceptional environment for a wonderful family focused lifestyle. From the moment you step inside you will be captivated by its impressive proportions & abundance of natural light that feature throughout the flowing single level floorplan. An inviting skylit entrance hallway welcomes you & introduces a series of interconnected formal & informal living zones, ideal for everything from everyday family living to lavish entertaining. A lounge & dining room of generous dimensions overlooks a sunny northerly oriented side courtyard & leads through to the heart of the home a wonderfully expansive open plan family zone. This light filled space, wrapped in glass windows/doors, enjoys access to a large beautifully established blissfully private rear garden. Adding to the appeal, a well-appointed stone kitchen entices with an oversized waterfall edge central island bench/breakfast bar,
Request Details
Completed New Modern Townhouse in Carnegie
View photo
Townhouse · for sale
Request Details
Completed New Modern Townhouse in Carnegie
Glen Eira
· 2 Baths · Townhouse
Glen Eira · 2 Baths · Townhouse
Fully appointed with European appliances, Oak floorboards, high square set ceilings and a list of standard inclusions that surpass excellence. Main Point: School: Carnegie Primary School just opposite the Project with one step distance. Carnegie Primary400m away, walking distance 4 mins. Monash University Caulfield Campus just 2km away you can with walking distance or you can take both Carnegie and Glen Huntly train to approach with 1 stop. Glen Huntly Primary school 1km away with walking distance Glen Eira College 1.8km away with walking distance Shopping and Restaurant: Woolworths Supermarket 500m away walking distance Koornang Road 500m away, walking distance 5 mins (big shopping road with all cafes, restaurants and shops) Chadstone Shopping Center 3km away, within 6 mins drive. Public Transportation: Route 67 Tram on the front of the street to Glen Huntly train station Carnegie Train station 900m away with walking distance Glen Huntly Train station 1.1km away with walking distance
Request Details
Architect designed, custom built & offered for the first time
View photo
House · for sale
Request Details
Architect designed, custom built & offered for the first time
Glen Eira
· 4 Bedrooms · 2 Baths · House
· Garden · Parking · Equipped kitchen
Glen Eira · 4 Bedrooms · 2 Baths · House · Garden · Parking · Equipped kitchen
Architecturally designed & custom-built for its current owner, this impressive freestanding contemporary residence is being offered for the very first time, delivering generous proportions, exceptional natural light & a highly considered two-level floorplan in a prized Caulfield North setting. Designed with space & flexibility in mind, the entrance opens to a light-filled hallway, branching off to an oversized double garage with excellent storage alongside a spacious & bright home office or versatile fourth bedroom. A dedicated dining room enjoys the rare advantage of courtyards to both the east & west, while a separate formal living room provides another inviting space to relax or entertain. At the rear, the expansive kitchen, meals & living domain takes full advantage of its desirable northern orientation, opening seamlessly to a private, low-maintenance north-facing garden. Outdoors also features a separate lock-up workshop, garden/storage shed, dedicated utility area with washing l
Request Details
Superb architect designed park side family sanctuary
View photo
Townhouse · for sale
Request Details
Superb architect designed park side family sanctuary
Glen Eira
· 5 Bedrooms · 4 Baths · Townhouse
· Lift
Glen Eira · 5 Bedrooms · 4 Baths · Townhouse · Lift
EXPRESSIONS OF INTEREST CLOSING Tuesday 20th October 2:00pm A statement of contemporary excellence & architectural distinction, this outstanding park side residence, within the coveted Caulfield South Primary School zone, reflects a level of quality, craftsmanship & attention to detail that truly sets it apart. Boasting a striking exterior, beautiful landscaping as well as lavish high end finishes throughout with no expense spared, this state-of-the-art domain takes luxurious family living to the next level. On entry, an illuminating void, dramatic skylights & large feature windows bathe the home in abundant light, while natural stone finishes, bespoke cabinetry, engineered oak flooring & the convenience of a private elevator further enhance the experience. The hallway culminates in the magnificent heart of the home a wonderfully expansive open plan, skylit living, dining & entertaining zone, complete with a stunning cleverly integrated under stair entertainer's bar guaranteed to wow g
Request Details
Peaceful, private & full of potential
View photo
Townhouse · for sale
Request Details
Peaceful, private & full of potential
Glen Eira
· 3 Bedrooms · 2 Baths · Townhouse
· Garden · Balcony · Equipped kitchen
Glen Eira · 3 Bedrooms · 2 Baths · Townhouse · Garden · Balcony · Equipped kitchen
You'll love the lifestyle & location of this well presented town residence, bathed in sunlight & designed for low maintenance easy living. Peacefully tucked away in a well maintained block of just nine, in a quiet treelined cul-de-sac, with the best of Caulfield North within easy reach. Comfortable to enjoy immediately, it also presents exciting future scope for a contemporary update should you choose (STCA). A generously proportioned living room welcomes you & flows through to a neatly presented kitchen with a dishwasher & good storage overlooking the adjoining tiled dining area. From here, sliding doors open to a substantial privately enclosed courtyard garden with landscaped surrounds, ideal for relaxing & soaking up the sun or entertaining. Upstairs, a good sized main bedroom enjoys floor-to-ceiling windows with leafy outlooks, a private balcony, walk in robe & ensuite, while two additional bedrooms with built in robes are serviced by a central bathroom with bath, shower & separate
Request Details
Endless potential rebuild, renovate or redevelop STCA
View photo
House · for sale
Request Details
Endless potential rebuild, renovate or redevelop STCA
Glen Eira
· 3 Bedrooms · 1 Bath · House
· Garden · Parking · Equipped kitchen
Glen Eira · 3 Bedrooms · 1 Bath · House · Garden · Parking · Equipped kitchen
Nestled in the heart of Caulfield South, 456 Kooyong Road offers a rare opportunity to secure a solid brick home on an expansive 778m2 block. This three bedroom, one bathroom residence combines classic charm with future potential, ideal for families, renovators & developers. The home features three spacious bedrooms with high ceilings, plenty of natural light, built-in robes in two of the bedrooms. The living & dining areas are bright & welcoming, offering a perfect space for family gatherings. The kitchen is functional & ready for modern updates, providing a great foundation to create your dream home. Outside, the large private backyard is a standout, offering ample space for expansion or outdoor entertaining. Other highlights include a single carport & additional off-street parking, ensuring convenience & privacy. With its central location, the property is just moments from local shops, cafes, schools & public transport, making it an ideal choice for families. Princes Park & other ne
Request Details
Refined Californian on an Expansive, Dual Crossover Allotment
View photo
House · for sale
Request Details
Refined Californian on an Expansive, Dual Crossover Allotment
Glen Eira
· 5 Bedrooms · 2 Baths · House
· Gym · Equipped kitchen
Glen Eira · 5 Bedrooms · 2 Baths · House · Gym · Equipped kitchen
Curated with evident sensitivity and intelligence, this five-bedroom Californian showcases many of the design details that were typical of its era, with original features that have only become more impressive with the passage of time. Introduced by zones for formal living, dining, and entertaining, the home naturally centres around an iconic solid timber kitchen, with triple leadlight windows celebrating the beauty of Australian native wildlife. Art-deco detailing continues throughout the home, with the wainscoting, high ceilings, ceiling rosettes, leadlighting, and solid timber-framed windows. The floor plan is expansive in scope, presenting four bedrooms + office/or fifth bedroom, two bathrooms, a sky-lit upstairs retreat, a workshop/gym/studio, and expansive gardens wrapping the length of the property. The sizeable allotment, addition of dual crossovers, and local development precedence create a unique opportunity for local builders or investors considering subdivision, extensive re
Request Details

Get email alerts

Don't miss out: be the first to know about new properties

The alert was correctly created

On subscribing you accept the conditions of use and the privacy policy
Alert
Receive new ads in your inbox
Save this search
Receive alerts for new listings

We'll send you an email when we have new properties for: "Houses for sale in Glen Eira"

The alert was correctly created

Stonnington
Boroondara
Get email alerts and be the first to see new listings
Required field
On subscribing I accept the terms of the privacy policy
Perfect! You'll soon start receiving new listings via email
Alert
Receive an email when we have new ads for Houses for sale in Glen Eira
Save this search
Filters

Bedrooms

Size (m²)

m²
m²

Price

$
$

Property type

Bathrooms

Clear all filters
Receive notifications when new entries are published.