22,811 houses for sale in Stonnington

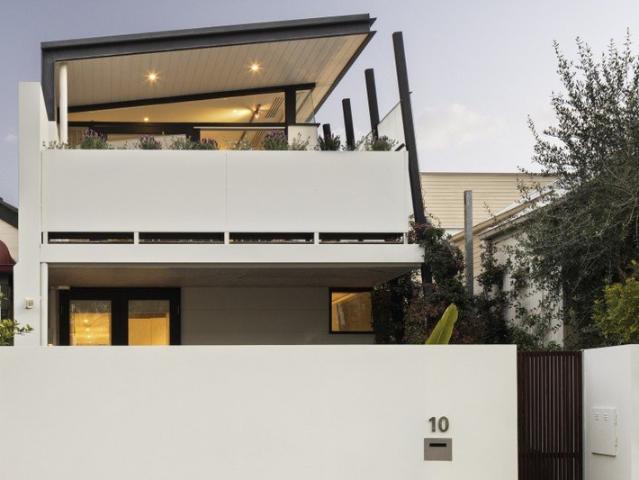
Build your top of the hill dream home
View photo
House · for sale
Request Details
Build your top of the hill dream home
Stonnington
· 3 Bedrooms · 1 Bath · House
Stonnington · 3 Bedrooms · 1 Bath · House
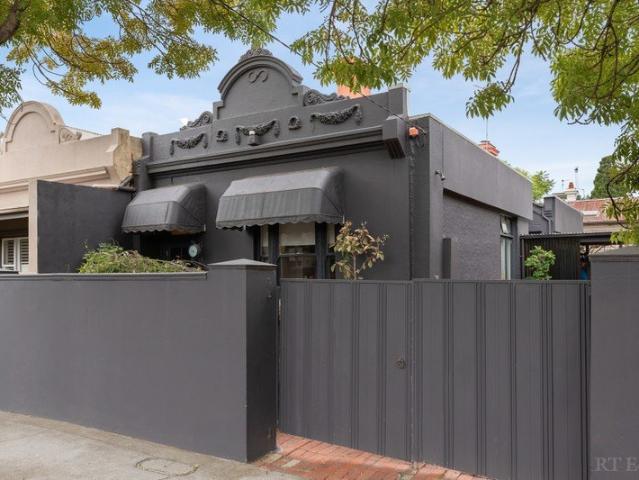
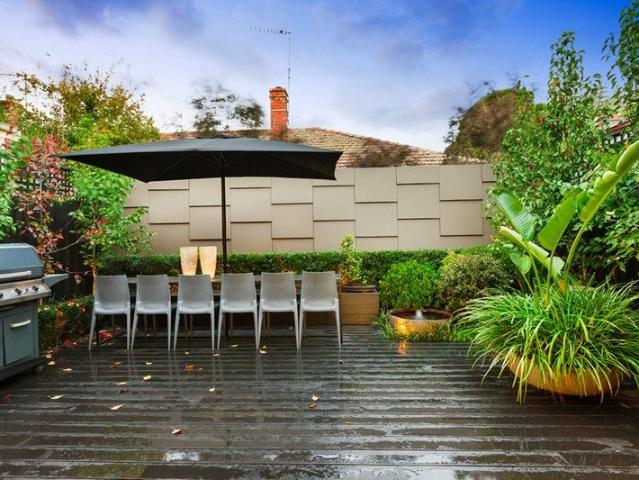
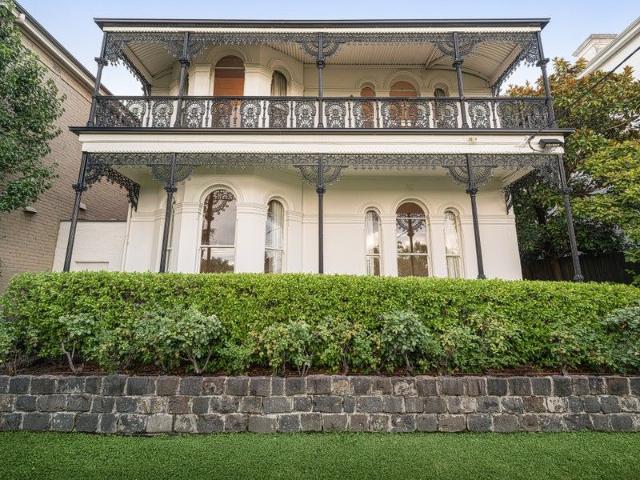
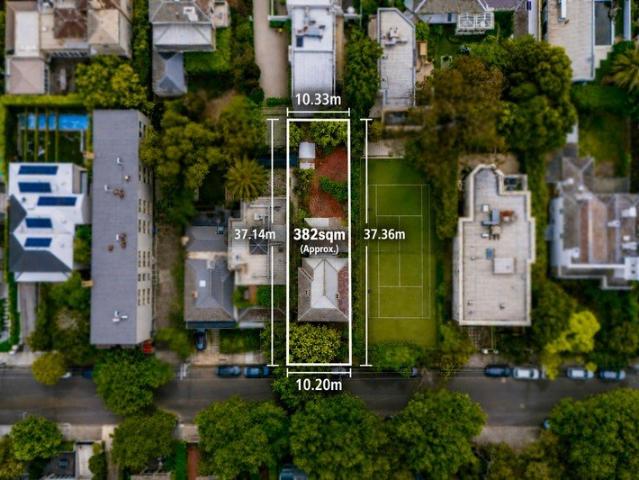
E.O.I CLOSING 13 OCTOBER AT 3.00PM A rare opportunity to build your dream home - or renovate to create your own luxury statement. 382sqm of premium, easily developed rectangular land with no heritage overlay - and the ability to build up to 3 stories high (STCA) Close proximity to: Melbourne Grammar School 1.4km Melbourne Girls Grammar 1.1km Morris Hall 350m Christ Church Grammar 900m Melbourne High 1.1km CBD 3.2km Chapel Street 1.2km Toorak Road 350m AAMI Park 1.9km MCG 2.2km Botanic Gardens 1km South Yarra Station 500m Prahran Central 1.6km This unique property in the exclusive Domain Hill precinct is one of the few not overlooked by apartments and features uninterrupted north-facing light. Owned by the same family since 1880, this is your once in a lifetime opportunity to secure your dream at the top of the hill. A unique opportunity to build, renovate or develop
Request Details
Impressive Style and Convenience
View photo
Townhouse · for sale
Request Details
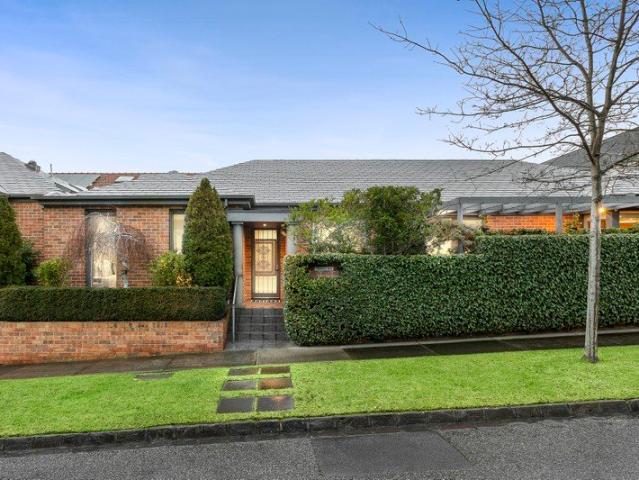
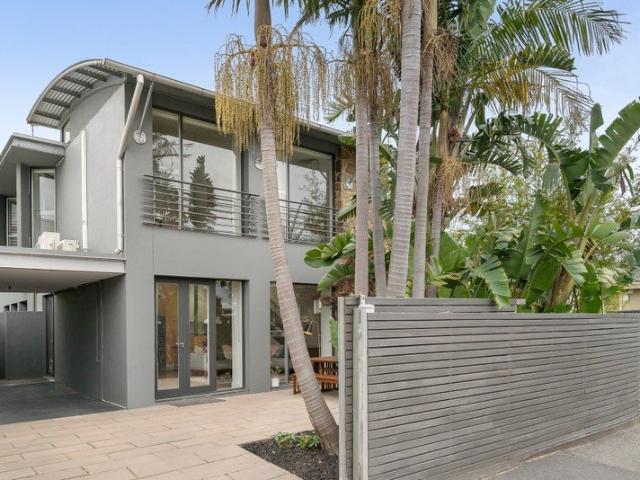
Impressive Style and Convenience
Stonnington
· 4 Bedrooms · 2 Baths · Townhouse
· Balcony · Air conditioning · Equipped kitchen
Stonnington · 4 Bedrooms · 2 Baths · Townhouse · Balcony · Air conditioning · Equipped kitchen
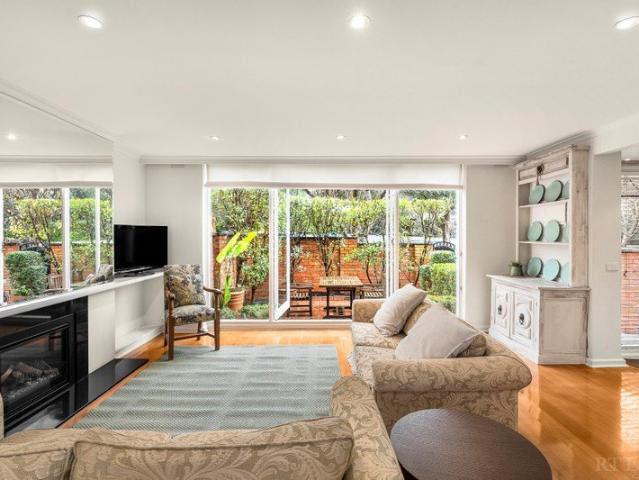
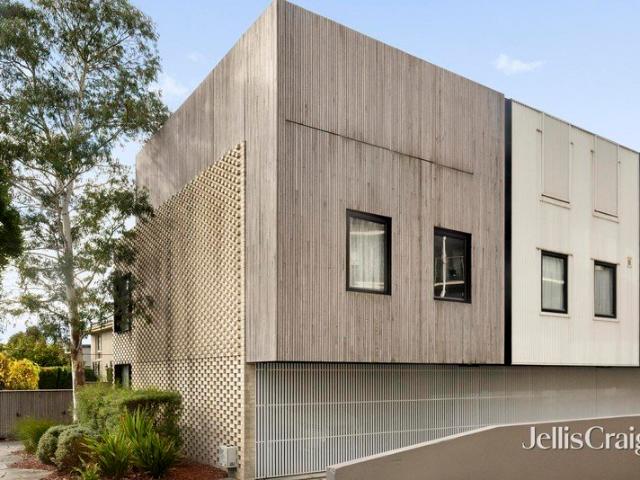
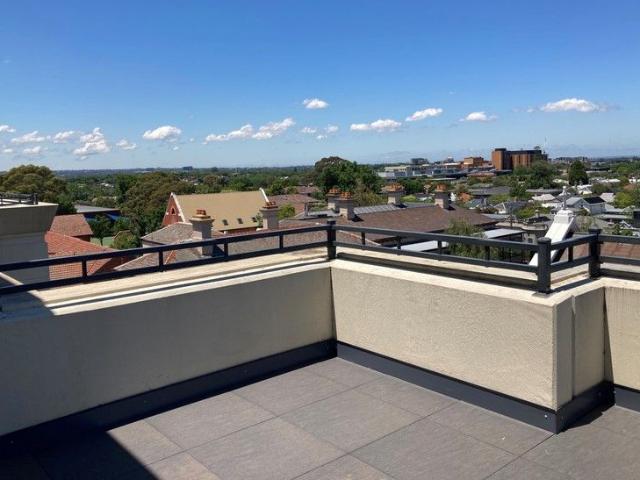
Superbly located for convenience and lifestyle ease, this impressive tri-level townhouse redefines excellence with its chic modern design presenting a world of luxurious comfort for executives, families or the savvy investor. Fabulous contemporary tones and over-sized proportions highlight a top floor, open plan living and dining zone that is illuminated with saturating natural light and spills out onto a north-facing balcony with rooftop views. The spacious kitchen area is glamorously adorned with stone benches and splashbacks, incorporating Miele appliances, semi-integrated Bosch dishwasher, soft close cabinetry, double sink and an island breakfast bench. Four bedrooms with built-in robes afford comfortable accommodation and include a master suite with a fully tiled twin vanity ensuite, supplemented by a matching family bathroom with toilet and a ground floor powder room with laundry taps. Experience unparalleled luxury with the inclusion of split system heating/air conditioning, vid
Request Details
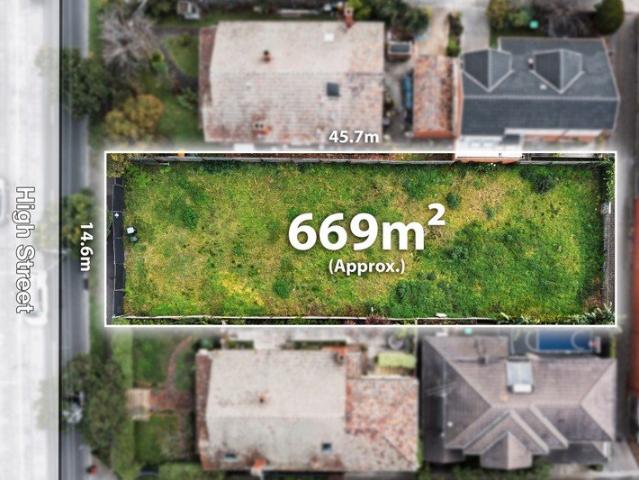
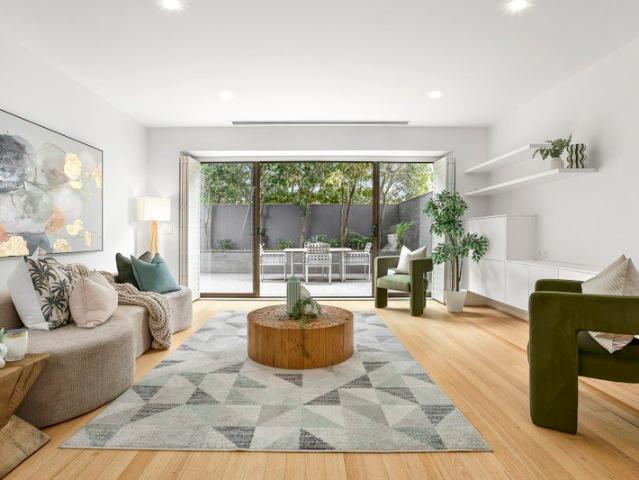
Grand Toorak Site With Endless Scope
View photo
House · for sale
Request Details
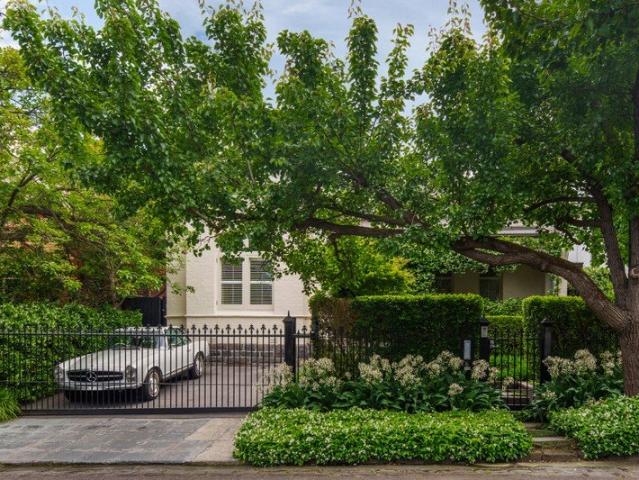
Grand Toorak Site With Endless Scope
Stonnington
· 5 Bedrooms · 2 Baths · House
· Cellar · Equipped kitchen
Stonnington · 5 Bedrooms · 2 Baths · House · Cellar · Equipped kitchen
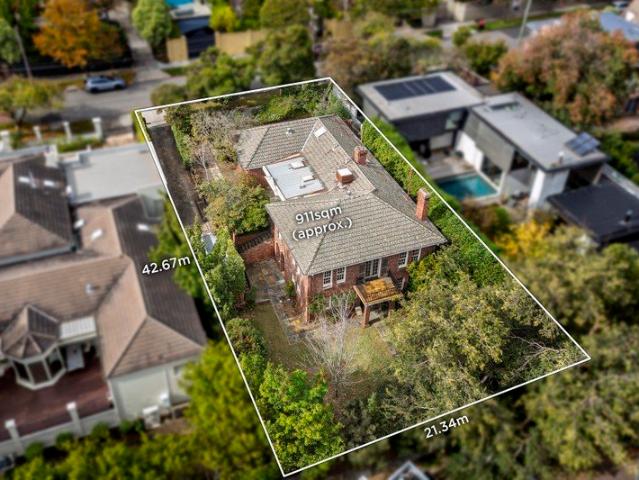
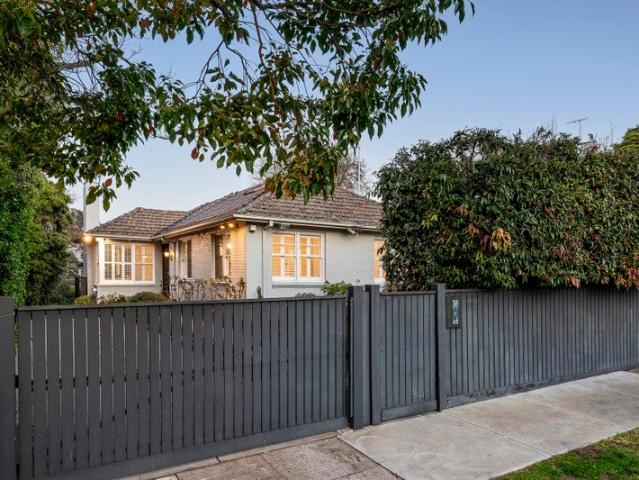
Expressions of Interest In a quiet, tree-lined streetscape, this solid brick c1940s residence occupies an expansive 911sqm (approx.) allotment, presenting a clear opportunity to renovate or explore the opportunity of a rebuild (STCA). Its substantial dual-storey layout, currently configured as two self-contained levels, affords a peerless canvas, outlining the scope for an architectural transformation into a high-end family home that fully capitalises on both land size and position. Hardwood timber floors and high ceilings carry through interiors defined by generous room sizes, with living zones on each level extending outdoors to established greenery that provides natural separation from neighbouring homes. A large dine-in kitchen forms the centre of the main level, accompanied by four bedrooms, a study or fifth bedroom and two bathrooms, while the lower level introduces a second kitchenette suited to independent accommodation. A workshop, cellar or storeroom, powder room and secure g
Request Details
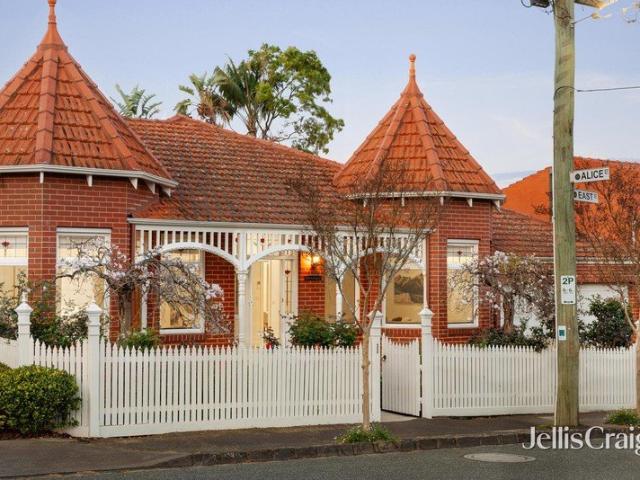
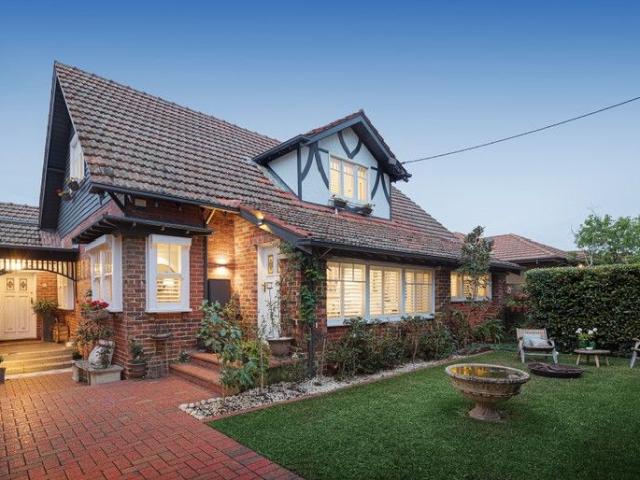
Kingsley An Address of Quiet Grandeur
View photo
House · for sale
Request Details
Kingsley An Address of Quiet Grandeur
Stonnington
· 5 Bedrooms · 5 Baths · House
· Garden · Equipped kitchen
Stonnington · 5 Bedrooms · 5 Baths · House · Garden · Equipped kitchen
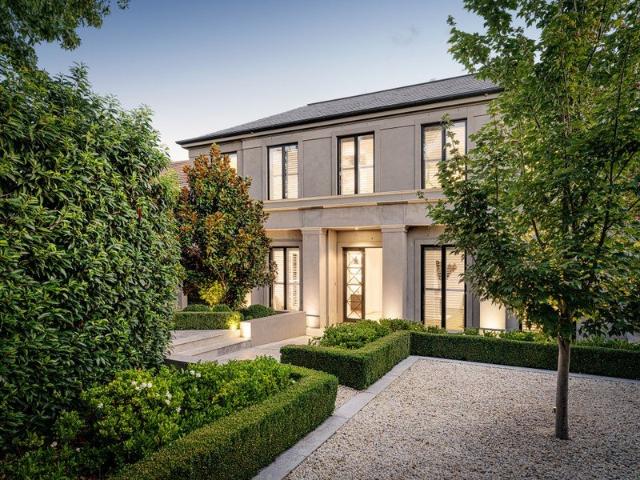
At the quiet centre of a blue-chip cul-de-sac, moments between the Yarra River and Toorak Village, this landmark residence is a study in composure and quiet grandeur. Crafted by Royale Construction with design by Christopher Doyle, it balances architectural presence with the warmth of a true family home. Behind manicured gardens and grand double doors, interiors unfold in oak parquetry and Tundra Grey marble, where soaring ceilings and refined detailing set a confident yet understated tone. Formal lounge and executive study give way to an expansive living and dining domain that opens through French doors to a private resort-style garden. A heated pool, alfresco kitchen, and basketball court create a setting equally suited to long summer lunches or energetic afternoons, anchored by a statement kitchen appointed with Gaggenau and Liebherr appliances and a fully equipped butler's pantry. Upstairs, serene accommodation is crowned by a sweeping master suite with treetop views, walk-in robe,
Request Details
Contemporary Style, Space and Light in Coveted Windsor
View photo
House · for sale
Request Details
Contemporary Style, Space and Light in Coveted Windsor
Stonnington
· 3 Bedrooms · 2 Baths · House
· Garden · Equipped kitchen
Stonnington · 3 Bedrooms · 2 Baths · House · Garden · Equipped kitchen
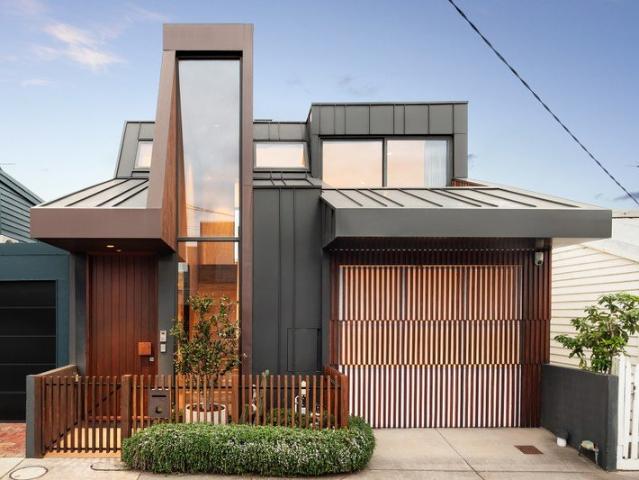
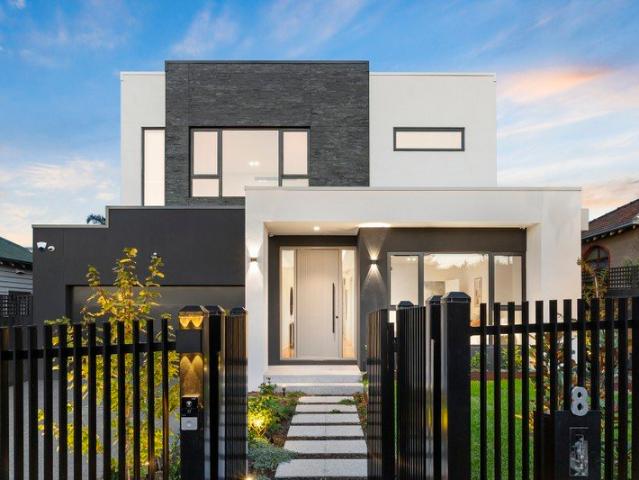
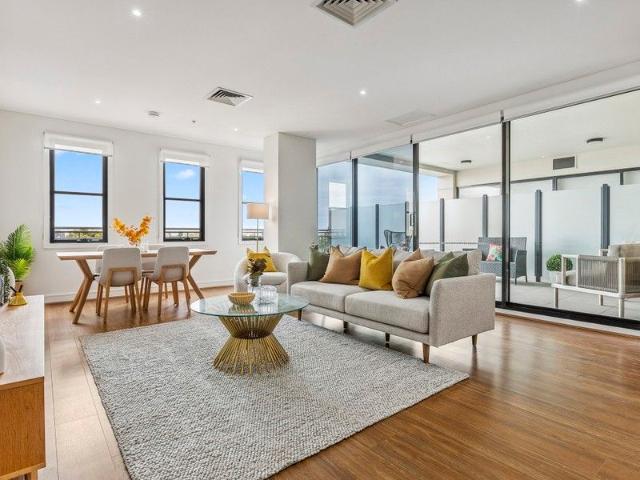
Privately positioned at the end of a quiet cul-de-sac, this architect-designed residence delivers light-filled contemporary living in a prime Windsor pocket, moments from Chapel Street's renowned cafés, restaurants and boutiques. A striking façade makes strong first impression, while inside, considered design, natural light and a seamless connection between indoors and out create an exceptional sense of space. Entering through an oversized door, the double-height timber-clad entry hall and polished concrete flooring immediately set the tone. The floor plan flows past a flexible third bedroom, sitting room or study, with built-in cabinetry and sliding doors opening to the central garden courtyard. Designed with entertaining in mind, the gourmet kitchen combines stainless steel benchtops, abundant cabinetry and premium appliances including a Smeg dishwasher and pyrolytic oven, with servery windows opening directly to the courtyard for effortless entertaining. At the rear, a dining area w
Request Details
Spacious, sophisticated & altogether sumptuous
View photo
House · for sale
Request Details
Spacious, sophisticated & altogether sumptuous
Stonnington
· 3 Bedrooms · 2 Baths · House
· Garden · Balcony
Stonnington · 3 Bedrooms · 2 Baths · House · Garden · Balcony
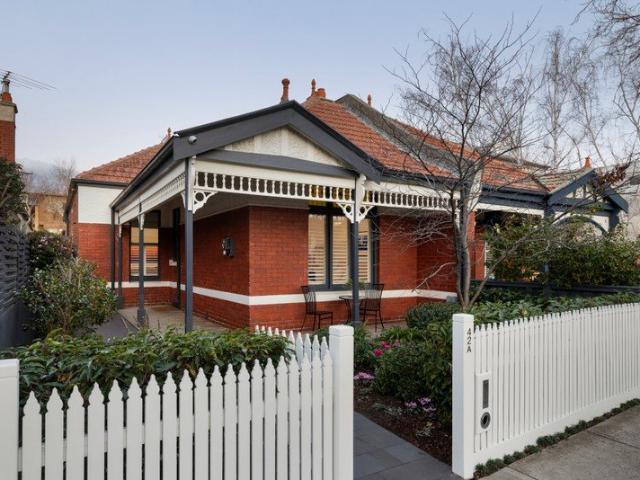
Rich with character, reinvented with finesse, and framed by the foliage lining its prestige street, this sun-filled standout carries Edwardian expression into the modern day, delivering a brilliantly functional, refreshingly simple take on the famous Armadale lifestyle. Manicured gardens, a white-picket fence, era-typical fretwork, and a sunset veranda set the scene for a home wrapped in elegance, prefacing an interior where proportions prove expansive, storage is plentiful, and a single-level layout emphasises real-world liveability. A smart main-bedroom ensuite and central bathroom with a bath/shower accompany three substantial bedrooms, introduced by a hallway winding to reach a rear domain remarkable in every respect. Ceilings soar above, sun pours in from the north, a green backdrop brings a touch of tranquillity, and atmosphere takes centre-stage, with living and dining spaces stepping into a backyard great for an evening drink, afternoon with a book, sunrise espresso, or barbecu
Request Details
Turnkey living in the heart of Windsor
View photo
House · for sale
Request Details
Turnkey living in the heart of Windsor
Stonnington
· 4 Bedrooms · 3 Baths · House
· Garden · Fireplace · Parking · Equipped kitchen
Stonnington · 4 Bedrooms · 3 Baths · House · Garden · Fireplace · Parking · Equipped kitchen
Beautifully renovated, brilliantly functional and ready to simply move in and enjoy, this double-fronted period home delivers generous family accommodation with the ease of low-maintenance inner-city living. A wide central hallway introduces three generous bedrooms, including a superb main suite with built-in robes and travertine ensuite with freestanding bath, complemented by a second stylish bathroom. At the rear, expansive living and dining spaces are centred around a marble kitchen with Smeg appliances, while a fireplace adds warmth and stacking glass doors extend the living outdoors to a covered entertaining deck and private garden. A separate rear studio with its own bathroom offers outstanding flexibility as a home office, guest retreat or additional living space, while secure off-street parking via rear access adds further everyday ease. Set on approximately 442sqm, moments from Chapel Street, Windsor Station, trams, cafés, parks and schools, this is effortless family living in
Request Details
Landmark Victorian Estate, Reimagined for Modern Living
View photo
House · for sale
Request Details
Landmark Victorian Estate, Reimagined for Modern Living
Stonnington
· 5 Bedrooms · 6 Baths · House
· Garden · Fireplace
Stonnington · 5 Bedrooms · 6 Baths · House · Garden · Fireplace
Privately positioned in one of Toorak's most desirable cul-de-sacs, Pattenbringan is a landmark Victorian residence on a substantial 1,887sqm (approx.) estate, offering a rare combination of period architecture, contemporary design and family flexibility. Transformed by acclaimed designer Lauren Tarrant and featured in Vogue Living, the circa 1881 residence retains ornate plasterwork, gracious sash windows, original fireplaces and timber panelling, complemented by carefully selected materials including wide natural oak floorboards, marble inserts and magnificent arched bronze-steel-framed glass doors. Set within glorious landscaped gardens by award-winning landscape designer Nathan Burkett, a broad wraparound verandah leads to a grand entry hall with coffered ceiling, leadlight window and marble-hearth fireplace. Garden outlooks extend from almost every room, creating a constant connection with the grounds. Generous living spaces include a grand dining room with a striking timber-lined
Request Details
Elegant Edwardian living in the heart of Armadale
View photo
House · for sale
Request Details
Elegant Edwardian living in the heart of Armadale
Stonnington
· 4 Bedrooms · 2 Baths · House
· Parking · Equipped kitchen
Stonnington · 4 Bedrooms · 2 Baths · House · Parking · Equipped kitchen
A refined approach to entertaining & family enjoyment is evident throughout this impressively renovated, immediately inviting Edwardian, set on a substantial 632m2 allotment in one of Armadale's most sought-after locations. Fretwork, fireplaces & classical proportions enhance elegant period sitting & dining rooms, complemented by the contemporary excellence of light-filled open-plan living & dining areas centred around a superb kitchen with premium Miele appliances. Seamless access to designer decks beneath café awnings, sun-drenched outdoor spaces & a superb pool create an exceptional setting for relaxed entertaining. Privately zoned, the main bedroom features walk-in robes & a stylish ensuite, while three further bedrooms share a generous sky-lit central bathroom. Automatic gates open to a tandem carport, completing this exceptional family residence. Just moments from High Street's renowned collection of boutique shops, vibrant cafés, restaurants & everyday conveniences, this is a ho
Request Details
Liveability and upside in a lifestyle locale
View photo
House · for sale
Request Details
Liveability and upside in a lifestyle locale
Stonnington
· 2 Bedrooms · 1 Bath · House
· Equipped kitchen
Stonnington · 2 Bedrooms · 1 Bath · House · Equipped kitchen
Proudly positioned on a prized tree-lined street, this charming single-level brick residence presents an exceptional opportunity for immediate enjoyment and future enhancement. Set on a generous 203sqm (approx.) allotment, the home offers comfortable living as is, with scope to cosmetically update or undertake a comprehensive renovation (STCA) to fully realise its potential. High ceilings and warm timber floors define a welcoming entrance hall, leading past two well-proportioned bedrooms, each fitted with built-in robes. At the rear, a spacious west-facing kitchen, living, and dining zone provides an abundance of natural light and a functional layout for everyday living. An undercover alfresco area flows seamlessly to a low-maintenance courtyard, complete with wide side access, ideal for entertaining or relaxed outdoor enjoyment. Additional features include a large central bathroom, separate laundry, and a storage shed. Perfectly positioned for a lifestyle of convenience, enjoy easy wa
Request Details
Architectural Brilliance with Rooftop Views in Prime Toorak Locale
View photo
Townhouse · for sale
Request Details
Architectural Brilliance with Rooftop Views in Prime Toorak Locale
Stonnington
· 4 Bedrooms · 2 Baths · Townhouse
· Terrace · Parking · Equipped kitchen
Stonnington · 4 Bedrooms · 2 Baths · Townhouse · Terrace · Parking · Equipped kitchen
Showcasing striking architectural design across three expansive levels, this light-filled residence delivers a sophisticated lifestyle just moments from Toorak Village, transport, and the Yarra River parklands. The ground floor features a sun-drenched master retreat complete with private terrace, walk-in robe, and a luxurious ensuite with double vanity. Two additional bedrooms are generously proportioned, each with built-in robes and unique architectural detail, complemented by a tranquil private courtyard with pond. The lower level offers a versatile home office with leafy outlook, along with a full laundry and internal access to a secure double lock-up garage. Upstairs, a sleek kitchen with stainless steel benchtops adjoins a meals area, flowing through to a spacious open-plan living and dining zone with seamless access to a private decked courtyard. The highlight is the spectacular rooftop terrace, capturing breathtaking views of the city skyline, Yarra River, and surrounding parkla
Request Details
Contemporary Elegance, Unrivalled Toorak Lifestyle
View photo
Townhouse · for sale
Request Details
New
Contemporary Elegance, Unrivalled Toorak Lifestyle
Stonnington
· 3 Bedrooms · 3 Baths · Townhouse
· Equipped kitchen
Stonnington · 3 Bedrooms · 3 Baths · Townhouse · Equipped kitchen
Set within an exclusive boutique building of just two residences, designed by B.E. Architects, this beautifully appointed Toorak home combines contemporary style, quality finishes and a thoughtful floorplan with an enviable lifestyle right on the doorstep of Toorak Village. From the moment you enter, there is a wonderful sense of calm and quality. Custom cabinetry, understated tones and wide oak flooring create a warm and sophisticated feel throughout, while the predominantly single-level layout offers excellent separation and easy everyday living. A fitted sitting room or formal dining space leads through to an inviting open-plan living and dining area, where natural light complements a sleek, state-of-the-art Miele kitchen. Complete with integrated fridge/freezer, quality appliances, stone benchtops and a walk-in pantry, the kitchen is both stylish and practical. Bi-fold doors open effortlessly to a private, northwest-facing courtyard, creating an ideal setting for entertaining or si
Request Details
Architectural Design. Refined Interiors. Effortless Living
View photo
Townhouse · for sale
Request Details
Architectural Design. Refined Interiors. Effortless Living
Stonnington
· 3 Bedrooms · 2 Baths · Townhouse
· Equipped kitchen
Stonnington · 3 Bedrooms · 2 Baths · Townhouse · Equipped kitchen
Privately positioned within a beautifully landscaped enclave just off Serrell Street, this sophisticated residence delivers a considered balance of architectural design, premium finishes and low-maintenance living. Designed in collaboration with Conrad Architecture, SJB Interiors and Jack Merlo Gardens, the residence offers a sophisticated lifestyle in one of Malvern East's most connected pockets. Spanning three thoughtfully designed levels, the home unfolds with a light-filled open plan living and dining domain where engineered oak flooring, full-height sliding doors and a prized northerly aspect create a seamless connection to a private bluestone courtyard. Framed by established landscaping, the outdoor setting provides an inviting space for everyday living and effortless entertaining. At the heart of the home, a beautifully appointed marble kitchen combines timeless aesthetics with exceptional functionality. A waterfall island bench is complemented by premium Miele appliances, an in
Request Details
Grand Scale Family Living with Resort Style Luxury
View photo
House · for sale
Request Details
Grand Scale Family Living with Resort Style Luxury
Stonnington
· 5 Bedrooms · 2 Baths · House
· Terrace · Fireplace · Equipped kitchen
Stonnington · 5 Bedrooms · 2 Baths · House · Terrace · Fireplace · Equipped kitchen
Perfectly positioned within one of Glen Iris' most prestigious family enclaves, just moments from Central Park, Hedgeley Dene Gardens and some of Melbourne's most esteemed schools including Korowa, Sacre Coeur and Caulfield Grammar, this extraordinary architect designed residence by acclaimed architect John Wardle presents a rare opportunity to secure a home of enduring architectural significance, exceptional family functionality and refined luxury. Thoughtfully conceived to evolve with every stage of family life, the residence unfolds across an impressive floorplan offering five generous bedrooms, two bathrooms and an exceptional collection of living and entertaining spaces. A formal sitting room, centred around a cosy fireplace, captures tranquil leafy outlooks and extends effortlessly to an elevated terrace, providing the perfect setting for quiet relaxation or sophisticated entertaining. The heart of the home is an exquisite gourmet kitchen appointed with premium appliances, a subs
Request Details
Victorian Elegance In Prime Location
View photo
House · for sale
Request Details
Victorian Elegance In Prime Location
Stonnington
· 3 Bedrooms · 1 Bath · House
· Terrace · Parking · Equipped kitchen
Stonnington · 3 Bedrooms · 1 Bath · House · Terrace · Parking · Equipped kitchen
All Offers Invited Boom style solid brick Victorian terrace featuring a wide frontage and perfectly positioned in this highly sought location all within an easy walk to both Toorak and Hawksburn village shops, Como Park with easy transport options all close by. A wide arched entrance leads to 2 big bedrooms, smaller 3rd bedroom or study, renovated central bathroom, spacious and elegant sitting room to well appointed kitchen and dining/sun room opening to brick paved gardens ideal for outdoor entertaining. Easy off street parking for 2 or more cars
Request Details
Effortless Living In South Yarra's Coveted Como Precinct
View photo
Townhouse · for sale
Request Details
Effortless Living In South Yarra's Coveted Como Precinct
Stonnington
· 2 Bedrooms · 1 Bath · Townhouse
· Terrace · Fireplace · Parking · Equipped kitchen
Stonnington · 2 Bedrooms · 1 Bath · Townhouse · Terrace · Fireplace · Parking · Equipped kitchen
Expressions of Interest Light-filled, elegant and totally private, this magnificent town residence offers floor-to-ceiling glass, indoor and outdoor entertaining, and a flexible floorplan delivering an effortless lifestyle opportunity in Melbourne's sought-after Como precinct. Perfectly positioned on one of South Yarra's finest streets, within a short stroll of Toorak Village, Chapel Street's renowned cafés and restaurants, Como Park, the Yarra River walking trails, and public transport, including Hawksburn Station and the Toorak Road tram. Featuring secure entrance, expansive open plan kitchen, meals and dining with banquette seating, sun drenched sitting room with gas fireplace leading to private entertaining terrace. Upstairs two generous bedrooms, oversized master with walk in robe, guest bedroom with built in robe, main bathroom with dual access, laundry, powder room and car access to secure parking for one car. Eligible for parking permit from Stonnington council
Request Details
Incomparable Family Space, Style and Luxury
View photo
House · for sale
Request Details
Incomparable Family Space, Style and Luxury
Stonnington
· 5 Bedrooms · 5 Baths · House
· Garden · Swimming pool · Equipped kitchen
Stonnington · 5 Bedrooms · 5 Baths · House · Garden · Swimming pool · Equipped kitchen
Defined by breathtaking proportions, opulent finishes and inspired designer style, this remarkable custom built brand new 5-bedroom/5-ensuite contemporary residence establishes a new benchmark in family luxury. The extraordinary proportions are immediately showcased through the dramatic central gallery where heated Limestone floors and high ceilings with recessed lighting create an unforgettable first impression. Double height ceilings soar above the music area while northern light streams through the spectacular living room with an electric log fire. The adjacent and equally spacious dining room is brilliantly served by the state-of-the-art chef's kitchen appointed with marble benches, Miele appliances, 2 dishwashers, a wine fridge and a fabulous butler's pantry with 90cm Ilve oven and integrated fridge/freezer. Both the living and dining areas open through stacking glass sliders to the private, landscaped northeast garden and picturesque, heated pool with waterfall and a sensational
Request Details
A Rare Private Sanctuary in Coveted Kooyong
View photo
House · for sale
Request Details
A Rare Private Sanctuary in Coveted Kooyong
Stonnington
· 5 Bedrooms · 2 Baths · House
· Terrace · Equipped kitchen
Stonnington · 5 Bedrooms · 2 Baths · House · Terrace · Equipped kitchen
Bringing sun and seclusion to an enclave draped in distinction, this renovated prize on a vast 1303sqm (approx.) pairs rich history with cultured modernity, standing as a haven of large-family luxury in a neighbourhood revered the city over. Seconds from parkland, removed from thoroughfares, and surrounded by the heritage homes and lush foliage that see Kooyong so adored, the abode is its own private sanctuary away from the world. A timeless inter-war façade and double security entrance prelude an interior shaped around the needs of today, offering five substantial bedrooms, walk-in and built-in robes, a pair of smart bathrooms, and additional powder room over two sumptuous levels. Living and dining rooms meet a superb rear section where windows wrap around, sun pours in from the north, and greenery adds a sense of serenity, with family, meals, and stone-top kitchen areas stepping onto a terrace staging sunrises across the valley below. With a woodfire pizza oven brilliant for summerti
Request Details
Parkside Living By Neometro
View photo
House · for sale
Request Details
Parkside Living By Neometro
Stonnington
· 3 Bedrooms · 2 Baths · House
· Parking
Stonnington · 3 Bedrooms · 2 Baths · House · Parking
Neometro design, a prized position directly opposite Toorak Park and beautifully zoned interiors give this contemporary Armadale residence an exceptional family edge. North facing outdoor spaces extend the home across both levels, while three bedrooms, a flexible family room or fourth bedroom and double garage deliver impressive versatility just moments from Beatty Avenue, Toorak Station and High Street. Designed to draw natural light deep into the interior, the ground floor forms a dedicated children's or guest domain, with polished concrete flooring providing a crisp contemporary finish. Two spacious double bedrooms include built in robes and desks, the larger opening through French doors to a private north facing decked courtyard. A central bathroom serves the zone, while a spacious west facing family room features a floor to ceiling wall of glass and sliding doors to outside, bringing in abundant light and fresh air. Easily adapted as a fourth bedroom, it adds valuable flexibility
Request Details
Contemporary sophistication in a coveted Windsor setting
View photo
Townhouse · for sale
Request Details
Contemporary sophistication in a coveted Windsor setting
Stonnington
· 3 Bedrooms · 2 Baths · Townhouse
· Balcony · Equipped kitchen
Stonnington · 3 Bedrooms · 2 Baths · Townhouse · Balcony · Equipped kitchen
A stylish expression of contemporary living, this immaculate three-bedroom townhouse delivers exceptional comfort, quality and convenience within a highly sought-after Windsor setting. Defined by its generous proportions and abundant natural light, the inviting open-plan living and dining domain forms the centrepiece of the home, extending seamlessly to a private, landscaped alfresco courtyard ideal for relaxed entertaining. The sleek gourmet kitchen is appointed with marble surfaces, stainless-steel finishes, an induction cooktop, oven and Bosch dishwasher, while a separate laundry adds everyday practicality. Upstairs, the spacious main bedroom enjoys a private north-facing balcony, built-in robes and a recently renovated ensuite. Two further bedrooms, each with built-in robes, are complemented by a stylish, recently renovated central bathroom featuring a shower over bath. Additional features include two secure car spaces and a thoughtfully designed floorplan suited to both relaxed li
Request Details
Refined Mews Style Living in a Premier Prahran Pocket
View photo
House · for sale
Request Details
Refined Mews Style Living in a Premier Prahran Pocket
Stonnington
· 3 Bedrooms · 2 Baths · House
· Equipped kitchen
Stonnington · 3 Bedrooms · 2 Baths · House · Equipped kitchen
Blending timeless design with generous proportions and a blue-chip Prahran setting, this light-filled Nicholas Day-designed mews residence offers refined inner-city living and exceptional lifestyle appeal. Privately tucked away in a secluded cul-de-sac, the home exudes calm and sophistication, complemented by immaculate interiors and effortless lifestyle appeal. Hardwood floors flow through the welcoming entry, past a versatile study, home office or 3rd bedroom before opening to a stylish kitchen featuring premium Miele appliances, induction cooktop, integrated dishwasher, stone benchtops and glass splashback. The open-plan living and dining area connects seamlessly through glass sliding doors to a private leafy courtyard, creating a perfect setting for relaxed entertaining or outdoor dining. The main bedroom features a walk-in robe and skylit ensuite, while the second bedroom includes built-in robes and is serviced by a sleek central bathroom. Further features include a European laund
Request Details
Freestanding period home
View photo
House · for sale
Request Details
Freestanding period home
Stonnington
· 4 Bedrooms · 2 Baths · House
· Equipped kitchen
Stonnington · 4 Bedrooms · 2 Baths · House · Equipped kitchen
Refreshed and revitalised while retaining its ageless character, this north-facing lifestyle haven fuses inter-war charm with every imaginable modern luxury, offering a bright, relaxing, and endlessly convenient entry to one of Melbourne's most exclusive settings. Hidden behind a high fence and thriving box hedges, an evocative facade showcases the detail and craftsmanship synonymous with the home's period roots, revealing a multi-level interior rich with space, sunlight, and real-world functionality. Equally equipped for hosting as it is quiet nights in, an expansive living room with wood fire and custom-made book shelving steps into a substantial family area, while a home chef's kitchen with stone benches, Smeg/Bosch appliances, and servery windows comfortably caters for an open dining space. The plan's sun-drenched centrepiece, a glass-top sunroom cleverly captures winter rays, spilling seamlessly into a vast entertainer's deck with sweeping views across neighbouring parkland. Bleac
Request Details
Exquisite Freestanding Brick Edwardian on 205sqm
View photo
House · for sale
Request Details
Exquisite Freestanding Brick Edwardian on 205sqm
Stonnington
· 2 Bedrooms · 1 Bath · House
· Equipped kitchen
Stonnington · 2 Bedrooms · 1 Bath · House · Equipped kitchen
PLEASE CONTACT AGENT FOR PRIVATE INSPECTION OF HTIS UNIQUE OFFERING. This remarkable home in a prestige location is flooded with natural light, boasting quality finishes and a tasteful modern edge to a classic brick freestanding federation home. The perfect location, a stroll to Hawksburn Village and Chapel Street - you couldn't be any better placed with cafes and restaurants like Fourth Chapter, Full Steam and Nokii around the corner. Victoria Gardens is also a short 100 metre walk away. Live stylishly - exquisitely. This rare opportunity allows you to make the most of designer finishes with a previous owner being a well-known Melbourne interior designer, Vincent Jenden Design. Accommodation: 2 generous bedrooms, both with marble fireplaces and built-in robes. Main with doors opening to side access and bathroom, and second bedroom with plantation shutters. Study with library or dining room, and stunning modern bathroom with freestanding bath. European inspired kitchen with integrated
Request Details
A Distinctive Victorian Family Home
View photo
House · for sale
Request Details
A Distinctive Victorian Family Home
Stonnington
· 5 Bedrooms · 4 Baths · House
· Garden · Fireplace · Swimming pool · Equipped kitchen
Stonnington · 5 Bedrooms · 4 Baths · House · Garden · Fireplace · Swimming pool · Equipped kitchen
This impressive freestanding double-storey Victorian beautifully preserves its period charm, showcasing intricate iron lacework and elegant arched bay windows that create an unforgettable street presence. Inside, the home reveals expansive proportions and soaring ceilings, defined by a signature Fender Katsilidis layout. The open-plan kitchen, living, and dining domain forms the heart of the residence, effortlessly extending to an outdoor entertaining area via sliding glass doors. The landscaped garden and gas-heated swimming pool provide a private and inviting setting for year-round enjoyment. At the front of the home, two generously sized formal rooms capture elevated city outlooks and are anchored by a stunning original fireplace with marble surrounds. A versatile study or optional sixth bedroom sits nearby, complemented by a thoughtfully designed butler's pantry. Upstairs, the accommodation comprises five spacious bedrooms and two centrally positioned bathrooms. The luxurious main
Request Details
Single level Elegance and Esteem
View photo
House · for sale
Request Details
Single level Elegance and Esteem
Stonnington
· 3 Bedrooms · 2 Baths · House
· Equipped kitchen
Stonnington · 3 Bedrooms · 2 Baths · House · Equipped kitchen
A refined single-level sanctuary of enduring elegance and with a remarkable sense of proportion, this impeccably maintained, two-to-three bedroom, two bathroom residence delivers the rare luxury of scale, sophistication and effortless liveability in one of the Stonnington Estate's more esteemed treelined pockets. Oriented to maximise northern light, the home has been impeccably designed for those seeking an uncompromising downsizer, a lock-and-leave option or looking to begin their family life without sacrificing any of the comfort, practicality or entertaining so coveted today. Expansive light-filled interiors unfold to reveal an inviting formal lounge and dining domain of grand scale - equally suited to an intimate evening or larger gatherings - with ample room for a grand piano. At the heart of the home, a granite-finished kitchen has been appointed with European appliances as it overlooks casual meals and living with an effortless connection to a paved courtyard that draws wonderfu
Request Details
Rare 669sqm North Facing Landholding with Exciting Potential
View photo
House · for sale
Request Details
Rare 669sqm North Facing Landholding with Exciting Potential
Stonnington
· 3 Bedrooms · 1 Bath · House
· Garden · Parking
Stonnington · 3 Bedrooms · 1 Bath · House · Garden · Parking
An exceptional opportunity to secure a substantial 669sqm approx. north-facing allotment in one of the area's most tightly held and highly connected locations. Whether you're looking to build a luxurious new residence, explore a boutique development opportunity or undertake a considered redevelopment (STCA), the possibilities are compelling. The deep, private and predominantly north-facing landholding provides an ideal foundation for future plans, complemented by rear right-of-way access, an existing garage and outdoor toilet. Positioned just moments from Harold Holt Swim Centre, local shops and cafes, leading schools, trams, Gardiner Station and major freeway access, this is a rare opportunity to secure a significant landholding in a highly sought-after location. Land: 669sqm approx. North-facing rear garden Rear right-of-way access Development potential (STCA) rebuild or redevelop A rare opportunity with land, location and limitless potential. Disclaimer: We have in preparing this do
Request Details
Contemporary Elegance Reinvented by B.E. Architecture
View photo
House · for sale
Request Details
Contemporary Elegance Reinvented by B.E. Architecture
Stonnington
· 4 Bedrooms · 3 Baths · House
Stonnington · 4 Bedrooms · 3 Baths · House
Nestled within a peaceful tree-lined cul-de-sac, this magnificent double-fronted Victorian residence is a masterclass in heritage elegance and contemporary design. Expertly transformed by award-winning B.E. Architecture, the home seamlessly blends its rich period character with striking modern sophistication, creating a family sanctuary of exceptional style in one of South Yarra's most coveted pockets, moments from Hawksburn and Toorak Villages. Beyond the distinguished solid-brick façade and beautifully landscaped gardens, light-filled interiors reveal a thoughtfully designed floorplan tailored to modern family living. Four generous bedrooms, three luxurious bathrooms, a dedicated executive study and multiple living zones provide remarkable flexibility, including a tranquil ground-floor main suite complete with a walk-in robe and private en-suite. Elegant formal sitting rooms honour the home's Victorian heritage through refined detailing and rich finishes, while a serene glass-framed
Request Details
Easily maintained elegance, single level style
View photo
House · for sale
Request Details
New
Easily maintained elegance, single level style
Stonnington
· 3 Bedrooms · 2 Baths · House
· Parking
Stonnington · 3 Bedrooms · 2 Baths · House · Parking
Expressions of Interest closing Tuesday 20th October at 4pm North-facing orientation, broad street frontage and an attractive façade create a striking introduction to 'Craiglea', offering refined single-level living in one of Malvern's most prized locations. A double garage and off-street parking complement the generous proportions, while a light-filled interior provides excellent space and flexibility for families across every stage. Graceful character and abundant natural light flow through the three-bedroom floorplan, where connected formal living and dining areas extend to a relaxed family room and north and east-facing alfresco spaces. The primary bedroom features a beautiful bay window, walk-in robe and ensuite with separate shower and bath, while two further spacious bedrooms with built-in robes and plantation shutters share a stylish family bathroom. Additional features include a dedicated laundry, heating and cooling. Easily maintained and beautifully presented, 'Craiglea' is
Request Details
Stunning Apartment with Breathtaking Bay and Mountain Range Views
View photo
House · for sale
Request Details
Stunning Apartment with Breathtaking Bay and Mountain Range Views
Stonnington
· 2 Bedrooms · 2 Baths · House
· Terrace
Stonnington · 2 Bedrooms · 2 Baths · House · Terrace
Simply unpack and settle into your beautifully updated apartment at Menzies Malvern. This spacious two-bedroom, two-bathroom apartment is about to undergo a stunning refurbishment, offering modern comfort and effortless living. Enjoy an expansive entertainer's terrace with uninterrupted views stretching from Port Phillip Bay to the Dandenongs. Some of the key highlights of this apartment include: - Light-filled open-plan living areas - Spacious entertainer's terrace with breathtaking views - Master bedroom with walk-in robe and ensuite - Plenty of storage throughout - Reverse cycle ducted heating and cooling - 24/7 on-site assistance for peace of mind - Conveniently located in the prestigious Menzies Malvern community - Soon-to-be refurbished for a fresh, modern finish About Menzies Malvern by Keyton From the lovingly tended gardens to the luxurious amenities and vibrant calendar of activities and events, life at Menzies Malvern revolves around wellbeing and connection. Enjoy access to
Request Details
Stylish Apartment with Expansive Terrace and Modern Interiors
View photo
House · for sale
Request Details
Stylish Apartment with Expansive Terrace and Modern Interiors
Stonnington
· 2 Bedrooms · 2 Baths · House
· Terrace · Gym · Swimming pool · Cellar · Equipped kitchen
Stonnington · 2 Bedrooms · 2 Baths · House · Terrace · Gym · Swimming pool · Cellar · Equipped kitchen
Welcome to Menzies Malvern with this beautifully appointed two-bedroom apartment offers open-plan living with seamless connection to a large terrace area. Refreshed with new paint and quality carpets, this home is sure to impress. Some of the key highlights of this apartment include: Fresh internal decor with new paint Light-filled open-plan living area Large terrace Entertainer's kitchen with quality appliances Master bedroom with ensuite and walk-in robe Central bathroom and separate powder room Convenient laundry One secure basement car parks and storage About Menzies Malvern by Keyton From the lovingly tended gardens to the luxurious amenities and vibrant calendar of activities and events, life at Menzies Malvern revolves around wellbeing and connection. Enjoy access to resort-style amenities, including an on-site cinema, restaurant, swimming pool, and gym, together with a range of regular programs facilitated by our on-site Health and Wellness Coordinator. Menzies Malvern is locat
Request Details

Get email alerts

Don't miss out: be the first to know about new properties

The alert was correctly created

On subscribing you accept the conditions of use and the privacy policy
Alert
Receive new ads in your inbox
Save this search
Receive alerts for new listings

We'll send you an email when we have new properties for: "Houses for sale in Stonnington"

The alert was correctly created

Glen Eira
Boroondara
Get email alerts and be the first to see new listings
Required field
On subscribing I accept the terms of the privacy policy
Perfect! You'll soon start receiving new listings via email
Alert
Receive an email when we have new ads for Houses for sale in Stonnington
Save this search
Filters

Bedrooms

Size (m²)

Price

$
$

Property type

Bathrooms

Clear all filters
Receive notifications when new entries are published.