24,405 houses for sale in Stonnington

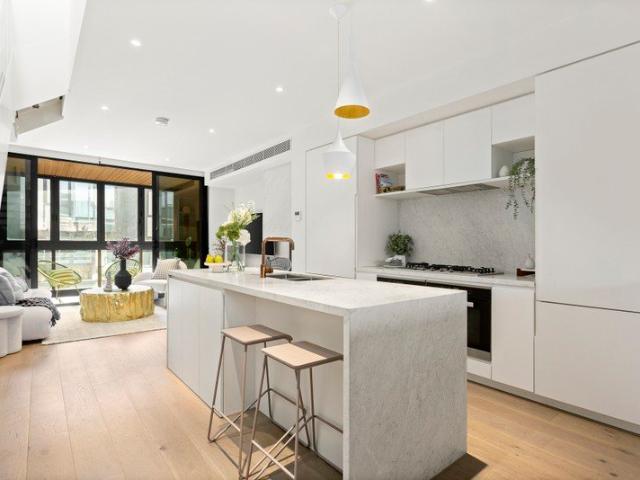
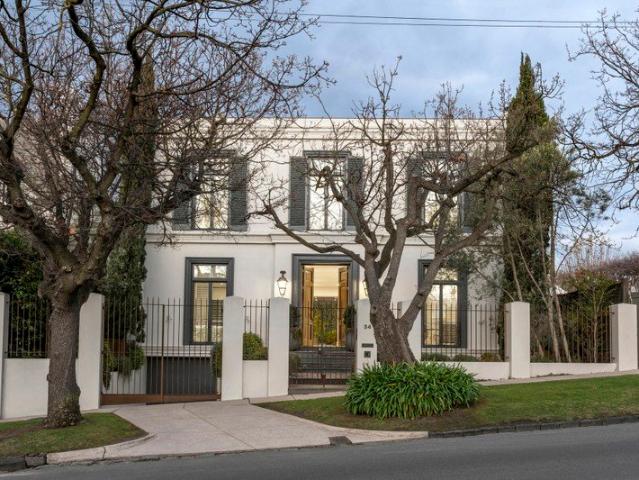
Brand New Luxury Residence in the Prestigious Ardrie Estate
View photo
House · for sale
Request Details
New
Brand New Luxury Residence in the Prestigious Ardrie Estate
Stonnington
· 5 Bedrooms · 4 Baths · House
· Garden · Parking · Fireplace · Equipped kitchen
Stonnington · 5 Bedrooms · 4 Baths · House · Garden · Parking · Fireplace · Equipped kitchen
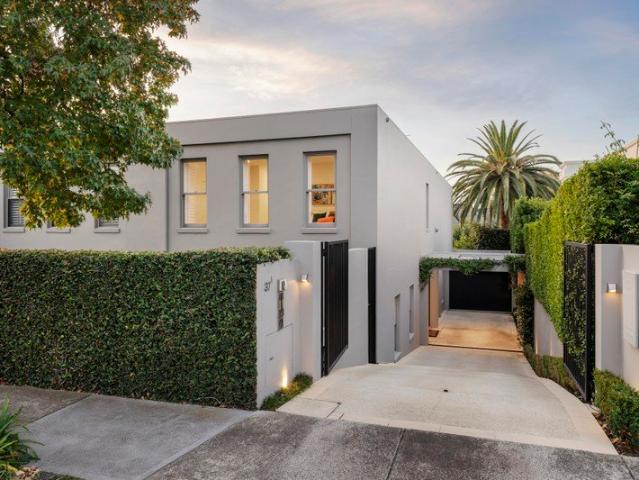
Sophisticated, stylish and spacious, this luxurious brand new 5-bedroom, 4-bathroom residence's versatile dimensions have been brilliantly designed to respond to the evolving requirements of modern families. An imposing timber door reveals interior dimensions defined by oak parquetry floors, high ceilings, bespoke joinery and premium finishes. The wide entrance hall flows through to a state-of-the-art gourmet kitchen appointed with Miele appliances and butler's pantry. Bathed in natural light, the expansive open plan living and dining room features a bar with Vintec wine fridge and a gas log fireplace. Glass sliders open to a large pergola covered deck with built in BBQ and sink and the private north-facing garden with a double garage at the rear, and above, a home office or 5th bedroom with stylish en suite and walk in robe. A beautiful bedroom with walk in robe and lavish en suite is on the ground level while upstairs there is a second main bedroom with robes and a designer en suite,
Request Details
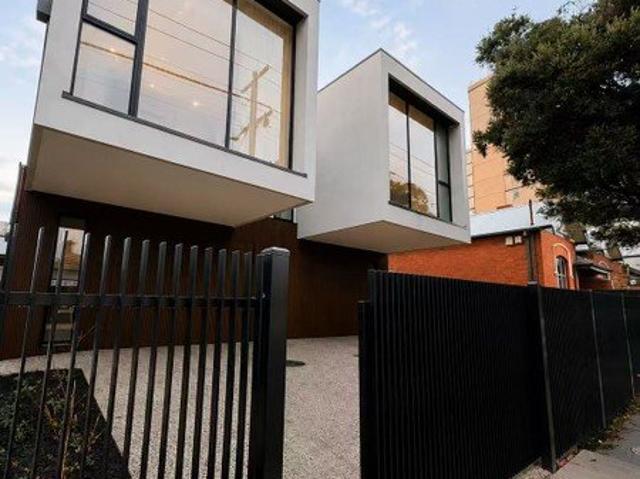
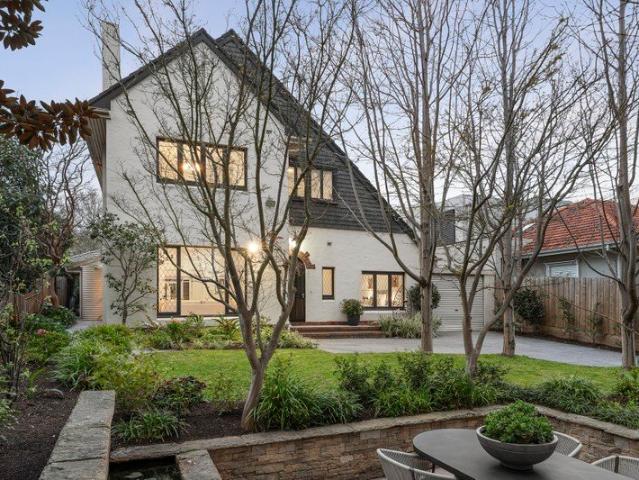
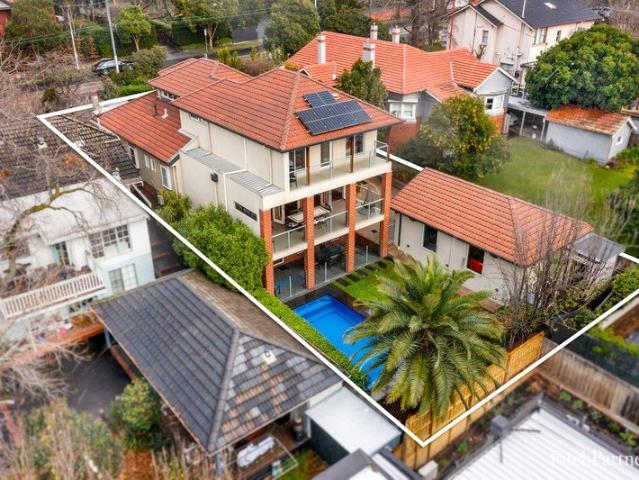
Exceptional Family Elegance In Exclusive Cul de Sac
View photo
House · for sale
Request Details
Exceptional Family Elegance In Exclusive Cul de Sac
Stonnington
· 4 Bedrooms · 4 Baths · House
· Parking · Fireplace · Swimming pool
Stonnington · 4 Bedrooms · 4 Baths · House · Parking · Fireplace · Swimming pool
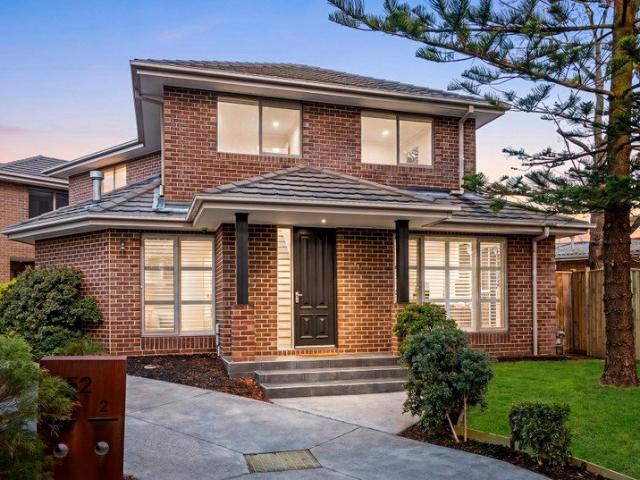
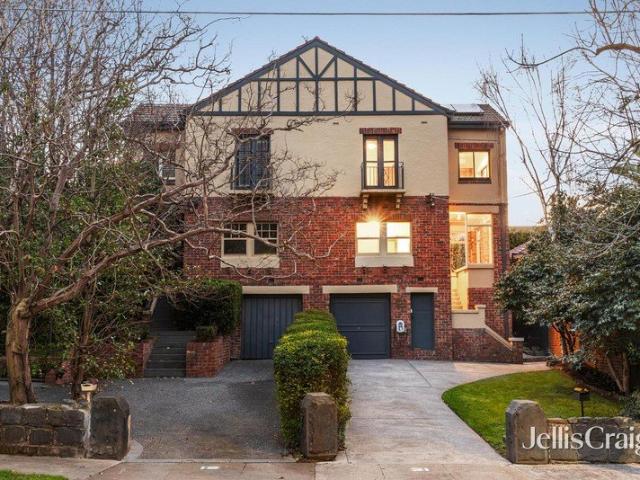
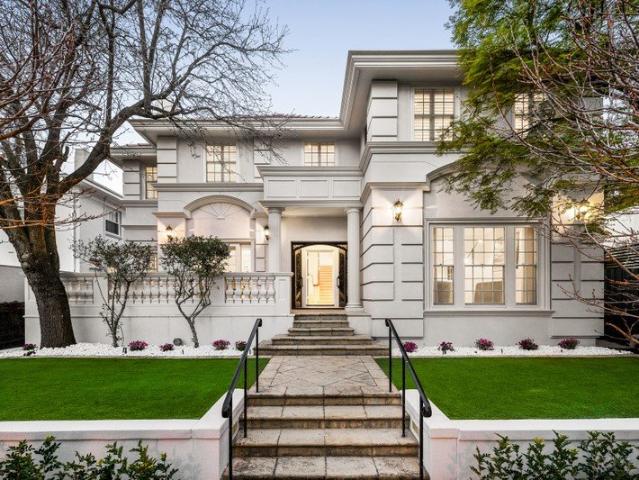
Magnificent 1930s solid brick residence comprehensively renovated to offer gracious four bedroom, four-bathroom accommodation with formal and north-facing family living areas, indoor/outdoor entertaining, three ensuite bedrooms, one study, high ceilings, abundant natural light, traditional period character, plunge pool, remote double garage and secure additional parking. Offered for only the second time since its construction c.1930s, comprehensively brand new renovated interiors blend traditional grace with sublime contemporary functionality. Beyond a secure entry, the home's imposing classical façade opens to a broad central foyer where a grand original staircase sets a tone of timeless elegance for expansive interiors that feature multi-pane windows and high ceilings with decorative cornices. Timber floors laid in herringbone pattern connect a secluded sitting room with fireplace and an adjoining study with storage to generous open plan areas bathed in abundant northern light and le
Request Details
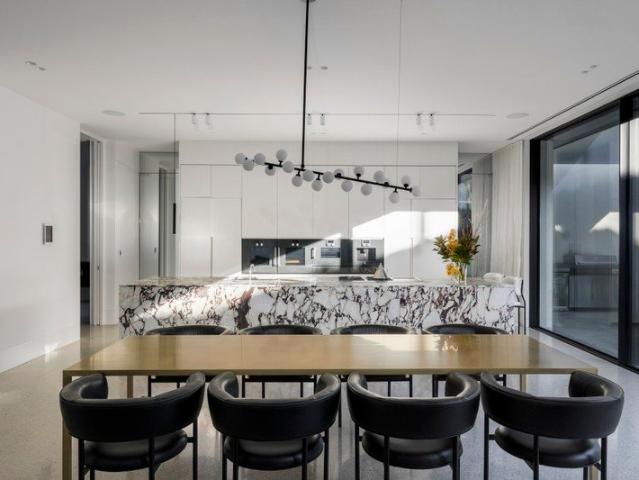
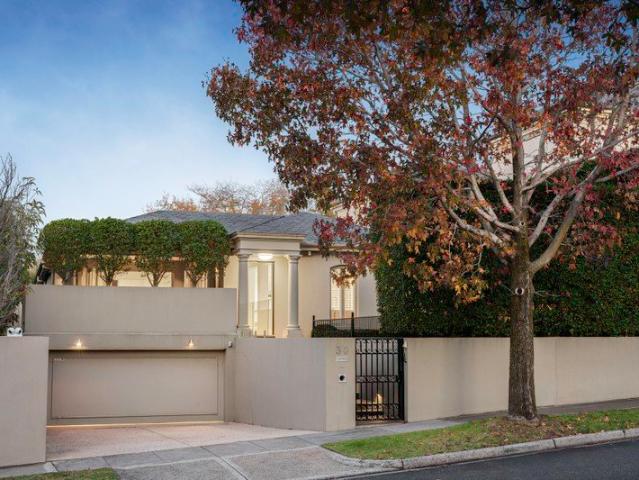
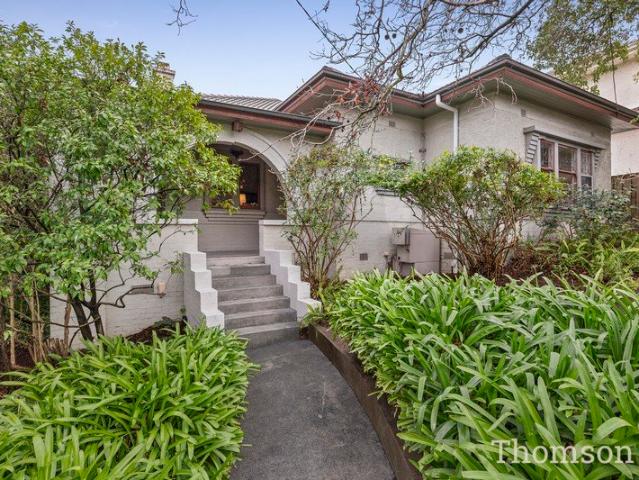
Expressions of Interest closing Tuesday 6th October at 1pm unless sold prior
View photo
House · for sale
Request Details
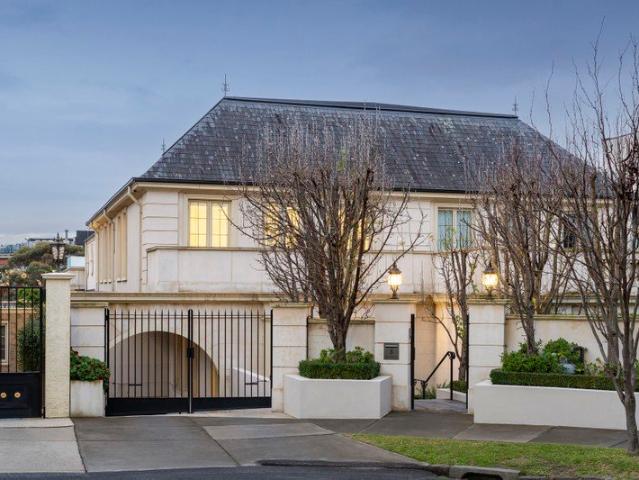
New
Expressions of Interest closing Tuesday 6th October at 1pm unless sold prior
Stonnington
· 3 Bedrooms · 2 Baths · House
· Balcony · Terrace · Fireplace · Equipped kitchen
Stonnington · 3 Bedrooms · 2 Baths · House · Balcony · Terrace · Fireplace · Equipped kitchen
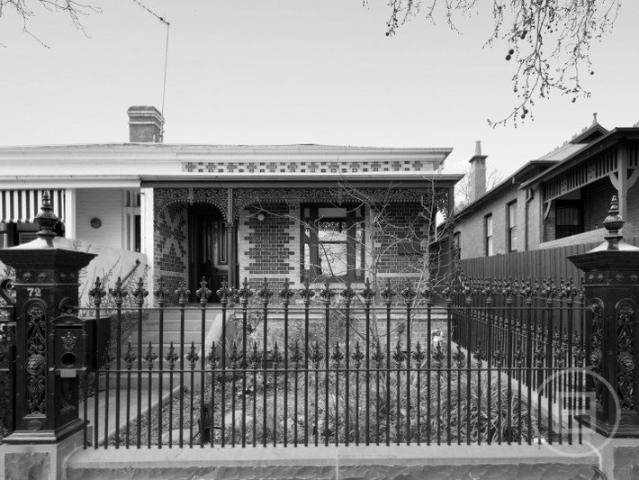
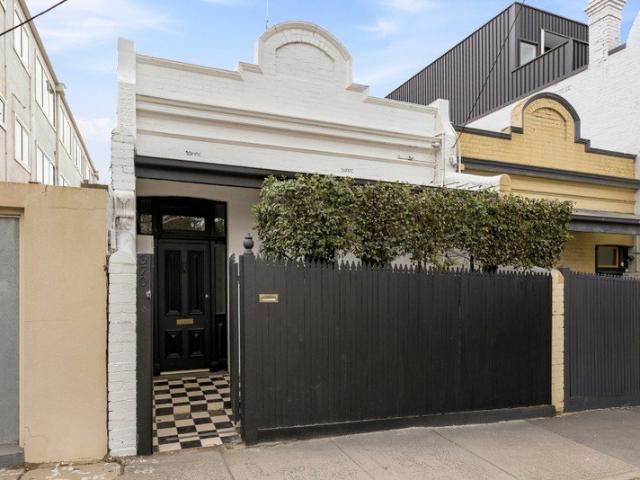
THE DEAL Right between the two villages, walking distance to both. This corner masterpiece builds on history. Embraces modernity. Embodies the ambition of a project perfected, where even exceptional doesn't suffice. Design-led luxury at its most inspired. Wrought-iron details, tuckpointed Hawthorn brickwork. A corner stance that holds its heritage dear before an interior extraordinary in every sense. Master with its own ensuite and dressing room. Second bedroom with a fireplace and wall of storage. Both introduced by a double-arched hallway forging an impression of its own. Second storey makes the most of its northern aspect. Light pours in at all hours. Glass sliders break down all barriers between inside and out. Nights by the fireside. A quiet sunrise espresso. Summer night alongside dozens of friends living, dining, terrace, western balcony and kitchen forming a single, unbroken space. Spiral staircase from the terrace retreat and roof terrace waiting above. Any occasion sorted no
Request Details
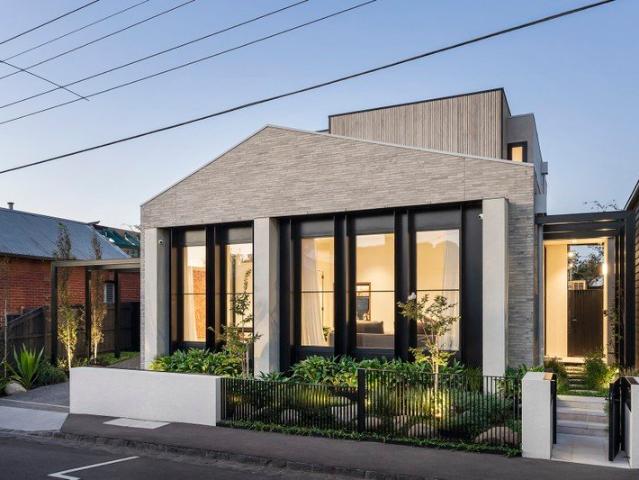
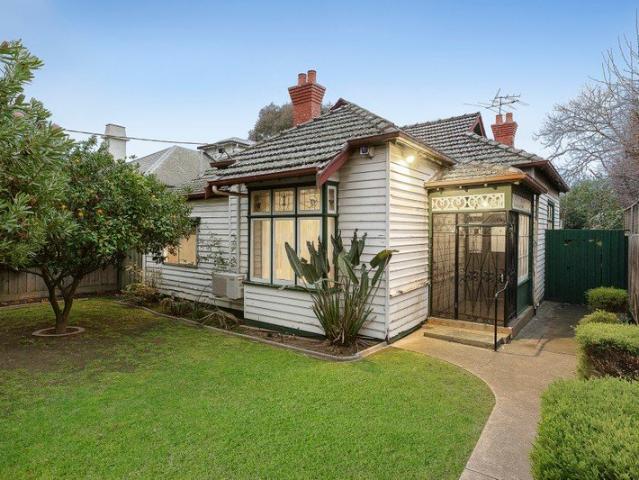
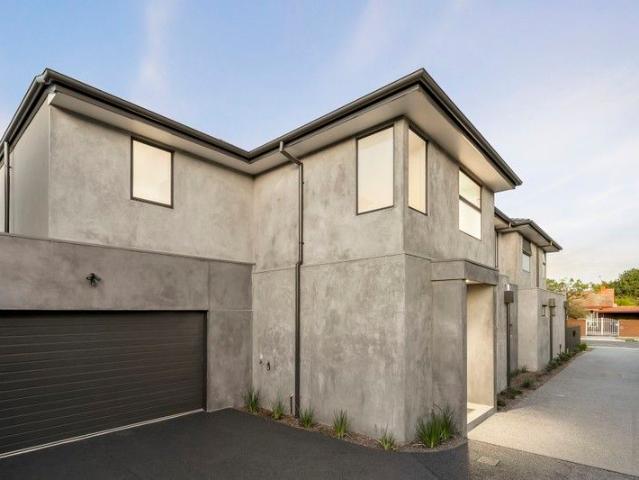
Designer Townhouse Living Opposite The Golf Course
View photo
Townhouse · for sale
Request Details
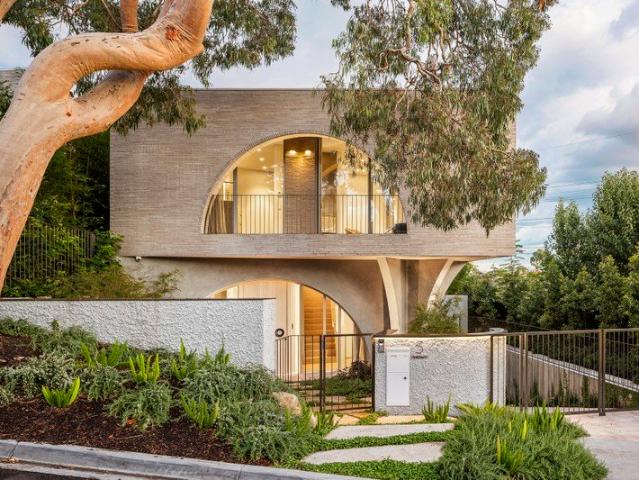
Designer Townhouse Living Opposite The Golf Course
Stonnington
· 3 Bedrooms · 3 Baths · Townhouse
· Parking · Fireplace · Equipped kitchen
Stonnington · 3 Bedrooms · 3 Baths · Townhouse · Parking · Fireplace · Equipped kitchen
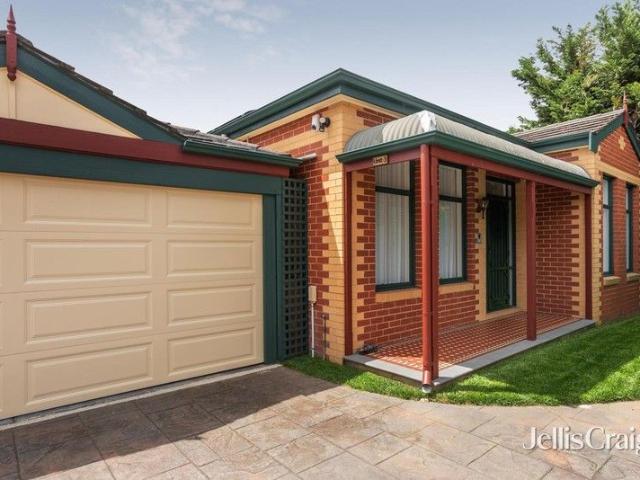
Driving into The Boulevard from the traffic lights on Warrigal road takes you in and out of a local traffic only enclave of Malvern East, home of the eight years new modern townhouse (one of only two), located in a prime part of the suburb (over looking golf course), within an easy walk to station, eateries, hotel and local shopping. Luxuriously appointed and offering generous proportions with its cleverly configured floor-plan it makes for a brilliant two storey residence. Downstairs this home comprises of: -Formal lounge with feature gas fireplace -Separate dining leading to large family/meals area -Spacious designer kitchen with ample storage, marble benchtops, Miele electric wall oven, gas hotplates, rangehood and dishwasher -Powder room -Laundry -Direct access from the double garage Upstairs a generous and usable landing area leads to 3rd bedroom benefiting from own private fully tiled ensuite with marble benches, shower and toilet -Master with walk in robe -Built in robes in 2nd
Request Details
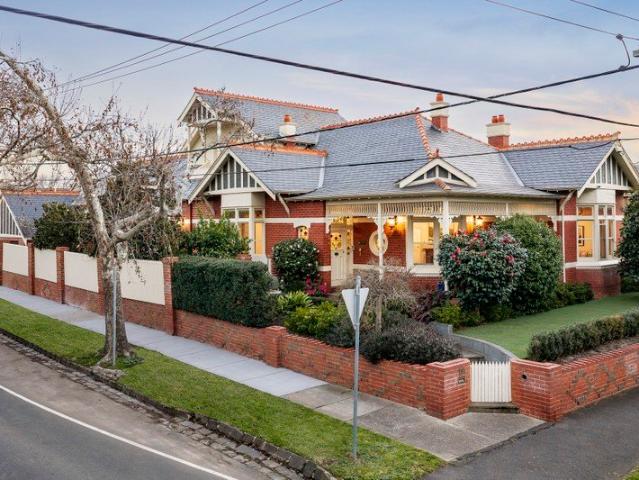
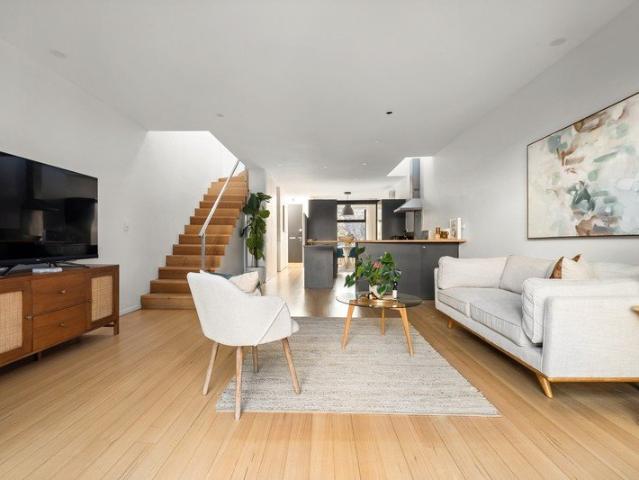
Architecturally Designed 4 Bedroom Townhome on a Quiet Glen Iris Side Street
View photo
Townhouse · for sale
Request Details
Architecturally Designed 4 Bedroom Townhome on a Quiet Glen Iris Side Street
Stonnington
· 4 Bedrooms · 2 Baths · Townhouse
· Equipped kitchen
Stonnington · 4 Bedrooms · 2 Baths · Townhouse · Equipped kitchen
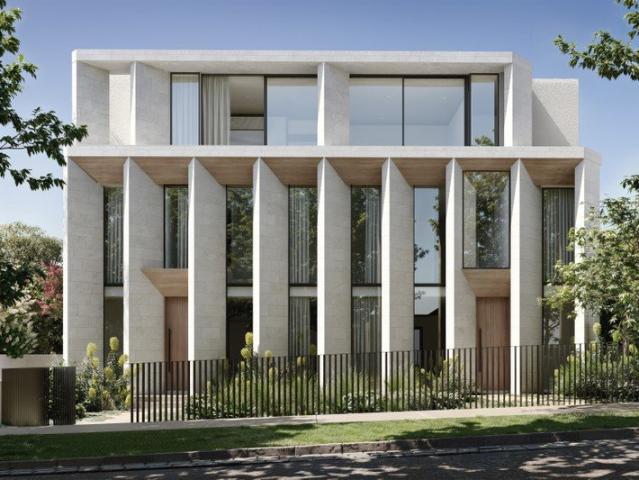
Save up to $80,000 on Stamp Duty Positioned quietly behind the leafy surrounds of Osborne Avenue, this architecturally designed four-bedroom residence presents a rare balance of calm, connectivity and refined contemporary living within one of Glen Iris' most established pockets. Crafted by boutique developer Nuterico in collaboration with acclaimed architecture studio Mostaghim, the home has been thoughtfully designed to feel timeless, grounded and deeply connected to its surroundings. Warm natural materials, considered proportions and carefully framed light create an atmosphere that is both sophisticated and quietly inviting. Generous open-plan living and dining areas unfold seamlessly to private landscaped outdoor spaces, encouraging effortless day-to-day living and entertaining. At the centre of the home, a beautifully appointed kitchen features natural stone benchtops, custom joinery and premium Miele appliances, combining practicality with understated elegance. Upstairs, the spaci
Request Details
Tranquil, Light And Airy Residence
View photo
Townhouse · for sale
Request Details
Tranquil, Light And Airy Residence
Stonnington
· 3 Bedrooms · 2 Baths · Townhouse
· Garden · Terrace · Parking · Equipped kitchen
Stonnington · 3 Bedrooms · 2 Baths · Townhouse · Garden · Terrace · Parking · Equipped kitchen
Bathed in natural light, this private and vibrant town residence offers exceptional indooroutdoor living, opening to a north facing terrace framed by lush pear trees and creating a serene, secluded atmosphere. Thoughtfully designed for modern living, the home enjoys a superb location within an easy stroll of Kooyong Village shops and restaurants, public transport, parklands and the Kooyong Tennis Club. Secure gates lead to off street parking and a welcoming entrance foyer that seamlessly separates formal and informal living zones. The formal sitting room and expansive kitchen, meals and living area all overlook the private, north facing rear garden through floor to ceiling glass doors, ensuring excellent natural light and a strong connection to the outdoors. Upstairs, three generously proportioned bedrooms include a spacious main bedroom with an ensuite and ample storage, complemented by a central bathroom. A dramatic skylight illuminates the staircase, highlighting elegant iron balust
Request Details
Refined Luxury in the Heart of Glen Iris
View photo
Townhouse · for sale
Request Details
Refined Luxury in the Heart of Glen Iris
Stonnington
· 3 Bedrooms · 3 Baths · Townhouse
· Fireplace · Equipped kitchen
Stonnington · 3 Bedrooms · 3 Baths · Townhouse · Fireplace · Equipped kitchen
An impressive expression of contemporary luxury, Townhouse 19 at 1693 Malvern Road presents a sophisticated three-bedroom, three-bathroom residence defined by exceptional finishes, natural light and beautifully considered interiors. Set across three levels, the residence combines generous proportions with an elegant material palette of marble, timber flooring and refined brass detailing. Every element has been thoughtfully selected to create an environment that is sophisticated yet wonderfully liveable. The north-facing living area is a particular highlight, welcoming abundant natural light throughout the day and creating a warm and inviting setting for relaxed living. A feature fireplace adds character and intimacy, while the generous dining area provides an impressive setting for entertaining, with ample space to host family and friends. At the heart of the home, the beautifully appointed kitchen is centred around a substantial marble island bench, complemented by an integrated refri
Request Details
Brand New Fully Comtenporary house in Windsor Prime Location Living Near Albert Park, Chapel Street & the Beach
View photo
House · for sale
Request Details
Brand New Fully Comtenporary house in Windsor Prime Location Living Near Albert Park, Chapel Street & the Beach
Stonnington
· 3 Bedrooms · 2 Baths · House
· Equipped kitchen
Stonnington · 3 Bedrooms · 2 Baths · House · Equipped kitchen
Perfectly positioned within walking distance of Albert Park, Chapel Street and Fitzroy Street, this property offers an exceptional lifestyle in one of Melbourne's most sought-after inner-city locations. Just minutes from the beach and close to the CBD, Prahran Market and a selection of quality schools, it combines convenience with outstanding lifestyle appeal. Whether you're a young family looking for a well-connected home or an investor seeking a property in a highly desirable location, This is a gem not to be missed. This brand-new, fully detached residence combines contemporary design, generous proportions and high-quality finishes to create a sophisticated and comfortable family home. There are three generously sized bedrooms upstairs, a separate study room. The master suite comes completely with a walk-in robe and double vanity ensuite, offering privacy, space and everyday luxury. The modern designer kitchen is both stylish and practical, featuring ample storage and a concealed wa
Request Details
Timeless Single Level Elegance in Toorak's Most Coveted Enclave
View photo
House · for sale
Request Details
Timeless Single Level Elegance in Toorak's Most Coveted Enclave
Stonnington
· 3 Bedrooms · 2 Baths · House
· Terrace · Fireplace · Equipped kitchen
Stonnington · 3 Bedrooms · 2 Baths · House · Terrace · Fireplace · Equipped kitchen
A refined expression of single-level luxury, this impeccably appointed residence delivers exceptional scale, privacy and effortless indoor-outdoor living in one of Toorak's most prestigious tree-lined addresses. Elevated and discreetly set back from the street, the home is immersed in abundant northern light, with expansive interiors framed by leafy outlooks and a seamless connection to beautifully private outdoor entertaining spaces. Set on approximately 581sqm, the residence offers a rare low-maintenance lifestyle without compromising on space or sophistication. A grand open-plan living and dining domain, warmed by a gas fireplace and complemented by a bespoke fully equipped bar, forms the heart of the home. The gourmet kitchen is appointed with premium Miele appliances and an adjoining informal meals area, all opening to a north-facing undercover terrace where automated sun blinds, strip heating and a built-in barbecue create an exceptional setting for year-round entertaining. Three
Request Details
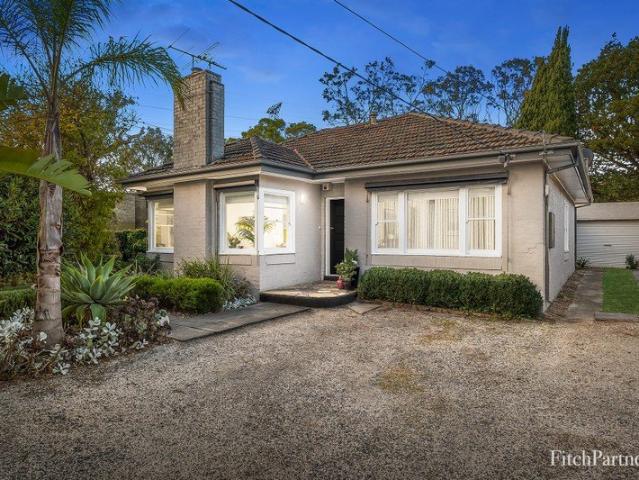
An Exceptional Central Park Lifestyle with Edwardian Charm
View photo
House · for sale
Request Details
An Exceptional Central Park Lifestyle with Edwardian Charm
Stonnington
· 3 Bedrooms · 2 Baths · House
· Garden · Parking · Equipped kitchen
Stonnington · 3 Bedrooms · 2 Baths · House · Garden · Parking · Equipped kitchen
Enjoying an enviable position just moments from the wide open spaces and leafy surrounds of Central Park, this charming Edwardian residence offers an exceptional opportunity to secure a substantial 575sqm approx. allotment in one of Malvern East's most sought-after lifestyle locations. Beautifully set within a deep, private north-east facing garden with rear right of way, the home combines timeless period character with outstanding potential to renovate and extend (STCA). Original features including leadlight windows, ornate ceilings, decorative fretwork and Baltic pine floors introduce an immediate sense of charm, while generous proportions provide an ideal foundation for a contemporary family transformation. The gracious entrance hall leads to elegant formal sitting and dining room, while a generous living room, well-appointed kitchen with walk-in pantry and family meals area open to the expansive, leafy rear garden. A carport and garage add further convenience. The main bedroom, enh
Request Details
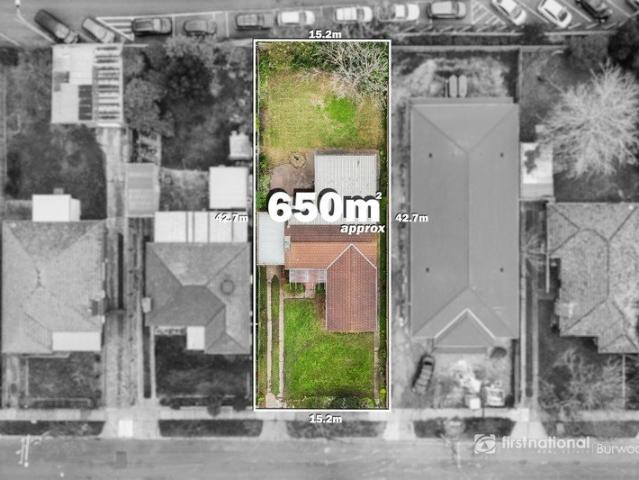
Spacious Family Home on a Generous 650sqm Allotment Ashwood Secondary College Catchment ASCC
View photo
House · for sale
Request Details
Spacious Family Home on a Generous 650sqm Allotment Ashwood Secondary College Catchment ASCC
Stonnington
· 4 Bedrooms · 1 Bath · House
· Garden · Parking · Equipped kitchen
Stonnington · 4 Bedrooms · 1 Bath · House · Garden · Parking · Equipped kitchen
Set on approximately 650sqm of beautifully established gardens, this immaculately maintained and freshly presented brick residence offers exceptional family living with outstanding future potential. Filled with natural light throughout, the home provides immediate comfort and enjoyment while presenting exciting opportunities to renovate, extend, or build a brand-new dream home (STCA). The inviting floorplan features a welcoming entrance hall, four well-proportioned bedrooms, a central family bathroom, and a spacious open-plan living and dining area complemented by a well-appointed kitchen. A separate laundry with a second WC adds further practicality for growing families. Large floor-to-ceiling windows capture peaceful garden outlooks and create a seamless connection to the expansive rear yard, providing ample space for children to play, outdoor entertaining, or future enhancements. Additional features include gas heating, cooling, and a lock-up garage. Ideally positioned in a highly s
Request Details
Finest Address in Prahran
View photo
House · for sale
Request Details
Finest Address in Prahran
Stonnington
· 4 Bedrooms · 3 Baths · House
· Balcony · Parking
Stonnington · 4 Bedrooms · 3 Baths · House · Balcony · Parking
Developed By: BHC Property www.bhcproperty.com.au Designed By: Ascui & Co. www.ascuiandco.com.au Built By: C KON Construction www.ckon.com.au Each Residence Will Include: BHC 10 year Structural Guarantee C KON Construction 52 week Defect Guarantee North Facing Balcony 7 Star Energy Rating Zero Carbon Emission SMEG appliances Personal Lock Up Garage NBN Ready EV Ready www.primeprahran.com.au
Request Details
A Generous Family Haven with Poolside Appeal
View photo
House · for sale
Request Details
New
A Generous Family Haven with Poolside Appeal
Stonnington
· 3 Bedrooms · 2 Baths · House
· Equipped kitchen
Stonnington · 3 Bedrooms · 2 Baths · House · Equipped kitchen
Warm, welcome and thoughtfully arranged for family life, this inviting residence delivers exceptional flexibility, abundant natural light and outstanding indoor-outdoor living in a sought-after Malvern East setting. Designed across two levels, the thoughtfully zoned floorplan features multiple living domains including formal living and dining rooms, a spacious family living area and an open-plan kitchen and meals zone that forms the heart of the home. Appointed with quality appliances, the kitchen is complemented by a walk-in pantry and excellent storage throughout. Accommodation comprises three bedrooms, with the ground-floor bedroom offering added flexibility for guests, multigenerational living or a home office. The first floor is dedicated to two further bedrooms, both with built-in robes, alongside a versatile study/nursery and central bathroom. Outdoor spaces are equally impressive, with two separate entertaining terraces providing wonderful options for relaxed family gatherings
Request Details
Prestigious Residence, Iconic Address
View photo
House · for sale
Request Details
Prestigious Residence, Iconic Address
Stonnington
· 5 Bedrooms · 5 Baths · House
· Garden · Swimming pool · Parking · Cellar · Equipped kitchen
Stonnington · 5 Bedrooms · 5 Baths · House · Garden · Swimming pool · Parking · Cellar · Equipped kitchen
Inspect By Private Appointment at the Advertised Times Occupying a privileged position on St George's Road, undeniably one of Toorak and Melbourne's most prestigious residential boulevards, this substantial family residence epitomises an exceptional blend of scale, quality, and timeless allure. Crafted with a focus on solidity, exquisite craftsmanship, and meticulous attention to detail, the home offers 600sqm of beautifully proportioned living space, evident from the moment you step inside. It features five elegantly appointed bedrooms, five luxurious bathrooms, and a secure four-car basement garage. Expansive formal and informal living areas are bathed in abundant natural light and benefit from a desirable northern orientation. The stunning kitchen and versatile den seamlessly connect to the private landscaped garden, outdoor entertaining areas with an open fire, and a sun-drenched swimming pool, all enhancing the home's impressive lifestyle credentials. This represents an outstandin
Request Details
$1,510,000 to $1,540,000 Family Excellence with Entertaining & Lifestyle Appeal
View photo
House · for sale
Request Details
New
$1,510,000 to $1,540,000 Family Excellence with Entertaining & Lifestyle Appeal
Stonnington
· 4 Bedrooms · 2 Baths · House
· Equipped kitchen
Stonnington · 4 Bedrooms · 2 Baths · House · Equipped kitchen
Perfectly positioned at the end of a quiet, tightly held street, this property enjoys a wonderfully private and peaceful community setting, directly adjoining the highly popular bike and walking track. The freeway is also screened by a purpose-built noise-reduction wall, providing an additional level of separation and tranquillity. When you consider the position, lifestyle benefits, surrounding amenities and overall offering, it is easy to appreciate why this property represents one of the best-value opportunities currently available in East Malvern. Key Features: · Impeccably renovated period home on deep 843sqm · Generous four-bedroom family accommodation · Single level convenience in lovely, landscaped gardens · Tree lined cul de sac near Chadstone S.C, leading schools · Light filled layout with multiple living & entertaining areas · Smart, fully equipped kitchen, year-round alfresco entertaining · Main bedroom with BIRs, ensuite and private breakfast deck · Three bedrooms served by
Request Details
Available for Inspection this coming Sunday by Appointment
View photo
House · for sale
Request Details
New
Available for Inspection this coming Sunday by Appointment
Stonnington
· 4 Bedrooms · 5 Baths · House
Stonnington · 4 Bedrooms · 5 Baths · House
Builders own home offering 3 distinct levels of luxurious lifestyle, showcasing: -Elegant Living Spaces: Beautifully designed interiors - 50sq plus. -Exquisite Amenities: Access to top-tier facilities that enhance daily living. -Stunning Views: Breathtaking panoramas that elevate the experience of luxury. Each level is crafted to provide an unparalleled living experience. DILKUSH c.1920 is a landmark 4 bedroom, 5 bathroom generational family residence that spans three luxurious levels on 835sqm in the prestigious Dorrington heritage precinct. Meticulously restored and extended by its builder-owner for his own family, its one-of-a-kind proportions (50sq plus) combine gracious period originality, state of the art contemporary function and expert craftsmanship in a forever family residence designed for luxury living and exceptional entertaining against a never to be built out backdrop of sweeping north-facing valley views. Key Features: Early showpiece of the prestigious Dorrington Estate
Request Details
Quiet Parkside Living in a Coveted Malvern East Setting
View photo
House · for sale
Request Details
Quiet Parkside Living in a Coveted Malvern East Setting
Stonnington
· 4 Bedrooms · 2 Baths · House
Stonnington · 4 Bedrooms · 2 Baths · House
Directly opposite the open greenery of Stanley Street Reserve and enjoying the rare advantage of dual street frontages on approximately 704sqm, this beautiful solid brick period home presents an exceptional family opportunity in one of Malvern East's most tightly held residential precincts. Framed by leafy park views from almost every room, it effortlessly blends enduring period character with modern family comfort. Beyond the private wrap-around verandah, double entry doors reveal an elegant interior where ornate ceilings, leadlight windows, polished timber floors and generous proportions celebrate the home's heritage. A gracious lounge and adjoining library enjoy picturesque outlooks across the reserve, while four-bedroom accommodation includes three bedrooms within the main residence and a privately positioned fourth bedroom, ideal as guest accommodation, a home office or studio. Two well-appointed bathrooms comfortably service the home. A spectacular vaulted atrium forms the centre
Request Details
Boutique Family Villa, Ardrie Park Estate Address
View photo
Townhouse · for sale
Request Details
Boutique Family Villa, Ardrie Park Estate Address
Stonnington
· 3 Bedrooms · 2 Baths · Townhouse
· Garden · Terrace · Equipped kitchen
Stonnington · 3 Bedrooms · 2 Baths · Townhouse · Garden · Terrace · Equipped kitchen
Architecturally designed and located within the prized Ardrie Park Estate, this new three-bedroom residence delivers exceptional contemporary family living in a quiet, low-traffic pocket, one of only three villas in an exclusive boutique setting. A refined façade and crisp landscaping introduce oak floors and soaring ceilings, creating an immediate sense of space, calm and impeccable quality. The home opens to a beautifully scaled open-plan living and dining domain, where full-height glazing enhances the airy proportions. A sleek kitchen features Tundra Marble benchtops, warm timber accents, a generous island breakfast bar, and premium Smeg appliances including a 90cm oven, induction cooktop and dishwasher, all supported by impressive storage for effortless day-to-day living. Sliding glass doors extend the main zone to a private north-facing bluestone terrace and garden space, ideal for children, pets and easy entertaining. A pristine laundry with excellent storage and an adjacent powd
Request Details
A Home to Grow Into in the Heart of South Yarra
View photo
House · for sale
Request Details
A Home to Grow Into in the Heart of South Yarra
Stonnington
· 3 Bedrooms · 2 Baths · House
· Garden · Balcony · Equipped kitchen
Stonnington · 3 Bedrooms · 2 Baths · House · Garden · Balcony · Equipped kitchen
A home to settle into, grow with and create lasting memories, all just moments from Hawksburn Village and its cafés, boutiques and dining. This two storey South Yarra residence offers a warm and inviting sense of space, designed for both everyday living and entertaining. Timber floors and a contemporary palette frame the open plan living and dining area, centered around a beautifully appointed kitchen with brand new SMEG appliances, dishwasher and a timber breakfast bench where mornings begin and evenings unwind. Bi fold doors, open to a private north east facing courtyard, a quiet outdoor area ideal for long lunches, gatherings with friends or simply enjoying your own retreat. Upstairs, the main bedroom features its own balcony and ensuite, while two additional bedrooms, both renovated and fitted with underfloor heating, provide flexibility for family, guests or a home office. A central bathroom, along with a downstairs powder room and laundry, ensures comfort and practicality. Additi
Request Details
Established Toorak prestige, eco credentials
View photo
House · for sale
Request Details
Established Toorak prestige, eco credentials
Stonnington
· 3 Bedrooms · 1 Bath · House
· Balcony · Fireplace · Parking · Equipped kitchen
Stonnington · 3 Bedrooms · 1 Bath · House · Balcony · Fireplace · Parking · Equipped kitchen
On one of Toorak's most cherished treelined streets, this substantial solid brick 1930's residence presents character alongside outstanding contemporary credentials resulting in a rare combination of traditional elegance and sustainability. An entrance vestibule and warm, welcoming foyer introduce polished timber floors, timber doors and architraves, sash windows and decorative ceilings that speak to the home's heritage. The lower level includes a formal sitting room with open fireplace, dining room or second living zone and a kitchen with casual dining space, walk in pantry, Miele induction cooktop, Miele oven and Bosch dishwasher. The carpeted first floor is beautifully light filled featuring three fabulously sized bedrooms with vast windows offering tranquil rooftop and treetop outlooks, two with built in robes and one with a Juliet balcony, all sharing a central bathroom. Practicalities include a powder room, laundry, lockup garage and two off street parking spaces, and eco focused
Request Details
A beautiful surprise of modernised style
View photo
Townhouse · for sale
Request Details
A beautiful surprise of modernised style
Stonnington
· 3 Bedrooms · 2 Baths · Townhouse
· Garden · Balcony · Patio · Equipped kitchen
Stonnington · 3 Bedrooms · 2 Baths · Townhouse · Garden · Balcony · Patio · Equipped kitchen
Expressions of Interest Hidden away in the quiet community of 'Cooinda' meaning 'happy place', this gorgeous three-bedroom two-bathroom single level home complements its period inspired origins with contemporary renovated elegance and supreme energy efficiency. Welcomed by a tessellated tiled veranda and arched entrance hallway that highlights chevron floors and impressively tall ceilings, this reimagined home showcases a superb open plan living and dining domain with a wealth of sunlight. A Hamptons style kitchen features an integrated Fisher & Paykel fridge/freezer and Bosch induction cooktop with integrated ventilation system. French doors open to an alfresco patio within the tidy landscape of the northwest facing garden. The glorious main bedroom boasts a full height walk in robe and chic ensuite, while two more generous bedrooms with built in robes, a dapper full bathroom and a fabulous laundry complete the picture. Exceptionally efficient with a 9.72kw 24 solar panel system, elec
Request Details
Sunlit Victorian Home in South Yarra's Best Loved Precinct
View photo
House · for sale
Request Details
Sunlit Victorian Home in South Yarra's Best Loved Precinct
Stonnington
· 2 Bedrooms · 1 Bath · House
· Equipped kitchen
Stonnington · 2 Bedrooms · 1 Bath · House · Equipped kitchen
Tucked into one of South Yarra's most sought-after pockets, this charming Victorian residence offers a rare blend of period character and effortless liveability, moments from the very best of Melbourne's inner-city lifestyle. Behind its classic Victorian façade, the home reveals two generously proportioned bedrooms and a renovated central bathroom, thoughtfully positioned for both comfort and privacy. Floorboards flow throughout, complementing the separate living and dining areas, which offer flexible, considered spaces for everyday life and entertaining alike, with the dining area bathed in natural light from a beautiful skylight overhead. The well-equipped kitchen anchors the home, ready for the home cook, while a private courtyard beyond offers a peaceful retreat for morning coffee or evening drinks under the stars. Set within walking distance to Toorak Village and the vibrant Toorak Road, South Yarra hub, residents will enjoy an enviable array of boutique cafés, acclaimed restauran
Request Details
Exclusive Toorak Cul De Sac Gem
View photo
House · for sale
Request Details
Exclusive Toorak Cul De Sac Gem
Stonnington
· 4 Bedrooms · 2 Baths · House
· Balcony · Fireplace · Equipped kitchen
Stonnington · 4 Bedrooms · 2 Baths · House · Balcony · Fireplace · Equipped kitchen
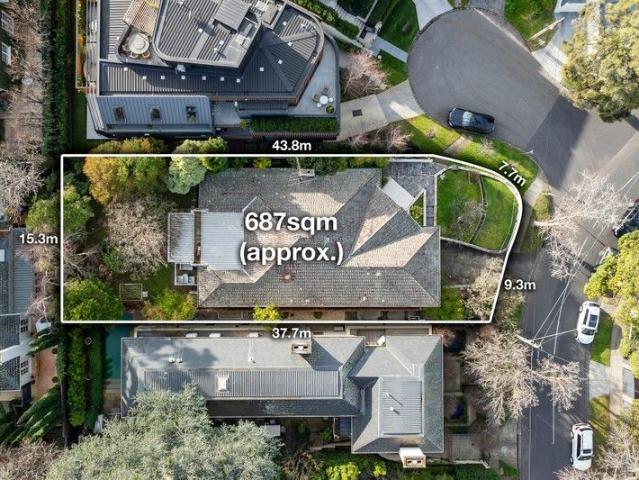
Inspect By Private Appointment Selling in Conjunction with Bekdon Richards - Paul Richards - 0414 503 324. North Facing and exclusively situated at the end of a tranquil cul de sac, this extremely well-maintained family home offers a prime development opportunity in one of Toorak's most prized pockets between Clendon and Irving Roads. With 687m2 (approx.) of land and a broad street frontage, this is a prospect not to be missed. A grand and stylish front entrance opens to a spacious foyer, continuing onto a cosy carpeted lounge with ornamental fireplace. The rear of the home boasts a brightly lit open plan living, kitchen and dining area with stunning bay window overlooking lush established gardens. Kitchen features gas cooking, oven, dishwasher, and ample storage The Master bedroom offers charm and elegance with private balcony access and built in cabinetry, alongside a large walk-in robe and ensuite. 3 further spacious bedrooms are each equipped with built-in robes. Two sunbathed deck
Request Details
Private Poolside Living with Exceptional Space & Privacy
View photo
Townhouse · for sale
Request Details
Private Poolside Living with Exceptional Space & Privacy
Stonnington
· 3 Bedrooms · 2 Baths · Townhouse
· Parking · Swimming pool · Equipped kitchen
Stonnington · 3 Bedrooms · 2 Baths · Townhouse · Parking · Swimming pool · Equipped kitchen
Privately positioned at the end of a peaceful cul-de-sac, this architecturally designed three-level residence combines house-like proportions, exceptional privacy and effortless low-maintenance living with a rare heated pool and secure double garage in the heart of South Yarra. Set well back from the street and extending across approximately 186sqm internally, the home is distinguished by its northern light, secluded north-facing pool, internally accessed double garage and highly flexible lower-level retreat. A wide entrance hall introduces an expansive open-plan living and dining domain, where high ceilings, rich timber flooring and full-height glazing create an immediate sense of space. The beautifully appointed kitchen features Calacatta marble surfaces, premium Miele appliances and an integrated Liebherr refrigerator and freezer. Full-height glass sliders extend the living area to a secluded north-facing bluestone courtyard surrounded by established greenery. Complete with a heated
Request Details
Contemporary Riverfront Luxury
View photo
House · for sale
Request Details
Contemporary Riverfront Luxury
Stonnington
· 3 Bedrooms · 2 Baths · House
· Fireplace · Swimming pool · Equipped kitchen
Stonnington · 3 Bedrooms · 2 Baths · House · Fireplace · Swimming pool · Equipped kitchen
Architecturally designed by Robert Grodski to capture the exclusivity of its uninterrupted northern river views, this sprawling contemporary 3-bedroom residence exudes sophistication, uniting flawless architecture with its surroundings in one of Toorak's most prestigious settings. Gallery-inspired interiors orient towards the view, flowing through expansive living, dining, and informal entertaining areas to embrace the panorama. Full-height glazing creates fluid connections with the outdoors, overlooking the infinity-edge pool and river, while a wood-burning fireplace and concealed bar are refined within solid American oak joinery. The kitchen and scullery follow the same architectural discipline, defined by clean lines and minimal interruption, appointed with a commercial-grade Gaggenau cooktop and range hood, Ilve ovens, and an integrated Miele dishwasher. Beyond, a second sitting room or den is finely attuned to its environment, with custom joinery and a contemplative view across an
Request Details
A Landmark Private Residence by Powell & Glenn
View photo
House · for sale
Request Details
A Landmark Private Residence by Powell & Glenn
Stonnington
· 5 Bedrooms · 6 Baths · House
· Fireplace · Equipped kitchen
Stonnington · 5 Bedrooms · 6 Baths · House · Fireplace · Equipped kitchen
Inspect By Private Appointment Discover a new benchmark in luxury residential excellence, meticulously crafted by the acclaimed architects Powell & Glenn Positioned within one of Melbourne's most prestigious and tightly held enclaves, this exclusive residence offers a once-in-a-lifetime opportunity to secure a home of architectural and lifestyle significance. Every element has been thoughtfully considered, from the bold architectural presence to the serene integration of nature and light. This remarkable home is designed to deliver an exceptional lifestyle, offering expansive ground-floor living designed for both grand entertaining and everyday comfort. At the centre of the home is a stunning sequence of spaces including gallery style entrance, a dedicated study with open fireplace, formal sitting and dining rooms, and an expansive open-plan kitchen with butler's pantry flowing seamlessly into the family room. These interiors extend effortlessly to an impressive outdoor entertaining ar
Request Details
Christopher Doyle Elegance in an Exclusive Cul De Sac
View photo
House · for sale
Request Details
New
Christopher Doyle Elegance in an Exclusive Cul De Sac
Stonnington
· 4 Bedrooms · 3 Baths · House
· Garden · Fireplace · Swimming pool · Equipped kitchen
Stonnington · 4 Bedrooms · 3 Baths · House · Garden · Fireplace · Swimming pool · Equipped kitchen
Magnificently positioned amid landscaped gardens and north-facing pool surrounds at the end of an exclusive Toorak cul-de-sac, this exceptional Christopher Doyle residence delivers 60 squares of lavish family accommodation across three lift-connected levels. Set over 538sqm, its impressive proportions are matched by remarkable privacy, beginning with a marble-floored entrance hall that introduces interiors of considerable elegance and warmth. Chevron oak flooring continues along the gallery hallway, passing a substantial executive office with integrated joinery before opening to formal living and dining rooms with leafy garden outlooks, a gas fireplace, and a crystal chandelier. The main social domain occupies the rear of the residence, with expansive living, dining and entertaining areas opening directly to the garden and pool. Carrara marble defines the superb kitchen, fully appointed with Gaggenau appliances, including gas cooking and a coal grill, while a concealed scullery and but
Request Details
Architectural Resolve within a Sunlit Northern Sanctuary
View photo
House · for sale
Request Details
New
Architectural Resolve within a Sunlit Northern Sanctuary
Stonnington
· 3 Bedrooms · 2 Baths · House
· Garden · Fireplace · Swimming pool · Equipped kitchen
Stonnington · 3 Bedrooms · 2 Baths · House · Garden · Fireplace · Swimming pool · Equipped kitchen
A commanding contemporary residence in a peaceful, heritage-lined setting, this recently completed home delivers exceptional architectural presence, bespoke finishes and a superb north-facing connection to a private heated pool and landscaped garden. Inside, breathtaking proportions and refined materiality define every level, with Venetian plaster, Woodcut flooring, walnut-veneer cabinetry, bronze detailing and full-height north-facing glazing creating a warm, cohesive aesthetic. Custom steel-framed doors and a bronze arch connect the formal sitting room and office with the expansive open-plan living domain, anchored by a gas fireplace and substantial kitchen appointed with Miele appliances and Taj Mahal quartzite. The seamless indoor-outdoor connection comes into its own around the mosaic-tiled heated pool, creating a private, sun-drenched setting for entertaining. Upstairs, soaring 4.2-metre raked ceilings enhance three generous bedrooms, led by a lavish main suite with fitted walk-i
Request Details
Brand New Residence by Inarc Architecture
View photo
House · for sale
Request Details
New
Brand New Residence by Inarc Architecture
Stonnington
· 4 Bedrooms · 4 Baths · House
· Balcony · Swimming pool · Equipped kitchen
Stonnington · 4 Bedrooms · 4 Baths · House · Balcony · Swimming pool · Equipped kitchen
A masterclass in contemporary design and innovation, this bespoke residence by Master Builder of the Year Leone Constructions, with architecture by Inarc, occupies an exclusive riverside address framed by established north-facing Paul Bangay gardens. Distinctive arches flow from the façade into immaculate interiors, where curved walls, Venetian plaster, European oak and natural stone create a sophisticated sense of cohesion. Full-height north-facing glass connects the expansive living and entertaining spaces with the lush gardens, while the custom round concrete plunge pool forms a striking focal point beyond. Designed for exceptional family living and entertaining, the home combines impressive scale with meticulous execution. The kitchen features solid marble surfaces, Wolf induction and gas wok cooking, dual Gaggenau ovens and a fully appointed butler's pantry, while four generous ensuite bedrooms are complemented by a luxurious main suite with private dressing room, balcony and sky-
Request Details
Edwardian Elegance, Modern Family Living
View photo
House · for sale
Request Details
New
Edwardian Elegance, Modern Family Living
Stonnington
· 4 Bedrooms · 3 Baths · House
· Swimming pool · Equipped kitchen
Stonnington · 4 Bedrooms · 3 Baths · House · Swimming pool · Equipped kitchen
Turn-key and ready to enjoy, this beautifully renovated Edwardian residence delivers effortless modern family living in a coveted Malvern pocket. Set on a generous 705sqm (approx.) corner allotment, its light-filled interiors retain the elegance and character of the original home while providing a wonderfully livable floorplan with multiple living, family and entertaining zones. Behind its magnificent verandah façade, soaring ceilings, original leadlight windows and rich architectural detail create a gracious sense of arrival, flowing through to generous spaces designed for the way a family lives today. At the heart of the home, a spectacular Calacatta marble kitchen with Gaggenau appliances and bespoke butler's pantry connects seamlessly with expansive open-plan living and dining. Bifold doors open to a generous undercover alfresco, landscaped gardens and heated pool, creating an exceptional indoor-outdoor setting for everyday family life and entertaining. The accommodation is equally
Request Details

Get email alerts

Don't miss out: be the first to know about new properties

The alert was correctly created

On subscribing you accept the conditions of use and the privacy policy
Alert
Receive new ads in your inbox
Save this search
Receive alerts for new listings

We'll send you an email when we have new properties for: "Houses for sale in Stonnington"

The alert was correctly created

Glen Eira
Boroondara
Get email alerts and be the first to see new listings
Required field
On subscribing I accept the terms of the privacy policy
Perfect! You'll soon start receiving new listings via email
Alert
Receive an email when we have new ads for Houses for sale in Stonnington
Save this search
Filters

Bedrooms

Size (m²)

m²
m²

Price

$
$

Property type

Bathrooms

Clear all filters
Receive notifications when new entries are published.