24,405 houses for sale in Stonnington

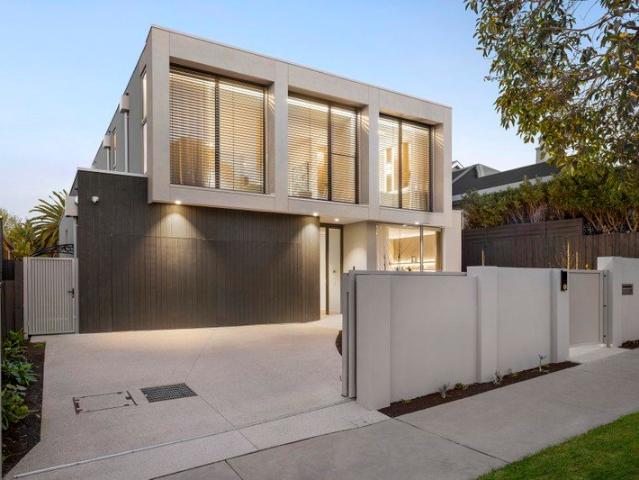
Grand Proportions. Exceptional Living
View photo
House · for sale
Request Details
New
Grand Proportions. Exceptional Living
Stonnington
· 5 Bedrooms · 5 Baths · House
· Equipped kitchen
Stonnington · 5 Bedrooms · 5 Baths · House · Equipped kitchen
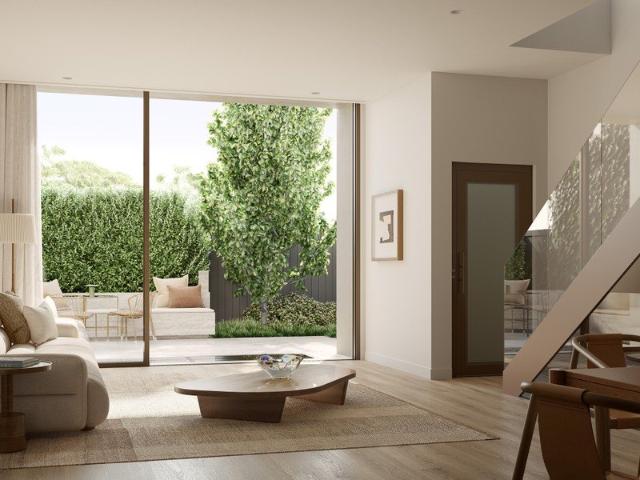
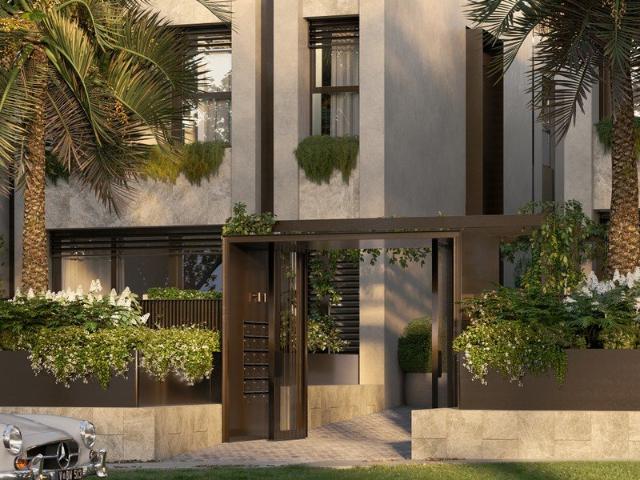
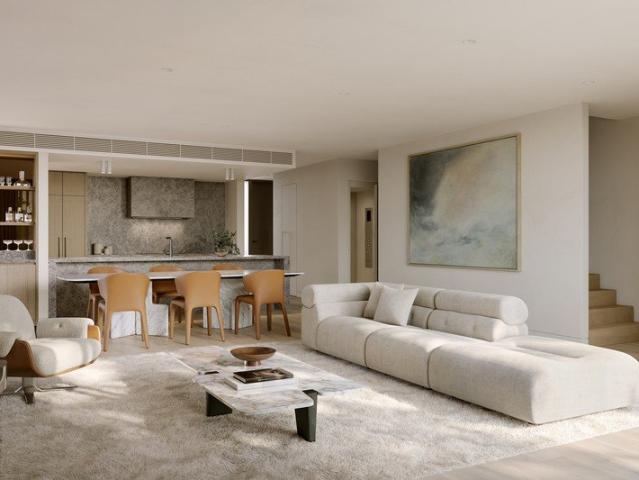
Positioned on one of Glen Iris's most exclusive streets, this 61-square residence is defined by grand proportions, all-day natural light and a quietly sophisticated material palette. Across two expansive levels, 3m ceilings and carefully positioned windows draw light from the northern boundary deep into the interiors, from first light through to evening. French-finished walls, natural timber floors, a marble kitchen and natural stone throughout establish a refined material language. An Elation Group project with interiors by Studio Welgus, the interiors are restrained in expression yet rich in detail, allowing the architecture, light and materials to take centre stage. The home's scale is matched by its deliberate planning. Five oversized bedrooms and five bathrooms are complemented by two main suites, privately positioned across both levels, creating an uncommon level of privacy and independence for family, guests or multigenerational living. Large walk-in robes and two powder rooms c
Request Details
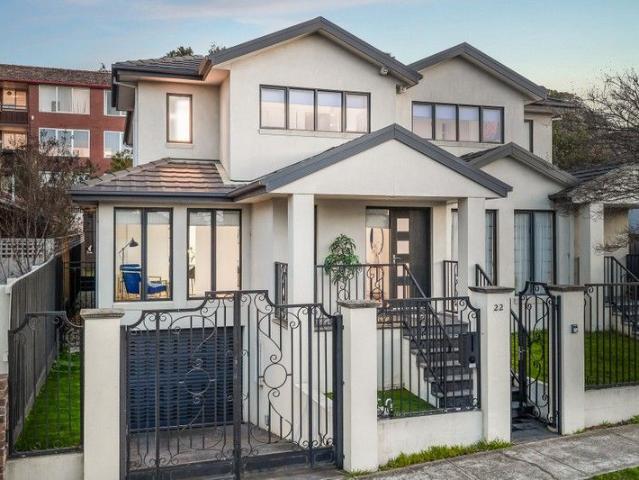
Elegant Contemporary Living in Prestigious Toorak
View photo
Townhouse · for sale
Request Details
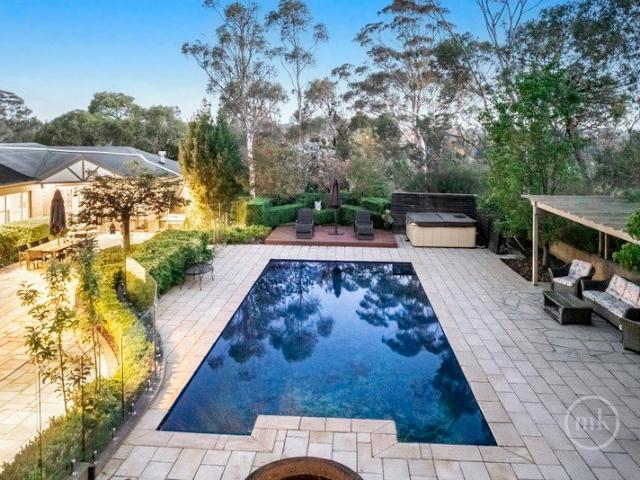
Elegant Contemporary Living in Prestigious Toorak
Stonnington
· 3 Bedrooms · 2 Baths · Townhouse
· Equipped kitchen
Stonnington · 3 Bedrooms · 2 Baths · Townhouse · Equipped kitchen
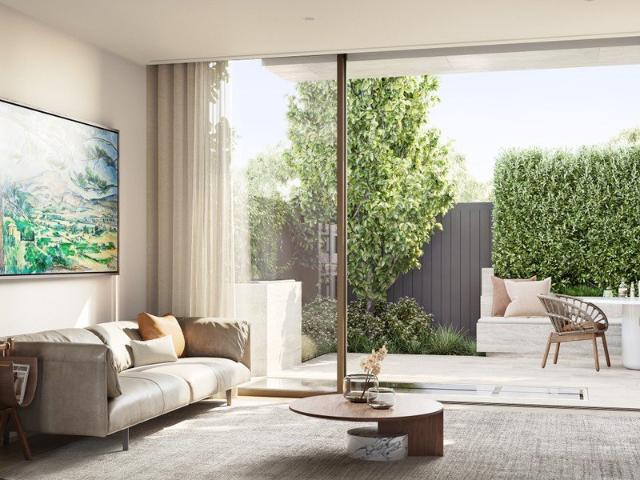
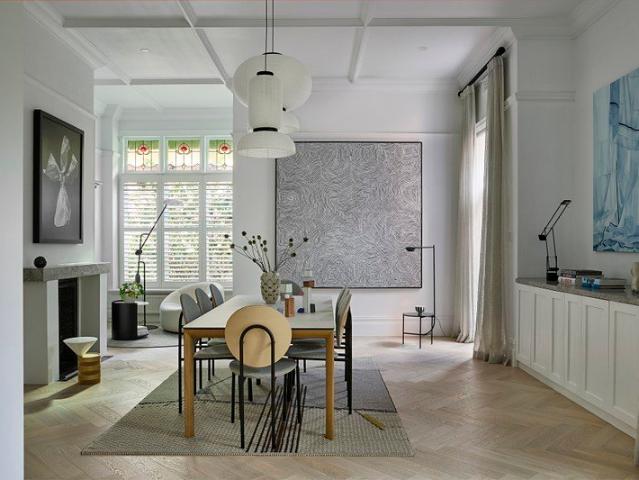
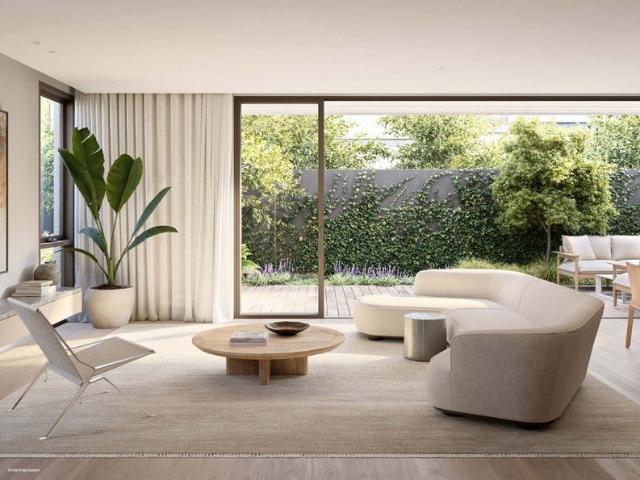
Showcasing timeless style and modern functionality, this impeccably presented residence offers a sophisticated lifestyle in one of Melbourne's most exclusive addresses. Designed for both refined entertaining and relaxed family living, every detail has been carefully considered to maximise space, light, and comfort. The gourmet kitchen is a true centrepiece, appointed with sleek white cabinetry, stone benchtops, premium stainless steel appliances, and a curved breakfast bar, seamlessly connecting to the sunlit dining area. Expansive living zones flow effortlessly to a private, low-maintenance courtyard, creating the perfect indoor-outdoor environment for hosting guests or enjoying quiet moments. Upstairs, the luxurious master suite features a walk-in robe and a stylish ensuite with dual vanities, complemented by additional generously sized bedrooms and a pristine central bathroom. Elegant finishes, high ceilings, timber floors, ducted heating/cooling, and quality fixtures elevate the ho
Request Details
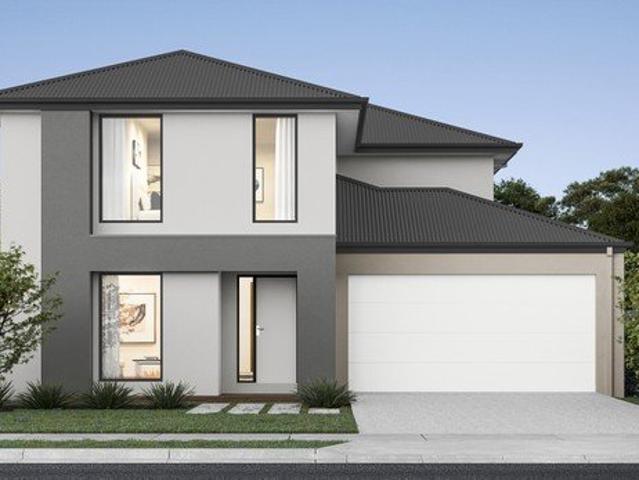
Uncompromising Urban Authenticity
View photo
House · for sale
Request Details
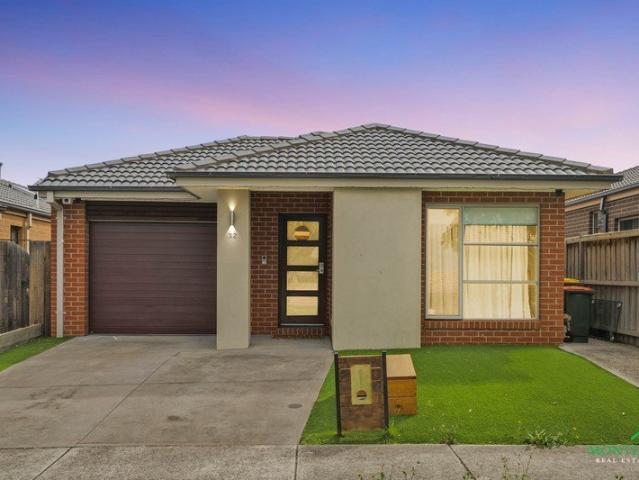
New
Uncompromising Urban Authenticity
Stonnington
· 2 Bedrooms · 2 Baths · House
· Terrace · Fireplace · Equipped kitchen
Stonnington · 2 Bedrooms · 2 Baths · House · Terrace · Fireplace · Equipped kitchen
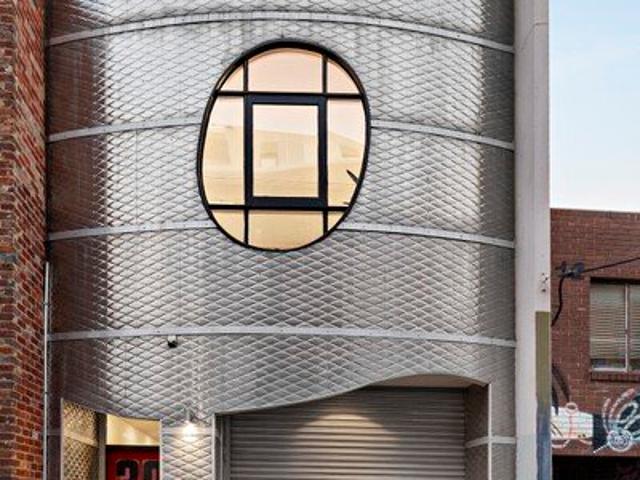
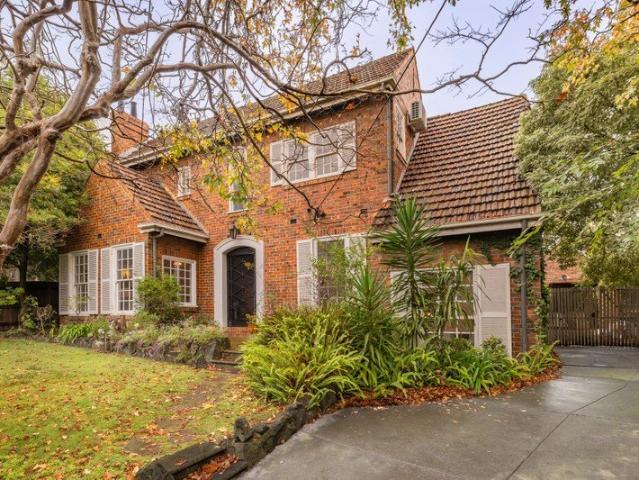
Making a bold architectural statement in one of inner Melbourne's most sought-after lifestyle precincts, this state-of-the-art, tri-level warehouse-style residence blends authentic urban style with a genuine sense of sanctuary. Positioned in a peaceful streetscape just moments from Chapel Street, the home offers a light-filled two-bedroom, two-bathroom layout designed for sophisticated modern living. Behind a distinctive pressed aluminium façade and signature red entry door, soaring ceilings and generous proportions define the open-plan core of the home. Anchored by a gas log fireplace and a striking elliptical feature window, the central living and dining space opens seamlessly to a sun-drenched private terrace. The accompanying gourmet kitchen is fully equipped for effortless entertaining, featuring premium granite finishes and tailored cabinetry. The accommodation is thoughtfully zoned across the levels. Positioned for privacy, the primary suite features both built-in and walk-in wa
Request Details
Naturally Connected to Everything You Need
View photo
Townhouse · for sale
Request Details
Naturally Connected to Everything You Need
Stonnington
· 3 Bedrooms · 2 Baths · Townhouse
· Equipped kitchen
Stonnington · 3 Bedrooms · 2 Baths · Townhouse · Equipped kitchen
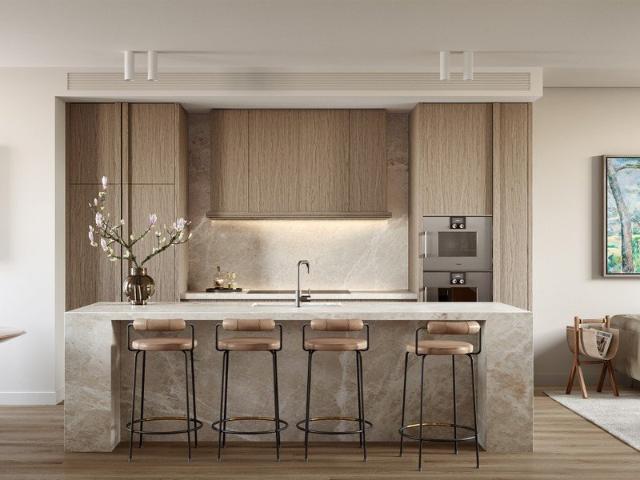
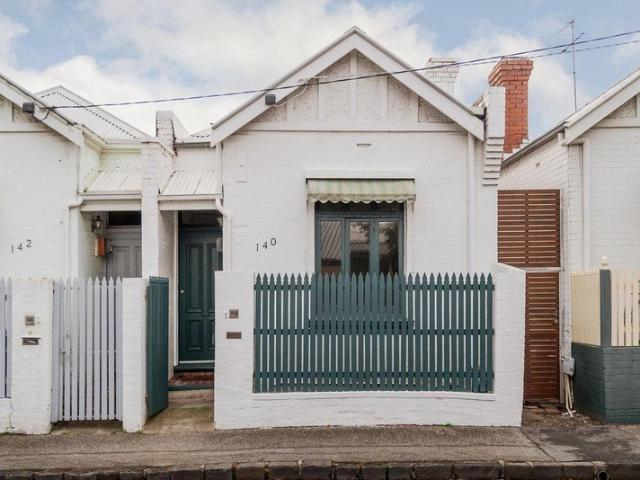
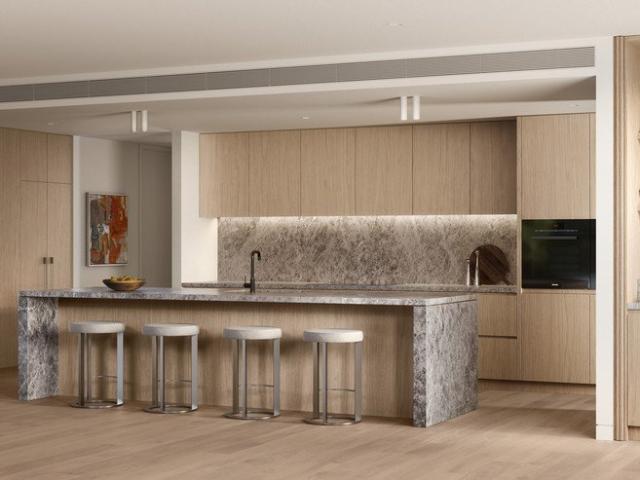
Designed by Cera Stribley, this luxury townhome impressively encapsulate a harmonious blend of contemporary design and environmental sensitivity. Whether you're a whiz in the kitchen or an enthusiastic novice, there's no denying the island bench is the showstopper. A single piece of stone forms the three-metre waterfall benchtop, a jaw-dropping centrepiece. Considered lighting enhances the mood, and abundant seamless joinery ensures the kitchen is ready to be on show at any time. Gaggenau appliances indicate the commitment to quality and elevate the everyday. Positioned on the upper floors for total tranquillity, your master bedroom is oriented to allow it to bask in light and warmth, year-round. The oversized walk-in robe boasts custom-designed storage solutions and lighting to enhance the experience of dressing for whatever awaits. 3 large bedrooms with built-in robes, main with luxurious ensuite Light-filled, double height living spaces High-end, stone-topped Gaggenau kitchen Tiled
Request Details
A Team With A Proven Track Record in Melbourne
View photo
Townhouse · for sale
Request Details
A Team With A Proven Track Record in Melbourne
Stonnington
· 4 Bedrooms · 3 Baths · Townhouse
· Equipped kitchen
Stonnington · 4 Bedrooms · 3 Baths · Townhouse · Equipped kitchen
Designed by Cera Stribley, this luxury townhome impressively encapsulate a harmonious blend of contemporary design and environmental sensitivity. Whether you're a whiz in the kitchen or an enthusiastic novice, there's no denying the island bench is the showstopper. A single piece of stone forms the three-metre waterfall benchtop, a jaw-dropping centrepiece. Considered lighting enhances the mood, and abundant seamless joinery ensures the kitchen is ready to be on show at any time. Gaggenau appliances indicate the commitment to quality and elevate the everyday. Positioned on the upper floors for total tranquillity, your master bedroom is oriented toward the north to allow it to bask in light and warmth, year-round. The oversized walk-in robe boasts custom-designed storage solutions and lighting to enhance the experience of dressing for whatever awaits. 4 large bedrooms with built-in robes, main with luxurious ensuite Light-filled, double height living spaces High-end, stone-topped Gaggen
Request Details
Expertly Curated Townhomes
View photo
Townhouse · for sale
Request Details
Expertly Curated Townhomes
Stonnington
· 3 Bedrooms · 2 Baths · Townhouse
· Equipped kitchen
Stonnington · 3 Bedrooms · 2 Baths · Townhouse · Equipped kitchen
Designed by Cera Stribley, this luxury townhome impressively encapsulate a harmonious blend of contemporary design and environmental sensitivity. Whether you're a whiz in the kitchen or an enthusiastic novice, there's no denying the island bench is the showstopper. A single piece of stone forms the three-metre waterfall benchtop, a jaw-dropping centrepiece. Considered lighting enhances the mood, and abundant seamless joinery ensures the kitchen is ready to be on show at any time. Gaggenau appliances indicate the commitment to quality and elevate the everyday. Positioned on the upper floors for total tranquillity, your master bedroom is oriented toward the north to allow it to bask in light and warmth, year-round. The oversized walk-in robe boasts custom-designed storage solutions and lighting to enhance the experience of dressing for whatever awaits. 3 large bedrooms with built-in robes, main with luxurious ensuite Light-filled, double height living spaces High-end, stone-topped Gaggen
Request Details
Homes Designed To Enrich Your Everyday
View photo
Townhouse · for sale
Request Details
Homes Designed To Enrich Your Everyday
Stonnington
· 4 Bedrooms · 3 Baths · Townhouse
· Equipped kitchen
Stonnington · 4 Bedrooms · 3 Baths · Townhouse · Equipped kitchen
Designed by Cera Stribley, this luxury townhome impressively encapsulate a harmonious blend of contemporary design and environmental sensitivity. Whether you're a whiz in the kitchen or an enthusiastic novice, there's no denying the island bench is the showstopper. A single piece of stone forms the three-metre waterfall benchtop, a jaw-dropping centrepiece. Considered lighting enhances the mood, and abundant seamless joinery ensures the kitchen is ready to be on show at any time. Gaggenau appliances indicate the commitment to quality and elevate the everyday. Positioned on the upper floors for total tranquillity, your master bedroom is oriented toward the north to allow it to bask in light and warmth, year-round. The oversized walk-in robe boasts custom-designed storage solutions and lighting to enhance the experience of dressing for whatever awaits. 4 large bedrooms with built-in robes, main with luxurious ensuite Light-filled, double height living spaces High-end, stone-topped Gaggen
Request Details
Modern Family Sanctuary With Historic Charm on Chesterfield Avenue Corner
View photo
House · for sale
Request Details
New
Modern Family Sanctuary With Historic Charm on Chesterfield Avenue Corner
Stonnington
· 5 Bedrooms · 3 Baths · House
Stonnington · 5 Bedrooms · 3 Baths · House
In one of Malvern's most prestigious pockets on 1,047sqm (approx.), 390 Glenferrie Road is a superbly renovated solid brick residence circa 1907, seamlessly fusing timeless architectural grandeur with contemporary family luxury. Behind its elegant period façade, this substantial five-bedroom, three-bathroom home showcases exquisite original features including soaring decorative ceilings, ornate open fireplaces, leadlight windows and rich period detailing, creating a warm and sophisticated atmosphere throughout. Recently renovated to the highest standard, with sublime finishing touches by interior stylist Nancy Tripodi of My Atelier, the home has been thoughtfully designed to support modern family living while honouring its historic charm. A flexible and generously proportioned floorplan reveals a series of refined formal and informal living and dining zones, all flooded with natural light and beautifully suited to both everyday living and grand-scale entertaining. At the heart of the h
Request Details
Timeless Character Beside Hedgeley Dene Gardens
View photo
House · for sale
Request Details
Timeless Character Beside Hedgeley Dene Gardens
Stonnington
· 4 Bedrooms · 2 Baths · House
· Garden · Swimming pool · Equipped kitchen
Stonnington · 4 Bedrooms · 2 Baths · House · Garden · Swimming pool · Equipped kitchen
Designed and built by its original architect owner circa 1930, this character filled residence combines flexible family living with a beautiful garden setting on an exceptionally broad 30 metre allotment, moments from Hedgeley Dene Gardens. Beyond the picturesque façade and established front gardens, a welcoming entrance hallway introduces the home, linking through to the staircase and generous formal living and dining rooms, each retaining a wonderful sense of warmth and period charm. The flexible floorplan offers up to four bedrooms across two levels, with two bedrooms positioned upstairs and two downstairs, allowing excellent adaptability for families, guests or working from home. The kitchen is immediately comfortable and functional, appointed with a gas cooktop, dishwasher and ample storage, while connecting to its own informal dining area overlooking the saltwater swimming pool and backyard. A standout feature is the original upstairs bathroom, complete with a separate bath, stan
Request Details
Charming Cottage with Inner City Potential
View photo
House · for sale
Request Details
Charming Cottage with Inner City Potential
Stonnington
· 2 Bedrooms · 1 Bath · House
· Fireplace · Equipped kitchen
Stonnington · 2 Bedrooms · 1 Bath · House · Fireplace · Equipped kitchen
At a glance Classically comfortable two-bedroom cottage spaces Bright central living, dining and kitchen dimensions Neat previously updated throughout, with a courtyard Walk to Rockley Gardens, South Yarra Station and Toorak Road tram routes Abode Positioned as an appealing entry point into South Yarra, this inviting cottage offers strong appeal for both owner-occupiers and investors. The traditional street presence opens to welcoming interiors, including a comfortable living and dining area alongside an open-plan kitchen that remains practical and functional. Two double bedrooms, each featuring an open fireplace beneath high ceilings, retain the character of the home while providing comfortable accommodation. A neat central bathroom with integrated laundry facilities completes the current floorplan. At the rear, a private courtyard provides valuable outdoor space, with scope for a contemporary transformation when the time is right. Offering immediate comfort with exciting potential fo
Request Details
Sustainable 7 Star Rated Townhouses with Solar Panels in Prahran
View photo
Townhouse · for sale
Request Details
Sustainable 7 Star Rated Townhouses with Solar Panels in Prahran
Stonnington
· 3 Bedrooms · 3 Baths · Townhouse
Stonnington · 3 Bedrooms · 3 Baths · Townhouse
Architect-Designed Luxury in a Coveted Prahran Location Welcome to Chomley Terraces, an exclusive collection of energy-efficient 3- and 4-bedroom townhouses that redefine contemporary living in one of Melbourne's most connected suburbs. Developed by Coff Property and designed by Cera Stribley Architects, these residences unite sustainability, space and refined craftsmanship. Each home delivers the scale and presence of a private residence with the ease of low-maintenance luxury, all within walking distance of High Street Armadale and Hawksburn Village. With construction underway and significant stamp-duty savings of up to $180,000, now is the ideal time to secure this premium address that balances timeless design with everyday comfort. Open for Inspections are held at our Sales Office at 1111 High Street, Armadale. _ Key Property Features Each residence has been conceived for modern living, combining generous proportions, intelligent design and enduring materials. - 3 Bedrooms with nor
Request Details
Prime Malvern East Opportunity on 857m² with Endless Potential
View photo
House · for sale
Request Details
Prime Malvern East Opportunity on 857m² with Endless Potential
Stonnington
· 3 Bedrooms · 1 Bath · House
· Garden · Equipped kitchen
Stonnington · 3 Bedrooms · 1 Bath · House · Garden · Equipped kitchen
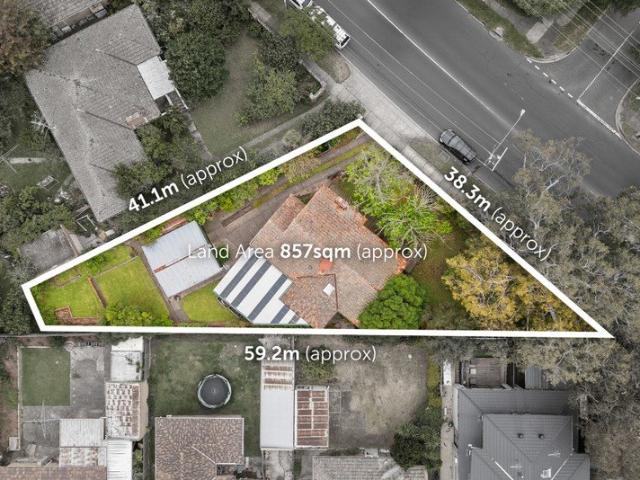
Perfectly positioned in the heart of Malvern East, 611 Waverley Road presents a rare opportunity to secure a substantial allotment of 857m² (approx.) offering exciting potential for families, investors or developers alike (STCA). With an impressive street presence and a deep, north-facing backyard, this property combines immediate liveability with outstanding future possibilities in a sought-after lifestyle location. The existing home is comfortable and spacious, featuring multiple living zones, a functional kitchen, generous bedrooms and a central bathroomideal for immediate occupation or rental while future plans take shape. Expansive gardens at the rear provide ample space for children to play or for creative redevelopment into a luxurious new family residence, dual-occupancy project, or multi-unit site (STCA). Enjoy the convenience of a blue-chip position just moments from Chadstone Shopping Centre, Waverley Road cafes, trams and trains, with easy access to leading schools, parklan
Request Details
New Prahran Townhouses Near Armadale Train Station Move In 2027
View photo
Townhouse · for sale
Request Details
New Prahran Townhouses Near Armadale Train Station Move In 2027
Stonnington
· 3 Bedrooms · 3 Baths · Townhouse
Stonnington · 3 Bedrooms · 3 Baths · Townhouse
Architect-Designed Luxury in a Coveted Prahran Location Welcome to Chomley Terraces, an exclusive collection of energy-efficient 3- and 4-bedroom townhouses that redefine contemporary living in one of Melbourne's most connected suburbs. Developed by Coff Property and designed by Cera Stribley Architects, these residences unite sustainability, space and refined craftsmanship. Each home delivers the scale and presence of a private residence with the ease of low-maintenance luxury, all within walking distance of High Street Armadale and Hawksburn Village. With construction underway and significant stamp-duty savings of up to $180,000, now is the ideal time to secure this premium address that balances timeless design with everyday comfort. Open for Inspections are held at our Sales Office at 1111 High Street, Armadale. _ Key Property Features Each residence has been conceived for modern living, combining generous proportions, intelligent design and enduring materials. - 3 Bedrooms with nor
Request Details
Spacious Architect Designed Townhouses with Private Gardens in Prahran
View photo
Townhouse · for sale
Request Details
Spacious Architect Designed Townhouses with Private Gardens in Prahran
Stonnington
· 4 Bedrooms · 3 Baths · Townhouse
Stonnington · 4 Bedrooms · 3 Baths · Townhouse
Architect-Designed Luxury in a Coveted Prahran Location Welcome to Chomley Terraces, an exclusive collection of energy-efficient 3- and 4-bedroom townhouses that redefine contemporary living in one of Melbourne's most connected suburbs. Developed by Coff Property and designed by Cera Stribley Architects, these residences unite sustainability, space and refined craftsmanship. Each home delivers the scale and presence of a private residence with the ease of low-maintenance luxury, all within walking distance of High Street Armadale and Hawksburn Village. With construction underway and significant stamp-duty savings of up to $180,000, now is the ideal time to secure this premium address that balances timeless design with everyday comfort. Open for Inspections are held at our Sales Office at 1111 High Street, Armadale. _ Key Property Features Each residence has been conceived for modern living, combining generous proportions, intelligent design and enduring materials. - 3 Bedrooms with nor
Request Details
Edwardian elegance, lifestyle locale
View photo
House · for sale
Request Details
Edwardian elegance, lifestyle locale
Stonnington
· 3 Bedrooms · 2 Baths · House
· Garden · Fireplace · Parking
Stonnington · 3 Bedrooms · 2 Baths · House · Garden · Fireplace · Parking
Behind a traditional façade and rose garden introduction, this gorgeous solid brick Edwardian home is beautifully maintained and presented featuring a traditional leadlight entrance, timber floors and high ceilings, together with prized off street parking. The lifestyle on offer is superb, zoned to Malvern Primary, with a choice of shopping villages and parks within easy walking distance. A grand period style fireplace with impressive marble surround features in each of the two generous bedrooms, including the front bedroom with built in robes and a window seat. The primary bedroom comes with built in robes, an exquisite ensuite with elegant tiling, heated towel rail and walk in shower. Whimsical period style detail enhances the interior including cornicing and ceiling roses, while comforts and conveniences include hydronic heating, laundry and main bathroom with freestanding vintage style bath. The open plan living and dining room opens to an inviting garden featuring a sleek deck, ne
Request Details
A Rare 503sqm* Landholding Near Hedgeley Dene
View photo
House · for sale
Request Details
New
A Rare 503sqm* Landholding Near Hedgeley Dene
Stonnington
· 4 Bedrooms · 2 Baths · House
· Garden · Equipped kitchen
Stonnington · 4 Bedrooms · 2 Baths · House · Garden · Equipped kitchen
Set at the end of a peaceful cul-de-sac on the fringe of prestigious Hedgeley Dene Gardens, this beautifully renovated and extended Art Deco residence offers an exceptional combination of land, location and lifestyle. Occupying an expansive 503sqm (approx.) of land, the property enjoys beautifully landscaped gardens, a private northeast-facing rear garden and generous outdoor spaces, including a large elevated deck. The superb four-bedroom home retains its period charm while delivering contemporary designer style and impressive proportions. Light-filled living and dining areas, a gourmet Miele/Bosch kitchen, two bathrooms, home office, fireplaces and multiple outdoor entertaining zones create a sophisticated family environment. The location is equally compelling. From this tightly held pocket of Malvern East, enjoy easy access to Hedgeley Dene, Central Park and Central Park Village, Darling Station, trams, Malvern Road cafés, Gardiner's Creek bike path and some of Melbourne's most soug
Request Details
Picture Perfect Victorian Cottage
House · for sale
Request Details
Picture Perfect Victorian Cottage
Stonnington
· 3 Bedrooms · 1 Bath · House
· Equipped kitchen
Stonnington · 3 Bedrooms · 1 Bath · House · Equipped kitchen
Positioned within an iconic row of Victorian cottages and surrounded by a beautifully preserved period streetscape, this classic single fronted, freestanding residence is as pretty as a picture. Offering an exceptional opportunity to secure a chic and vibrant lifestyle just moments from the exclusive High Street Armadale shopping precinct, it sits proudly in one of Melbourne's most coveted residential pockets. An updated interior is a delight to enter and provides an opportunity to just move in and enjoy the lifestyle while also offering scope for further cosmetic enhancements or reconfiguring in the future if desired (STCA). The elegant crisp white, contemporary interior features high ceilings and a traditional floorplan flowing past three bedrooms to an expansive living and dining room incorporating a sleek kitchen equipped with stone bench tops and prestige Smeg and Miele appliances; with an adjacent family bathroom and external laundry. A paved outdoor dining and entertaining area
Request Details
Contemporary Elegance, Victorian Charm
House · for sale
Request Details
Contemporary Elegance, Victorian Charm
Stonnington
· 3 Bedrooms · 2 Baths · House
· Garden · Air conditioning · Parking · Equipped kitchen
Stonnington · 3 Bedrooms · 2 Baths · House · Garden · Air conditioning · Parking · Equipped kitchen
At a Glance Brilliantly renovated and elegantly expanded Victorian Light-filled living and dining with seamless indoor-outdoor connection Three bedrooms, two bathrooms including an upstairs main suite Secure two-car parking accessed from George Street Abode Brilliantly transformed from a classic Victorian into a sophisticated contemporary home, this stylish residence combines considered design with excellent functionality. The living and dining spaces form the heart of the home, with polished concrete floors and a wall of glass doors opening directly to the landscaped courtyard garden. The result is an easy connection between inside and out, ideal for both everyday living and entertaining. A Bose surround sound system further enhances the living and entertaining experience, while split-system air conditioning ensures year-round comfort. The open-plan kitchen combines stone, stainless steel and extensive storage, while two generous double bedrooms and a well-appointed bathroom complete
Request Details
Chomley Terraces: Oversized Family Homes with Private Lifts & Lock Up
Townhouse · for sale
Request Details
Chomley Terraces: Oversized Family Homes with Private Lifts & Lock Up
Stonnington
· 3 Bedrooms · 2 Baths · Townhouse
Stonnington · 3 Bedrooms · 2 Baths · Townhouse
Architect-Designed Luxury in a Coveted Prahran Location Welcome to Chomley Terraces, an exclusive collection of energy-efficient 3- and 4-bedroom townhouses that redefine contemporary living in one of Melbourne's most connected suburbs. Developed by Coff Property and designed by Cera Stribley Architects, these residences unite sustainability, space and refined craftsmanship. Each home delivers the scale and presence of a private residence with the ease of low-maintenance luxury, all within walking distance of High Street Armadale and Hawksburn Village. With construction underway and significant stamp-duty savings of up to $180,000, now is the ideal time to secure this premium address that balances timeless design with everyday comfort. Open for Inspections are held at our Sales Office at 1111 High Street, Armadale. _ Key Property Features Each residence has been conceived for modern living, combining generous proportions, intelligent design and enduring materials. - 3 Bedrooms with nor
Request Details
Luxury Energy Efficient Townhouses in Prahran Save $180K Stamp Duty
Townhouse · for sale
Request Details
Luxury Energy Efficient Townhouses in Prahran Save $180K Stamp Duty
Stonnington
· 4 Bedrooms · 4 Baths · Townhouse
Stonnington · 4 Bedrooms · 4 Baths · Townhouse
Architect-Designed Luxury in a Coveted Prahran Location Welcome to Chomley Terraces, an exclusive collection of energy-efficient 3- and 4-bedroom townhouses that redefine contemporary living in one of Melbourne's most connected suburbs. Developed by Coff Property and designed by Cera Stribley Architects, these residences unite sustainability, space and refined craftsmanship. Each home delivers the scale and presence of a private residence with the ease of low-maintenance luxury, all within walking distance of High Street Armadale and Hawksburn Village. With construction underway and significant stamp-duty savings of up to $180,000, now is the ideal time to secure this premium address that balances timeless design with everyday comfort. Open for Inspections are held at our Sales Office at 1111 High Street, Armadale. _ Key Property Features Each residence has been conceived for modern living, combining generous proportions, intelligent design and enduring materials. - 3 Bedrooms with nor
Request Details
FINAL OPPORTUNITY Brand New Designer Townhouses in a Prime East Melbourne Pocket Move In Ready! Secure Yours Before They're Gone!
View photo
Townhouse · for sale
Request Details
FINAL OPPORTUNITY Brand New Designer Townhouses in a Prime East Melbourne Pocket Move In Ready! Secure Yours Before They're Gone!
Stonnington
· 2 Bedrooms · 2 Baths · Townhouse
· Balcony · Parking
Stonnington · 2 Bedrooms · 2 Baths · Townhouse · Balcony · Parking
Step into unmatched value and effortless style in one of the most desirable locations in East Melbourne. This rare release of just 5 townhouses in the heart of Wantirna delivers premium inclusions, family-friendly convenience, and unbeatable connectivityall ready for you to move in today. Whether you're a first-home buyer, young family, or savvy investor, this is your moment to claim a beautifully appointed home in a tightly held location surrounded by top-performing schools and lifestyle amenities. 34 Bedroom Options Spacious, versatile layouts with generous indoor zones and balconies Designer Kitchens 40mm stone benchtop, 2-PAC cabinetry, Bosch gas upright cooktop, range hood, electric oven, and free-standing dishwasher Luxury Finishes Timber flooring throughout, floor-to-ceiling porcelain-tiled bathrooms, stylish undermount basin, stone vanity benchtop, and sleek 2-PAC cabinetry Comfort & Tech Split-system heating/cooling, remote-controlled garage panel door, embedded NBN, intercom,
Request Details
Set the standard for luxury living: choose an eight time HIA award winning builder
View photo
Terraced House · for sale
Request Details
Set the standard for luxury living: choose an eight time HIA award winning builder
Stonnington
· 4 Bedrooms · 2 Baths · Terraced House
· Equipped kitchen
Stonnington · 4 Bedrooms · 2 Baths · Terraced House · Equipped kitchen
With Kingsbridge Homes, prepare to be impressed by our exceptional standard inclusions. Our homes come equipped with: 20mm edge stone benchtops to kitchen and bathrooms Timber look laminate to main living and kitchen areas 900mm kitchen appliances Undermount sink to kitchen with overhead cabinets Double glazing throughout to all windows and glass sliding doors 20mm edge stone benchtop and undermount cabinet to laundry 1000mm wide island bench to kitchen LED downlights to entire home 3.5kW solar PV array with eight (8) solar PV panels and 3kW inverter 12 months free RACV emergency home assist And that's just the beginning! Contact us now to discover the full range of inclusions with our free buyers information pack. Arrange a visit to our display homes to experience the Kingsbridge difference first-hand. Please note: Images are for illustrative purposes only. Images on this page may depict fixtures, finishes and features not supplied by Kingsbridge such as landscaping, fencing, driveway
Request Details
Mimosa Home & Land True Value!
View photo
Terraced House · for sale
Request Details
Mimosa Home & Land True Value!
Stonnington
· 3 Bedrooms · 2 Baths · Terraced House
· Parking
Stonnington · 3 Bedrooms · 2 Baths · Terraced House · Parking
Mimosa Home & Land True Value!Enquire with Adam today on 0439 779 909The Lyndale 159 is packaged on a 267 m² lot facing east in Somerford Estate in Clyde North.Confidence: 50-Year Mimosa Homes Structural WarrantyFixed site costsRecycled water ilo solar3-phase powerEvaporative cooling or 2 split systemsInduction cooktop, built-in oven, and heat pumpTimber-Look Laminate, Carpet, and Floor tilesSemi-floating vanities (double to ensuite) & tiled shower basesQuick-slide robe doorsInternal garage access with 2 garage door remotes2 TV points, 2 phone/data points. Towel & toilet-roll holders includedTermite Management SystemPart A (slab), Part B (external)BAL 12.5 if requiredEligible first-time home buyers can take advantage of no stamp duty and a $10,000 government grant.Disclaimer:All plans & facades are provided for illustrative purposes only & are subject to change. Mimosa Homes reserves the right to modify plans, specifications & prices without prior notice. Package prices are based on a
Request Details
Luxury, Space & Comfort in a Stunning West Facing Residence
View photo
House · for sale
Request Details
Luxury, Space & Comfort in a Stunning West Facing Residence
Stonnington
· 4 Bedrooms · 2 Baths · House
· Equipped kitchen
Stonnington · 4 Bedrooms · 2 Baths · House · Equipped kitchen
Westside Realty Group is proud to present this beautifully designed, low-maintenance West-Facing family home, offering the perfect combination of space, comfort, and modern luxury. Boasting an impressive 29 squares (approx.) of living on a 448sqm (approx.) allotment, this exceptional residence is ideal for growing families, first home buyers, investors, or those looking to upsize. Thoughtfully designed with multiple living zones, premium finishes, and a practical floorplan, this home is ready for you to move in and enjoy. Property Features: West-facing residence on 448sqm (approx.) of land Approx. 29 squares of quality living Wide entrance creating an impressive first impression Four generous bedrooms Two spacious living areas, perfect for growing families Luxurious master bedroom with a walk-in robe and private ensuite Built-in robes to the remaining bedrooms Massive designer kitchen with quality appliances and a generous walk-in pantry Light-filled open-plan living and dining area Do
Request Details
Mimosa Home & Land True Value!
View photo
Terraced House · for sale
Request Details
Mimosa Home & Land True Value!
Stonnington
· 3 Bedrooms · 2 Baths · Terraced House
· Parking
Stonnington · 3 Bedrooms · 2 Baths · Terraced House · Parking
Mimosa Home & Land True Value! Enquire with Adam today on 0439 779 909The Darley 178 is packaged on a 294 m² lot facing northeast in Five Farms Estate in Clyde North.Confidence: 50-Year Mimosa Homes Structural WarrantyFixed site costsRecycled water ilo solar3-phase powerEvaporative cooling or 2 split systemsInduction cooktop, built-in oven, and heat pumpTimber-Look Laminate, Carpet, and Floor tilesSemi-floating vanities (double to ensuite) & tiled shower basesQuick-slide robe doorsInternal garage access with 2 garage door remotes2 TV points, 2 phone/data points. Towel & toilet-roll holders includedTermite Management SystemPart A (slab), Part B (external)BAL 12.5 if requiredEligible first-time home buyers can take advantage of no stamp duty and a $10,000 government grant.Disclaimer:All plans & facades are provided for illustrative purposes only & are subject to change. Mimosa Homes reserves the right to modify plans, specifications & prices without prior notice. Package prices are based
Request Details
Prestigious Family Sanctuary
View photo
House · for sale
Request Details
Prestigious Family Sanctuary
Stonnington
· 4 Bedrooms · 2 Baths · House
Stonnington · 4 Bedrooms · 2 Baths · House
Positioned on an exceptional 700m² approx. allotment within the highly regarded Wyndham Green Estate, this distinguished family residence presents a rare offering of space, sophistication and lifestyle versatility in one of Wyndham Vale's most prestigious and tightly held settings. From the moment you arrive, the home commands attention with its grand proportions, wide entryway, high ceilings and thoughtfully designed floorplan. Immaculately maintained and beautifully presented, it delivers an outstanding level of comfort for families, upsizers and those seeking a residence with genuine flexibility. The home comprises four generous bedrooms, including a spacious master suite complete with walk-in robe and private ensuite. The remaining bedrooms are serviced by a well-appointed central bathroom featuring a shower, bathtub and separate toilet. Multiple living zones enhance the sense of scale and functionality throughout the home. The rear lounge room provides an ideal private retreat, pe
Request Details
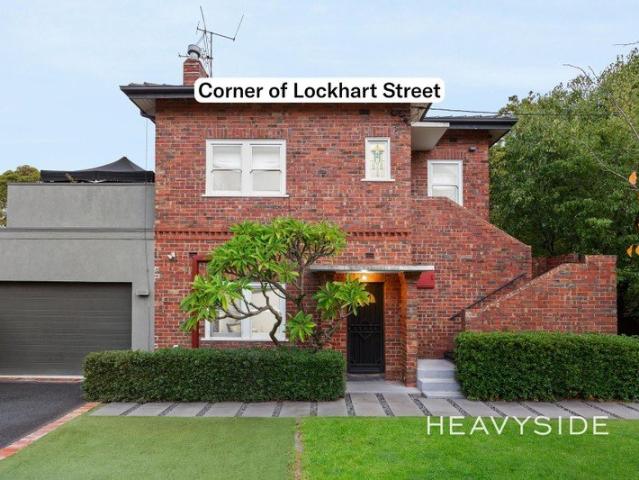
1930s Art Deco | Private Courtyard | Ground Floor Lockhart St Access
View photo
Townhouse · for sale
Request Details
1930s Art Deco | Private Courtyard | Ground Floor Lockhart St Access
Stonnington
· 2 Bedrooms · 1 Bath · Townhouse
· Garden · Fireplace · Equipped kitchen
Stonnington · 2 Bedrooms · 1 Bath · Townhouse · Garden · Fireplace · Equipped kitchen
Inspections via appointment only THE PROPERTY Beautifully blending timeless 1930s character with relaxed modern living, this warm, welcoming north-facing Camberwell residence delivers an incredibly rare lifestyle opportunity with oversized outdoor spaces and inviting interiors designed for effortless everyday enjoyment. Beyond its charming façade, soaring 3.1m ceilings, polished hardwood floors and soft natural light create an instantly comforting atmosphere throughout the spacious living and dining domain, where large windows frame leafy garden outlooks and the beautiful fireplace adds warmth and soul to the home. At the rear, the expansive kitchen and meals area feels wonderfully connected to the outdoors, updated with stone benchtops, generous storage, quality appliances and large double doors that spill effortlessly onto the decked entertaining area and private courtyard. Whether hosting long lunches with friends, enjoying quiet morning coffee beneath the trees or watching children
Request Details
The Ultimate Family Compound Exceptional Value!
View photo
House · for sale
Request Details
The Ultimate Family Compound Exceptional Value!
Stonnington
· 4 Bedrooms · 2 Baths · House
Stonnington · 4 Bedrooms · 2 Baths · House
The driveway winds between towering trees, sunlight flickering through their branches as you climb towards the crest of Yarra Hill. At the top, a private world unfolds an acre of history and refinement, once part of the storied estate where Prince Charles and Princess Diana spent time in Australia. The grand mansion where that royal visited still stands just beyond the boundary, a quiet reminder of the property's exceptional pedigree. Here, history lingers in the air not as nostalgia, but as a promise of rarity. Built in 1999 with an artisan's eye for scale and proportion, the residence exudes quiet confidence. The foyer sets a stately tone herringbone hardwood floors, high ceilings, intricate cornices and richly patterned wallpapers announcing the home's refined craftsmanship. The formal lounge and dining rooms command attention. They're spaces of true gravitas an open fire flickers beneath a classic mantle, light dances from crystal chandeliers, and generous windows draw the eye to d
Request Details
NewHouseLand Clyde
View photo
Terraced House · for sale
Request Details
NewHouseLand Clyde
Stonnington
· 5 Bedrooms · 3 Baths · Terraced House
· Equipped kitchen
Stonnington · 5 Bedrooms · 3 Baths · Terraced House · Equipped kitchen
Enjoy the luxury and convenience that the Evoke has to offer. From the moment you step foot into this stunning double storey home, it's clear that it was made for entertaining, convenience and enjoyment. Three living areas stretched across two storeys, as well as the added benefit of a central contemporary kitchen with a large walk-in pantry, makes the d EIGHT range perfect for both entertaining guests and everyday living
Request Details
A Statement of Living Greenvale
View photo
House · for sale
Request Details
A Statement of Living Greenvale
Stonnington
· 3 Bedrooms · 2 Baths · House
Stonnington · 3 Bedrooms · 2 Baths · House
Welcome to 32 Silverwood Drive, where elegance meets functionality. A home designed for those who appreciate space, comfort, and refined living. Every detail has been considered. Every space has purpose. This is more than a home - it's a lifestyle. Key Features • 4 HD Security Cameras covering the entire property • Ring Video Doorbell with screen installed • Spacious Walk-In Pantry • Walk-In Robe to the Master Bedroom • Evaporative Cooling throughout • Ducted Gas Heating Private inspections available. Contact: Moe Al-Mnahi 0466 121 826 Ayaat Abdolreza 0450 808 025 Due diligence checklist - for home and residential property buyers - www.consumer.vic.gov.au/duediligencechecklist This document has been prepared solely to assist in the marketing of this property. We have taken great care to ensure that the information contained herein is correct, but we cannot be held responsible for any inaccuracies. Therefore, all interested parties should make their own inquiries to verify informa
Request Details

Get email alerts

Don't miss out: be the first to know about new properties

The alert was correctly created

On subscribing you accept the conditions of use and the privacy policy
Alert
Receive new ads in your inbox
Save this search
Receive alerts for new listings

We'll send you an email when we have new properties for: "Houses for sale in Stonnington"

The alert was correctly created

Glen Eira
Boroondara
Get email alerts and be the first to see new listings
Required field
On subscribing I accept the terms of the privacy policy
Perfect! You'll soon start receiving new listings via email
Alert
Receive an email when we have new ads for Houses for sale in Stonnington
Save this search
Filters

Bedrooms

Size (m²)

m²
m²

Price

$
$

Property type

Bathrooms

Clear all filters
Receive notifications when new entries are published.