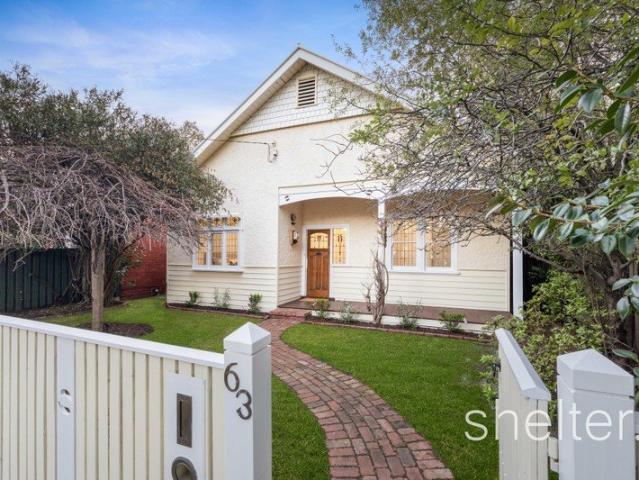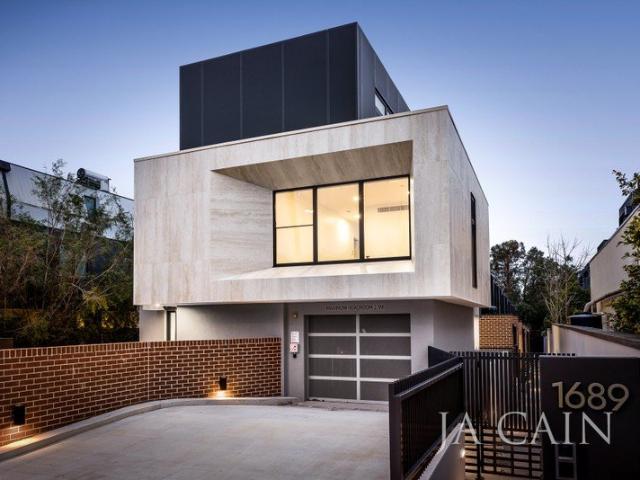
24,665 houses for sale in Stonnington

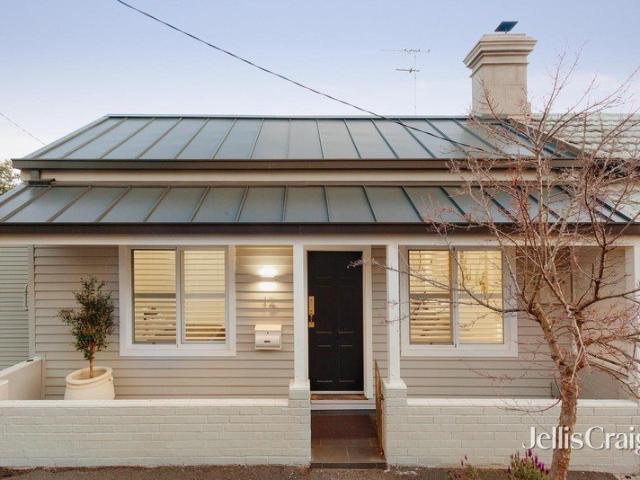
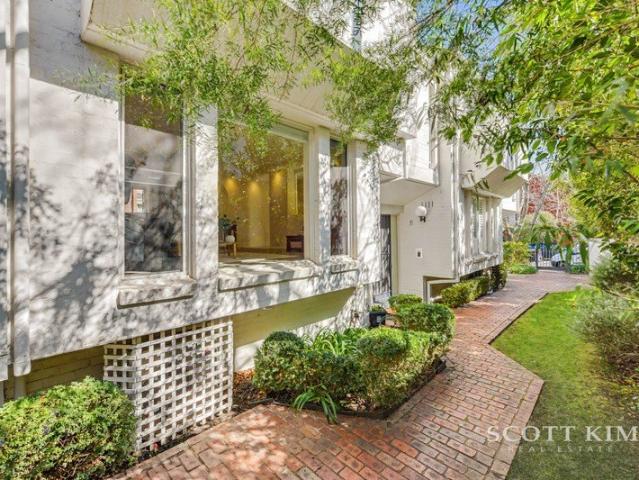
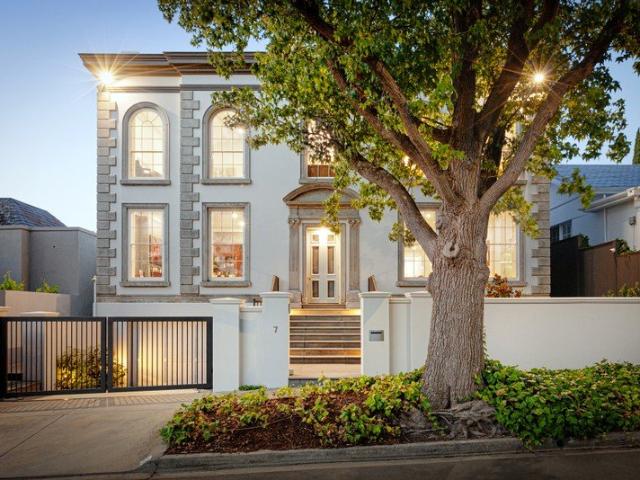
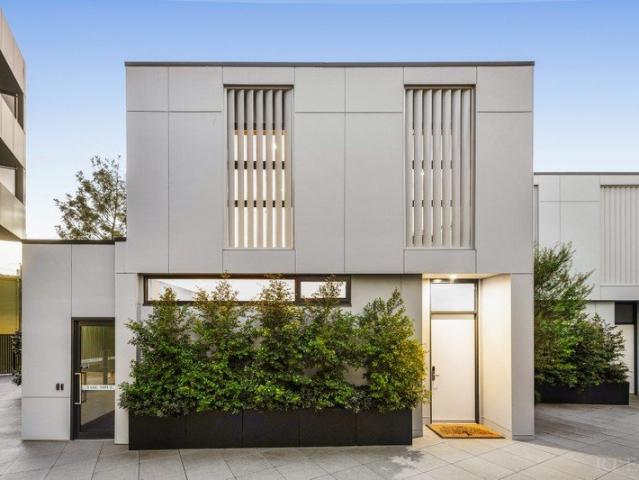
Heritage Charm Modern Interiors
View photo
Townhouse · for sale
Request Details
Heritage Charm Modern Interiors
Stonnington
· Townhouse
Stonnington · Townhouse
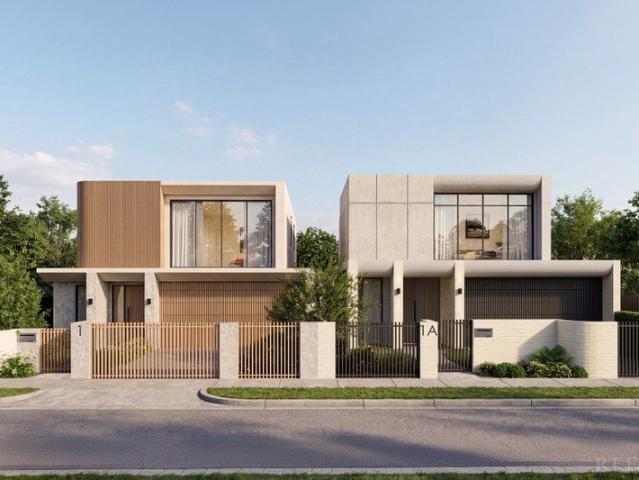
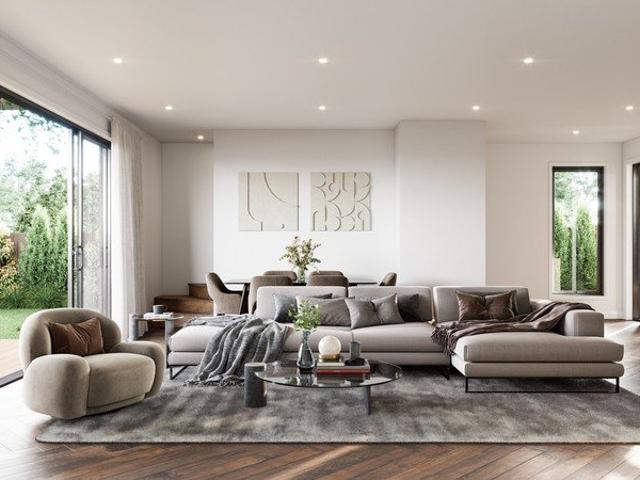
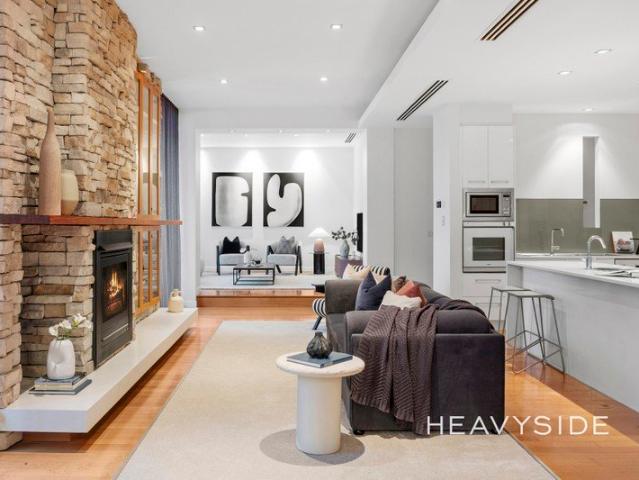
Construction Started. A series of timeless residences in the heart of Kooyong. Tucked away in a leafy and secluded location, Sutton Street presents an unmissable opportunity to live within one of Melbourne's most prestigious suburbs. Featuring 10 meticulously designed apartments and 2 elegant heritage townhomes, this refined collection embodies the natural beauty and timeless quality for which Kooyong is renowned. Elegantly composed by IMA Architects and Studio Lancini, the residences of Sutton Street pay homage to the heritage character of Kooyong while presenting a rare standard of design sophistication. At once generously detailed and innately refined, these spacious and well-appointed homes capture the essence of what it means to be truly timeless. Sutton Street's interiors have been appointed with fixtures and fittings of the highest quality. Featuring natural stone surfaces, built-in joinery, cutting-edge European appliances and natural timber veneer coupled with 2pac surfaces, e
Request Details
Heritage Charm Modern Interiors
View photo
Townhouse · for sale
Request Details
Heritage Charm Modern Interiors
Stonnington
· Townhouse
Stonnington · Townhouse
Construction Started. A series of timeless residences in the heart of Kooyong. Tucked away in a leafy and secluded location, Sutton Street presents an unmissable opportunity to live within one of Melbourne's most prestigious suburbs. Featuring 10 meticulously designed apartments and 2 elegant heritage townhomes, this refined collection embodies the natural beauty and timeless quality for which Kooyong is renowned. Elegantly composed by IMA Architects and Studio Lancini, the residences of Sutton Street pay homage to the heritage character of Kooyong while presenting a rare standard of design sophistication. At once generously detailed and innately refined, these spacious and well-appointed homes capture the essence of what it means to be truly timeless. Sutton Street's interiors have been appointed with fixtures and fittings of the highest quality. Featuring natural stone surfaces, built-in joinery, cutting-edge European appliances and natural timber veneer coupled with 2pac surfaces, e
Request Details
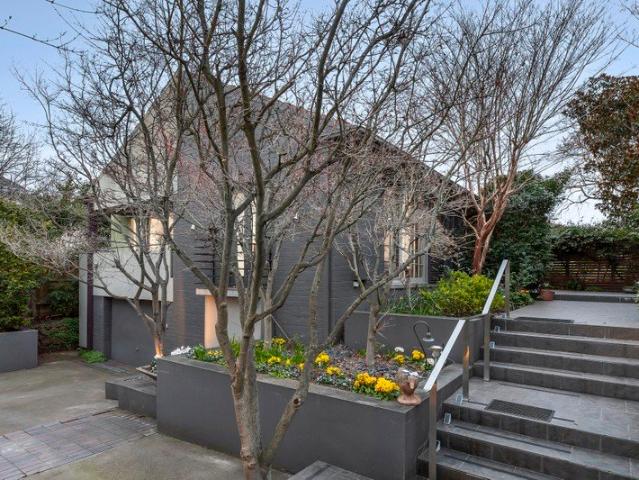
Simply Stunning on the doorstep of Hawksburn Village
View photo
House · for sale
Request Details
Simply Stunning on the doorstep of Hawksburn Village
Stonnington
· 4 Bedrooms · 3 Baths · House
· Garden
Stonnington · 4 Bedrooms · 3 Baths · House · Garden
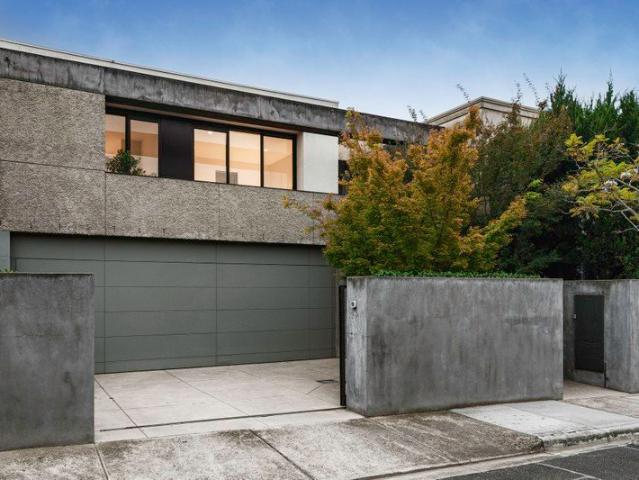
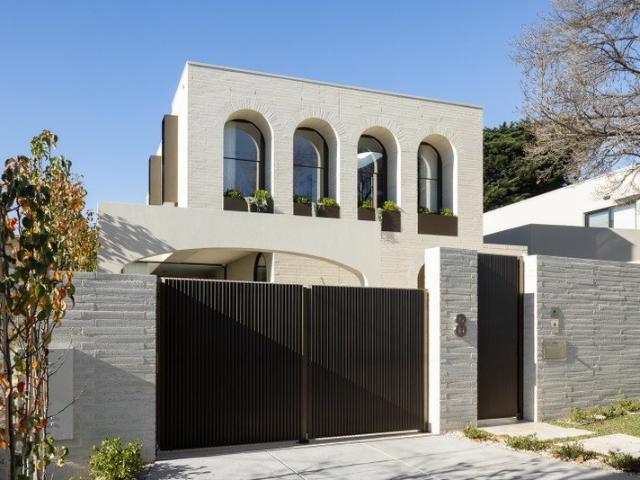
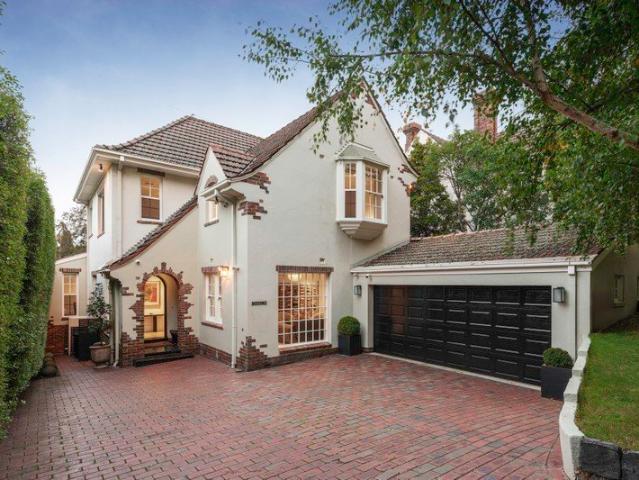
At the cutting edge of contemporary residential design conceived by world renowned architect Adam Kane, this spectacular two-year-old residence's utterly breathtaking dimensions present the ultimate blend of form and function. The cohesive palette of handmade Snowy Mountain bricks, rendered walls and ceilings, micro-cement finishes, limestone, oak and Taj mahal marble is a result of the architect's vision which favours restraint over excess and results in a warm, yet sophisticated environment filled with an overwhelming sense of calm. Beyond the striking exterior profile and cactus garden, floor to ceiling windows and doors accentuate the ceiling height throughout while flush joinery conceals ample storage. Oak floors flow through the entrance hall to a sitting room or fourth bedroom with a stunning ensuite, a powder-room with a custom crafted Turkish travertine pedestal basin and a cleverly hidden fitted home office. The expansive open plan living and dining domain beneath a glorious,
Request Details
Private Negotiation
View photo
House · for sale
Request Details
Private Negotiation
Stonnington
· 3 Bedrooms · 2 Baths · House
· Equipped kitchen
Stonnington · 3 Bedrooms · 2 Baths · House · Equipped kitchen
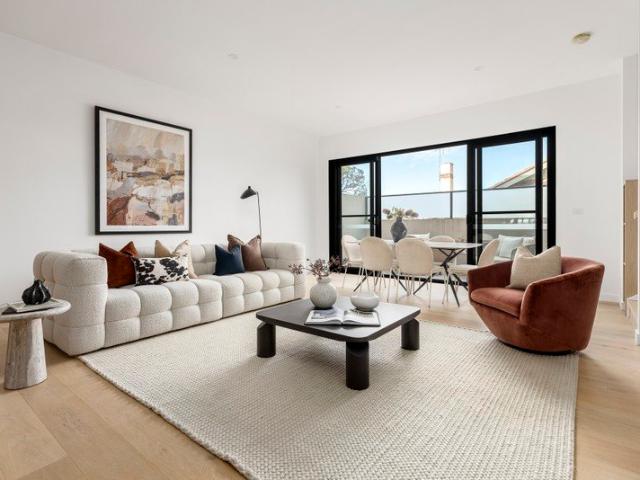
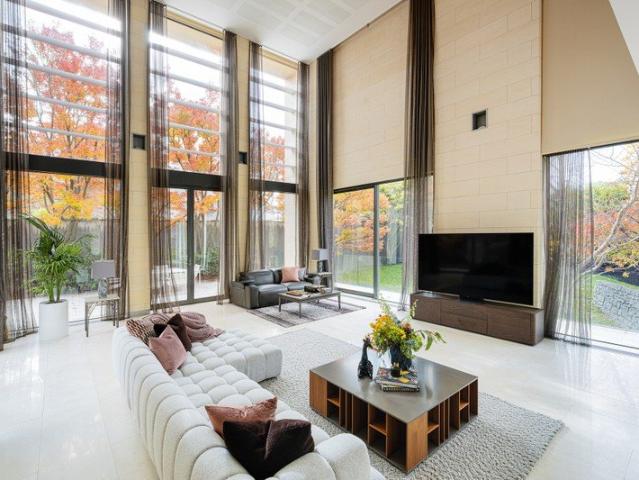
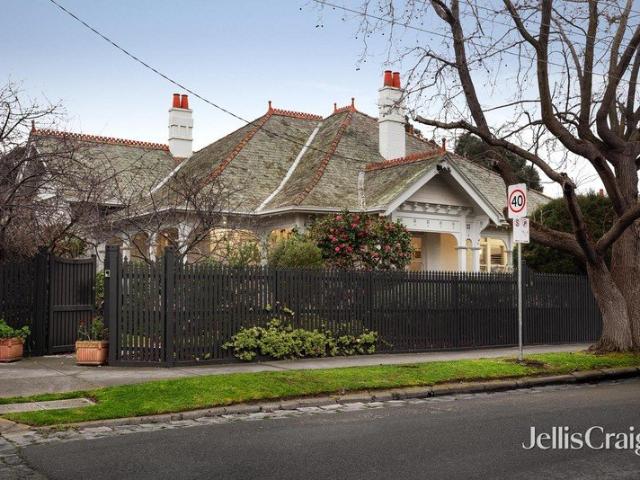
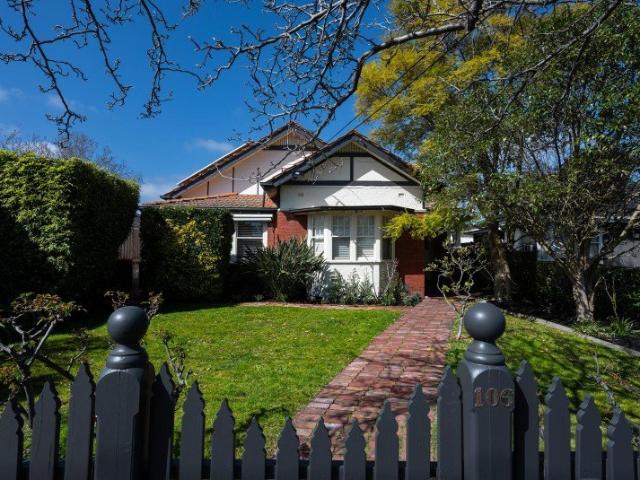
THE DEAL This newly renovated freestanding Victorian blends timeless character with modern luxury. Beyond the gate, a lacework-adorned façade sets the tone, while inside, a beautifully restored hallway with ornate stucco plasterwork and French oak floors introduces the home's refined interiors. Two generous bedrooms sit at the front of the home, each featuring built-in robes, plantation shutters, ceiling roses and original fireplaces. The beautifully appointed bathroom is finished with floor-to-ceiling tiles, brushed brass tapware, a statement mirror and underfloor heating, delivering both style and comfort. The expansive living and dining domain is centred around a striking stone island, creating a natural hub for everyday living and entertaining. A premium kitchen features Miele appliances, a Fisher & Paykel fridge, Miele dishwasher and a well-equipped butler's pantry, while custom steel sliding doors and linen sheers add a sophisticated finish. A dedicated laundry, excellent storage
Request Details
An Inspired Entertainer in Toorak Village
View photo
House · for sale
Request Details
An Inspired Entertainer in Toorak Village
Stonnington
· 4 Bedrooms · 3 Baths · House
· Garden · Equipped kitchen
Stonnington · 4 Bedrooms · 3 Baths · House · Garden · Equipped kitchen
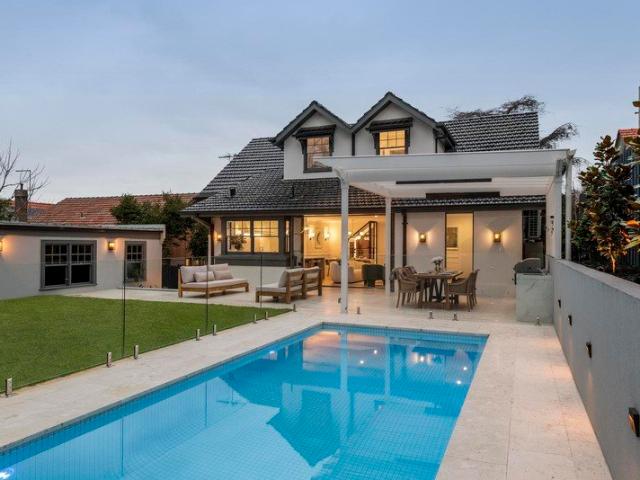
Breathtaking in concept and execution, this state-of-the-art residence by B.E. Architecture draws on the principles of a traditional Japanese courtyard home, reimagined for the Australian urban setting to create a uniquely luxurious domain on the edge of Toorak Village. A series of open-air courtyards shapes the four-bedroom floor plan, allowing natural light to flood every space while creating a sophisticated environment that feels expansive and connected to its surroundings. Landscaped Japanese maple gardens open into a captivating interior, where living, dining and entertaining zones are arranged around a tranquil north-facing courtyard centred on a single Mount Fuji cherry tree. Sliding glass panels extend to a private rear garden with a heated in-ground pool, flowing seamlessly from the advanced entertainer's kitchen, scullery, and butler's pantry, appointed with marble surfaces and a full suite of Miele appliances, including integrated refrigeration. Upstairs, the main suite open
Request Details
Boutique, Sunlit, Tri level Excellence
View photo
Townhouse · for sale
Request Details
Boutique, Sunlit, Tri level Excellence
Stonnington
· 3 Bedrooms · 3 Baths · Townhouse
· Terrace · Equipped kitchen
Stonnington · 3 Bedrooms · 3 Baths · Townhouse · Terrace · Equipped kitchen
Expressions of Interest Close Tue 18 August 5.00pm Exclusively nestled within a boutique enclave comprising just twelve residences, this impeccably appointed, tri-level, executive townhouse presents a flexible and house-like four bedroom, three bathroom floorplan, all in a premier family pocket near elite private schools, quality cafes, endless parkland and abundant city-bound transport. Finished with an unwavering commitment to excellence and offered as new, the home has been crafted to flex with the needs of growing families - most notably a ground floor that can equally cater to intergenerational living, cravings for teenage independence and the dream of a dedicated work-from-home sanctuary. At its heart, expansive open-plan living spills onto a sundrenched north-facing terrace, creating an inviting setting for long lunches, evening drinks and effortless entertaining, all backed by a gourmet kitchen with Miele cooking, an integrated Fisher & Paykel refrigerator and a Vintec wine fri
Request Details
A Defining Residence in Stonington Estate As featured in est Living Magazine
View photo
House · for sale
Request Details
A Defining Residence in Stonington Estate As featured in est Living Magazine
Stonnington
· 5 Bedrooms · 5 Baths · House
Stonnington · 5 Bedrooms · 5 Baths · House
Inspect by Private Appointment at the Advertised Times. Saturday 8th August 1:15pm-1:45pm Originally conceived in the 1930s by renowned Melbourne architect Charles N Hollinshed and now a recently completed innovative renovation and architectural vision by David Neil and the team at Neil Architecture, this Stonington Estate address delivers a compelling composition of heritage and modern contemporary design, set within established gardens by Eckersley Landscape Architecture. Respect for its origins sits alongside a highly considered material direction, where feature lighting by Ross Gardam and Anna Charlesworth, Faucet Strommen tapware and stone and marble selections from Artedomus accentuate the finish. A palette of tobaccos, mustards and deep olive tones carries throughout, giving each space continuity, while herringbone oak floors guide movement through the interiors, with steel-framed glazing and softened architectural curves referencing the past, keeping the dialogue between old an
Request Details
Period Elegance with Contemporary Finesse Located in Boyanda Road
View photo
Townhouse · for sale
Request Details
Period Elegance with Contemporary Finesse Located in Boyanda Road
Stonnington
· 3 Bedrooms · 2 Baths · Townhouse
· Garden · Equipped kitchen
Stonnington · 3 Bedrooms · 2 Baths · Townhouse · Garden · Equipped kitchen
The elegant clinker brick and rendered façade of this elevated two storey town residence is more than matched by a superbly renovated and meticulously maintained contemporary interior, which is a delight to enter and leaves a lasting impression. Enviably situated with its entry on Boyanda Road, in a very desirable pocket of Glen Iris bordering the Dorrington Estate. Polished hardwood floors flow through an expansive living and dining room, highlighted by tall northern bay windows and French doors opening to a sun drenched, wrap around courtyard garden - ideal for alfresco dining or indoor/outdoor entertaining. Serviced by a brilliant entertainer's kitchen equipped with stone bench tops, Bosch stainless steel dishwasher, 900mm induction cooktop and a new 900mm Euromaid oven with an adjacent powder room and laundry. Three double bedrooms are positioned upstairs, alongside a pristine family bathroom and include a generous main bedroom with an ensuite, walk-in and built-in robes, Juliette
Request Details
A Private Resort Hidden in the Heart of Toorak
View photo
House · for sale
Request Details
A Private Resort Hidden in the Heart of Toorak
Stonnington
· 6 Bedrooms · 6 Baths · House
Stonnington · 6 Bedrooms · 6 Baths · House
Where Architecture, Wellness and Family Life Exist in Perfect Harmony Quietly positioned at the end of one of Toorak's most tightly held courts, 2 Rostill Court is a residence of extraordinary presence a sculptural family sanctuary where bold architecture and resort-style living come together with remarkable ease. Designed as a striking monolithic form rising from a rubble-stone foundation, the home immediately evokes a sense of permanence, privacy and calm. Wrapped in hand-finished limestone and softened by floating rooflines, expansive glazing and beautifully framed greenery, the architecture feels both powerful and deeply serene a home that changes with the movement of light, sky and season. Across four expansive levels, the residence unfolds with a rare sense of scale and quiet confidence. Soaring ceilings, oversized proportions and dramatic sightlines create an atmosphere that feels luxurious without excess refined, timeless and designed entirely around the rhythms of family livin
Request Details
North facing 2 bedroom apartment with views!
View photo
House · for sale
Request Details
North facing 2 bedroom apartment with views!
Stonnington
· 2 Bedrooms · 2 Baths · House
· Balcony · Terrace · Cellar · Equipped kitchen
Stonnington · 2 Bedrooms · 2 Baths · House · Balcony · Terrace · Cellar · Equipped kitchen
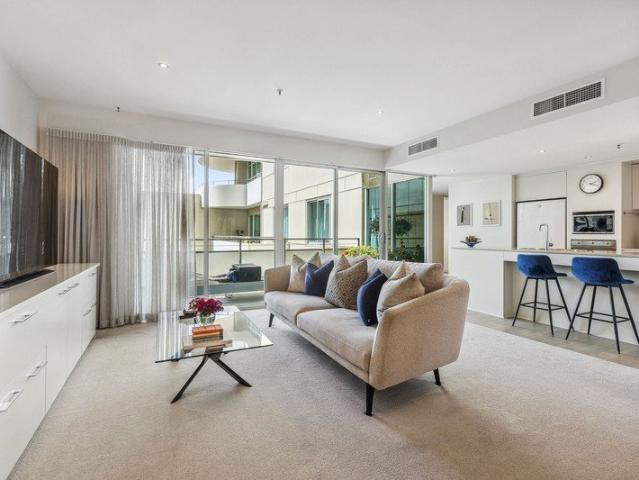
Retirement living at its best! This luxurious, north-facing and spacious 2-bedroom, 2 bathroom apartment featuring a large undercover terrace balcony with views is now for sale. Featuring a master bedroom with generous walk-in wardrobe to the ensuite. The considerably appointed kitchen has European appliances and stone benchtops. Secure basement carparking plus storage completes the perfect home for those dreaming of style and location. Perfectly located in the heart of Toorak Village above shops, restaurants, banks and medical centres, you are in the heart of it all. Trams and buses are located within a short distance. Property Features: - Freshly painted with new carpet - Open-plan living - Sparkling kitchen - Stone benchtops throughout - Separate laundry - Built-in wardrobes - Air-conditioning & heating - Abundant natural light - Close to lifts - Timber flooring in living areas Community Features: - BBQ area - Library - Bridge club - Regular happy hour - Afternoon teas - Undercover
Request Details
A Designers Masterpiece in Australia's Most Prestigious Postcode
View photo
House · for sale
Request Details
A Designers Masterpiece in Australia's Most Prestigious Postcode
Stonnington
· 3 Bedrooms · 2 Baths · House
· Equipped kitchen
Stonnington · 3 Bedrooms · 2 Baths · House · Equipped kitchen
There are addresses in Melbourne that need no introduction and Toorak is one of them. Designed and developed by a renowned Melbourne architect-developer, this brand new three-level freestanding residence is a study in timeless architecture, material integrity, and intelligent spatial design. Across three beautifully considered levels, every detail has been resolved with the kind of precision that only comes from genuine craftsmanship and an uncompromising commitment to quality. This is not an apartment. This is a freestanding home with all the privacy, autonomy, and presence that entails in the most tightly held enclave in Australia. Residence Highlights: Brand new freestanding Neometro residence never occupied Three generous bedrooms across three thoughtfully designed levels 2.5 designer bathrooms with floor-to-ceiling natural stone tiles Freestanding luxurious bathtub a statement of pure indulgence Gourmet kitchen with Miele gas cooktop and premium appointments Natural stone benchtop
Request Details
Solara A Riverfront Home Shaped by Light, Land and Water
View photo
House · for sale
Request Details
Solara A Riverfront Home Shaped by Light, Land and Water
Stonnington
· 5 Bedrooms · 6 Baths · House
· Swimming pool
Stonnington · 5 Bedrooms · 6 Baths · House · Swimming pool
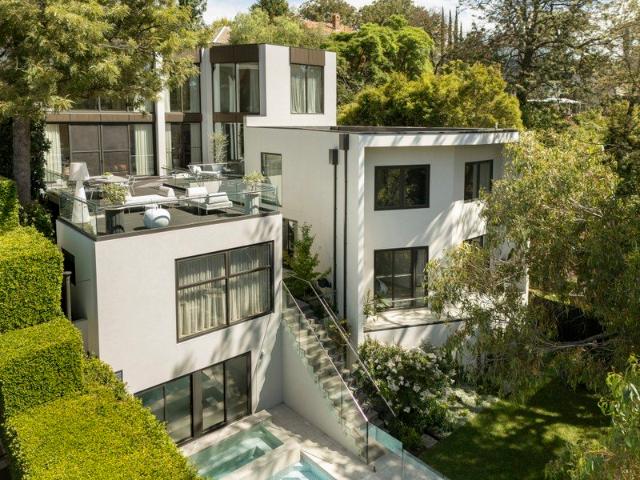
Nominated for the 2026 Master Builders Excellence in Housing Awards Quietly embedded within one of Toorak's most tightly held riverfront enclaves, Solara unfolds as a deeply considered response to site, landscape and lifestyle. Built by formidable EASTON. Architecture designed by Alta & Interior designed by DND Studio, this is a home shaped by the land it inhabits, and defined by an ever-present connection to the river beyond. Conceived as a series of sculptural terraces, the architecture steps gently with the natural fall of the site, dissolving boundaries between inside and out. Living spaces, outdoor terraces, pool and gardens read as one continuous composition, each layer revealing a new perspective to water, sky and greenery. Expansive floor-to-ceiling glazing draws the river deep into the home, allowing light to move freely through the interiors across the day. Glass balustrades maintain visual transparency, ensuring the architecture feels open, light and quietly connected to its
Request Details
Spacious, north facing 2 bedroom apartment
View photo
House · for sale
Request Details
Spacious, north facing 2 bedroom apartment
Stonnington
· 2 Bedrooms · 2 Baths · House
· Parking · Cellar · Equipped kitchen
Stonnington · 2 Bedrooms · 2 Baths · House · Parking · Cellar · Equipped kitchen
Retirement living at its best! This spacious, North-facing 2-bedroom apartment provides the perfect quiet space to enjoy your retirement. The master bedroom features an ensuite, and the considerably appointed kitchen has European appliances and stone benchtops. Secure basement car parking completes the home, ideal for those dreaming of style and location. Perfectly located in the heart of Toorak Village, above shops, restaurants banks and medical centres, you are in the heart of it all. Trams and buses are located just nearby. Property Features: - North-facing aspect - Open-plan living - Well-presented kitchen - Caesarstone benchtop - Euro laundry - Built-in wardrobe - Air-conditioning & heating - Plenty of natural light - Close to lifts Community features: - BBQ area - Library - Bridge club - Regular happy hour - Afternoon teas - Undercover parking - Outdoor courtyard - Community room About Toorak Place Retirement Village: This luxurious village is unrivalled in the area and sits at t
Request Details
The Art of Living
View photo
House · for sale
Request Details
The Art of Living
Stonnington
· 4 Bedrooms · 4 Baths · House
· Terrace · Equipped kitchen
Stonnington · 4 Bedrooms · 4 Baths · House · Terrace · Equipped kitchen
Long regarded as one of Melbourne's most prestigious lifestyle destinations, Toorak provides the setting for this exceptional residence by VicInvest. Nestled within a quiet cul-de-sac, the home offers the privacy of a secluded retreat, introducing a new expression of private wellness living, moments to Toorak Village and private schools. A minimalist architectural language of soft curves, generous proportions and tactile finishes define the interiors. Every element has been considered, spaces carved from silence where every detail has been shaped with intention. Smooth textural materials and natural light shape the home from morning to night, designed for those who value seclusion, authenticity and understated luxury where every space encourages calm and effortless living. Brilliant light fills the living and dining spaces, where sliding doors reveal a European-inspired terrace with a culinary kitchen and butler's pantry. Each bedroom and ensuite have been designed as a private haven,
Request Details
Space To Live, A Position To Love
View photo
House · for sale
Request Details
New
Space To Live, A Position To Love
Stonnington
· 3 Bedrooms · 2 Baths · House
· Garden · Parking · Equipped kitchen
Stonnington · 3 Bedrooms · 2 Baths · House · Garden · Parking · Equipped kitchen
Occupying 560sqm (approx.) on the corner of Union Street, this three bedroom, two bathroom residence delivers impressive single-level proportions in one of Armadale's most recognisable positions. Contemporary appointments, a private east facing rear garden, a lock-up garage and valuable ROW access from Hume Street combine to create a home of immediate appeal and long-term flexibility. A sheltered brick entrance opens to a broad central hall beneath high ceilings. Two bedrooms are positioned at the front, including an exceptionally spacious main bedroom with extensive built-in robes and a stylish modern ensuite. A third bedroom is set further within the home, while the bright family bathroom features a separate bath and shower. Beyond, the home opens into a spacious living and dining domain arranged around a generously appointed central kitchen. Extensive cabinetry, broad preparation surfaces, quality appliances and a breakfast bar provide excellent functionality, while built-in joinery
Request Details
Recently Completed Luxury Residence with Lift
View photo
Townhouse · for sale
Request Details
Recently Completed Luxury Residence with Lift
Stonnington
· 3 Bedrooms · 2 Baths · Townhouse
· Parking · Lift · Equipped kitchen
Stonnington · 3 Bedrooms · 2 Baths · Townhouse · Parking · Lift · Equipped kitchen
Expressions of Interest Closing Tuesday 25th August at 12pm Positioned within an exclusive, recently completed boutique development, this exceptional three bedroom, two bathroom residence delivers sophisticated contemporary living with uncompromising luxury, generous proportions and state of the art appointments. Spanning three beautifully crafted levels and serviced by a private lift, the residence showcases high ceilings, bespoke joinery, smart home integration and biometric fingerprint security, creating an effortless balance of elegance, comfort and innovation. A secure internally accessed double garage further enhances everyday convenience. The expansive open plan living and dining domain is bathed in natural light and complemented by custom crafted cabinetry and display shelving. At its heart, a designer Smart stone kitchen offers exceptional storage and comprehensive Gaggenau appliances, while full height glass sliding door seamlessly connects the interiors to a private landscap
Request Details
Approved Permits and Flexible Terms
View photo
House · for sale
Request Details
Approved Permits and Flexible Terms
Stonnington
· 4 Bedrooms · 1 Bath · House
· Garden · Terrace · Equipped kitchen
Stonnington · 4 Bedrooms · 1 Bath · House · Garden · Terrace · Equipped kitchen
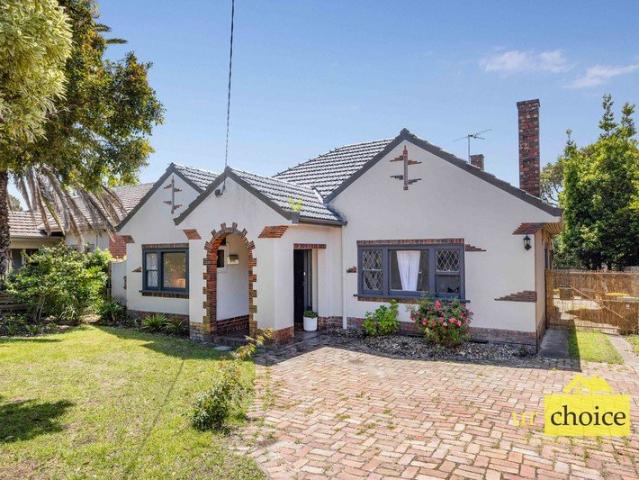
This substantial Edwardian brick residence occupies a deep, private allotment in a highly sought-after location, presenting a compelling opportunity for redevelopment or value-add investment. The property offers multiple strategic pathways: retain and renovate the existing dwelling, pursue a luxury new home build, or capitalize on the approved plans for a 12-apartment boutique development (STCA). The existing residence retains key period features, including ornate ceilings, leadlight windows, and multiple open fireplaces, with a functional layout comprising expansive living and dining zones, a well-appointed kitchen, and three generously sized bedrooms. Outdoor connectivity is established via a covered terrace overlooking a substantial rear garden. Positioned within close proximity to Glenferrie Road, High Street retail precincts, Malvern Village, public transport, and leading schools, the site benefits from strong lifestyle appeal and proven buyer demand. Additional features include o
Request Details
Edwardian excellence on lifestyle's doorstep
View photo
House · for sale
Request Details
Edwardian excellence on lifestyle's doorstep
Stonnington
· 3 Bedrooms · 2 Baths · House
· Air conditioning · Parking · Equipped kitchen
Stonnington · 3 Bedrooms · 2 Baths · House · Air conditioning · Parking · Equipped kitchen
Around the corner from all the Glenferrie Road action, this single level three bedroom two bathroom brick Edwardian lets you live the high life in low maintenance fashion. In harmony with its soaring ceilings and stylish Spotted Gum floors throughout, this beautifully updated home showcases a long entrance hallway leading into the superb open plan living and dining domain with a contemporary kitchen, three sizeable bedrooms with built in wardrobes including the main with striking ensuite, a matching bathroom and a fitted European laundry. Bi fold doors connect to the paved rear courtyard that doubles as two secure parking spaces via an auto roller door from the right of way. This immaculate home is equipped with ducted heating, split system air conditioning and ample storage. In this dream location for lifestyle, effervescently close to a host of High Street and Glenferrie Road attractions, multiple tram lines, Malvern Central, the Malvern Cricket Ground and Union Street Gardens, while
Request Details
Two residences = one exciting opportunity
View photo
House · for sale
Request Details
Two residences = one exciting opportunity
Stonnington
· 4 Bedrooms · 2 Baths · House
· Equipped kitchen
Stonnington · 4 Bedrooms · 2 Baths · House · Equipped kitchen
A unique & exciting opportunity exists to make your mark & secure two charming solid brick period residences, to be sold as one, in a prized tree-lined location. Occupying a substantial 598m2 allotment, the property is currently configured as two light-filled, well-proportioned self-contained residences - one on the upper level & one on the lower level, each with its own private entry. Instantly liveable today, it also offers exceptional scope to reimagine tomorrow. Immediately generate a rental income, undertake a contemporary renovation or combine both levels to create one luxurious family home the choice is yours! (STCA). The residences mirror each other, offering similar accommodation, including a generous lounge & adjoining dining room, a well-presented separate kitchen with ample storage & quality appliances, a versatile sun-drenched study/casual meals area, two good sized bedrooms (one with built-in robes) & a sparkling central bathroom. Both enjoy access to a shared decked area
Request Details
Designer Transformation In Leafy Haven
View photo
House · for sale
Request Details
Designer Transformation In Leafy Haven
Stonnington
· 5 Bedrooms · 4 Baths · House
· Garden · Fireplace · Swimming pool · Cellar
Stonnington · 5 Bedrooms · 4 Baths · House · Garden · Fireplace · Swimming pool · Cellar
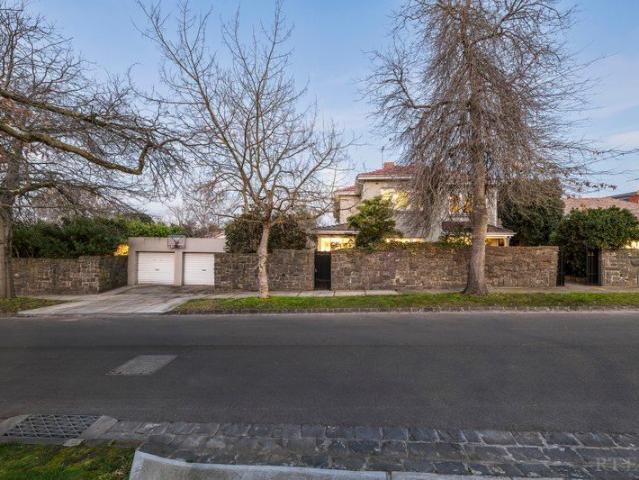
Inspect by Private Appointment at the Advertised Times A comprehensive designer renovation has transformed this 1930s residence into a four-bedroom plus guest house family home that retains its period grandeur while introducing a contemporary living environment. Exclusively set within a tranquil and prestigious tree-lined pocket, every aspect of the design engages with its landscaped 783sqm (approx) garden and pool surrounds, with breathtaking interiors giving way to expansive entertainment areas overlooking the swimming pool and sunken basketball half court. A granite open fireplace defines the formal living room, while a separate sitting room with a bar appointed with copper and marble provides a more intimate setting, both connected by steel-framed glass doors adjacent to the wine display cellar. Oak flooring, marble surfaces and Venetian plaster continue through to the main living and dining domain, which is accompanied by a gas fireplace and opens to the deck, complete with a wood
Request Details
Concrete Curtain
View photo
House · for sale
Request Details
Concrete Curtain
Stonnington
· 4 Bedrooms · 5 Baths · House
· Equipped kitchen
Stonnington · 4 Bedrooms · 5 Baths · House · Equipped kitchen
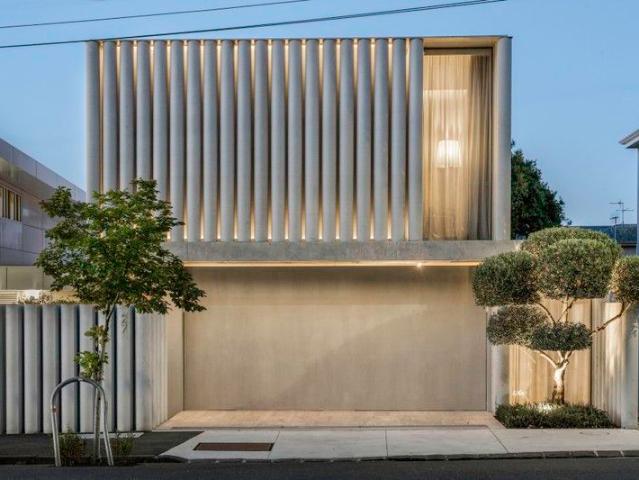
A private sanctuary of sculptural calm, Concrete Curtain is a striking architectural residence designed by acclaimed FGRArchitects and a finalist in the World Architectural Festival. Defined by rhythmic pleated concrete, expansive glazing and refined natural materials, the home balances fortress-Like privacy with light-filled openness and seamless indoor-outdoor connection. Thoughtfully arranged across split levels, the layout delivers multiple car accommodation, a dedicated office, flowing family living and dining zones, and a showpiece kitchen finished in rare Seafoam Ocean-Waves quartzite. Upstairs, 4 beautifully proportioned bedrooms with ensuites, highlighted by a serene main bedroom suite with dressing room crowned by an occulus skylight, stunning ensuite and library culminate in a serene rear master suite capturing leafy borrowed views to the north. Travertine flooring, curated lighting and a central light-well courtyard enhance the home's sense of volume, tranquillity and tacti
Request Details
A Family's First Step in the Heart of Malvern
View photo
House · for sale
Request Details
A Family's First Step in the Heart of Malvern
Stonnington
· 4 Bedrooms · 1 Bath · House
Stonnington · 4 Bedrooms · 1 Bath · House
Presenting a compelling canvas for future greatness in one of Malvern's most cherished family pockets just metres from Glenferrie Road, this substantial 4 bedroom Victorian residence is set on a prized allotment of 457 sqm (approx.) that is absolutely brimming with possibilities. Set within metres of countless cafes, dining options, shops, trams and trains for access not only to the city, but also to a host of elite private schools, the lifestyle on offer here is first-class and perfect for laying long-term family roots. Drawing from its past, looking to the future and offered for the first time in almost 60 years, the home is both generously sized and comfortably liveable, allowing renovators the opportunity to take their time in planning to revive or extend - a proud period classic, while developers can generate some rental returns as they finalise plans for their dream home or even a multi-residential redevelopment (all STCA). Set behind a pristine, block-fronted façade and under a
Request Details
Premium Development Opportunity with Approved Plans for 10 Designer Townhouses
View photo
House · for sale
Request Details
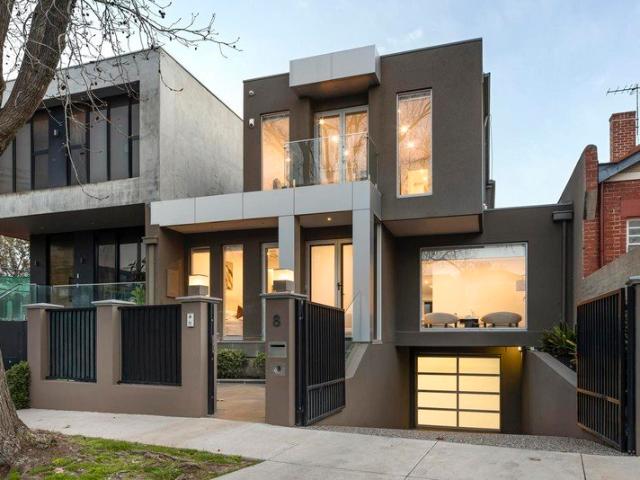
Premium Development Opportunity with Approved Plans for 10 Designer Townhouses
Stonnington
· 3 Bedrooms · 1 Bath · House
· Terrace
Stonnington · 3 Bedrooms · 1 Bath · House · Terrace
Inspection by Appointment Positioned in one of Malvern East's most connected and sought-after pockets, 641 Waverley Road presents an exceptional opportunity for developers and investors alike. With approved planning permits already in place for the construction of 10 striking terrace townhouses, this is a ready-to-go project that combines architectural excellence with strong market appeal. The approved plan showcases a bold, contemporary design, featuring clean lines, sophisticated façades and thoughtfully designed floorplans tailored for modern living. Each residence has been carefully considered to maximise space, natural light and lifestyle functionality-perfectly suited to meet the growing demand for high-quality, low-maintenance homes in this thriving locale. Location is a standout advantage, offering immediate access to public transport including Holmesglen Train Station and nearby bus routes, as well as abundant shopping and dining options, Harvey Norman, Officeworks, Chadstone
Request Details
Architecturally Crafted Residence in a Private Green Sanctuary
View photo
Townhouse · for sale
Request Details
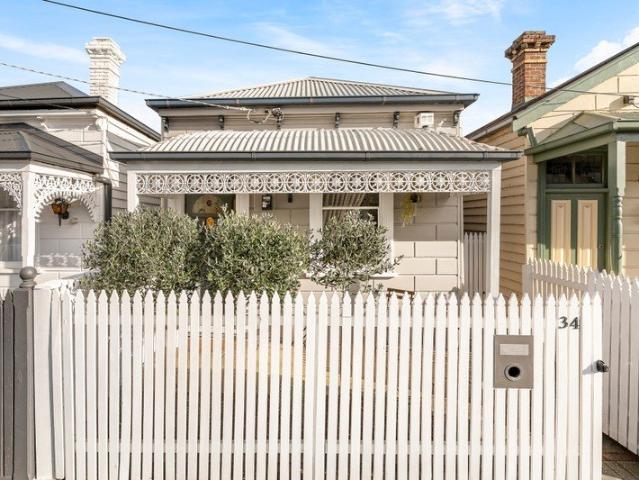
Architecturally Crafted Residence in a Private Green Sanctuary
Stonnington
· 4 Bedrooms · 4 Baths · Townhouse
Stonnington · 4 Bedrooms · 4 Baths · Townhouse
From the moment you arrive, this residence creates a warm, welcoming sense of home. Thoughtful detailing and natural textures establish a seamless transition from the outside world into your private sanctuary. Secure entry and a well-considered key-drop area make arrival effortless, while layered lighting and refined finishes elevate the everyday experience. Open-plan living, cross-ventilation and abundant natural light define the interiors, shaping an atmosphere of calm and comfort. Expansive full-height glazing dissolves the boundary between inside and out, framing lush greenery and encouraging a strong connection to nature. Every space is designed to support balance, wellbeing and daily ease. The master suite offers a peaceful retreat, with full-height glazing drawing in soft natural light. The ensuite features a sculptural freestanding bath, natural stone and integrated lighting, creating a serene and elevated environment for daily rituals. Generous robes and well-planned storage e
Request Details
Thoughtfully Designed Terrace Home for Modern Living
View photo
Townhouse · for sale
Request Details
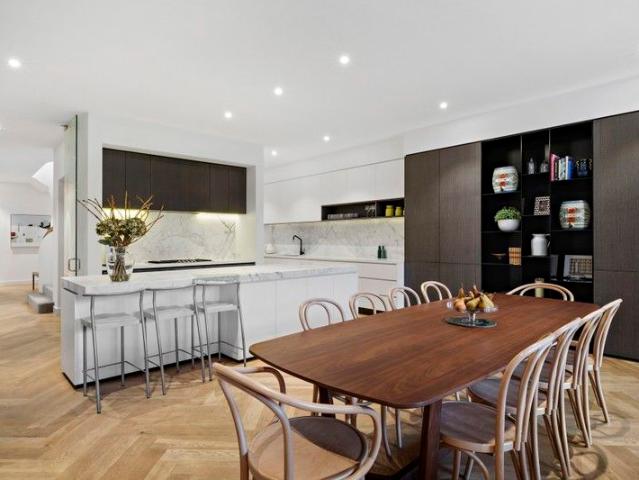
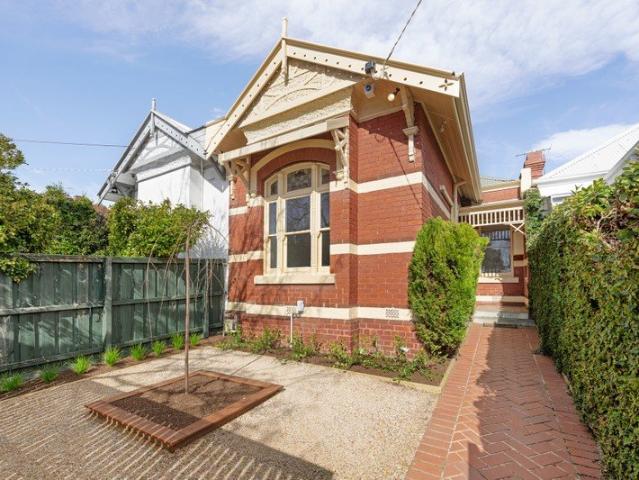
Thoughtfully Designed Terrace Home for Modern Living
Stonnington
· 3 Bedrooms · 3 Baths · Townhouse
· Balcony · Terrace
Stonnington · 3 Bedrooms · 3 Baths · Townhouse · Balcony · Terrace
This Carr-designed residence is positioned within one of Melbourne's most coveted locales, surrounded by parklands and lush established greenery. Refined interiors, north-facing treetop views and generous alfresco spaces create a home shaped by natural light, comfort and enduring design principles. A cohesive architectural language emphasises clarity, timelessness and visual harmony, giving the home a distinguished presence. Tactile materialityincluding expressive Krause brickworkadds depth and character to the façade. Expansive balconies capture the northern sun and surrounding greenery, enriching the outdoor living experience. Inside, full-height glazing draws natural light deep into the interior, blurring the threshold between indoor and outdoor spaces. The master suite forms a private retreat, with full-height glazing welcoming soft morning light and opening to a large landscaped north-west terrace. Every fixture and finish has been selected for lasting quality and timeless appeal.
Request Details
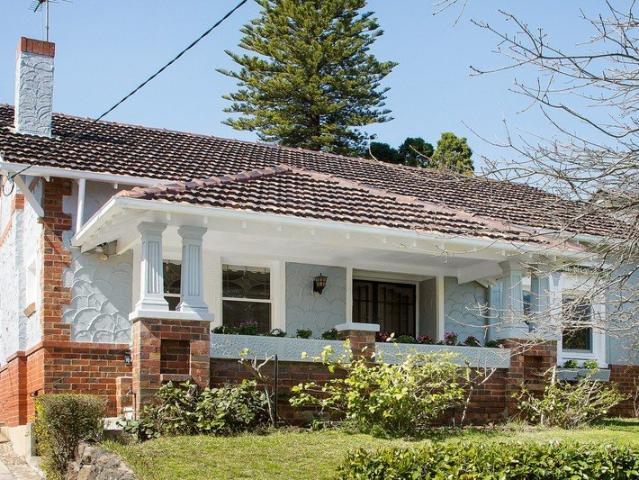
Get email alerts

Don't miss out: be the first to know about new properties

The alert was correctly created

On subscribing you accept the conditions of use and the privacy policy
Alert
Receive new ads in your inbox
Save this search
Receive alerts for new listings

We'll send you an email when we have new properties for: "Houses for sale in Stonnington"

The alert was correctly created

Glen Eira
Boroondara
Get email alerts and be the first to see new listings
Required field
On subscribing I accept the terms of the privacy policy
Perfect! You'll soon start receiving new listings via email
Alert
Receive an email when we have new ads for Houses for sale in Stonnington
Save this search
Filters

Bedrooms

Size (m²)

Price

$
$

Property type

Bathrooms

Clear all filters
Receive notifications when new entries are published.