28,974 properties for sale in Hobsons Bay

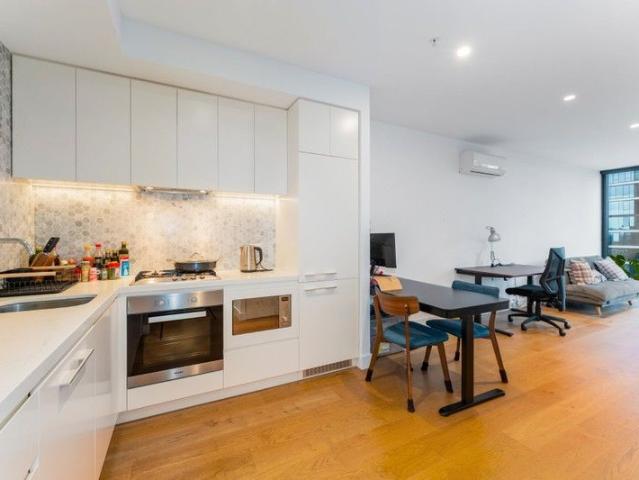
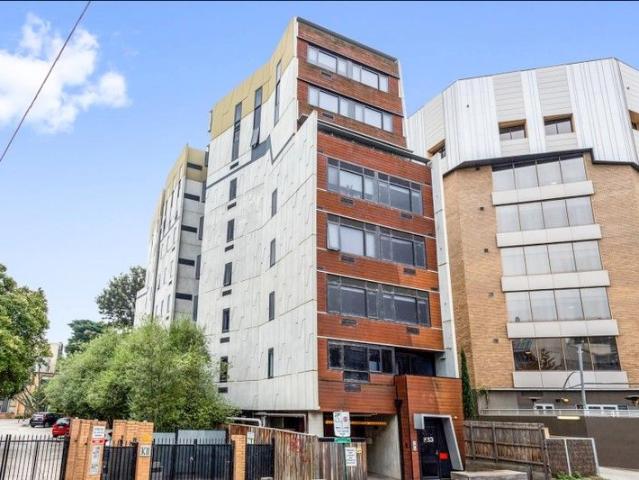
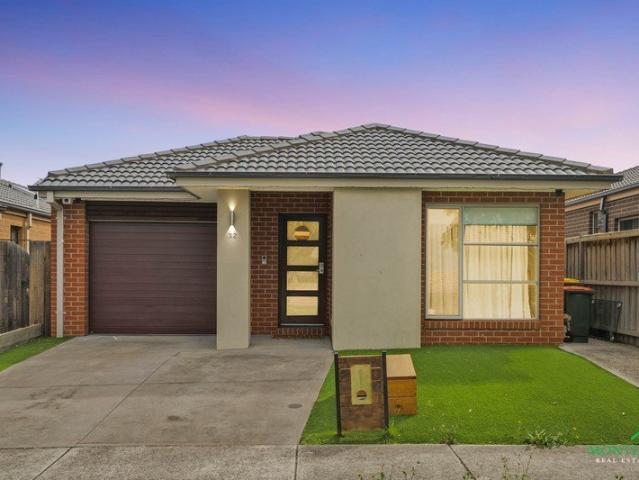
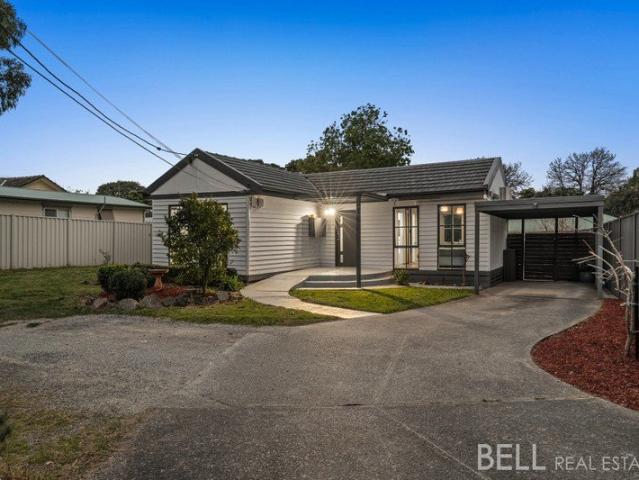
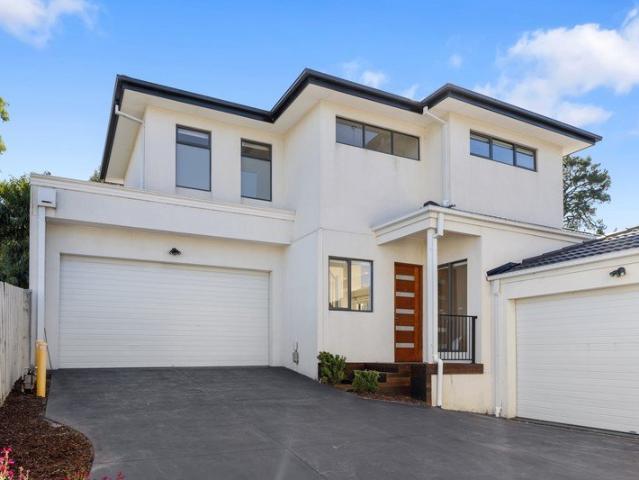
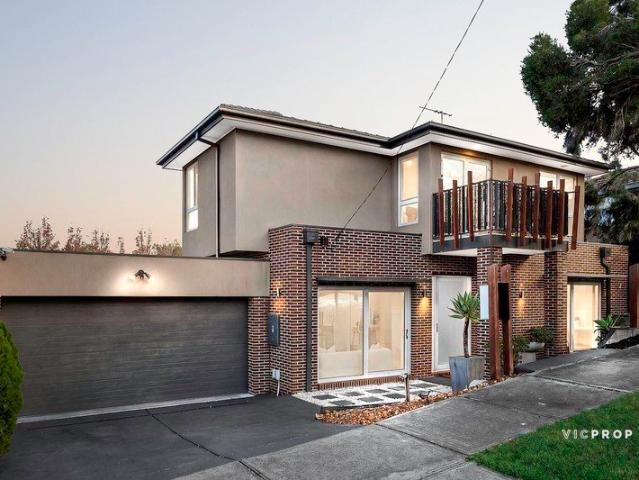
FINAL OPPORTUNITY Brand New Designer Townhouses in a Prime East Melbourne Pocket Move In Ready! Secure Yours Before They're Gone!
View photo
Townhouse · for sale
Request Details
FINAL OPPORTUNITY Brand New Designer Townhouses in a Prime East Melbourne Pocket Move In Ready! Secure Yours Before They're Gone!
Hobsons Bay
· 2 Bedrooms · 2 Baths · Townhouse
· Balcony · Parking
Hobsons Bay · 2 Bedrooms · 2 Baths · Townhouse · Balcony · Parking
Step into unmatched value and effortless style in one of the most desirable locations in East Melbourne. This rare release of just 5 townhouses in the heart of Wantirna delivers premium inclusions, family-friendly convenience, and unbeatable connectivityall ready for you to move in today. Whether you're a first-home buyer, young family, or savvy investor, this is your moment to claim a beautifully appointed home in a tightly held location surrounded by top-performing schools and lifestyle amenities. 34 Bedroom Options Spacious, versatile layouts with generous indoor zones and balconies Designer Kitchens 40mm stone benchtop, 2-PAC cabinetry, Bosch gas upright cooktop, range hood, electric oven, and free-standing dishwasher Luxury Finishes Timber flooring throughout, floor-to-ceiling porcelain-tiled bathrooms, stylish undermount basin, stone vanity benchtop, and sleek 2-PAC cabinetry Comfort & Tech Split-system heating/cooling, remote-controlled garage panel door, embedded NBN, intercom,
Request Details
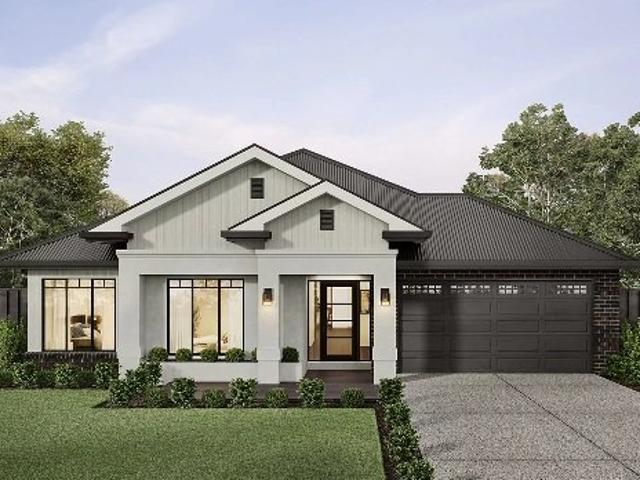
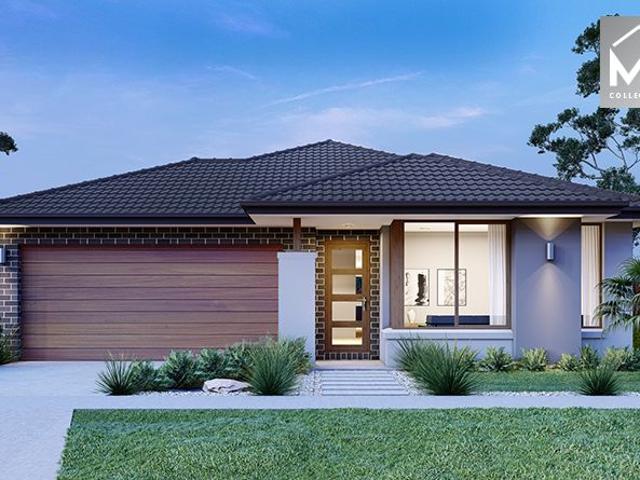
Mimosa Homes Proudly Presents the Saba 250
View photo
Terraced House · for sale
Request Details
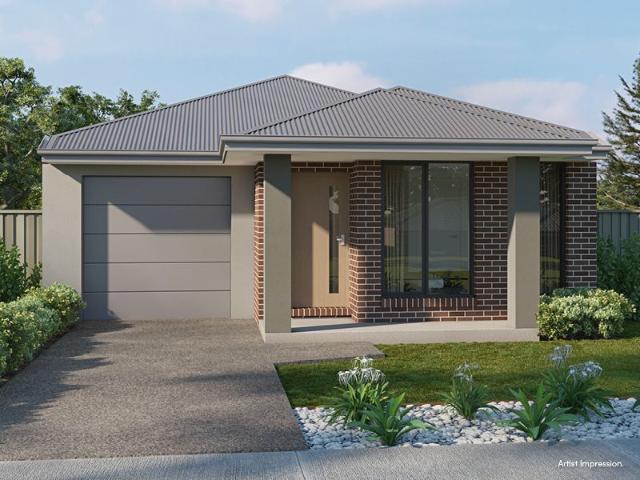
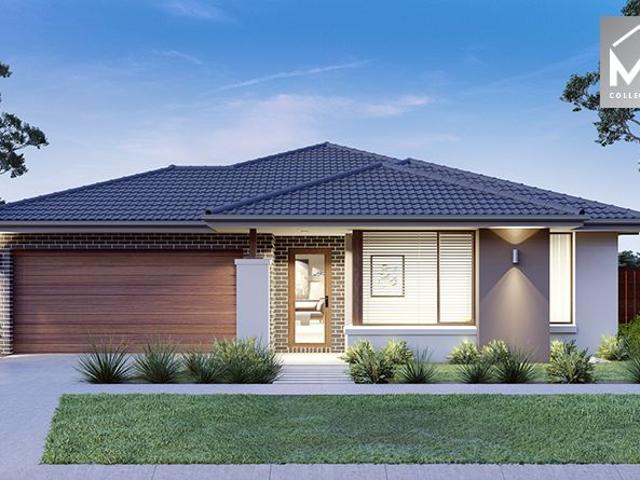
Mimosa Homes Proudly Presents the Saba 250
Hobsons Bay
· 4 Bedrooms · 2 Baths · Terraced House
· Equipped kitchen
Hobsons Bay · 4 Bedrooms · 2 Baths · Terraced House · Equipped kitchen
All Electric home including 6.6 KW Solar, 900 Induction cooktop, in built oven, heat pump and Reverse cycle cooling. Mimosa Homes New Added Value Inclusions:- 50 Year Structural Warranty!- Inclusive of site costs & connections with H1 class slab as per standard inclusions!- Quality floor coverings throughout entire home!- Higher ceilings 2550mm to ground floor!- Double Glazed Awning windows!- LED Downlights to entire home!- Fibre Optic Provision!- Vitrified Compact Surface benchtop to kitchen, bathroom & ensuite!- 900mm S/S upright oven and cook top with S/S canopy rangehood!- Stainless steel Dishwasher and Microwave with trim kit!- 7 star energy!- Flexible floor plans & so much more!CALL MOHIT DIRECT! 0476146124All plans and facades are indicative only and may change. Mimosa Homes may amend plans, specifications, and prices without notice. Package prices are based on a standard facade, standard inclusions, and suitable land availability, excluding developer/estate requirements. Facade
Request Details
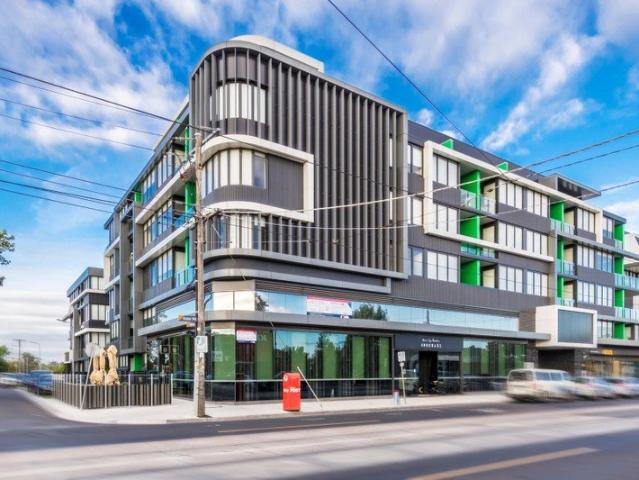
Stunning one bedroom apartment offers a luxury lifestyle in Box Hill
View photo
Apartment · for sale
Request Details
Stunning one bedroom apartment offers a luxury lifestyle in Box Hill
Hobsons Bay
· 1 Bedroom · 1 Bath · Apartment
· Balcony · Equipped kitchen
Hobsons Bay · 1 Bedroom · 1 Bath · Apartment · Balcony · Equipped kitchen
1521/850 WHITEHORSE ROAD, BOX HILL Private Inspection Welcome Upon by Request. This great condition stylish one-bedroom apartment presents a fantastic opportunity for first-home buyers or smart investors, combining modern living with a prime location in the heart of Box Hill. Perfectly positioned near Box Hill Central shopping and entertainment, lush parks, renowned schools, major hospitals, and just moments from the train station and tram 109 to the CBD. This one-bedroom on the 15th floor of Silver Tower [The Chen] showcases polished floorboards in the living and dining areas. Located in one of Box Hill's tallest and most iconic landmarks outside Melbourne CBD, this dual-tower Art Series Residences [The Chen] combines contemporary luxury, cultural design, and artistic prestige. Highlights include: 4 on-site restaurants Floor-to-ceiling windows for abundant natural light Open-plan living and dining with timber floors Private balconies with breathtaking views Designer kitchen featuring
Request Details
Secure, Hassle Free Investment in Windsor's Student Precinct
View photo
Studio · for sale
Request Details
Secure, Hassle Free Investment in Windsor's Student Precinct
Hobsons Bay
· 1 Bedroom · 1 Bath · Studio
· Equipped kitchen
Hobsons Bay · 1 Bedroom · 1 Bath · Studio · Equipped kitchen
Tucked inside a well-maintained student complex, Apartment 701 delivers the kind of dependable return and simplicity investors look for. This fully furnished studio offers a ready-made income stream backed by the ongoing demand for quality student accommodation close to the city. Bright, well-planned, and built for function, the apartment features a streamlined kitchen with generous cabinetry. The combined living and study space has been designed for easy everyday living, complemented by a neat, fully tiled bathroom and split-system climate control. Every element is durable, low-maintenance, and made to keep operating costs to a minimum. Currently managed under a professional operator, the property is leased and producing steady rent, allowing investors to enjoy true set-and-forget ownership. Building amenities include secure entry, shared laundry facilities, and bicycle storage, while management maintains the complex to a consistently high standard. The address itself is a major drawc
Request Details
Set the standard for luxury living: choose an eight time HIA award winning builder
View photo
Terraced House · for sale
Request Details
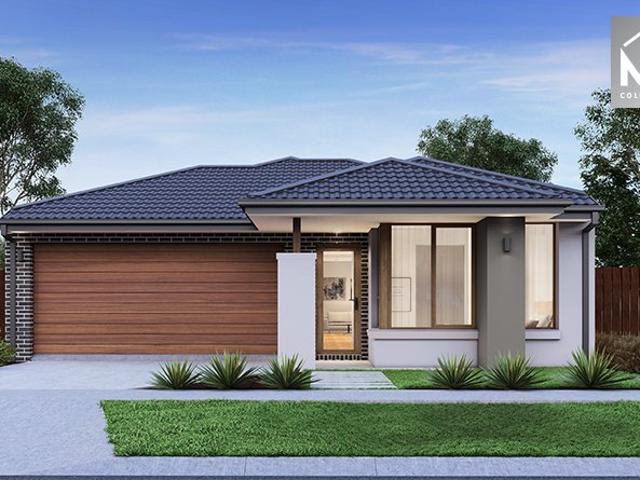
Set the standard for luxury living: choose an eight time HIA award winning builder
Hobsons Bay
· 4 Bedrooms · 2 Baths · Terraced House
· Equipped kitchen
Hobsons Bay · 4 Bedrooms · 2 Baths · Terraced House · Equipped kitchen
With Kingsbridge Homes, prepare to be impressed by our exceptional standard inclusions. Our homes come equipped with: 20mm edge stone benchtops to kitchen and bathrooms Timber look laminate to main living and kitchen areas 900mm kitchen appliances Undermount sink to kitchen with overhead cabinets Double glazing throughout to all windows and glass sliding doors 20mm edge stone benchtop and undermount cabinet to laundry 1000mm wide island bench to kitchen LED downlights to entire home 3.5kW solar PV array with eight (8) solar PV panels and 3kW inverter 12 months free RACV emergency home assist And that's just the beginning! Contact us now to discover the full range of inclusions with our free buyers information pack. Arrange a visit to our display homes to experience the Kingsbridge difference first-hand. Please note: Images are for illustrative purposes only. Images on this page may depict fixtures, finishes and features not supplied by Kingsbridge such as landscaping, fencing, driveway
Request Details
Luxury, Space & Comfort in a Stunning West Facing Residence
View photo
House · for sale
Request Details
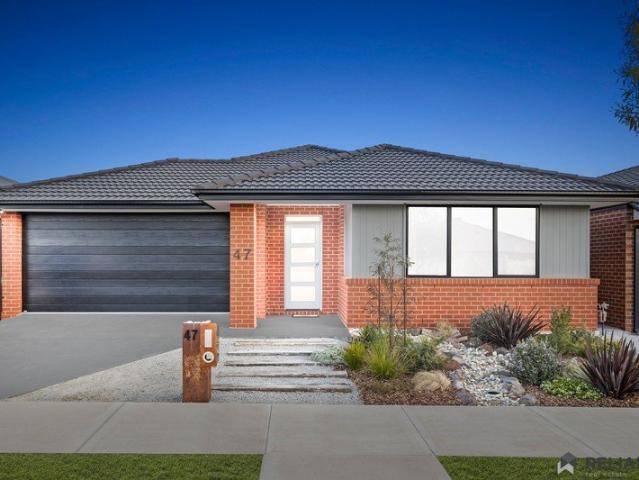
Luxury, Space & Comfort in a Stunning West Facing Residence
Hobsons Bay
· 4 Bedrooms · 2 Baths · House
· Equipped kitchen
Hobsons Bay · 4 Bedrooms · 2 Baths · House · Equipped kitchen
Westside Realty Group is proud to present this beautifully designed, low-maintenance West-Facing family home, offering the perfect combination of space, comfort, and modern luxury. Boasting an impressive 29 squares (approx.) of living on a 448sqm (approx.) allotment, this exceptional residence is ideal for growing families, first home buyers, investors, or those looking to upsize. Thoughtfully designed with multiple living zones, premium finishes, and a practical floorplan, this home is ready for you to move in and enjoy. Property Features: West-facing residence on 448sqm (approx.) of land Approx. 29 squares of quality living Wide entrance creating an impressive first impression Four generous bedrooms Two spacious living areas, perfect for growing families Luxurious master bedroom with a walk-in robe and private ensuite Built-in robes to the remaining bedrooms Massive designer kitchen with quality appliances and a generous walk-in pantry Light-filled open-plan living and dining area Do
Request Details
Prestigious Family Sanctuary
View photo
House · for sale
Request Details
Prestigious Family Sanctuary
Hobsons Bay
· 4 Bedrooms · 2 Baths · House
Hobsons Bay · 4 Bedrooms · 2 Baths · House
Positioned on an exceptional 700m² approx. allotment within the highly regarded Wyndham Green Estate, this distinguished family residence presents a rare offering of space, sophistication and lifestyle versatility in one of Wyndham Vale's most prestigious and tightly held settings. From the moment you arrive, the home commands attention with its grand proportions, wide entryway, high ceilings and thoughtfully designed floorplan. Immaculately maintained and beautifully presented, it delivers an outstanding level of comfort for families, upsizers and those seeking a residence with genuine flexibility. The home comprises four generous bedrooms, including a spacious master suite complete with walk-in robe and private ensuite. The remaining bedrooms are serviced by a well-appointed central bathroom featuring a shower, bathtub and separate toilet. Multiple living zones enhance the sense of scale and functionality throughout the home. The rear lounge room provides an ideal private retreat, pe
Request Details
Massive indoor outdoor luxury spanning approx. 327 sqms
View photo
Apartment · for sale
Request Details
Massive indoor outdoor luxury spanning approx. 327 sqms
Hobsons Bay
· 3 Bedrooms · 2 Baths · Apartment
· Terrace · Lift
Hobsons Bay · 3 Bedrooms · 2 Baths · Apartment · Terrace · Lift
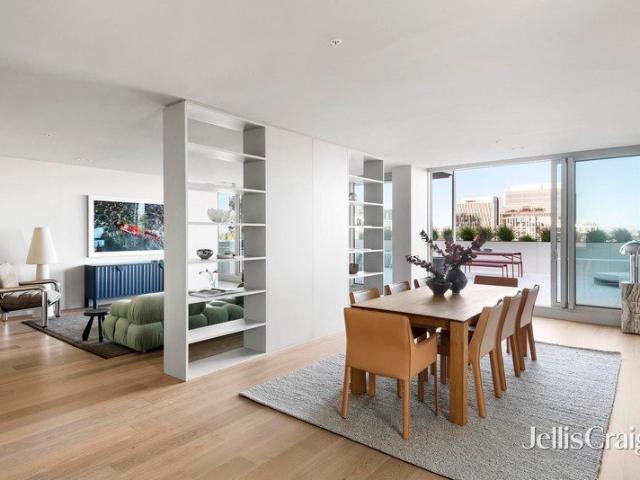
For Sale via Expressions of Interest Imagine no more, as this expansive luxury apartment in a boutique development from Urban is that rare opportunity where a vast interior is matched by a massive alfresco area all seamlessly fused and sustainably designed by award-winning Clare Cousins Architects. Encompassing 177 sqms of indoor space and 150 sqms of outdoor bliss, this substantial east-facing apartment with a brilliantly-curated 3 bedroom, 2 bathroom and study layout is an all-new oasis of opulence and class the likes of which is often sought-after yet seldom found in such an amazing city-edge location. Fully secure on the fourth-floor with effortless lift access, this single-level sanctuary is primed to impress from the outset with huge dedicated living and dining areas divided by customized wall storage flowing to the sweeping expanses of a wrap-around terrace where entertaining guests is an unforgettable experience every time. A stone breakfast island, stainless-steel countertop a
Request Details
1930s Art Deco | Private Courtyard | Ground Floor Lockhart St Access
View photo
Apartment · for sale
Request Details
1930s Art Deco | Private Courtyard | Ground Floor Lockhart St Access
Hobsons Bay
· 2 Bedrooms · 1 Bath · Apartment
· Garden · Fireplace · Equipped kitchen
Hobsons Bay · 2 Bedrooms · 1 Bath · Apartment · Garden · Fireplace · Equipped kitchen
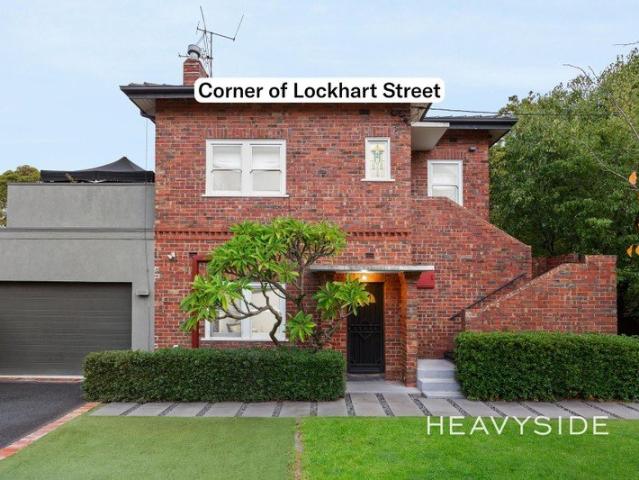
Inspections via appointment only THE PROPERTY Beautifully blending timeless 1930s character with relaxed modern living, this warm, welcoming north-facing Camberwell residence delivers an incredibly rare lifestyle opportunity with oversized outdoor spaces and inviting interiors designed for effortless everyday enjoyment. Beyond its charming façade, soaring 3.1m ceilings, polished hardwood floors and soft natural light create an instantly comforting atmosphere throughout the spacious living and dining domain, where large windows frame leafy garden outlooks and the beautiful fireplace adds warmth and soul to the home. At the rear, the expansive kitchen and meals area feels wonderfully connected to the outdoors, updated with stone benchtops, generous storage, quality appliances and large double doors that spill effortlessly onto the decked entertaining area and private courtyard. Whether hosting long lunches with friends, enjoying quiet morning coffee beneath the trees or watching children
Request Details
The Ultimate Family Compound Exceptional Value!
View photo
House · for sale
Request Details
The Ultimate Family Compound Exceptional Value!
Hobsons Bay
· 4 Bedrooms · 2 Baths · House
Hobsons Bay · 4 Bedrooms · 2 Baths · House
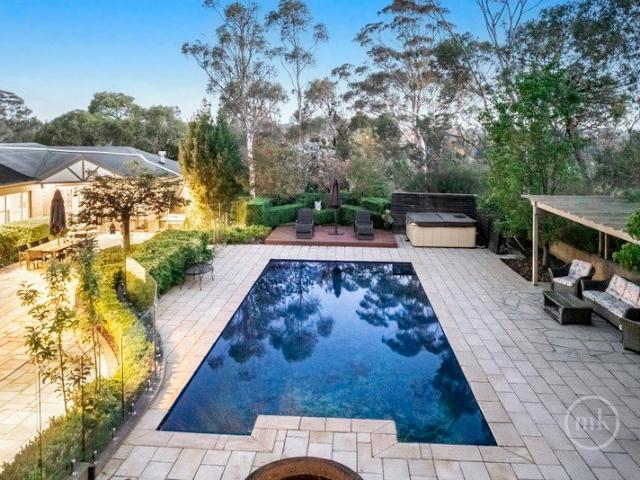
The driveway winds between towering trees, sunlight flickering through their branches as you climb towards the crest of Yarra Hill. At the top, a private world unfolds an acre of history and refinement, once part of the storied estate where Prince Charles and Princess Diana spent time in Australia. The grand mansion where that royal visited still stands just beyond the boundary, a quiet reminder of the property's exceptional pedigree. Here, history lingers in the air not as nostalgia, but as a promise of rarity. Built in 1999 with an artisan's eye for scale and proportion, the residence exudes quiet confidence. The foyer sets a stately tone herringbone hardwood floors, high ceilings, intricate cornices and richly patterned wallpapers announcing the home's refined craftsmanship. The formal lounge and dining rooms command attention. They're spaces of true gravitas an open fire flickers beneath a classic mantle, light dances from crystal chandeliers, and generous windows draw the eye to d
Request Details
A Statement of Living Greenvale
View photo
House · for sale
Request Details
A Statement of Living Greenvale
Hobsons Bay
· 3 Bedrooms · 2 Baths · House
Hobsons Bay · 3 Bedrooms · 2 Baths · House
Welcome to 32 Silverwood Drive, where elegance meets functionality. A home designed for those who appreciate space, comfort, and refined living. Every detail has been considered. Every space has purpose. This is more than a home - it's a lifestyle. Key Features • 4 HD Security Cameras covering the entire property • Ring Video Doorbell with screen installed • Spacious Walk-In Pantry • Walk-In Robe to the Master Bedroom • Evaporative Cooling throughout • Ducted Gas Heating Private inspections available. Contact: Moe Al-Mnahi 0466 121 826 Ayaat Abdolreza 0450 808 025 Due diligence checklist - for home and residential property buyers - www.consumer.vic.gov.au/duediligencechecklist This document has been prepared solely to assist in the marketing of this property. We have taken great care to ensure that the information contained herein is correct, but we cannot be held responsible for any inaccuracies. Therefore, all interested parties should make their own inquiries to verify informa
Request Details
Build your family home today in Highlands, Craigieburn with SOHO Living, under $600k!
View photo
Terraced House · for sale
Request Details
Build your family home today in Highlands, Craigieburn with SOHO Living, under $600k!
Hobsons Bay
· 3 Bedrooms · 2 Baths · Terraced House
· Parking · Equipped kitchen
Hobsons Bay · 3 Bedrooms · 2 Baths · Terraced House · Parking · Equipped kitchen
Start your build journey with ease with a SOHO Living House & Land package! Our Hudson range has plenty of options to choose from and a simple, streamlined process, all included at a fixed price. Explore our great value with our Hudson inclusions: Fixed price site costs Developer and council requirements Architectural brick façade Colourbond sectional garage door with remote Reverse cycle split systems to living and bedrooms 2590mm ceiling height Quality flooring throughout Haier kitchen appliances, including oven, induction cooktop and canopy rangehood Overhead cabinetry to kitchen Ceramic tiled shower base in ensuite and bathroom Laundry fit-out Up to 25 LED downlights 3 phase power 7 star energy rating When you choose SOHO Living, you're assured a high standard of service that is unparalleled in the industry. We pride ourselves on the exceptional quality of our designs, builds and finishes that are guaranteed to exceed the expectations of home buyers every single time. By investing
Request Details
Mimosa Homes Proudly Presents the Lyndale 159
View photo
Terraced House · for sale
Request Details
New
Mimosa Homes Proudly Presents the Lyndale 159
Hobsons Bay
· 3 Bedrooms · 2 Baths · Terraced House
· Equipped kitchen
Hobsons Bay · 3 Bedrooms · 2 Baths · Terraced House · Equipped kitchen
The Lyndale 159 House and Land Package! Mimosa Homes New Added Value Inclusions: - 50 Year Structural Warranty! - Inclusive of site costs & connections with H1 class slab as per standard inclusions! - Quality floor coverings throughout entire home! - Higher ceilings 2550mm to ground floor! - Double Glazed Awning windows! - LED Downlights to entire home! - Fibre Optic Provision! - Vitrified Compact Surface benchtop to kitchen, bathroom & ensuite! - 600mm S/S upright oven and cook top with S/S canopy rangehood! - Stainless steel Dishwasher and Microwave with trim kit! - 7 star energy! - Flexible floor plans & so much more! CALL BUILDER DIRECT! All plans and facades are indicative only and may change. Mimosa Homes may amend plans, specifications, and prices without notice. Package prices are based on a standard facade, standard inclusions, and suitable land availability, excluding developer/estate requirements. Facade and inclusion images may show non standard items not included in the pr
Request Details
Elevated Family Living in the Heart of Everley
View photo
House · for sale
Request Details
Elevated Family Living in the Heart of Everley
Hobsons Bay
· 4 Bedrooms · 2 Baths · House
· Parking · Equipped kitchen
Hobsons Bay · 4 Bedrooms · 2 Baths · House · Parking · Equipped kitchen
Showcasing contemporary elegance and effortless family living, this beautifully presented four-bedroom residence delivers an impressive combination of style, space and functionality. Thoughtfully designed with quality finishes and a refined modern aesthetic, the home offers two beautifully appointed bathrooms, a double-car garage and a versatile floorplan perfectly suited to modern family life. The heart of the home is the expansive open-plan living and dining domain, complemented by a sleek contemporary kitchen that creates an inviting space for both everyday living and entertaining. Elegant sheer curtains soften the interiors and enhance the natural light, while a striking feature wall adds an extra layer of sophistication and character. Outside, the beautifully maintained, low-maintenance front and rear yards provide an attractive setting without the demands of extensive upkeep. Key Features: Spacious open-plan living and dining Sleek contemporary kitchen with generous storage and b
Request Details
Street Frontage, Ample Parking Space and a Hills Backdrop
View photo
House · for sale
Request Details
Street Frontage, Ample Parking Space and a Hills Backdrop
Hobsons Bay
· 3 Bedrooms · 2 Baths · House
· Lift · Parking · Equipped kitchen
Hobsons Bay · 3 Bedrooms · 2 Baths · House · Lift · Parking · Equipped kitchen
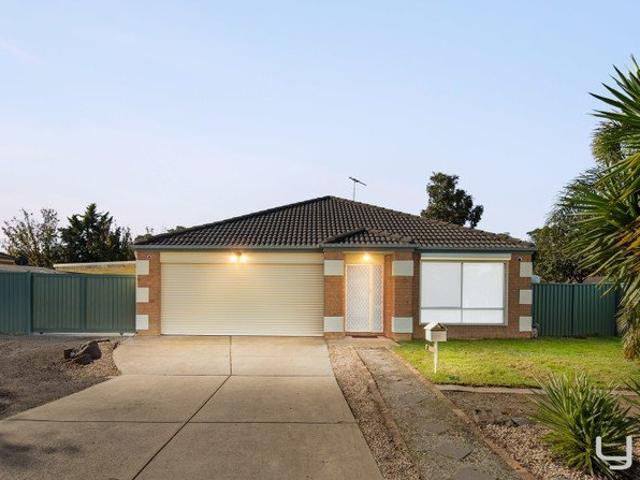
Making everyday logistics surprisingly easy, this street front home provides room for the caravan, space for the boat, and parking for visitors without a game of driveway Tetris, and enough separation inside for family life to settle into its own rhythm. Positioned at the front of a boutique group of just three, the home enjoys street frontage, generous off-street parking and a layout that feels much more substantial than its low-maintenance setting suggests. Inside, the home has plenty of personality. Timber-lined raked ceilings lift the main living area and create an immediate sense of volume, while a servery from the kitchen keeps the spaces connected and conversation flowing. The adjoining dining room brings its own warmth with a built-in Coonara wood fire that radiates its ambience throughout the home. The kitchen remains practical and well positioned, with an upright electric cooker, dishwasher and direct connection to both dining and living zones. Three bedrooms provide comforta
Request Details
Mimosa Homes Proudly Presents the Montrose 182
View photo
Terraced House · for sale
Request Details
Mimosa Homes Proudly Presents the Montrose 182
Hobsons Bay
· 4 Bedrooms · 2 Baths · Terraced House
· Equipped kitchen
Hobsons Bay · 4 Bedrooms · 2 Baths · Terraced House · Equipped kitchen
The Montrose 182 House and Land Package! Mimosa Homes New Added Value Inclusions:- 50 Year Structural Warranty!- Inclusive of site costs & connections with H1 class slab as per standard inclusions!- Quality floor coverings throughout entire home!- Higher ceilings 2550mm to ground floor!- Double Glazed Awning windows!- LED Downlights to entire home!- Fibre Optic Provision!- Vitrified Compact Surface Benchtop to Kitchen, Bathroom & Ensuite!- 600mm S/S upright Oven and Cook top with S/S Canopy ran- Stainless steel Dishwasher and Microwave with trim kit!- 7 star energy!- Flexible floor plans & so much more!CALL BUILDER DIRECT!All plans and facades are indicative only and may change. Mimosa Homes may amend plans, specifications, and prices without notice. Package prices are based on a standard facade, standard inclusions, and suitable land availability, excluding developer/estate requirements. Facade and inclusion images may show non standard items not included in the price. Dimensions are
Request Details
THE MINK Stylish Suburban Living with Sweeping Views
View photo
Apartment · for sale
Request Details
THE MINK Stylish Suburban Living with Sweeping Views
Hobsons Bay
· 2 Bedrooms · 2 Baths · Apartment
· Balcony · Lift · Cellar · Equipped kitchen
Hobsons Bay · 2 Bedrooms · 2 Baths · Apartment · Balcony · Lift · Cellar · Equipped kitchen
Positioned on the third floor of the highly regarded The GILL Apartments, this spacious two-bedroom, two-bathroom residence offers a fantastic opportunity to secure a well-designed apartment with a sought-after north-west aspect and sweeping suburban views. This GILL apartments offers a generous open-plan living and dining area with timber flooring, flowing onto a private north-west facing balcony capturing beautiful afternoon light and sunset views. The well-appointed kitchen features stone benchtops, quality stainless-steel appliances and ample storage. Both bedrooms are generously proportioned and include mirrored built-in robes, with the master bedroom complemented by a stylish ensuite and natural light. Additional features include split-system heating and cooling, secure intercom entry, lift access, a secure basement car space (not a stacker) and storage cage. Currently leased on a month to month tenancy, this is an excellent opportunity for investors seeking a quality apartment i
Request Details
Brand New Luxury Family Home with Premium Finishes!
View photo
House · for sale
Request Details
Brand New Luxury Family Home with Premium Finishes!
Hobsons Bay
· 4 Bedrooms · 2 Baths · House
Hobsons Bay · 4 Bedrooms · 2 Baths · House
Designed to deliver the perfect balance of style, comfort and functionality, this beautifully appointed residence showcases a thoughtfully designed floorplan that effortlessly caters to modern family living. From the moment you arrive, the home's striking street presence and quality finishes create an immediate impression, while the spacious interiors offer a seamless combination of everyday practicality and contemporary elegance. At the heart of the home, expansive open-plan living and entertaining spaces flow effortlessly to the outdoor alfresco, creating an inviting setting for relaxing with family or hosting guests. Enhanced by premium inclusions throughout and positioned in a convenient, family-friendly location close to schools, parks and shopping amenities, this is a home that offers both lifestyle and lasting appeal. Key Features Striking premium fully rendered façade complemented by oversized feature windows for exceptional street appeal and abundant natural light. Thoughtfull
Request Details
Warmth, space & a future full of possibility
View photo
House · for sale
Request Details
Warmth, space & a future full of possibility
Hobsons Bay
· 3 Bedrooms · 1 Bath · House
· Garden · Terrace · Air conditioning · Fireplace · Equipped kitchen
Hobsons Bay · 3 Bedrooms · 1 Bath · House · Garden · Terrace · Air conditioning · Fireplace · Equipped kitchen
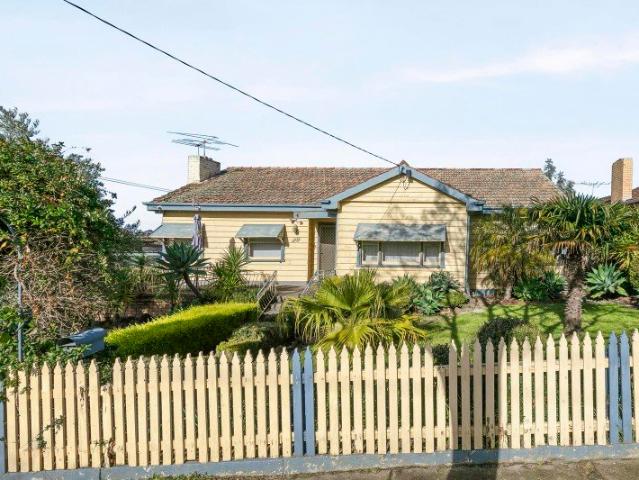
There is an easy rhythm to family life at 29 Steane Street. School drop-offs are close, public transport is within walking distance and the day can end with children playing in the deep backyard while dinner comes together inside. Beyond its charming picket fence and welcoming front terrace, this warm three-bedroom home offers the space, flexibility and solid foundations families value, with genuine potential to modernise and add value at your own pace. Designed across a practical single level, the home provides multiple spaces for the household to gather, work or retreat. The separate lounge is anchored by a genuine wood-burning fireplace, complete with an electric fan that helps circulate its warmth throughout the room. Nearby, the dining area features split-system air conditioning and a ceiling fan, flowing naturally into the well-appointed kitchen to keep everyday meals and family gatherings connected. Three comfortable bedrooms, including one with a built-in robe, are served by a
Request Details
POTENTIAL IN A PREMIER POCKET
View photo
House · for sale
Request Details
POTENTIAL IN A PREMIER POCKET
Hobsons Bay
· 4 Bedrooms · 1 Bath · House
· Garden · Equipped kitchen
Hobsons Bay · 4 Bedrooms · 1 Bath · House · Garden · Equipped kitchen
Peacefully positioned at the end of a quiet cul-de-sac on a generous 630m² allotment (approx.), this outstanding property presents an exceptional opportunity to secure today while planning for tomorrow. Move straight in and renovate over time, build your dream luxury residence, or explore subdivision and redevelopment potential (STCA). Appealing to owner-occupiers, investors and developers alike, it delivers outstanding future promise in one of the area's most convenient and well-connected locations. A welcoming front porch introduces a practical family floor plan, comprising a formal lounge at the front of the home and a spacious rear kitchen and dining area, ideal for everyday living and entertaining. Four well-proportioned bedrooms are serviced by a central bathroom, while a functional laundry with an adjoining water closet adds practicality. Timber flooring, heating and cooling enhance comfort throughout. Outside, a generous backyard is complemented by a storage shed and an extende
Request Details
Single level family perfection in a prized location
View photo
House · for sale
Request Details
Single level family perfection in a prized location
Hobsons Bay
· 5 Bedrooms · 3 Baths · House
· Garden
Hobsons Bay · 5 Bedrooms · 3 Baths · House · Garden
Beautifully transformed, through a meticulous renovation, this magnificent solid brick single-level family home delivers an extraordinary lifestyle of uncompromising quality & timeless style in a prized Caulfield North location. Occupying a substantial 781m2 allotment, this grand scale family entertainer is superbly equipped to cater to a fabulous family lifestyle. With multiple living zones, generous accommodation, high end finishes, designer lighting, bespoke cabinetry & stunning garden outlooks featured throughout, every detail has been thoughtfully considered. Upon entering the secure front gates, a beautifully landscaped north facing garden, complete with a striking Matt Hill Shadow Sphere sculpture/light, provides a captivating introduction to the home. Inside, with Spotted Gum flooring throughout, a wide entrance hallway & statement fluted glass front door sets the tone for what's to unfold. At the front of the home, a large cozy living zone offers endless flexibility with soari
Request Details
Coastal Living with Golf Course Appeal
View photo
House · for sale
Request Details
Coastal Living with Golf Course Appeal
Hobsons Bay
· 4 Bedrooms · 2 Baths · House
Hobsons Bay · 4 Bedrooms · 2 Baths · House
Perfectly positioned in one of St Leonards' most desirable pockets, 14 Golf View Street presents an outstanding opportunity to embrace the relaxed Bellarine Peninsula lifestyle. Set in a peaceful, family-friendly neighbourhood, this impressive residence combines contemporary comfort with the convenience of being moments from the beach, golf course, walking trails and local township amenities. Designed for effortless living, the home offers spacious light-filled interiors, seamless indoor-outdoor flow and a practical floorplan suited to families, retirees, holidaymakers or investors alike. Whether entertaining friends, enjoying quiet mornings with a coffee or spending weekends exploring the beautiful Bellarine coastline, this property provides the perfect setting. Just minutes from the sparkling shores of Port Phillip Bay, the St Leonards shopping village, cafés, boat ramp and recreational facilities, you'll enjoy the very best of coastal living while remaining within easy reach of Geel
Request Details
Contemporary Family Living in a Thriving Location
View photo
House · for sale
Request Details
Contemporary Family Living in a Thriving Location
Hobsons Bay
· 3 Bedrooms · 2 Baths · House
· Equipped kitchen
Hobsons Bay · 3 Bedrooms · 2 Baths · House · Equipped kitchen
Positioned in one of Manor Lakes' fastest-growing and most sought-after communities, 1176 Ison Road, Manor Lakes presents an outstanding opportunity for first-home buyers, growing families and investors alike. Offering a practical floorplan, multiple living spaces and modern finishes throughout, this well-appointed residence delivers the perfect combination of comfort, functionality and lifestyle. The home comprises three generous bedrooms, including a master suite complete with a walk-in robe and private ensuite. The remaining bedrooms are fitted with built-in robes and are serviced by a well-appointed central bathroom and separate toilet, providing a functional layout for families of all sizes. At the heart of the home is the spacious open-plan kitchen, meals and family area, creating the perfect space to gather with family and entertain friends. The modern kitchen features quality appliances, a large island bench, built-in pantry and ample storage, all while overlooking the main liv
Request Details
Contemporary Comfort in Prime Box Hill North Location
View photo
Townhouse · for sale
Request Details
Contemporary Comfort in Prime Box Hill North Location
Hobsons Bay
· 3 Bedrooms · 2 Baths · Townhouse
· Parking · Equipped kitchen
Hobsons Bay · 3 Bedrooms · 2 Baths · Townhouse · Parking · Equipped kitchen
Welcome to 3/10 Morley Crescent, Box Hill Northa stylish and modern three-bedroom, three-bathroom townhouse designed for effortless living. Perfectly positioned in a sought-after pocket of Box Hill North, this residence offers a seamless blend of contemporary design, premium finishes, and everyday convenience. Step inside to discover a spacious open-plan living and dining area, bathed in natural light and complemented by sleek timber flooring. The gourmet kitchen is a chef's delight, boasting stone benchtops, quality stainless steel appliances, and ample storage space. Each of the three generously sized bedrooms is equipped with built-in wardrobes, while the three designer bathrooms provide convenience for families or shared living arrangements. The master suite offers a private retreat with an elegant ensuite. Additional features include: Secure garage with internal access Low-maintenance courtyard, ideal for entertaining Split-system heating and cooling for year-round comfort Premium
Request Details
Award Winning Design Meets Exceptional Lifestyle Convenience
View photo
House · for sale
Request Details
Award Winning Design Meets Exceptional Lifestyle Convenience
Hobsons Bay
· 4 Bedrooms · 3 Baths · House
· Equipped kitchen
Hobsons Bay · 4 Bedrooms · 3 Baths · House · Equipped kitchen
Meticulously crafted by award-winning architects RPtecture and designed with an uncompromising focus on quality, functionality and low-maintenance luxury, this impressive two-storey residence delivers a lifestyle of refined comfort in one of Doncaster's most convenient and tightly held pockets. Showcasing contemporary proportions, premium appointments and exceptional integrated storage throughout, the home effortlessly balances sophisticated design with everyday practicality. Beautifully presented and flooded with natural light, the thoughtfully designed floorplan welcomes you with soaring ceilings, premium timber flooring and extensive floor-to-ceiling storage before unfolding into expansive open-plan living and dining domains. At the heart of the home, a stunning waterfall-edge kitchen has been tailored for the avid entertainer and home chef alike, appointed with quality Bosch appliances including a 5-burner gas cooktop, electric oven and semi-integrated dishwasher, complemented by a
Request Details

Get email alerts

Don't miss out: be the first to know about new properties

The alert was correctly created

On subscribing you accept the conditions of use and the privacy policy
Alert
Receive new ads in your inbox
Save this search
Receive alerts for new listings

We'll send you an email when we have new properties for: "Properties for sale in Hobsons Bay"

The alert was correctly created

Sanctuary Lakes
Glen Eira
Get email alerts and be the first to see new listings
Required field
On subscribing I accept the terms of the privacy policy
Perfect! You'll soon start receiving new listings via email
Alert
Receive an email when we have new ads for Properties for sale in Hobsons Bay
Save this search
Filters

Bedrooms

Size (m²)

Price

$
$

Property type

Bathrooms

Clear all filters
Receive notifications when new entries are published.