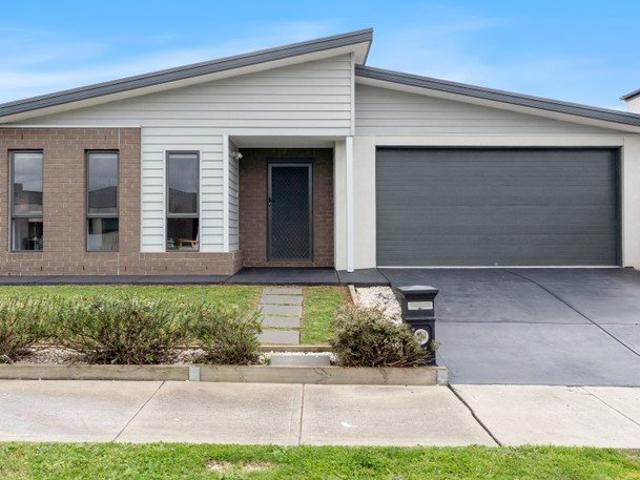
28,923 properties for sale in Hobsons Bay

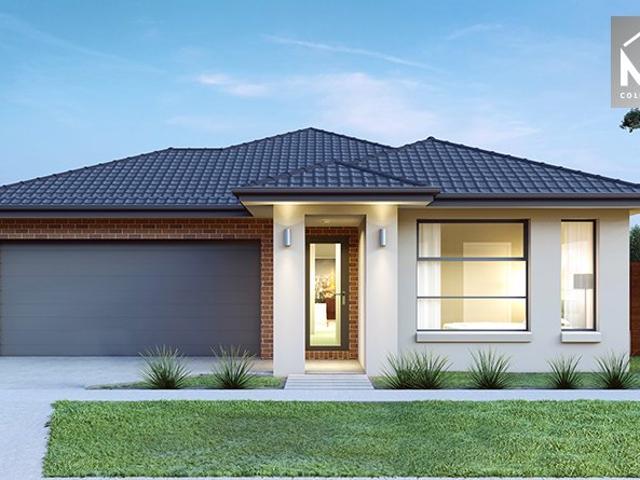
COMFORT, SPACE & CONVENIENCE FOR THE WHOLE FAMILY
View photo
House · for sale
Request Details
COMFORT, SPACE & CONVENIENCE FOR THE WHOLE FAMILY
Hobsons Bay
· 4 Bedrooms · 2 Baths · House
· Garden · Parking · Equipped kitchen
Hobsons Bay · 4 Bedrooms · 2 Baths · House · Garden · Parking · Equipped kitchen
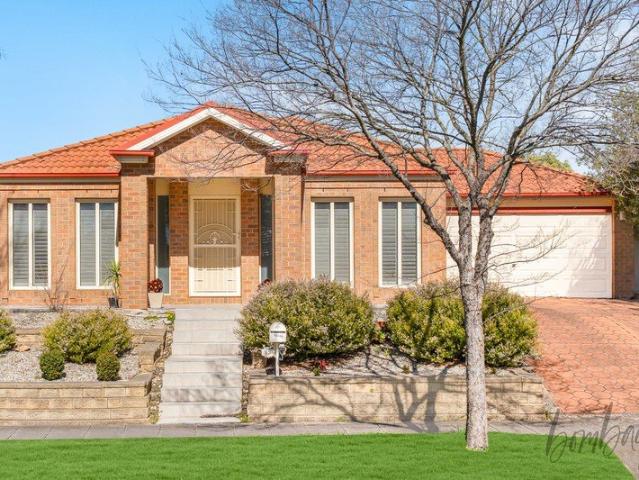
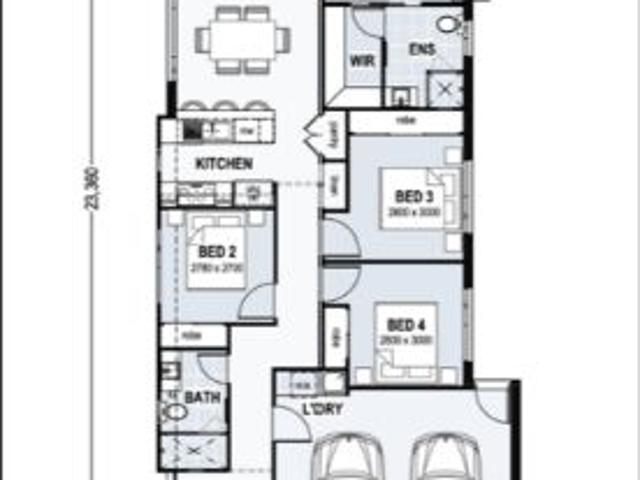
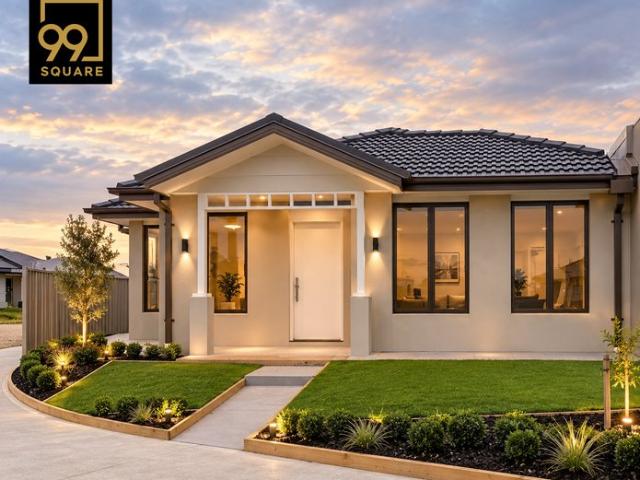
Presented by 99 Square 155 Wollahra Rise, Wyndham Vale, a welcoming 4 bedroom home designed to deliver everyday comfort, practical living and a relaxed family lifestyle. With spacious interiors, a functional layout and a low-maintenance outdoor area, this property is an excellent choice for families, first-home buyers and investors. Property Features: • Light-filled open-plan living and dining area • Modern kitchen with quality appliances, stone benchtop, generous storage and ample bench space • Master bedroom complete with a private ensuite • Three spacious bedrooms with built-in wardrobes and mirror sliding doors • Central family bathroom and separate toilet. • Separate laundry for added convenience • Refrigerated cooling and heating for year-round comfort • Secure double garage • Low-maintenance backyard, ideal for children, outdoor relaxation or entertaining Other Extras: • Hybrid flooring to living area and bedrooms • Black tapware, niche to shower and tiled shower base • Downligh
Request Details
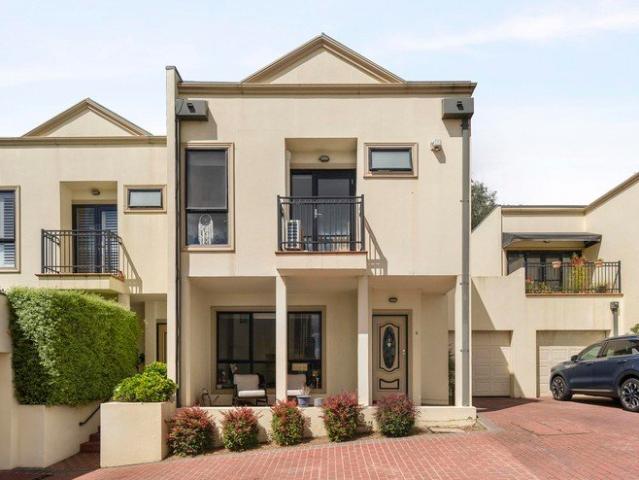
A Family Classic Filled with Promise
View photo
House · for sale
Request Details
A Family Classic Filled with Promise
Hobsons Bay
· 3 Bedrooms · 1 Bath · House
· Garden · Parking · Equipped kitchen
Hobsons Bay · 3 Bedrooms · 1 Bath · House · Garden · Parking · Equipped kitchen
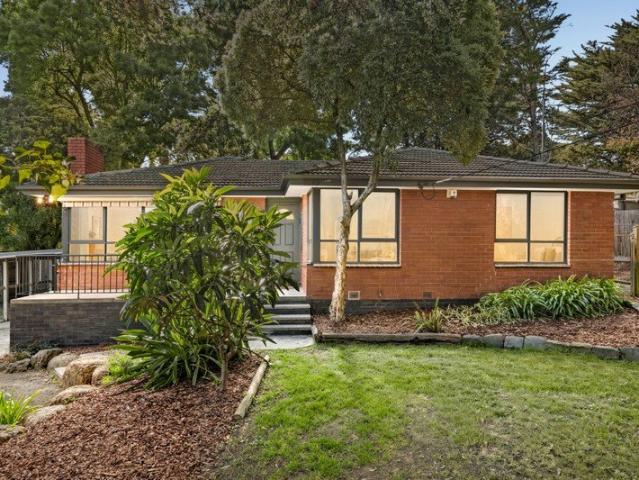
Full of classic character, freshened up for today and filled with promise for tomorrow, this three-bedroom home on an 871sqm (approx.) allotment presents a fantastic opportunity for a family to step into Croydon. Ready for immediate enjoyment, the home has just been painted and has polished floorboards through most of its spaces. Two living and dining areas feature within, anchored by a skylight-illuminated kitchen that comes equipped with all the essential appliances. A covered deck is connected to the home for year-around entertaining and the backyard, complete with a firepit, is superbly sized for children and pets to play in. Two of the home's three bedrooms have built-in wardrobes, with all sharing a bathroom and separate toilet. A laundry with clothesline access, heating, cooling, handy storage and ample parking, including on the driveway or under a single carport, complete the move-in-ready package. At A Glance: - 3 bed | 1 bath | 1 car - Two living and dining areas - Well-equip
Request Details
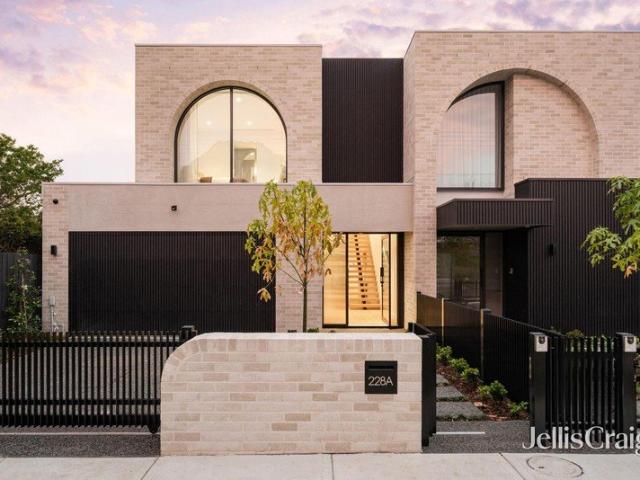
A Warm Welcome to Easy, Modern Living
View photo
Townhouse · for sale
Request Details
A Warm Welcome to Easy, Modern Living
Hobsons Bay
· 3 Bedrooms · 1 Bath · Townhouse
· Garden
Hobsons Bay · 3 Bedrooms · 1 Bath · Townhouse · Garden
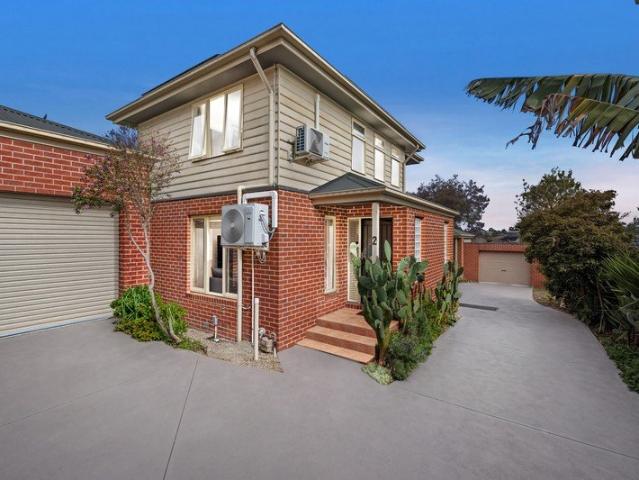
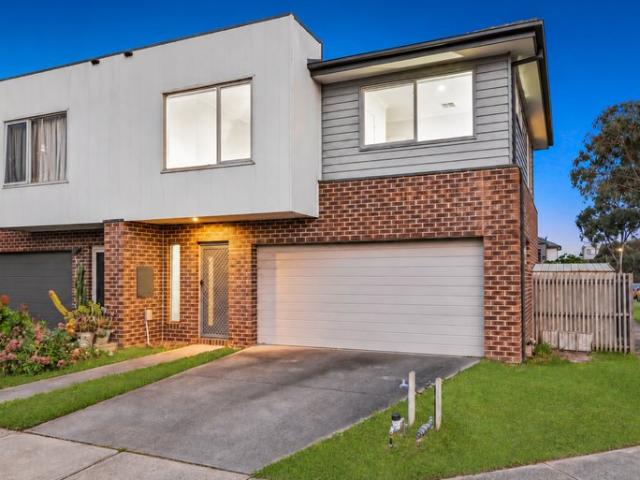
Designed to deliver significant running-cost savings from day one, this charming two-storey residence sets a new benchmark for smart, sustainable, and low-maintenance living. Equipped with an impressive 2.24kW, 7-panel solar power system with AC battery storage and real-time app monitoring, the home takes full advantage of clean energy to keep daily utility bills to an absolute minimum. Working in tandem is a top-of-the-line, fully programmable all-in-one heat pump hot water system (installed approx. 12 months ago), energy-saving LED lighting, remote-controlled ceiling fans throughout, and a dedicated rainwater tank for the garden. Paired with a maintenance-free composite entertaining deck, it offers the ultimate low-overhead lifestyle with virtually nothing left to spend. Beyond its practical upgrades, the home offers a welcoming blend of warmth, character and functionality. Stepping inside from the front porch, the spacious living area features timber flooring, LED downlights and dis
Request Details
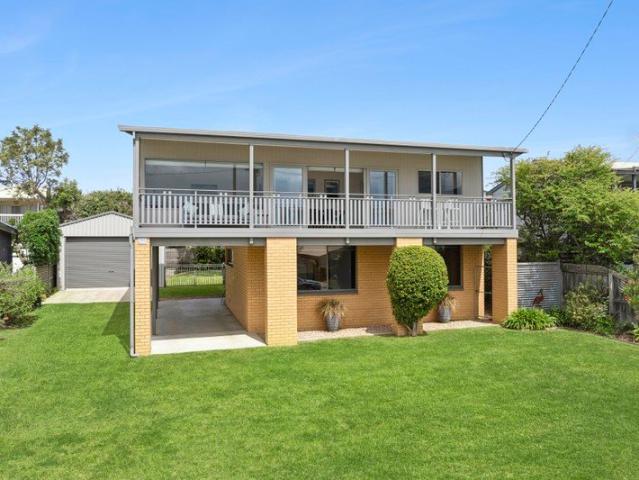
Exceptional Family Living in a Premium Fairways Location
View photo
House · for sale
Request Details
Exceptional Family Living in a Premium Fairways Location
Hobsons Bay
· 5 Bedrooms · 2 Baths · House
· Equipped kitchen
Hobsons Bay · 5 Bedrooms · 2 Baths · House · Equipped kitchen
Presenting an outstanding opportunity to secure a spacious and beautifully maintained family residence in the highly sought-after Fairways neighbourhood of Craigieburn. Set on a generous 595m² (approx.) high-side allotment, this impressive single-level home combines timeless style, functionality and exceptional family appeal. From the moment you step inside, the home's generous proportions and thoughtfully designed floorplan create an inviting sense of space. Accommodation comprises five well-appointed bedrooms, including a spacious master suite featuring a walk-in robe and private ensuite, complemented by a central family bathroom. Designed for effortless family living and entertaining, the home offers multiple living zones including a welcoming formal lounge, a versatile rear rumpus/theatre room and a light-filled open-plan living and dining area. At the heart of the home, the stylish kitchen showcases stone benchtops, a generous island breakfast bar, quality appliances and abundant
Request Details
Big on Space, Entertaining & Lifestyle In Box Hill High Zone
View photo
House · for sale
Request Details
Big on Space, Entertaining & Lifestyle In Box Hill High Zone
Hobsons Bay
· 5 Bedrooms · 3 Baths · House
· Equipped kitchen
Hobsons Bay · 5 Bedrooms · 3 Baths · House · Equipped kitchen
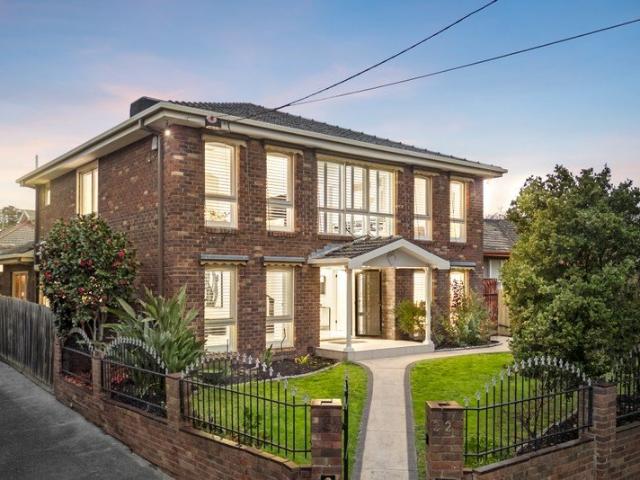
An entertainers delight this perfectly located home which features parkland, sporting facilities, Aqualink at the end of the street and Wattle Park only a few minutes away, includes 4 generous bedrooms including a stunning parents retreat and ample home office which could also double as a 5th bedroom for extended family. Recently re-painted with new carpets and stunning chandeliers. Located close to Surrey Park and zoned for Box Hill High School as well as Surrey Hills Primary, Like a scene from Gone With The Wind the double doors open onto the impressive entrance foyer, where a spectacular sweeping timber staircase takes centre stage. This home offers formal lounge and dining room, study/bedroom, powder room and laundry with potential to convert into an en-suite bathroom to the home office of 5th bedroom. A large kitchen sits at the heart of the home, with a box bay window providing views across a covered alfresco and pool. Featuring all the essential appliances, stone benchtops and a
Request Details
Space & Serenity on Over 3 Acres
View photo
House · for sale
Request Details
Space & Serenity on Over 3 Acres
Hobsons Bay
· 4 Bedrooms · 2 Baths · House
· Equipped kitchen
Hobsons Bay · 4 Bedrooms · 2 Baths · House · Equipped kitchen
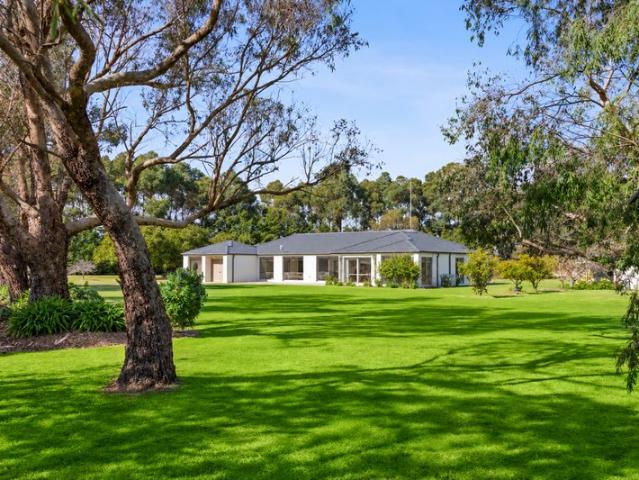
The Feel: Sought-after 3.2-acre (approx.) rural setting, this solidly built family property delivers a rare sense of space, privacy and seclusion, all while remaining just minutes from the coast and the region's finest amenities. Designed for effortless indoor-outdoor living, the home offers four generous bedrooms and an exceptional choice of family spaces, with three separate living areas providing plenty of room to spread out, entertain and unwind. Surrounded by the tranquillity of a rural landscape, there's space for the whole family to enjoy, yet the vibrant attractions of Ocean Grove, Point Lonsdale and Queenscliff are all within easy reach. A wonderful combination of country freedom and coastal convenience, this is a lifestyle property with the space, flexibility and setting to enjoy for years to come. The Facts: -Meandering driveway lined with established trees -Contemporary 4 BR home on 3.2 picturesque acres -Flexible living zones maximise the sunny north aspects -Large kitchen
Request Details
Modern Family Home & Land Package Just $664,400!
View photo
House · for sale
Request Details
Modern Family Home & Land Package Just $664,400!
Hobsons Bay
· 4 Bedrooms · 2 Baths · House
· Parking · Equipped kitchen
Hobsons Bay · 4 Bedrooms · 2 Baths · House · Parking · Equipped kitchen
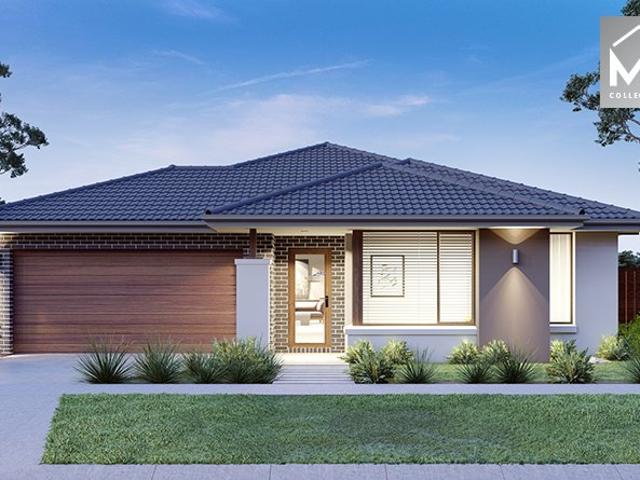
? Modern Family Home & Land Package Just $664,400! 4 Beds | 2 Baths | 2-Car Garage | Single Storey Here's your chance to secure a stunning turnkey home in a sought-after locationideal for families, first home buyers, and savvy investors! ? Property Highlights: Full House & Land Package No hidden extras! Total Price: $664,400 House: $372,400 Land: $292,000 Home Size: 175.45m² (Living: 118.76m² | Garage: 37.16m² | Alfresco/Porch: 19.53m²) Land Size: 336m² Level: Single-storey design for seamless living This thoughtfully designed home offers four generous bedrooms, two sleek bathrooms, and an open-plan living/dining area that flows effortlessly into a covered alfrescoperfect for indoor/outdoor entertaining. The modern kitchen, spacious garage, and low-maintenance block make this a complete lifestyle solution. ? Flexible Terms: Only $1,000 deposit on contract 5% balance within 14 days Land registration: Enquire for timeline ? Why You'll Love It: Turnkey convenience just move in! Ideal for
Request Details
Perfect Student Base in Windsor's Urban Hub
View photo
Studio · for sale
Request Details
Perfect Student Base in Windsor's Urban Hub
Hobsons Bay
· 1 Bedroom · 1 Bath · Studio
Hobsons Bay · 1 Bedroom · 1 Bath · Studio
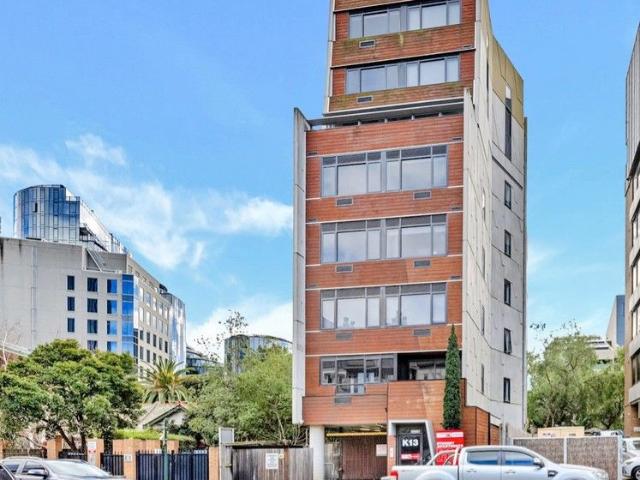
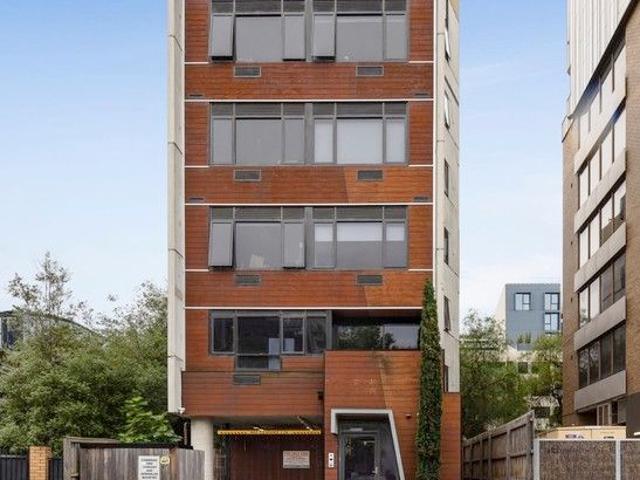
Stylish, secure, and superbly located, Apartment 711 delivers a contemporary take on student living right in the heart of one of Melbourne's most dynamic suburbs. Designed with modern lifestyles in mind, this studio offers a thoughtful balance of comfort, practicality, and sleek urban appeal. Ideal for students seeking a convenient home base or investors wanting a low-maintenance addition to their portfolio, it represents a smart choice in a location that continues to grow in popularity. Inside, you'll find a bright, open-plan layout that has been carefully designed to make everyday living simple and efficient. The modern bathroom is finished with quality fittings and a fresh, streamlined look. Perfectly positioned in one of Windsor's most vibrant pockets, this apartment is surrounded by cafés, restaurants, and convenient transport links, all contributing to an effortless urban lifestyle. With universities, local amenities, and entertainment options within easy reach, the property comb
Request Details
Elegance Meets Modern Luxury: Spacious Villa in Prime Balwyn Location
View photo
Apartment · for sale
Request Details
Elegance Meets Modern Luxury: Spacious Villa in Prime Balwyn Location
Hobsons Bay
· 3 Bedrooms · 1 Bath · Apartment
· Garden · Equipped kitchen
Hobsons Bay · 3 Bedrooms · 1 Bath · Apartment · Garden · Equipped kitchen
Presenting this meticulously renovated, single-level villa that perfectly blends contemporary elegance with modern comfort, all without the hassle of a body corporate. Positioned as the street-facing unit of only two on the block, this residence boasts a light-filled, spacious interior with a seamless, easy-flowing floorplan bathed in northern light. The welcoming living room transitions effortlessly into a brand-new, generously sized kitchen, featuring stone benchtops, sleek 2 pac cabinetry, new appliances, and a double Franke sink-a true haven for culinary enthusiasts. The adjoining dining area opens through elegant French doors to a low-maintenance, covered deck and yard, ideal for alfresco living and entertaining. Offering flexibility, the home features three sizeable bedrooms. The walk-through bathroom showcases a tasteful color palette, premium fittings, and integrated laundry facilities for added convenience. Zoned for the highly sought-after Balwyn High School and Balwyn North
Request Details
Luxury Living With City Views
View photo
House · for sale
Request Details
Luxury Living With City Views
Hobsons Bay
· 4 Bedrooms · 3 Baths · House
· Balcony · Parking · Equipped kitchen
Hobsons Bay · 4 Bedrooms · 3 Baths · House · Balcony · Parking · Equipped kitchen
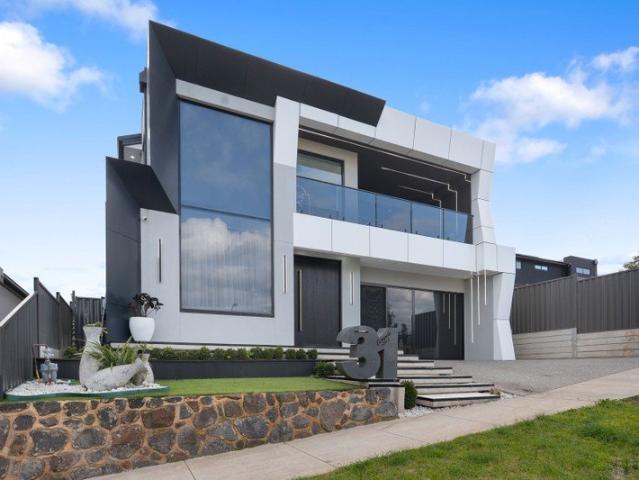
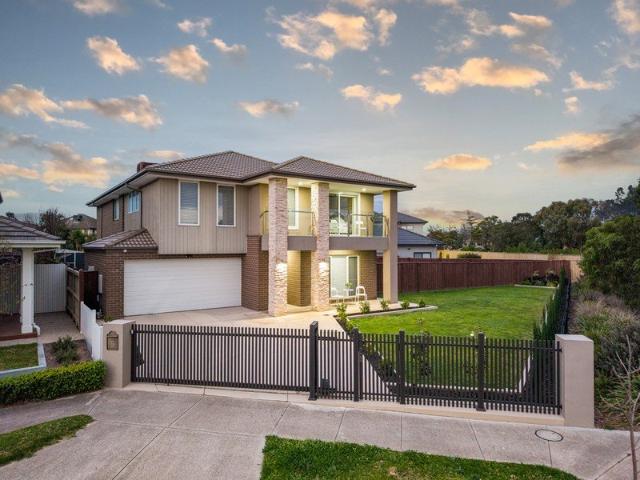
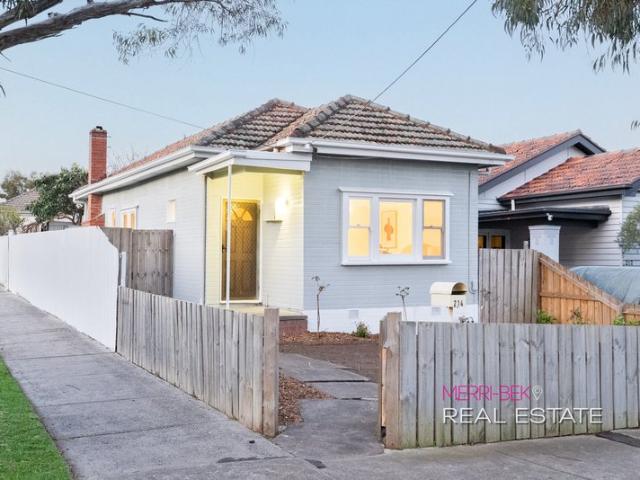
Welcome to this stunning custom-built residence, proudly positioned in the sought-after Greenvale Lakes estate, Greenvale, offering an impressive 16m frontage and breathtaking Melbourne city views. The striking facade showcases Alucobond detailing and exposed concrete flooring, complemented by an aluminium-framed garage, elegant pivot door and dramatic floating crushed-granite front steps with integrated LED lighting. Inside, a grand entrance with a large void introduces two spacious downstairs living areas and a separate dining zone. Designed for the ultimate entertainer, the home features three kitchens the main kitchen, alfresco kitchen and garage kitchen along with a massive built-in pantry connecting directly to the alfresco and bi-fold doors creating a seamless indoor-outdoor connection. Upstairs offers four bedrooms, including two master suites, a massive retreat and a master balcony showcasing spectacular Melbourne city views. Complete with refrigerated heating and cooling with
Request Details
Contemporary Living with Exceptional Lifestyle Convenience
View photo
Apartment · for sale
Request Details
Contemporary Living with Exceptional Lifestyle Convenience
Hobsons Bay
· 2 Bedrooms · 1 Bath · Apartment
· Balcony · Equipped kitchen
Hobsons Bay · 2 Bedrooms · 1 Bath · Apartment · Balcony · Equipped kitchen
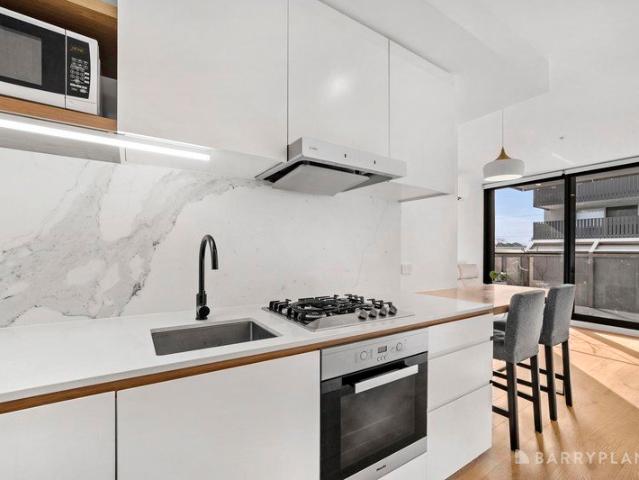
Perfectly positioned within walking distance of Oakleigh's vibrant lifestyle attractions, this stylish apartment delivers effortless low-maintenance living with quality finishes and outstanding everyday convenience. Timber-look flooring flows through the light-filled open-plan living and dining domain, seamlessly connecting to a tiled balcony via sliding doors to create an inviting indoor-outdoor setting. At the heart of the home, the contemporary kitchen is appointed with a stone benchtop, elegant marble splashback, white cabinetry, a Miele four-burner gas cooktop, Miele electric oven and integrated pull-out dishwasher, making entertaining and daily living a pleasure. Comfortable accommodation includes spacious carpeted bedrooms with mirrored built-in robes, while the modern bathroom showcases contemporary tiled finishes, an oversized shower and an integrated laundry with built-in sink. Additional features include a split-system air conditioner, LED downlights, pendant lighting above
Request Details
Timeless character, endless potential in a prime reservoir location
View photo
House · for sale
Request Details
Timeless character, endless potential in a prime reservoir location
Hobsons Bay
· 2 Bedrooms · 1 Bath · House
· Equipped kitchen
Hobsons Bay · 2 Bedrooms · 1 Bath · House · Equipped kitchen
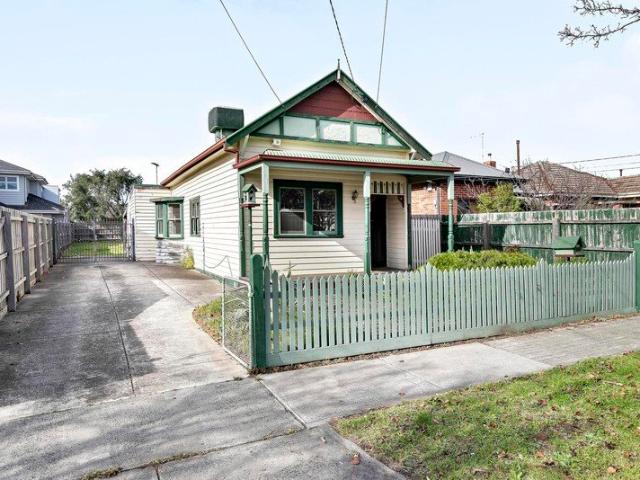
Set on approximately 613m², this character-filled residence presents an exceptional opportunity for owner-occupiers to secure a home rich in period charm, while offering exciting scope to further enhance over time. Whether you choose to move straight in and enjoy, thoughtfully renovate, or extend to suit your lifestyle (STCA), the foundations here are both solid and inspiring. Perfectly positioned within walking distance to Edward Street Shopping Village, Reservoir Station, local bus services, quality schools and the scenic Edwards Lake, the location delivers everyday convenience in a well-established, family-friendly setting. Beyond its charming façade, the home reveals two generous bedrooms, a light-filled open plan living and family domain, a separate kitchen, central bathroom and a welcoming alfresco area ideal for relaxed entertaining. Beautiful period features are showcased throughout, including soaring high ceilings, elegant leadlight windows, a classic bay window and timeless B
Request Details
Architectural Style and Luxury
View photo
House · for sale
Request Details
Architectural Style and Luxury
Hobsons Bay
· 4 Bedrooms · 4 Baths · House
· Equipped kitchen
Hobsons Bay · 4 Bedrooms · 4 Baths · House · Equipped kitchen
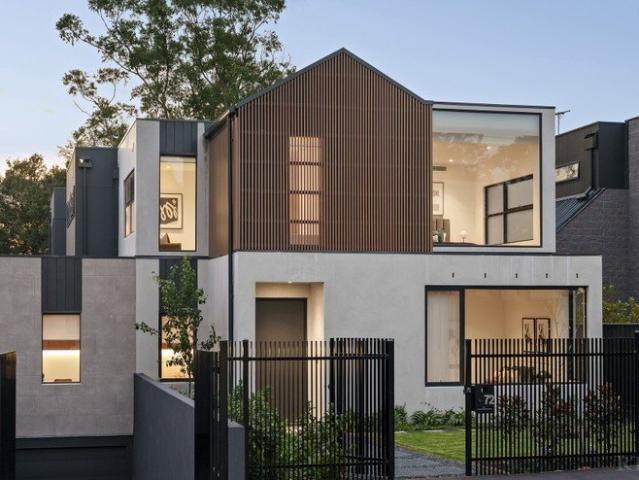
Expressions Of Interest Only just completed, this spectacular brand-new contemporary residence's three lift-connected levels represent the pinnacle of luxurious executive living. Inspired design, bespoke finishes and expansive proportions highlight the meticulous attention to every detail. Soaring ceilings accentuate the scale while wide oak floors add contemporary refinement to the central gallery, fitted home office and the palatial open plan living and dining room. Exotic stone accents are featured around the gas log fire and state of the art gourmet kitchen appointed with a butler's pantry and a full complement of Miele appliances including integrated fridge/freezer. Stacking glass sliders open the living space to a private north-facing courtyard with BBQ deck. The intelligent floorplan delivers ground and first level main bedrooms with deluxe dressing rooms and marble ensuites with freestanding baths. There are also two additional double bedrooms with robes, desks and stylish ensu
Request Details
RENOVATE, EXTEND OR EXPLORE THE POSSIBILITIES 604m² WITH FUTURE POTENTIAL
View photo
House · for sale
Request Details
RENOVATE, EXTEND OR EXPLORE THE POSSIBILITIES 604m² WITH FUTURE POTENTIAL
Hobsons Bay
· 3 Bedrooms · 1 Bath · House
· Garden
Hobsons Bay · 3 Bedrooms · 1 Bath · House · Garden
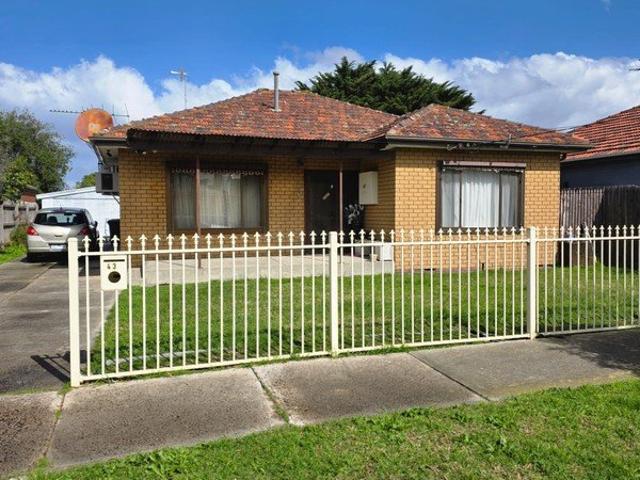
The Roof Real Estate North proudly presents 43 Helene Street, Ardeer An exceptional opportunity awaits on approximately 604m² of prime Ardeer land, where generous proportions, an existing three-bedroom residence and exciting future possibilities come together in one highly appealing package. Perfectly suited to renovators, builders, investors and astute buyers, this property offers the rare flexibility to make the most of what is already here while exploring the potential to create something entirely new. The existing three-bedroom home provides an ideal foundation for a stylish renovation or contemporary transformation. Beyond the residence, the expansive rear yard presents an exciting opportunity to investigate the potential for a brand-new dwelling at the rear, while retaining and enhancing the existing home (STCA). For those with a vision, the possibilities are compelling - renovate and enjoy, create a substantial family home, or explore a two-dwelling future that could unlock sign
Request Details
Best Value 4 Bedrooms H&L Package
View photo
Terraced House · for sale
Request Details
Best Value 4 Bedrooms H&L Package
Hobsons Bay
· 4 Bedrooms · 2 Baths · Terraced House
· Equipped kitchen
Hobsons Bay · 4 Bedrooms · 2 Baths · Terraced House · Equipped kitchen
The Montrose 182 House and Land Package! Mimosa Homes New Added Value Inclusions: - 50 Year Structural Warranty! - Inclusive of site costs & connections with H1 class slab as per standard inclusions! - Quality floor coverings throughout entire home! - Higher ceilings 2550mm to ground floor! - Double Glazed Awning windows! - LED Downlights to entire home! - Fibre Optic Provision! - Vitrified Compact Surface benchtop to kitchen, bathroom & ensuite! - 600mm S/S upright oven and cook top
Request Details
Riverside living with space, style and scenic views
View photo
Townhouse · for sale
Request Details
Riverside living with space, style and scenic views
Hobsons Bay
· 3 Bedrooms · 2 Baths · Townhouse
· Parking · Equipped kitchen
Hobsons Bay · 3 Bedrooms · 2 Baths · Townhouse · Parking · Equipped kitchen
Showcasing beautiful views across the Maribyrnong River, this light-filled three-bedroom residence delivers an appealing blend of space, comfort, and low-maintenance living in a sought-after Ascot Vale location. Generously proportioned open-plan living and dining zones create an inviting setting for everyday living and entertaining, complemented by a well-appointed kitchen featuring stone benchtops and a dishwasher. Designed for year-round comfort, the home is enhanced by ducted heating, a downstairs split-system air conditioner, and the added convenience of a central ducted vacuum system. Accommodation comprises three well-sized bedrooms, with the main bedroom enjoying a walk-in robe and private ensuite, while the remaining bedrooms feature built-in robes. Two contemporary bathrooms showcase floor-to-ceiling tiling, adding a refined finish to the home's practical design. Further highlights include a remote-controlled single garage with rear roller-door access through to the decked cou
Request Details
A New Calibre of Sumptuous Class
View photo
House · for sale
Request Details
A New Calibre of Sumptuous Class
Hobsons Bay
· 4 Bedrooms · 2 Baths · House
· Parking · Fireplace · Swimming pool · Equipped kitchen
Hobsons Bay · 4 Bedrooms · 2 Baths · House · Parking · Fireplace · Swimming pool · Equipped kitchen
Indulge in designer luxury and poolside living with this eye catching four bedroom two bathroom family sensation. Set beyond a striking façade with a statement archway, the fluted glass entrance opens into a broad hallway. The open-plan living and dining domain will turn heads with its feature fireplace and showpiece kitchen anchored by a stunning island and appointed with Miele appliances and a butler's pantry. Stacker sliding doors spill the space out to an elevated deck overlooking the fully tiled pool and soft lawn. Upstairs, a central retreat connects to four beautiful bedrooms including the main with custom walk-in robe and dual vanity ensuite. A double garage adds to the package. Close to Hayes Park, High Street conveniences and the tram, with Thornbury Station for the city commute and Northcote Plaza for everyday needs
Request Details
Beachside Living, Space to Spread Out & Room to Make It Your Own
View photo
House · for sale
Request Details
Beachside Living, Space to Spread Out & Room to Make It Your Own
Hobsons Bay
· 4 Bedrooms · 2 Baths · House
· Balcony · Equipped kitchen
Hobsons Bay · 4 Bedrooms · 2 Baths · House · Balcony · Equipped kitchen
Positioned in a quiet street in sought-after Indented Head, 694 Pigdon Street puts the beach practically at your doorstep. Whether it's an early morning stroll along the shoreline, a spontaneous swim or simply enjoying the relaxed pace of life by the water, this is a location that makes coastal living part of your everyday routine. Beyond its enviable position, the home offers a surprising amount of space and flexibility, with a versatile two-storey layout that can adapt to suit a range of lifestyles. Upstairs, polished Tasmanian Oak timber floors bring warmth and character to the main living spaces, while the open-plan kitchen, meals and living area creates a welcoming place to gather. Large windows draw in natural light and connect the living zone to an expansive balcony, providing a fantastic spot to sit back, enjoy the coastal breeze and make the most of the home's elevated outlook. The accommodation offers options, with three bedrooms upstairs and an additional downstairs room tha
Request Details
The Brief: Spacious Four Bedroom Living with No Body Corporate in Prime Keysborough, Moments from Schools, Parks and Shops
View photo
Townhouse · for sale
Request Details
The Brief: Spacious Four Bedroom Living with No Body Corporate in Prime Keysborough, Moments from Schools, Parks and Shops
Hobsons Bay
· 4 Bedrooms · 2 Baths · Townhouse
· Parking
Hobsons Bay · 4 Bedrooms · 2 Baths · Townhouse · Parking
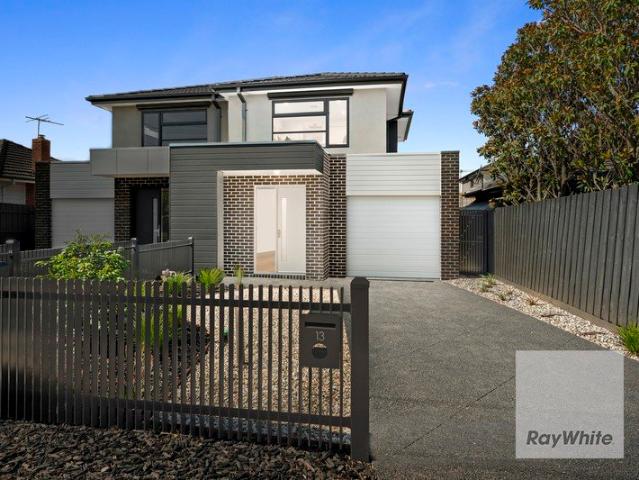
Its Addressed: Centrally located in Keysborough, this contemporary home is zoned for Chandler Park Primary School and Keysborough Secondary College. With no body corporate fees, it offers added appeal for buyers seeking the convenience of townhouse living without the ongoing body corporate costs. Perry Road shops and dining are nearby, along with Parkmore Shopping Centre and Linden Drive Reserve. The 816 bus service operates from Palmyra Street and Church Road, while the 709 bus route is accessible at Perry Road, near the corner of Church Road. Dandenong Train Station, the Dandenong Bypass and a nearby employment hub provide convenient transport and commuting options. Showcasing early 21st century architecture, this two storey townhouse combines dark face brickwork with vertically grooved and horizontal weatherboard-style cladding. A recessed entrance with sidelight window and security screen door adds practicality. An integrated double garage, concrete driveway, neat lawn and establis
Request Details
639 SQM |AITKEN CRAIGIEBURN | MASSIVE LAND | 2 LIVINGS
View photo
House · for sale
Request Details
639 SQM |AITKEN CRAIGIEBURN | MASSIVE LAND | 2 LIVINGS
Hobsons Bay
· 4 Bedrooms · 2 Baths · House
· Garden · Parking · Equipped kitchen
Hobsons Bay · 4 Bedrooms · 2 Baths · House · Garden · Parking · Equipped kitchen
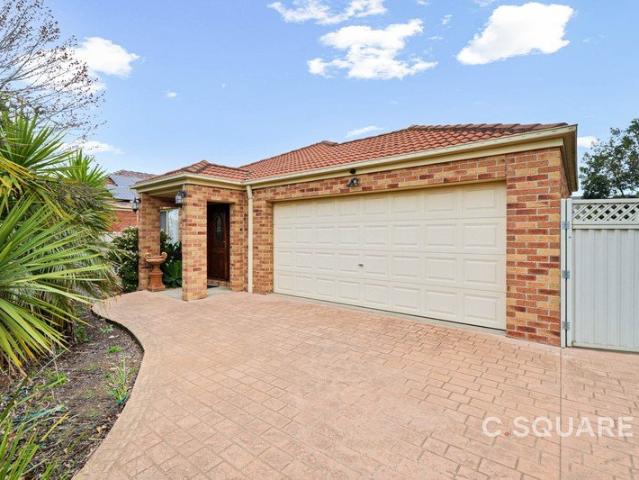
C Square Real Estate proudly presents this beautiful family home located in one of Craigieburn's most ideal pockets and set on a generous parcel of land measuring approximately 639m². Offering ease and convenience, this property is the perfect start for any home buyer, investor or developer, boasting quality, space and plenty of potential. Property features: • Master bedroom with walk-in robe and ensuite • Remaining 3 bedrooms, all complemented by built-in robes • Two spacious living areas • Bright and inviting interiors offering warmth and family comfort • Extraordinary open-plan kitchen and dining/living area • Fully equipped kitchen with ample storage, generous bench space, oven, cooktop and stainless-steel appliances • Central bathroom with bath • Spacious laundry • Generous and well-established rear yard offering plenty of room for the family to enjoy • Low-maintenance front and backyard • Double garage with convenient side access Situated in the heart of the Fairways Estate, offe
Request Details
Rare 1,000sqm+ North Facing Land Wetland Park & Lake Lifestyle
View photo
House · for sale
Request Details
Rare 1,000sqm+ North Facing Land Wetland Park & Lake Lifestyle
Hobsons Bay
· 5 Bedrooms · 3 Baths · House
Hobsons Bay · 5 Bedrooms · 3 Baths · House
Phone enquiries - please call 1300 594 794 and quote property ID 41483. Set on an impressive 1,030sqm north-facing block, this substantial Point Cook residence offers a rare combination of space, privacy, natural surroundings and future potential. Positioned directly opposite a beautiful wetland park, with the lake just one property away at the rear, the home enjoys an exceptional setting surrounded by open green space and water views - a truly special position for family living. Featuring 5 bedrooms, 3 bathrooms plus a powder room, the home offers multiple spacious living areas and an impressive soaring-height living room, filled with natural light and complemented by warm timber flooring and elegant finishes. Enhanced by multiple copper pendant lights throughout and a striking copper crystal chandelier in the living room, the home exudes warmth and sophistication. Thoughtfully enhanced with a remote-controlled electric front gate and a versatile sunroom, the property provides both co
Request Details
Riverfront Lifestyle in Exclusive Riverbend Estate
View photo
House · for sale
Request Details
Riverfront Lifestyle in Exclusive Riverbend Estate
Hobsons Bay
· 4 Bedrooms · 2 Baths · House
Hobsons Bay · 4 Bedrooms · 2 Baths · House
Secure a rare opportunity in one of Werribee's most exclusive and tightly held pockets. Positioned at the end of a quiet court in the prestigious Riverbend Estate, this substantial property pairs a comfortable existing home with approximately 2,247m² of land, delivering exceptional space, privacy and a true connection to nature, with the Werribee River and accompanying parklands right at the rear. Spanning more than half an acre, the generous allotment provides the perfect canvas for relaxed family living or significant future enhancement. The current four bedroom, two bathroom residence already offers a solid, foundation with two car spaces, while the expansive land invites you to reimagine, extend or completely redesign your ideal home (STCA). Enjoy the peace and quiet of a riverside setting where birdsong replaces traffic noise, yet remain close to everyday conveniences. Key highlights include: Approximately 2,247m² of land in a sought after riverside location Prestigious Riverbend
Request Details
Stylish Family Living
View photo
House · for sale
Request Details
Stylish Family Living
Hobsons Bay
· 4 Bedrooms · 2 Baths · House
· Equipped kitchen
Hobsons Bay · 4 Bedrooms · 2 Baths · House · Equipped kitchen
Making an inviting first impression with its stylish façade, this well-proportioned family home offers a practical layout with plenty of space for comfortable everyday living. Set on approximately 393m2, this home features four spacious bedrooms, including a generous master with walk-in robe and private ensuite. The remaining bedrooms are serviced by a central main bathroom with a full-sized bath, while a separate study/home office adds valuable flexibility for those working from home, studying or needing an additional living space. Designed with family living in mind, the expansive open-plan kitchen, meals and family area provides a wonderful central hub for the home. The kitchen offers generous bench space and a walk-in pantry, providing plenty of room for meal preparation, storage and entertaining, while the adjoining meals and family areas create an easy connection between the different living zones. Large windows allow plenty of natural light to filter through, creating a bright a
Request Details
A Beautiful Beginning with Scope to Grow
View photo
House · for sale
Request Details
A Beautiful Beginning with Scope to Grow
Hobsons Bay
· 2 Bedrooms · 1 Bath · House
· Garden · Parking · Equipped kitchen
Hobsons Bay · 2 Bedrooms · 1 Bath · House · Garden · Parking · Equipped kitchen
EOI| Ending Monday the 16th of November at 6pm Step into this beautifully presented, light-filled single-level period brick home, filled with original character and charm. Ornate decorative ceilings, classic cornices, picture rails and polished floorboards add timeless appeal throughout. The kitchen features a tiled splashback and adjoining meals area, with a pleasant outlook over the backyard. The formal lounge room includes a gas heater, while two comfortable bedrooms are serviced by a central bathroom with shower over bathtub, a separate toilet and a full laundry. Outside, the corner allotment provides plenty of appeal, with a rear lock-up garage conveniently accessed from Comas Grove and offering valuable off-street parking. There is also excellent potential to extend and create a larger family home, subject to council approval (STCA). Set in a tightly held and convenient neighbourhood, this charming home is ideal for first home buyers, downsizers, investors or those looking to add
Request Details
Mimosa Homes Proudly Presents the Archie 226
View photo
Terraced House · for sale
Request Details
Mimosa Homes Proudly Presents the Archie 226
Hobsons Bay
· 4 Bedrooms · 2 Baths · Terraced House
· Equipped kitchen
Hobsons Bay · 4 Bedrooms · 2 Baths · Terraced House · Equipped kitchen
The Archie 226 House and Land Package! Mimosa Homes New Added Value Inclusions: - 50 Year Structural Warranty! - Inclusive of site costs & connections with H1 class slab as per standard inclusions! - Quality floor coverings throughout entire home! - Higher ceilings 2550mm to ground floor! - Double Glazed Awning windows! - LED Downlights to entire home! - Fibre Optic Provision! - Vitrified Compact Surface benchtop to kitchen, bathroom & ensuite! - 900mm S/S upright oven and cook top with S/S canopy rangehood! - Stainless steel Dishwasher and Microwave with trim kit! - 7 star energy! - Flexible floor plans & so much more! CALL BUILDER DIRECT! All plans and facades are indicative only and may change. Mimosa Homes may amend plans, specifications, and prices without notice. Package prices are based on a standard facade, standard inclusions, and suitable land availability, excluding developer/estate requirements. Facade and inclusion images may show non standard items not included in the pri
Request Details
Knock Down, Rebuild Potential on 557sqm
View photo
House · for sale
Request Details
Knock Down, Rebuild Potential on 557sqm
Hobsons Bay
· 3 Bedrooms · 1 Bath · House
· Equipped kitchen
Hobsons Bay · 3 Bedrooms · 1 Bath · House · Equipped kitchen
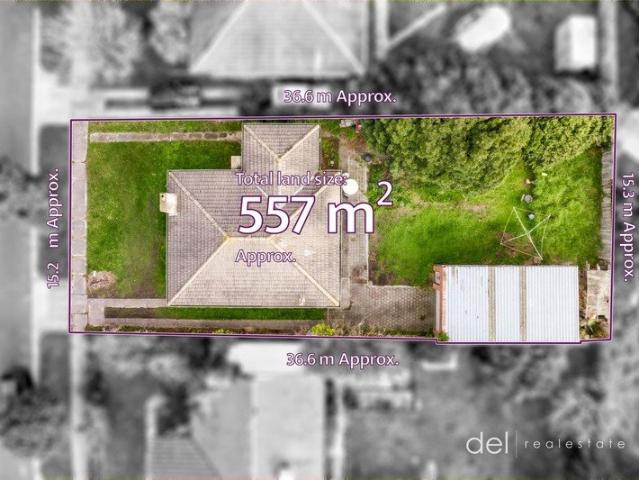
Positioned in quiet street with great access to everything that Dandenong offers, this property is perfect for any person looking for their next development project (Subject to Council Approval) or knock down and rebuild site for their dream family home (Subject to Council Approval). Sitting on an allotment of 557 sqm with a frontage of 15.24 meters, you have the potential to utilize the land with your own vision. The existing dwelling comprises 3 bedrooms, central bathroom, formal lounge area and separate kitchen/meals area and is currently leased for $365 per week. Just moments from Lyndale Greens Primary School, Lyndale Secondary College, and local shops, it's also within close reach of Dandenong Hospital, the Dandenong Market, and easy access to Eastlink and the Monash Freeway. Whether you're looking for a sound investment or a future dream home site, this is a golden opportunity in a rapidly evolving location. Contact: Neb Delibasic on 0411 332 467 or Ranko Delibasic on 0422 991 3
Request Details
Where Luxury Meets Lifestyle in Bundoora
View photo
House · for sale
Request Details
Where Luxury Meets Lifestyle in Bundoora
Hobsons Bay
· 4 Bedrooms · 3 Baths · House
· Equipped kitchen
Hobsons Bay · 4 Bedrooms · 3 Baths · House · Equipped kitchen
This stunning four-bedroom, three-bathroom residence sets a new benchmark for luxury living in the heart of Bundoora. Designed with space, quality and natural light in mind, the home immediately impresses with soaring 3-metre ceilings, engineered timber flooring, and seamless indoor-outdoor flow. At the centre of the home is a showstopping designer kitchen, featuring sleek handleless cabinetry, premium engineered stone benchtops and splashback, and high-end Bosch appliances including a 900mm cooktop and 600mm oven, all perfectly positioned to overlook the expansive living and dining zones. Accommodation is equally impressive, offering four generously sized bedrooms including a luxurious master suite, while three beautifully appointed bathrooms showcase Italian porcelain tiles, designer tapware and minimalist finishes. Step outside to a superb alfresco area with timber decking and low-maintenance landscaping, ideal for entertaining or relaxing year-round. Finished to the highest standar
Request Details
Stylish Student Studio in the Heart of Windsor. Excellent Return for the Astute Investor
View photo
Studio · for sale
Request Details
Stylish Student Studio in the Heart of Windsor. Excellent Return for the Astute Investor
Hobsons Bay
· 1 Bedroom · 1 Bath · Studio
Hobsons Bay · 1 Bedroom · 1 Bath · Studio
This contemporary student studio apartment offers a superb combination of style, functionality, and low-maintenance living in one of Windsor's most vibrant and sought-after locations. Perfect for students seeking independence or investors looking for a secure, high-demand property, this residence is designed to deliver modern comfort and convenience in a thriving urban setting. Step inside to discover a light-filled open-plan layout that has been thoughtfully designed for efficiency and ease. The main living and sleeping zones are cleverly defined to enhance functionality and comfort. The modern bathroom is sleek and well-appointed, featuring quality fittings and a clean, contemporary aesthetic. Perfectly positioned in a dynamic lifestyle pocket, the apartment places you just moments from trendy cafés, restaurants, and shopping, with excellent access to public transport including trams and Windsor Station. Everyday essentials, educational institutions, and entertainment options are all
Request Details
Contact Agent
View photo
House · for sale
Request Details
Contact Agent
Hobsons Bay
· 4 Bedrooms · 1 Bath · House
Hobsons Bay · 4 Bedrooms · 1 Bath · House
McGrath Doncaster | Your Local Property Experts Disclaimer: The information contained in this report has been provided to us and is intended as a general guide only. While every effort has been made to ensure accuracy, no responsibility is accepted and all liability is disclaimed for any errors, omissions, inaccuracies, or misstatements. This material is provided for reference purposes only and does not constitute representation by the Agent or Owner. Prospective purchasers are strongly advised to conduct their own enquiries and due diligence to verify all information prior to making any decisions
Request Details
Endless Possibilities in a Prime Reservoir Position
View photo
House · for sale
Request Details
Endless Possibilities in a Prime Reservoir Position
Hobsons Bay
· 3 Bedrooms · 1 Bath · House
· Garden
Hobsons Bay · 3 Bedrooms · 1 Bath · House · Garden
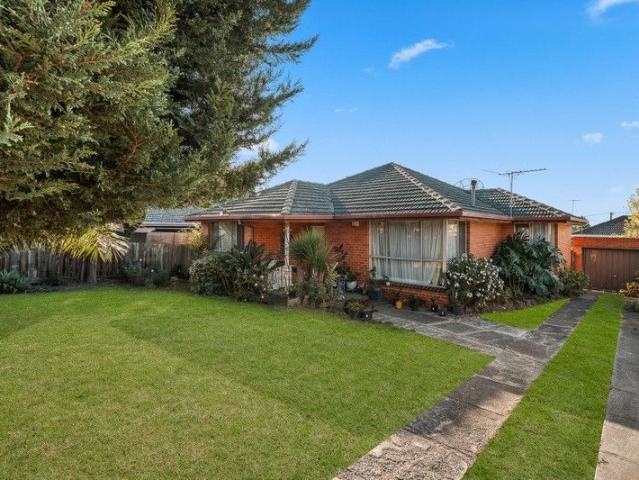
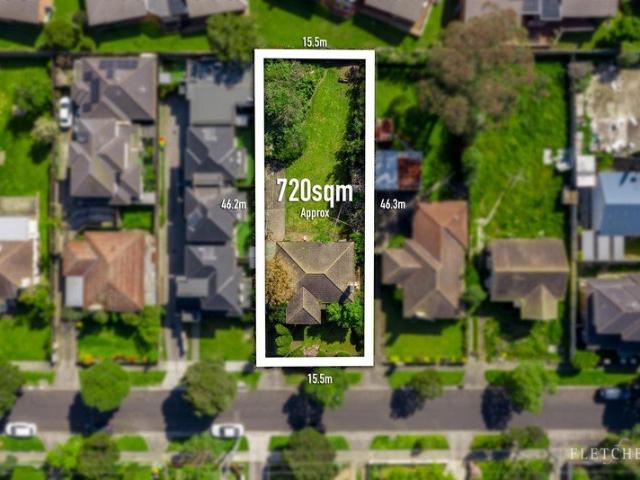
Positioned on an impressive 720sqm approx. allotment with a wide 15.5m frontage, 18 Summerhill Road presents an exciting opportunity in a well-connected Reservoir setting. With generous land dimensions of approximately 15.5m x 46.2m, the property offers outstanding scope for buyers looking to renovate, extend, rebuild or explore future development possibilities, subject to council approval. The existing three-bedroom home provides an opportunity to occupy or lease while considering plans for the future. Surrounded by established homes and ongoing development, the substantial backyard and sizeable proportions of the block create plenty of flexibility to reimagine the property according to individual needs. Everyday convenience is a major highlight, with Summerhill Shopping Centre on Plenty Road providing easy access to shopping and daily essentials. Education options nearby include Preston North East Primary School and Reservoir High School, while other schools throughout Reservoir and
Request Details

Get email alerts

Don't miss out: be the first to know about new properties

The alert was correctly created

On subscribing you accept the conditions of use and the privacy policy
Alert
Receive new ads in your inbox
Save this search
Receive alerts for new listings

We'll send you an email when we have new properties for: "Properties for sale in Hobsons Bay"

The alert was correctly created

Sanctuary Lakes
Glen Eira
Get email alerts and be the first to see new listings
Required field
On subscribing I accept the terms of the privacy policy
Perfect! You'll soon start receiving new listings via email
Alert
Receive an email when we have new ads for Properties for sale in Hobsons Bay
Save this search
Filters

Bedrooms

Size (m²)

m²
m²

Price

$
$

Property type

Bathrooms

Clear all filters
Receive notifications when new entries are published.