19,572 properties for sale in Nillumbik

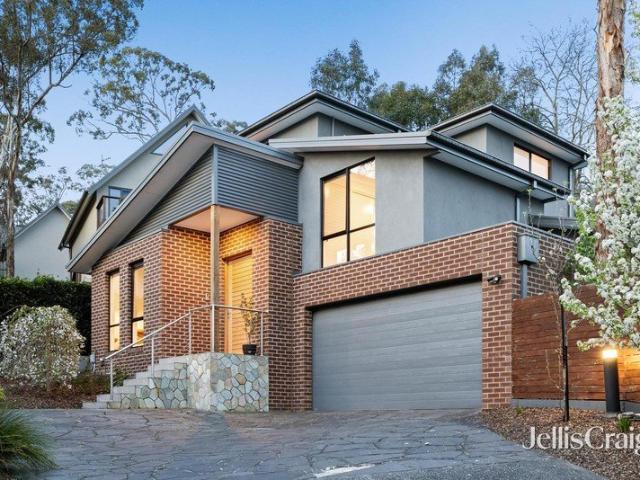
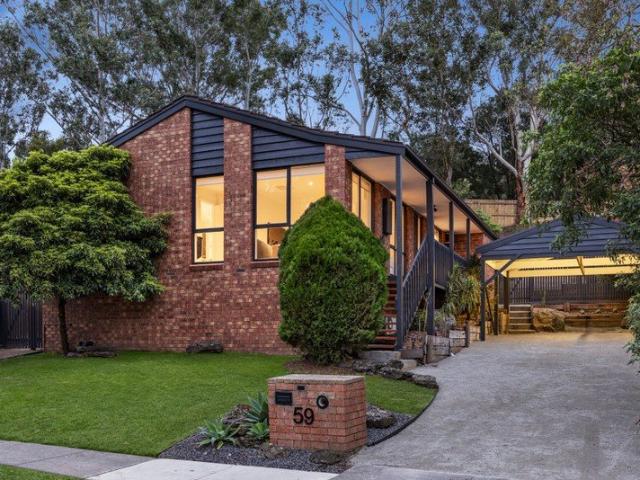
Luxurious Contemporary Updates, And An Unbeatable Family Location
View photo
House · for sale
Request Details
Luxurious Contemporary Updates, And An Unbeatable Family Location
Nillumbik
· 3 Bedrooms · 2 Baths · House
· Equipped kitchen
Nillumbik · 3 Bedrooms · 2 Baths · House · Equipped kitchen
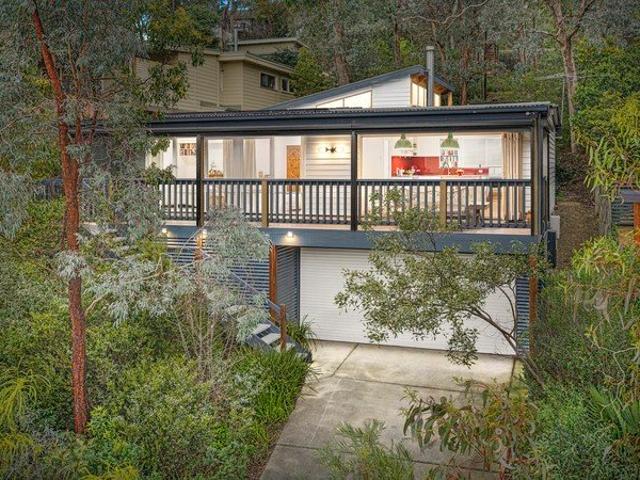
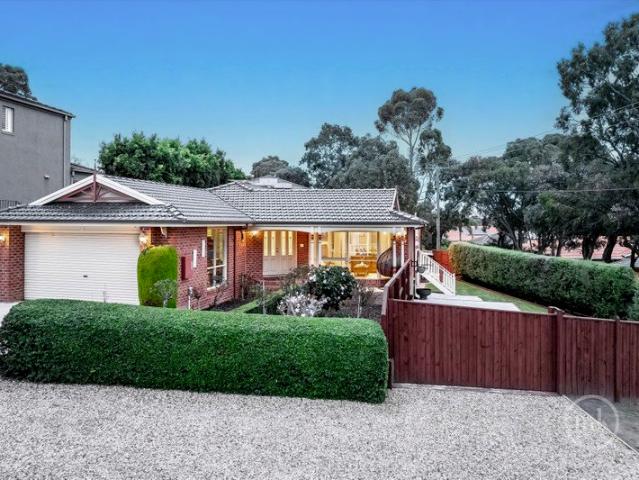
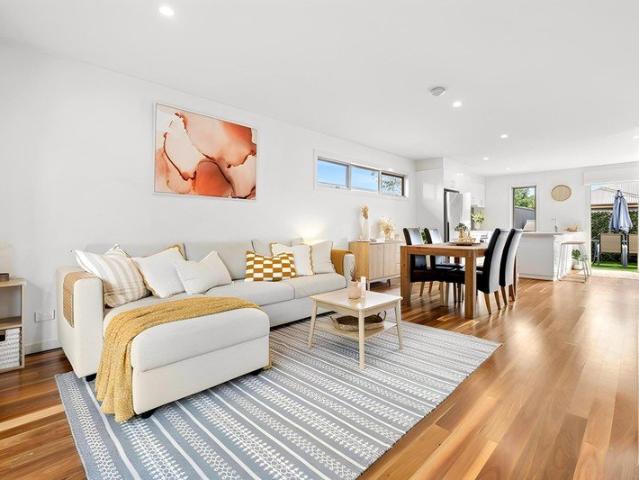
Elevated above this quiet street within this secluded pocket, contemporary updates deliver a home that offers a refined environment of effortless living, underpinned by intelligent design, premium inclusions and impeccably maintained surrounds. Freshly painted inside and out and enhanced by new window finishes, with new carpet complementing recently installed laminate timber flooring, the light-filled interior is introduced by a generously proportioned lounge anchored by a woodfire heater. Enjoying a treetop outlook through floor-to-ceiling glass, it pairs with a spacious meals area overlooked by the chef's kitchen. Beautifully appointed and showcasing stainless steel appliances, stone benchtops against a designer-tiled splashback and a breakfast bench ideal for preparation and conversation, it's perfectly suited to both everyday living and entertaining. Thoughtfully zoned from the living spaces are the accommodation options. The main bedroom includes a walk-in robe and a deluxe contem
Request Details
Rare Eltham Freehold Opportunity
View photo
House · for sale
Request Details
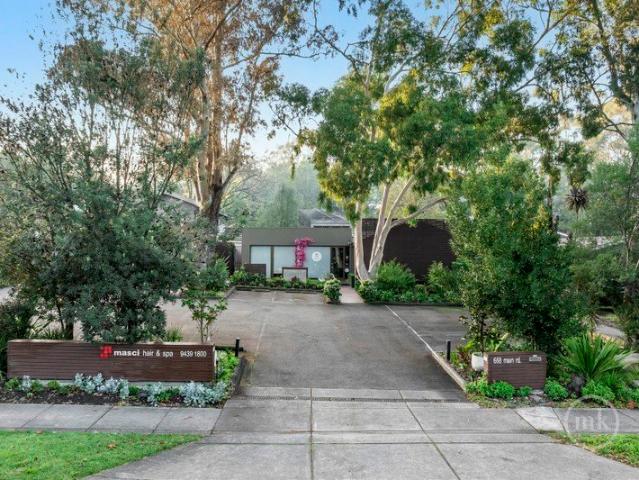
Rare Eltham Freehold Opportunity
Nillumbik
· 4 Bedrooms · 4 Baths · House
· Concierge
Nillumbik · 4 Bedrooms · 4 Baths · House · Concierge
PLEASE CONTACT ROCCO MONTANARO DIRECT FOR YOUR PRIVATE INSPECTION (MONDAYS ONLY) Positioned in one of Eltham's most prominent and tightly held commercial locations, 668 Main Road presents an outstanding opportunity to secure a substantial freehold investment or future business premises in the heart of this thriving retail and commercial precinct. Offered for sale or lease as freehold property only, this versatile two-level commercial property has been purpose-built and successfully operated as a beauty and hair salon for many years. The flexible floorplan provides exceptional scope for a wide range of future commercial, medical, consulting, wellness or professional uses (STCA), making it an investment with enormous long-term appeal. The ground floor features an impressive reception and waiting area, multiple salon and treatment spaces, hair wash stations, meeting and consulting rooms, staff facilities, storage areas and a welcoming outdoor courtyard. Upstairs provides additional consul
Request Details
Private Treetop Sanctuary with Space, Style & Family Appeal
View photo
House · for sale
Request Details
Private Treetop Sanctuary with Space, Style & Family Appeal
Nillumbik
· 4 Bedrooms · 2 Baths · House
· Garden · Equipped kitchen
Nillumbik · 4 Bedrooms · 2 Baths · House · Garden · Equipped kitchen
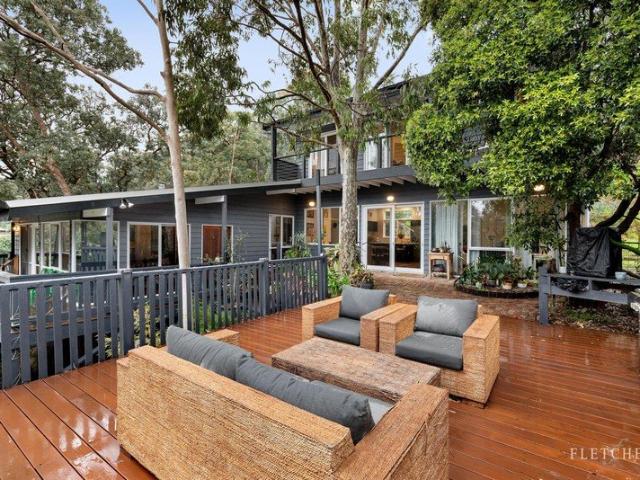
With a leafy treetop outlook, spacious indoor and outdoor living areas, and a generous rear garden, this delightful weatherboard home is ideal for families. The open-plan interior flows seamlessly through bifold doors to a stunning outdoor living area and expansive verandah, complete with electronic blinds for year-round use, and beyond to the bush garden, creating your own private wilderness and allowing you to fully embrace an outdoor lifestyle in every season. A small writing or artist studio is perfectly positioned at the top of the garden, providing a peaceful retreat filled with tranquility and inspiration. The beautifully appointed interior comprises a generous open-plan kitchen and dining area complete with ILVE freestanding oven, Asko gas cooktop with wok burner, fresh white cabinetry, timber-lined ceilings and a Miele dishwasher, creating a warm and welcoming space overlooking the good-sized family living area. There are four bedrooms, including a renovated main bedroom with
Request Details
Fully Renovated Light Filled Family Haven!
View photo
House · for sale
Request Details
Fully Renovated Light Filled Family Haven!
Nillumbik
· 4 Bedrooms · 3 Baths · House
· Equipped kitchen
Nillumbik · 4 Bedrooms · 3 Baths · House · Equipped kitchen
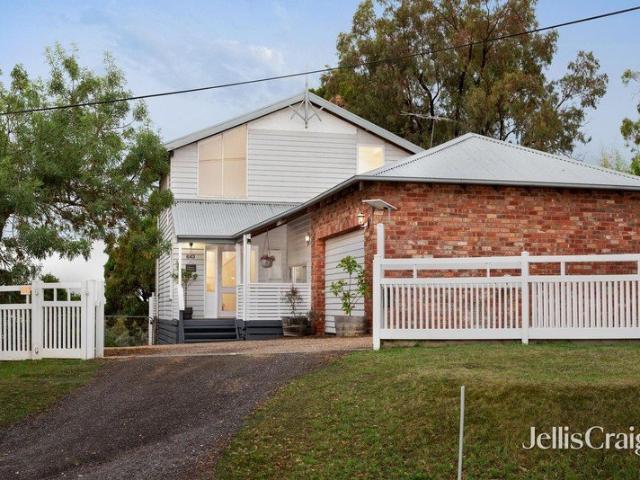
Beautifully presented across two expansive levels, this recently renovated home blends generous proportions, light-filled interiors and a seamless connection to the outdoors. Fresh paint and just-laid hybrid timber flooring enhance a layout introducing a welcoming living-dining domain, creating an inviting space for family and friends, complemented by a stunning stone-finished soft-close kitchen appointed with premium appliances. Also on this level are the main bedroom complete with a deluxe ensuite and two further bedrooms served by the instantly impressive family bathroom. Comprising a bedroom, living area, study and an updated bathroom, the lower ground floor delivers flexible spaces ideal for a large or extended family or multi-generational living. Set on a generous 668m2 (approx.) allotment, footsteps to Plenty Gorge Parklands, tracks and trails, moments from the bus, within minutes of Apollo Parkways Primary School, local cafés and the IGA. Features: Hybrid timber flooring Freshl
Request Details
Could you also be interested in
Classic 1960s Clinker Brick on Over 1/3 Acre
View photo
House · for sale
Request Details
Classic 1960s Clinker Brick on Over 1/3 Acre
Nillumbik
· 3 Bedrooms · 1 Bath · House
· Equipped kitchen
Nillumbik · 3 Bedrooms · 1 Bath · House · Equipped kitchen
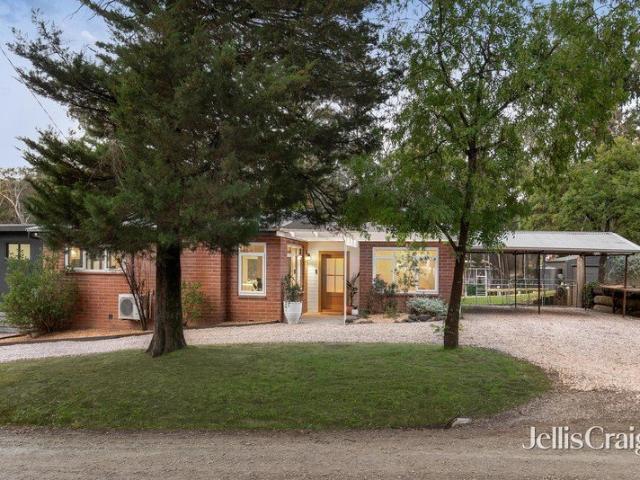
A spacious slice of St Andrews with room to live, work and unwind. Set amongst the natural beauty and leafy surrounds of St Andrews, this classic 1960s clinker brick home combines timeless character with stylish modern updates, all set on an impressive 1,620m² (approx.) allotment. Offering an enviable amount of space both inside and out, the property is ideally suited to those seeking a relaxed country lifestyle without sacrificing practicality. There is ample room for a tradesperson to accommodate work vehicles and equipment, or for the boat, caravan and trailers. Inside, the single-level residence opens to a beautifully updated kitchen, meals and family zone, where modern cabinetry, stone benchtops and quality Omega and Miele appliances create a stylish and functional heart of the home. Bi-fold doors extend the living space seamlessly onto the expansive entertaining deck. Three comfortable bedrooms are complemented by a contemporary bathroom featuring a designer bath, along with a se
Request Details
Peaceful Panton Hill Living with Space and Outlook
View photo
House · for sale
Request Details
Peaceful Panton Hill Living with Space and Outlook
Nillumbik
· 3 Bedrooms · 3 Baths · House
· Equipped kitchen
Nillumbik · 3 Bedrooms · 3 Baths · House · Equipped kitchen
Set amongst the rolling hills of Panton Hill, this beautifully presented three-bedroom home offers a wonderful blend of space, character and relaxed country living, all within easy reach of the village's much-loved local amenities. Inside, the home delivers a warm and inviting sense of space, with generous living areas designed for both everyday family life and entertaining. Three well-proportioned bedrooms provide comfortable accommodation, while the kitchen forms a practical centrepiece overlooking the adjoining living and dining spaces. Large windows draw in natural light and capture the peaceful rural surrounds, creating a strong connection between the home and its picturesque setting. Multiple living and entertaining areas provide plenty of flexibility, while the outdoor spaces are perfectly suited to enjoying the tranquillity of the property, entertaining friends or simply taking in the surrounding hills. Set on approximately 1,361m², there is plenty of room to enjoy the outdoors
Request Details
Sophisticated Single Level Living
View photo
House · for sale
Request Details
Updated
Sophisticated Single Level Living
Nillumbik
· 4 Bedrooms · 2 Baths · House
· Garden · Balcony · Equipped kitchen
Nillumbik · 4 Bedrooms · 2 Baths · House · Garden · Balcony · Equipped kitchen
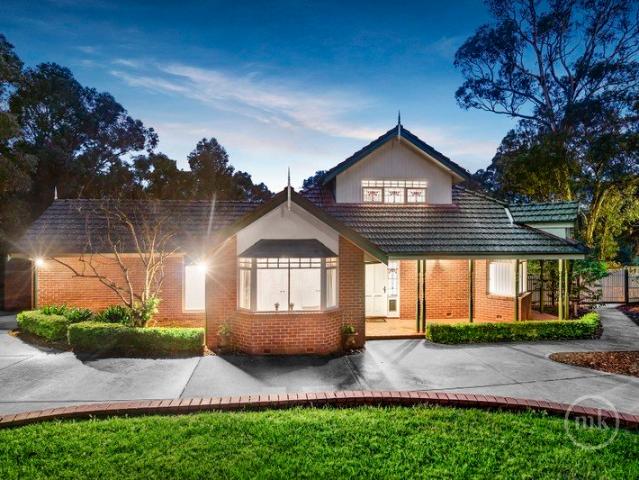
Some family homes are designed around a particular stage of life. This one is designed to accommodate all of them. Vast, wonderfully bright and exceptionally versatile, it delivers the space to spread out, entertain, work, play and come together with a floorplan that can be opened up or closed off as life requires. Set at the quiet end of the street, the home makes an immediate impression with its manicured gardens, established box hedging, magnolia and roses, wide veranda and beautifully detailed double leadlight front door. Beyond the tiled entrance, the scale of the home becomes apparent. The formal lounge is sunken beneath an elegant light fitting, with engineered timber floors and a large north-facing bay window. Further windows connect it with the deck and garden, while the adjoining formal dining area is given its own personality with a feature wall. From here, the home opens dramatically into the enormous casual living and entertaining precinct. The kitchen is exceptionally wel
Request Details
Stylish living in Eltham's heart and steps from bush parkland
View photo
House · for sale
Request Details
Stylish living in Eltham's heart and steps from bush parkland
Nillumbik
· 3 Bedrooms · 3 Baths · House
· Balcony · Parking · Equipped kitchen
Nillumbik · 3 Bedrooms · 3 Baths · House · Balcony · Parking · Equipped kitchen
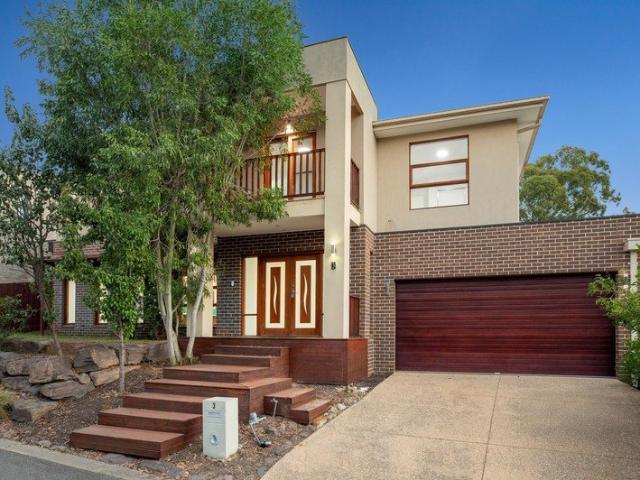
Well secluded in a private, family-friendly no-through road that enjoys direct access to bush parkland, this stylish three-bedroom residence presents the privacy, contemporary finish and low-maintenance ease valued by professional couples and young families alike. Inside, the ground floor is anchored by a generous L-shaped living, dining and kitchen domain (with stone benchtops and quality stainless steel appliances) and a third bathroom that gives the layout real flexibility for guests and busy households. Sliding doors open to a private alfresco with plumbed sink and bamboo screening a sheltered setting for relaxed entertaining that requires little effort to maintain. Upstairs, three robed bedrooms are thoughtfully zoned for privacy. The main bedroom opens to a north-facing balcony with elevated views, while two further bedrooms share a modern family bathroom. High ceilings, split-system heating and cooling, generous storage and a remote double garage with rear access round out a hom
Request Details
Family prestige on the golden mile
View photo
House · for sale
Request Details
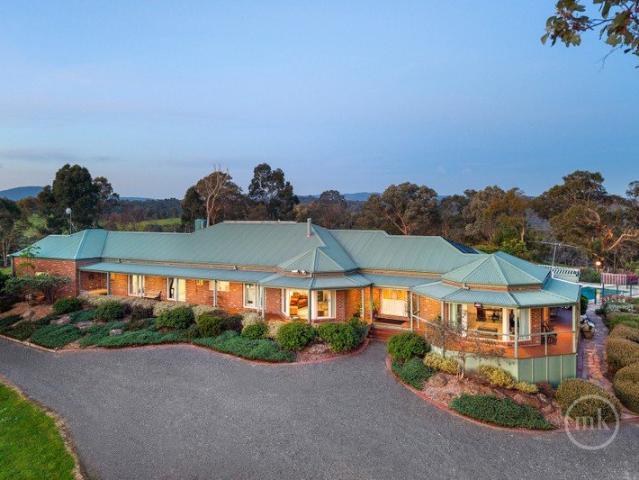
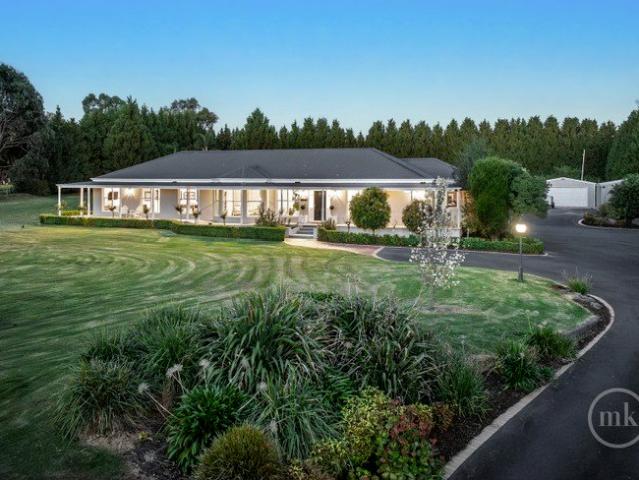
Family prestige on the golden mile
Nillumbik
· 4 Bedrooms · 4 Baths · House
· Fireplace · Equipped kitchen
Nillumbik · 4 Bedrooms · 4 Baths · House · Fireplace · Equipped kitchen
A remarkable expression of craftsmanship and elegance, this stunning family home will be enjoyed for many years to come. The breathtaking main living and dining room is set beneath a soaring 6.8-metre ceiling, featuring handcrafted timber trusses, exposed brickwork, travertine floors, a wet bar and an open fire, creating an inviting atmosphere for everyday relaxation and grand-scale entertaining. The sophisticated formal lounge and dining room spill outdoors to a wraparound verandah and sprawling gardens, while a double-sided fireplace adds both warmth and ambience. Anchoring the home, a well-appointed gourmet kitchen showcases stone benchtops, premium appliances, farmhouse sinks and quality cedar cabinetry with bespoke joinery. All four bedrooms and a home office enjoy a beautiful connection to the manicured gardens, complemented by three beautifully appointed bathrooms, including the indulgent main suite with poolside views and verandah access, dual walk-in robes and a luxurious marb
Request Details
Grand Family Living on Acreage with Resort Style Appeal
View photo
House · for sale
Request Details
Grand Family Living on Acreage with Resort Style Appeal
Nillumbik
· 5 Bedrooms · 4 Baths · House
· Swimming pool · Equipped kitchen
Nillumbik · 5 Bedrooms · 4 Baths · House · Swimming pool · Equipped kitchen
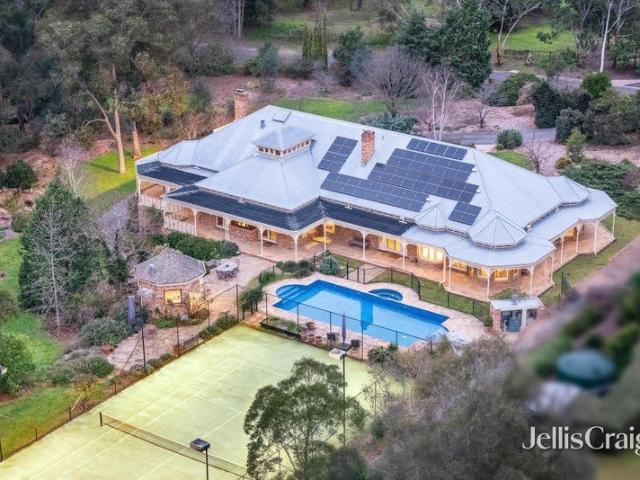
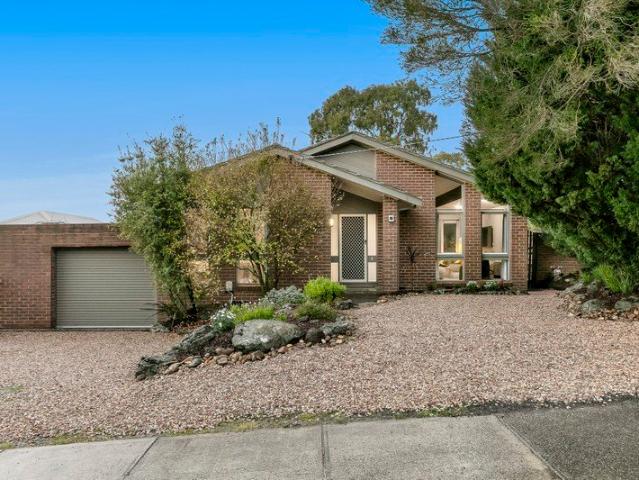
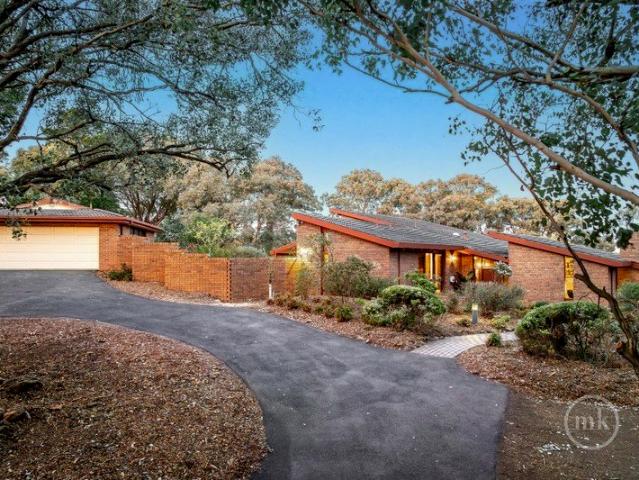
Set on an expansive, private allotment in one of Eltham's most tightly held pockets, this beautifully crafted residence delivers the perfect balance of timeless charm, generous proportions and resort-style living. Designed for growing families and effortless entertaining, the home showcases multiple living zones, rich timber flooring and an abundance of natural light throughout. A stunning open-plan kitchen forms the heart of the home, complete with stone benchtops, quality appliances and seamless connection to the dining and living areas. Accommodation is equally impressive, with a luxurious master suite complemented by additional spacious bedrooms and well-appointed bathrooms, including a large family bathroom with spa bath. Step outside and discover a true lifestyle sanctuary. A spectacular pool and entertaining deck create a resort-style setting, while the sprawling grounds offer endless space for children to play, complete with a trampoline area and beautifully established gardens
Request Details
Contemporary Living in the Heart of Eltham
View photo
Townhouse · for sale
Request Details
Contemporary Living in the Heart of Eltham
Nillumbik
· 2 Bedrooms · 2 Baths · Townhouse
· Garden · Balcony · Parking · Equipped kitchen
Nillumbik · 2 Bedrooms · 2 Baths · Townhouse · Garden · Balcony · Parking · Equipped kitchen
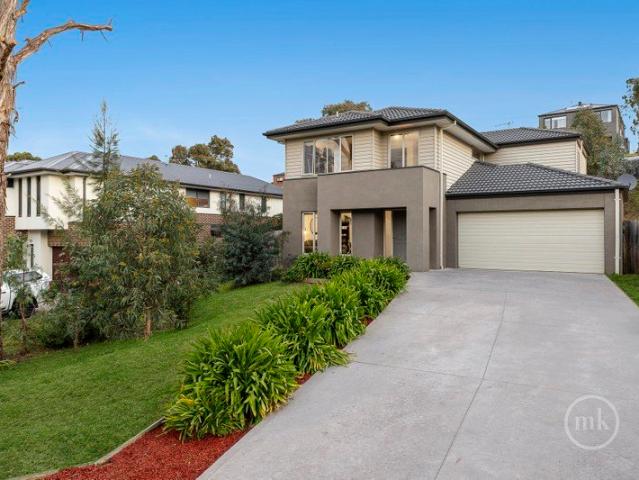
Perfectly positioned in the heart of Eltham, this stylish two-storey residence offers contemporary living with comfort, convenience, and low-maintenance appeal. Bathed in natural light, the open-plan living and dining area seamlessly connects to a private balcony, creating an inviting space for both everyday living and entertaining. The modern Caesarstone kitchen is beautifully appointed with sleek white cabinetry and stainless-steel appliances. The home features two generously sized ground-floor bedrooms with built-in robes, including a spacious master complete with a walk-in robe and private ensuite. A sophisticated central bathroom, polished timber floors, and a calming neutral colour palette enhance the home's modern appeal. Step outside to enjoy the securely fenced, leafy courtyard, while dual balconies provide effortless indoor-outdoor living options. Additional features include split-system heating and cooling, a garden shed, carport, and a charming boutique setting. Ideally loc
Request Details
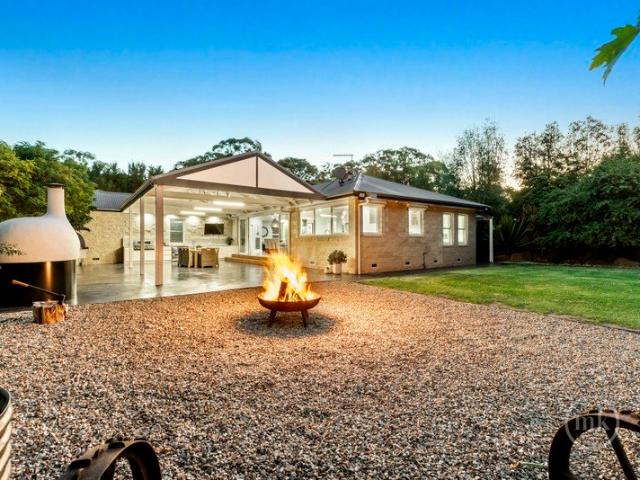
An enticing and strategic development opportunity
View photo
House · for sale
Request Details
An enticing and strategic development opportunity
Nillumbik
· 5 Bedrooms · 1 Bath · House
· Parking · Cellar
Nillumbik · 5 Bedrooms · 1 Bath · House · Parking · Cellar
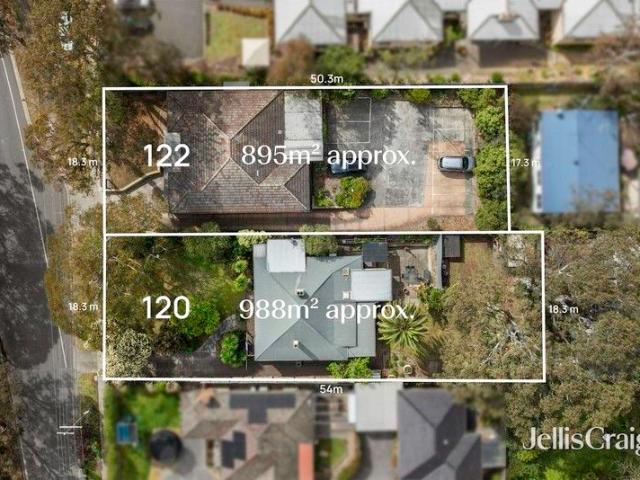
This exceptional site introduces Mixed Use Zoning with up to a 3 story height capability (Activity Centre Zone schedule 2), which provides long-term certainty and flexibility for developers and investors seeking to deliver a transformative project in a high-growth location. The site's scale and zoning flexibility support a wide range of development outcomes with allowances for residential apartments, retail, commercial, and medical rooms. Strategically positioned a very short walk from Diamond Creek's train station, schools, shopping, dining and café options, new development will support vibrant living and a walk everywhere lifestyle. 895m2 (approx.) is home to a chiropractor's practice, featuring 5 consulting rooms, staff facilities, and on-site parking. Offered with vacant possession, or the option of a lease back to offset holding costs with strong rental returns. Gently sloping topography lends itself to the integration of basement parking
Request Details
Fabulous Family Living in a Prized Pocket
View photo
House · for sale
Request Details
Fabulous Family Living in a Prized Pocket
Nillumbik
· 4 Bedrooms · 2 Baths · House
· Equipped kitchen
Nillumbik · 4 Bedrooms · 2 Baths · House · Equipped kitchen
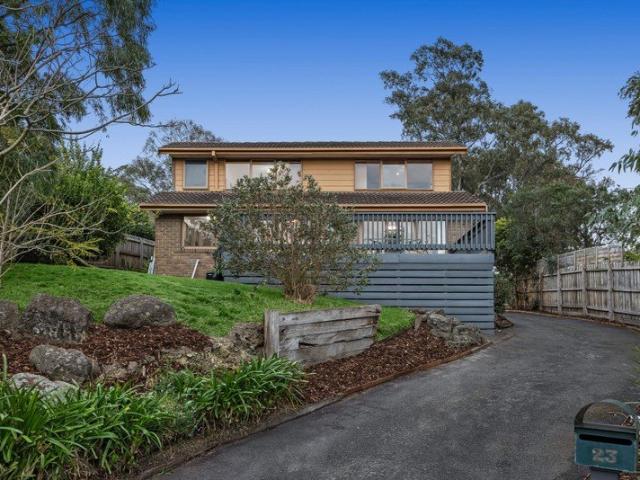
Tucked away at the end of a quiet no-through road, this enticing family home offers an enviable lifestyle in a sought-after Diamond Creek pocket. Enjoying the convenience of having childcare, quality schools, and parks all within a short walk, it is perfectly positioned just a few minutes from the heart of Diamond Creek and the station, dining, cafe, shopping and entertainment options it offers. Elevated above the street on a substantial 824m2 allotment (approx.), the spacious interior, laid out over three split levels, zones the living and entertainment spaces from the accommodation options to ensure harmonious family living. Providing relaxed indoor-outdoor living the large lounge makes the seamless transition through to an equally generous living-meals wrapping around the solid timber kitchen enriched by gloss black appliances, with both living spaces extending through glass sliders to a tree-top deck, bathed in afternoon sun. Three of the four bedrooms share a bathroom showcasing u
Request Details
The Tree House
View photo
House · for sale
Request Details
The Tree House
Nillumbik
· 5 Bedrooms · 3 Baths · House
· Equipped kitchen
Nillumbik · 5 Bedrooms · 3 Baths · House · Equipped kitchen
Design and setting synchronise seamlessly across this 3,062 sq m approx. sanctuary. Rich in personality and enveloped in serenity, the home's sprawling five-bedroom floorplan invites growing and multi-generational families to live with ease, connected to nature amongst the trees. Reroofed in Colorbond and wrapped in painted cedar, the home immediately exudes character. Soaring vaulted ceilings amplify the charm within, while doors from the communal spaces provide an effortless transition to a series of relaxing outdoor areas. You'll find a generous Spotted Gum floored lounge with a pot belly stove and remote-controlled curtains, a raised dining area illuminated by clerestory windows, and a family hub framed by greenery that opens to a large Merbau deck for entertaining. The kitchen is the home's centrepiece, featuring black shaker-profile cabinetry, sleek benchtops, a 900mm electric cooker with induction hot plates, a dishwasher, abundant storage and an expansive breakfast island. Thou
Request Details
Contemporary Townhouse Living in a Leafy Eltham Setting
View photo
Townhouse · for sale
Request Details
New
Contemporary Townhouse Living in a Leafy Eltham Setting
Nillumbik
· 3 Bedrooms · 2 Baths · Townhouse
· Garden · Parking · Equipped kitchen
Nillumbik · 3 Bedrooms · 2 Baths · Townhouse · Garden · Parking · Equipped kitchen
Set within a peaceful, leafy pocket of Eltham, this contemporary three-bedroom townhouse combines generous proportions, an adaptable multi-level design and inviting outdoor spaces on approximately 347m². With a double garage, multiple living zones and a private garden, it offers an appealing balance of space and low-maintenance living. The light-filled main living level forms the heart of the home, where timber floors flow through a spacious open-plan living and dining zone. A striking contemporary kitchen features stone benchtops, an island breakfast bar, excellent storage and stainless steel appliances, with soaring ceilings and extensive glazing enhancing the wonderful sense of light and openness. The main bedroom is privately positioned on the ground floor and includes a walk-in robe and ensuite, creating excellent separation from the additional accommodation. A powder room and full-size laundry add further practicality, while internal access from the double garage makes everyday l
Request Details
Artisan Mudbrick Living in a Peaceful Native Sanctuary
View photo
House · for sale
Request Details
Artisan Mudbrick Living in a Peaceful Native Sanctuary
Nillumbik
· 4 Bedrooms · 2 Baths · House
· Balcony · Fireplace · Equipped kitchen
Nillumbik · 4 Bedrooms · 2 Baths · House · Balcony · Fireplace · Equipped kitchen
Meticulously crafted as his own residence almost five decades ago, local mudbrick artisan Graham Rose has brought together a thoughtful blend of handmade mudbricks, Florentine bluestone, slate, and rich, earthy timbers reclaimed from a variety of sources to create this unique home, radiating immediate warmth, character, and comfort without compromising on convenience. First-floor spaces, enhanced by timber floors under soaring ceilings with exposed timber beams and feature lighting, amplify the sense of space across a free-flowing living and dining domain. Anchored by an open fireplace, the focal point is a stone-detailed kitchen appointed with a full suite of premium Bosch appliances, wrapped in bespoke cabinetry and including an appliance cupboard and a breakfast bench perfect for banter and baking. Glass doors ensure a seamless extension to a relaxing balcony. Sitting among the treetops and stretching the width of the house, it's an inviting space to unwind and escape the pace of ev
Request Details
Space to Lavishly Settle in, on a Generous 2007sqm block
View photo
House · for sale
Request Details
Space to Lavishly Settle in, on a Generous 2007sqm block
Nillumbik
· 3 Bedrooms · 2 Baths · House
· Fireplace · Equipped kitchen
Nillumbik · 3 Bedrooms · 2 Baths · House · Fireplace · Equipped kitchen
Sale by SET DATE® Closing Tuesday, 13th October at 5:00pm. Set across approximately 2,007sqm in an elevated and leafy pocket of Eltham North, this beautifully presented single-level home delivers relaxed family living, impressive space and beautiful views. Set on a flat block, it offers an exceptional lifestyle for growing families, downsizers and those seeking room to enjoy today while considering future possibilities, including potential subdivision (STCA). At the heart of the home, the open-plan living, dining and kitchen zone is filled with natural light and anchored by a striking fireplace feature wall. The kitchen pairs dark charcoal and crisp white cabinetry with marble stone benchtops, a waterfall-edge island, feature pendant lighting, induction cooktop, dual electric ovens, dishwasher and a generous walk-in butler's pantry. Stacker doors extend the living area to a covered entertaining deck with built-in barbecue, creating an inviting space for year-round gatherings. The main
Request Details
Once In a Lifetime Opportunity
View photo
House · for sale
Request Details
Updated
Once In a Lifetime Opportunity
Nillumbik
· 4 Bedrooms · 2 Baths · House
Nillumbik · 4 Bedrooms · 2 Baths · House
FOR YOUR PRIVATE INSPECTION PLEASE CONTACT ROCCO MONTANARO DIRECT Strategically positioned at the highest point of a gently undulating 20 acres (approx.) to ensure uninterrupted views across rolling paddocks and tranquil, year-round greenery to the distant Kinglake Ranges, this architectural masterpiece blends timeless elegance and bespoke excellence to create an inspired blend of luxury, natural beauty and serenity. In an interior introducing visible quality and craftsmanship, an array of carefully considered luxurious fittings, fixtures and finishes, and impressive attention to detail deliver an unrivalled lifestyle backdropped by sweeping rural and ranges views. A farmhouse sink, soft-close cabinetry wrapping around premium appliances including a 900 mm cooker, concealed fridge and freezer, and butler's pantry, and an enormous island bench that serves as a space for preparation and conversation and the focal point to the open-plan living-meals area. Finished with timber floors under
Request Details
Our Community, Our Home
View photo
Apartment · for sale
Request Details
New
Our Community, Our Home
Nillumbik
· 3 Bedrooms · 2 Baths · Apartment
Nillumbik · 3 Bedrooms · 2 Baths · Apartment
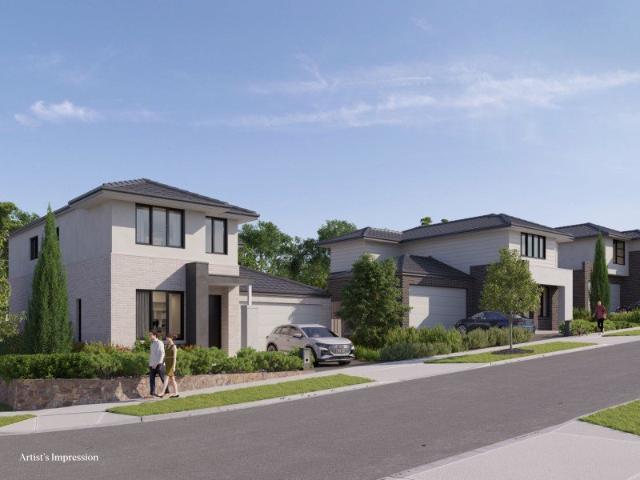
At St Helena Place, you'll always live within easy reach of enriching nature and everyday essentials. Embrace an active lifestyle with easy access to Diamond Valley Sports Centre and WaterMarc, and delight in the diverse shopping and dining experiences at St Helena Marketplace, Greensborough Plaza and Eltham Village. There are multiple education choices close by. See the way quality education is woven into the social fabric of the community. From Greenhills Primary School across the road and nearby North-Eastern Montessori School to St Helena Secondary Collage, quality schooling lays the foundation for a bright future. Plus, you'll be surrounded by 3.7ha of generous green spaces, there's no end to the natural world waiting to be discovered. Explore various walking trails and bike paths along nearby Diamond Creek or Plenty Gorge Park
Request Details
Generous Allotment in a Prime Locale
View photo
House · for sale
Request Details
Generous Allotment in a Prime Locale
Nillumbik
· 2 Bedrooms · 1 Bath · House
Nillumbik · 2 Bedrooms · 1 Bath · House
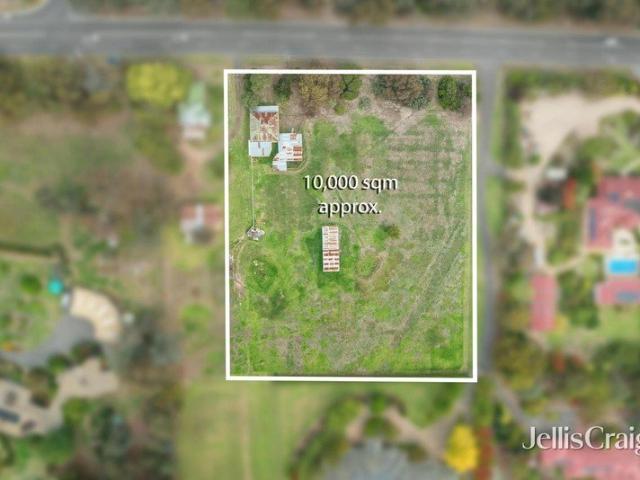
Positioned within a highly sought-after pocket of Yarrambat, this remarkable 2.5 acre (approx.) property presents a truly one of a kind opportunity of location, acreage and imagination. Offering an incredible sense of space rare to come by in today's market, this is your chance to secure the dream lifestyle without compromising on convenience. Rich in character and charm, the existing residence is ready for someone with the vision, passion and creativity to restore it to its former glory. Immerse yourself in a lifestyle of tranquillity while remaining within close proximity to local amenities including shops, cafes and recreational facilities. Additionally, the home is surrounded by a range of education options including Yarrambat Primary School and The Lakes South Morang College. Whether you are wanting to revive the current dwelling or take advantage of the additional building envelope, the possibilities here are endless. Secure the location, lifestyle and endless potential on offer
Request Details
Easy Eltham Living in a Prime Location
View photo
House · for sale
Request Details
Easy Eltham Living in a Prime Location
Nillumbik
· 3 Bedrooms · 1 Bath · House
· Garden · Parking · Air conditioning · Equipped kitchen
Nillumbik · 3 Bedrooms · 1 Bath · House · Garden · Parking · Air conditioning · Equipped kitchen
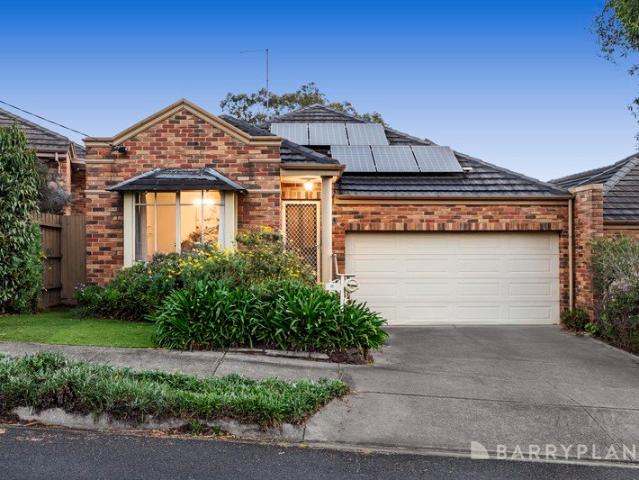
Sale by SET DATE® Closing Tuesday, 13th October at 5:00pm. In this desirable pocket of leafy Eltham, this three bedroom single level home provides low maintenance comfort on a compact block. Ideally placed on the cusp of Eltham's shopping, dining and transport heart, it promises everyday convenience for parties of all ages. Inside, a beautiful lounge welcomes you into the home, while a separate dining area sits alongside the tasteful kitchen with double sinks, essential appliances and ample cabinetry. There are three generous bedrooms including a main suite with a walk-in robe, semi ensuite, while a separate toilet and proper laundry. Outside, an elevated deck sits within the seclusion of the neat rear garden, creating a private setting to relax or entertain. The extra features of ducted heating, split system air conditioning, solar panels and a double garage with internal access add to the package. Zoned for Eltham East Primary School and Eltham High School, an easy walk to Eltham Vil
Request Details
Resort Style Luxury on approx. 2.3 Acres in Exclusive Golf Links Estate
View photo
House · for sale
Request Details
Resort Style Luxury on approx. 2.3 Acres in Exclusive Golf Links Estate
Nillumbik
· 4 Bedrooms · 4 Baths · House
· Equipped kitchen
Nillumbik · 4 Bedrooms · 4 Baths · House · Equipped kitchen
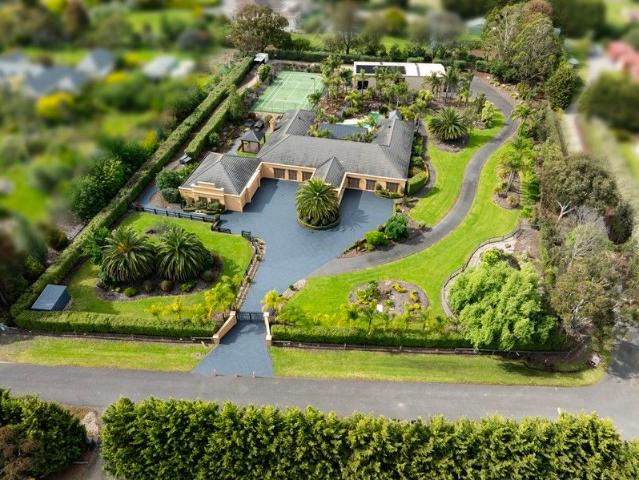
Inviting all genuine offers and securely nestled behind a gated entrance at the end of a private, whisper-quiet court, this extraordinary 2.3-acre (approx.) lifestyle property in the highly sought after Golf Links Estate, Yarrambat, offers an unmatched blend of elegance, space and resort inspired living. Surrounded by meticulously landscaped gardens and a tranquil dam set within the front grounds, this is a sanctuary designed to impress at every turn. The immaculate four bedroom plus study residence has been crafted to the highest standard, with porcelain tiles, 3m ceilings throughout and multiple living and entertaining zones that effortlessly cater to both grand scale hosting and relaxed family living. A formal dining and living area sets the tone for refined gatherings, while the massive open plan kitchen, dining and living space forms the heart of the home. For the passionate chef, the opulent kitchen boasts marble benchtops, a double oven with gas cook top and teppanyaki plate, di
Request Details
Stylish, Low Maintenance Living Walk to Everything
View photo
Townhouse · for sale
Request Details
Stylish, Low Maintenance Living Walk to Everything
Nillumbik
· 2 Bedrooms · 2 Baths · Townhouse
· Balcony · Equipped kitchen
Nillumbik · 2 Bedrooms · 2 Baths · Townhouse · Balcony · Equipped kitchen
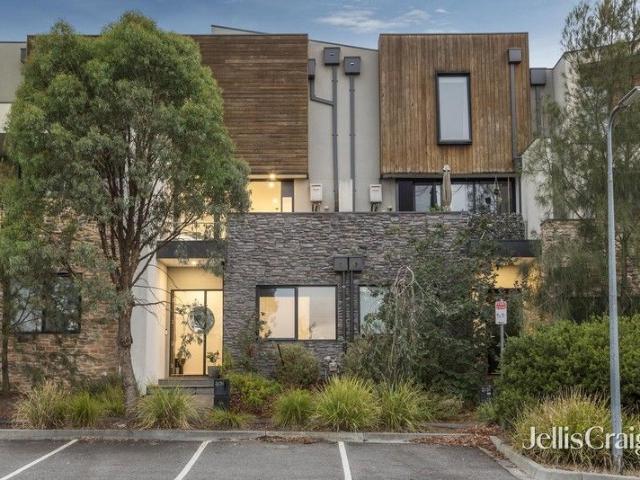
Right in the centre of Eltham, this stylish two-bedroom townhouse delivers modern finishes, natural light and genuine walk-to-everything convenience. From the moment you step inside, the home feels fresh and contemporary. Wide engineered timber floors run through the main living zone, creating warmth against crisp white walls. The open-plan layout flows effortlessly to a private balcony, where sliding glass doors frame leafy treetop views the perfect spot for a morning coffee or relaxed evening unwind. The kitchen is sleek, functional and beautifully appointed. Clean white cabinetry is paired with soft timber accents, stone benchtops and quality stainless-steel appliances. Pendant lighting adds a designer touch, while the breakfast bar creates an easy space for casual meals or entertaining friends. Accommodation is cleverly zoned upstairs. Both bedrooms are generous in size, and each enjoy access to their own private ensuite. The bathrooms are modern and streamlined, finished with floa
Request Details
Expansive Living With Exceptional Car Accommodation
View photo
House · for sale
Request Details
New
Expansive Living With Exceptional Car Accommodation
Nillumbik
· 4 Bedrooms · 2 Baths · House
· Equipped kitchen
Nillumbik · 4 Bedrooms · 2 Baths · House · Equipped kitchen
Set on an impressive 2.5 acre (approx.) allotment, a carefully considered renovation with a focus on quality and premium fittings, fixtures and finishes, this exceptional home delivers an idyllic family lifestyle where space, privacy, luxury and effortless indoor-outdoor living come together in perfect harmony. Laid out across a single, sprawling level, good-looking, hard-wearing commercial-grade laminate flooring is paired with walls finished in unmarked paint in neutral tones, beneath high ceilings adorned with ornate cornice and roses, in an interior offering four bedrooms complemented by multiple living zones. A refined lounge, a rumpus room finished with glossy inlaid timber floors and expansive open-plan living stretch out from a chef's kitchen beautifully appointed with Electrolux and Bosch appliances, set among an impressive amount of storage and preparation solutions. Pampering occupants with a bank of built-in robes paired with a fitted walk-in robe and a stone-finished ensui
Request Details
An Exceptional Lifestyle Estate with Space, Privacy & Prestige
View photo
House · for sale
Request Details
New
An Exceptional Lifestyle Estate with Space, Privacy & Prestige
Nillumbik
· 4 Bedrooms · 2 Baths · House
Nillumbik · 4 Bedrooms · 2 Baths · House
Set behind a gated entrance and accessed via a sealed road, this exceptional lifestyle property offers an enviable combination of open pasture, natural landscape and complete privacy across approximately 31.66 acres. A sweeping formed driveway winds through the property, revealing beautiful rural surrounds, abundant birdlife and expansive views, with the Melbourne CBD skyline providing a spectacular backdrop to this peaceful country setting. Designed to embrace its remarkable surrounds, the home offers a unique and highly considered floorplan that is both practical and effortlessly suited to modern family living. Views are captured from virtually every room, bringing the beauty of the landscape into everyday life. Accommodation comprises four spacious bedrooms, including an indulgent master suite with walk-in robe and spa, while multiple formal and informal living zones provide exceptional flexibility for relaxing with family or entertaining guests. Quality and attention to detail exte
Request Details
PRESTIGIOUS LOCATION READY TO BUILD YOUR DREAM HOME
View photo
House · for sale
Request Details
PRESTIGIOUS LOCATION READY TO BUILD YOUR DREAM HOME
Nillumbik
· 1 Bedroom · 1 Bath · House
Nillumbik · 1 Bedroom · 1 Bath · House
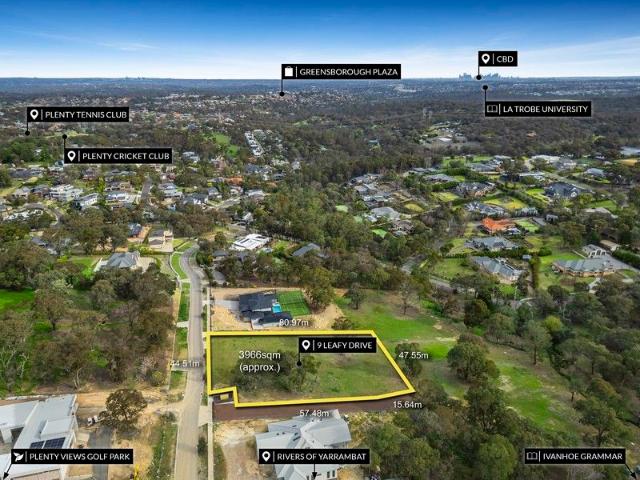
This esteemed property spans a sensational 3,966m2 (approx.) and boasts breathtaking picturesque views offering a tranquil leafy lifestyle. Enjoy the flora & fauna this magnificent block of land offers in its surrounds, Plenty Gorge Park, Blue Lake, excellent walking paths. This residential potential of this location is further enhanced by its proximity to elite private schools, public transport, local cafes, restaurants, shopping centers, and parklands. This is truly a unique and rare allotment, perfect for building your dream family home
Request Details
Brilliant Location, Spacious Single Level Living with a North Facing Backyard
View photo
House · for sale
Request Details
Brilliant Location, Spacious Single Level Living with a North Facing Backyard
Nillumbik
· 4 Bedrooms · 2 Baths · House
· Garden · Equipped kitchen
Nillumbik · 4 Bedrooms · 2 Baths · House · Garden · Equipped kitchen
Warm and inviting throughout, the home opens from a light-filled formal living and dining room into the heart of the house, where a timber kitchen with quality appliances, ample storage and generous bench space overlooks the meals and family area. A sliding door extends living out to a spacious entertaining deck, connecting seamlessly with the north-facing rear garden ideal for year-round entertaining, weekend barbecues or watching the kids play. The accommodation is well zoned: the main bedroom features built-in and walk-in robes plus a private ensuite, while three further bedrooms with built-in robes share a central family bathroom. The expansive backyard offers plenty of lawn for children and pets, bathed in natural light thanks to its prized north-facing aspect. Excellent side access adds versatility, with secure space for a trailer, caravan, boat or extra vehicles, plus outstanding scope for future enhancement (STCA). Complete with gas heating, split-system heating/cooling, a remo
Request Details
Exceptional style in a lifestyle locale
View photo
House · for sale
Request Details
Exceptional style in a lifestyle locale
Nillumbik
· 5 Bedrooms · 2 Baths · House
· Garden · Parking · Equipped kitchen
Nillumbik · 5 Bedrooms · 2 Baths · House · Garden · Parking · Equipped kitchen
Offering generous proportions and a practical family-focused layout, this appealing home provides comfortable everyday living in a sought-after neighbourhood. Filled with northerly light, the versatile lounge room offers flexibility as a home office, theatre room or fifth bedroom, accompanied by spacious open-plan living and dining area anchored by a modern kitchen, appointed with a stone island, stainless-steel appliances and a walk-in pantry. Privately positioned upstairs, the generously proportioned main bedroom features a large walk-in robe and a stylish ensuite, while three additional robed bedrooms share a spotless family bathroom. Additional highlights include fresh paint, plush new carpet, heating and cooling, a powder room, water tank, a backyard ready for future landscaping and a double garage. Set in a peaceful, family-friendly location, the home is zoned for Diamond Creek East Primary School and Diamond Valley College, and close to Diamond Creek Shopping Centre, public tran
Request Details
Serenity, Tranquility and Views to the Ranges and the City!
View photo
House · for sale
Request Details
New
Serenity, Tranquility and Views to the Ranges and the City!
Nillumbik
· 4 Bedrooms · 3 Baths · House
· Fireplace · Swimming pool · Equipped kitchen
Nillumbik · 4 Bedrooms · 3 Baths · House · Fireplace · Swimming pool · Equipped kitchen
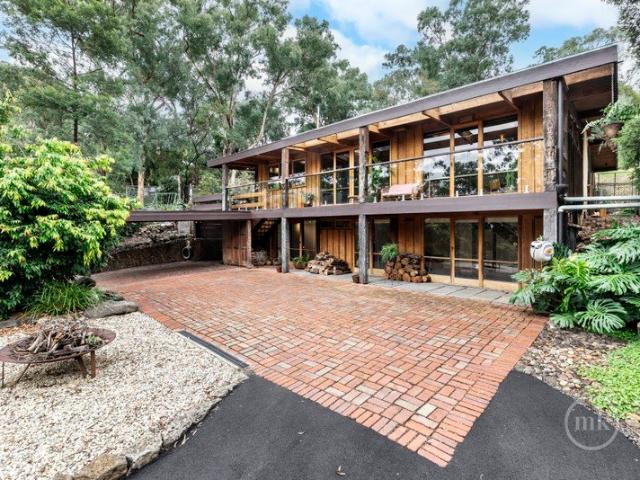
Constructed in the mid-1970s and offered to the market for the very first time, this striking example of mid-century modern architecture rises above established greenery, a choice of alfresco spaces and a sparkling pool to offer exceptional, yet practical Research living without a single concession to the ordinary. A stunning time capsule on a spectacular five-acre allotment (approx.), it delivers peace, privacy and sought-after tranquility without compromising on convenience. Quality construction and a design that has effortlessly withstood the test of time, while slate floors, quality carpet, exposed brickwork, timber lining to ceilings and feature walls and floor-to-ceiling glass feature throughout an intelligently laid out interior. Ground floor living spaces including a formal lounge anchored by an open fireplace and a formal dining room, are complemented by an expansive living-meals that wraps around a kitchen appointed with Neff and Miele appliances to form a hub for everyday li
Request Details
Tranquil Living with Modern Comforts on 2.25 Acres
View photo
House · for sale
Request Details
New
Tranquil Living with Modern Comforts on 2.25 Acres
Nillumbik
· 4 Bedrooms · 2 Baths · House
· Fireplace · Equipped kitchen
Nillumbik · 4 Bedrooms · 2 Baths · House · Fireplace · Equipped kitchen
Expressions of Interest: Closing Tuesday 27th Oct at 5pm (Unless sold prior) Escape to the serene beauty of 148 Mackelroy Road, Plenty, where space, nature, and convenience blend seamlessly. Set on 2.25 acres of lush land, this charming property offers a four-bedroom home, perfect for families seeking space, comfort and a peaceful country lifestyle. Designed for year-round comfort, the home features ducted heating, evaporative cooling, and a cozy gas log fireplace, ensuring warmth in winter and cool relief in summer. Adding a touch of elegance, plantation shutters are installed throughout (excluding the kitchen windows), while linen sheers beautifully frame the dining room sliding stacker doors, creating a soft and stylish ambiance. The heart of the home is the stunning kitchen, featuring a 40mm Caesarstone benchtop, a 900mm Smeg freestanding oven, and a Miele integrated dishwasher, making cooking and cleaning a breeze. Luxury meets functionality with stunning marble feature walls and
Request Details

Get email alerts

Don't miss out: be the first to know about new properties

The alert was correctly created

On subscribing you accept the conditions of use and the privacy policy
Alert
Receive new ads in your inbox
Save this search
Receive alerts for new listings

We'll send you an email when we have new properties for: "Properties for sale in Nillumbik"

The alert was correctly created

Yarrambat
Mernda
Get email alerts and be the first to see new listings
Required field
On subscribing I accept the terms of the privacy policy
Perfect! You'll soon start receiving new listings via email
Alert
Receive an email when we have new ads for Properties for sale in Nillumbik
Save this search
Filters

Bedrooms

Size (m²)

m²
m²

Price

$
$

Property type

Bathrooms

Clear all filters
Receive notifications when new entries are published.