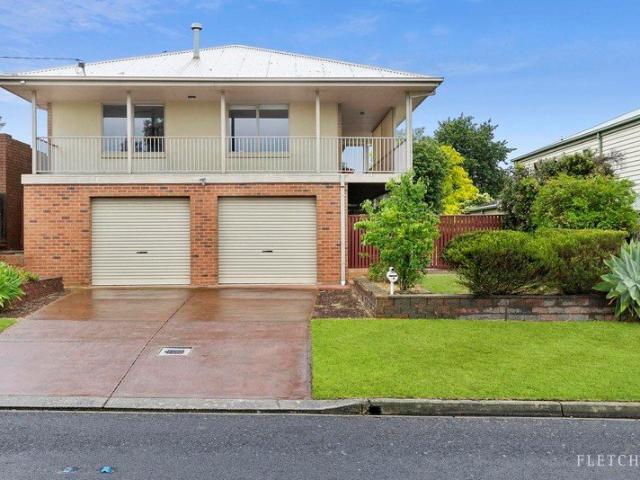
14,290 properties for sale in Greater Geelong

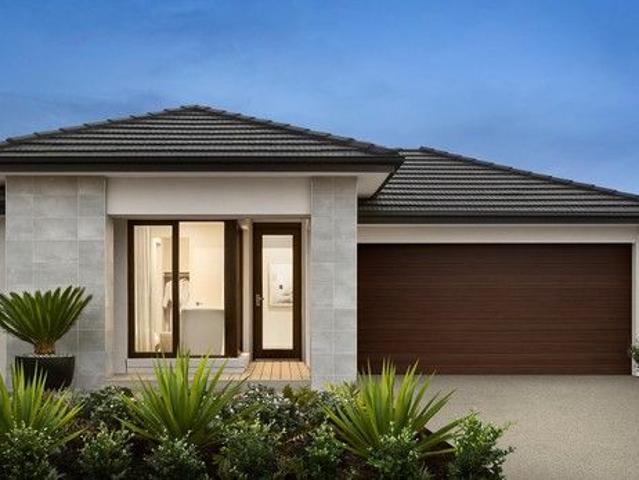
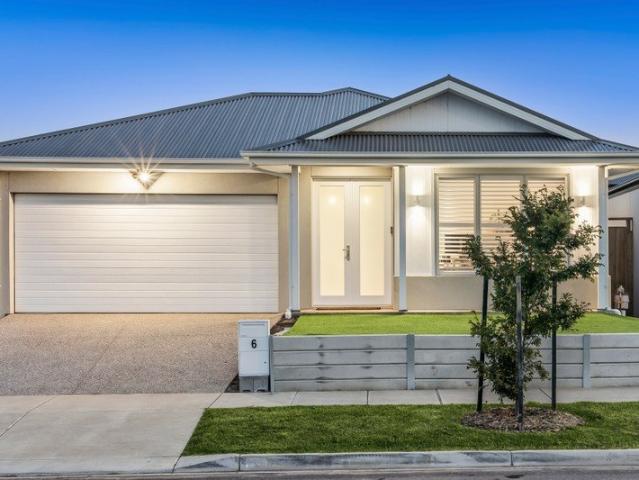
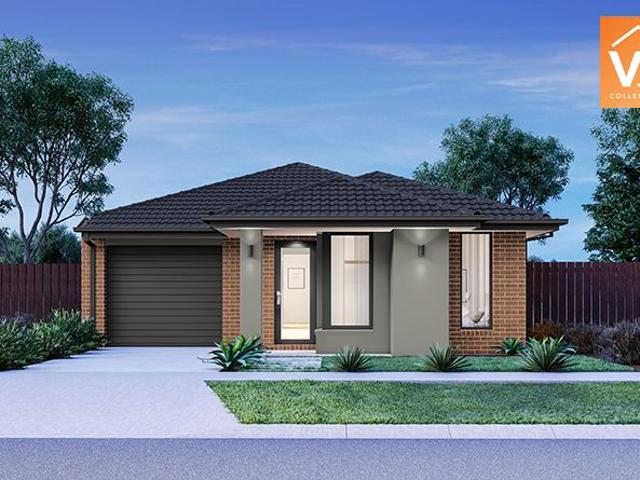
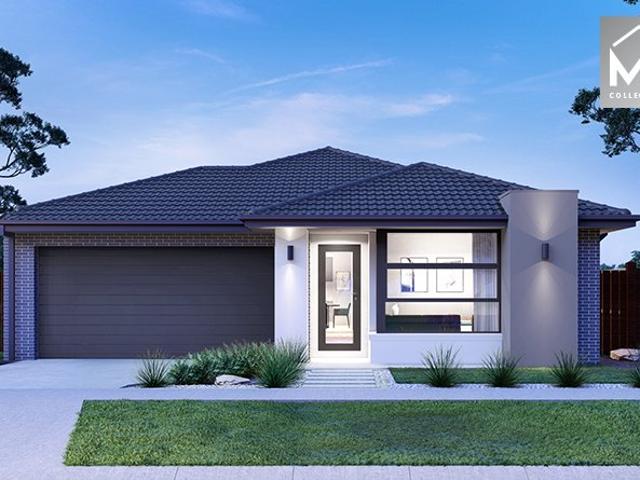
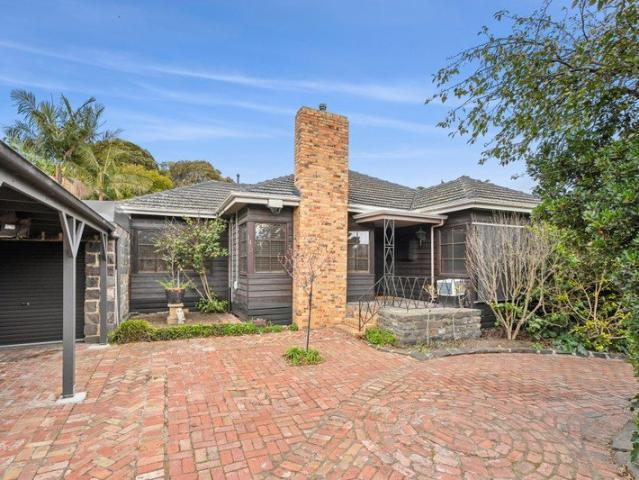
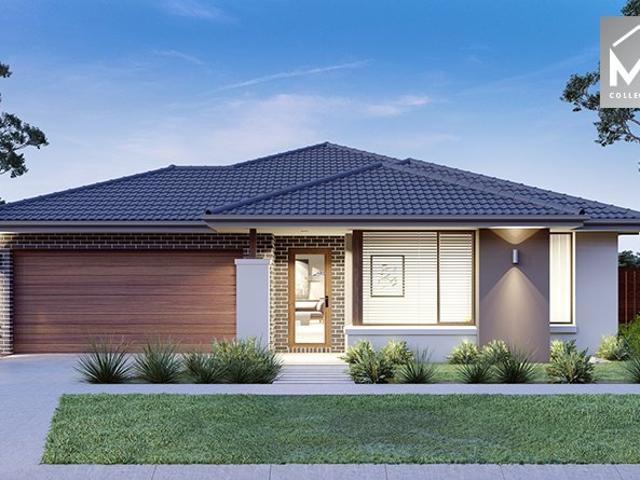
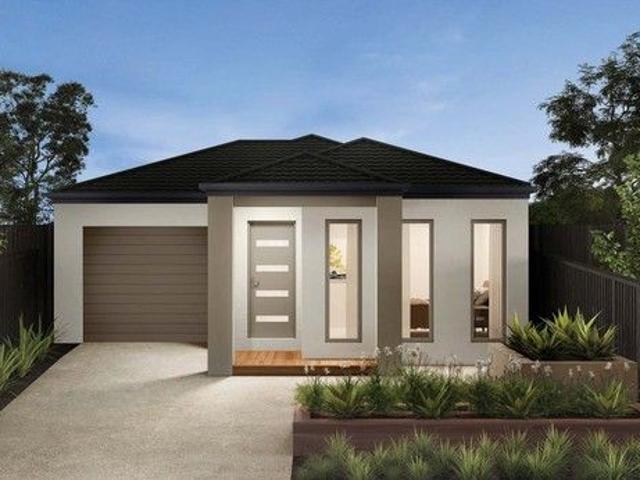
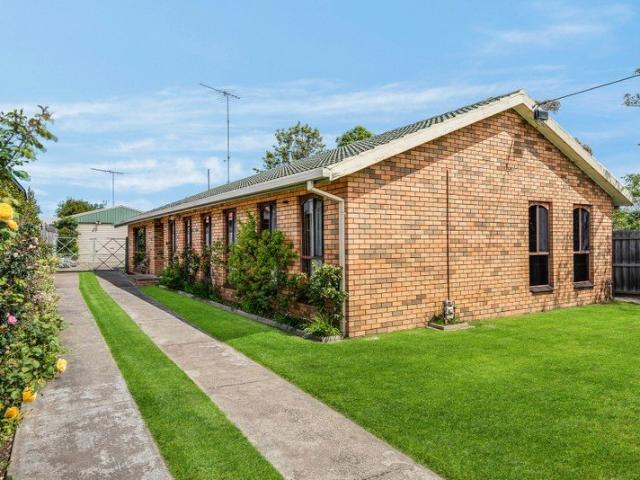
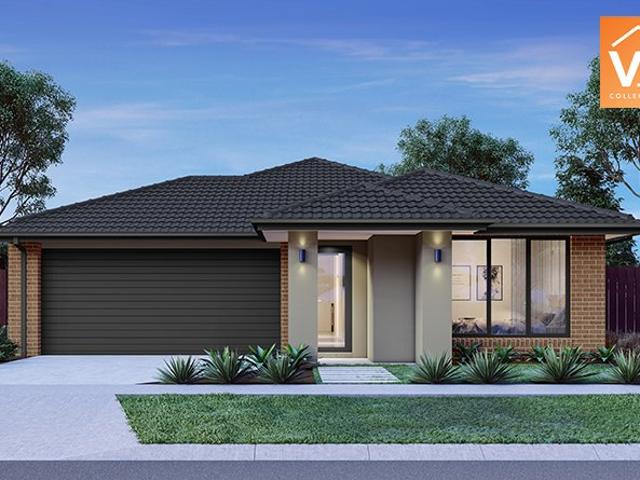
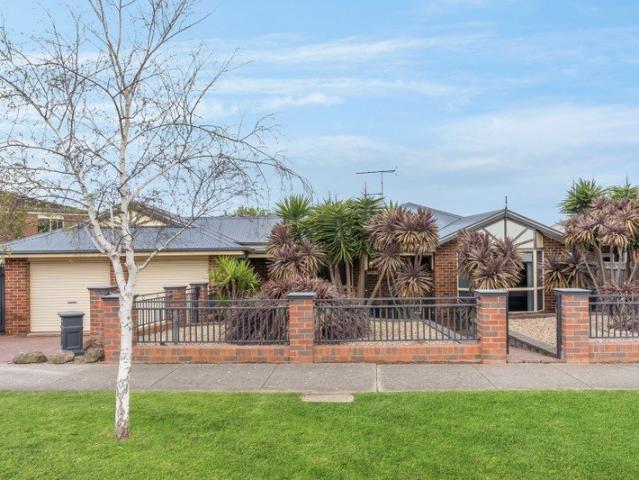
Mimosa Homes Proudly Presents the Cosgrove 225
View photo
Terraced House · for sale
Request Details
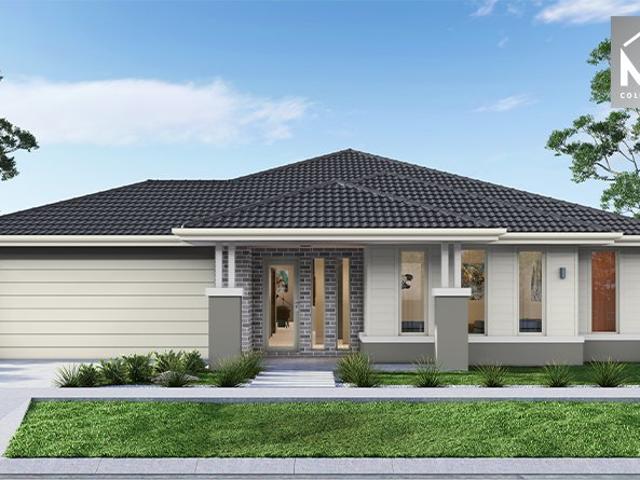
Mimosa Homes Proudly Presents the Cosgrove 225
Greater Geelong
· 4 Bedrooms · 2 Baths · Terraced House
· Equipped kitchen
Greater Geelong · 4 Bedrooms · 2 Baths · Terraced House · Equipped kitchen
The Cosgrove 225 House and Land Package! Mimosa Homes New Added Value Inclusions: - 50 Year Structural Warranty! - Inclusive of site costs & connections with H1 class slab as per standard inclusions! - Quality floor coverings throughout entire home! - Higher ceilings 2550mm to ground floor! - Double Glazed Awning windows! - LED Downlights to entire home! - Fibre Optic Provision! - Vitrified Compact Surface benchtop to kitchen, bathroom & ensuite! - 900mm S/S upright oven and cook top with S/S canopy rangehood! - Stainless steel Dishwasher and Microwave with trim kit! - 7 star energy! - Flexible floor plans & so much more! CALL BUILDER DIRECT! All plans and facades are indicative only and may change. Mimosa Homes may amend plans, specifications, and prices without notice. Package prices are based on a standard facade, standard inclusions, and suitable land availability, excluding developer/estate requirements. Facade and inclusion images may show non standard items not included in the p
Request Details
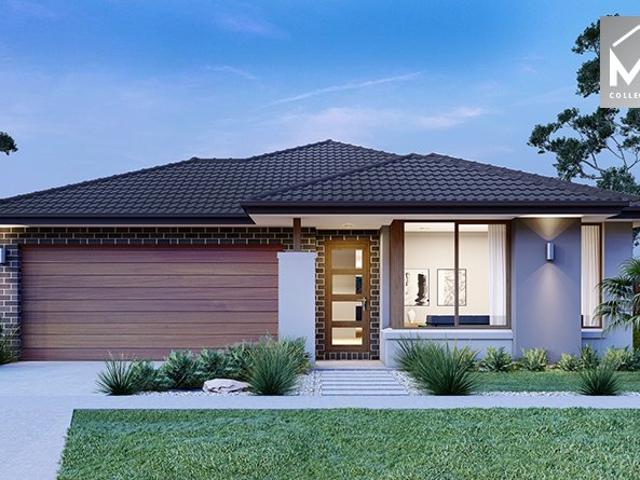
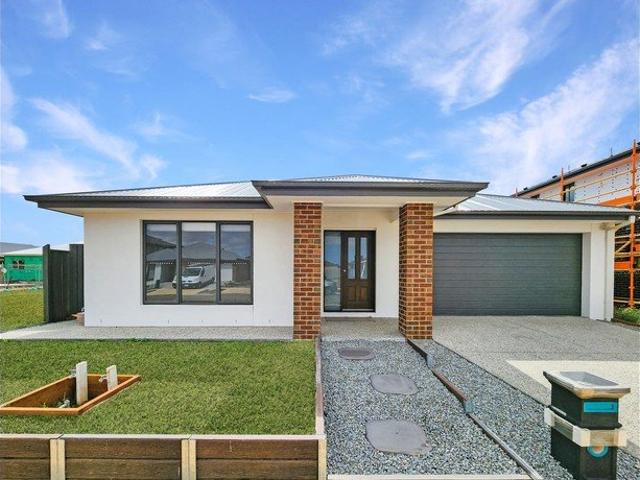
A Spectacular Front Row Seat to the Bay
View photo
House · for sale
Request Details
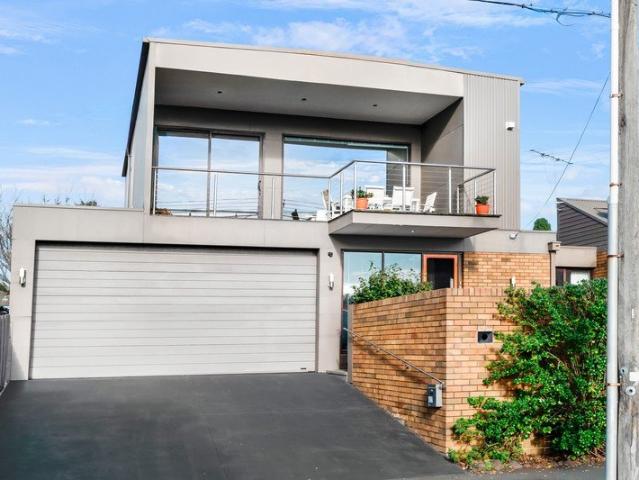
A Spectacular Front Row Seat to the Bay
Greater Geelong
· 4 Bedrooms · 3 Baths · House
· Lift · Equipped kitchen
Greater Geelong · 4 Bedrooms · 3 Baths · House · Lift · Equipped kitchen
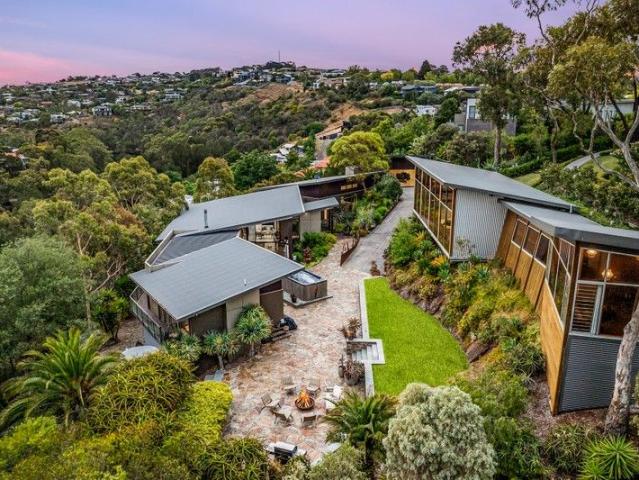
The Feel: Commanding an enviable frontrow vantage over Half Moon Bay, with uninterrupted views across the glittering water to the Melbourne skyline, this impeccably transformed double brick residence delivers a rare blend of luxury, flexibility, and coastal ease. Across two selfcontained levels, generous proportions and refined finishes create a versatile haven perfectly suited to visiting family or multigenerational living. Designed to embrace its spectacular north facing outlook at every opportunity, the home invites you to wake with the sunrise in the main bedroom, entertain from a granitewrapped kitchen, and unwind across multiple alfresco terraces that frame the bay in all its shifting beauty. An internal lift ensures seamless movement between floors, while the location places you mere footsteps from swimming and snorkelling beaches, boat moorings, and picturesque foreshore trails. The Facts: -A simply stunning coastal opportunity in a rare north-facing waterfront setting -Spaciou
Request Details
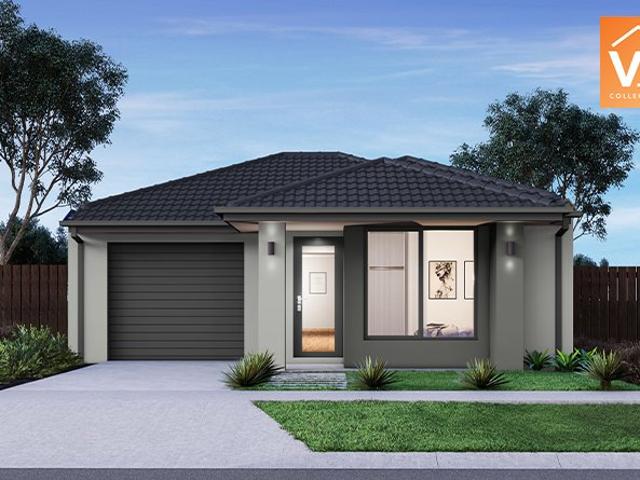
Fantastic value family home!
View photo
House · for sale
Request Details
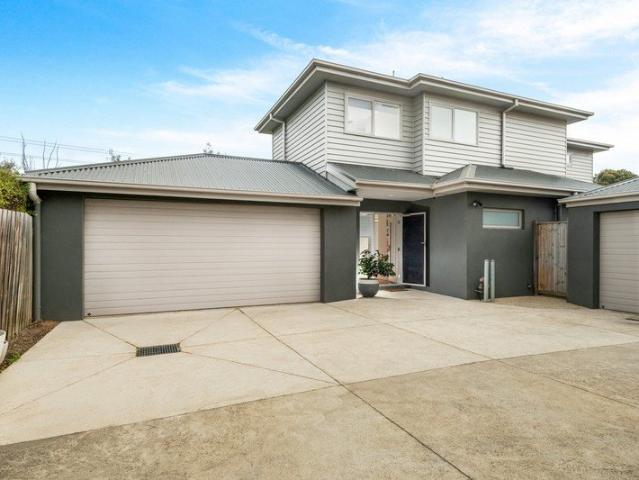
Fantastic value family home!
Greater Geelong
· 4 Bedrooms · 2 Baths · House
· Equipped kitchen
Greater Geelong · 4 Bedrooms · 2 Baths · House · Equipped kitchen
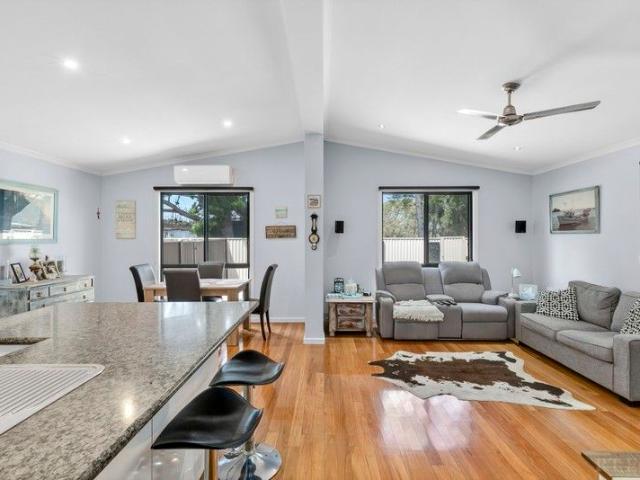
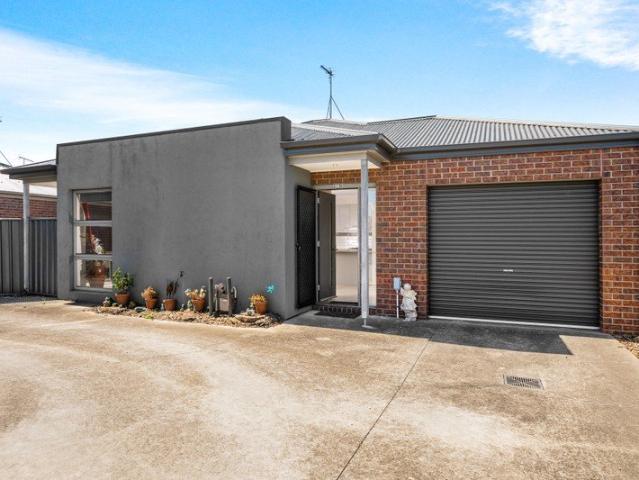
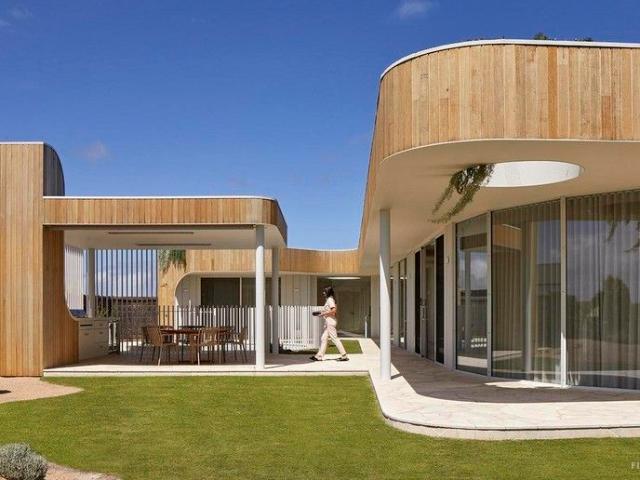
Beautifully presented and thoughtfully designed, this contemporary home offers an effortless lifestyle just moments from beaches, parks, schools and the vibrant Ocean Grove town centre. Step inside to a light filled interior where generous proportions and modern finishes create an inviting atmosphere for families, downsizers or holiday makers alike. The open plan living, dining and kitchen zone is the true heart of the home-ideal for relaxed everyday living and seamless entertaining. Large windows and sliding doors draw in natural light while connecting the indoors with a private outdoor space perfect for alfresco dining, gardening or simply unwinding in the sunshine. Accommodation is well-appointed, with spacious bedrooms, a master suite offering comfort and privacy, and additional rooms adaptable for guests, children, a home office or hobbies. A practical floorplan, quality fixtures and easy materials make this home a standout for those seeking maintenance living without compromise.
Request Details
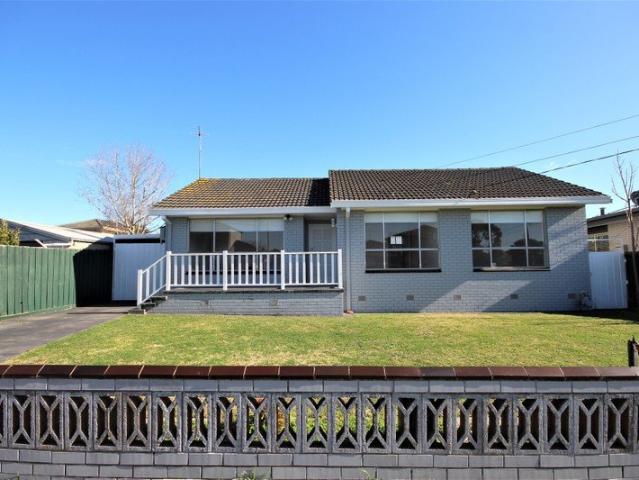
NewHouseLand Lara
View photo
Terraced House · for sale
Request Details
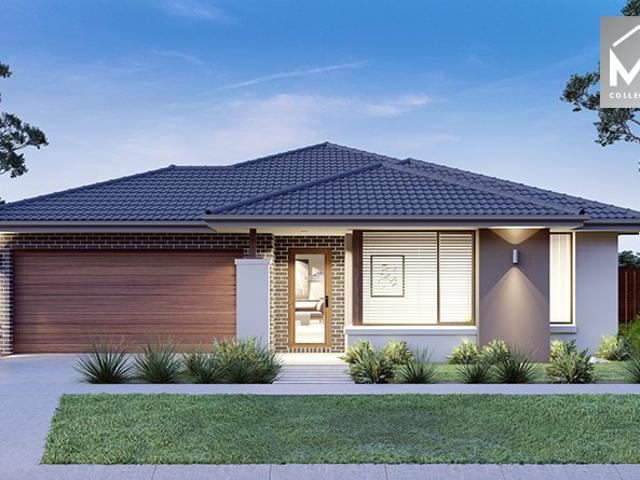
NewHouseLand Lara
Greater Geelong
· 4 Bedrooms · 2 Baths · Terraced House
Greater Geelong · 4 Bedrooms · 2 Baths · Terraced House
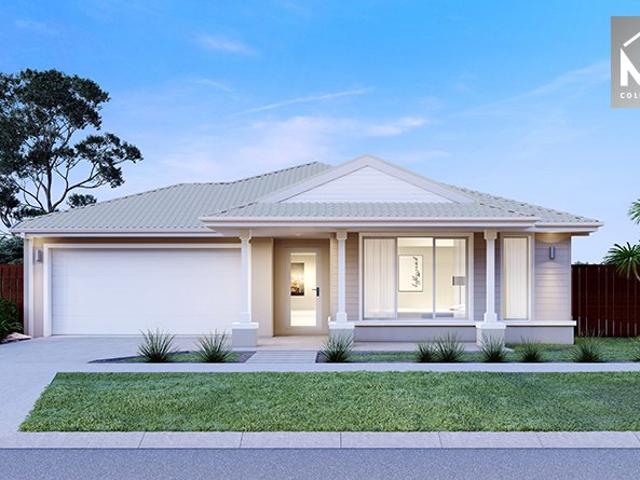
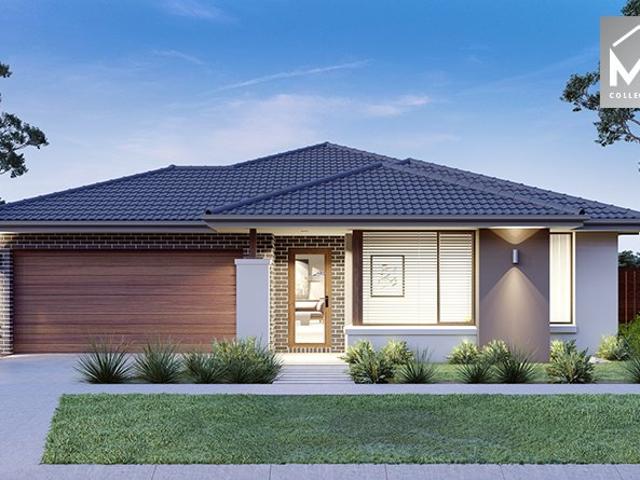
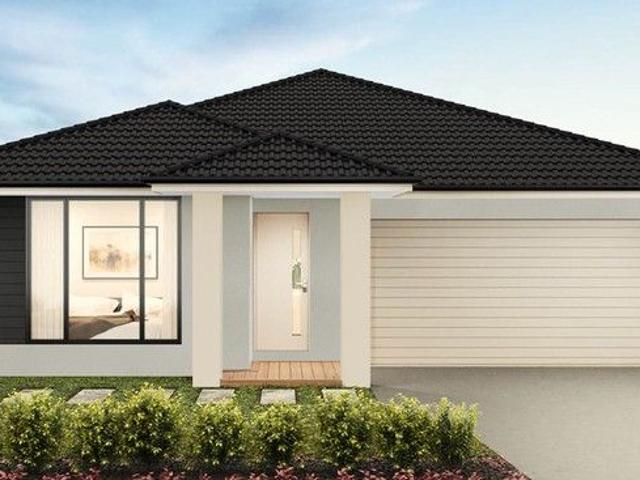
Designed to adapt to the changing needs of a growing family, the Devya range offers the ultimate in functional living thanks to the natural combination of zoned areas and open spaces. This practical design features secondary bedrooms to the rear of the home, while a generous master suite to the front of the home provides a secluded sanctuary
Request Details
Could you also be interested in
A Private Sanctuary Beneath the Ti Tree Canopy
View photo
House · for sale
Request Details
New
A Private Sanctuary Beneath the Ti Tree Canopy
Greater Geelong
· 3 Bedrooms · 2 Baths · House
· Equipped kitchen
Greater Geelong · 3 Bedrooms · 2 Baths · House · Equipped kitchen
Immersed in a breathtaking natural setting, this beautifully renovated retreat where sculptural ti-tree, dappled light and complete privacy define the experience. Set within lush, established gardens, the home unfolds across multiple timber decks beneath a striking canopy - creating a series of tranquil outdoor spaces to relax, entertain or unwind. Inside, a stunning open-plan living domain forms the heart of the home. Generous in scale and filled with natural light, this inviting space brings together kitchen, dining and lounge zones with effortless cohesion. A beautifully appointed kitchen anchors the room, while a wood fire adds warmth and ambience - perfect for year-round coastal living. Accommodation comprises three well-proportioned bedrooms, including a standout master suite where bespoke timber joinery creates warmth, texture and a true sense of retreat, complemented by a stylish ensuite. A central bathroom services the additional bedrooms with ease. Every element has been care
Request Details
Most Affordable 3 bedroom in Newtown
View photo
House · for sale
Request Details
Most Affordable 3 bedroom in Newtown
Greater Geelong
· 3 Bedrooms · 2 Baths · House
Greater Geelong · 3 Bedrooms · 2 Baths · House
Positioned within one of Geelong's most tightly held and highly regarded pockets, 47 Skene Street, Newtown presents an outstanding opportunity to secure a home in the heart of the coveted College Precinct. Surrounded by established homes and leafy streets, this blue-chip address is within easy walking distance of The Geelong College, Sacred Heart College and Geelong High School, making it an exceptional choice for families seeking quality education and an enviable lifestyle. Set in an elevated position, the home enjoys breathtaking views of the bay and you-yang's, and a beautiful outlook across Geelong, transforming into a spectacular display of city lights at night. Whether you're enjoying your morning coffee or unwinding in the evening, the ever-changing vista creates a stunning backdrop. Just moments from the vibrant Pakington Street shopping and café precinct, you'll also enjoy easy access to boutique retail, renowned dining, the Barwon River, parklands and the Geelong CBD. Designe
Request Details
A Corner Classic Worth Chasing
View photo
House · for sale
Request Details
A Corner Classic Worth Chasing
Greater Geelong
· 4 Bedrooms · 2 Baths · House
· Garden · Lift · Patio · Equipped kitchen
Greater Geelong · 4 Bedrooms · 2 Baths · House · Garden · Lift · Patio · Equipped kitchen
This is where your next chapter gets interesting. Set on a corner allotment of 760sqm (approx.), this traditional single level home brings the scale, garden setting and original substance that gives buyers something to get excited about. High ceilings lift the interiors, bay windows draw light into the main living zone, skylights add brightness where it matters and the floorplan already has the bones families chase. Days can spill easily from inside to out here. Meals stretch across the timber kitchen, where exceptional preparation space and a walk-in pantry keep the everyday quietly under control, while the living area opens naturally to the sunny patio and broad rear garden. Outside, citrus trees, lush lawn, pretty border planting and a greenhouse give the home a sense of established warmth. Move straight in and enjoy its comfort as is, or let fresh paint, new finishes and a creative eye bring out its next era. Accommodation is zoned with genuine intelligence. The master suite sits p
Request Details
Mimosa Homes Proudly Presents the Saba 260
View photo
Terraced House · for sale
Request Details
Mimosa Homes Proudly Presents the Saba 260
Greater Geelong
· 4 Bedrooms · 2 Baths · Terraced House
· Equipped kitchen
Greater Geelong · 4 Bedrooms · 2 Baths · Terraced House · Equipped kitchen
The Saba 260 House and Land Package! Mimosa Homes New Added Value Inclusions: - 50 Year Structural Warranty! - Inclusive of site costs & connections with H1 class slab as per standard inclusions! - Quality floor coverings throughout entire home! - Higher ceilings 2550mm to ground floor! - Double Glazed Awning windows! - LED Downlights to entire home! - Fibre Optic Provision! - Vitrified Compact Surface benchtop to kitchen, bathroom & ensuite! - 900mm S/S upright oven and cook top with S/S canopy rangehood! - Stainless steel Dishwasher and Microwave with trim kit! - 7 star energy! - Flexible floor plans & so much more! CALL BUILDER DIRECT! All plans and facades are indicative only and may change. Mimosa Homes may amend plans, specifications, and prices without notice. Package prices are based on a standard facade, standard inclusions, and suitable land availability, excluding developer/estate requirements. Facade and inclusion images may show non standard items not included in the price
Request Details
4 acres home with plenty of land & 1,945sqm approx. shed
View photo
House · for sale
Request Details
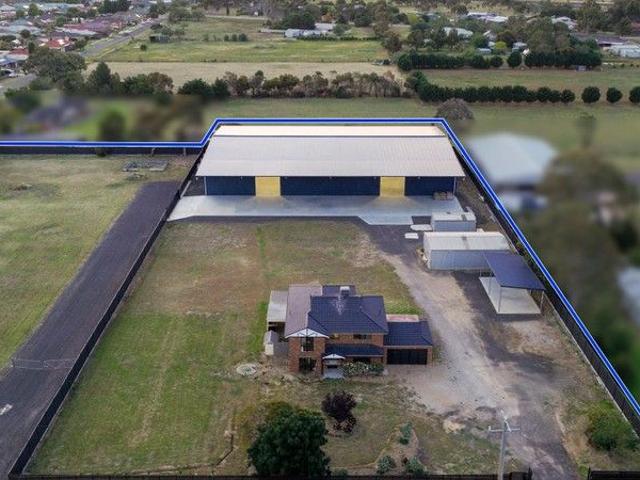
4 acres home with plenty of land & 1,945sqm approx. shed
Greater Geelong
· 3 Bedrooms · 3 Baths · House
· Parking
Greater Geelong · 3 Bedrooms · 3 Baths · House · Parking
Set on approximately four acres in a highly strategic and tightly held Lara location, this exceptional lifestyle property combines a fully renovated, move-in-ready residence with extraordinary shed and storage infrastructure, creating a rare opportunity that seamlessly blends lifestyle enjoyment with long-term growth. One of the standout features of this property is the expansive shed and storage capacity, offering approximately 2,167sqm of covered space. This includes a massive 1,945sqm (approx.) large domestic shed with awning, two electric roller doors, installed security cameras, and eight water tanks, each with a capacity of approximately 23,650 litres, for a total combined capacity of 189,200 litres. Complementing this is a 100sqm (approx.) medium shed, a 30sqm (approx.) small shed, and a 72sqm (approx.) undercover carport. Whether you need space for trucks, machinery, caravans, boats, multiple workshops, large-scale storage, or the ultimate man cave, this property offers unmatch
Request Details
NewHouseLand Lara
View photo
Terraced House · for sale
Request Details
NewHouseLand Lara
Greater Geelong
· 4 Bedrooms · 2 Baths · Terraced House
Greater Geelong · 4 Bedrooms · 2 Baths · Terraced House
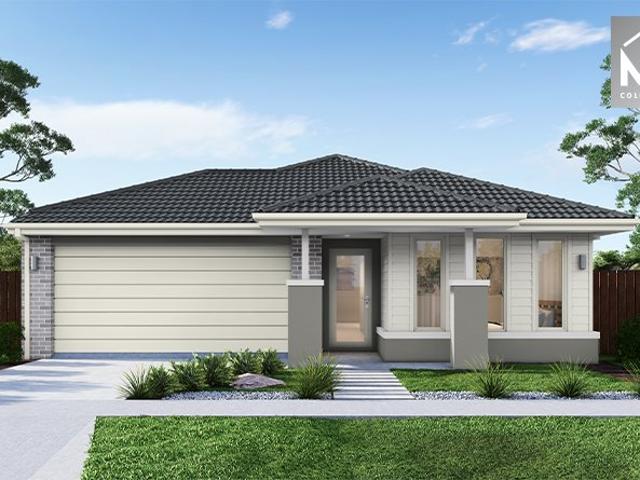
The Marlow is thoughtfully designed for couples, singles, and young families alike. At its heart lies a spacious open-plan living and meals area, seamlessly connected to the optional alfresco - perfect for entertaining or relaxed everyday living. The generous main suite offers comfort and privacy, complete with a walk-in robe and ensuite. With multiple living zones, including a dedicated living room, the Marlow delivers versatility, comfort, and contemporary style - sure to impress at every turn
Request Details
Mid Century Update for the Modern Family
View photo
House · for sale
Request Details
Mid Century Update for the Modern Family
Greater Geelong
· 3 Bedrooms · 2 Baths · House
Greater Geelong · 3 Bedrooms · 2 Baths · House
Original mid century character blends with contemporary updates to offer stylish living in a convenient lifestyle pocket. Featuring light filled open plan living, chic interiors, a versatile layout and plenty of outdoor space to enjoy, it delivers timeless appeal and modern functionality. Superbly positioned a short stroll from Bell Park Plaza and within walking distance of Bellpost Shopping Centre, an array of shopping and amenities are moments from your door. Surrounded by quality schools, parks and sporting facilities, with easy access to public transport, the Ring Road and just 10 minutes (approx.) from the CBD, this is an exceptional opportunity to secure a move in ready home in an established community setting. The charming façade retains its authentic mid century style, presenting a captivating introduction to the home. Entry into a light filled open plan living area showcases original features including floor to ceiling windows, exposed beam and polished timber floors. The qual
Request Details
Mimosa Homes Proudly Presents the Molka 151
View photo
Terraced House · for sale
Request Details
Mimosa Homes Proudly Presents the Molka 151
Greater Geelong
· 3 Bedrooms · 2 Baths · Terraced House
Greater Geelong · 3 Bedrooms · 2 Baths · Terraced House
Mimosa Homes House and Land Package Includes: - Inclusive of site costs & connections with H1 class slab as per standard inclusions! - 50 Year Structural Warranty! - Quality floor coverings throughout entire home! - Double Glazed Awning windows! - 600mm S/S upright oven and cook top with S/S canopy rangehood! - Pre Priced upgrades and more! CALL BUILDER DIRECT! Images, facades and floorplans are for illustrative purposes only and may diff er from the final product. Mimosa Homes may amend plans, specifications, inclusions and pricing without notice. All V Collection House & Land Packages are subject to a final siting and compliance assessment under the Small Lot Housing Code and relevant design guidelines. Buyers must not purchase land based on this package or information until a Mimosa Homes siting assessment confirms suitability. Additional factors such as PSI reports, site and soil conditions, neighbouring properties, easements and developer or council requirements may also affect th
Request Details
Mimosa Homes Proudly Presents the Mansfield 256
View photo
Terraced House · for sale
Request Details
Mimosa Homes Proudly Presents the Mansfield 256
Greater Geelong
· 4 Bedrooms · 2 Baths · Terraced House
· Equipped kitchen
Greater Geelong · 4 Bedrooms · 2 Baths · Terraced House · Equipped kitchen
The Mansfield 256 House and Land Package! Mimosa Homes New Added Value Inclusions: - 50 Year Structural Warranty! - Inclusive of site costs & connections with H1 class slab as per standard inclusions! - Quality floor coverings throughout entire home! - Higher ceilings 2550mm to ground floor! - Double Glazed Awning windows! - LED Downlights to entire home! - Fibre Optic Provision! - Vitrified Compact Surface benchtop to kitchen, bathroom & ensuite! - 900mm S/S upright oven and cook top with S/S canopy rangehood! - Stainless steel Dishwasher and Microwave with trim kit! - 7 star energy! - Flexible floor plans & so much more! CALL BUILDER DIRECT! All plans and facades are indicative only and may change. Mimosa Homes may amend plans, specifications, and prices without notice. Package prices are based on a standard facade, standard inclusions, and suitable land availability, excluding developer/estate requirements. Facade and inclusion images may show non standard items not included in the
Request Details
Mimosa Homes Proudly Presents the Baynton 143
View photo
Terraced House · for sale
Request Details
Mimosa Homes Proudly Presents the Baynton 143
Greater Geelong
· 3 Bedrooms · 2 Baths · Terraced House
Greater Geelong · 3 Bedrooms · 2 Baths · Terraced House
Mimosa Homes House and Land Package Includes: - Inclusive of site costs & connections with H1 class slab as per standard inclusions! - 50 Year Structural Warranty! - Quality floor coverings throughout entire home! - Double Glazed Awning windows! - 600mm S/S upright oven and cook top with S/S canopy rangehood! - Pre Priced upgrades and more! CALL BUILDER DIRECT! Images, facades and floorplans are for illustrative purposes only and may diff er from the final product. Mimosa Homes may amend plans, specifications, inclusions and pricing without notice. All V Collection House & Land Packages are subject to a final siting and compliance assessment under the Small Lot Housing Code and relevant design guidelines. Buyers must not purchase land based on this package or information until a Mimosa Homes siting assessment confirms suitability. Additional factors such as PSI reports, site and soil conditions, neighbouring properties, easements and developer or council requirements may also affect th
Request Details
Mimosa Homes Proudly Presents the Leemore 221
View photo
Terraced House · for sale
Request Details
Mimosa Homes Proudly Presents the Leemore 221
Greater Geelong
· 4 Bedrooms · 2 Baths · Terraced House
· Equipped kitchen
Greater Geelong · 4 Bedrooms · 2 Baths · Terraced House · Equipped kitchen
The Leemore 221 House and Land Package! Mimosa Homes New Added Value Inclusions: - 50 Year Structural Warranty! - Inclusive of site costs & connections with H1 class slab as per standard inclusions! - Quality floor coverings throughout entire home! - Higher ceilings 2550mm to ground floor! - Double Glazed Awning windows! - LED Downlights to entire home! - Fibre Optic Provision! - Vitrified Compact Surface benchtop to kitchen, bathroom & ensuite! - 900mm S/S upright oven and cook top with S/S canopy rangehood! - Stainless steel Dishwasher and Microwave with trim kit! - 7 star energy! - Flexible floor plans & so much more! CALL BUILDER DIRECT! All plans and facades are indicative only and may change. Mimosa Homes may amend plans, specifications, and prices without notice. Package prices are based on a standard facade, standard inclusions, and suitable land availability, excluding developer/estate requirements. Facade and inclusion images may show non standard items not included in the pr
Request Details
Family Lifestyle Living
View photo
House · for sale
Request Details
Family Lifestyle Living
Greater Geelong
· 5 Bedrooms · 3 Baths · House
· Balcony · Parking · Equipped kitchen
Greater Geelong · 5 Bedrooms · 3 Baths · House · Balcony · Parking · Equipped kitchen
Set on a generous 544 sqm approx newly built in December 2023, this stunning five-bedroom Hamptons-style home delivers an exceptional blend of space, style, and functionality in the heart of sought-after Fyansford. The open-plan kitchen, dining and family zone is the true heart of the home, flowing effortlessly onto a covered alfresco and sunny backyard-perfect for entertaining or relaxing with the family. The designer kitchen features a central island bench, five-burner gas cooktop and a walk-in pantry. The light-filled family room includes ceiling fans for year-round comfort, while a separate formal lounge provides added flexibility. A spacious downstairs bedroom with walk-in robe and double vanity ensuite offers a comfortable guest retreat, alongside a convenient powder room and a double garage with internal access. Upstairs, the oversized master bedroom boasts a private balcony, walk-in robe, and luxurious ensuite with double vanity. Three further bedrooms also include walk-in robe
Request Details
Spacious Living with Comfort and Connection
View photo
Apartment · for sale
Request Details
Spacious Living with Comfort and Connection
Greater Geelong
· 2 Bedrooms · 1 Bath · Apartment
· Equipped kitchen
Greater Geelong · 2 Bedrooms · 1 Bath · Apartment · Equipped kitchen
Enjoy an exceptional sense of space and outlook rarely found in a lifestyle village setting. This beautifully maintained two-bedroom home plus study features generous internal proportions, a large central bathroom, and sparkling timber floorboards throughout. Positioned to capture peaceful views across adjoining farmland within the Pelican Shores Estate, it offers a relaxed, low-maintenance lifestyle with a genuine sense of community. Set within a vibrant over-50s village opposite Corio Bay in Leopold, this is easy living without compromise. The well-equipped kitchen features a gas cooktop and electric oven, complemented by generous cupboard space and additional storage, making everyday living and entertaining effortless. Flexible accommodation includes a second bedroom and separate study, while the substantial living area provides ample room to relax or host visitors. The generous master bedroom is built in robes and the home is designed with practical wide spaces for ease of movement
Request Details
A statement of luxury, space and family living
View photo
House · for sale
Request Details
A statement of luxury, space and family living
Greater Geelong
· 6 Bedrooms · 3 Baths · House
· Swimming pool · Equipped kitchen
Greater Geelong · 6 Bedrooms · 3 Baths · House · Swimming pool · Equipped kitchen
Set amidst the serene riverside surrounds of Highton, this luxurious family sanctuary delivers an exceptional lifestyle of space, sophistication and quality. Custom-designed to provide multiple living and entertaining zones both indoors and out, the home showcases premium finishes, elegant style and meticulous attention to detail throughout. Boasting six generous bedrooms, including two lavish master suites complete with full ensuites and walk-in robes, the residence has been thoughtfully crafted to accommodate large and growing families in absolute comfort. At its heart, a stunning chef's kitchen with a fully appointed butler's pantry anchors the expansive open-plan living and dining areas, seamlessly connecting to the home's impressive outdoor entertaining spaces. Set on an expansive 1,653m² (approx.) allotment, the resort-inspired grounds feature a sparkling swimming pool, half-court basketball court, extensive landscaped gardens and sprawling lawns, creating the ultimate environmen
Request Details
Mimosa Homes Proudly Presents the Lismore 192
View photo
Terraced House · for sale
Request Details
Mimosa Homes Proudly Presents the Lismore 192
Greater Geelong
· 4 Bedrooms · 2 Baths · Terraced House
· Equipped kitchen
Greater Geelong · 4 Bedrooms · 2 Baths · Terraced House · Equipped kitchen
The Lismore 192 House and Land Package! Mimosa Homes New Added Value Inclusions: - Inclusive of site costs & connections with H1 class slab as per standard inclusions! - 50 year Structural Warranty! - Quality floor coverings throughout entire home! - Higher ceilings 2550mm to ground floor! - Double Glazed Awning windows! - LED Downlights to entire home! - Vitrified Compact Surface benchtop to kitchen, bathroom & ensuite! - 600mm S/S upright oven and cook top with S/S canopy rangehood! - Stainless steel Dishwasher and Microwave - 7 star energy! - Flexible floor plans & so much more! CALL BUILDER DIRECT! All plans and facades are indicative only and may change. Mimosa Homes may amend plans, specifications, and prices without notice. Package prices are based on a standard facade, standard inclusions, and suitable land availability, excluding developer/estate requirements. Facade and inclusion images may show non standard items not included in the price. Dimensions are approximate. Landsca
Request Details
Mimosa Homes Proudly Presents the Armadale 253
View photo
Terraced House · for sale
Request Details
Mimosa Homes Proudly Presents the Armadale 253
Greater Geelong
· 4 Bedrooms · 2 Baths · Terraced House
· Equipped kitchen
Greater Geelong · 4 Bedrooms · 2 Baths · Terraced House · Equipped kitchen
The Armadale 253 House and Land Package! Mimosa Homes New Added Value Inclusions: - 50 Year Structural Warranty! - Inclusive of site costs & connections with H1 class slab as per standard inclusions! - Quality floor coverings throughout entire home! - Higher ceilings 2550mm to ground floor! - Double Glazed Awning windows! - LED Downlights to entire home! - Fibre Optic Provision! - Vitrified Compact Surface benchtop to kitchen, bathroom & ensuite! - 900mm S/S upright oven and cook top with S/S canopy rangehood! - Stainless steel Dishwasher and Microwave with trim kit! - 7 star energy! - Flexible floor plans & so much more! CALL BUILDER DIRECT! All plans and facades are indicative only and may change. Mimosa Homes may amend plans, specifications, and prices without notice. Package prices are based on a standard facade, standard inclusions, and suitable land availability, excluding developer/estate requirements. Facade and inclusion images may show non standard items not included in the p
Request Details
A LIFESTYLE CHOICE AND A STRATEGIC INVESTMENT IN THE RAPIDLY EVOLVING HEART OF LARA WHERE OPPORTUNITY MEETS GROWTH!
View photo
House · for sale
Request Details
A LIFESTYLE CHOICE AND A STRATEGIC INVESTMENT IN THE RAPIDLY EVOLVING HEART OF LARA WHERE OPPORTUNITY MEETS GROWTH!
Greater Geelong
· 4 Bedrooms · 2 Baths · House
Greater Geelong · 4 Bedrooms · 2 Baths · House
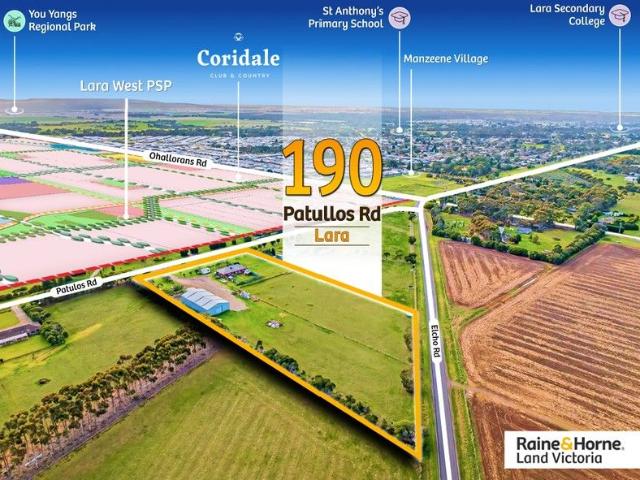
Raine & Horne Land Victoria proudly presents a lifestyle property of 5.09 acres in the heart of Lara with newly renovated house on property. This unique opportunity offers both a lifestyle choice and a strategic investment in a rapidly developing region of lara. With strong growth potential and close proximity to key infrastructure and services, it's an ideal prospect for those looking to capitalize on future development in this high-demand growth corridor. Situated in a highly desirable area, this land is across from PSP-approved land, primed for future development. It offers the perfect blend of peaceful rural living while remaining close to major urban centres. Property Features: • 5.09 Acres in Rural Living Zone • Fully renovated 4 spacious bedrooms and 2 bathroom • Spacious sheds ideal for storage or work-related purposes • Dual road frontage to Elcho road and Patullos Road • Short distance to Lara town centre, local schools and other amenities • Adjacent to few major residential
Request Details
NewHouseLand Armstrong Creek
View photo
Terraced House · for sale
Request Details
NewHouseLand Armstrong Creek
Greater Geelong
· 3 Bedrooms · 1 Bath · Terraced House
· Equipped kitchen
Greater Geelong · 3 Bedrooms · 1 Bath · Terraced House · Equipped kitchen
Warm and inviting, the Koji is the smallest Eight Homes design and is by no means short on features and charm. Suitable for an 8.5m width lot, this range includes a clever layout with smart storage solutions throughout and Hebel to the exterior of the home. The open plan family, meals and kitchen area embraces a sense of warmth and comfort. The master bedroom features a spacious walk-in robe and private ensuite, whilst the secondary bedrooms include built-in robes and is perfect for any growing family
Request Details
Mimosa Homes Proudly Presents the Lismore 192
View photo
Terraced House · for sale
Request Details
Mimosa Homes Proudly Presents the Lismore 192
Greater Geelong
· 4 Bedrooms · 2 Baths · Terraced House
· Equipped kitchen
Greater Geelong · 4 Bedrooms · 2 Baths · Terraced House · Equipped kitchen
The Lismore 192 House and Land Package! Mimosa Homes New Added Value Inclusions: - Inclusive of site costs & connections with H1 class slab as per standard inclusions! - 50 year Structural Warranty! - Quality floor coverings throughout entire home! - Higher ceilings 2550mm to ground floor! - Double Glazed Awning windows! - LED Downlights to entire home! - Vitrified Compact Surface benchtop to kitchen, bathroom & ensuite! - 600mm S/S upright oven and cook top with S/S canopy rangehood! - Stainless steel Dishwasher and Microwave - 7 star energy! - Flexible floor plans & so much more! CALL BUILDER DIRECT! All plans and facades are indicative only and may change. Mimosa Homes may amend plans, specifications, and prices without notice. Package prices are based on a standard facade, standard inclusions, and suitable land availability, excluding developer/estate requirements. Facade and inclusion images may show non standard items not included in the price. Dimensions are approximate. Landsca
Request Details
Brand New & Designed For Effortless Enjoyment
View photo
Townhouse · for sale
Request Details
Brand New & Designed For Effortless Enjoyment
Greater Geelong
· 4 Bedrooms · 2 Baths · Townhouse
· Equipped kitchen
Greater Geelong · 4 Bedrooms · 2 Baths · Townhouse · Equipped kitchen
Light, proportion and thoughtful design shape the experience of this newly completed townhouse, quietly positioned within the established leafy pocket of Old Ocean Grove. From the moment you step inside, the home reveals a sense of calm order, warm timber flooring guiding you through a beautifully resolved interior where every space has been considered for both daily living and relaxed coastal entertaining. Beyond its refined facade, the residence offers an inviting sanctuary only moments from the village centre, beaches and everyday conveniences that make Ocean Grove such a sought after place to call home. The ground level unfolds with a welcoming entry and versatile front lounge or home office before drawing you toward the expansive open plan living and dining domain positioned at the rear of the home. Here, a sophisticated designer kitchen takes centre stage, appointed with waterfall stone benchtops, an oversized island, high end Bosch appliances and generous storage. Broad sliding
Request Details
Modern Family Excellence in the Heart of Mount Duneed!
View photo
House · for sale
Request Details
New
Modern Family Excellence in the Heart of Mount Duneed!
Greater Geelong
· 4 Bedrooms · 2 Baths · House
· Equipped kitchen
Greater Geelong · 4 Bedrooms · 2 Baths · House · Equipped kitchen
Presented by Gaurav Garg | OSKO Real Estate Positioned in one of Mount Duneed's most sought-after neighbourhoods, this beautifully designed contemporary residence delivers the perfect balance of style, comfort and everyday functionality. Set on a generous 364m² allotment, this quality-built home has been thoughtfully crafted to suit growing families, professionals and savvy investors seeking a premium lifestyle in a thriving location. The property is currently rented at $565 per week. From the moment you step inside, you'll appreciate the intelligent floor-plan featuring multiple living zones, quality finishes and an abundance of natural light throughout. The luxurious master suite is privately positioned at the front of the home and boasts a spacious walk-in robe and stylish ensuite, while the remaining three bedrooms are fitted with built-in robes and are serviced by a central bathroom complete with a separate toilet. At the heart of the home, the stunning open-plan kitchen overlooks
Request Details
Get email alerts

Don't miss out: be the first to know about new properties

The alert was correctly created

On subscribing you accept the conditions of use and the privacy policy
Alert
Receive new ads in your inbox
Save this search
Receive alerts for new listings

We'll send you an email when we have new properties for: "Properties for sale in Greater Geelong"

The alert was correctly created

Balliang East
Little River, Greater Geelong
Get email alerts and be the first to see new listings
Required field
On subscribing I accept the terms of the privacy policy
Perfect! You'll soon start receiving new listings via email
Alert
Receive an email when we have new ads for Properties for sale in Greater Geelong
Save this search
Filters

Bedrooms

Size (m²)

Price

$
$

Property type

Bathrooms

Clear all filters
Receive notifications when new entries are published.