3,690 properties for sale in Western Port

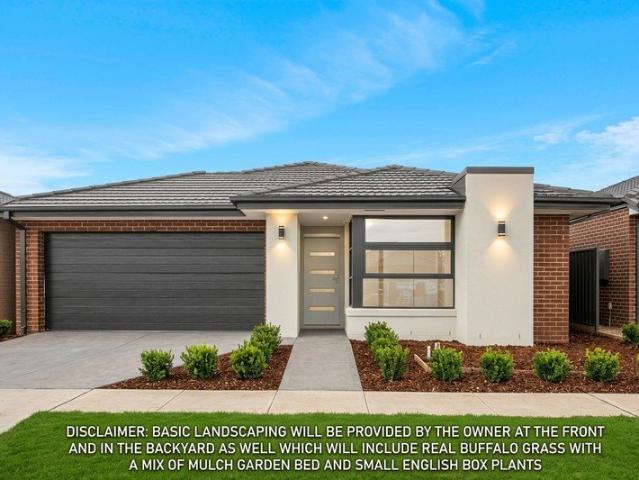
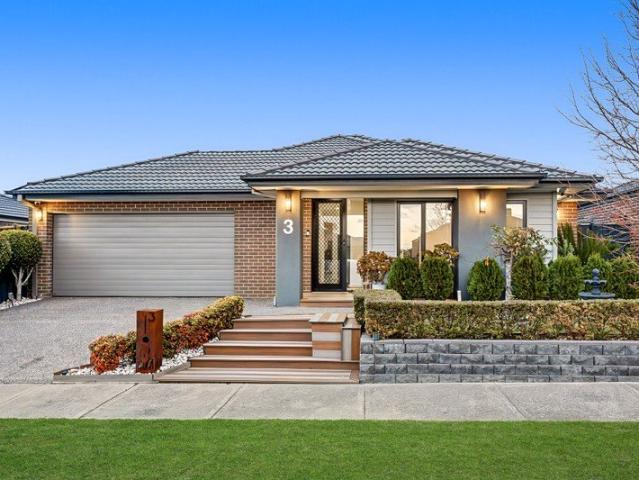
Elegant Family Living in a Prime Hunt Club Location!
View photo
House · for sale
Request Details
Elegant Family Living in a Prime Hunt Club Location!
Western Port
· 5 Bedrooms · 2 Baths · House
· Equipped kitchen
Western Port · 5 Bedrooms · 2 Baths · House · Equipped kitchen
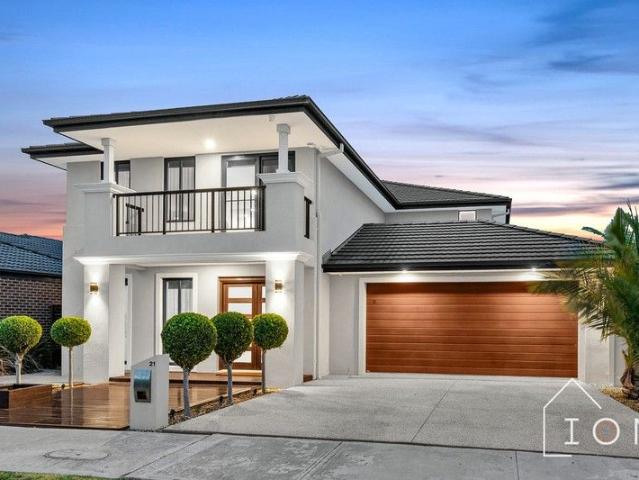
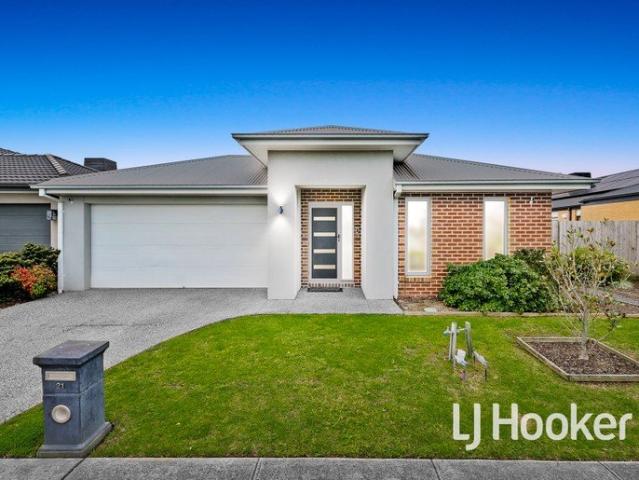
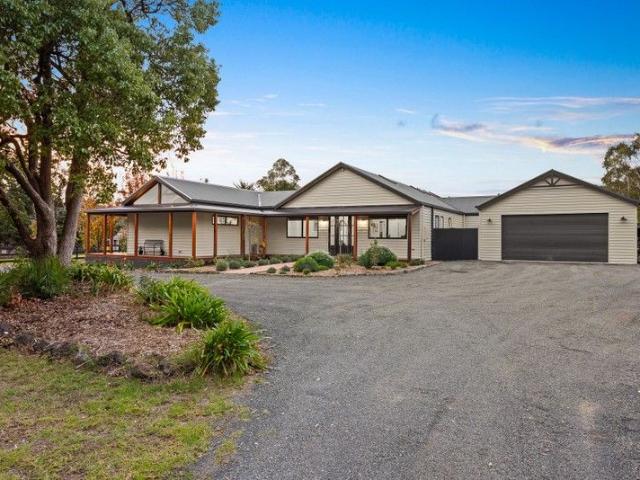
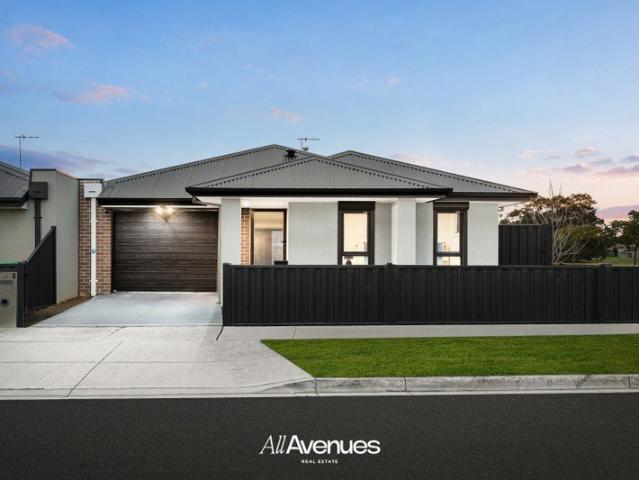
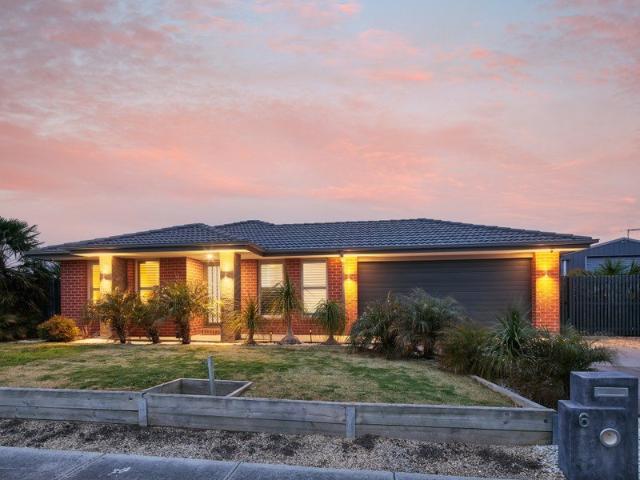
Positioned proudly on a substantial 676sqm corner allotment, this impressive double-storey brick residence delivers the perfect blend of luxury, space, and family functionality. Showcasing quality finishes throughout and designed for effortless modern living, this stunning family home is sure to impress from the moment you arrive. Welcomed by a grand luxury double-door entrance, the home immediately reveals its elegance and spacious design. The expansive formal living area offers the perfect space to relax and entertain, complete with stylish laminate flooring, abundant natural light, soaring 2.7m high ceilings, and a striking crystal chandelier that creates an atmosphere of sophistication and warmth. A built-in shoe storage area near the entrance adds everyday practicality and convenience. At the heart of the home lies the expansive open-plan kitchen, dining, and family zone, thoughtfully designed for seamless family living and entertaining. The spacious gourmet kitchen is beautifully
Request Details
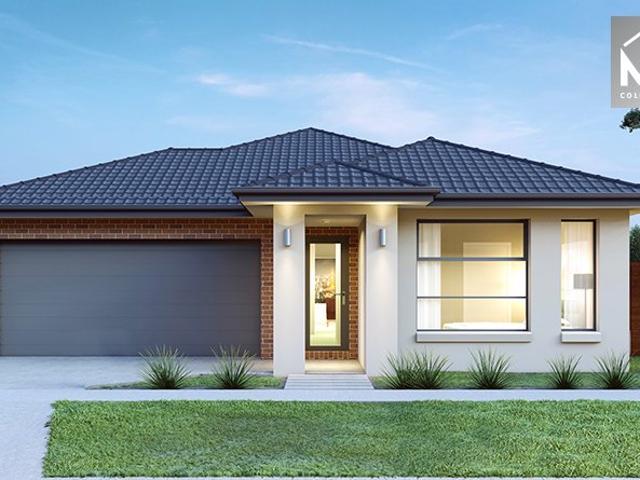
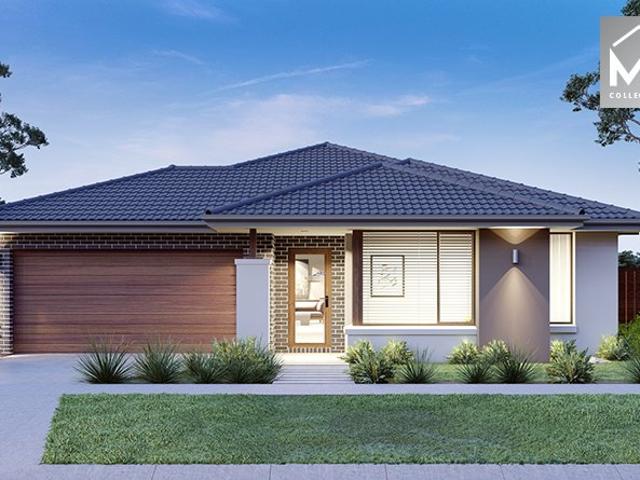
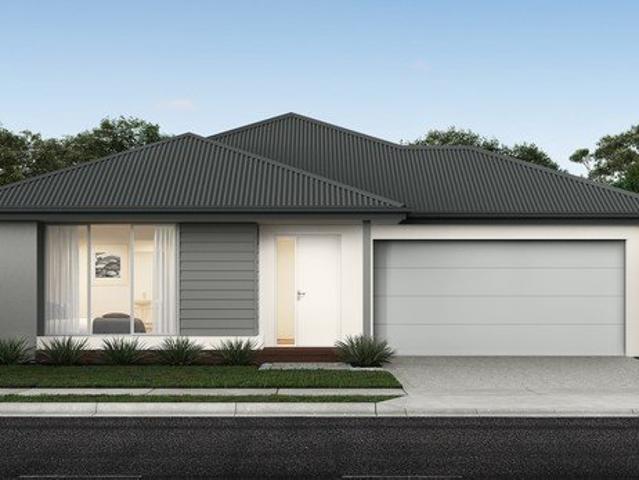
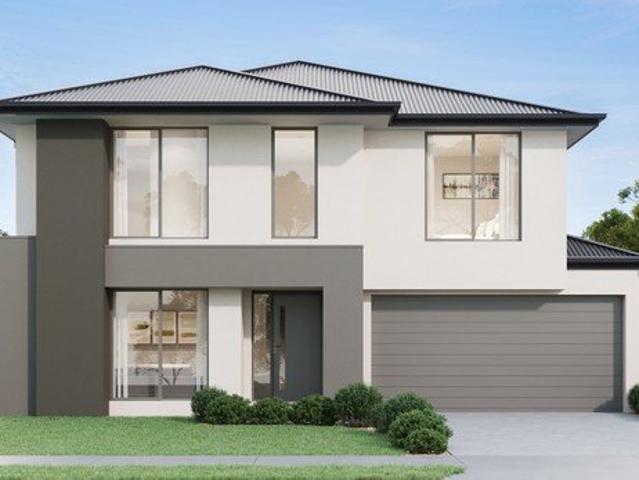
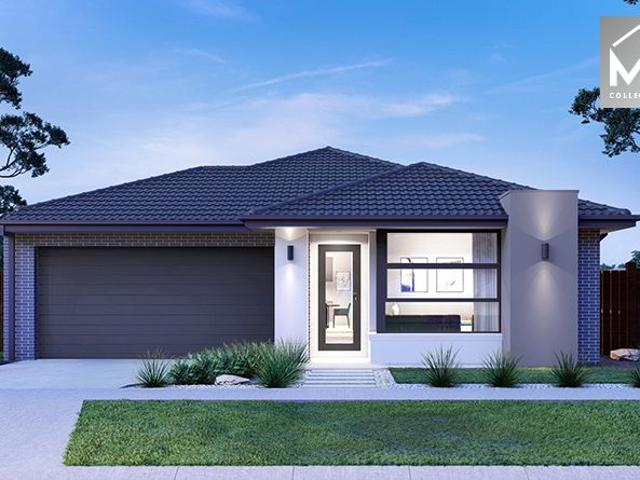
House and Land Package The Drake
View photo
Terraced House · for sale
Request Details
House and Land Package The Drake
Western Port
· 4 Bedrooms · 2 Baths · Terraced House
Western Port · 4 Bedrooms · 2 Baths · Terraced House
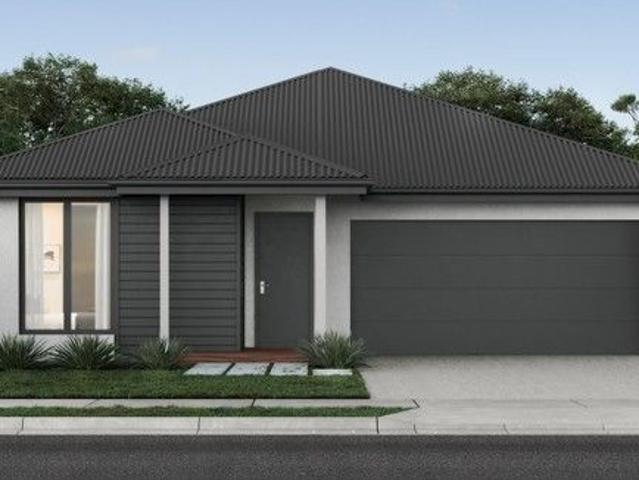
When you build with Burbank, you build with a team who has over 40 years' experience in delivering quality homes for Australians. You also build with peace-of-mind, receiving a 30 year structural guarantee. So, build with confidence. Build with us! Copyright conditions All photos and illustrations are representative only, this proposed package is subject to engineering plans and developer's approval (if required) and may need to be mirrored or altered to comply. Any additional costs associated will need to be added to the price as unavailable at time of advertising. Floor plans and specifications may be varied by Burbank without notice. For more information or floor plans on this home design. click here or visit www.burbank.com.au
Request Details
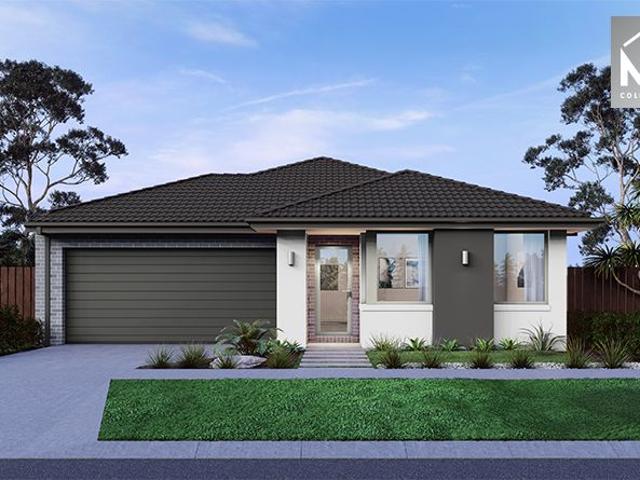
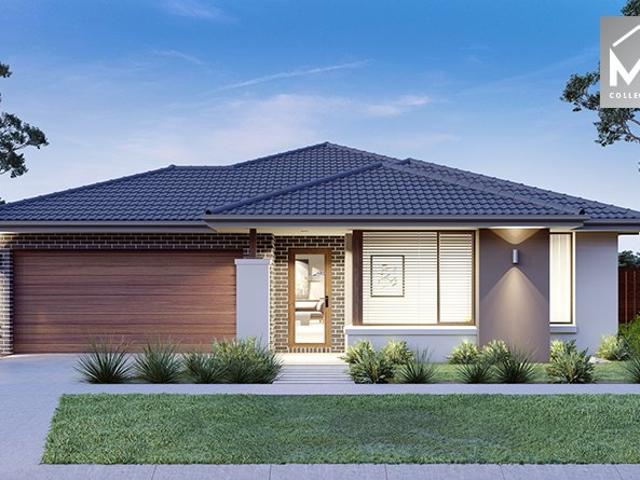
House and Land Package The Drake
View photo
Terraced House · for sale
Request Details
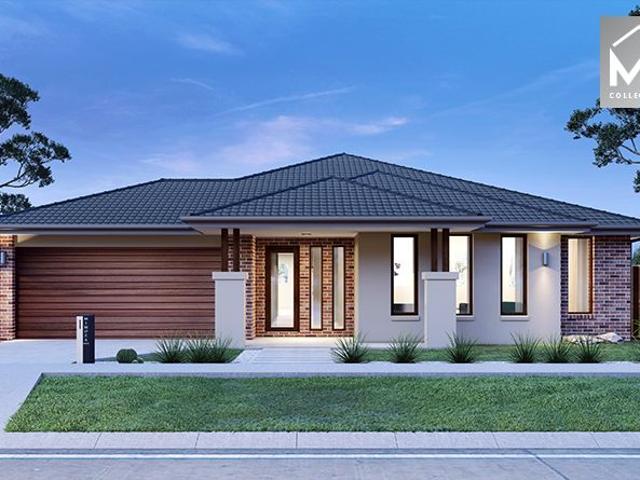
House and Land Package The Drake
Western Port
· 4 Bedrooms · 2 Baths · Terraced House
Western Port · 4 Bedrooms · 2 Baths · Terraced House
When you build with Burbank, you build with a team who has over 40 years' experience in delivering quality homes for Australians. You also build with peace-of-mind, receiving a 30 year structural guarantee. So, build with confidence. Build with us! Copyright conditions All photos and illustrations are representative only, this proposed package is subject to engineering plans and developer's approval (if required) and may need to be mirrored or altered to comply. Any additional costs associated will need to be added to the price as unavailable at time of advertising. Floor plans and specifications may be varied by Burbank without notice. For more information or floor plans on this home design. click here or visit www.burbank.com.au
Request Details
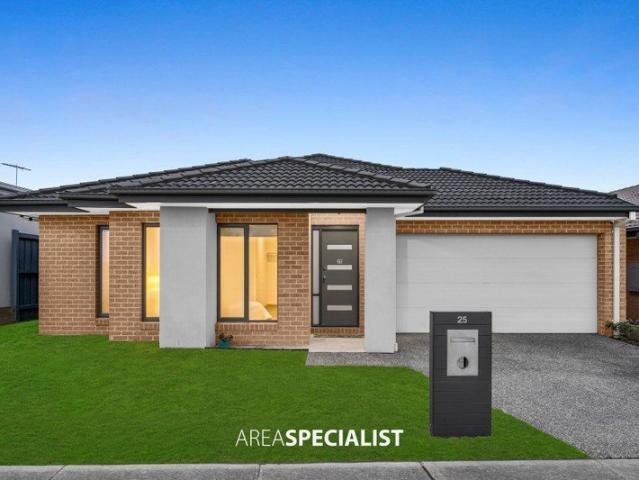
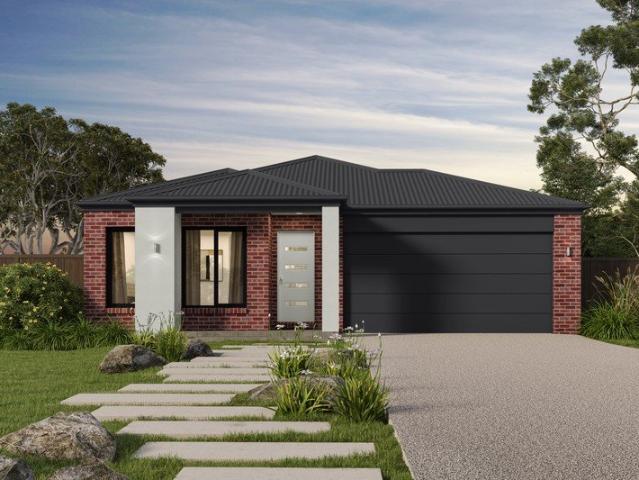
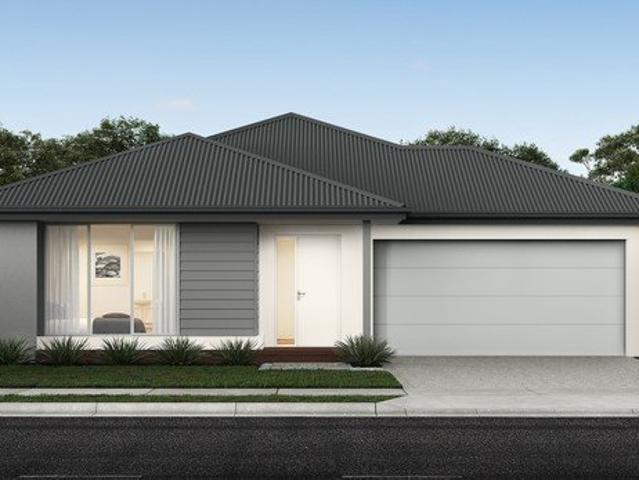
Mimosa Homes Proudly Presents the Saba 331
View photo
Terraced House · for sale
Request Details
Mimosa Homes Proudly Presents the Saba 331
Western Port
· 4 Bedrooms · 2 Baths · Terraced House
· Equipped kitchen
Western Port · 4 Bedrooms · 2 Baths · Terraced House · Equipped kitchen
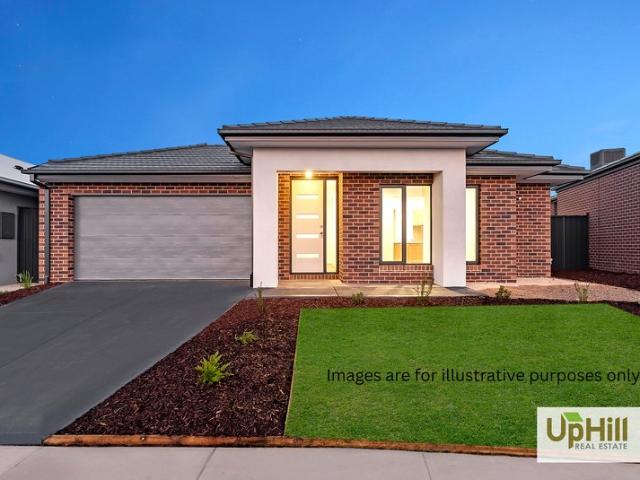
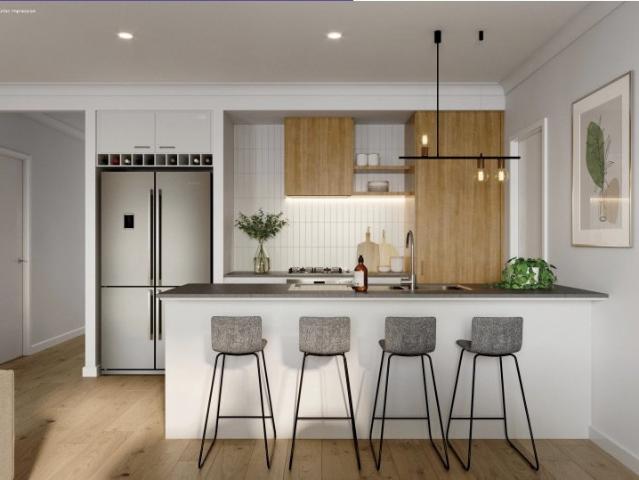
The Saba 311 House and Land Package! Mimosa Homes New Added Value Inclusions: - 50 Year Structural Warranty! - Inclusive of site costs & connections with H1 class slab as per standard inclusions! - Quality floor coverings throughout entire home! - Higher ceilings 2550mm to ground floor! - Double Glazed Awning windows! - LED Downlights to entire home! - Fibre Optic Provision! - Vitrified Compact Surface benchtop to kitchen, bathroom & ensuite! - 900mm S/S upright oven and cook top with S/S canopy rangehood! - Stainless steel Dishwasher and Microwave with trim kit! - 7 star energy! - Flexible floor plans & so much more! CALL BUILDER DIRECT! All plans and facades are indicative only and may change. Mimosa Homes may amend plans, specifications, and prices without notice. Package prices are based on a standard facade, standard inclusions, and suitable land availability, excluding developer/estate requirements. Facade and inclusion images may show non standard items not included in the price
Request Details
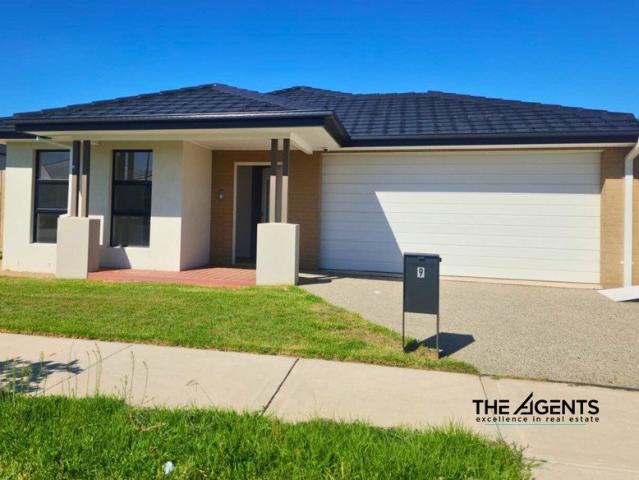
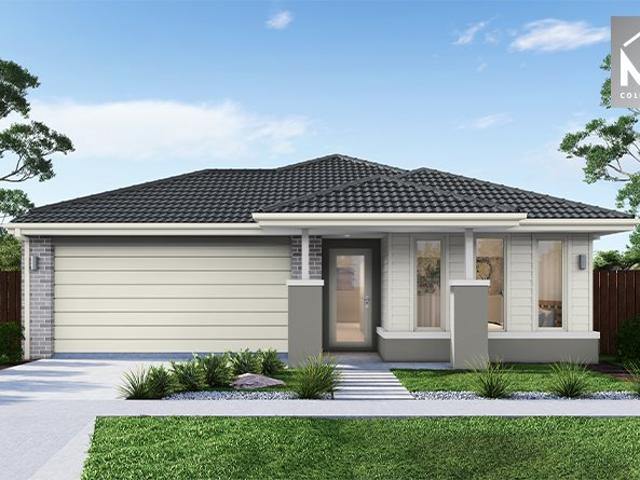
Brand New Luxury Living Ready to Move In!
View photo
House · for sale
Request Details
Brand New Luxury Living Ready to Move In!
Western Port
· 4 Bedrooms · 2 Baths · House
· Garden · Parking · Equipped kitchen
Western Port · 4 Bedrooms · 2 Baths · House · Garden · Parking · Equipped kitchen
Brand New Family Home in Evergreen Estate Ready to Move In Welcome to 85 Olympic Parade, Clyde, a stunning brand-new family home offering contemporary design, quality finishes, and effortless modern living. Set on a generous 422m² allotment, this beautifully crafted residence is perfect for families, first-home buyers, or investors seeking a turnkey opportunity. Boasting four spacious bedrooms, including a master suite with ensuite and walk-in robe, this home delivers comfort and functionality for the whole family. The open-plan living and dining area flows seamlessly into a stylish kitchen equipped with modern appliances and ample storageideal for everyday living and entertaining. Additional features include two sleek bathrooms, a double remote garage, and a low-maintenance yard, giving you more time to enjoy your new home without the upkeep. Located in a sought-after pocket of Clyde, close to schools, parks, shopping centers, and transport, this property combines lifestyle and conven
Request Details
Mimosa Homes Proudly Presents the Saba 331
View photo
Terraced House · for sale
Request Details
Mimosa Homes Proudly Presents the Saba 331
Western Port
· 4 Bedrooms · 2 Baths · Terraced House
· Equipped kitchen
Western Port · 4 Bedrooms · 2 Baths · Terraced House · Equipped kitchen
The Saba 311 House and Land Package! Mimosa Homes New Added Value Inclusions: - 50 Year Structural Warranty! - Inclusive of site costs & connections with H1 class slab as per standard inclusions! - Quality floor coverings throughout entire home! - Higher ceilings 2550mm to ground floor! - Double Glazed Awning windows! - LED Downlights to entire home! - Fibre Optic Provision! - Vitrified Compact Surface benchtop to kitchen, bathroom & ensuite! - 900mm S/S upright oven and cook top with S/S canopy rangehood! - Stainless steel Dishwasher and Microwave with trim kit! - 7 star energy! - Flexible floor plans & so much more! CALL BUILDER DIRECT! All plans and facades are indicative only and may change. Mimosa Homes may amend plans, specifications, and prices without notice. Package prices are based on a standard facade, standard inclusions, and suitable land availability, excluding developer/estate requirements. Facade and inclusion images may show non standard items not included in the price
Request Details
Mimosa Homes Proudly Presents the Leemore 221
View photo
Terraced House · for sale
Request Details
Mimosa Homes Proudly Presents the Leemore 221
Western Port
· 4 Bedrooms · 2 Baths · Terraced House
· Equipped kitchen
Western Port · 4 Bedrooms · 2 Baths · Terraced House · Equipped kitchen
The Leemore 221 House and Land Package! Mimosa Homes New Added Value Inclusions: - 50 Year Structural Warranty! - Inclusive of site costs & connections with H1 class slab as per standard inclusions! - Quality floor coverings throughout entire home! - Higher ceilings 2550mm to ground floor! - Double Glazed Awning windows! - LED Downlights to entire home! - Fibre Optic Provision! - Vitrified Compact Surface benchtop to kitchen, bathroom & ensuite! - 900mm S/S upright oven and cook top with S/S canopy rangehood! - Stainless steel Dishwasher and Microwave with trim kit! - 7 star energy! - Flexible floor plans & so much more! CALL BUILDER DIRECT! All plans and facades are indicative only and may change. Mimosa Homes may amend plans, specifications, and prices without notice. Package prices are based on a standard facade, standard inclusions, and suitable land availability, excluding developer/estate requirements. Facade and inclusion images may show non standard items not included in the pr
Request Details
Incredible Value: Design Your Future with Mimosa Homes
View photo
Terraced House · for sale
Request Details
Incredible Value: Design Your Future with Mimosa Homes
Western Port
· 4 Bedrooms · 2 Baths · Terraced House
· Parking · Equipped kitchen
Western Port · 4 Bedrooms · 2 Baths · Terraced House · Parking · Equipped kitchen
The Clarendon 328 and a 512 sqm piece of land facing north are located at Riverfield Estate, Clyde. Confidence: 50-Year Mimosa Homes Structural Warranty Fixed site costs, including BAL 12.5 Timber-look laminate, carpet, and floor tiles 2,550mm high ceilings Stone benchtops kitchen, ensuite & bathroom 900mm oven, cooktop & rangehood (600mm for homes 20 sq) Microwave with trim kit & Dishwasher Semi-floating vanities (Double to Ensuite) & Tiled shower bases Quick-slide robe doors LED downlights throughout, external lights & garage strip light Internal garage access with 2 Garage door remotes Flyscreens to windows & obscure-glazing to ensuite & bathroom 7-Star energy rating. Heating. Hot Water Unit. Concrete flooring in alfresco. 3-coat paint system for walls. 2 TV points, 2 phone/data points. Towel & toilet roll holders included Termite Management System Part A (slab), Part B (external) Occupational Health & Safety compliance, including asset protection BAL 12.5 upgrades, recycled water
Request Details
Grand Park Facing Luxury Residence with Architectural Elegance
View photo
House · for sale
Request Details
Grand Park Facing Luxury Residence with Architectural Elegance
Western Port
· 5 Bedrooms · 5 Baths · House
· Fireplace · Equipped kitchen
Western Port · 5 Bedrooms · 5 Baths · House · Fireplace · Equipped kitchen
Positioned in a prized park-facing location on approximately 495sqm, this newly build brand new home double-storey residence, showcases exceptional scale, contemporary elegance and premium craftsmanship throughout. Elevated from the street with an impressive driveway approach, the home immediately captures attention with its striking presence, high ceilings, square-set cornices, designer lighting and a stunning chandelier suspended within the dramatic central void. The ground floor offers multiple living zones designed for both relaxation and entertaining. A welcoming front lounge with electric fireplace sets the tone, while the expansive open-plan family and dining area flows effortlessly into a designer kitchen featuring 60mm and 40mm stone benchtops, two-pack cabinetry, wine storage, Bosch 900mm appliances and tower ovens. A fully equipped butler's pantry provides additional preparation space, and large stacking doors open to a tiled alfresco area, creating seamless indoor-outdoor l
Request Details
Mimosa Home & Land True Value!
View photo
Terraced House · for sale
Request Details
Mimosa Home & Land True Value!
Western Port
· 4 Bedrooms · 2 Baths · Terraced House
· Parking · Equipped kitchen
Western Port · 4 Bedrooms · 2 Baths · Terraced House · Parking · Equipped kitchen
Mimosa Home & Land True Value! Enquire with Adam today on 0439 779 909 The Montrose 182 is packaged on a 262 m² lot facing west in Riverfield, Clyde. Confidence: 50-Year Mimosa Homes Structural Warranty Fixed site costs Timber-Look Laminate, Carpet, and Floor tiles 2,550mm high ceilings Stone benchtops for the kitchen, Ensuite & Bathroom 900mm Oven, Cooktop & Rangehood (600mm for homes under 20 sq) Microwave with trim kit and a dishwasher included Semi-floating vanities (double vanities to ensuite) & tiled shower bases Quick-slide robe doors LED downlights throughout, external lights & garage strip light Internal garage access with 2 garage door remotes Flyscreens to double-glazed windows & obscure-glazing in the ensuite & Bathroom 7-star energy rating, gas heating, and a hot water unit Concrete floor to alfresco, where applicable. 3-coat paint system on the walls 2 TV points, 2 phone/data points. Towel & Toilet roll holders Termite Management SystemPart A (slab), Part B (external) Occ
Request Details
Mimosa Home & Land True Value!
View photo
Terraced House · for sale
Request Details
Mimosa Home & Land True Value!
Western Port
· 4 Bedrooms · 2 Baths · Terraced House
· Parking · Equipped kitchen
Western Port · 4 Bedrooms · 2 Baths · Terraced House · Parking · Equipped kitchen
Mimosa Home & Land True Value! Enquire with Adam today on 0439 779 909 The Allendale 253 is packaged on a 406 m² lot facing south in Riverfield, Clyde. Confidence: 50-Year Mimosa Homes Structural Warranty Fixed site costs Timber-Look Laminate, Carpet, and Floor tiles 2,550mm high ceilings Stone benchtops for the kitchen, Ensuite & Bathroom 900mm Oven, Cooktop & Rangehood (600mm for homes under 20 sq) Microwave with trim kit and a dishwasher included Semi-floating vanities (double vanities to ensuite) & tiled shower bases Quick-slide robe doors LED downlights throughout, external lights & garage strip light Internal garage access with 2 garage door remotes Flyscreens to double-glazed windows & obscure-glazing in the ensuite & Bathroom 7-star energy rating, gas heating, and a hot water unit Concrete floor to alfresco, where applicable. 3-coat paint system on the walls 2 TV points, 2 phone/data points. Towel & Toilet roll holders Termite Management SystemPart A (slab), Part B (external) O
Request Details
PREMIUM LOCATION, MODERN LIVING YOUR NEXT HOME OR INVESTMENT AWAITS!
View photo
Terraced House · for sale
Request Details
PREMIUM LOCATION, MODERN LIVING YOUR NEXT HOME OR INVESTMENT AWAITS!
Western Port
· 4 Bedrooms · 2 Baths · Terraced House
Western Port · 4 Bedrooms · 2 Baths · Terraced House
Discover the charm of contemporary living in this well-designed family retreat located in the vibrant Golden Rise Estate in Cranbourne East. Whether you're seeking your dream home or a savvy investment opportunity, this sophisticated turnkey house fulfils all your needs. Benefit from a prime location surrounded by top-rated schools, convenient shopping centers, numerous medical facilities, and the well-equipped Cranbourne Library. Enjoy proximity to local attractions like the Casey Fields sports complex, Casey RACE aquatic center, and the renowned Cranbourne Royal Botanic Gardens. Seamless living is assured with easy access to the South Gippsland Highway, Western Port Highway, Cranbourne Train Station, and multiple bus routes. This property offers incredible value, with significant savings on stamp duty. Please see the below link for an up-to-date copy of the Due Diligence Check: www.consumer.vic.gov.au/housing/buying-and-selling-property/checklists/due-diligence Disclaimer: All
Request Details
NewHouseLand Cranbourne East
View photo
Terraced House · for sale
Request Details
NewHouseLand Cranbourne East
Western Port
· 4 Bedrooms · 2 Baths · Terraced House
Western Port · 4 Bedrooms · 2 Baths · Terraced House
Designed to adapt to the changing needs of a growing family, the Devya range offers the ultimate in functional living thanks to the natural combination of zoned areas and open spaces. This practical design features secondary bedrooms to the rear of the home, while a generous master suite to the front of the home provides a secluded sanctuary
Request Details
The Complete Family Package in the Eliston Estate!
View photo
House · for sale
Request Details
The Complete Family Package in the Eliston Estate!
Western Port
· 5 Bedrooms · 2 Baths · House
· Equipped kitchen
Western Port · 5 Bedrooms · 2 Baths · House · Equipped kitchen
CALL US TODAY AND SCHEDULE AN EXCLUSIVE INSPECTION FOR YOU AND YOUR FAMILY TO EXPLORE THIS EXCEPTIONAL FAMILY HOME. Offering four bedrooms, multiple living zones and a flexible family-friendly floorplan, this spacious residence has been thoughtfully designed for comfortable modern living, entertaining and everyday practicality. Upon entry, you'll be welcomed by a separate formal lounge and a versatile home office, guest room or potential fifth bedroom, providing flexibility for growing families, visitors or those working from home. Continuing through the home, you'll find a dedicated theatre room, centrally located powder room and the expansive open-plan living and dining area at the heart of the home. The entertainer's kitchen is a standout feature, showcasing stone benchtops, a large central island and an oversized walk-in pantry with bifold servery windows connecting directly to the alfresco area, making indoor-outdoor entertaining effortless. Adjacent to the kitchen, the generous l
Request Details
Contemporary Family Living in Riverfield Estate
View photo
House · for sale
Request Details
Contemporary Family Living in Riverfield Estate
Western Port
· 4 Bedrooms · 2 Baths · House
· Garden · Equipped kitchen
Western Port · 4 Bedrooms · 2 Baths · House · Garden · Equipped kitchen
There's something refreshing about walking into a home where everything is done. No building delays. No unexpected costs. No weekends spent landscaping. Just a beautifully finished home that's ready to be enjoyed from day one. Completed in 2024 and presented in as-new condition, this impressive residence delivers the perfect balance of style, space and simplicity. A thoughtful floorplan provides four generous bedrooms, including a privately positioned master suite with walk-in robe and ensuite, while multiple living zones ensure everyone has room to relax, entertain or work from home. At the centre of the home, the kitchen has been designed to bring people together. Complete with stone benchtops, brand-new appliances, a walk-in pantry and an abundance of storage, it seamlessly connects to the open-plan living and dining area, creating a space that feels both functional and welcoming. Sliding doors lead to a covered alfresco and landscaped backyard, offering the ideal setting for summer
Request Details
Modern Family Living with Style, Space & Functionality
View photo
House · for sale
Request Details
Modern Family Living with Style, Space & Functionality
Western Port
· 4 Bedrooms · 2 Baths · House
· Parking · Equipped kitchen
Western Port · 4 Bedrooms · 2 Baths · House · Parking · Equipped kitchen
Welcome to Clyde a beautifully presented four-bedroom home designed for comfortable family living and effortless entertaining. Positioned in the growing and family-friendly community of Clyde, 16 Andante Crescent offers a practical floorplan, modern finishes, and low-maintenance appeal perfect for first-home buyers, families, or savvy investors. Step inside to discover a light-filled interior featuring a spacious open-plan living and dining area, complemented by a sleek contemporary kitchen complete with stone benchtops, quality stainless steel appliances, dishwasher, ample cabinetry, and a generous walk-in pantry. The thoughtfully designed layout includes four well-sized bedrooms, with the master suite privately positioned at the front of the home and featuring a walk-in robe and ensuite. The remaining bedrooms are serviced by a central bathroom and separate toilet, ideal for growing families. Outside, enjoy easy-care outdoor spaces with room for kids and pets, while the double garage
Request Details
Mimosa Homes Proudly Presents the Aspendale 226
View photo
Terraced House · for sale
Request Details
Mimosa Homes Proudly Presents the Aspendale 226
Western Port
· 4 Bedrooms · 2 Baths · Terraced House
· Equipped kitchen
Western Port · 4 Bedrooms · 2 Baths · Terraced House · Equipped kitchen
The Aspendale 226 House and Land Package! Mimosa Homes New Added Value Inclusions: - 50 Year Structural Warranty! - Inclusive of site costs & connections with H1 class slab as per standard inclusions! - Quality floor coverings throughout entire home! - Higher ceilings 2550mm to ground floor! - Double Glazed Awning windows! - LED Downlights to entire home! - Fibre Optic Provision! - Vitrified Compact Surface benchtop to kitchen, bathroom & ensuite! - 900mm S/S upright oven and cook top with S/S canopy rangehood! - Stainless steel Dishwasher and Microwave with trim kit! - 7 star energy! - Flexible floor plans & so much more! CALL BUILDER DIRECT! All plans and facades are indicative only and may change. Mimosa Homes may amend plans, specifications, and prices without notice. Package prices are based on a standard facade, standard inclusions, and suitable land availability, excluding developer/estate requirements. Facade and inclusion images may show non standard items not included in the
Request Details
Cooloola 207
View photo
Terraced House · for sale
Request Details
Cooloola 207
Western Port
· 4 Bedrooms · 2 Baths · Terraced House
· Equipped kitchen
Western Port · 4 Bedrooms · 2 Baths · Terraced House · Equipped kitchen
The Cooloola is a stunning home that balances contemporary living with a practical layout, thoughtfully conceived to maximise space and functionality. A spacious living room across the rear of the home seamlessly connects the family, dining area and kitchen, creating an open-plan layout ideal for both entertaining and everyday living. The kitchen features ample counter space and a convenient pantry, making it a chef's delight. An alfresco area extends the living space outdoors, perfect for enjoying the beautiful weather and hosting gatherings. The home boasts four generously sized bedrooms, each with built-in robes, ensuring plenty of storage space for the entire family. The master suite is a true retreat, complete with a walk-in robe and a luxurious ensuite, providing a private sanctuary for relaxation. The additional bedrooms are thoughtfully positioned to offer privacy and comfort, with easy access to the main bathroom and laundry. With its well-designed layout and stylish features,
Request Details
Modern Family Living in the Heart of Riverfield Estate
View photo
House · for sale
Request Details
Modern Family Living in the Heart of Riverfield Estate
Western Port
· 4 Bedrooms · 2 Baths · House
· Equipped kitchen
Western Port · 4 Bedrooms · 2 Baths · House · Equipped kitchen
Welcome to 5 Vulpine Street, Clyde - a beautifully presented, near-new family home that perfectly combines modern style, quality finishes and everyday functionality. Built in 2023, this impressive residence offers, multiple living spaces and premium inclusions designed to suit growing families, first-home buyers and savvy investors alike. Located in the highly sought-after Riverfield Estate, you'll enjoy a lifestyle of comfort, convenience and exceptional value with schools, parks and shopping all just moments away. Features You'll Love • Luxurious master suite complete with walk-in robe and private ensuite • Stylish central bathroom servicing the remaining bedrooms • Modern designer kitchen featuring quality stainless steel appliances • Spacious walk-in pantry offering excellent storage • Dishwasher and ample bench space perfect for everyday cooking and entertaining • Light-filled open-plan living and dining area • Contemporary floorboards throughout the main living areas • LED downli
Request Details
Edgecliff 210
View photo
Terraced House · for sale
Request Details
Edgecliff 210
Western Port
· 4 Bedrooms · 2 Baths · Terraced House
· Parking · Equipped kitchen
Western Port · 4 Bedrooms · 2 Baths · Terraced House · Parking · Equipped kitchen
The Edgecliff is a remarkable home design that seamlessly blends functionality with elegance. Its open-plan layout integrates the kitchen, family, and dining areas, creating a harmonious flow throughout the home. This design is perfect for both everyday living and entertaining, offering multiple living spaces that cater to various needs for space and privacy. The luxurious master suite is a true retreat, positioned for ultimate privacy. It features a stylish walk-in robe and an elegant ensuite, providing a serene escape from the hustle and bustle of daily life. Additional bedrooms are thoughtfully placed towards the front of the home, each designed to offer a sense of seclusion. A separate lounge room adds extra functional space, ideal for a growing family’s needs. The Edgecliff also includes a double garage, and alfresco area, enhancing the home’s versatility and appeal. Whether you’re hosting guests or enjoying quiet family time, the Edgecliff offers a perfect blend of comfort and so
Request Details
Incredible Value: Design Your Future with Mimosa Homes
View photo
Terraced House · for sale
Request Details
Incredible Value: Design Your Future with Mimosa Homes
Western Port
· 4 Bedrooms · 2 Baths · Terraced House
· Parking · Equipped kitchen
Western Port · 4 Bedrooms · 2 Baths · Terraced House · Parking · Equipped kitchen
Incredible Value: Design Your Future with Mimosa Homes.The Saba 260 and a 429 sqm piece of land facing south are located at Riverfield Estate, Clyde. Confidence: 50-Year Mimosa Homes Structural Warranty Fixed site costs, including BAL 12.5 Timber-look laminate, carpet, and floor tiles 2,550mm high ceilings Stone benchtops kitchen, ensuite & bathroom 900mm oven, cooktop & rangehood (600mm for homes 20 sq) Microwave with trim kit & Dishwasher Semi-floating vanities (Double to Ensuite) & Tiled shower bases Quick-slide robe doors LED downlights throughout, external lights & garage strip light Internal garage access with 2 Garage door remotes Flyscreens to windows & obscure-glazing to ensuite & bathroom 7-Star energy rating. Heating. Hot Water Unit. Concrete flooring in alfresco. 3-coat paint system for walls. 2 TV points, 2 phone/data points. Towel & toilet roll holders included Termite Management System Part A (slab), Part B (external) Occupational Health & Safety compliance, including
Request Details
Nova 195
View photo
Terraced House · for sale
Request Details
Nova 195
Western Port
· 4 Bedrooms · 2 Baths · Terraced House
· Parking · Equipped kitchen
Western Port · 4 Bedrooms · 2 Baths · Terraced House · Parking · Equipped kitchen
The Nova is a cleverly designed home with a harmonious blend of modern elegance and functional design, tailored to meet the needs of contemporary living. The heart of the home is designed with an open plan layout that fosters a sense of connection seamlessly flowing from the kitchen into the dining and family areas, creating a perfect space for entertaining and family gatherings. An alfresco area extends this living space outdoors to enjoy fresh air and sunshine. Each bedroom is thoughtfully positioned to provide privacy and tranquillity. The master suite at the front of the home, complete with a walk-in robe and ensuite, serves as a personal retreat, offering a serene escape from the hustle and bustle of daily life. Additional bedrooms to the rear are generously sized, each with built-in robes, ensuring ample storage and comfort for all family members. Practical elements like a double garage, storage and a well-appointed laundry ensure convenience along with additional options such as
Request Details
Ashbourne 19 25.3 4B Lot 2909 Dades St
View photo
House · for sale
Request Details
Ashbourne 19 25.3 4B Lot 2909 Dades St
Western Port
· 4 Bedrooms · 2 Baths · House
Western Port · 4 Bedrooms · 2 Baths · House
Build your dream home. The Ashbourne is expertly created for busy lifestyles
Request Details
Where Modern Comfort Meets Effortless Family Living
View photo
House · for sale
Request Details
Where Modern Comfort Meets Effortless Family Living
Western Port
· 4 Bedrooms · 2 Baths · House
· Equipped kitchen
Western Port · 4 Bedrooms · 2 Baths · House · Equipped kitchen
Positioned within the highly regarded Belmond On Clyde Estate, this beautifully presented family home delivers the perfect balance of space, style and low-maintenance living in one of Clyde's most desirable pockets. Designed with practicality and entertaining in mind, the home offers four well-proportioned bedrooms, including a privately positioned master suite complete with walk-in robe and ensuite, while the remaining bedrooms are serviced by a modern central bathroom. At the heart of the home, the stunning kitchen features stone benchtops, stainless steel appliances and ample storage, seamlessly overlooking the expansive open-plan living and dining zone, creating a space perfectly suited to both everyday family life and entertaining guests. Sliding doors open to a covered alfresco area, ideal for year-round entertaining with family and friends. Additional features include: - Ducted heating - Split system cooling - Study nook - High ceilings - LED downlights - Tiled shower bases - Qu
Request Details
The Brief: Luxury Family Lifestyle
View photo
House · for sale
Request Details
The Brief: Luxury Family Lifestyle
Western Port
· 4 Bedrooms · 2 Baths · House
· Equipped kitchen
Western Port · 4 Bedrooms · 2 Baths · House · Equipped kitchen
Its Addressed: 226a Rossiter Road, Koo Wee Rup A rare lifestyle opportunity showcasing high quality features, exceptional space and modern comfort throughout. Set on a sprawling 3,335m² flat block, this beautifully appointed residence delivers the perfect blend of family living, outdoor freedom and future potential (STCA). Step inside to discover four king size bedrooms, including a grand main suite with a walk in dressing room and a luxe double vanity ensuite. A separate bedroom wing hosts the remaining three bedrooms, all with built in robes and serviced by a spacious family bathroom and separate WC, ideal for privacy and versatility. Multiple living zones ensure everyone has room to relax, including a warm and inviting lounge with a wood fire heater for cosy nights. The open plan entertainer's kitchen is a true centrepiece, featuring quality appliances, loads of preparation space and a breakfast bar overlooking the dining and living areas. Enjoy year round comfort with ducted heatin
Request Details

Get email alerts

Don't miss out: be the first to know about new properties

The alert was correctly created

On subscribing you accept the conditions of use and the privacy policy
Alert
Receive new ads in your inbox
Save this search
Receive alerts for new listings

We'll send you an email when we have new properties for: "Properties for sale in Western Port"

The alert was correctly created

Cranbourne East
Cranbourne South
Get email alerts and be the first to see new listings
Required field
On subscribing I accept the terms of the privacy policy
Perfect! You'll soon start receiving new listings via email
Alert
Receive an email when we have new ads for Properties for sale in Western Port
Save this search
Filters

Bedrooms

Size (m²)

Price

$
$

Property type

Bathrooms

Clear all filters
Receive notifications when new entries are published.