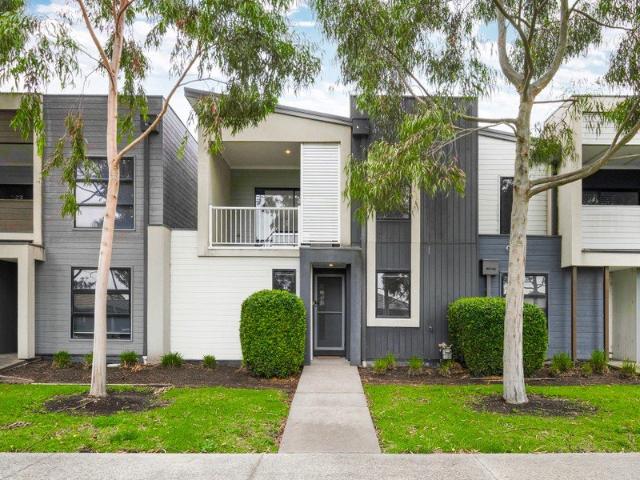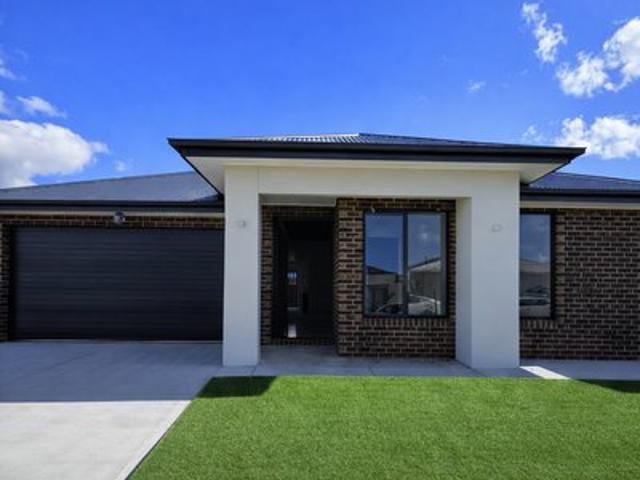
3,690 properties for sale in Western Port

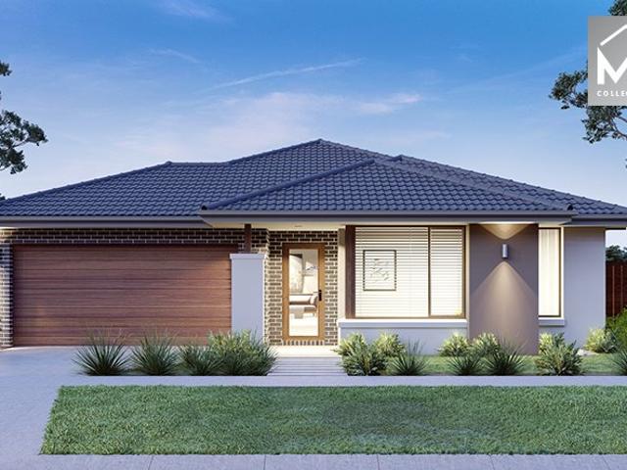
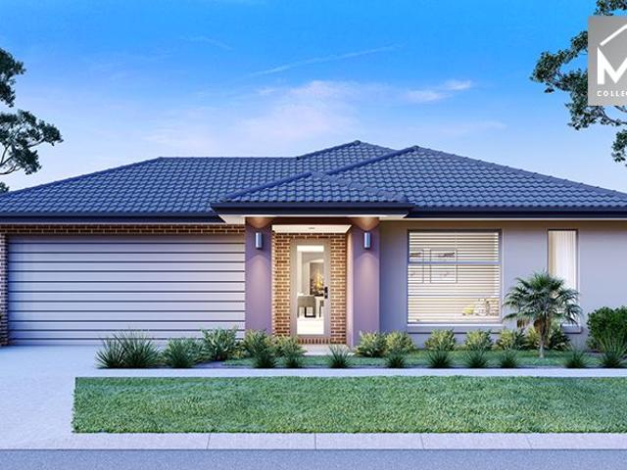
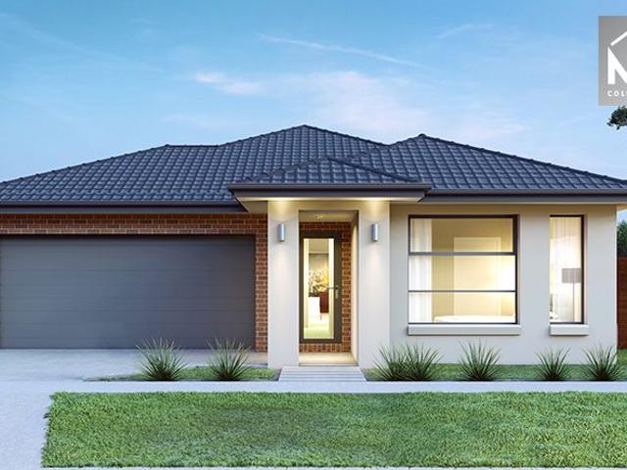
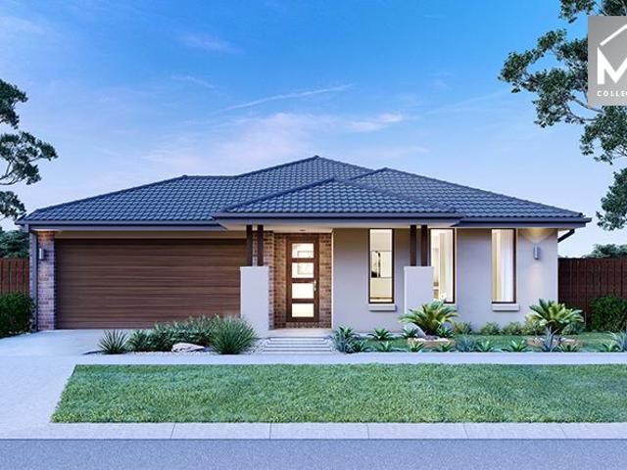
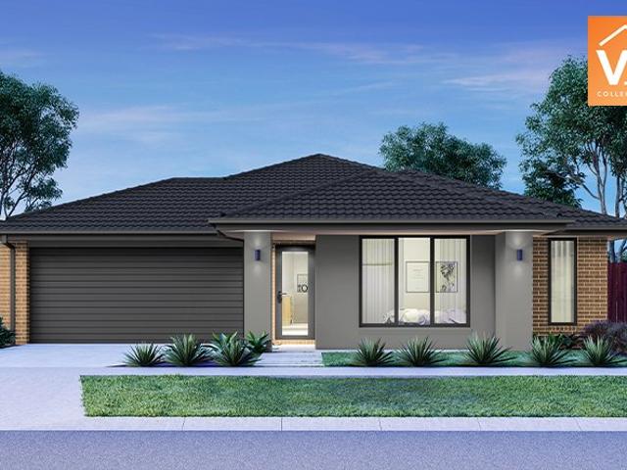
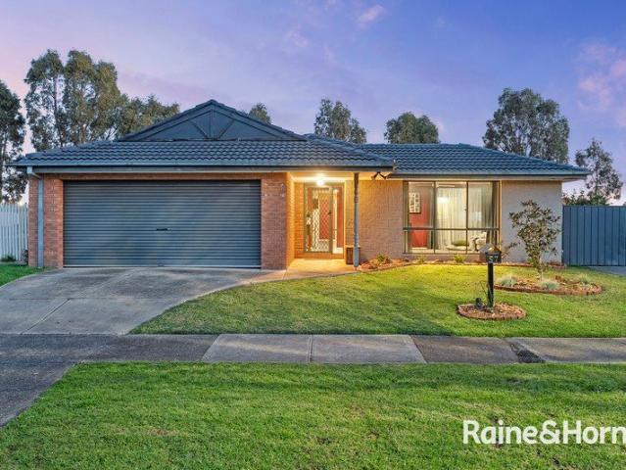
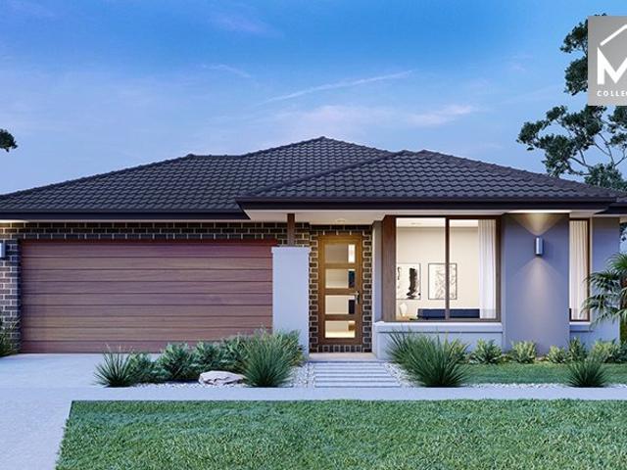
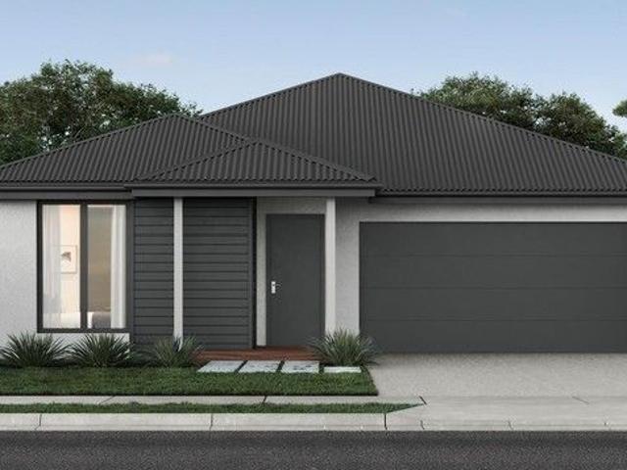
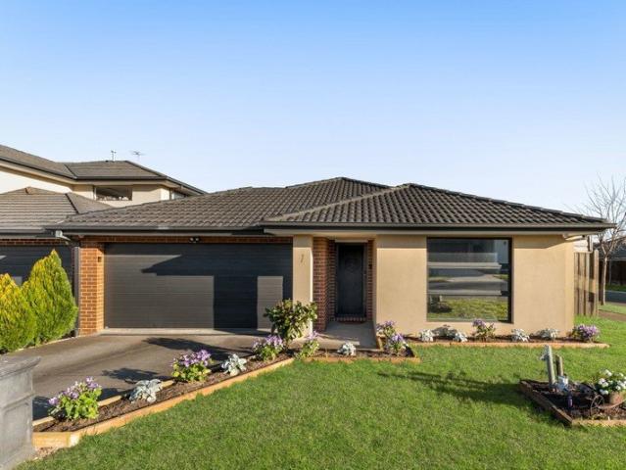
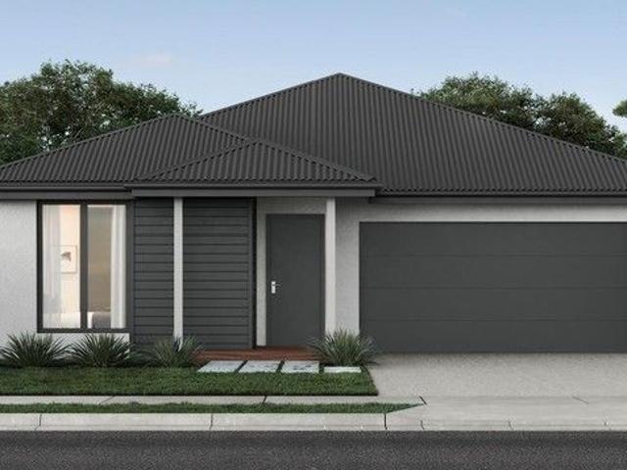
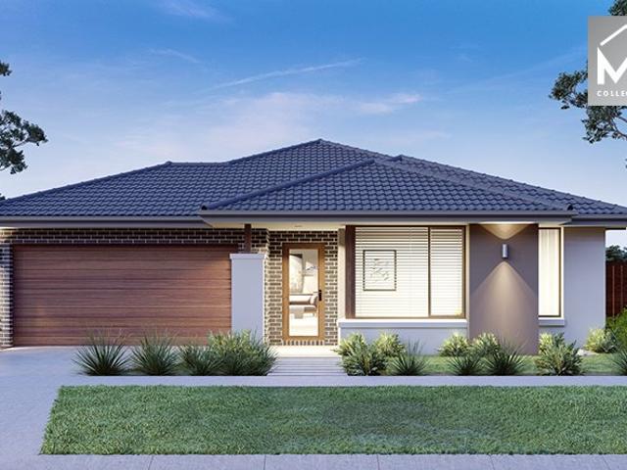
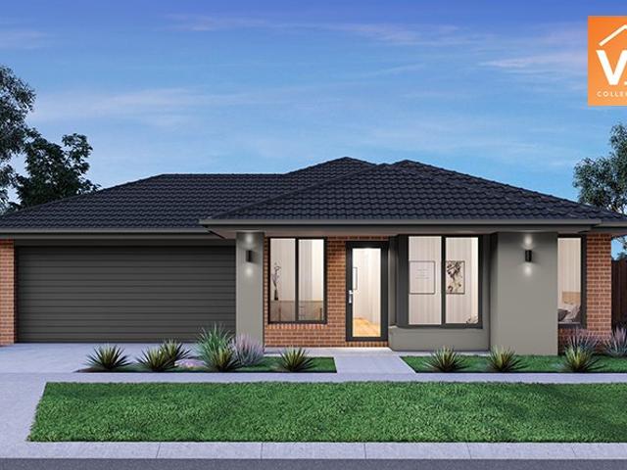
Mimosa Homes Proudly Presents the Newham 196
View photo
Terraced House · for sale
Request Details
Mimosa Homes Proudly Presents the Newham 196
Western Port
· 4 Bedrooms · 2 Baths · Terraced House
Western Port · 4 Bedrooms · 2 Baths · Terraced House
Mimosa Homes House and Land Package Includes:- Inclusive of site costs & connections with H1 class slab as per standard inclusions!- 50 Year Structural Warranty!- Quality floor coverings throughout entire home!- Double Glazed Awning windows!- 600mm S/S Electric oven, Induction cook top with S/S canopy rangehood!- Pre Priced upgrades and more!All Electric home, inc Electric Heat Pump Hot Water Services, Electric split system Heating & Cooling. CALL Adrian Keleher 0448654032 DIRECT!Images, facades and floorplans are for illustrative purposes only and may diff er from the final product. Mimosa Homes may amend plans, specifications, inclusions and pricing without notice. All V Collection House & Land Packages are subject to a final siting and compliance assessment under the Small Lot Housing Code and relevant design guidelines. Buyers must not purchase land based on this package or information until a Mimosa Homes siting assessment confirms suitability. Additional factors such as PSI repor
Request Details
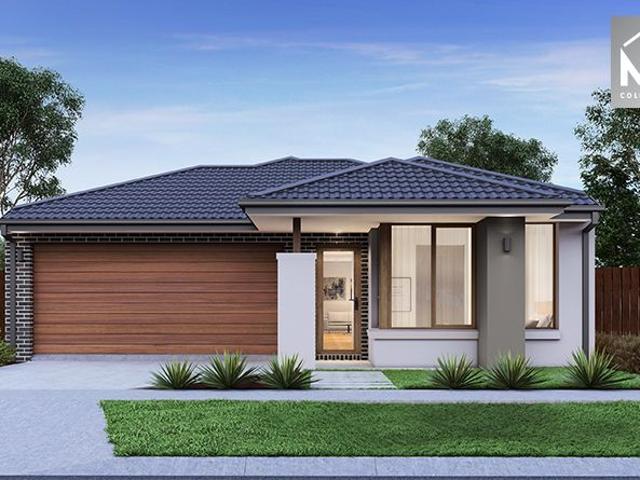
Luxurious Living in Cranbourne East Approx. 36 Square
View photo
House · for sale
Request Details
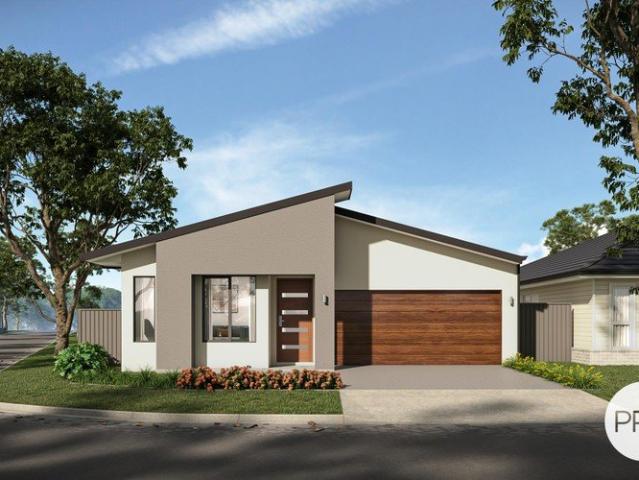
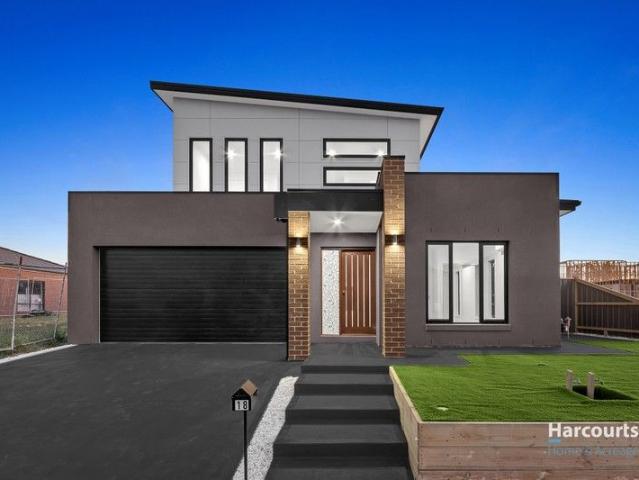
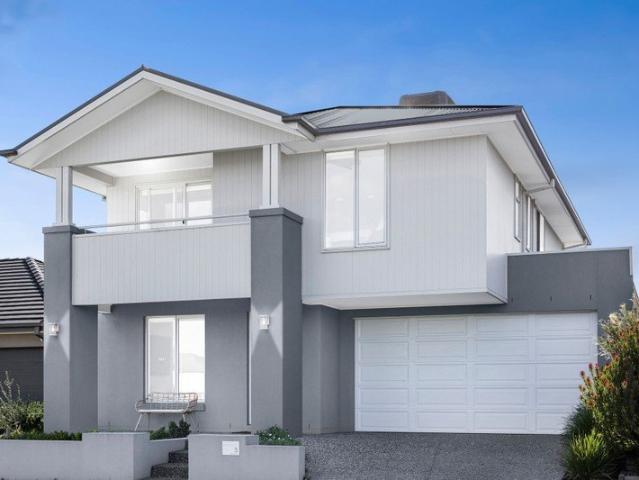
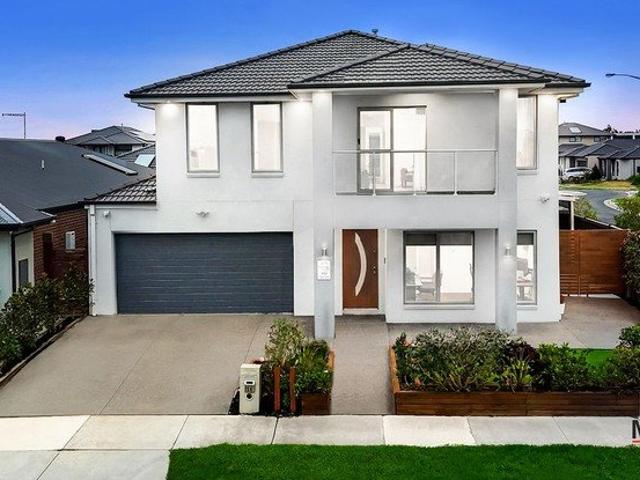
Luxurious Living in Cranbourne East Approx. 36 Square
Western Port
· 5 Bedrooms · 2 Baths · House
· Balcony · Equipped kitchen
Western Port · 5 Bedrooms · 2 Baths · House · Balcony · Equipped kitchen
INSPECTION AVAILABLE BY APPOINTMENT! This outstanding double story property built by Carlisle Homes lends itself towards a deluxe lifestyle that offers ultimate enjoyment for the entire family. There are several zones scattered throughout the property that offer a variety of options for everyone, including a home theatre room, an expansive open-plan living/dining area, an upstairs living space, alfresco dining and a study. Create many memorable moments with your nearest and dearest in the open-plan kitchen/living/dining area. It's the perfect space for everyday family living, as well as those special occasions enjoyed with friends and family. This space is complimented by a spacious alfresco dining area with a ceiling fan to keep you cool. The master bedroom is an indulgent space that's complimented by an expansive en suite and WIR zone with double vanity and separate WC, as well as a balcony accessible through a sliding door. The 3 remaining bedrooms are comfortable with durable carpe
Request Details
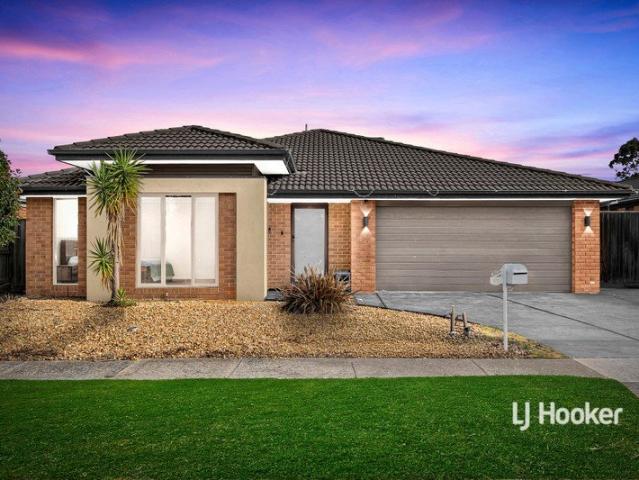
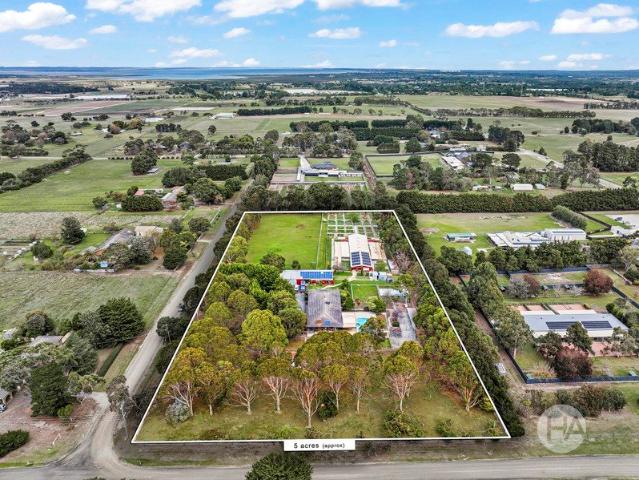
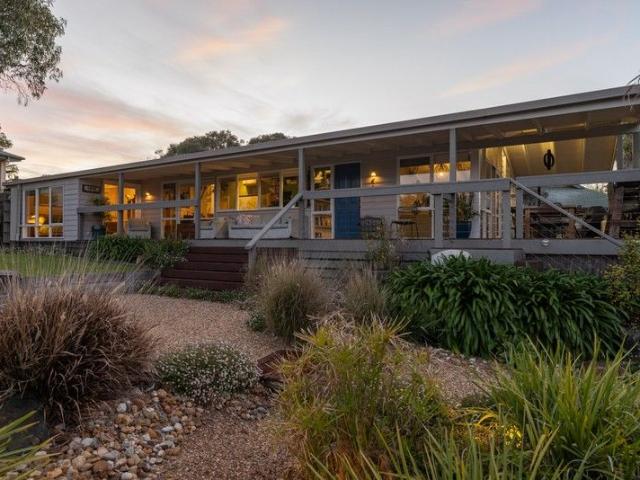
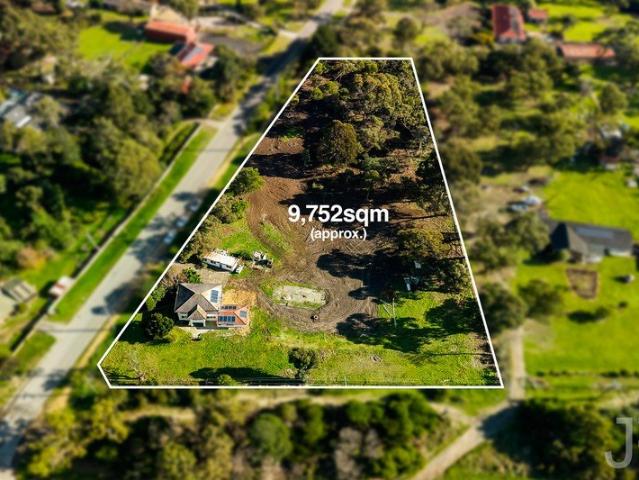
Dream Big on 17 Acres: Your Dream Rural Lifestyle Awaits in Koo Wee Rup
View photo
Terraced House · for sale
Request Details
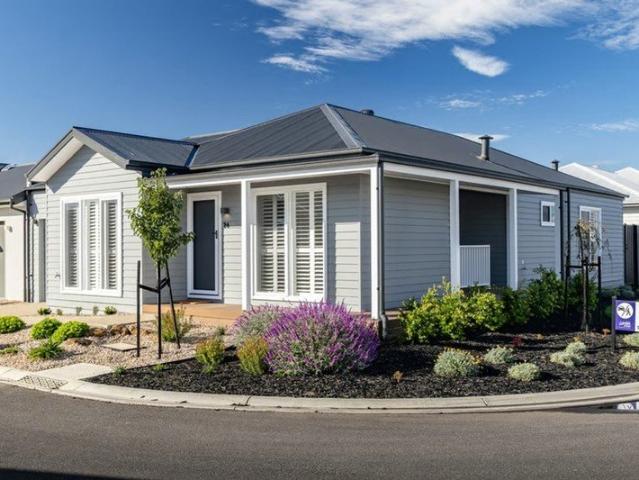
Dream Big on 17 Acres: Your Dream Rural Lifestyle Awaits in Koo Wee Rup
Western Port
· 1 Bedroom · 1 Bath · Terraced House
Western Port · 1 Bedroom · 1 Bath · Terraced House
TAG Real Estate Victoria proudly presents an exceptional rural property spanning approximately 17 acres. This remarkable land offers immense potential, incredible value, and the idyllic rural lifestyle you've always envisioned. A unique opportunity awaits to design and build your dream home (STCA), all just minutes from the charming township of Koo Wee Rup. Location & Surroundings Conveniently located near Koo Wee Rup township. Situated in a sought-after and picturesque area of Koo Wee Rup. Only a 4-minute drive to Woolworths, Koo Wee Rup Primary School, and the town center. Approximately 15 minutes from Pakenham's extensive amenities. Ideal for land investors or those seeking premium rural property. Fertile soil, perfect for grazing, cropping, and agricultural activities. Easy access to Melbourne CBD via the Princes Freeway or South Gippsland Highway. Property Features: This versatile property boasts a rich history of agricultural use, including potato and carrot farming, as well as c
Request Details
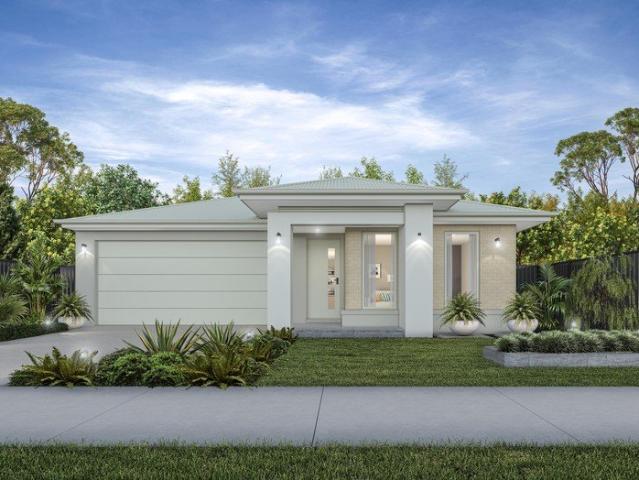
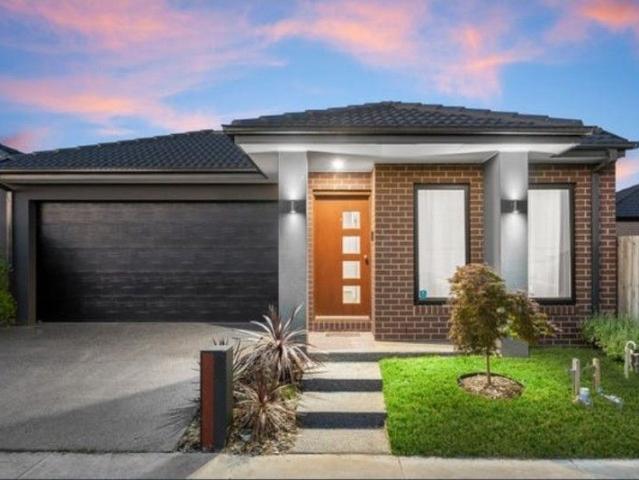
Designed for Everyday Living & Effortless Entertaining
View photo
House · for sale
Request Details
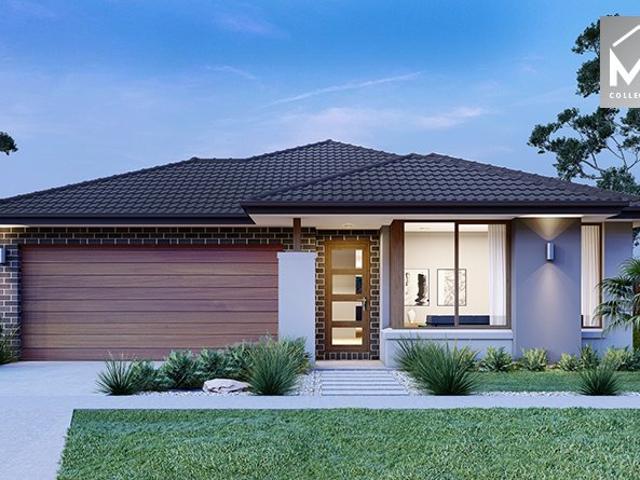
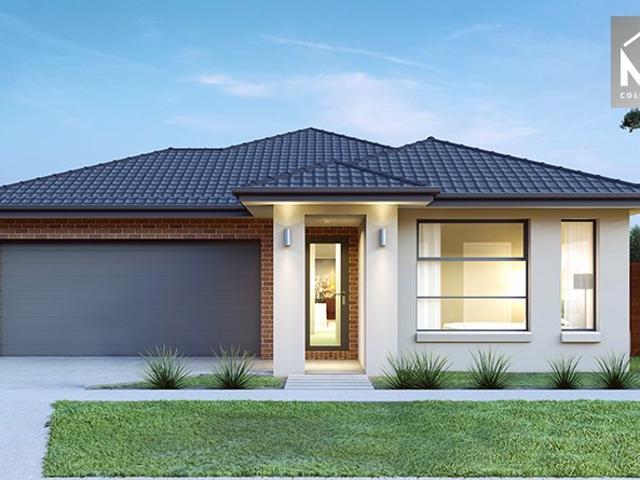
Designed for Everyday Living & Effortless Entertaining
Western Port
· 4 Bedrooms · 2 Baths · House
· Parking · Equipped kitchen
Western Port · 4 Bedrooms · 2 Baths · House · Parking · Equipped kitchen
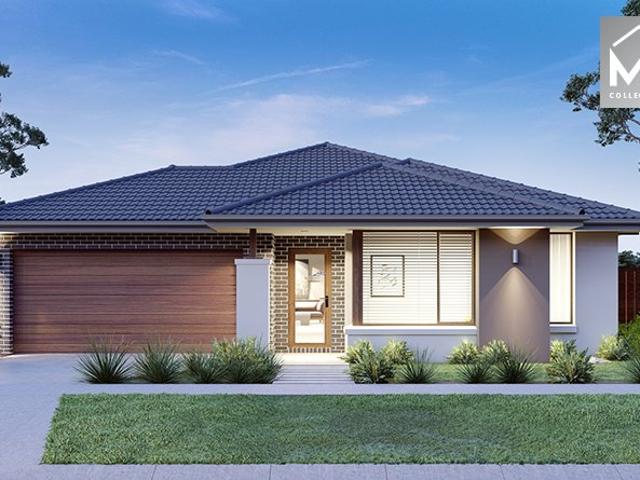
This well-considered home strikes a beautiful balance between open-plan living and private retreat. Designed for easy everyday flow, the layout unfolds from a welcoming entry into a spacious central hub where kitchen, dining and living connect seamlessly, all while thoughtfully zoning the bedrooms for comfort and privacy. It's the kind of home that simply makes sense the moment you step inside. Features Spacious kitchen with a large island, stone bench tops, quality appliances & walk-in corner pantry. Seamless indoor-outdoor connection to a covered alfresco, perfect for relaxed entertaining Privately positioned master bedroom with walk-in robe and ensuite Two additional bedrooms, all with robes + a fourth bedroom with walk in robe. Central family bathroom with separate WC for added convenience Dedicated laundry with external access Well-placed storage throughout including linen and robes Double remote garage with internal access Defined entry porch creating a welcoming first impression
Request Details
Family Living at its Best!
View photo
House · for sale
Request Details
Family Living at its Best!
Western Port
· 4 Bedrooms · 2 Baths · House
· Garden · Parking · Equipped kitchen
Western Port · 4 Bedrooms · 2 Baths · House · Garden · Parking · Equipped kitchen
Perfectly positioned in a quiet pocket of Koo Wee Rup is this cracking family home with room for all the toys! Featuring: ⢠Master bedroom with ensuite and walk in robe ⢠Remaining three bedrooms all with built in robes ⢠Family bathroom with separate toilet ⢠Open plan living and dining area ⢠Kitchen with oven, cooktop, rangehood and dishwasher ⢠Rear rumpus area ⢠Ducted heating ⢠Split system heating and cooling ⢠Internal access from the double car garage on remote ⢠714m2 block of land Outside is an entertainers delight with a large undercover area, a great space for hosting family and friends all year round. The large backyard grassed area allows the kids and pets to roam freely. Side access provides secure storage of the boat, caravan or trailer, or simply extra vehicle storage. Conveniently located close to Koo Wee Rup Primary School & Secondary School, as well as St John the Baptist Primary School, this home is surrounded by education options for growing families. E
Request Details
Position plus with bonus shedding
View photo
House · for sale
Request Details
Position plus with bonus shedding
Western Port
· 4 Bedrooms · 2 Baths · House
· Parking
Western Port · 4 Bedrooms · 2 Baths · House · Parking
Perfectly positioned on an expansive 771m² allotment and directly overlooking beautiful parklands with the sounds of nature encapsulating its true beauty, this exceptional residence delivers a refined family lifestyle defined by space, quality, and effortless indoor outdoor living. From the moment you arrive, the home's presence is undeniable, enhanced by an upgraded double crossover providing both convenience and accessibility, while also catering to those requiring additional vehicle access. Thoughtfully designed with a focus on both comfort and versatility, the home showcases multiple living zones to accommodate the modern family. A formal lounge/ rumpus room at the front offers a peaceful retreat, complemented by a generously proportioned master suite featuring a walk-in robe and private ensuite. A dedicated study provides the ideal work from home environment, with seamless internal access from the double garage enhancing everyday practicality. The heart of the home reveals a stunn
Request Details
Modern Living in a Thriving Clyde Community
View photo
House · for sale
Request Details
Modern Living in a Thriving Clyde Community
Western Port
· 3 Bedrooms · 3 Baths · House
· Equipped kitchen
Western Port · 3 Bedrooms · 3 Baths · House · Equipped kitchen
Contemporary in design and thoughtfully crafted for effortless living, this modern residence presents an excellent opportunity for first-home buyers, downsizers, and savvy investors alike. Offering stylish interiors, quality finishes, and a low-maintenance lifestyle, this home is perfectly positioned within one of Clyde's fastest-growing communities. Designed to maximise comfort and functionality, the home features light-filled living spaces, modern appointments, and a practical floor plan ideal for today's lifestyle. Property Features: Bright and inviting interiors with modern flooring throughout Generous bedroom accommodation with built-in wardrobes Stylish central bathroom featuring quality fittings and a contemporary design Open-plan living and kitchen area designed for seamless everyday living Split-system heating and cooling for year-round comfort Well-appointed kitchen with modern finishes Low-maintenance design, ideal for busy homeowners and investors Quality fixtures and finis
Request Details
Plan AheadBuild with Mimosa Homes!
View photo
Terraced House · for sale
Request Details
Plan AheadBuild with Mimosa Homes!
Western Port
· 4 Bedrooms · 2 Baths · Terraced House
Western Port · 4 Bedrooms · 2 Baths · Terraced House
Plan AheadBuild with Mimosa Homes!The Riverdale 254 and 400 sqm of land facing north- west are located at Riverfield Estate, Clyde. Confidence: 50-Year Mimosa Homes Structural Warranty Fixed site costs, including BAL 12.5
Request Details
Stylish Family Living with a Designer Touch
View photo
House · for sale
Request Details
Stylish Family Living with a Designer Touch
Western Port
· 4 Bedrooms · 2 Baths · House
· Equipped kitchen
Western Port · 4 Bedrooms · 2 Baths · House · Equipped kitchen
Perfectly positioned in a quiet pocket of Cranbourne East, 26 Tyndall Street presents an exceptional opportunity for families seeking space, quality and convenience. Boasting four generous bedrooms, multiple living zones and an impressive renovated kitchen, this beautifully presented home is ready for its next chapter. The property is also zoned for both Cranbourne East Primary School and Cranbourne East Secondary College, making it an ideal choice for growing families. Step inside and be welcomed by a thoughtfully designed floorplan featuring: - Four spacious bedrooms, including a master suite with walk-in robe and ensuite - Multiple living areas including a formal lounge and open-plan family and dining zone - Stunning renovated kitchen with stone benchtops, an oversized island, quality appliances and an abundance of storage - Walk-in pantry and dedicated study nook - Ducted heating and evaporative cooling for year-round comfort - Evaporative Cooling & Heating - Spacious central bathr
Request Details
A Small Acreage Dream of Pure Peace and Stillness
View photo
Terraced House · for sale
Request Details
A Small Acreage Dream of Pure Peace and Stillness
Western Port
· 3 Bedrooms · 1 Bath · Terraced House
· Equipped kitchen
Western Port · 3 Bedrooms · 1 Bath · Terraced House · Equipped kitchen
Uncover the irresistible charm of this 3-bedroom cottage and immerse yourself in its tranquil rural lifestyle, offering a distinctive chance to personalise to your heart's desire, or build your dream (STCA) across a manageable 1.25 acres (approx). Bordered by the renowned Quilly Park with its own private paddocks, it's truly a gem for horse lovers and hobby farmers alike, with excellent amenities and a position at the gateway to the Mornington Peninsula. The characterful home stands sentinel in the centre of the lot, with a hedge-lined entry opening to lounge and dining spaces separated by fireside warmth, a large laminate kitchen, three sizeable bedrooms around a central bathroom/laundry combination, an open home office area, and a covered deck to the rear overlooking a gorgeous allotment ready for life to really begin. A full-width paddock across the rear (approx. 2,000 sq. metres) includes a loose box to one corner, sided with an additional paddock with hedge lining, and a more open
Request Details
CONTACT FOR PRIVATE INSPECTION Spacious Family Living on 576m2 in Prime Mayfield Estate Location
View photo
House · for sale
Request Details
CONTACT FOR PRIVATE INSPECTION Spacious Family Living on 576m2 in Prime Mayfield Estate Location
Western Port
· 4 Bedrooms · 2 Baths · House
· Parking · Equipped kitchen
Western Port · 4 Bedrooms · 2 Baths · House · Parking · Equipped kitchen
Designed with quality, style and modern finishes throughout, this impressive 4-bedroom home is positioned in the highly sought-after Mayfield Estate in Cranbourne East. Set on a generous 576m2 (approx.) block, it offers space, comfort and flexibility for growing families. As you step inside, you're welcomed by a separate living zone, perfect for a quiet retreat or formal lounge. The spacious master bedroom is privately positioned at the front of the home and features a walk-in robe and full ensuite. Further down the hallway, the heart of the home opens up to a light-filled open plan kitchen, living and dining area. The kitchen is well-appointed with quality stainless steel appliances, Caesarstone benchtops and a large walk-in pantry that caters to all your storage needs. The remaining three bedrooms are fitted with built-in robes and are serviced by a central bathroom, separate toilet and a well-sized laundry with linen storage. A double garage with internal access adds everyday conven
Request Details
Incredible Value: Design Your Future with Mimosa Homes
View photo
Terraced House · for sale
Request Details
Incredible Value: Design Your Future with Mimosa Homes
Western Port
· 4 Bedrooms · 2 Baths · Terraced House
· Parking
Western Port · 4 Bedrooms · 2 Baths · Terraced House · Parking
To inquire, contact Adam on 0439 779 909The Hamilton 223 and a 350 sqm lot facing north are located in Fernlea Estate, Clyde. Confidence: 50-Year Mimosa Homes Structural Warranty Fixed site costs, including BAL 12.5 Timber-look laminate, carpet, and floor tiles 2,550mm high ceilings Induction Cooktop Heat pump hot water unit Split system heating and cooling Lower profile roof tiles and brickwork above windows and doors to the sides and rear Microwave with trim kit & Dishwasher Semi-floating vanities (Double to Ensuite) & Tiled shower bases Quick-slide robe doors LED downlights throughout, external lights & garage strip light Internal garage access with 2 Garage door remotes Flyscreens to windows & obscure-glazing to ensuite & bathroom Concrete flooring in alfresco. 3-coat paint system for walls. 2 TV points, 2 phone/data points. Towel & toilet roll holders included Termite Management System Part A (slab), Part B (external) Occupational Health & Safety compliance, including asset protec
Request Details
Incredible Value: Design Your Future with Mimosa Homes
View photo
Terraced House · for sale
Request Details
Incredible Value: Design Your Future with Mimosa Homes
Western Port
· 4 Bedrooms · 2 Baths · Terraced House
· Parking
Western Port · 4 Bedrooms · 2 Baths · Terraced House · Parking
To inquire, contact Adam on 0439 779 909The Cosgrove 225 and a 350 sqm lot facing north are located in Fernlea Estate, Clyde. Confidence: 50-Year Mimosa Homes Structural Warranty Fixed site costs, including BAL 12.5 Timber-look laminate, carpet, and floor tiles 2,550mm high ceilings Induction Cooktop Heat pump hot water unit Split system heating and cooling Lower profile roof tiles and brickwork above windows and doors to the sides and rear Microwave with trim kit & Dishwasher Semi-floating vanities (Double to Ensuite) & Tiled shower bases Quick-slide robe doors LED downlights throughout, external lights & garage strip light Internal garage access with 2 Garage door remotes Flyscreens to windows & obscure-glazing to ensuite & bathroom Concrete flooring in alfresco. 3-coat paint system for walls. 2 TV points, 2 phone/data points. Towel & toilet roll holders included Termite Management System Part A (slab), Part B (external) Occupational Health & Safety compliance, including asset protec
Request Details
Mimosa Homes Proudly Presents the Enfield 201
View photo
Terraced House · for sale
Request Details
Mimosa Homes Proudly Presents the Enfield 201
Western Port
· 4 Bedrooms · 2 Baths · Terraced House
· Equipped kitchen
Western Port · 4 Bedrooms · 2 Baths · Terraced House · Equipped kitchen
The Enfield 201 House and Land Package! Mimosa Homes New Added Value Inclusions:- 50 Year Structural Warranty!- Inclusive of site costs & connections with H1 class slab as per standard inclusions!- Quality floor coverings throughout entire home!- Higher ceilings 2550mm to ground floor!- Double Glazed Awning windows!- LED Downlights to entire home!- Fibre Optic Provision!- Vitrified Compact Surface benchtop to kitchen, bathroom & ensuite!- 900mm S/S upright oven and cook top with S/S canopy rangehood!- Stainless steel Dishwasher and Microwave with trim kit!- 7 star energy!- Flexible floor plans & so much more!CALL BUILDER DIRECT!Ramon on 0434 522 500All plans and facades are indicative only and may change. Mimosa Homes may amend plans, specifications, and prices without notice. Package prices are based on a standard facade, standard inclusions, and suitable land availability, excluding developer/estate requirements. Facade and inclusion images may show non standard items not included in
Request Details
Hamptons Elegance Meets Equestrian Acreage
View photo
Terraced House · for sale
Request Details
Hamptons Elegance Meets Equestrian Acreage
Western Port
· 5 Bedrooms · 3 Baths · Terraced House
· Equipped kitchen
Western Port · 5 Bedrooms · 3 Baths · Terraced House · Equipped kitchen
Some homes you walk through. This one - you feel. From the moment you enter through the electric gates and drive beneath a canopy of whispering pines, you know you've arrived somewhere truly special. A place where timeless Hamptons style is reimagined for acreage living, and every detail has been carefully considered for comfort, beauty and practicality. Pavilion-Style Perfection Crafted for family connection and private retreat, this sprawling home features 4 bedrooms plus a study, including two master suites with ensuites, ideal for dual living, guests or extended family. Three generous living areas create room for everyone - from quiet reading nooks to lively family movie nights. Light-Filled Luxury Velux skylights flood the home with sunshine, while soaring ceilings, exposed beams, and spotted gum floors offer warmth and character. Plantation shutters dress the gable windows with classic charm. Entertainer's Dream Kitchen The heart of the home beats in the designer kitchen - comple
Request Details
Spacious Family Living in Sought After Hartleigh Estate
View photo
House · for sale
Request Details
Spacious Family Living in Sought After Hartleigh Estate
Western Port
· 4 Bedrooms · 2 Baths · House
· Garden · Equipped kitchen
Western Port · 4 Bedrooms · 2 Baths · House · Garden · Equipped kitchen
Set in the popular Hartleigh Estate, this well-designed four-bedroom home delivers space, comfort and functionality for modern family living. With three separate living areas, there's room for everyone to relax, unwind or entertain with ease. At the heart of the home, a generous kitchen offers impressive bench space, a walk-in pantry and an abundance of storage, making it as practical as it is inviting. Overlooking the main living and dining zone, it creates the perfect hub for everyday living and hosting. The home features four well-sized bedrooms, including a master with ensuite, while the additional bedrooms are serviced by a central bathroom. Ducted Gas heating plus additional Split system heating and cooling ensures year-round comfort. Step outside to a decked alfresco area, ideal for entertaining, complemented by a low-maintenance backyard perfect for relaxed evenings with family and friends. Positioned in a convenient and family-friendly location, you're just moments from local
Request Details
NewHouseLand Clyde
View photo
Terraced House · for sale
Request Details
NewHouseLand Clyde
Western Port
· 4 Bedrooms · 2 Baths · Terraced House
· Parking · Equipped kitchen
Western Port · 4 Bedrooms · 2 Baths · Terraced House · Parking · Equipped kitchen
With functional family living in mind, the Lirello range embraces practicality with a design that has something for every family member. This cleverly designed range features multiple living areas, double garage, and a suite of smart storage throughout. The spacious family area and open-plan kitchen serves as a hub for cooking, dining and entertaining
Request Details
Mimosa Home & Land True Value!
View photo
Terraced House · for sale
Request Details
Mimosa Home & Land True Value!
Western Port
· 4 Bedrooms · 2 Baths · Terraced House
· Parking · Equipped kitchen
Western Port · 4 Bedrooms · 2 Baths · Terraced House · Parking · Equipped kitchen
Enquire with Adam today on 0439 779 909 The Montrose 182 is packaged on a 312 m² lot facing south in Riverfield Estate, Clyde. Confidence: 50-Year Mimosa Homes Structural Warranty Fixed site costs Timber-Look Laminate, Carpet and Floor tiles 2,550mm high ceilings Stone benchtops for the kitchen, Ensuite & Bathroom 900mm Oven, Cooktop & Rangehood (600mm for homes under 20 sq) Microwave with trim kit and a dishwasher included Semi-floating vanities (double vanities to ensuite) & tiled shower bases Quick-slide robe doors LED downlights throughout, external lights & garage strip light Internal garage access with 2 garage door remotes Flyscreens to double-glazed windows & obscure-glazing in the ensuite & Bathroom 7-star energy rating, gas heating, and hot water unit Concrete floor to alfresco, where applicable. 3-coat paint system to walls 2 TV points, 2 phone/data points. Towel & Toilet roll holders Termite Management SystemPart A (slab), Part B (external) Occupational Health & Safety Comp
Request Details
First Home Buyers only
View photo
Terraced House · for sale
Request Details
New
First Home Buyers only
Western Port
· 3 Bedrooms · 2 Baths · Terraced House
Western Port · 3 Bedrooms · 2 Baths · Terraced House
This is a house and land package which means that you will buy the block of land and build a house on it. The house has not yet been built. As far as the floorplan is concerned changes can be made to the floorplan and we can customise the inclusions and fit out in the house to suit your taste and budget. If you do not like this floorplan we will be able to offer you a different floorplan on this lot. This is a fully fixed price package. In other words, the package price will not increase under any circumstances. This is a full turnkey package. There is nothing more to be done. The package includes a driveway and all landscaping, gardening and fencing, right down to a letterbox and clothesline. This package is available to First Home Buyers only through our First Home Buyer Program. To qualify for our First Home Buyer Program and to take advantage of this package various conditions apply. These conditions are: 1. You must have never owned a property in Australia that you have lived in.
Request Details
Immaculately Presented Family Home Showcasing Style, Space and Exceptional Comfort
View photo
House · for sale
Request Details
Immaculately Presented Family Home Showcasing Style, Space and Exceptional Comfort
Western Port
· 4 Bedrooms · 2 Baths · House
· Equipped kitchen
Western Port · 4 Bedrooms · 2 Baths · House · Equipped kitchen
Positioned in a highly sought-after pocket of Cranbourne East, 18 Artemis Drive delivers the perfect blend of modern style, quality upgrades, and practical family living. Showcasing an impressive floorplan with multiple living zones, premium inclusions, and a low-maintenance lifestyle, this beautifully presented home is ideal for growing families, first-home buyers, and investors seeking a move-in-ready opportunity in a thriving location. Luxurious master retreat complete with a walk-in robe and a beautifully appointed ensuite featuring floor-to-ceiling tiles, complemented by three additional spacious bedrooms and a stylish central bathroom Versatile floorplan offering two generous living zones, ideal for growing families, entertaining guests, or creating a dedicated work-from-home space Contemporary kitchen positioned at the heart of the home, showcasing quality appliances, ample bench space, and exceptional storage solutions throughout Premium upgrades including stylish floorboards,
Request Details
Incredible Value: Design Your Future with Mimosa Homes
View photo
Terraced House · for sale
Request Details
Incredible Value: Design Your Future with Mimosa Homes
Western Port
· 4 Bedrooms · 2 Baths · Terraced House
· Parking
Western Port · 4 Bedrooms · 2 Baths · Terraced House · Parking
To inquire, contact Adam at 0439 779 909. The Lexton 287 and a 448 sqm lot facing west are located in Riverfield, Clyde. Confidence: 50-Year Mimosa Homes Structural Warranty Fixed site costs, including BAL 12.5 Timber-look laminate, carpet, and floor tiles 2,550mm high ceilings Stone benchtopskitchen, ensuite & bathroom 900mm oven, cooktop & range hood (600mm for homes under 20 sq) Microwave with trim kit & dishwasher Semi-floating vanities (double to ensuite) & tiled shower bases Quick-slide robe doors LED downlights throughout, external lights & garage strip light Internal garage access with 2 garage door remotes Flyscreens on windows & obscure-glazing in ensuite & bathroom 7-star energy rating, heating, and hot water unit Concrete flooring in alfresco, with a 3-coat paint system on walls 2 TV points, 2 phone/data points, towel & toilet roll holders included Termite Management SystemPart A (slab), Part B (external) Occupational health & safety compliance, including asset protection B
Request Details
New 28sq Luxury Home! Ready To Move In!
View photo
House · for sale
Request Details
New 28sq Luxury Home! Ready To Move In!
Western Port
· 4 Bedrooms · 2 Baths · House
· Equipped kitchen
Western Port · 4 Bedrooms · 2 Baths · House · Equipped kitchen
Brand New 28sq Family Home on 448m² - Premium Living in a Thriving South-East Location Positioned in one of Melbourne's fastest-growing south-eastern suburbs, this brand new 28-square luxury residence by one of Australia's leading builders delivers space, style and superior quality for modern family living. Set on a generous 448m² allotment and offering multiple living zones, premium finishes and outstanding energy efficiency, this home is ready for you to move in and enjoy. Designed for Family Living Boasting three separate living areas, this intelligently designed floorplan provides flexibility for growing families, entertainers or those working from home. Home Features Include: Expansive open-plan living and dining Designer kitchen with walk-in pantry & breakfast bar 900mm stainless steel appliances Stone benchtops throughout Formal lounge, family room & rumpus room 4 generous bedrooms Grand master suite with large walk-in robe & ensuite featuring double vanity Main bathroom with se
Request Details
Mimosa Homes Proudly Presents the Leemore 221
View photo
Terraced House · for sale
Request Details
Mimosa Homes Proudly Presents the Leemore 221
Western Port
· 4 Bedrooms · 2 Baths · Terraced House
· Equipped kitchen
Western Port · 4 Bedrooms · 2 Baths · Terraced House · Equipped kitchen
The Leemore 221 House and Land Package! Mimosa Homes New Added Value Inclusions: - 50 Year Structural Warranty! - Inclusive of site costs & connections with H1 class slab as per standard inclusions! - Quality floor coverings throughout entire home! - Higher ceilings 2550mm to ground floor! - Double Glazed Awning windows! - LED Downlights to entire home! - Fibre Optic Provision! - Vitrified Compact Surface benchtop to kitchen, bathroom & ensuite! - 900mm S/S upright oven and cook top with S/S canopy rangehood! - Stainless steel Dishwasher and Microwave with trim kit! - 7 star energy! - Flexible floor plans & so much more! CALL BUILDER DIRECT! All plans and facades are indicative only and may change. Mimosa Homes may amend plans, specifications, and prices without notice. Package prices are based on a standard facade, standard inclusions, and suitable land availability, excluding developer/estate requirements. Facade and inclusion images may show non standard items not included in the pr
Request Details
Timeless Elegance, Thoughtfully Reimagined
View photo
House · for sale
Request Details
New
Timeless Elegance, Thoughtfully Reimagined
Western Port
· 3 Bedrooms · 2 Baths · House
· Fireplace · Equipped kitchen
Western Port · 3 Bedrooms · 2 Baths · House · Fireplace · Equipped kitchen
Lovingly restored to an exceptional standard, this breathtaking period home is a seamless blend of timeless heritage charm and modern comfort. From the moment you step inside, you'll be captivated by the warmth and character that radiate throughout, with stunning original features thoughtfully preserved and complemented by luxurious contemporary finishes. The beautiful master suite offers a peaceful retreat with a walk-in robe and a stunning ensuite showcasing a striking timber vanity, double stone basins and quality fixtures, while the second bedroom includes a built-in robe and the third provides outstanding flexibility as a home office or guest room, complete with a practical Murphy bed. At the heart of the home lies an inviting open-plan living, dining and kitchen space designed for both everyday living and effortless entertaining. Rich in period detail, the space features elegant wainscoting, plantation shutters, a cosy gas fireplace and beautiful finishes that create an atmospher
Request Details
House and Land Package The Drake
View photo
Terraced House · for sale
Request Details
House and Land Package The Drake
Western Port
· 4 Bedrooms · 2 Baths · Terraced House
Western Port · 4 Bedrooms · 2 Baths · Terraced House
When you build with Burbank, you build with a team who has over 30 years' experience in delivering quality homes for Australians. You also build with peace-of-mind, receiving a 30 year structural guarantee. So, build with confidence. Build with us! Copyright conditions All photos and illustrations are representative only, this proposed package is subject to engineering plans and developer's approval (if required) and may need to be mirrored or altered to comply. Any additional costs associated will need to be added to the price as unavailable at time of advertising. Floor plans and specifications may be varied by Burbank without notice. For more information or floor plans on this home design. click here or visit www.burbank.com.au
Request Details

Get email alerts

Don't miss out: be the first to know about new properties

The alert was correctly created

On subscribing you accept the conditions of use and the privacy policy
Alert
Receive new ads in your inbox
Save this search
Receive alerts for new listings

We'll send you an email when we have new properties for: "Properties for sale in Western Port"

The alert was correctly created

Cranbourne East
Cranbourne South
Get email alerts and be the first to see new listings
Required field
On subscribing I accept the terms of the privacy policy
Perfect! You'll soon start receiving new listings via email
Alert
Receive an email when we have new ads for Properties for sale in Western Port
Save this search
Filters

Bedrooms

Size (m²)

Price

$
$

Property type

Bathrooms

Clear all filters
Receive notifications when new entries are published.