3,531 properties for sale in Western Port

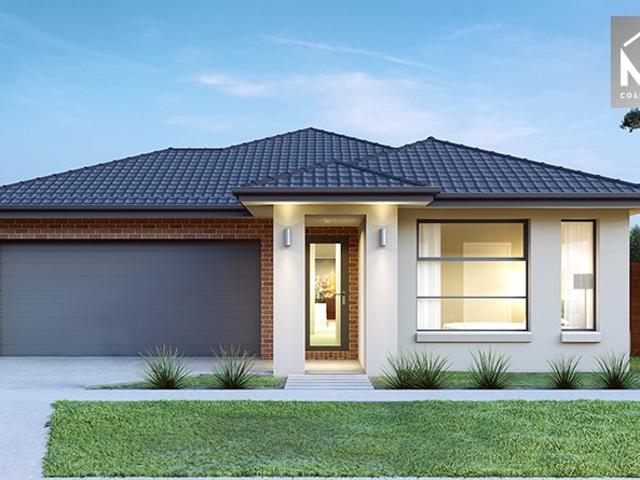
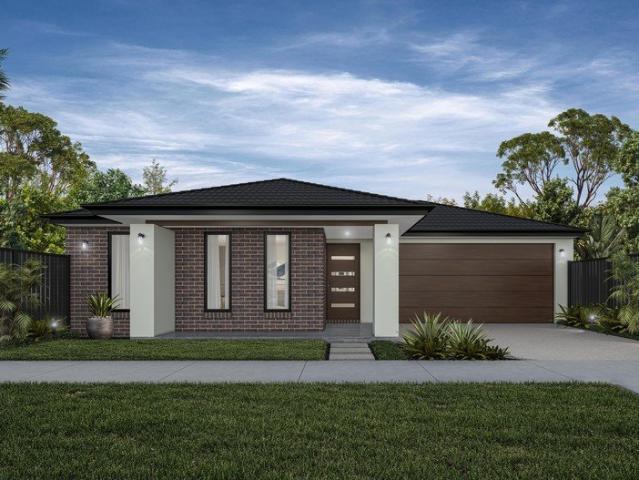
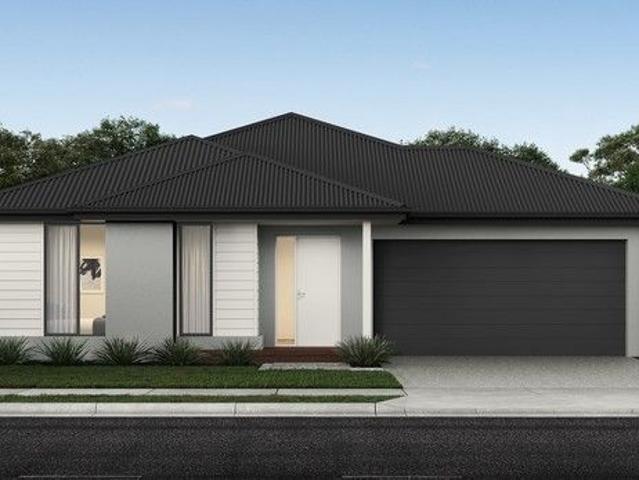
Mimosa Home & Land True Value!
View photo
Terraced House · for sale
Request Details
Mimosa Home & Land True Value!
Western Port
· 4 Bedrooms · 2 Baths · Terraced House
· Parking
Western Port · 4 Bedrooms · 2 Baths · Terraced House · Parking
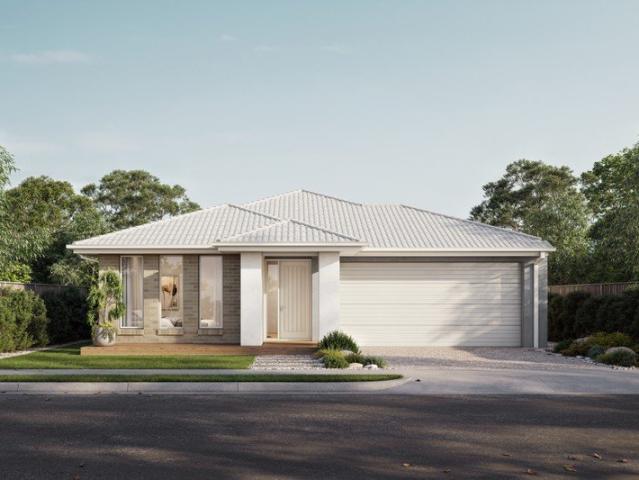
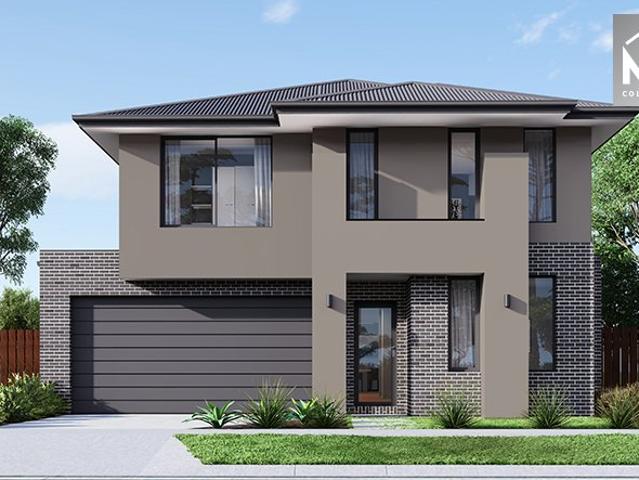
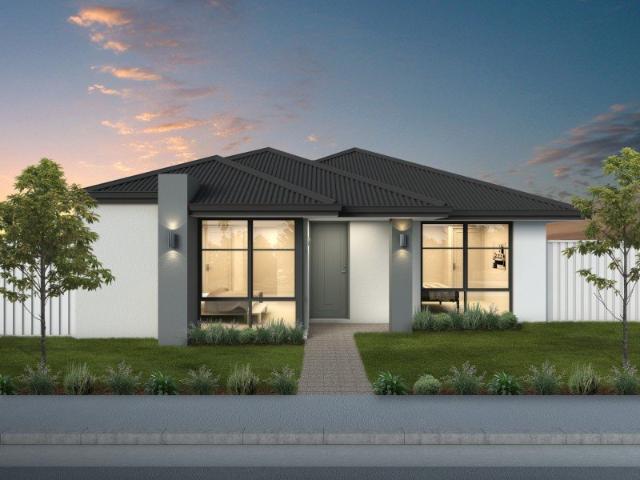
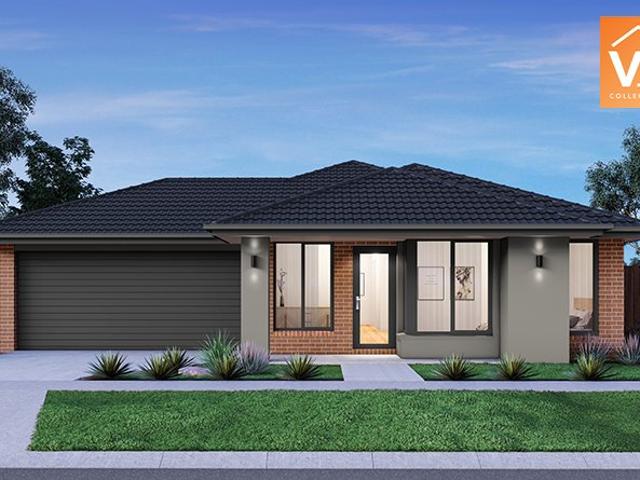
Enquire with Adam today on 0439 779 909The Taradale 194 is packaged on a 294 m² lot facing west in Riverfield Estate in Clyde. Fixed site costsonly $3,500 (limited-time offer) 7-Star energy rating Gas connection fee Recycled water 2590 mm to the ground floor Re-establishment survey Occupational Health & Safety requirements Continuous flow hot water unit Timber-look laminate flooring and carpets Termite protection as required 2 Remote controls for the garage Recessed tiled shower bases Modern Gas Cooktop & electric oven, and range hood BAL 12.5 bushfire compliance Eligible first-time home buyers can take advantage of no stamp duty and a $10,000 government grant.Disclaimer:All plans & facades are provided for illustrative purposes only & are subject to change. Mimosa Homes reserves the right to modify plans, specifications & prices without prior notice. Package prices are based on a standard facade, standard inclusions & the availability of suitable land. Some developer or estate require
Request Details
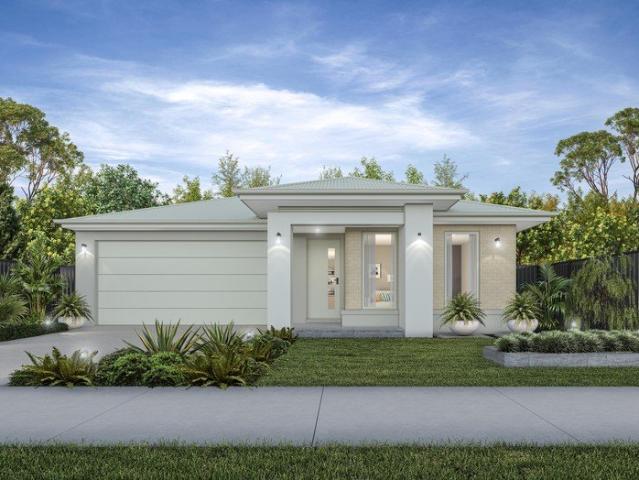
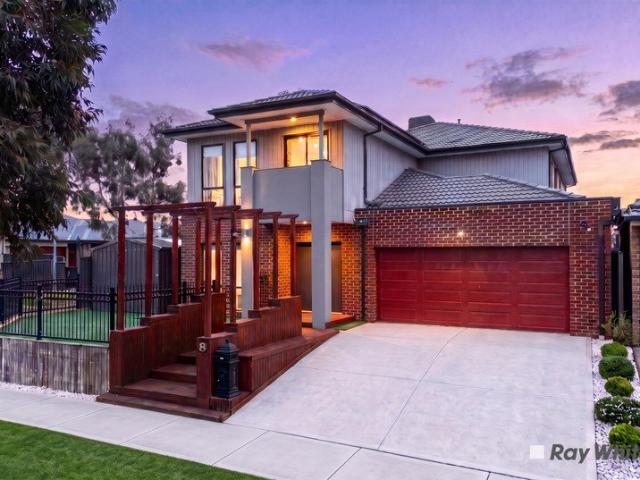
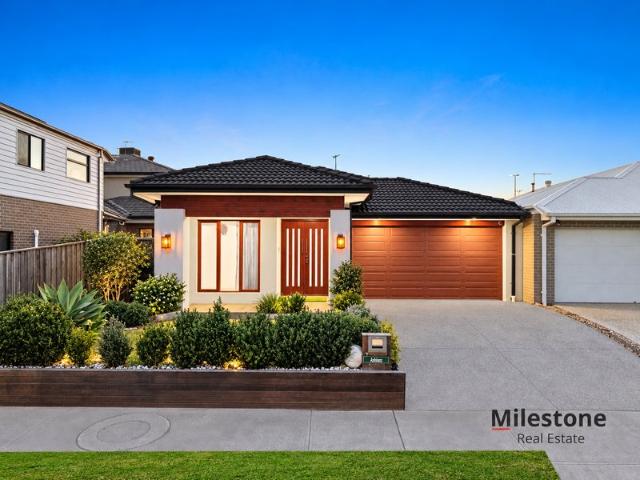
Secure Your Dream Lifestyle: Modern Masterpiece in Clyde
View photo
Terraced House · for sale
Request Details
Secure Your Dream Lifestyle: Modern Masterpiece in Clyde
Western Port
· 4 Bedrooms · 2 Baths · Terraced House
· Equipped kitchen
Western Port · 4 Bedrooms · 2 Baths · Terraced House · Equipped kitchen
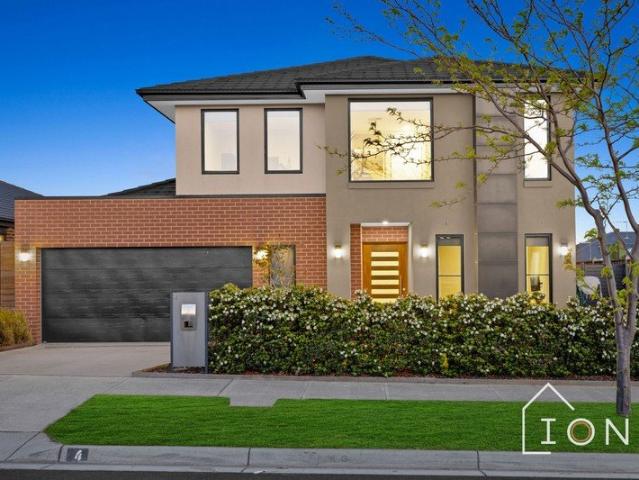
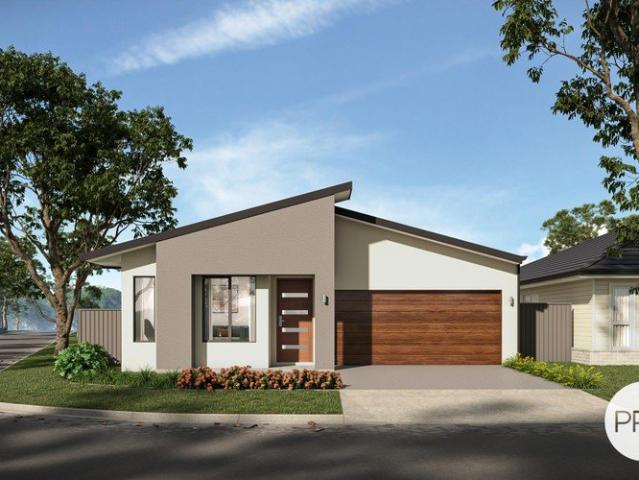
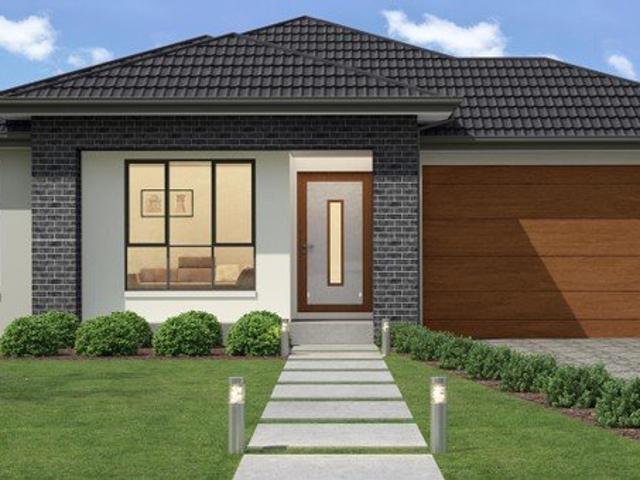
This is your chance to own a beautifully designed contemporary home packed with premium inclusions in the heart of Clyde. Perfect for families and investors alike, this property offers a modern lifestyle in a thriving, well-connected community. Benefits for First Home Buyers and Investors - Eligible for New Home Guarantee Scheme - Save on Stamp Duty - Private Building Inspector allowed for quality assurance. - Rental Appraisal for investors - Turnkey House and Land Package Premium Inclusions - 2700 mm Ceiling Height - 2340 mm Entry Door - Floor to Ceiling Tiles in the bathrooms - Hybrid Flooring - 40 mm Stone to Kitchen Island and Bathrooms - 900mm Stainless Steel Rangehood -Blaupunkt or similar - 900mm Stainless Steel Cooktop - Blaupunkt or similar - 600mm Stainless Steel Oven - Blaupunkt or similar - 600mm Dishwasher - Refrigerated cooling and electric Heating - Exposed Driveway - Landscaping, Letter Box and Clothing Rail Call NICK KAURA from PRD Real Estate Berwick on 0415551303 tod
Request Details
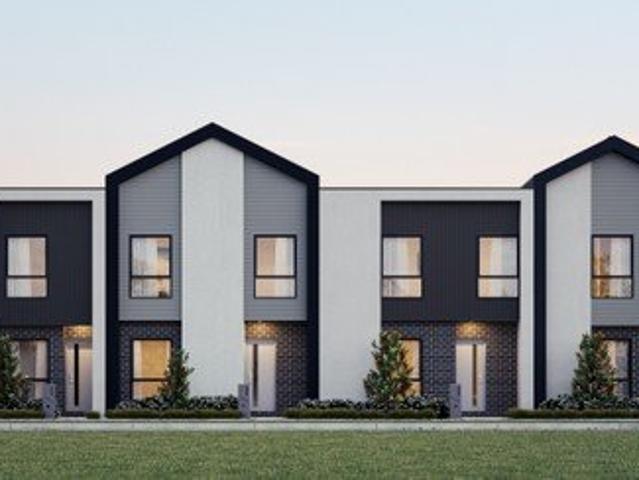
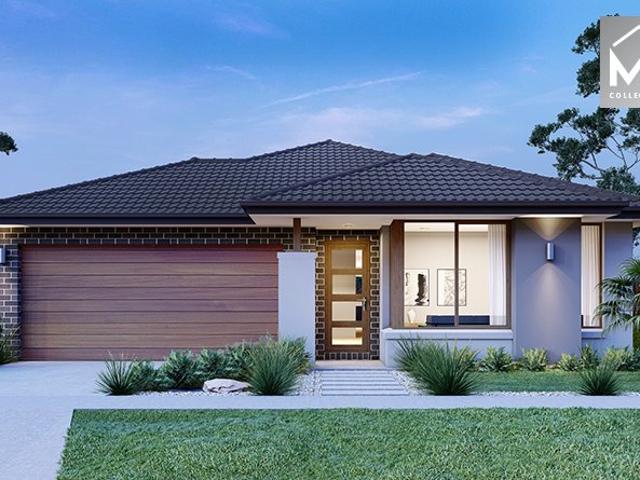
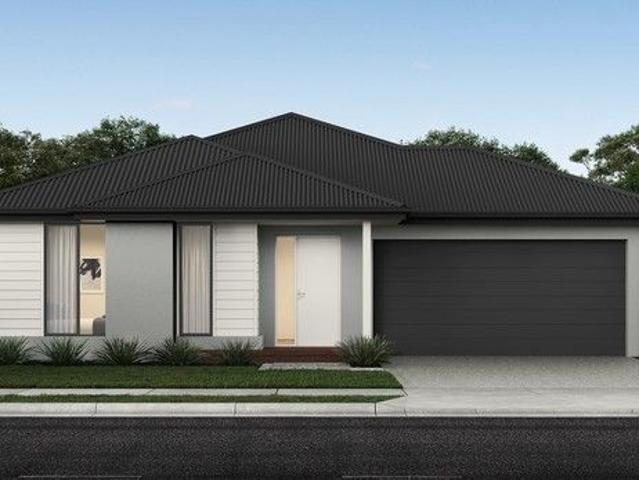
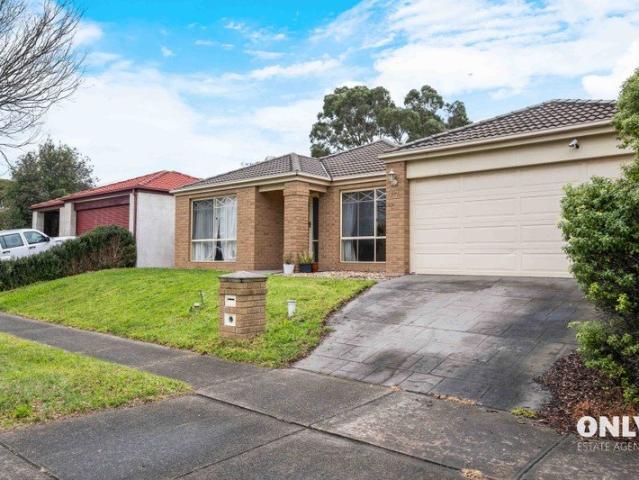
Mimosa Homes Proudly Presents the Jamieson 176
View photo
Terraced House · for sale
Request Details
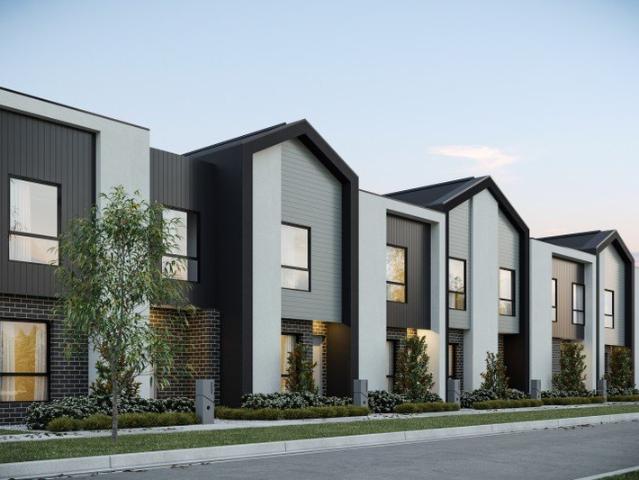
Mimosa Homes Proudly Presents the Jamieson 176
Western Port
· 3 Bedrooms · 2 Baths · Terraced House
· Equipped kitchen
Western Port · 3 Bedrooms · 2 Baths · Terraced House · Equipped kitchen
The Jamieson 176 House and Land Package! Mimosa Homes New Added Value Inclusions:- Inclusive of site costs & connections with H1 class slab as per standard inclusions!- 50 year Structural Warranty!- Quality floor coverings throughout entire home!- Higher ceilings 2550mm to ground floor!- Double Glazed Awning windows!- LED Downlights to entire home!- Vitrified Compact Surface benchtop to kitchen, bathroom & ensuite!- 600mm S/S upright oven and cook top with S/S canopy rangehood!- Stainless steel Dishwasher and Microwave- 7 star energy!- Flexible floor plans & so much more!CALL BUILDER DIRECT!Ramon on 0434 522 500All plans and facades are indicative only and may change. Mimosa Homes may amend plans, specifications, and prices without notice. Package prices are based on a standard facade, standard inclusions, and suitable land availability, excluding developer/estate requirements. Facade and inclusion images may show non standard items not included in the price. Dimensions are approximate
Request Details
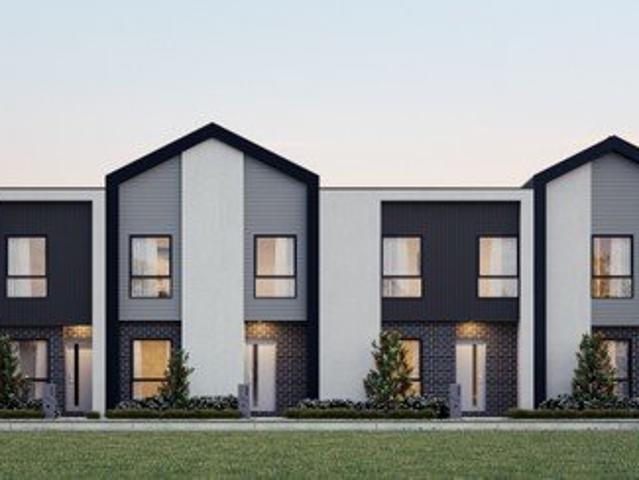
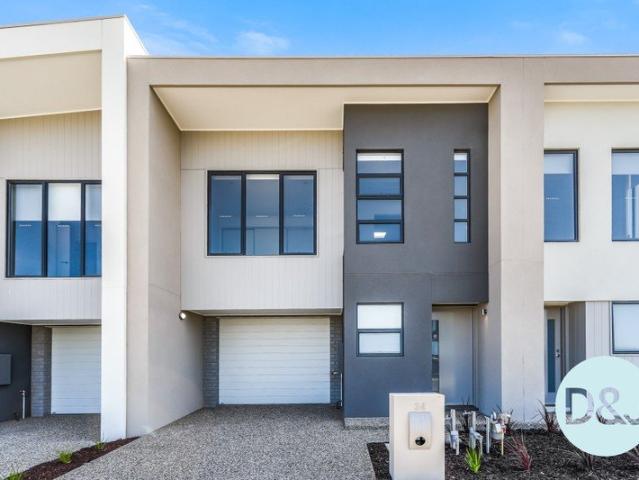
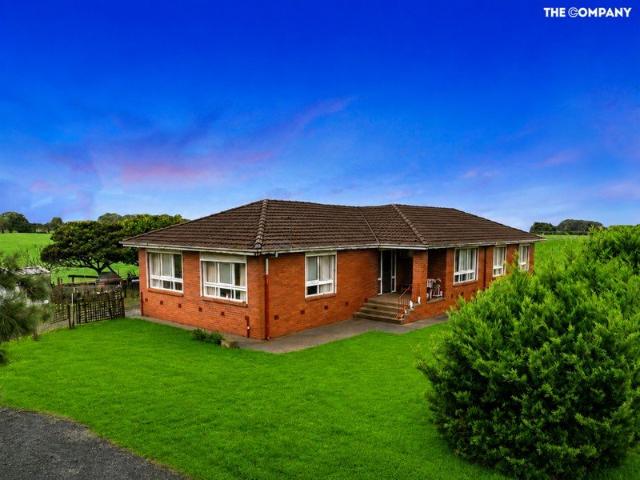
Full Turnkey House & Land Package
View photo
Terraced House · for sale
Request Details
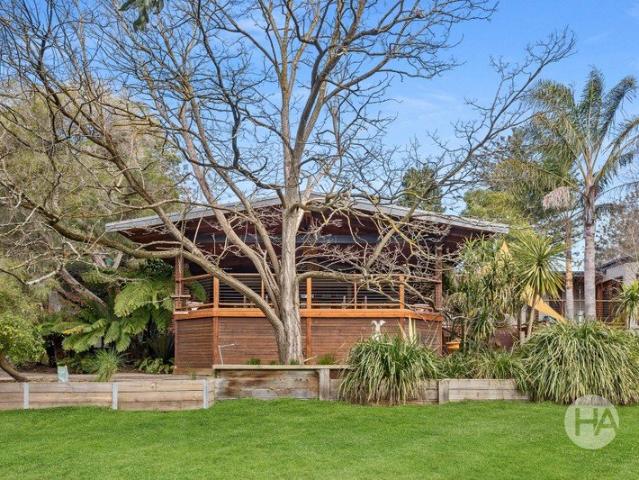
Full Turnkey House & Land Package
Western Port
· 4 Bedrooms · 2 Baths · Terraced House
· Equipped kitchen
Western Port · 4 Bedrooms · 2 Baths · Terraced House · Equipped kitchen
Looking for a brand-new house and land package with nothing more to spend? This fantastic full turnkey house & land package is designed to make building your dream home simple, stylish and stress-free. FULL TURNKEY INCLUSIONS: -LED downlights throughout the home -2590mm ceiling heights -Brick infills above doors and windows -Solar hot water system -20mm stone benchtops to kitchen, bathroom and ensuite -Westinghouse 900mm stainless steel upright cooker -900mm stainless steel rangehood -Stainless steel dishwasher -Flooring throughout -Front and rear landscaping up to 100m² -Half-share fencing -Letterbox -Clothesline -Coloured concrete driveway -Flyscreens -Key-locked windows -Freestanding bathtub -Roller blinds -Tiles/laminate flooring throughout living areas -Generous 900mm x 900mm tiled shower base WHY BUY THIS PACKAGE? Full turnkey inclusions Quality finishes throughout Modern kitchen with stone benchtops and 900mm appliances Landscaping and external works included Window coverings in
Request Details
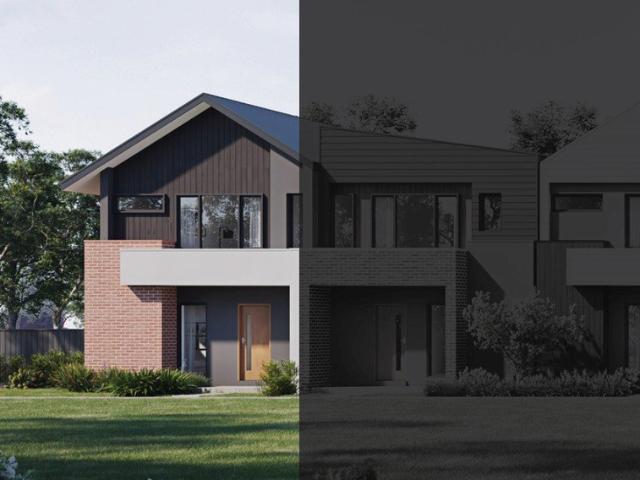
Mimosa Homes Proudly Presents the Montrose 182
View photo
Terraced House · for sale
Request Details
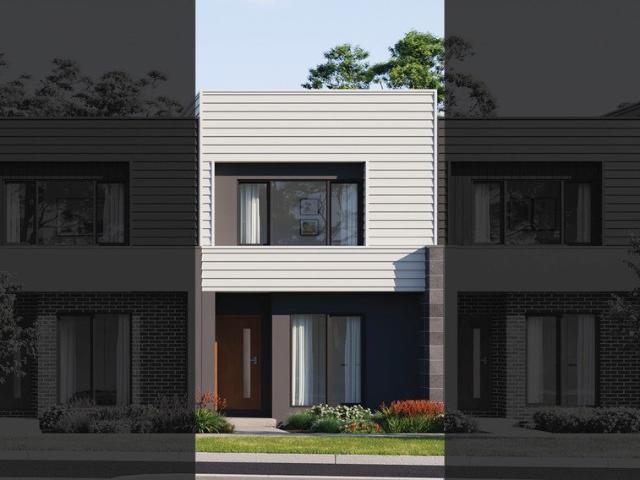
Mimosa Homes Proudly Presents the Montrose 182
Western Port
· 4 Bedrooms · 2 Baths · Terraced House
· Equipped kitchen
Western Port · 4 Bedrooms · 2 Baths · Terraced House · Equipped kitchen
The Montrose 182 House and Land Package! Mimosa Homes New Added Value Inclusions:- 50 Year Structural Warranty!- Inclusive of site costs & connections with H1 class slab as per standard inclusions!- Quality floor coverings throughout entire home!- Higher ceilings 2550mm to ground floor!- Double Glazed Awning windows!- LED Downlights to entire home!- Fibre Optic Provision!- Vitrified Compact Surface benchtop to kitchen, bathroom & ensuite!- 600mm S/S upright oven and cook top with S/S canopy rangehood!- Stainless steel Dishwasher and Microwave with trim kit!- 7 star energy!- Flexible floor plans & so much more!CALL BUILDER DIRECT!Ramon on 0434 522 500All plans and facades are indicative only and may change. Mimosa Homes may amend plans, specifications, and prices without notice. Package prices are based on a standard facade, standard inclusions, and suitable land availability, excluding developer/estate requirements. Facade and inclusion images may show non standard items not included i
Request Details
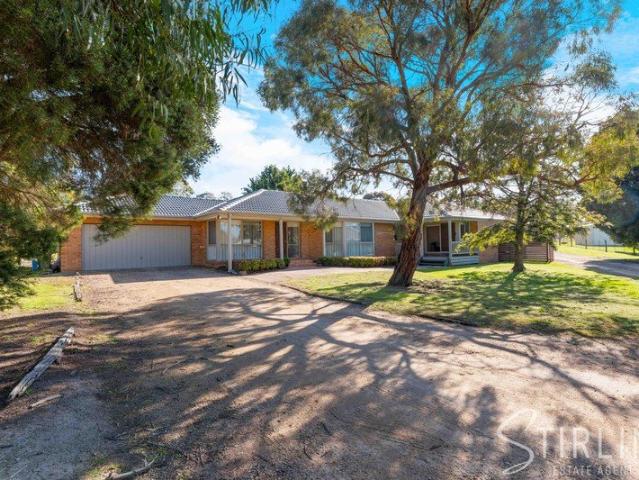
Space, Style & Resort Style Living on 3,263m²
View photo
House · for sale
Request Details
Space, Style & Resort Style Living on 3,263m²
Western Port
· 4 Bedrooms · 2 Baths · House
· Fireplace · Swimming pool · Equipped kitchen
Western Port · 4 Bedrooms · 2 Baths · House · Fireplace · Swimming pool · Equipped kitchen
Set on an impressive 3,263m² (approx.) allotment in the heart of Pearcedale, this beautifully updated family home offers the perfect combination of space, comfort and lifestyle. Featuring four generous bedrooms, a separate study, two bathrooms and three versatile living zones, there's plenty of room for the whole family to spread out and enjoy. At the heart of the home is a stunning new kitchen, complete with crisp white cabinetry, expansive benchtops, a large island bench and ample storage. Recent upgrades include ne flooring, new carpets, new blinds and curtains and new heating and cooling, while a cosy new wood fireplace adds warmth and character. Step outside and discover your very own private retreat, featuring a sparkling in-ground swimming pool, expansive paved entertaining areas and a dedicated pool house. With pool equipment only two years old, this fantastic outdoor setting is perfect for summer barbecues, entertaining friends or simply relaxing by the water. The substantial
Request Details
Full Turnkey House & Land Package
View photo
Terraced House · for sale
Request Details
Full Turnkey House & Land Package
Western Port
· 4 Bedrooms · 2 Baths · Terraced House
· Equipped kitchen
Western Port · 4 Bedrooms · 2 Baths · Terraced House · Equipped kitchen
Looking for a brand-new house and land package with nothing more to spend? This fantastic full turnkey house & land package is designed to make building your dream home simple, stylish and stress-free. FULL TURNKEY INCLUSIONS: -LED downlights throughout the home -2590mm ceiling heights -Brick infills above doors and windows -Solar hot water system -20mm stone benchtops to kitchen, bathroom and ensuite -Westinghouse 900mm stainless steel upright cooker -900mm stainless steel rangehood -Stainless steel dishwasher -Flooring throughout -Front and rear landscaping up to 100m² -Half-share fencing -Letterbox -Clothesline -Coloured concrete driveway -Flyscreens -Key-locked windows -Freestanding bathtub -Roller blinds -Tiles/laminate flooring throughout living areas -Generous 900mm x 900mm tiled shower base WHY BUY THIS PACKAGE? Full turnkey inclusions Quality finishes throughout Modern kitchen with stone benchtops and 900mm appliances Landscaping and external works included Window coverings in
Request Details
Two Levels of Space Room to Suit Every Family
View photo
House · for sale
Request Details
Two Levels of Space Room to Suit Every Family
Western Port
· 4 Bedrooms · 3 Baths · House
· Equipped kitchen
Western Port · 4 Bedrooms · 3 Baths · House · Equipped kitchen
A spacious family residence delivering comfort, flexibility and modern design across two well-planned levels. With four bedrooms and three bathrooms, including a master with its own ensuite, the floorplan caters comfortably to growing households, offering room to spread out across multiple living zones on both floors. A sleek, modern kitchen sits at the centre of the home, complete with a butler's pantry and dishwasher, flowing naturally into the surrounding dining and living spaces. Downstairs alone holds three distinct living areas plus a combined meals/living zone, giving the household plenty of room to gather or unwind separately, with two dedicated study spaces tucked away for quiet, focused work. Upstairs, the master suite is a true retreat, complete with a generous walk-in robe and ensuite, while two further bedrooms - each with their own walk-in robe - offer comfortable accommodation for family or visiting guests. A dedicated upper-level living zone provides yet another space t
Request Details
NewHouseLand Clyde
View photo
Terraced House · for sale
Request Details
NewHouseLand Clyde
Western Port
· 3 Bedrooms · 2 Baths · Terraced House
· Parking · Equipped kitchen
Western Port · 3 Bedrooms · 2 Baths · Terraced House · Parking · Equipped kitchen
With functional family living in mind, the s TWO range embraces practicality with a design that has something for every family member. This cleverly designed range features multiple living areas, double garage, and a suite of smart storage throughout. The spacious family area and open-plan kitchen serves as a hub for cooking, dining and entertaining.With functional family living in mind, the s TWO range embraces practicality with a design that has something for every family member. This cleverly designed range features multiple living areas, double garage, and a suite of smart storage throughout. The spacious family area and open-plan kitchen serves as a hub for cooking, dining and entertaining
Request Details
PARK FRONT LIVING IN THE HEART OF ELISTON ESTATE NO BODY CORP
View photo
Townhouse · for sale
Request Details
PARK FRONT LIVING IN THE HEART OF ELISTON ESTATE NO BODY CORP
Western Port
· 4 Bedrooms · 2 Baths · Townhouse
· Garden · Equipped kitchen
Western Port · 4 Bedrooms · 2 Baths · Townhouse · Garden · Equipped kitchen
Positioned directly opposite a magnificent park in the popular Eliston Estate, this near-new four-bedroom townhouse combines modern style, low-maintenance living and an exceptionally convenient Clyde location. Thoughtfully designed across two levels, the home provides excellent separation between the living and accommodation zones. Downstairs, a spacious open-plan kitchen, dining and living area forms the heart of the home, with plenty of natural light and an easy connection to the landscaped rear yard. The contemporary kitchen is finished with Caesarstone benchtops, stainless-steel appliances and dishwasher, providing a stylish and practical space for everyday cooking and entertaining. Upstairs you'll find the home's four bedrooms, including a comfortable master bedroom with ensuite and built-in wardrobe. The additional bedrooms provide excellent accommodation for the family, while the main bathroom features a freestanding bath. The sun-filled, landscaped rear yard provides a private
Request Details
Rare Potential in Heart of Peninsula
View photo
Terraced House · for sale
Request Details
Rare Potential in Heart of Peninsula
Western Port
· 4 Bedrooms · 2 Baths · Terraced House
Western Port · 4 Bedrooms · 2 Baths · Terraced House
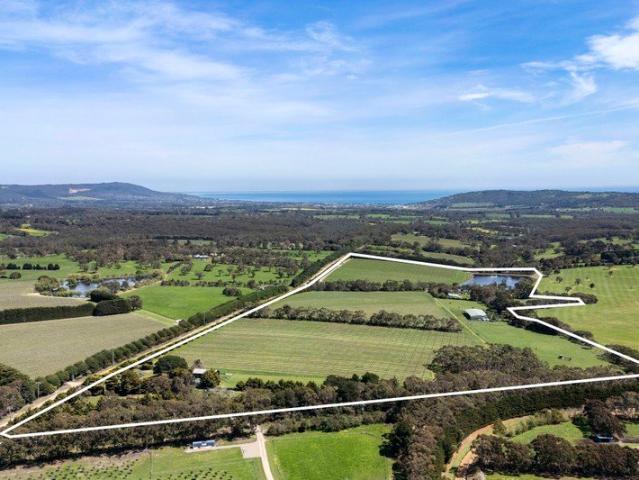
Inspection by Appointment. Nestled in the heart of the Mornington Peninsula, in an idyllic region celebrated for producing premium wines and champion racehorses, this rare 85-acre property, currently with approximately 38 acres under vine, offers the scale, scope and future potential to create a dream getaway, a bespoke vineyard, or an equestrian estate (STCA). Privately set behind an automated gate, a winding driveway passes through lush rows of Chardonnay and Pinot Noir perfectly suited to the area's unique terroir. Currently under contract and management to an acclaimed local winery, these vines provide a scenic source of passive income for at least the next three years. A bridge crosses the waters of a picturesque lake, with islands and bridges, that feeds into a creek gully. Lush and green, the undulating landscape incorporates a series of dams, cleared land, machinery sheds, and fenced paddocks. There is a three-bedroom two-bathroom timber manager's cottage on site, with a large
Request Details
Family Living with a Backyard Made for Entertaining
View photo
House · for sale
Request Details
Family Living with a Backyard Made for Entertaining
Western Port
· 4 Bedrooms · 2 Baths · House
· Garden · Equipped kitchen
Western Port · 4 Bedrooms · 2 Baths · House · Garden · Equipped kitchen
Offering an impressive combination of space, comfort and outdoor lifestyle, this substantial double-storey home delivers everything a growing family could want, with multiple living zones, generous accommodation and a beautifully landscaped backyard centred around a sparkling swimming pool and spa. The ground floor is designed for everyday family living and entertaining, with a spacious open-plan kitchen, meals and living area forming the heart of the home. The kitchen features a large island bench and walk-in pantry, while the adjoining living area is made especially inviting by a wood fire heater, creating a warm and cosy atmosphere throughout the cooler months. Upstairs, the oversized master suite creates a true retreat, complete with walk-in robe, ensuite and its own parent's retreat, while the remaining bedrooms are generously proportioned and positioned around the central family bathroom. Additional features include: - Four spacious bedrooms - Two secondary bedrooms with walk-in
Request Details
Private Backyard Retreat with Space for the Whole Family
View photo
House · for sale
Request Details
Private Backyard Retreat with Space for the Whole Family
Western Port
· 4 Bedrooms · 2 Baths · House
· Garden · Equipped kitchen
Western Port · 4 Bedrooms · 2 Baths · House · Garden · Equipped kitchen
Tucked away in a quiet pocket of Cranbourne South, this welcoming four-bedroom home offers comfortable family living with a standout backyard designed for entertaining, relaxing and enjoying time outdoors. The home features a spacious open-plan family and meals area, creating a central hub for everyday living, while the adjoining kitchen is positioned to remain connected to the main living space. Four bedrooms provide plenty of accommodation, with the main bedroom complete with a walk-in robe and ensuite, while the remaining bedrooms are serviced by the central family bathroom. Outside is where this home really shines. Surrounded by established tropical-style greenery, the backyard feels private, leafy and inviting, creating a relaxed retreat that is perfect for both everyday living and entertaining. A generous covered outdoor area provides the ideal setting for weekend barbecues, long summer evenings or catching up with friends, while the expansive paved space allows plenty of room fo
Request Details
Sick of Renting? Let's Build Your First Home!
View photo
Terraced House · for sale
Request Details
Sick of Renting? Let's Build Your First Home!
Western Port
· 3 Bedrooms · 2 Baths · Terraced House
· Equipped kitchen
Western Port · 3 Bedrooms · 2 Baths · Terraced House · Equipped kitchen
Building your first home is a big step, and trust matters. As part of the ABN Group, we've been helping Australians into homes since 1978. Every home is built with a focus on quality and supported by a 25-year structural guarantee, along with a 12-month maintenance period after handover. It's all part of giving you confidence that your home is built to perform, not just on day one, but for years to come. The Jasper is a thoughtfully designed family home with a contemporary feel. The master bedroom features a well-considered walk-in robe and ensuite, while two additional bedrooms offer built-in robes. The open-plan kitchen centres around a practical island bench great for casual meals along with a walk-in pantry. Large dining and living areas give the whole family room to come together. Your new home will come standard with quality inclusions, industry leading guarantees/warranties and brand names that you can trust: Fixed site costs 2550mm high ceilings Exposed aggregate driveway Quali
Request Details
NewHouseLand Cranbourne East
View photo
Terraced House · for sale
Request Details
NewHouseLand Cranbourne East
Western Port
· 4 Bedrooms · 2 Baths · Terraced House
· Equipped kitchen
Western Port · 4 Bedrooms · 2 Baths · Terraced House · Equipped kitchen
The grand entry of the s SIX range creates an impressive first welcome, moving you into the combined kitchen, dining and family areas that flows effortlessly into one. Adding to the versatility of this range is the adjoining kids retreat, cleverly designed to link directly to the kid's bedrooms, while a separate living area gives the adults a retreat of their own.The grand entry of the s SIX range creates an impressive first welcome, moving you into the combined kitchen, dining and family areas that flows effortlessly into one. Adding to the versatility of this range is the adjoining kids retreat, cleverly designed to link directly to the kid's bedrooms, while a separate living area gives the adults a retreat of their own
Request Details
Easting Facing Ultimate Family Living: Where Space, Quality, and Location Merge Perfectly!
View photo
House · for sale
Request Details
Easting Facing Ultimate Family Living: Where Space, Quality, and Location Merge Perfectly!
Western Port
· 4 Bedrooms · 2 Baths · House
· Parking
Western Port · 4 Bedrooms · 2 Baths · House · Parking
Eliston Estate I Freshly Painted 4 Bedrooms | 2 Bathrooms + Powder room | Two Living Areas l Spacious Modern Kitchens + Butler's WIP| Dedicated Dining l Expansive Decked Outdoor I Beautiful Landscaping Front & Back l Double Garage l Move-In Ready! Welcome to Your Family Oasis in Prestigious Eliston Esate. Comfortable living space and access to nearby amenities. Four-Bedroom house including master bedroom features a full ensuite with walk-in robe. Two luxurious bathrooms ensure convenience for all residents. Step out onto the perfect for outdoor dining or relaxation. Positioned on a great location with excellent access to primary & Secondary schools, parks, ovals, wetland, shopping centres, medical facilities, and transportation options, this residence epitomizes modern family living. Property Features: • The modern high raised façade, • Master Ensuite with Walk in robe and double vanities • Double door keyless Wide Entrance • 2.7-meter-High ceiling • Three Bedrooms with mirror sliding
Request Details
Spacious Family Living in the Award Winning Hunt Club Estate
View photo
House · for sale
Request Details
Spacious Family Living in the Award Winning Hunt Club Estate
Western Port
· 3 Bedrooms · 2 Baths · House
· Garden · Equipped kitchen
Western Port · 3 Bedrooms · 2 Baths · House · Garden · Equipped kitchen
Only Estate Agents proudly presents 47 Briarcrest Drive, Cranbourne East a well-maintained family home positioned on approximately 512m² of land, offering generous living spaces, a large backyard and an outstanding opportunity for families and investors alike. Designed with comfort and functionality in mind, the home features three spacious bedrooms, including a generous master bedroom complete with a walk-in robe and private ensuite. The remaining bedrooms feature built-in robes and are conveniently serviced by the central family bathroom. At the heart of the home is the spacious open-plan kitchen, meals and living area, creating the perfect setting for everyday family living and entertaining. The kitchen is well equipped with stainless steel appliances, dishwasher, gas cooking, island bench and pantry. Adding to the home's versatility are two separate living areas, providing plenty of room for the whole family to spread out, relax and entertain. Step outside to a large, low-maintenan
Request Details
Prime Lifestyle Property with Excellent Freeway Access!
View photo
House · for sale
Request Details
Prime Lifestyle Property with Excellent Freeway Access!
Western Port
· 4 Bedrooms · 1 Bath · House
Western Port · 4 Bedrooms · 1 Bath · House
Enjoy the perfect balance of country space and everyday convenience with this well-maintained brick home set on approximately 1.86 acres in a highly accessible location. Featuring four bedrooms, one bathroom, and a practical floorplan, this comfortable home is ideal for families, hobby farmers, tradies, or buyers seeking room to spread out while remaining close to essential amenities. Positioned on Koo Wee Rup Road, the property offers excellent accessibility with quick access to the Princes Freeway, making commuting to Melbourne or surrounding townships simple. There is ample space for trucks, trailers, machinery, or recreational vehicles, while the acreage provides plenty of room to enjoy a relaxed rural lifestyle. Conveniently located just minutes from the heart of Koo Wee Rup and Pakenham, you'll have easy access to schools, shopping, cafés, medical facilities, and public transport. The future Costco development in Pakenham further enhances the area's long-term appeal and convenien
Request Details
6 Bedrooms on 1,010m² in the Heart of Tooradin
View photo
House · for sale
Request Details
6 Bedrooms on 1,010m² in the Heart of Tooradin
Western Port
· 6 Bedrooms · 2 Baths · House
· Equipped kitchen
Western Port · 6 Bedrooms · 2 Baths · House · Equipped kitchen
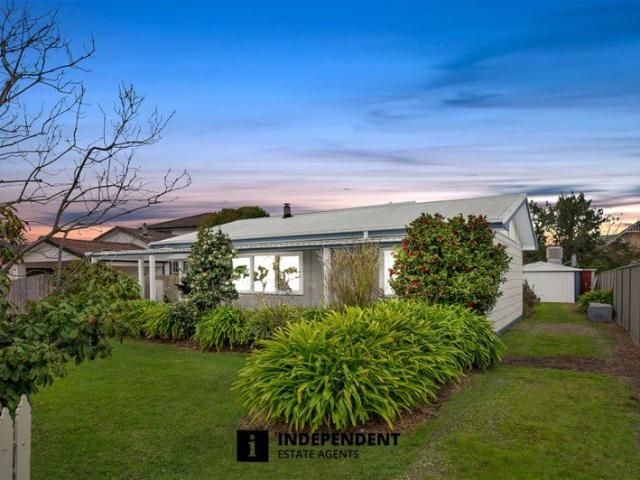
Independent Estate Agents proudly presents 12 Bakewell Street, Tooradin: an exceptional family residence set on a generous 1,010m² (approx.) allotment, offering an abundance of space, flexible living, and outstanding lifestyle appeal in one of Tooradin's most sought-after locations. Designed to accommodate growing or multi-generational families, this versatile home features five bedrooms, a dedicated home office/study, two bathrooms, two toilets, and multiple living areas, providing the perfect combination of comfort, functionality, and flexibility. At the front of the home, you'll find two generously sized bedrooms serviced by a central bathroom. A cosy wood fire heater adds warmth and character, creating an inviting atmosphere throughout the cooler months. The well-appointed kitchen is equipped with a 900mm gas cooktop, dishwasher, and ample cupboard space, making it perfect for everyday family living and entertaining. Towards the rear of the home, the ground floor offers a spacious
Request Details
Peace and Privacy amongst Premium Equine Facilities
View photo
Terraced House · for sale
Request Details
Peace and Privacy amongst Premium Equine Facilities
Western Port
· 4 Bedrooms · 2 Baths · Terraced House
· Garden · Fireplace · Equipped kitchen
Western Port · 4 Bedrooms · 2 Baths · Terraced House · Garden · Fireplace · Equipped kitchen
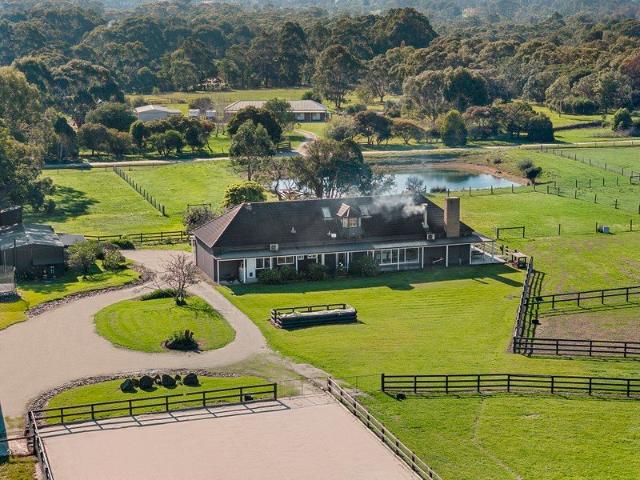
Expressions of Interest Set against peaceful paddock vistas and endless skies, this country-style retreat stretches across approximately 6.88ha, where well-defined paddocks and premium equine infrastructure complements stunning garden surrounds complete with ample shedding and picturesque dam. Secure fencing separates four large and four small paddocks across the grounds, alongside an olympic-size dressage arena, two stables, a tack room, wash bay, and extensive storage for machinery and floats. Instantly revealing its high-quality upgrades with engineered timber flooring, and a Cheminees Philippe fireplace, the residence revels in picture-perfect views as both entertaining and accommodation proportions cascade across both floors. Anchored by a stone-finished kitchen complete with butler's pantry and top-tier appliances, fireside living and dining opens to a wrap-around verandah perfect for restful afternoons, while a secondary lounge sits central to two first floor bedrooms and main b
Request Details
Mimosa Homes Proudly Presents the Brighton 355
View photo
Terraced House · for sale
Request Details
Mimosa Homes Proudly Presents the Brighton 355
Western Port
· 4 Bedrooms · 2 Baths · Terraced House
· Equipped kitchen
Western Port · 4 Bedrooms · 2 Baths · Terraced House · Equipped kitchen
The Brighton 355 House and Land Package! Mimosa Homes New Added Value Inclusions:- Inclusive of FIXED site costs & connections with H1 class slab as per standard inclusions!- 50 Year Structural Warranty!- Colorbond Steel Roof to double storey homes only!-Quality floor coverings throughout entire home!- Higher ceilings 2550mm to ground floor!- Double Glazed Awning windows!- LED Downlights to entire home!- Vitrified Compact Surface benchtop to kitchen, bathroom & ensuite!- 900mm S/S Electric oven and Induction cook top with S/S canopy rangehood!- Stainless steel Dishwasher and Microwave- ELECTRIC REVERSE CYCLE REFRIDGE COOLING AND HEATING THROUGHOUT !- 7 star energy!- Flexible floor plans & so much more!ALL ELECTRIC HOME. NO STAMP DUTY APPLICABLE FOR FIRST HOME BUYERS AND$10K GOVERNMENT GRANT AVAILABLE TO APPROVED PURCHASERSREACH OUT TO ADRIAN 0448 654 032 To Discover howthis could become your dream home. All plans and facades are indicative only and may change. Mimosa Homes may amend pl
Request Details
Sophisticated, Easy Living with Space to Spare
View photo
House · for sale
Request Details
Sophisticated, Easy Living with Space to Spare
Western Port
· 3 Bedrooms · 2 Baths · House
· Equipped kitchen
Western Port · 3 Bedrooms · 2 Baths · House · Equipped kitchen
Beautifully appointed and thoughtfully designed for modern living, 34 Trickett Street offers an inviting combination of style, comfort and practicality, creating a home that is easy to enjoy from day one. Stepping inside, the well-considered layout immediately creates a sense of space and ease. The master bedroom features a walk-in robe and ensuite, while the remaining bedrooms and bathroom are thoughtfully placed. Two bedrooms are fitted with stylish shutter blinds, and all bedrooms are accompanied by ceiling fans. At the centre of the home, the open-plan kitchen, living and dining area creates a welcoming space for everyday living and entertaining. Ducted heating ensures year-round comfort, while a split system and ceiling fan in the main living area provide additional climate control when needed. Outside, the home truly comes into its own. A generous outdoor entertaining area provides the perfect extension of the living space, with pull-down blinds allowing it to be enclosed and enj
Request Details
Brand New House & Land Package in Evergreen, Clyde | $621,219
View photo
Terraced House · for sale
Request Details
Brand New House & Land Package in Evergreen, Clyde | $621,219
Western Port
· 3 Bedrooms · 2 Baths · Terraced House
· Parking
Western Port · 3 Bedrooms · 2 Baths · Terraced House · Parking
Set in Melbourne's sought-after south-east, Clyde is a growing residential area popular with families looking for modern homes and room to grow. With expanding local amenities, schools, parks and shopping options across the surrounding suburbs, Clyde offers an appealing setting for those looking to put down roots in Melbourne's south-east. Priced from $621,219, this house and land package combines a 220m² block of land (approximately 10.5m x 21m) at Evergreen, Stockland, with a proposed new home by Move Homes. The Dexter design offers a practical layout suited to modern living, with a full turnkey package and a range of included features. Indicative package inclusions include: Proposed 3-bedroom, 2-bathroom home Single garage, as specified in the package details 220m² block of land Full turnkey package PV solar electric system Colorbond roof 2550mm ceiling heights LED downlights throughout Make your move towards a brand-new home in Clyde's growing Evergreen community. Enquire today to
Request Details
North Facing, Gas Connection & Mother In Law suite included 4 x 3 x 2!
View photo
Terraced House · for sale
Request Details
North Facing, Gas Connection & Mother In Law suite included 4 x 3 x 2!
Western Port
· 4 Bedrooms · 3 Baths · Terraced House
· Air conditioning · Equipped kitchen
Western Port · 4 Bedrooms · 3 Baths · Terraced House · Air conditioning · Equipped kitchen
Dulger Homes Perfect Build Bobbie 275 with Mother in Law Suite House & Land Partnered with Dulger Homes & Evergreen Estate Perfect Build Design, Add $24,500 upgrades to BYM En-suite, Kitchen & Butler pantry fit outs Fisher & Paykel Category 5 900MM appliances 900 deep kitchen island, undermount kitchen sink Base cabinets, extra sink & 20MM stone in butler pantry Ceasar Stone / Stone Ambassador in 20MM throughout Including laundry with 710MM wide laminated cabinet Cat 2 flooring options throughout! Downlights to entry, main living areas, theatre or lounge Cat 2 450 x 450 Beaumont tiles to wet areas 1500MM ensuite shower & up to1200MM en-suite double vanity Free-standing bathtub to bathroom, en-suite where nominated All Dulger homes have $49,000 BYM Build Your Masterpiece Basics Evap ducted Air Conditioning 2585MM high main floor ceilings Brick infills Simple things like soft close toilet seats Toilet Roll holders & Towel Rails Tiled base floor level entry showers, Tiled Shower niches Ca
Request Details
Lipari 19 Corner Townhome by Nostra Homes
View photo
Townhouse · for sale
Request Details
Lipari 19 Corner Townhome by Nostra Homes
Western Port
· 4 Bedrooms · 2 Baths · Townhouse
· Parking · Equipped kitchen
Western Port · 4 Bedrooms · 2 Baths · Townhouse · Parking · Equipped kitchen
Step into a world of contemporary living with The Lipari. Spanning an impressive 19 squares, The Lipari boasts four generously sized bedrooms, two car garage and two sleek bathrooms. The heart of The Lipari lies in its open-plan design, where the living, kitchen, and dining areas seamlessly flow together, creating a dynamic space for everyday living and entertaining. High ceilings enhance the sense of spaciousness, while stylish finishes and modern fixtures add a touch of sophistication to every corner. Surrounded by low-maintenance landscaping and fencing. Experience the epitome of modern living with The Lipari where luxury meets functionality in perfect harmony. Turn-key Inclusions Mineral Surface benchtops LED downlights throughout Full floor coverings Price correct at time of publication and subject to change. Price is based on the Builder's standard plans and specifications, standard inclusions and preferred building surveyor. Price does not include stamp duty, registration fees,
Request Details
Lipari 19 Townhome by Nostra Homes
View photo
Townhouse · for sale
Request Details
Lipari 19 Townhome by Nostra Homes
Western Port
· 4 Bedrooms · 2 Baths · Townhouse
· Parking · Equipped kitchen
Western Port · 4 Bedrooms · 2 Baths · Townhouse · Parking · Equipped kitchen
Step into a world of contemporary living with The Lipari. Spanning an impressive 19 squares, The Lipari boasts four generously sized bedrooms, two car garage and two sleek bathrooms. The heart of The Lipari lies in its open-plan design, where the living, kitchen, and dining areas seamlessly flow together, creating a dynamic space for everyday living and entertaining. High ceilings enhance the sense of spaciousness, while stylish finishes and modern fixtures add a touch of sophistication to every corner. Surrounded by low-maintenance landscaping and fencing. Experience the epitome of modern living with The Lipari where luxury meets functionality in perfect harmony. Turn-key Inclusions Mineral Surface benchtops LED downlights throughout Full floor coverings Price correct at time of publication and subject to change. Price is based on the Builder's standard plans and specifications, standard inclusions and preferred building surveyor. Price does not include stamp duty, registration fees,
Request Details
Lipari 14 Townhome by Nostra Homes
View photo
Townhouse · for sale
Request Details
Lipari 14 Townhome by Nostra Homes
Western Port
· 2 Bedrooms · 1 Bath · Townhouse
· Parking
Western Port · 2 Bedrooms · 1 Bath · Townhouse · Parking
Introducing the Lipari - Designed with practicality and affordability in mind, the Lipari is a 14 square stylish 2-bedroom townhome, perfect for those seeking a clever design without compromising on quality. The Lipari maximizes every inch of space. The open-concept living area creates a warm and inviting atmosphere, ideal for relaxing evenings or entertaining guests. With two well-proportioned bedrooms and secure single car garage parking. Whether you're starting your homeownership journey or looking to downsize without compromise, the Lipari offers an affordable yet stylish solution. Turn-key Inclusions Mineral Surface benchtops LED downlights throughout Full floor coverings Price correct at time of publication and subject to change. Price is based on the Builder's standard plans and specifications, standard inclusions and preferred building surveyor. Price does not include stamp duty, registration fees, additional costs that may be incurred under the Building Contract (eg due to del
Request Details
Country Character Surrounded by Nature
View photo
Terraced House · for sale
Request Details
Country Character Surrounded by Nature
Western Port
· 4 Bedrooms · 2 Baths · Terraced House
Western Port · 4 Bedrooms · 2 Baths · Terraced House
Surrounded by the quiet beauty of Pearcedale, this established acreage property offers a wonderfully private setting where generous family spaces, character and nature come together. Originally built in the late 1970s to early 1980s and thoughtfully extended around 20 years ago, the four bedroom home has evolved to embrace relaxed family living. Two impressively proportioned living areas provide plenty of room to spread out, with Jarrah flooring bringing natural warmth and a Coonara style wood heater creating an inviting focal point within the main living space. The master bedroom is privately appointed with a walk in robe and bathroom, while three further bedrooms form a dedicated children's wing. A split system provides additional comfort, with an alarm system adding peace of mind. Outside, a huge deck creates a natural extension of the home and an inviting place to slow down, entertain or simply take in the peaceful surrounds. Established fruit trees including apple, lime, almond, l
Request Details
Oakland Corner Townhome by SOHO Living
View photo
Townhouse · for sale
Request Details
Oakland Corner Townhome by SOHO Living
Western Port
· 4 Bedrooms · 2 Baths · Townhouse
· Garden · Equipped kitchen
Western Port · 4 Bedrooms · 2 Baths · Townhouse · Garden · Equipped kitchen
Discover luxurious living with the Oakland Corner - a stunning and spacious design. Featuring an open plan living area and three or four bedrooms, including a master bedroom with an ensuite and walk-in robe, this townhome is designed to exceed your expectations. The kitchen, dining and living space offer direct access to the backyard, perfect for outdoor entertaining. The lounge room, located at the front of the house, creates a private retreat perfect for relaxation. Price correct at time of publication and subject to change. Price is based on the Builder's standard plans and specifications, standard inclusions and preferred building surveyor. Price does not include stamp duty, registration fees, additional costs that may be incurred under the Building Contract (eg due to delays in titling the lot) or any other incidental fees. Applies to selected House & Land Package only. Subject to availability. Stockland only responsible for sale of land. Subject to availability. All floor plans a
Request Details
Bentley Townhome by SOHO Living
View photo
Townhouse · for sale
Request Details
Bentley Townhome by SOHO Living
Western Port
· 3 Bedrooms · 3 Baths · Townhouse
· Garden
Western Port · 3 Bedrooms · 3 Baths · Townhouse · Garden
Experience the ultimate in two-storey luxury living with the Bentley. The lower level features a bedroom and a cleverly designed open plan living and dining area, leading to the backyard.Upstairs, discover two spacious bedrooms including a master bedroom with an ensuite and walk-in robe, creating the perfect oasis to relax and unwind. Price correct at time of publication and subject to change. Price is based on the Builder's standard plans and specifications, standard inclusions and preferred building surveyor. Price does not include stamp duty, registration fees, additional costs that may be incurred under the Building Contract (eg due to delays in titling the lot) or any other incidental fees. Applies to selected House & Land Package only. Subject to availability. Stockland only responsible for sale of land. Subject to availability. All floor plans are indicative only. All areas are approximate. Cars, furniture, decorative items, plants and the like are shown for indicative purposes
Request Details

Get email alerts

Don't miss out: be the first to know about new properties

The alert was correctly created

On subscribing you accept the conditions of use and the privacy policy
Alert
Receive new ads in your inbox
Save this search
Receive alerts for new listings

We'll send you an email when we have new properties for: "Properties for sale in Western Port"

The alert was correctly created

Cranbourne East
Cranbourne South
Get email alerts and be the first to see new listings
Required field
On subscribing I accept the terms of the privacy policy
Perfect! You'll soon start receiving new listings via email
Alert
Receive an email when we have new ads for Properties for sale in Western Port
Save this search
Filters

Bedrooms

Size (m²)

m²
m²

Price

$
$

Property type

Bathrooms

Clear all filters
Receive notifications when new entries are published.