5,536 properties for sale in Cranbourne South

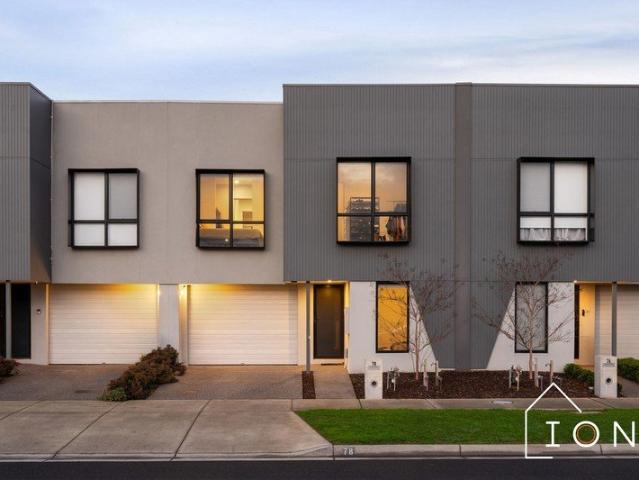
Lifestyle, Income & Long Term Flexibility With 4 to 5 Year Settlement Available
View photo
Terraced House · for sale
Request Details
Lifestyle, Income & Long Term Flexibility With 4 to 5 Year Settlement Available
Cranbourne South
· 5 Bedrooms · 3 Baths · Terraced House
Cranbourne South · 5 Bedrooms · 3 Baths · Terraced House
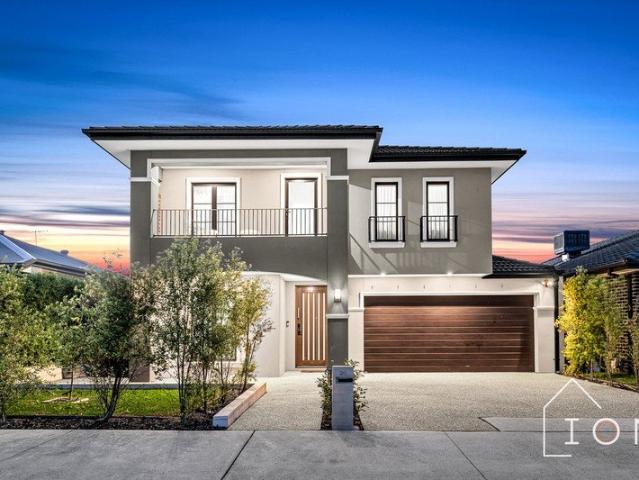
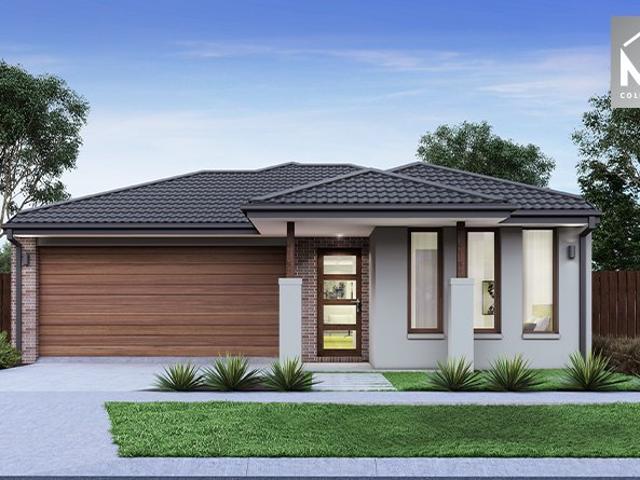
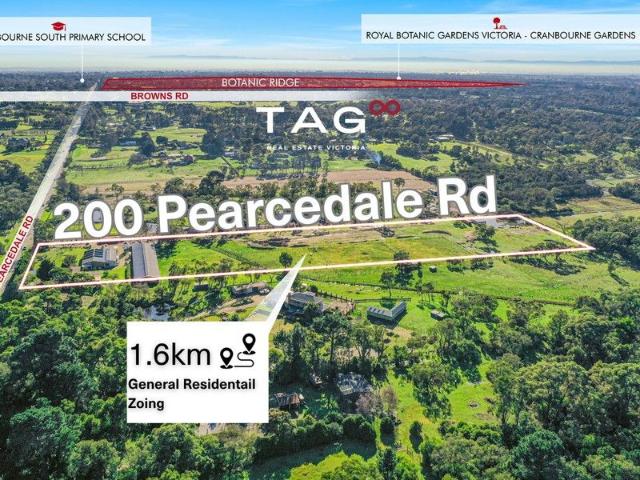
TAG Real Estate Victoria proudly presents 200 Pearcedale Road, Cranbourne South Live, Work & Prosper on This Versatile Lifestyle Property. This rare offering combines lifestyle, business potential, and premium location all in one a beautifully maintained 5-bedroom home with a study, plus multiple shedding options ideal for a range of uses. Positioned in a high-growth corridor within easy reach of Westernport Highway, this property sits just minutes from Langwarrin, Pearcedale, and Cranbourne townships, and is only about an hour from the Melbourne CBD. Whether you're seeking a tranquil semi-rural escape or a strategic business base with future capital growth, this location delivers on all fronts. Best of all, a flexible 4-to-5-year settlement is available providing an excellent option for developers or buyers wanting to secure land now while planning ahead. KEY FEATURES: Charming 5-bedroom + study Spacious, comfortable living with room to grow. 300 sqm industrial shed Solid concrete flo
Request Details
THOUGHTFUL DESIGN GENEROUS SPACE EASY LIVING
View photo
House · for sale
Request Details
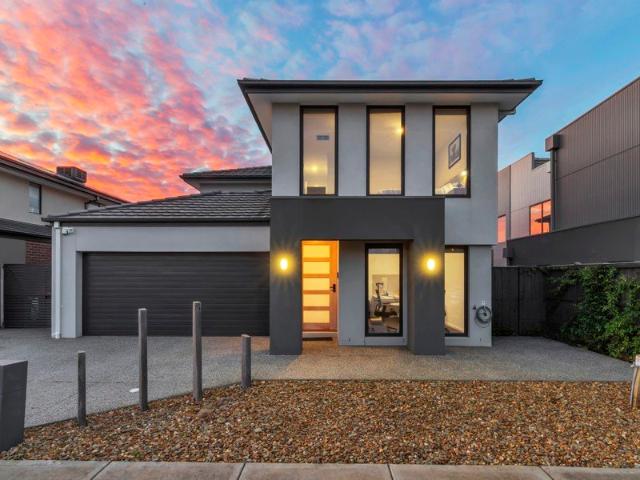
THOUGHTFUL DESIGN GENEROUS SPACE EASY LIVING
Cranbourne South
· 3 Bedrooms · 2 Baths · House
· Parking · Equipped kitchen
Cranbourne South · 3 Bedrooms · 2 Baths · House · Parking · Equipped kitchen
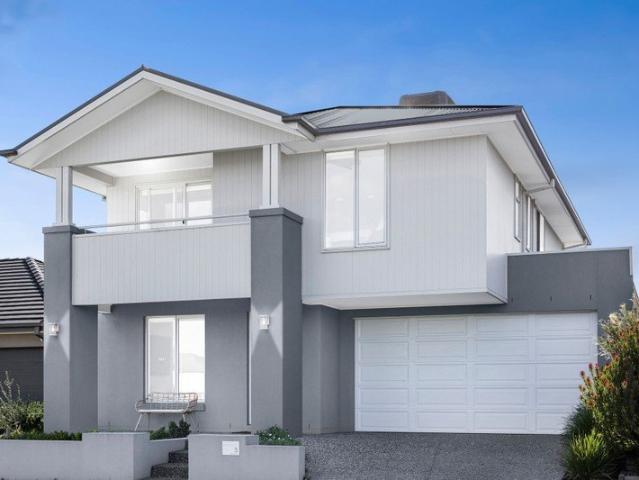
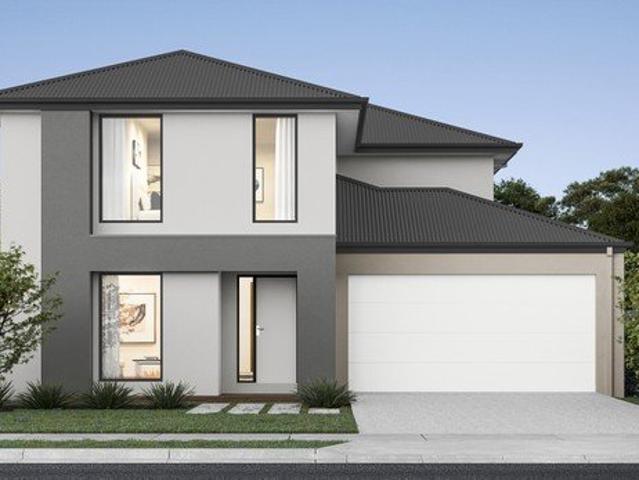
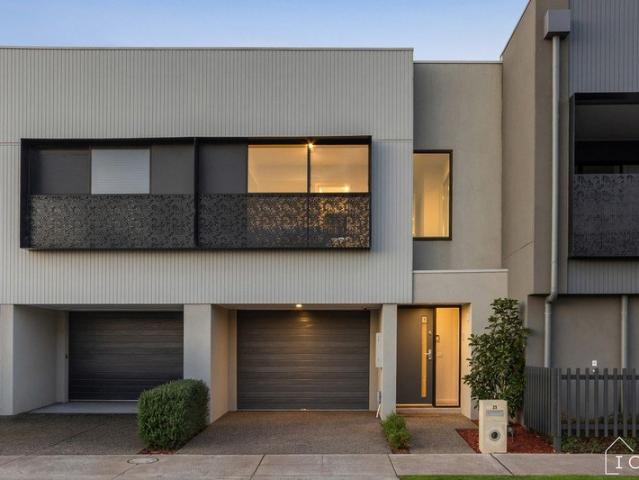
Designed across two well-planned levels, this three-bedroom residence brings together practical living spaces, generous bedrooms and easy outdoor entertaining in a low-maintenance package. With a functional layout and plenty of flexibility for first home buyers, families or investors, it offers a smart balance of comfort and convenience. Key Features: Three well-proportioned bedrooms, including a spacious master with built-in robe Two bathrooms, including a private ensuite to the master bedroom Open-plan kitchen, dining and living area creating an easy everyday hub Kitchen with ample cabinetry, freestanding-style cooking and dishwasher Private rear deck extending the living space outdoors Two additional bedrooms with built-in robes Ground-floor powder room for added convenience Separate laundry with practical storage Secure garage plus additional carport parking Clever two-storey layout providing separation between living and sleeping zones Ducted heating, refrigerated cooling, downlig
Request Details
Six Bedrooms. Multiple Living Zones. One Exceptional Home
View photo
House · for sale
Request Details
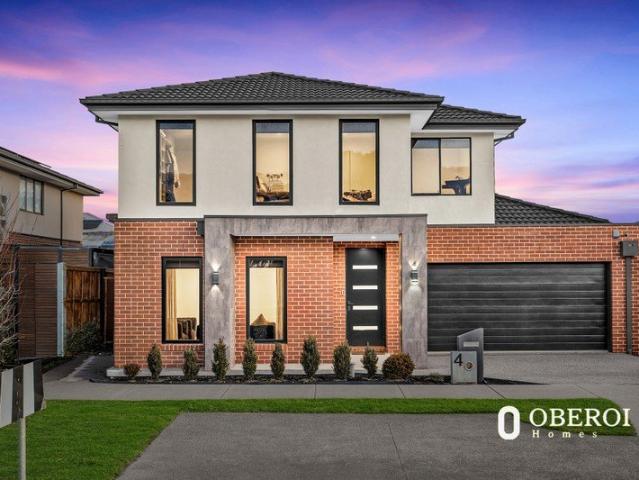
Six Bedrooms. Multiple Living Zones. One Exceptional Home
Cranbourne South
· 6 Bedrooms · 5 Baths · House
· Equipped kitchen
Cranbourne South · 6 Bedrooms · 5 Baths · House · Equipped kitchen
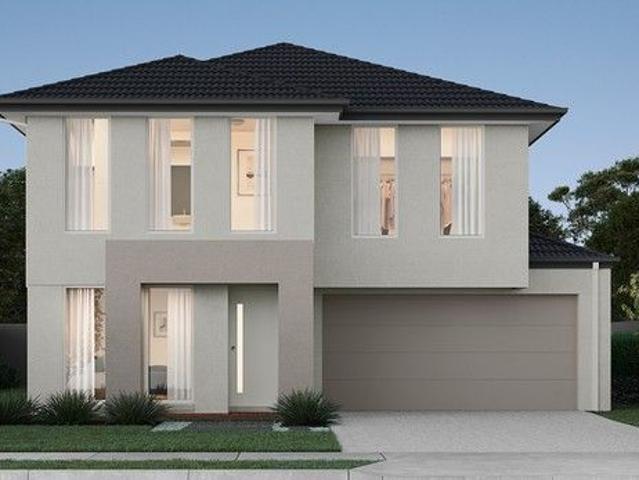
Generously proportioned and thoughtfully designed, this impressive two-storey residence delivers a rare combination of luxury, functionality and flexibility. With multiple living zones, exceptional accommodation and spaces designed for connection and privacy, it's a home that effortlessly caters to growing families and multi-generational living. Key Features: Six versatile bedrooms, including a ground-floor bedroom offering flexibility for guests or extended family Generous master suite with double walk-in robes and a private ensuite featuring a spa bath Four additional bedrooms upstairs, with three including their own ensuites, complemented by a family bathroom on the ground floor Well-equipped kitchen featuring a walk-in pantry and galley, with plenty of functionality for family meals and entertaining Open-plan family, dining and living spaces providing a central area for everyday connection Direct flow from the main living zone to the alfresco, creating an easy setting for outdoor d
Request Details
CALLING ALL TRADIES OR HORSE ENTHUSIAST
View photo
Terraced House · for sale
Request Details
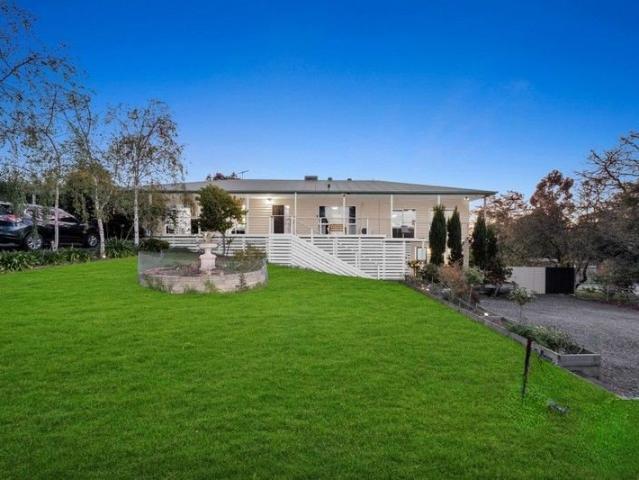
CALLING ALL TRADIES OR HORSE ENTHUSIAST
Cranbourne South
· 4 Bedrooms · 2 Baths · Terraced House
Cranbourne South · 4 Bedrooms · 2 Baths · Terraced House
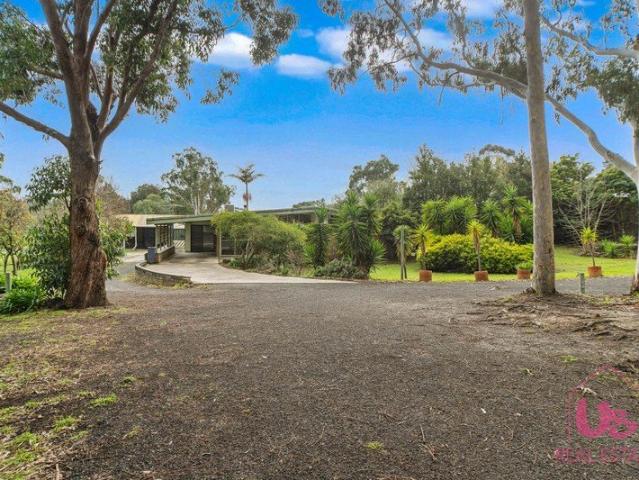
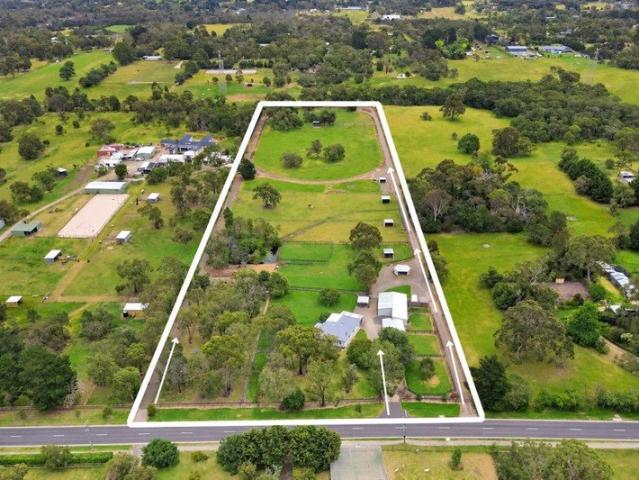
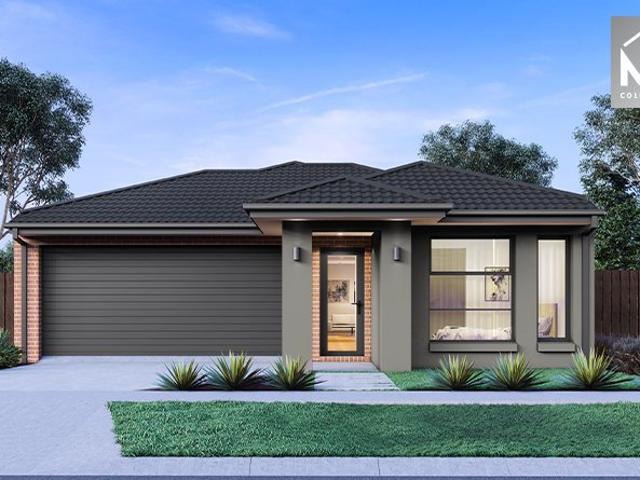
Set on just under 4 acres (approx.) in one of Cranbourne South's most tightly held locations, this private lifestyle oasis offers the perfect balance of peaceful rural living and modern convenience. Surrounded by quality acreage properties and alive with the sounds of native birdlife and wildlife, this exceptional property provides an idyllic escape while remaining only minutes from Cranbourne and Langwarrin shopping precincts, schools, and major transport links. Whether you're dreaming of a hobby farm, seeking a tranquil tree change, or looking for space to operate a home-based business (STCA), this versatile property delivers endless lifestyle opportunities. Featuring Six fully fenced paddocks, established low-maintenance gardens, and expansive outdoor spaces, it's perfectly suited for horses, hobby farming, Tradies or simply enjoying the serenity of country living. The charming family residence exudes warmth and character, showcasing a welcoming verandah, and timeless country appeal
Request Details
Contemporary Family Living with Space and Functionality
View photo
House · for sale
Request Details
Contemporary Family Living with Space and Functionality
Cranbourne South
· 4 Bedrooms · 2 Baths · House
· Fireplace · Equipped kitchen
Cranbourne South · 4 Bedrooms · 2 Baths · House · Fireplace · Equipped kitchen
3 Sermon St, Cranbourne South presents a beautiful double storey home offering four bedrooms, two bathrooms, and a two car capacity, designed for family living with a focus on comfort and practicality. Set across two levels in the Brampton estate, the home delivers multiple living zones and a well considered layout for everyday functionality. The open plan living and dining area is complemented by dual living zones, including a front living room featuring floorboards, open shelving, and a gas log fireplace, creating a warm and inviting space. A separate family room sits off the kitchen, complete with floorboards, a split system, and sliding doors opening to the covered alfresco, enhancing indoor-outdoor flow. The dining area also connects seamlessly to the alfresco via sliding doors, all unified by square set finishes and consistent flooring throughout. The galley style kitchen serves as the central hub, appointed with stone benchtops and a waterfall edge breakfast bar with feature pen
Request Details
Private Backyard Retreat with Space for the Whole Family
View photo
House · for sale
Request Details
Private Backyard Retreat with Space for the Whole Family
Cranbourne South
· 4 Bedrooms · 2 Baths · House
· Garden · Equipped kitchen
Cranbourne South · 4 Bedrooms · 2 Baths · House · Garden · Equipped kitchen
Tucked away in a quiet pocket of Cranbourne South, this welcoming four-bedroom home offers comfortable family living with a standout backyard designed for entertaining, relaxing and enjoying time outdoors. The home features a spacious open-plan family and meals area, creating a central hub for everyday living, while the adjoining kitchen is positioned to remain connected to the main living space. Four bedrooms provide plenty of accommodation, with the main bedroom complete with a walk-in robe and ensuite, while the remaining bedrooms are serviced by the central family bathroom. Outside is where this home really shines. Surrounded by established tropical-style greenery, the backyard feels private, leafy and inviting, creating a relaxed retreat that is perfect for both everyday living and entertaining. A generous covered outdoor area provides the ideal setting for weekend barbecues, long summer evenings or catching up with friends, while the expansive paved space allows plenty of room fo
Request Details
Architectural Grandeur, Refined Luxury & Exceptional Family Living
View photo
House · for sale
Request Details
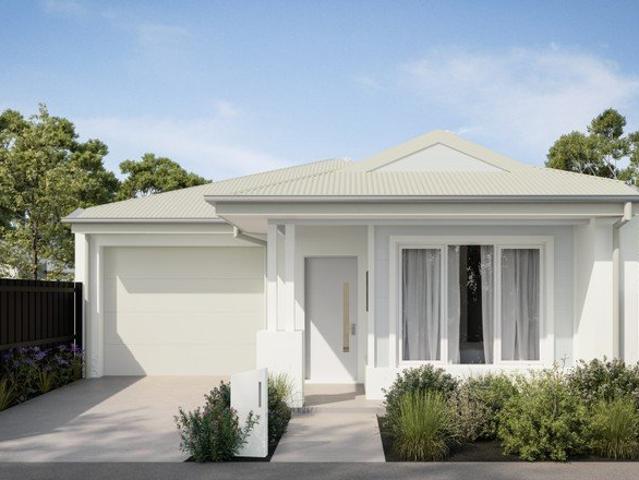
Architectural Grandeur, Refined Luxury & Exceptional Family Living
Cranbourne South
· 5 Bedrooms · 3 Baths · House
· Equipped kitchen
Cranbourne South · 5 Bedrooms · 3 Baths · House · Equipped kitchen
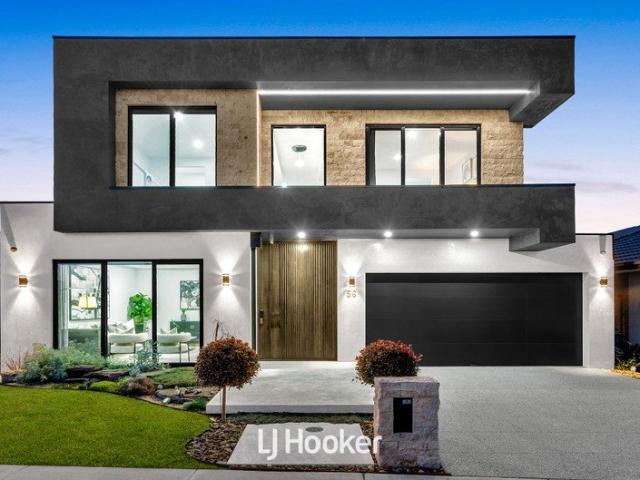
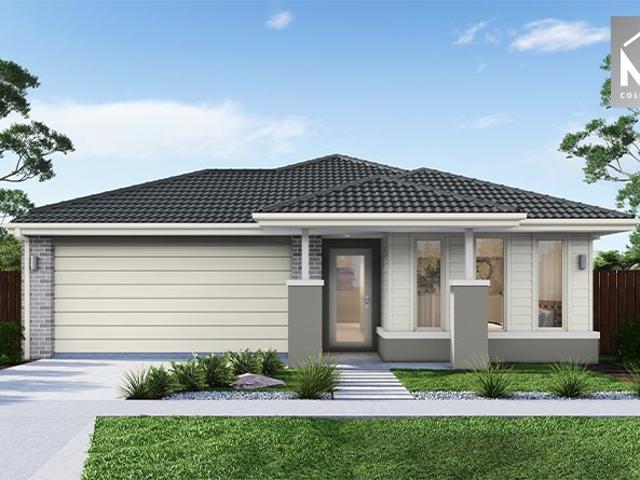
A striking expression of contemporary luxury, this beautifully crafted residence delivers grand proportions, architectural drama and sophisticated finishes across two impressive levels. Soaring voids, statement lighting, rich herringbone solid timber flooring and meticulously finished interiors establish an unmistakable sense of quality from the moment you enter. Beyond the impressive entry, an expansive formal lounge provides an elegant retreat before the home reveals its spectacular open-plan heart. Generous living and dining spaces flow beneath a beautifully detailed ceiling, creating an atmosphere that feels both luxurious and inviting, while large expanses of glass draw the outdoors into the home. Taking centre stage is the showpiece kitchen, where sleek dark cabinetry is paired with extensive stone surfaces and an oversized waterfall-edge island. A generous walk-in pantry provides excellent additional storage, while the kitchen's seamless connection to the living, dining and alfr
Request Details
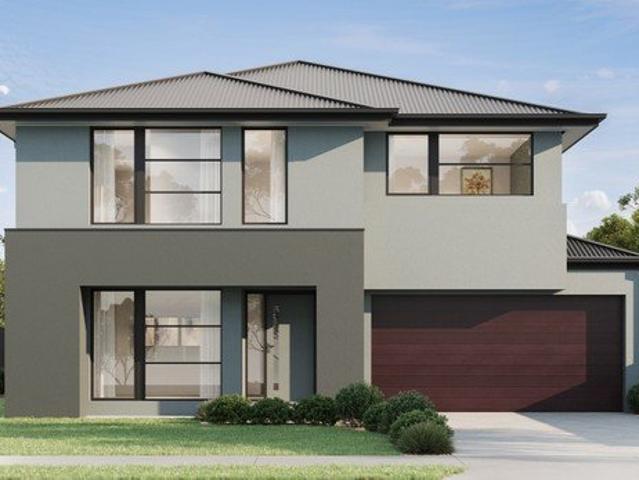
Modern Family Perfection in Cranbourne South
View photo
Townhouse · for sale
Request Details
Modern Family Perfection in Cranbourne South
Cranbourne South
· 3 Bedrooms · 2 Baths · Townhouse
· Garden · Balcony · Parking · Patio · Equipped kitchen
Cranbourne South · 3 Bedrooms · 2 Baths · Townhouse · Garden · Balcony · Parking · Patio · Equipped kitchen
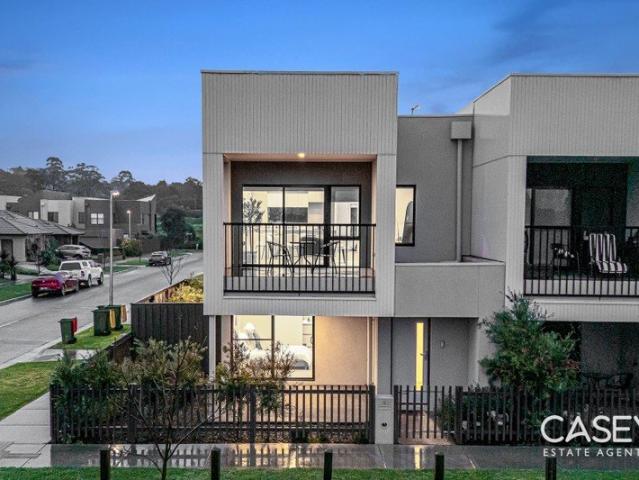
Nestled in the heart of the desirable Cranbourne South community, 9 Adelita Lane offers the perfect blend of contemporary style, low-maintenance living, and family convenience. Whether you are looking to secure your first home or add a high-performing property to your investment portfolio, this residence delivers on every front. Below are the detailed features that make this property truly stand out: Key features: - Park facing - High Ceilings - 3 Spacious Bedrooms - Master with Full Ensuite - Open Plan Kitchen - Quality Appliances - Double Car Garage - Low Maintenance Backyard - Waterproof timber flooring - Ducted Heating & Cooling - Ceiling fans - Dishwasher: Yes - Downlights - Prime location - Balcony - Security alarm Ground Floor Features: - The ground floor is designed as your personal sanctuary, featuring a luxurious master bedroom that serves as a true retreat. It includes a spacious built-in robe, a private ensuite bathroom, and its own private patio allowing you to step outsid
Request Details
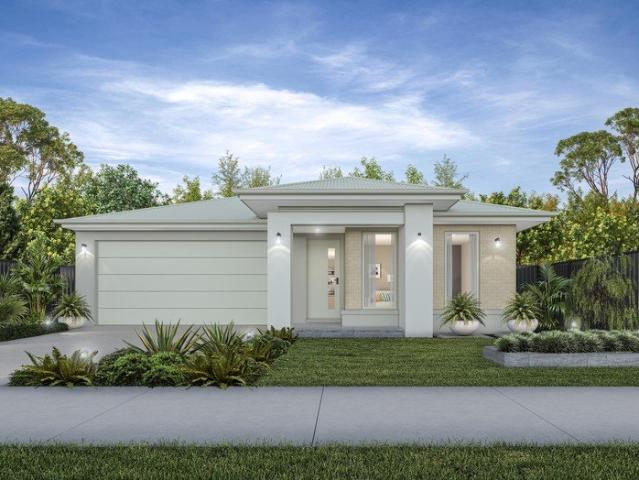
MODERN COMFORT AND EFFORTLESS FAMILY LIVING!
View photo
House · for sale
Request Details
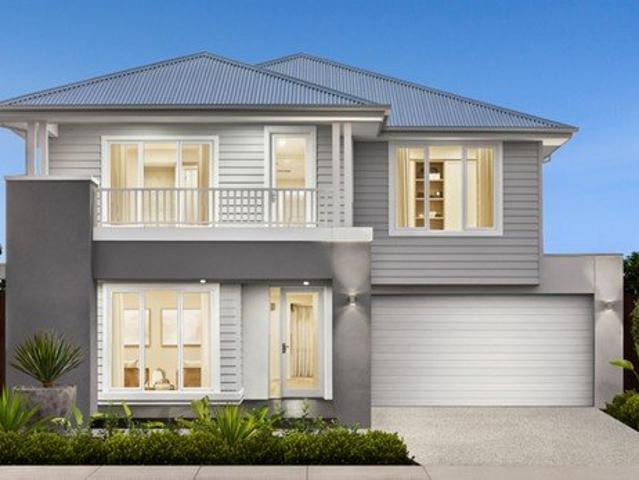
MODERN COMFORT AND EFFORTLESS FAMILY LIVING!
Cranbourne South
· 4 Bedrooms · 2 Baths · House
· Equipped kitchen
Cranbourne South · 4 Bedrooms · 2 Baths · House · Equipped kitchen
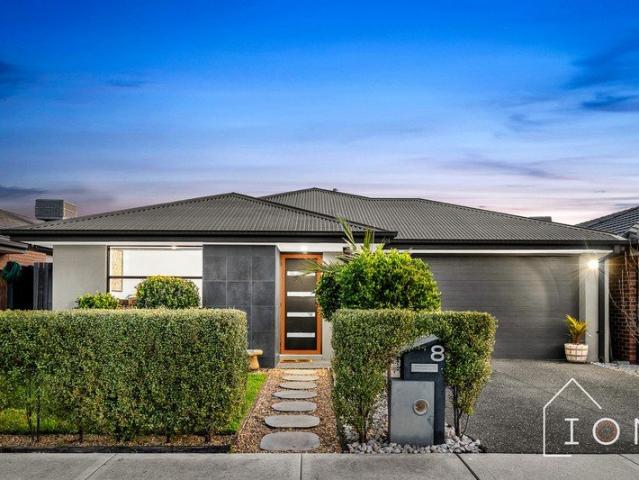
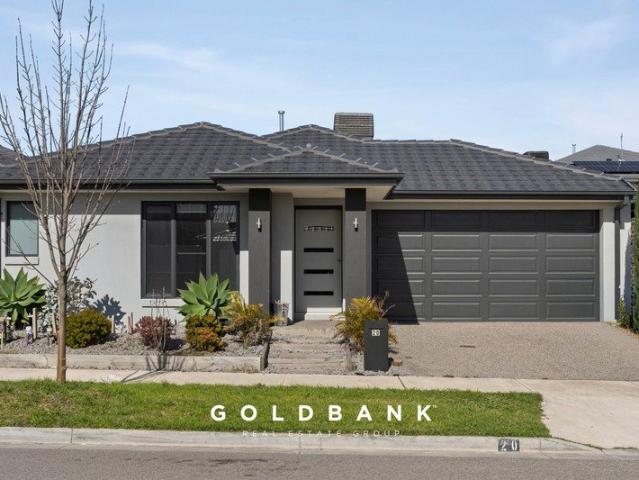
Welcome to a beautifully presented contemporary home that brings together modern style, everyday comfort and low-maintenance living in the highly sought-after Brompton Estate. Behind its attractive façade, the home offers a thoughtfully designed single-level floor plan filled with natural light and finished in a fresh, neutral colour palette. The spacious open-plan living and dining area forms the heart of the home, creating a welcoming space where the family can relax, dine and spend time together. Overlooking this central living zone is a stylish kitchen featuring stone benchtops, a generous breakfast bar, ample cabinetry, pantry, gas cooking, dishwasher and quality appliances. Sliding doors extend the living area outside, providing an easy connection to the private, securely fenced and low-maintenance garden-perfect for quiet relaxation, weekend entertaining or a safe space for children and pets. The accommodation is equally impressive, with four well-proportioned bedrooms offering
Request Details
Picturesque Lifestyle Property
View photo
House · for sale
Request Details
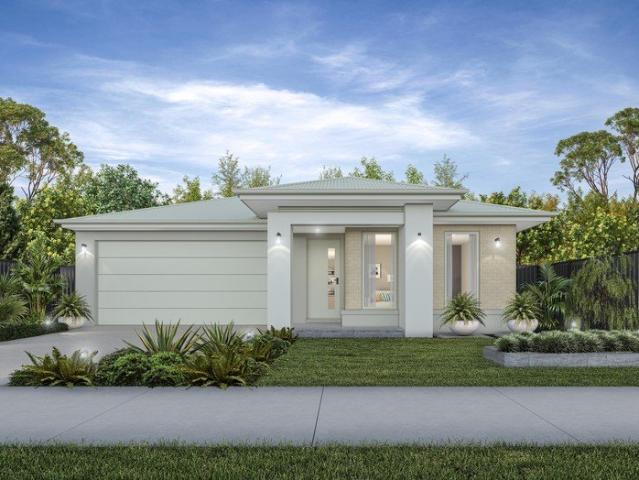
Picturesque Lifestyle Property
Cranbourne South
· 3 Bedrooms · 2 Baths · House
· Equipped kitchen
Cranbourne South · 3 Bedrooms · 2 Baths · House · Equipped kitchen
Set across a picturesque 10 acres in the heart of sought-after Cranbourne South, this exceptional lifestyle property delivers an enviable combination of space, privacy and versatility. Positioned on a sealed road and complemented by three separate entrances, extensive equestrian infrastructure and a charming Australian country-style residence, it presents an outstanding opportunity for families, horse enthusiasts or those seeking room for machinery, vehicles and a genuine rural lifestyle. Warm and welcoming, the home has been designed with relaxed family living in mind. The generous master suite features a private ensuite, while well-proportioned additional bedrooms provide plenty of accommodation. At the heart of the home, a farmhouse-inspired kitchen offers expansive bench space, connecting effortlessly with two distinct living zones encompassing lounge and dining areas alongside a spacious family/games room. Outdoors, a covered pergola and deck create the perfect setting for long su
Request Details
Low Maintenance, High Appeal The Smartest Buy in Brompton Estate
View photo
House · for sale
Request Details
Low Maintenance, High Appeal The Smartest Buy in Brompton Estate
Cranbourne South
· 4 Bedrooms · 2 Baths · House
· Parking · Equipped kitchen
Cranbourne South · 4 Bedrooms · 2 Baths · House · Parking · Equipped kitchen
This well-presented double-storey townhouse in the sought-after Brompton Estate delivers four bedrooms, multiple living areas and a generous entertaining deck across two well-designed levels, a low-maintenance lifestyle offering perfectly suited to first home buyers, downsizers and investors seeking quality and convenience in equal measure. Features include: Four bedrooms upstairs including a master suite with walk-in robe, ensuite and built-in cupboard -Potential for study downstairs Bedrooms two, three and four all with built-in robes Main bathroom upstairs servicing the secondary bedrooms Separate lounge on the ground floor Open-plan living and dining area on the ground floor Kitchen with dishwasher and pantry Separate WC on the ground floor Dedicated laundry on the ground floor Single garage with internal access Generous deck off the living area Nestled within the highly regarded Brompton Estate, this address puts you within easy reach of local schools, parks, shopping centres and
Request Details
Imagine double storey with side access. Can you picture it?
View photo
House · for sale
Request Details
Updated
Imagine double storey with side access. Can you picture it?
Cranbourne South
· 4 Bedrooms · 2 Baths · House
Cranbourne South · 4 Bedrooms · 2 Baths · House
Positioned in the highly sought-after Brompton Estate, this impressive double-storey family home delivers the space, flexibility and lifestyle modern families are searching for. Welcome to 19 Bonfire Way, Cranbourne South a beautifully designed four-bedroom plus study residence offering an outstanding combination of generous accommodation, four separate living areas, a dedicated theatre/rumpus room, fantastic outdoor entertaining and valuable side access. From the moment you step inside, the sense of space is immediately apparent. With four distinct living zones spread across two levels, there is room for the entire family to relax, entertain and enjoy their own space. Whether you need a formal lounge, children's retreat, upstairs living zone, family room or somewhere simply to escape and unwind, the versatility of this floorplan makes everyday family living effortless. Adding even more flexibility is the separate theatre/rumpus room, perfect for movie nights, a games room, teenagers'
Request Details
Modern Family Living with Space, Style & Everyday Comfort!
View photo
House · for sale
Request Details
Modern Family Living with Space, Style & Everyday Comfort!
Cranbourne South
· 4 Bedrooms · 2 Baths · House
· Parking · Equipped kitchen
Cranbourne South · 4 Bedrooms · 2 Baths · House · Parking · Equipped kitchen
Welcome to this beautifully positioned family residence in the sought-after Cranbourne South area, offering a wonderful combination of modern comfort, practical living, energy-efficient features, and lifestyle convenience. With four bedrooms, two bathrooms, a double garage, and a pleasant outlook towards the neighbouring golf course, this home provides the space and flexibility growing families need while offering an easy-care lifestyle for busy households. Highlights: Spacious four-bedroom floor plan designed to accommodate families of all sizes Well-appointed master bedroom offering a private and comfortable retreat Two modern bathrooms featuring stylish floor-to-ceiling tiles Light-filled open-plan living and dining area creating a welcoming central hub for the home Contemporary kitchen with generous storage and practical preparation space, perfect for everyday cooking and entertaining Flexible living spaces offering plenty of room for family gatherings, relaxation, or entertaining
Request Details
Embrace The Rural Lifestyle With Space, Privacy & Endless Potential!
View photo
House · for sale
Request Details
Embrace The Rural Lifestyle With Space, Privacy & Endless Potential!
Cranbourne South
· 4 Bedrooms · 4 Baths · House
· Equipped kitchen
Cranbourne South · 4 Bedrooms · 4 Baths · House · Equipped kitchen
For Sale by Expression of Interest. Contact Neetish on mobile: 0423 036 889 for price indication or more information. Set on an impressive 4,173m² (approx.) allotment, this beautifully presented 22-square (approx.) family home delivers the perfect combination of modern comfort, space, and lifestyle. Offering a peaceful semi-rural setting while remaining close to everyday conveniences, this exceptional property is ideal for growing families, lifestyle buyers, or investors seeking room to move and future potential. Thoughtfully designed for modern family living, the home features multiple spacious living zones and a functional floor plan that effortlessly balances comfort and practicality. At the heart of the home is a stylish contemporary kitchen equipped with quality appliances, generous bench space, and ample storage, overlooking the open-plan family and dining area. Sliding doors extend to the outdoor entertaining area, creating the perfect space for family gatherings, weekend barbec
Request Details
Mimosa Home & Land True Value!
View photo
Terraced House · for sale
Request Details
Mimosa Home & Land True Value!
Cranbourne South
· 3 Bedrooms · 2 Baths · Terraced House
· Parking
Cranbourne South · 3 Bedrooms · 2 Baths · Terraced House · Parking
Mimosa Home & Land True Value!Enquire with Adam today on 0439 779 909The Lyndale 159 is packaged on a 267 m² lot facing east in Somerford Estate in Clyde North.Confidence: 50-Year Mimosa Homes Structural WarrantyFixed site costsRecycled water ilo solar3-phase powerEvaporative cooling or 2 split systemsInduction cooktop, built-in oven, and heat pumpTimber-Look Laminate, Carpet, and Floor tilesSemi-floating vanities (double to ensuite) & tiled shower basesQuick-slide robe doorsInternal garage access with 2 garage door remotes2 TV points, 2 phone/data points. Towel & toilet-roll holders includedTermite Management SystemPart A (slab), Part B (external)BAL 12.5 if requiredEligible first-time home buyers can take advantage of no stamp duty and a $10,000 government grant.Disclaimer:All plans & facades are provided for illustrative purposes only & are subject to change. Mimosa Homes reserves the right to modify plans, specifications & prices without prior notice. Package prices are based on a
Request Details
NewHouseLand Clyde
View photo
Terraced House · for sale
Request Details
NewHouseLand Clyde
Cranbourne South
· 5 Bedrooms · 3 Baths · Terraced House
· Equipped kitchen
Cranbourne South · 5 Bedrooms · 3 Baths · Terraced House · Equipped kitchen
Enjoy the luxury and convenience that the Evoke has to offer. From the moment you step foot into this stunning double storey home, it's clear that it was made for entertaining, convenience and enjoyment. Three living areas stretched across two storeys, as well as the added benefit of a central contemporary kitchen with a large walk-in pantry, makes the d EIGHT range perfect for both entertaining guests and everyday living
Request Details
NewHouseLand Clyde North
View photo
Terraced House · for sale
Request Details
NewHouseLand Clyde North
Cranbourne South
· 4 Bedrooms · 2 Baths · Terraced House
· Equipped kitchen
Cranbourne South · 4 Bedrooms · 2 Baths · Terraced House · Equipped kitchen
This ingenious, compact design makes no sacrifice on space - with an incredible three living areas there is plenty of room to entertain guests, or enjoy time with family. The grand entryway leads you to a light-filled living area and gourmet kitchen, complete with expansive walk in pantry. Upstairs, you will find the generous master bedroom complete with spacious walk in robe and ensuite, as well as three secondary bedrooms with walk in robes to bedrooms 3 & 4, adding to the sense of luxury and space in this amazing home
Request Details
Mimosa Home & Land True Value!
View photo
Terraced House · for sale
Request Details
Mimosa Home & Land True Value!
Cranbourne South
· 3 Bedrooms · 2 Baths · Terraced House
· Parking
Cranbourne South · 3 Bedrooms · 2 Baths · Terraced House · Parking
Mimosa Home & Land True Value!Enquire with Adam today on 0439 779 909The Lyndale 159 is packaged on a 262 m² lot facing south in Somerford Estate in Clyde North.Confidence: 50-Year Mimosa Homes Structural WarrantyFixed site costsRecycled water ilo solar3-phase powerEvaporative cooling or 2 split systemsInduction cooktop, built-in oven, and heat pumpTimber-Look Laminate, Carpet, and Floor tilesSemi-floating vanities (double to ensuite) & tiled shower basesQuick-slide robe doorsInternal garage access with 2 garage door remotes2 TV points, 2 phone/data points. Towel & toilet-roll holders includedTermite Management SystemPart A (slab), Part B (external)BAL 12.5 if requiredEligible first-time home buyers can take advantage of no stamp duty and a $10,000 government grant.Disclaimer:All plans & facades are provided for illustrative purposes only & are subject to change. Mimosa Homes reserves the right to modify plans, specifications & prices without prior notice. Package prices are based on a
Request Details
Stylish, Low Maintenance Living in the Heart of Clyde North
View photo
House · for sale
Request Details
Stylish, Low Maintenance Living in the Heart of Clyde North
Cranbourne South
· 2 Bedrooms · 2 Baths · House
· Equipped kitchen
Cranbourne South · 2 Bedrooms · 2 Baths · House · Equipped kitchen
Whether you're buying your first home, looking to downsize, or adding to your investment portfolio, this beautifully presented home offers the perfect combination of comfort, convenience and modern living. Designed with practicality in mind, the clever single-level floorplan provides a seamless blend of private spaces and open-plan living. Filled with natural light, the spacious living and dining area flows effortlessly to the outdoor courtyard, creating the ideal space to entertain family and friends or simply unwind at the end of the day. Features: Two generous bedrooms, including a spacious master with walk-in robe and private ensuite Central bathroom servicing the second bedroom Additional powder room for added convenience Bright open-plan living and dining area with excellent indoor-outdoor flow Well-appointed kitchen overlooking the living space Private internal courtyard, filling the home with natural light Low-maintenance rear courtyard, perfect for entertaining or relaxing Sin
Request Details
Modern Comfort & Easy Living in Five Farms Estate!
View photo
House · for sale
Request Details
Modern Comfort & Easy Living in Five Farms Estate!
Cranbourne South
· 3 Bedrooms · 2 Baths · House
· Garden · Parking · Equipped kitchen
Cranbourne South · 3 Bedrooms · 2 Baths · House · Garden · Parking · Equipped kitchen
Positioned in the highly sought-after Five Farms Estate, this beautifully presented residence at 1 Glory Street, Clyde North delivers a perfect balance of style, comfort, and low-maintenance living-ideal for first home buyers, investors, or downsizers. The home showcases a thoughtfully designed floorplan featuring three well-proportioned bedrooms, including a master suite complete with a private ensuite and walk-in robe. The remaining bedrooms are serviced by a central bathroom, offering both practicality and convenience for family living. At the heart of the home, a light-filled open-plan living and dining area seamlessly connects to a modern kitchen equipped with quality stainless steel appliances, stone benchtops, and a dishwasher, making everyday living and entertaining effortless. Additional features include ducted heating and evaporative cooling for year-round comfort, a double remote garage with internal access, and a low-maintenance outdoor area perfect for relaxed living. Loca
Request Details
NewHouseLand Clyde
View photo
Terraced House · for sale
Request Details
NewHouseLand Clyde
Cranbourne South
· 4 Bedrooms · 2 Baths · Terraced House
· Equipped kitchen
Cranbourne South · 4 Bedrooms · 2 Baths · Terraced House · Equipped kitchen
The impressive entry of the Veloria range flows into an open family and meals area. The contemporary kitchen is fit for any master chef with an adjoining walk-in pantry, while the guest bedroom to the ground floor is complete with an expansive walk-in robe and ensuite. With five generous bedrooms, including a vast master suite, the d FIVE makes the perfect family home.The impressive entry of the d FIVE range flows into an open family and meals area. The contemporary kitchen is fit for any master chef with an adjoining walk-in pantry, while the guest bedroom to the ground floor is complete with an expansive walk-in robe and ensuite. With five generous bedrooms, including a vast master suite, the d FIVE makes the perfect family home
Request Details
NewHouseLand Clyde
View photo
Terraced House · for sale
Request Details
NewHouseLand Clyde
Cranbourne South
· 4 Bedrooms · 2 Baths · Terraced House
· Equipped kitchen
Cranbourne South · 4 Bedrooms · 2 Baths · Terraced House · Equipped kitchen
The grand entry of the Taharee range creates an impressive first welcome, moving you into the combined kitchen, dining and family areas that blend effortlessly into one. Adding to the versatility of this range is the adjoining kids retreat, cleverly designed to link directly to the kid's bedrooms, while a separate living area gives the adults a retreat of their own
Request Details
TURNKEY PACKAGE ON TITLED LAND OAK GROVE ESTATE
View photo
Terraced House · for sale
Request Details
TURNKEY PACKAGE ON TITLED LAND OAK GROVE ESTATE
Cranbourne South
· 4 Bedrooms · 2 Baths · Terraced House
· Air conditioning · Equipped kitchen
Cranbourne South · 4 Bedrooms · 2 Baths · Terraced House · Air conditioning · Equipped kitchen
HOUSE & LAND PACKAGE FULL TURNKEY Move-In Ready. Nothing More to Spend. Looking for a brand-new home with quality inclusions already taken care of? Our full turnkey house & land package is designed to make building simple, transparent and stress-free. Turnkey Inclusions Fixed site costs 2590mm high ceilings LED downlights throughout the home Brick infills above doors and windows Tiles/laminate flooring throughout living areas 20mm stone benchtops to kitchen, bathroom and ensuite 900mm x 900mm tiled shower base Westinghouse 900mm stainless-steel upright cooker 900mm stainless-steel rangehood Stainless-steel dishwasher 5kW split-system air conditioning to family room Gas ducted heating Front and rear landscaping up to 100m² Half-share fencing Letterbox Clothesline Coloured concrete driveway Flyscreens Key-locked windows The Full Turnkey Advantage From the flooring and lighting to landscaping, fencing and driveway, many of the major extras are already included giving you a home that is re
Request Details
Mimosa Home & Land True Value!
View photo
Terraced House · for sale
Request Details
Mimosa Home & Land True Value!
Cranbourne South
· 4 Bedrooms · 2 Baths · Terraced House
· Parking
Cranbourne South · 4 Bedrooms · 2 Baths · Terraced House · Parking
Mimosa Home & Land True Value! Enquire with Adam today on 0439 779 909The Leemore 221 is packaged on a 350 m² lot facing south in Fernlea Estate in Clyde.Confidence: 50-Year Mimosa Homes Structural WarrantyFixed site costsAsk about our full turnkey options: gardens, fencing, paving, clotheslines, etcMin 5 KW solar system (6.6Kw)Recycled water ilo solar3-phase power3000-liter tankEvaporative cooling or 2 split systemsInduction cooktop, built-in oven, and heat pumpTimber-Look Laminate, Carpet, and Floor tilesSemi-floating vanities (double to ensuite) & tiled shower basesQuick-slide robe doorsInternal garage access with 2 garage door remotes2 TV points, 2 phone/data points. Towel & toilet-roll holders includedTermite Management SystemPart A (slab), Part B (external)BAL 12.5 if requiredEligible first-time home buyers can take advantage of no stamp duty and a $10,000 government grant.Disclaimer:All plans & facades are provided for illustrative purposes only & are subject to change. Mimosa H
Request Details
Fixed Price, Full Turnkey | 4 Bed, 2 Bath | Clyde North's Smartest Buy
View photo
Terraced House · for sale
Request Details
Fixed Price, Full Turnkey | 4 Bed, 2 Bath | Clyde North's Smartest Buy
Cranbourne South
· 4 Bedrooms · 2 Baths · Terraced House
· Equipped kitchen
Cranbourne South · 4 Bedrooms · 2 Baths · Terraced House · Equipped kitchen
The price you see is the price you pay - slab to landscaping, nothing excluded. This is a complete, move-in ready home in one of Melbourne's south-east's most established growth corridors, priced at a point that still makes sense. This home delivers a smart, functional four-bedroom layout across 165sqm - master with ensuite and walk-in robe at the front, three further bedrooms with built-in robes off a central hall, and an open-plan kitchen, dining and living that flows naturally to the rear. The kitchen is fitted with 40mm Caesarstone benchtops, Bosch appliances and a full-size pantry - built to be used, not just photographed. Step outside and you're already in one of Clyde North's most connected communities, with parks, walking trails and quality schools moments away - then come home to a clean contemporary facade, coloured concrete driveway and fully landscaped gardens that hold their value in a Mirvac streetscape where every lot pulls its weight. Key Features: - Fixed $725,000 - fu
Request Details
NewHouseLand Clyde
View photo
Terraced House · for sale
Request Details
NewHouseLand Clyde
Cranbourne South
· 5 Bedrooms · 3 Baths · Terraced House
· Equipped kitchen
Cranbourne South · 5 Bedrooms · 3 Baths · Terraced House · Equipped kitchen
The Jumeirah is designed for families wanting more from their everyday living. Offering a vast open-plan layout with multiple living spaces, this home has something for everyone to enjoy. The ground floor acts as the central hub of the home, with an open-plan kitchen and meals area extending out to the family and alfresco - bringing the outdoors in. Upstairs presents four bedrooms, each with its own ensuite and walk-in robe. The highlight of the first floor is the master bedroom, featuring a spacious master suite with a large walk-in robe and its own master retreat. A casual living area completes the first floor, offering the perfect place to retreat and relax
Request Details
Build Your Dream Home In This Ideal Location!
View photo
Terraced House · for sale
Request Details
Build Your Dream Home In This Ideal Location!
Cranbourne South
· 4 Bedrooms · 2 Baths · Terraced House
· Parking · Equipped kitchen
Cranbourne South · 4 Bedrooms · 2 Baths · Terraced House · Parking · Equipped kitchen
Introducing the Rose home design, a perfect blend of efficiency and affordability. This thoughtfully crafted 4-bedroom home maximises functionality, making it ideal for growing families. The open-plan living area seamlessly connects the kitchen, dining, and family, creating a welcoming atmosphere for gatherings. Each bedroom offers ample storage and comfort, while the master suite includes a private ensuite. Energy-efficient features and modern finishes ensure a sustainable and stylish living experience. The Rose home design is where affordability meets quality, providing a beautiful and practical solution for your familys needs. Site Costs including Rock Removal Developer and Council Requirements 30year structural guarantee Threephase power included Motorised sectional garage door with 2 remotes Threecoat paint system throughout Floor coverings included (carpet & laminate) Tiled splashback to kitchen Images are for illustrative purposes only and may include upgrade items, fixtures, fi
Request Details
TURNKKEY PACKAGE ON TITLED LAND OAK GROVE ESTATE
View photo
Terraced House · for sale
Request Details
TURNKKEY PACKAGE ON TITLED LAND OAK GROVE ESTATE
Cranbourne South
· 4 Bedrooms · 2 Baths · Terraced House
· Air conditioning · Equipped kitchen
Cranbourne South · 4 Bedrooms · 2 Baths · Terraced House · Air conditioning · Equipped kitchen
HOUSE & LAND PACKAGE FULL TURNKEY Move-In Ready. Nothing More to Spend. Looking for a brand-new home with quality inclusions already taken care of? Our full turnkey house & land package is designed to make building simple, transparent and stress-free. Turnkey Inclusions Fixed site costs 2590mm high ceilings LED downlights throughout the home Brick infills above doors and windows Tiles/laminate flooring throughout living areas 20mm stone benchtops to kitchen, bathroom and ensuite 900mm x 900mm tiled shower base Westinghouse 900mm stainless-steel upright cooker 900mm stainless-steel rangehood Stainless-steel dishwasher 5kW split-system air conditioning to family room Gas ducted heating Front and rear landscaping up to 100m² Half-share fencing Letterbox Clothesline Coloured concrete driveway Flyscreens Key-locked windows The Full Turnkey Advantage From the flooring and lighting to landscaping, fencing and driveway, many of the major extras are already included giving you a home that is re
Request Details
NewHouseLand Clyde
View photo
Terraced House · for sale
Request Details
NewHouseLand Clyde
Cranbourne South
· 5 Bedrooms · 4 Baths · Terraced House
· Equipped kitchen
Cranbourne South · 5 Bedrooms · 4 Baths · Terraced House · Equipped kitchen
The Jumeirah is designed for families wanting more from their everyday living. Offering a vast open-plan layout with multiple living spaces, this home has something for everyone to enjoy. The ground floor acts as the central hub of the home, with an open-plan kitchen and meals area extending out to the family and alfresco - bringing the outdoors in. Upstairs presents four bedrooms, each with its own ensuite and walk-in robe. The highlight of the first floor is the master bedroom, featuring a spacious master suite with a large walk-in robe and its own master retreat. A casual living area completes the first floor, offering the perfect place to retreat and relax
Request Details
Full Turnkey House and Land for the Family
View photo
Terraced House · for sale
Request Details
Full Turnkey House and Land for the Family
Cranbourne South
· 4 Bedrooms · 2 Baths · Terraced House
· Air conditioning · Equipped kitchen
Cranbourne South · 4 Bedrooms · 2 Baths · Terraced House · Air conditioning · Equipped kitchen
HOUSE & LAND PACKAGE FULL TURNKEY Move-In Ready. Nothing More to Spend. Looking for a brand-new home with quality inclusions already taken care of? Our full turnkey house & land package is designed to make building simple, transparent and stress-free. Turnkey Inclusions Fixed site costs 2590mm high ceilings LED downlights throughout the home Brick infills above doors and windows Tiles/laminate flooring throughout living areas 20mm stone benchtops to kitchen, bathroom and ensuite 900mm x 900mm tiled shower base Westinghouse 900mm stainless-steel upright cooker 900mm stainless-steel rangehood Stainless-steel dishwasher 5kW split-system air conditioning to family room Gas ducted heating Front and rear landscaping up to 100m² Half-share fencing Letterbox Clothesline Coloured concrete driveway Flyscreens Key-locked windows The Full Turnkey Advantage From the flooring and lighting to landscaping, fencing and driveway, many of the major extras are already included giving you a home that is re
Request Details
View map Back to list

Get email alerts

Don't miss out: be the first to know about new properties

The alert was correctly created

On subscribing you accept the conditions of use and the privacy policy
Alert
Receive new ads in your inbox
Save this search
Receive alerts for new listings

We'll send you an email when we have new properties for: "Properties for sale in Cranbourne South"

The alert was correctly created

Bangholme
Carrum North
Get email alerts and be the first to see new listings
Required field
On subscribing I accept the terms of the privacy policy
Perfect! You'll soon start receiving new listings via email
Alert
Receive an email when we have new ads for Properties for sale in Cranbourne South
Save this search
Filters

Bedrooms

Size (m²)

m²
m²

Price

$
$

Property type

Bathrooms

Clear all filters
Receive notifications when new entries are published.