3,690 properties for sale in Western Port

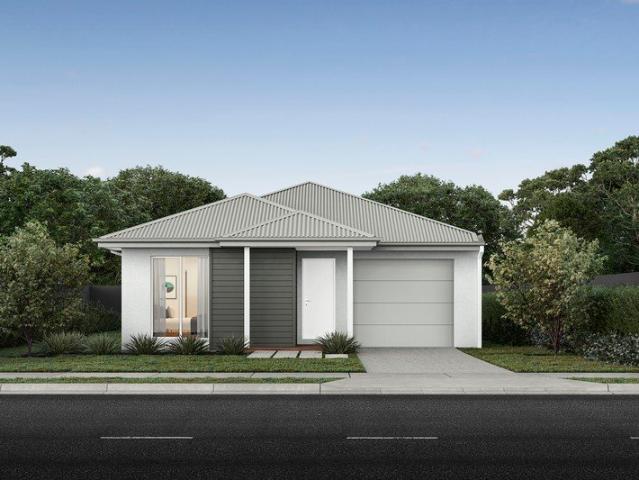
Build Your Dream Home
View photo
Terraced House · for sale
Request Details
Build Your Dream Home
Western Port
· 1 Bedroom · 1 Bath · Terraced House
Western Port · 1 Bedroom · 1 Bath · Terraced House
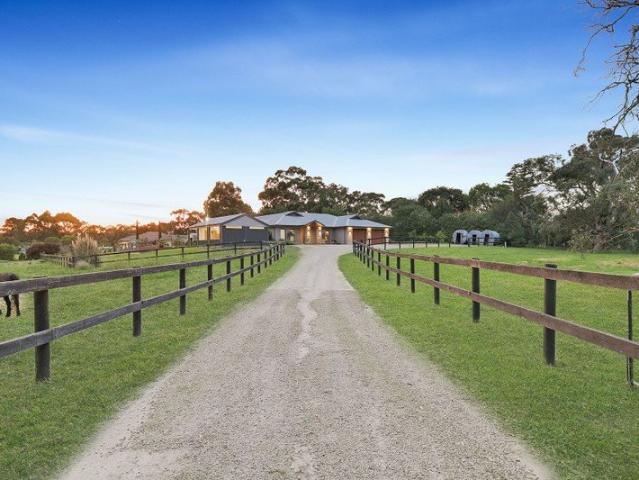
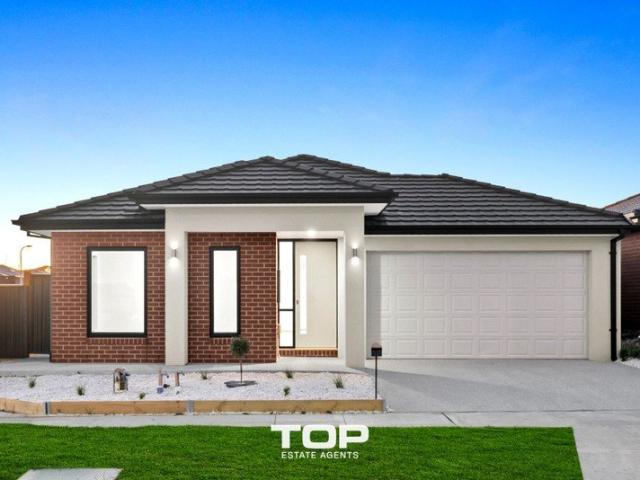
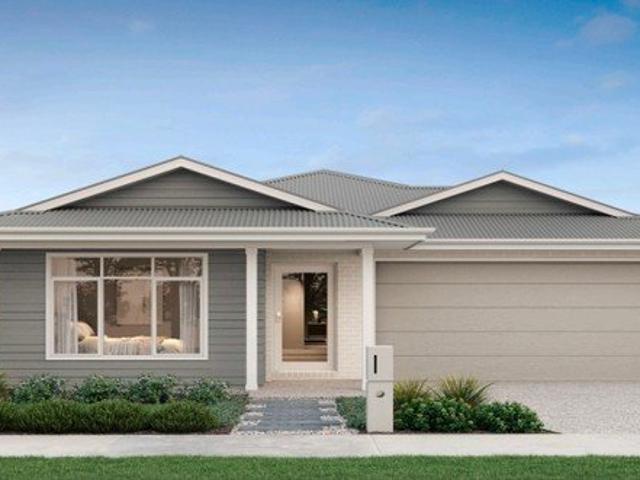
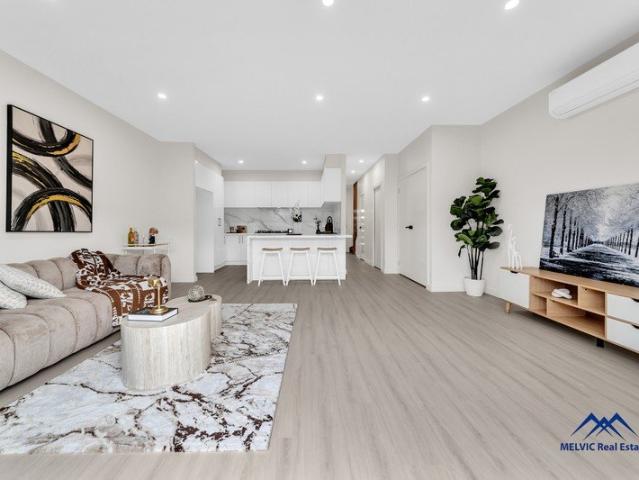
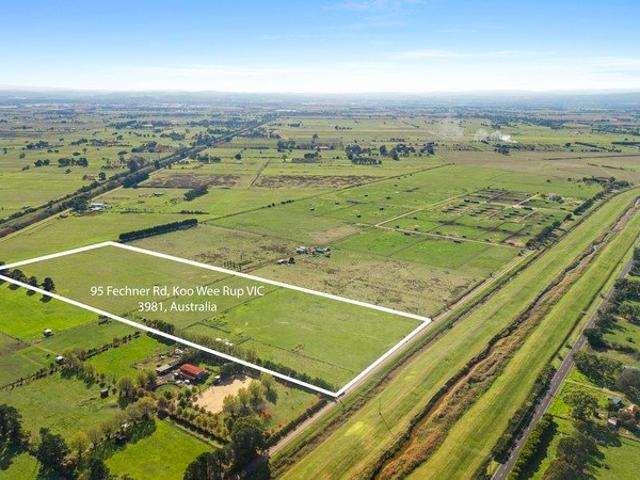
Escape to the peace and potential of country living with this exceptional 18.8-acre property in the highly sought-after Koo Wee Rup, Offering a rare opportunity to secure a substantial parcel of versatile land, this property is perfectly suited to those dreaming of a rural lifestyle without sacrificing convenience. Whether you're looking to build your dream home (STCA), establish equine facilities, grow produce, or run livestock, this quality acreage provides endless possibilities. Featuring fertile, versatile soil and expansive open space, there's more than enough room for horses, cattle, hobby farming, or simply enjoying the wide-open countryside. Surrounded by the serene beauty that Koo Wee Rup is renowned for, this property delivers the ideal balance of privacy, lifestyle, and accessibility. A perfect setting for families, hobby farmers, horse enthusiasts, or those seeking a peaceful rural retreat. Conveniently positioned just moments from the Koo Wee Rup Township, local primary an
Request Details
NewHouseLand Clyde
View photo
Terraced House · for sale
Request Details
NewHouseLand Clyde
Western Port
· 4 Bedrooms · 2 Baths · Terraced House
· Parking
Western Port · 4 Bedrooms · 2 Baths · Terraced House · Parking
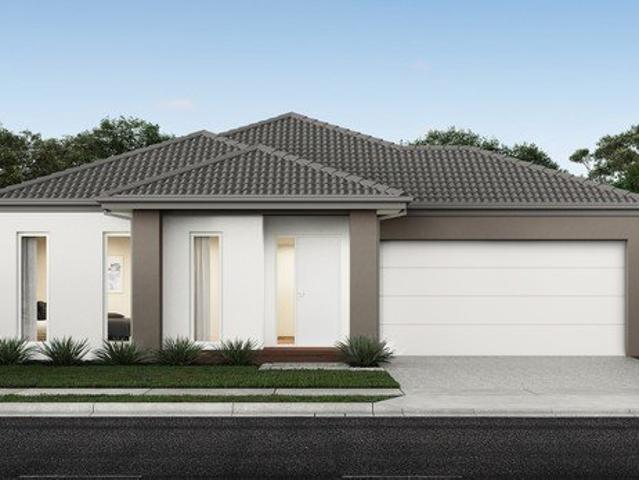
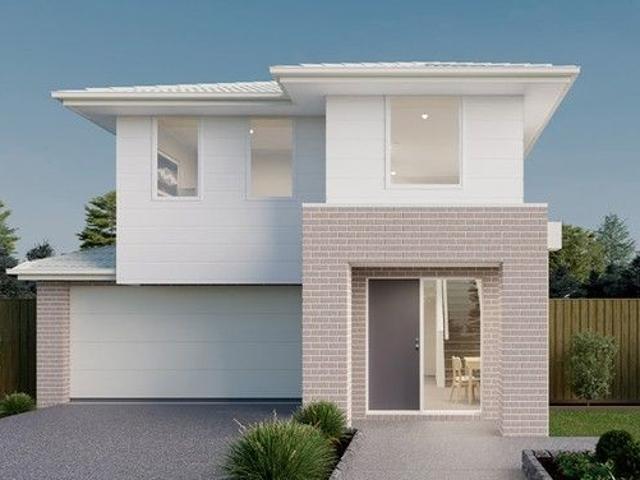
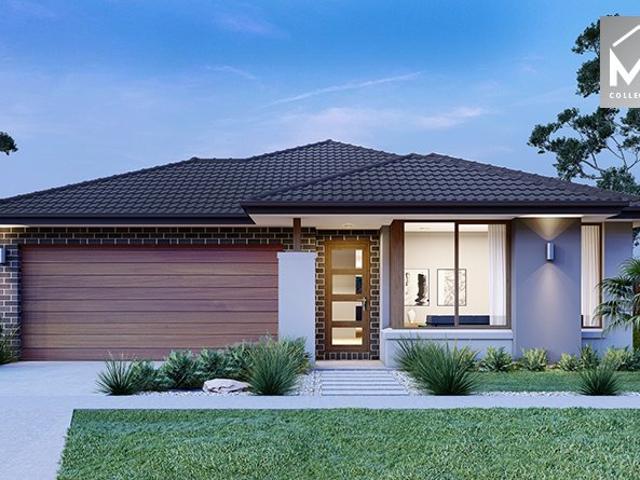
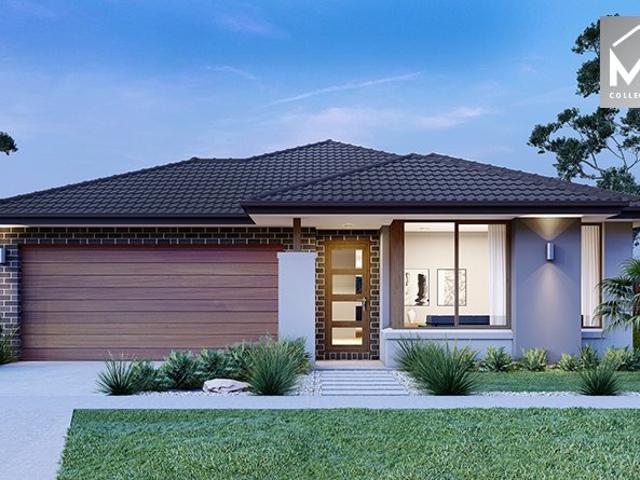
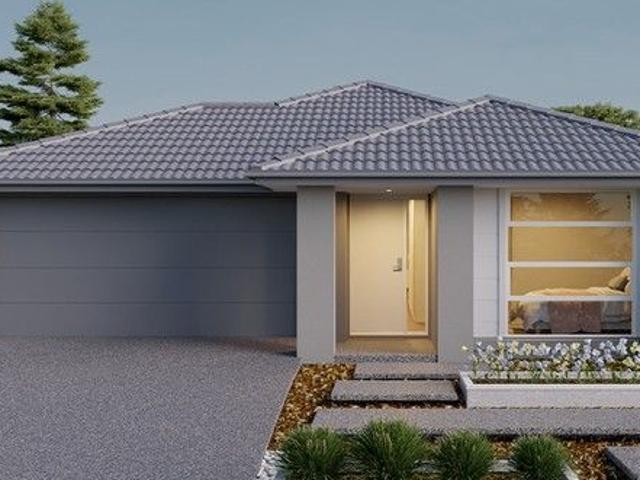
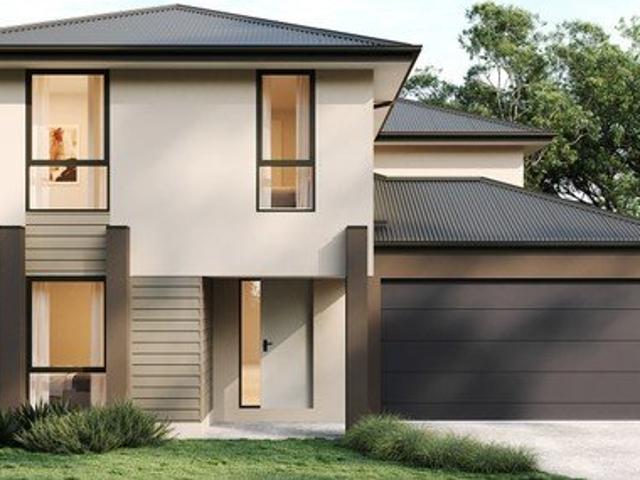
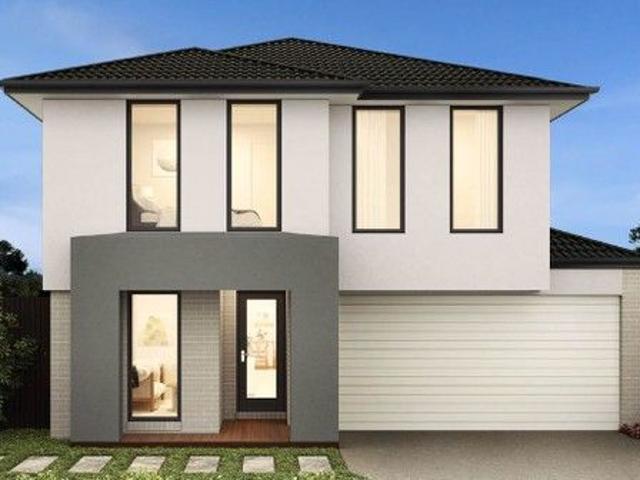
The Zui 1-21 & Zui 1-23 are the smallest double storey designs in the range, but features are a plenty in its narrow 10m footprint. Cleverly designed with a side entry to maximise space, this design features clever storage solutions including a walk-in pantry, a large linen cupboard, a separate toilet to the bathroom and a double garage. If you're looking for more out of your Zui design, then the Zui 2-25 is the home for you. Featuring a study, causal living area to the first floor and a larger living space for growing families to enjoy
Request Details
NewHouseLand Clyde
View photo
Terraced House · for sale
Request Details
NewHouseLand Clyde
Western Port
· 3 Bedrooms · 2 Baths · Terraced House
· Equipped kitchen
Western Port · 3 Bedrooms · 2 Baths · Terraced House · Equipped kitchen
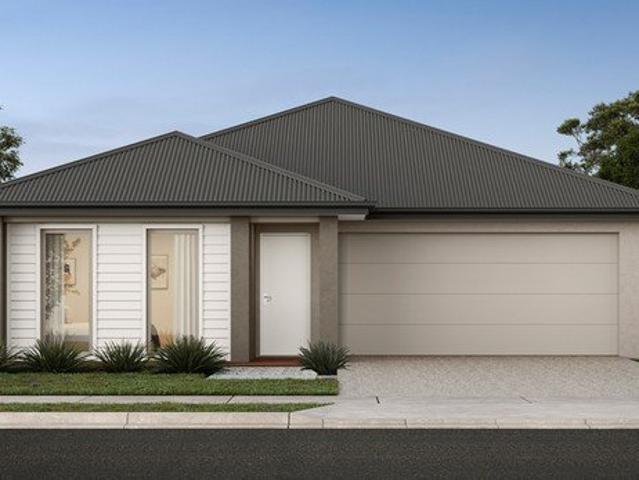
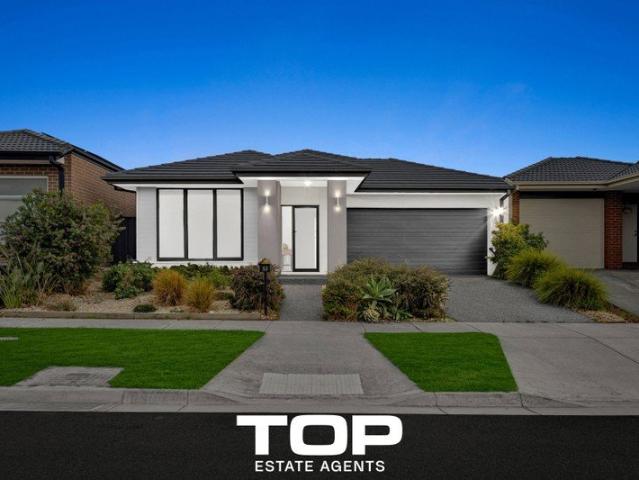
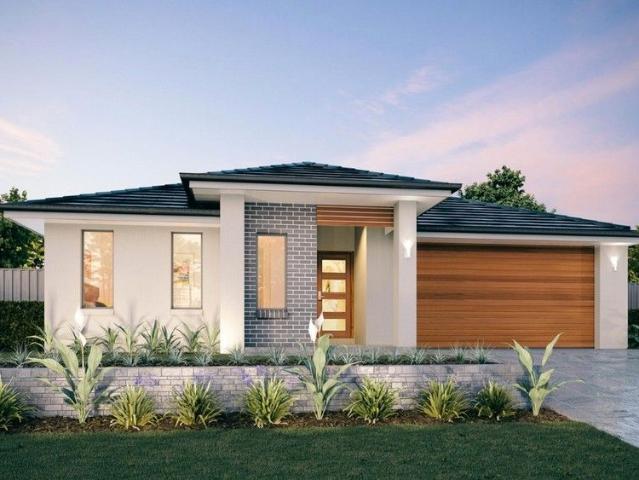
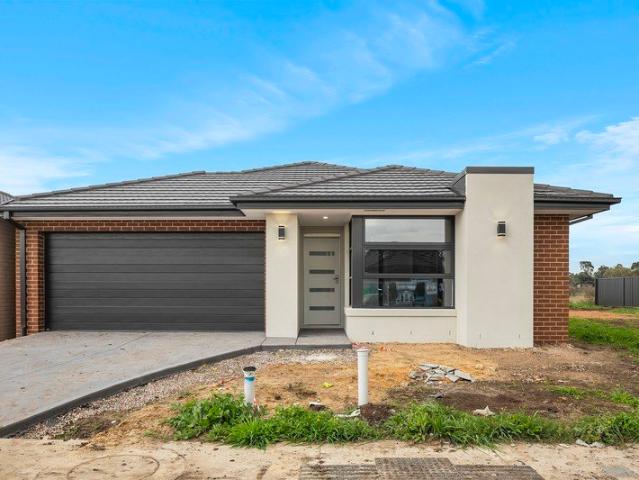
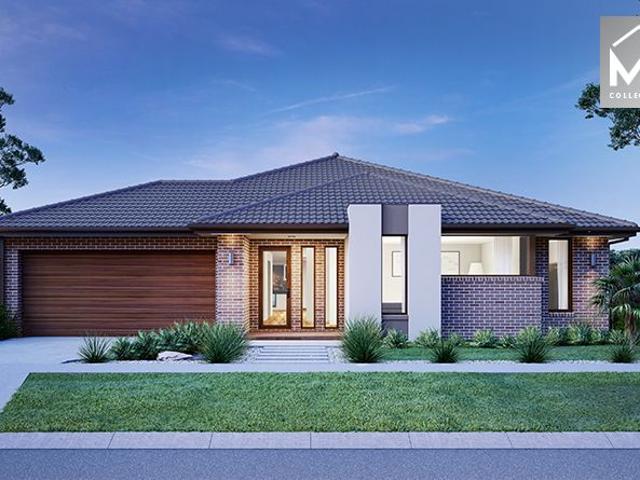
The a One packs a punch for its compact size, suited to 10.5 x 21m lots. The front of the home boasts a generous Main Bedroom completed with WIR and ensuite. The Kitchen, completed with WIP overlooks the dining and family room creating a welcoming family hub
Request Details
NewHouseLand Clyde
View photo
Terraced House · for sale
Request Details
NewHouseLand Clyde
Western Port
· 4 Bedrooms · 2 Baths · Terraced House
· Equipped kitchen
Western Port · 4 Bedrooms · 2 Baths · Terraced House · Equipped kitchen
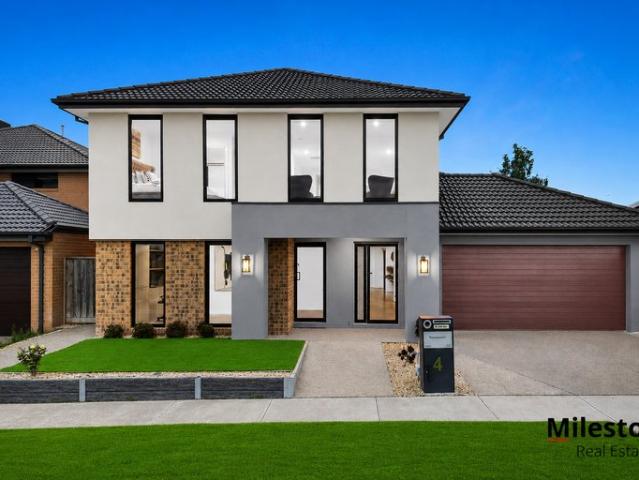
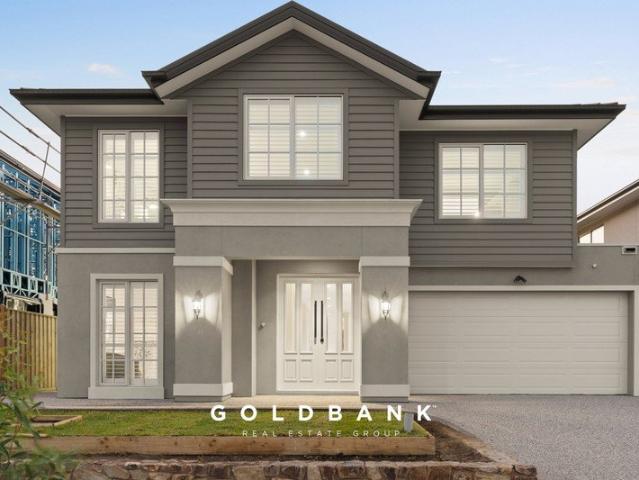
The grand entry of the Taharee range creates an impressive first welcome, moving you into the combined kitchen, dining and family areas that blend effortlessly into one. Adding to the versatility of this range is the adjoining kids retreat, cleverly designed to link directly to the kid's bedrooms, while a separate living area gives the adults a retreat of their own
Request Details
A Private Acreage Retreat with Poolside Living and Rare Business Flexibility
View photo
Terraced House · for sale
Request Details
A Private Acreage Retreat with Poolside Living and Rare Business Flexibility
Western Port
· 5 Bedrooms · 2 Baths · Terraced House
· Equipped kitchen
Western Port · 5 Bedrooms · 2 Baths · Terraced House · Equipped kitchen
Inspections are by private appointment. Contact Fabien on 0421 118 107 to arrange your viewing. Set across 2.5 acres (approx.) at the end of a quiet no-through road, this substantial family residence delivers a refined balance of space, privacy and versatility. A private driveway approach creates a natural sense of arrival, as the home reveals itself through established trees and open surrounds-offering a peaceful setting removed from the noise and pace of suburban life. Inside, the home is defined by its scale and flow, with 2.7m ceilings and full-height 2.4m doors enhancing light and openness throughout. The expansive open-plan living and dining area-complete with a feature open fireplace-forms the heart of the home, extending directly to the alfresco and poolside decking. A separate formal lounge also connects outdoors, while a dedicated blackout media room provides a great space to relax, entertain or enjoy time with family and friends. The kitchen is centrally positioned with jarr
Request Details
NewHouseLand Clyde
View photo
Terraced House · for sale
Request Details
NewHouseLand Clyde
Western Port
· 4 Bedrooms · 2 Baths · Terraced House
· Equipped kitchen
Western Port · 4 Bedrooms · 2 Baths · Terraced House · Equipped kitchen
A great home for a bigger family, the 21sq a FIVE enjoys 4 bedrooms plus an additional retreat, perfect for a kids playroom or an additional living area for quieter times. From the Kitchen you can walk through the WIP into the convenient and practical Laundry
Request Details
Stylish & Spacious Family Home in Prime Clyde Location
View photo
House · for sale
Request Details
Stylish & Spacious Family Home in Prime Clyde Location
Western Port
· 4 Bedrooms · 2 Baths · House
· Parking
Western Port · 4 Bedrooms · 2 Baths · House · Parking
Welcome to this beautifully designed 4-bedroom, 2-bathroom home with double car garage, offering the perfect blend of comfort, space, and modern living. Located in the popular and fast-growing suburb of Clyde, this home features high ceilings, a wide entry, and multiple living areas, including a family room, dining area, and a separate loungeideal for families or those who love to entertain. The spacious master bedroom boasts a private ensuite with a double vanity and a generous walk-in robe, while the remaining bedrooms all include built-in wardrobes. The home also features hybrid flooring in the main areas, ducted heating, split system air conditioner, and stylish downlights throughout. A large pantry, relaxing bathtub, and quality finishes add to the home's appeal. Enjoy indoor-outdoor living with a covered alfresco area, perfect for entertaining all year round. The property is fully fenced, offering both privacy and security. With its thoughtful design, multiple living spaces, and
Request Details
House and Land Package The Fleming
View photo
Terraced House · for sale
Request Details
House and Land Package The Fleming
Western Port
· 4 Bedrooms · 3 Baths · Terraced House
Western Port · 4 Bedrooms · 3 Baths · Terraced House
When you build with Burbank, you build with a team who has over 40 years' experience in delivering quality homes for Australians. You also build with peace-of-mind, receiving a 30 year structural guarantee. So, build with confidence. Build with us! Copyright conditions All photos and illustrations are representative only, this proposed package is subject to engineering plans and developer's approval (if required) and may need to be mirrored or altered to comply. Any additional costs associated will need to be added to the price as unavailable at time of advertising. Floor plans and specifications may be varied by Burbank without notice. For more information or floor plans on this home design. click here or visit www.burbank.com.au
Request Details
Modern Family Living in the Prestigious Edgebrook Estate
View photo
House · for sale
Request Details
Modern Family Living in the Prestigious Edgebrook Estate
Western Port
· 4 Bedrooms · 2 Baths · House
· Equipped kitchen
Western Port · 4 Bedrooms · 2 Baths · House · Equipped kitchen
Set on an approximately 350sqm allotment and built in 2019, this beautifully presented home in the sought-after Edgebrook Estate offers the perfect combination of contemporary style, comfort, and low-maintenance living. Boasting four generous bedrooms, including a spacious master suite complete with a walk-in robe and a luxurious ensuite featuring dual stone-top vanities, the home is designed to accommodate growing families with ease. The remaining bedrooms are well-sized and fitted with built-in robes, while the stylish central bathroom showcases stone benchtops and a relaxing bathtub. At the heart of the home, a well-appointed kitchen features quality appliances, a walk-in pantry, dishwasher, dedicated microwave space, and ample storage, seamlessly connecting to the open-plan living, dining, and family areas. Timber and carpet flooring enhance the home's warm and inviting atmosphere, while ducted heating and a split-system air conditioner provide year-round comfort. Step outside to e
Request Details
North Creekside Facing Living Magnificent Luxurious Entertainer I Luxury & Architectural Excellence!
View photo
House · for sale
Request Details
North Creekside Facing Living Magnificent Luxurious Entertainer I Luxury & Architectural Excellence!
Western Port
· 5 Bedrooms · 4 Baths · House
· Parking · Equipped kitchen
Western Port · 5 Bedrooms · 4 Baths · House · Parking · Equipped kitchen
5 Bed, 3 Bath, 2 Powder, 3 Living, Theatre & Double Garage Luxuriously designed to impress with grand proportions and packed full of luxury features, this brand new 5-bedroom luxury home sitting on 552 Sqm allotment offers two spacious levels of quality and style. Right from the street frontage everything about this home is exclusive and mesmerising. Boasting five bedrooms plus theatre, formal, informal living spaces and entertaining alfresco creating a superb family residence with instant appeal. This property is a benchmark for superior modern living in the whole estate. Amassing 42 Sq, with a view of stunning wetland and parks, this North facing home certainly has the space to comfort any large or extended family. The ground floor features a wide entrance, the lounge, three living areas, downstairs bedroom with BIR and a private ensuite, powder room, the generous family, dining room and stunning kitchen with stone benchtops, 900 mm stainless steel appliances and a spacious pantry. S
Request Details
Mimosa Homes Proudly Presents the Leemore 221
View photo
Terraced House · for sale
Request Details
Mimosa Homes Proudly Presents the Leemore 221
Western Port
· 4 Bedrooms · 2 Baths · Terraced House
· Equipped kitchen
Western Port · 4 Bedrooms · 2 Baths · Terraced House · Equipped kitchen
The Leemore 221 House and Land Package! Mimosa Homes New Added Value Inclusions: - 50 Year Structural Warranty! - Inclusive of site costs & connections with H1 class slab as per standard inclusions! - Quality floor coverings throughout entire home! - Higher ceilings 2550mm to ground floor! - Double Glazed Awning windows! - LED Downlights to entire home! - Fibre Optic Provision! - Vitrified Compact Surface benchtop to kitchen, bathroom & ensuite! - 900mm S/S upright oven and cook top with S/S canopy rangehood! - Stainless steel Dishwasher and Microwave with trim kit! - 7 star energy! - Flexible floor plans & so much more! CALL BUILDER DIRECT! All plans and facades are indicative only and may change. Mimosa Homes may amend plans, specifications, and prices without notice. Package prices are based on a standard facade, standard inclusions, and suitable land availability, excluding developer/estate requirements. Facade and inclusion images may show non standard items not included in the pr
Request Details
Mimosa Homes Proudly Presents the Chelsea 200
View photo
Terraced House · for sale
Request Details
Mimosa Homes Proudly Presents the Chelsea 200
Western Port
· 4 Bedrooms · 2 Baths · Terraced House
· Equipped kitchen
Western Port · 4 Bedrooms · 2 Baths · Terraced House · Equipped kitchen
The Chelsea 200 House and Land Package! Mimosa Homes New Added Value Inclusions: - 50 Year Structural Warranty! - Inclusive of site costs & connections with H1 class slab as per standard inclusions! - Quality floor coverings throughout entire home! - Higher ceilings 2550mm to ground floor! - Double Glazed Awning windows! - LED Downlights to entire home! - Fibre Optic Provision! - Vitrified Compact Surface benchtop to kitchen, bathroom & ensuite! - 900mm S/S upright oven and cook top with S/S canopy rangehood! - Stainless steel Dishwasher and Microwave with trim kit! - 7 star energy! - Flexible floor plans & so much more! CALL BUILDER DIRECT! All plans and facades are indicative only and may change. Mimosa Homes may amend plans, specifications, and prices without notice. Package prices are based on a standard facade, standard inclusions, and suitable land availability, excluding developer/estate requirements. Facade and inclusion images may show non standard items not included in the pr
Request Details
Your Dream Home Awaits: Modern Luxury & Comfort Perfectly Combined, all with No Deposit, Your New Home is Ready to be Built
View photo
Terraced House · for sale
Request Details
Your Dream Home Awaits: Modern Luxury & Comfort Perfectly Combined, all with No Deposit, Your New Home is Ready to be Built
Western Port
· 4 Bedrooms · 2 Baths · Terraced House
· Air conditioning · Equipped kitchen
Western Port · 4 Bedrooms · 2 Baths · Terraced House · Air conditioning · Equipped kitchen
Welcome to Your Future Home - No Deposit Needed! Discover a stylish, comfortable new home-your perfect sanctuary for everyday living and memorable moments. With modern design and practical features, this residence feels like a getaway right at your doorstep. Key Features: Open, Breezy Layout: Spacious, modern design with family-friendly functionality. Gourmet Kitchen: High-quality finishes, stone benchtops, breakfast bar, and optional 900mm cooktop & stove. Luxury Bathrooms: Premium fixtures and durable finishes for a spa-like experience. Personalised Curb Appeal: Four facade options to match your style and enhance street presence. Comfort & Climate Control: Ducted air conditioning and ceiling fans are in all bedrooms and the alfresco area. Ambient Lighting: Stylish downlights create a relaxing or entertaining atmosphere. Additional Highlights: Built to high standards with quality craftsmanship. Designed for creating lasting memories. A perfect blend of modern elegance and practicality
Request Details
Stylish Family Living in a Premier Koo Wee Rup Location
View photo
House · for sale
Request Details
Stylish Family Living in a Premier Koo Wee Rup Location
Western Port
· 4 Bedrooms · 2 Baths · House
· Equipped kitchen
Western Port · 4 Bedrooms · 2 Baths · House · Equipped kitchen
Nestled within one of Koo Wee Rup's most sought-after estates set on approximately 757m2, this beautifully maintained residence delivers space, comfort and versatility for the growing family. Boasting four generous bedrooms, the home is thoughtfully designed with multiple living zones to suit every stage of family life. A formal lounge and dining area provide an elegant setting for entertaining, while the light-filled open plan kitchen, meals and family zone forms the true heart of the home. A separate rumpus/theatre room offers the perfect retreat for movie nights or a kids' play space. The well-appointed kitchen combines timeless country-style cabinetry with ample bench space, a double pantry and quality stainless-steel appliances, ideal for both everyday living and hosting guests. The spacious master suite features a full ensuite and walk-in robe, while the remaining three bedrooms are all well-sized and fitted with built-in robes, ensuring comfort and practicality for the whole fam
Request Details
10 Acre Country Retreat Just 3 Minutes from the Village
View photo
Terraced House · for sale
Request Details
10 Acre Country Retreat Just 3 Minutes from the Village
Western Port
· 4 Bedrooms · 2 Baths · Terraced House
· Equipped kitchen
Western Port · 4 Bedrooms · 2 Baths · Terraced House · Equipped kitchen
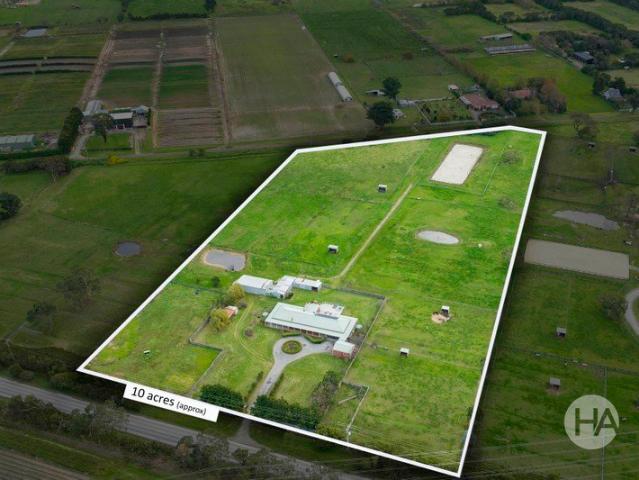
Mastering a striking synergy between country serenity, comfortable family living and the capacity to operate a business onsite, this 10-acre (approx) rural oasis with a sprawling four-bedroom home, stables, machinery shed and rear access to East Road is a rare and idyllic offering just three minutes from Pearcedale village. Set well back from the main road beyond a circular paved driveway and electronic gate, the ranch-style home flanked in wraparound verandahs invites you into a warm and welcoming interior with two spacious living and dining zones warmed for toasty wood-burning heaters backed by split-systems. A contemporary kitchen with stone benchtops, 900mm Smeg oven with 6-burner gas cooktop and a Bosch dishwasher provides a delightful space to prepare endless Sunday roasts, while French doors open to an expansive entertainer's deck. The master bedroom boasts a walk-in robe and a spa ensuite, while a full 2nd bathroom, home office, ceiling fans throughout, generous storage, a doub
Request Details
House and Land Package The Rose
View photo
Terraced House · for sale
Request Details
House and Land Package The Rose
Western Port
· 4 Bedrooms · 2 Baths · Terraced House
Western Port · 4 Bedrooms · 2 Baths · Terraced House
When you build with Burbank, you build with a team who has over 40 years' experience in delivering quality homes for Australians. You also build with peace-of-mind, receiving a 30 year structural guarantee. So, build with confidence. Build with us! Copyright conditions All photos and illustrations are representative only, this proposed package is subject to engineering plans and developer's approval (if required) and may need to be mirrored or altered to comply. Any additional costs associated will need to be added to the price as unavailable at time of advertising. Floor plans and specifications may be varied by Burbank without notice. For more information or floor plans on this home design. click here or visit www.burbank.com.au
Request Details
Ready to Move in Brand new North Facing home
View photo
House · for sale
Request Details
Ready to Move in Brand new North Facing home
Western Port
· 4 Bedrooms · 2 Baths · House
· Equipped kitchen
Western Port · 4 Bedrooms · 2 Baths · House · Equipped kitchen
Discover the perfect blend of luxury, comfort, and potential at 9 Talc Street, Cranbourne East. Built by the renowned Mimosa Homes, this stunning under-construction residence is situated on a prime 350m2 north-facing block, designed to capture natural light throughout the day. Property Highlights: Spacious Design: Offering 4 generously sized bedrooms and 2 modern bathrooms, providing ample space for the whole family. Chef's Kitchen: The heart of the home features a sleek, modern kitchen equipped with premium 900mm appliances and a convenient walk-in pantry. 2550mm high ceilings creating a spacious and luxurious feel Full LED downlights installed throughout the entire home Premium vitrified compact stone benchtops to kitchen, bathroom, ensuite & WC Upgraded 40mm kitchen stone benchtop with undermount sink and drawer upgrades Designer kitchen with overhead cabinetry, built-in microwave and stainless-steel dishwasher Full floor coverings throughout including laminate flooring, tiles and c
Request Details
22 Sinopia Street, Clyde Luxury Living at Its Finest
View photo
House · for sale
Request Details
22 Sinopia Street, Clyde Luxury Living at Its Finest
Western Port
· 5 Bedrooms · 5 Baths · House
Western Port · 5 Bedrooms · 5 Baths · House
Goldbank Real Estate proudly presents this exceptional, brand-new Carlisle Homes masterpiece, delivering an unparalleled standard of luxury living in one of Clyde's most sought after and fast growing pockets. Crafted with precision and designed to impress, this expansive 47-square residence showcases a seamless blend of sophistication, scale, and modern functionality, offering a home that caters effortlessly to both family living and high-end entertaining. From the moment you step inside, you are welcomed by grand proportions, soaring ceilings, and a carefully curated interior palette that exudes elegance and warmth throughout. The home offers five generously sized bedrooms, each thoughtfully designed to provide comfort and privacy, complemented by five beautifully appointed bathrooms finished with premium fittings and refined detail. The grand master suite serves as a private sanctuary, complete with a luxurious floor-to-ceiling tiled ensuite that reflects true designer quality. At th
Request Details
East Facing Turnkey Package in Cranbourne East
View photo
House · for sale
Request Details
East Facing Turnkey Package in Cranbourne East
Western Port
· 3 Bedrooms · 2 Baths · House
· Parking
Western Port · 3 Bedrooms · 2 Baths · House · Parking
Secure this exceptional House & Land Package opportunity in the highly desirable Cranbourne East. This turnkey package presents a quality home positioned on a well-designed 179m² allotment, offering an outstanding opportunity for first-home buyers, investors, and downsizers looking to secure a modern, low-maintenance property in a thriving and well-connected community. Designed with a focus on comfort, functionality, and contemporary living, this home features a practical 3-bedroom, 2-bathroom layout with a single car garage, delivering the perfect balance of style and convenience. Expected to be build-ready by mid 2027, this is an excellent opportunity to secure your future home or investment in one of Melbourne's most sought-after growth corridors. Property Details: Location: Cranbourne East House Type: Modern Turnkey Home Bedrooms: 3 Bathrooms: 2 Garage: 1 Car Land Size: 179m² Build Status: Expected to commence mid 2027 Pricing & Investment Details: Package Price: Contact Agent Expe
Request Details
Grand Semi Rural Family Estate with Luxury Entertaining & Commercial Opportunities
View photo
Terraced House · for sale
Request Details
Grand Semi Rural Family Estate with Luxury Entertaining & Commercial Opportunities
Western Port
· 6 Bedrooms · 3 Baths · Terraced House
· Garden
Western Port · 6 Bedrooms · 3 Baths · Terraced House · Garden
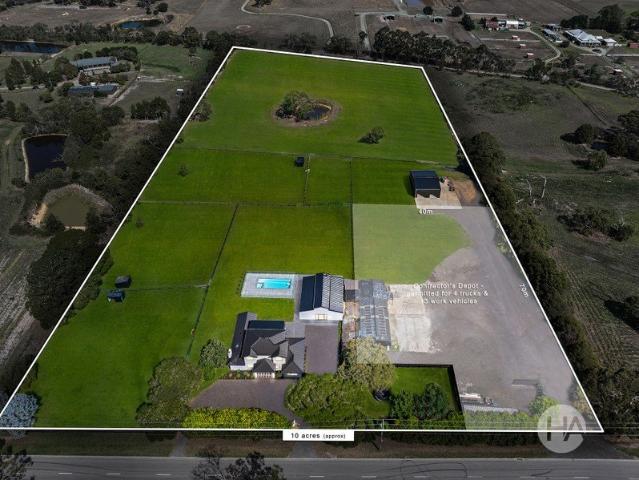
Custom created to celebrate the pinnacle of grand-scale semi-rural living, working, and entertaining, this exceptional 10-acre Pearcedale family domain is a rare offering. It showcases a beautifully renovated modern farmhouse, a stunning swimming pool and spa, an American barn-style luxury entertaining complex, and a permitted commercial depot, perfectly suited for a variety of home-based business ventures. Importantly, the yard has previously been appraised to achieve approximately $1,000 per week in rental income, adding further appeal for buyers seeking flexibility or additional revenue potential. Privately positioned behind automated and coded security gates and mature hedges, the five-bedroom plus study double-storey home is set amidst landscaped gardens and has been freshly rendered and repainted in a sophisticated monochromatic palette. Inspired by modern American farmhouse design, the light-filled open-plan interiors feature re-surfaced original pine floorboards, a wood-fire he
Request Details
Incredible Value: Design Your Future with Mimosa Homes
View photo
Terraced House · for sale
Request Details
Incredible Value: Design Your Future with Mimosa Homes
Western Port
· 4 Bedrooms · 2 Baths · Terraced House
· Parking · Equipped kitchen
Western Port · 4 Bedrooms · 2 Baths · Terraced House · Parking · Equipped kitchen
To inquire, contact Adam on 0439 779 909The Saba 331 and a 512 sqm lot facing west are located at Riverfield Estate, Clyde. Confidence: 50-Year Mimosa Homes Structural Warranty Fixed site costs, including BAL 12.5 Timber-look laminate, carpet, and floor tiles 2,550mm high ceilings Stone benchtops kitchen, ensuite & bathroom 900mm oven, cooktop & rangehood (600mm for homes 20 sq) Microwave with trim kit & Dishwasher Semi-floating vanities (Double to Ensuite) & Tiled shower bases Quick-slide robe doors LED downlights throughout, external lights & garage strip light Internal garage access with 2 Garage door remotes Flyscreens to windows & obscure-glazing to ensuite & bathroom 7-Star energy rating. Heating. Hot Water Unit. Concrete flooring in alfresco. 3-coat paint system for walls. 2 TV points, 2 phone/data points. Towel & toilet roll holders included Termite Management System Part A (slab), Part B (external) Occupational Health & Safety compliance, including asset protection BAL 12.5
Request Details
The Complete Family Package!
View photo
House · for sale
Request Details
The Complete Family Package!
Western Port
· 4 Bedrooms · 2 Baths · House
· Garden · Air conditioning · Parking · Equipped kitchen
Western Port · 4 Bedrooms · 2 Baths · House · Garden · Air conditioning · Parking · Equipped kitchen
Manjit Singh Presents this Spacious Family Living on a Massive 512sqm Block in the Heart of Cranbourne East! Positioned in one of Cranbourne East's most sought-after pockets, this beautifully presented family home offers space, comfort, and convenience for growing families and savvy investors alike. Property Features: • 4 generous bedrooms, including a spacious master bedroom with ensuite • Remaining bedrooms fitted with quality carpets and built-in robes • 2 well-appointed bathrooms • 2 separate and spacious living areas, perfect for family living and entertaining • Large kitchen with ample bench space and plenty of storage • Dedicated laundry and linen storage • Ducted heating throughout for year-round comfort • Split-system air conditioning and ceiling fans installed in selected bedrooms and living areas • Double remote garage with internal access • Massive covered pergola - ideal for entertaining family and friends • Shed at the backyard for additional storage • Situated on a subst
Request Details
NewHouseLand Cranbourne East
View photo
Terraced House · for sale
Request Details
NewHouseLand Cranbourne East
Western Port
· 4 Bedrooms · 2 Baths · Terraced House
· Equipped kitchen
Western Port · 4 Bedrooms · 2 Baths · Terraced House · Equipped kitchen
The Sura delivers an impressive 28 squares of family living designed to fit perfectly on a 14 x 21 lot. This thoughtfully planned two-storey home features a ground floor living room, dedicated study, and open-plan kitchen, meals and family areas flowing seamlessly together. Upstairs, the spacious main bedroom with ensuite and dual walk-in robes creates a true parents' retreat, while three additional bedrooms, and casual living area provide ample space for the whole family.The Sura delivers an impressive 28 squares of family living designed to fit perfectly on a 14 x 21 lot. This thoughtfully planned two-storey home features a ground floor living room, dedicated study, and open-plan kitchen, meals and family areas flowing seamlessly together. Upstairs, the spacious main bedroom with ensuite and dual walk-in robes creates a true parents' retreat, while three additional bedrooms, and casual living area provide ample space for the whole family
Request Details
ARCHITECTURALLY DESIGNED PARK FRONT FRONT LIVING NO BODY CORPORATE
View photo
Townhouse · for sale
Request Details
ARCHITECTURALLY DESIGNED PARK FRONT FRONT LIVING NO BODY CORPORATE
Western Port
· 4 Bedrooms · 3 Baths · Townhouse
· Parking · Equipped kitchen
Western Port · 4 Bedrooms · 3 Baths · Townhouse · Parking · Equipped kitchen
5 NEMESIA LANE CLYDE 3978 This beautifully presented double-storey park front living, delivers the perfect combination of modern design, generous space, and low-maintenance living all set on approximately 200m² of land. With 4 bedrooms, 3 bathrooms, and a double garage, this home is ideal for growing families, professionals, or investors looking for a high-demand rental property. Light-Filled Living & Contemporary Design Step inside to discover a stylish interior featuring: Sleek modern finishes Neutral colour palette LED lighting throughout Quality flooring A bright and open layout designed for easy living Large windows invite natural light, creating a warm and welcoming atmosphere throughout the home. Modern Kitchen The Heart of the Home The contemporary kitchen is both functional and stylish, offering: Stone-look benchtops Modern cabinetry Ample storage Open connection to the living and dining areas Perfect for everyday family living and entertaining. 4 Spacious Bedrooms Upstairs an
Request Details
Incredible Value: Design Your Future with Mimosa Homes
View photo
Terraced House · for sale
Request Details
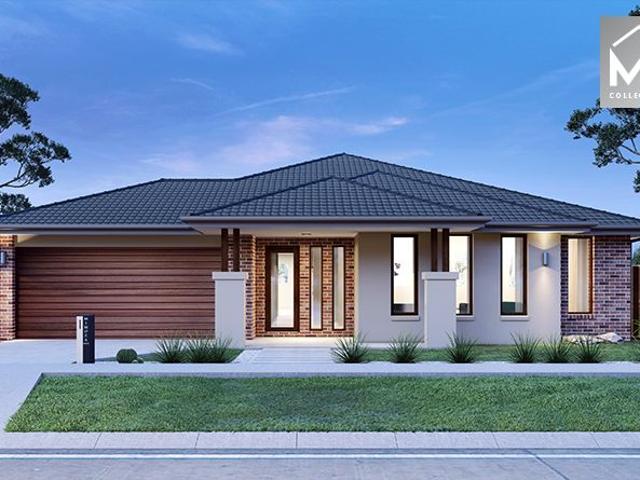
Incredible Value: Design Your Future with Mimosa Homes
Western Port
· 4 Bedrooms · 2 Baths · Terraced House
· Parking · Equipped kitchen
Western Port · 4 Bedrooms · 2 Baths · Terraced House · Parking · Equipped kitchen
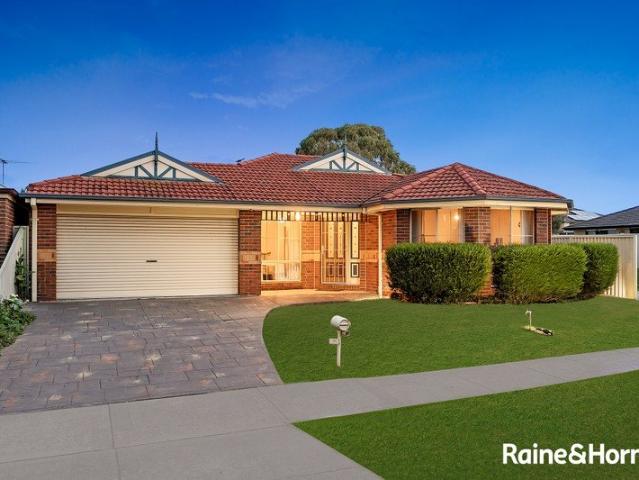
To inquire, contact Adam on 0439 779 909The Mandurah 326 and a 512 sqm lot facing west are located at Riverfield, Clyde. Confidence: 50-Year Mimosa Homes Structural Warranty Fixed site costs, including BAL 12.5 Timber-look laminate, carpet, and floor tiles 2,550mm high ceilings Stone benchtops kitchen, ensuite & bathroom 900mm oven, cooktop & rangehood (600mm for homes 20 sq) Microwave with trim kit & Dishwasher Semi-floating vanities (Double to Ensuite) & Tiled shower bases Quick-slide robe doors LED downlights throughout, external lights & garage strip light Internal garage access with 2 Garage door remotes Flyscreens to windows & obscure-glazing to ensuite & bathroom 7-Star energy rating. Heating. Hot Water Unit. Concrete flooring in alfresco. 3-coat paint system for walls. 2 TV points, 2 phone/data points. Towel & toilet roll holders included Termite Management System Part A (slab), Part B (external) Occupational Health & Safety compliance, including asset protection BAL 12.5 upg
Request Details

Get email alerts

Don't miss out: be the first to know about new properties

The alert was correctly created

On subscribing you accept the conditions of use and the privacy policy
Alert
Receive new ads in your inbox
Save this search
Receive alerts for new listings

We'll send you an email when we have new properties for: "Properties for sale in Western Port"

The alert was correctly created

Cranbourne East
Cranbourne South
Get email alerts and be the first to see new listings
Required field
On subscribing I accept the terms of the privacy policy
Perfect! You'll soon start receiving new listings via email
Alert
Receive an email when we have new ads for Properties for sale in Western Port
Save this search
Filters

Bedrooms

Size (m²)

Price

$
$

Property type

Bathrooms

Clear all filters
Receive notifications when new entries are published.