4,991 properties for sale in Langwarrin South

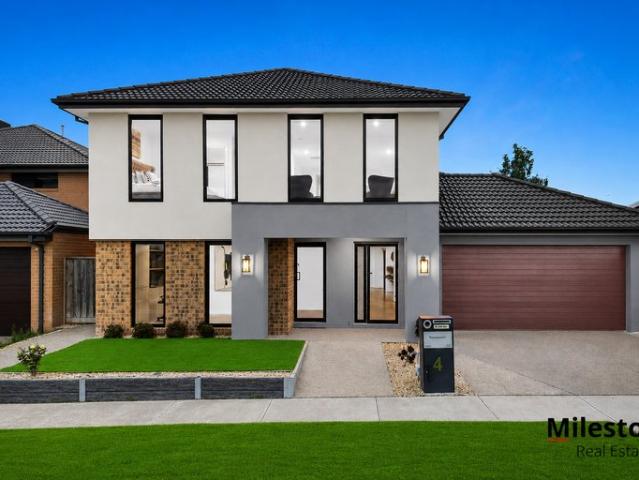
NewHouseLand Clyde North
View photo
Terraced House · for sale
Request Details
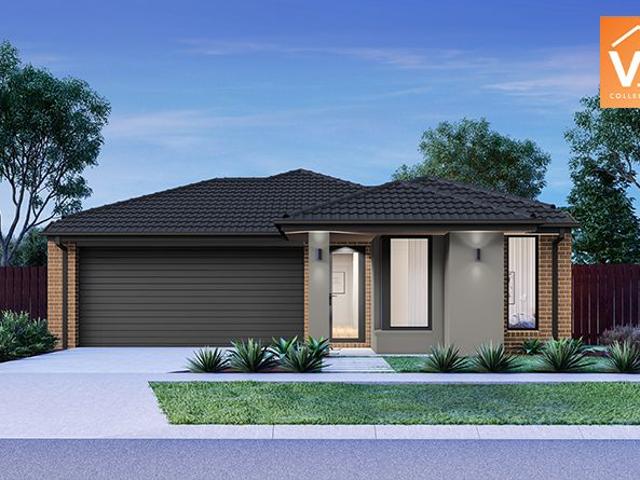
NewHouseLand Clyde North
Langwarrin South
· 4 Bedrooms · 2 Baths · Terraced House
· Equipped kitchen
Langwarrin South · 4 Bedrooms · 2 Baths · Terraced House · Equipped kitchen
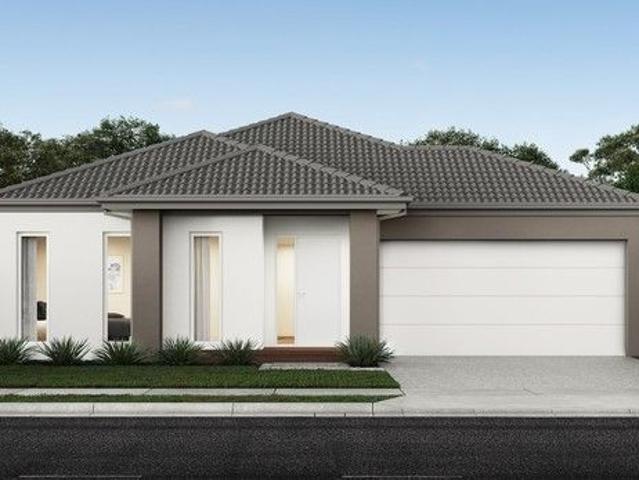
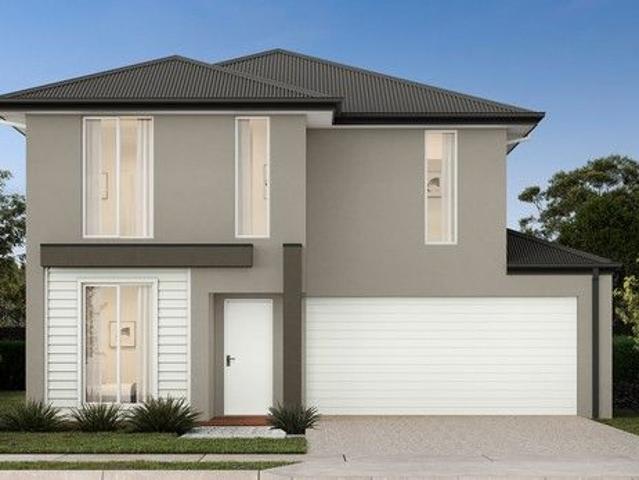
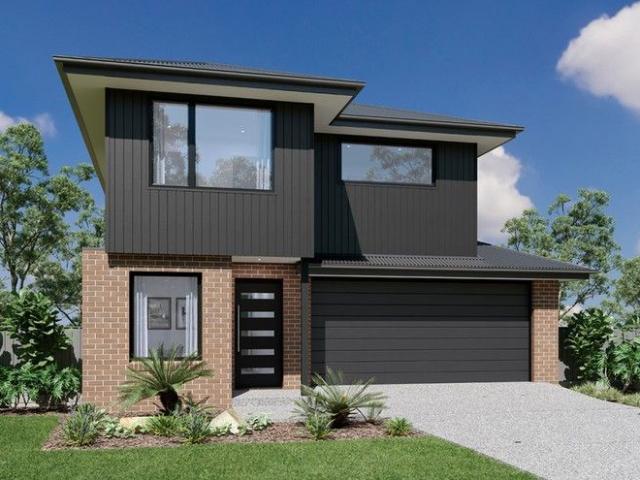
The Lumette range embraces open-plan living that is perfect for entertaining. The generous kitchen features plenty of bench space and a walk-in pantry, making cooking a breeze. The meals and family area flow onto the light-filled alfresco, while the theatre room acts as another secluded entertaining room
Request Details
Trending Facade & finishes, incentive $'s for quick settlement  ask!
View photo
Terraced House · for sale
Request Details
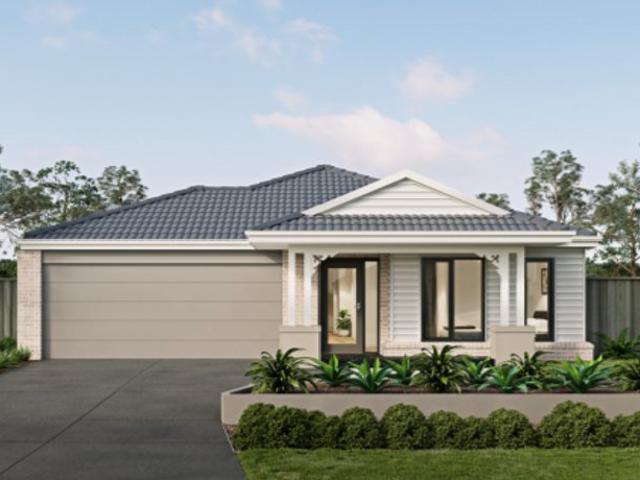
Trending Facade & finishes, incentive $'s for quick settlement ask!
Langwarrin South
· 4 Bedrooms · 2 Baths · Terraced House
· Equipped kitchen
Langwarrin South · 4 Bedrooms · 2 Baths · Terraced House · Equipped kitchen
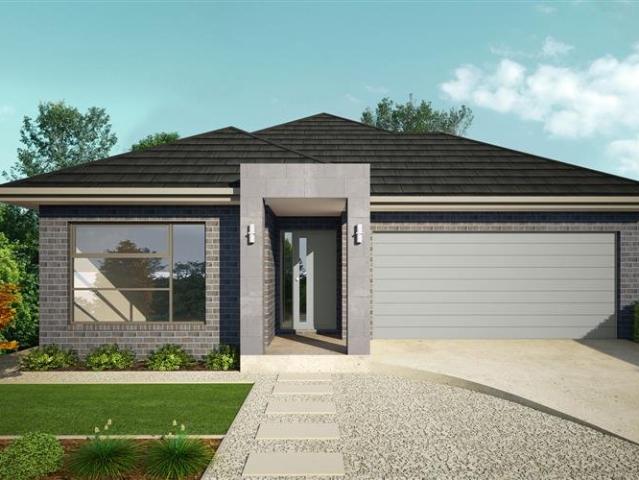
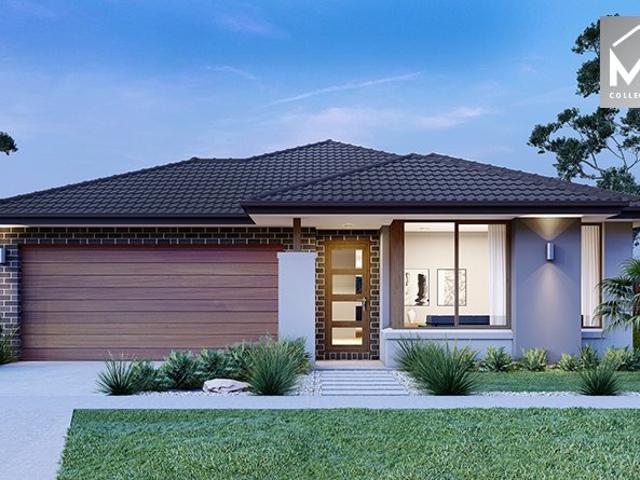
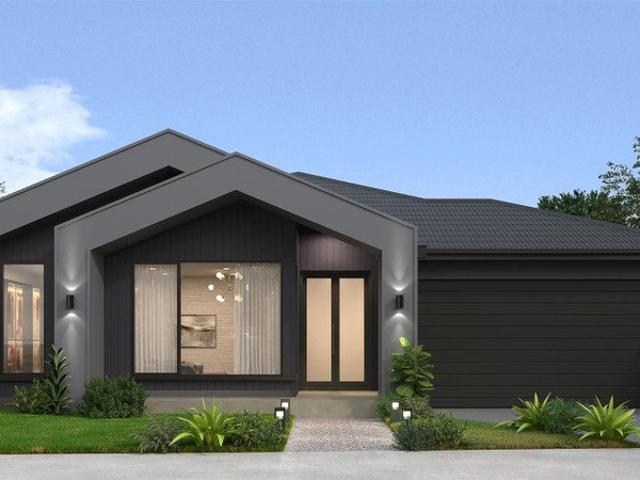
Dulger Homes Eternity Series Longwood 290 Design to be constructed House & Land Partnered Dulger Homes with Northside Estate ? 4 beds, but 4 bedroom with princess suite (its own ensuite) avail! ? 3 Living area's standard, 5th bedroom available! ? Ducted Reverse Cycle AC Upgrade included! Eternity Design, Add $49,210 upgrades to BYM 2740MM high ceilings, 2590 upstairs on doubles Amazing En-suite, Kitchen & Butler pantry fit outs Fisher & Paykel Category 7 900MM appliances 1200 deep island, waterfall ends & undermount sink Ceasar Stone / Stone Ambassador 40MM throughout Including Laundry & Powder room Cat 3 luxury flooring options throughout! Porcelain tile, Aquatic Perfect laminate, parquetry, plush carpet options Cat 3 600 x 600 porcelain tiles to wet areas 1800MM ensuite shower & 1500MM en-suite double vanity Free-standing bathtub to bathroom, en-suite where nominated 2340MM height internal doors to main floor Downlights throughout entire home All Dulger homes have $49,000 BYM Build Y
Request Details
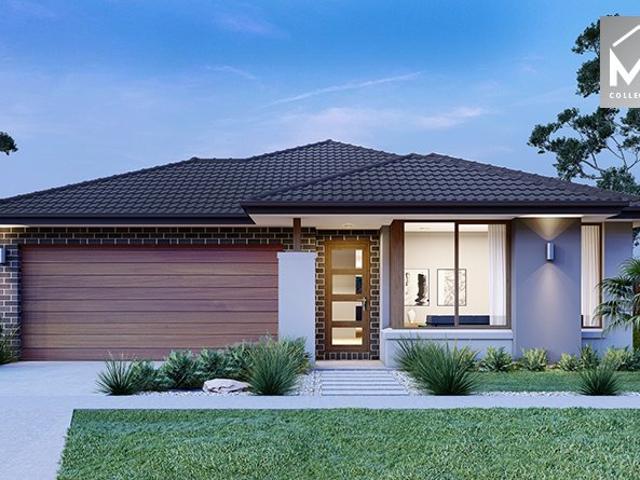
NewHouseLand Clyde North
View photo
Terraced House · for sale
Request Details
NewHouseLand Clyde North
Langwarrin South
· 4 Bedrooms · 2 Baths · Terraced House
· Equipped kitchen
Langwarrin South · 4 Bedrooms · 2 Baths · Terraced House · Equipped kitchen
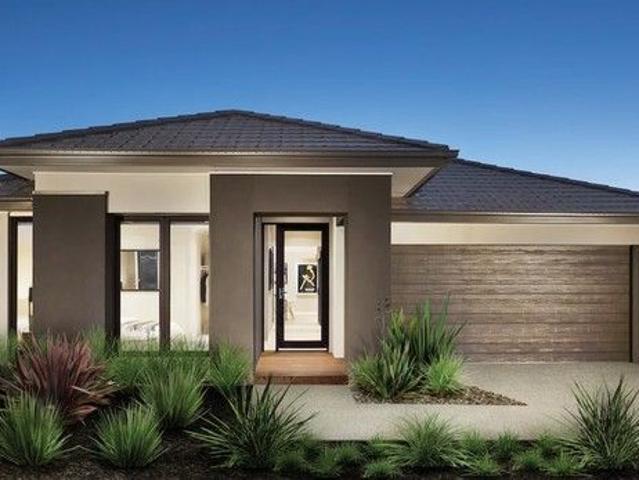
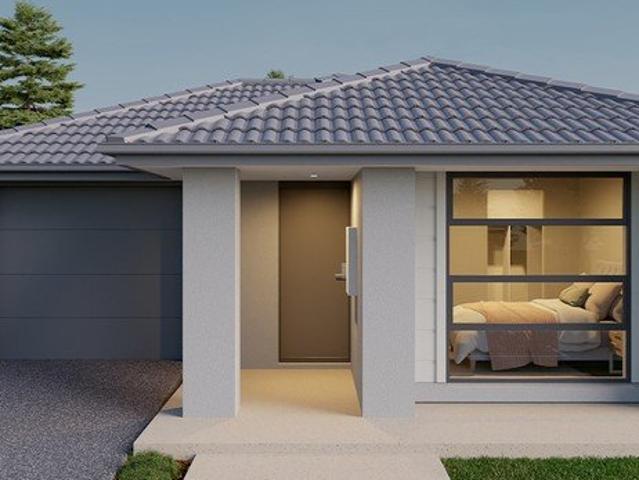
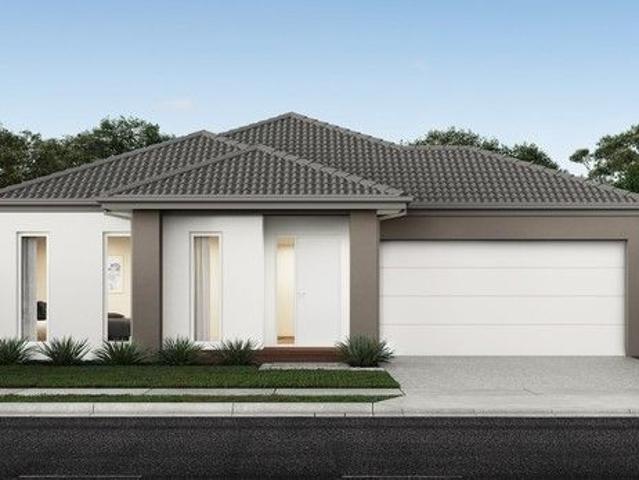
The grand entry of the Teharee range creates an impressive first welcome, moving you into the combined kitchen, dining and family areas that flows effortlessly into one. Adding to the versatility of this range is the adjoining kids retreat, cleverly designed to link directly to the kid's bedrooms, while a separate living area gives the adults a retreat of their own.
Request Details
Premium location matched wi $98K Premium Upgrades
View photo
Terraced House · for sale
Request Details
Premium location matched wi $98K Premium Upgrades
Langwarrin South
· 3 Bedrooms · 2 Baths · Terraced House
· Equipped kitchen
Langwarrin South · 3 Bedrooms · 2 Baths · Terraced House · Equipped kitchen
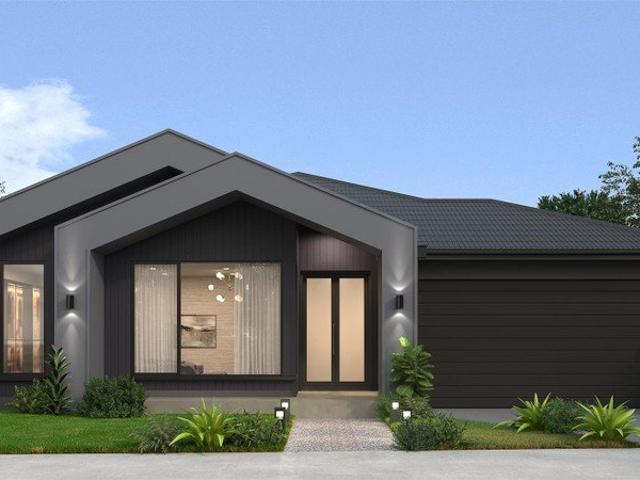
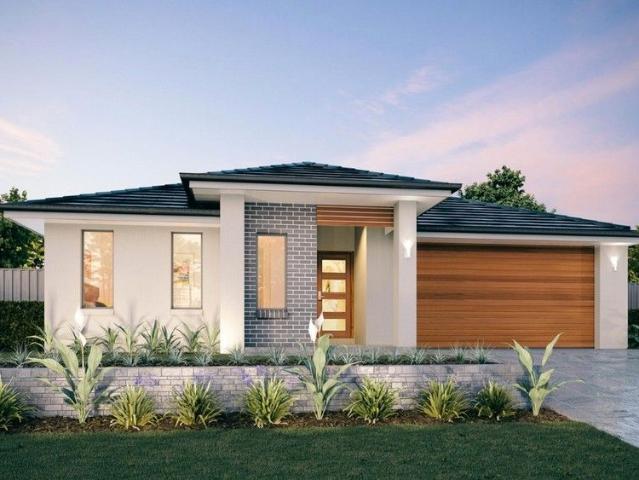
Dulger Homes Eternity Series Matrix 210 Design to be constructed House & Land Partnered Dulger Homes with Northside Estate ? 4 beds, but 4 bedroom with princess suite (its own ensuite) avail! ? 3 Living area's standard, 5th bedroom available! ? Ducted Reverse Cycle AC Upgrade included! Eternity Design, Add $49,210 upgrades to BYM 2740MM high ceilings, 2590 upstairs on doubles Amazing En-suite, Kitchen & Butler pantry fit outs Fisher & Paykel Category 7 900MM appliances 1200 deep island, waterfall ends & undermount sink Ceasar Stone / Stone Ambassador 40MM throughout Including Laundry & Powder room Cat 3 luxury flooring options throughout! Porcelain tile, Aquatic Perfect laminate, parquetry, plush carpet options Cat 3 600 x 600 porcelain tiles to wet areas 1800MM ensuite shower & 1500MM en-suite double vanity Free-standing bathtub to bathroom, en-suite where nominated 2340MM height internal doors to main floor Downlights throughout entire home All Dulger homes have $49,000 BYM Build You
Request Details
NewHouseLand Clyde North
View photo
Terraced House · for sale
Request Details
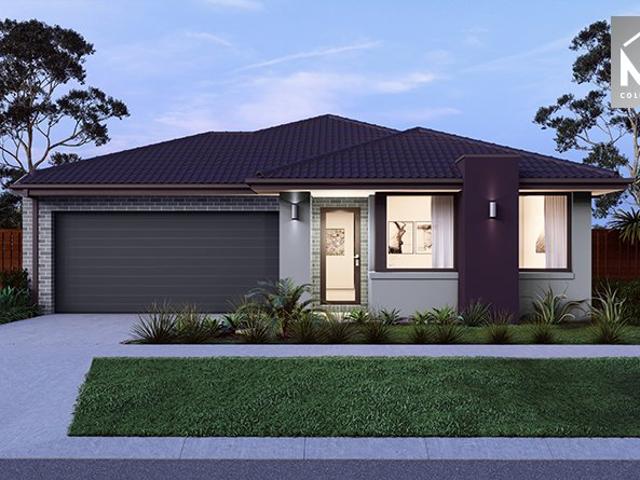
NewHouseLand Clyde North
Langwarrin South
· 4 Bedrooms · 2 Baths · Terraced House
Langwarrin South · 4 Bedrooms · 2 Baths · Terraced House
The s SEVEN range boasts an abundance of space and practical features to suit any growing family. A rear master bedroom creates the ultimate retreat for parents and is complete with an expansive walk-in robe and generous ensuite. To the front of the home, you will find a dedicated study and additional living area, creating a tranquil space to enjoy some peace and quiet.The s SEVEN range boasts an abundance of space and practical features to suit any growing family. A rear master bedroom creates the ultimate retreat for parents and is complete with an expansive walk-in robe and generous ensuite. To the front of the home, you will find a dedicated study and additional living area, creating a tranquil space to enjoy some peace and quiet
Request Details
Huge creek facing single storey home! With all the upgrades!
View photo
Terraced House · for sale
Request Details
Huge creek facing single storey home! With all the upgrades!
Langwarrin South
· 4 Bedrooms · 2 Baths · Terraced House
· Equipped kitchen
Langwarrin South · 4 Bedrooms · 2 Baths · Terraced House · Equipped kitchen
Dulger Homes Eternity Series Longwood 290 Design to be constructed House & Land Partnered Dulger Homes with Northside Estate ? 4 beds, but 4 bedroom with princess suite (its own ensuite) avail! ? 3 Living area's standard, 5th bedroom available! ? Ducted Reverse Cycle AC Upgrade included! Eternity Design, Add $49,210 upgrades to BYM 2740MM high ceilings, 2590 upstairs on doubles Amazing En-suite, Kitchen & Butler pantry fit outs Fisher & Paykel Category 7 900MM appliances 1200 deep island, waterfall ends & undermount sink Ceasar Stone / Stone Ambassador 40MM throughout Including Laundry & Powder room Cat 3 luxury flooring options throughout! Porcelain tile, Aquatic Perfect laminate, parquetry, plush carpet options Cat 3 600 x 600 porcelain tiles to wet areas 1800MM ensuite shower & 1500MM en-suite double vanity Free-standing bathtub to bathroom, en-suite where nominated 2340MM height internal doors to main floor Downlights throughout entire home All Dulger homes have $49,000 BYM Build Y
Request Details
Well Presented 3 Bedroom Home
View photo
House · for sale
Request Details
Well Presented 3 Bedroom Home
Langwarrin South
· 3 Bedrooms · 2 Baths · House
· Garden · Parking · Equipped kitchen
Langwarrin South · 3 Bedrooms · 2 Baths · House · Garden · Parking · Equipped kitchen
Situated in a residential pocket of Clyde North, this three-bedroom home offers practical and functional living on a land size of approximately 382m². The property comprises: Three bedrooms, including a main bedroom with ensuite Central bathroom servicing remaining bedrooms Open-plan kitchen, living and dining area Double garage providing two car spaces Low-maintenance yard The layout is straightforward and suitable for owner-occupiers or investors seeking a property in a growing area. The Contract of Sale and Section 32 will be automatically provided upon enquiry. Prospective purchasers are encouraged to review these documents prior to making an offer. DISCLAIMER: Every effort has been made to ensure the accuracy of the information provided; however, it does not constitute any representation by the vendor, agent, or agency. The floor plans, photos, and site plans are for illustrative purposes only and should be used as such. Our floor plans and site plans may not accurately reflect th
Request Details
Large single storey family home! In the perfect neighbourhood!
View photo
Terraced House · for sale
Request Details
Large single storey family home! In the perfect neighbourhood!
Langwarrin South
· 4 Bedrooms · 2 Baths · Terraced House
· Equipped kitchen
Langwarrin South · 4 Bedrooms · 2 Baths · Terraced House · Equipped kitchen
Dulger Homes Eternity Series Carrie 310 Design to be constructed House & Land Partnered Dulger Homes with Northside Estate ? 4 beds, but 4 bedroom with princess suite (its own ensuite) avail! ? 3 Living area's standard, 5th bedroom available! ? Ducted Reverse Cycle AC Upgrade included! Eternity Design, Add $49,210 upgrades to BYM 2740MM high ceilings, 2590 upstairs on doubles Amazing En-suite, Kitchen & Butler pantry fit outs Fisher & Paykel Category 7 900MM appliances 1200 deep island, waterfall ends & undermount sink Ceasar Stone / Stone Ambassador 40MM throughout Including Laundry & Powder room Cat 3 luxury flooring options throughout! Porcelain tile, Aquatic Perfect laminate, parquetry, plush carpet options Cat 3 600 x 600 porcelain tiles to wet areas 1800MM ensuite shower & 1500MM en-suite double vanity Free-standing bathtub to bathroom, en-suite where nominated 2340MM height internal doors to main floor Downlights throughout entire home All Dulger homes have $49,000 BYM Build You
Request Details
Stunning single storey home! In the perfect area!
View photo
Terraced House · for sale
Request Details
Stunning single storey home! In the perfect area!
Langwarrin South
· 4 Bedrooms · 2 Baths · Terraced House
· Equipped kitchen
Langwarrin South · 4 Bedrooms · 2 Baths · Terraced House · Equipped kitchen
Dulger Homes Eternity Series Longwood 290 Design to be constructed House & Land Partnered Dulger Homes with Northside Estate ? 4 beds, but 4 bedroom with princess suite (its own ensuite) avail! ? 3 Living area's standard, 5th bedroom available! ? Ducted Reverse Cycle AC Upgrade included! Eternity Design, Add $49,210 upgrades to BYM 2740MM high ceilings, 2590 upstairs on doubles Amazing En-suite, Kitchen & Butler pantry fit outs Fisher & Paykel Category 7 900MM appliances 1200 deep island, waterfall ends & undermount sink Ceasar Stone / Stone Ambassador 40MM throughout Including Laundry & Powder room Cat 3 luxury flooring options throughout! Porcelain tile, Aquatic Perfect laminate, parquetry, plush carpet options Cat 3 600 x 600 porcelain tiles to wet areas 1800MM ensuite shower & 1500MM en-suite double vanity Free-standing bathtub to bathroom, en-suite where nominated 2340MM height internal doors to main floor Downlights throughout entire home All Dulger homes have $49,000 BYM Build Y
Request Details
The Brief: Generous 671m² Allotment Showcasing a Spacious Four bedroom Family Home with Pool
View photo
House · for sale
Request Details
The Brief: Generous 671m² Allotment Showcasing a Spacious Four bedroom Family Home with Pool
Langwarrin South
· 4 Bedrooms · 2 Baths · House
Langwarrin South · 4 Bedrooms · 2 Baths · House
Its Addressed: Positioned on a generous 671m² block in a sought after Carrum Downs street, this inviting family home delivers an exceptional blend of space, comfort and lifestyle convenience. Families will appreciate access to Skye Primary School, Carrum Downs Secondary College and Flinders Christian Community College. Shopping and dining along Ballarto Road are just moments away, while Carrum Downs Regional Shopping Centre provides additional retail and everyday essentials. Dion Drive Reserve is nearby, and easy access to public transport, the Mornington Peninsula Freeway, Dandenong Valley Highway and the surrounding employment precinct makes commuting simple. Showcasing classic ranch-style influences, the home features a broad verandah, established gardens, timber-framed windows and durable brick construction. A sprinkler system services the established gardens, creating a welcoming arrival and enhancing the connection between the home and its surrounds. Inside, natural light fills a
Request Details
North Creekside Facing Living Magnificent Luxurious Entertainer I Luxury & Architectural Excellence!
View photo
House · for sale
Request Details
North Creekside Facing Living Magnificent Luxurious Entertainer I Luxury & Architectural Excellence!
Langwarrin South
· 5 Bedrooms · 4 Baths · House
· Parking · Equipped kitchen
Langwarrin South · 5 Bedrooms · 4 Baths · House · Parking · Equipped kitchen
5 Bed, 3 Bath, 2 Powder, 3 Living, Theatre & Double Garage Luxuriously designed to impress with grand proportions and packed full of luxury features, this brand new 5-bedroom luxury home sitting on 552 Sqm allotment offers two spacious levels of quality and style. Right from the street frontage everything about this home is exclusive and mesmerising. Boasting five bedrooms plus theatre, formal, informal living spaces and entertaining alfresco creating a superb family residence with instant appeal. This property is a benchmark for superior modern living in the whole estate. Amassing 42 Sq, with a view of stunning wetland and parks, this North facing home certainly has the space to comfort any large or extended family. The ground floor features a wide entrance, the lounge, three living areas, downstairs bedroom with BIR and a private ensuite, powder room, the generous family, dining room and stunning kitchen with stone benchtops, 900 mm stainless steel appliances and a spacious pantry. S
Request Details
Mimosa Homes Proudly Presents the Trentham 206. Northside estate, Titling soon
View photo
Terraced House · for sale
Request Details
Mimosa Homes Proudly Presents the Trentham 206. Northside estate, Titling soon
Langwarrin South
· 4 Bedrooms · 2 Baths · Terraced House
Langwarrin South · 4 Bedrooms · 2 Baths · Terraced House
Mimosa Homes House and Land Package Includes: - Inclusive of site costs & connections with H1 class slab as per standard inclusions! - 50 Year Structural Warranty! - Quality floor coverings throughout entire home! - Double Glazed Awning windows! - 600mm S/S upright oven and cook top with S/S canopy rangehood! - Stainless steel Dishwasher - Pre Priced upgrades and more! CALL BUILDER DIRECT! Images, facades and floorplans are for illustrative purposes only and may diff er from the final product. Mimosa Homes may amend plans, specifications, inclusions and pricing without notice. All V Collection House & Land Packages are subject to a final siting and compliance assessment under the Small Lot Housing Code and relevant design guidelines. Buyers must not purchase land based on this package or information until a Mimosa Homes siting assessment confirms suitability. Additional factors such as PSI reports, site and soil conditions, neighbouring properties, easements and developer or council re
Request Details
Mimosa Homes Proudly Presents the Leemore 221
View photo
Terraced House · for sale
Request Details
Mimosa Homes Proudly Presents the Leemore 221
Langwarrin South
· 4 Bedrooms · 2 Baths · Terraced House
· Equipped kitchen
Langwarrin South · 4 Bedrooms · 2 Baths · Terraced House · Equipped kitchen
The Leemore 221 House and Land Package! Mimosa Homes New Added Value Inclusions: - 50 Year Structural Warranty! - Inclusive of site costs & connections with H1 class slab as per standard inclusions! - Quality floor coverings throughout entire home! - Higher ceilings 2550mm to ground floor! - Double Glazed Awning windows! - LED Downlights to entire home! - Fibre Optic Provision! - Vitrified Compact Surface benchtop to kitchen, bathroom & ensuite! - 900mm S/S upright oven and cook top with S/S canopy rangehood! - Stainless steel Dishwasher and Microwave with trim kit! - 7 star energy! - Flexible floor plans & so much more! CALL BUILDER DIRECT! All plans and facades are indicative only and may change. Mimosa Homes may amend plans, specifications, and prices without notice. Package prices are based on a standard facade, standard inclusions, and suitable land availability, excluding developer/estate requirements. Facade and inclusion images may show non standard items not included in the pr
Request Details
Mimosa Homes Proudly Presents the Montrose 182
View photo
Terraced House · for sale
Request Details
Mimosa Homes Proudly Presents the Montrose 182
Langwarrin South
· 4 Bedrooms · 2 Baths · Terraced House
· Equipped kitchen
Langwarrin South · 4 Bedrooms · 2 Baths · Terraced House · Equipped kitchen
The Montrose 182 House and Land Package! Mimosa Homes New Added Value Inclusions: - 50 Year Structural Warranty! - Inclusive of site costs & connections with H1 class slab as per standard inclusions! - Quality floor coverings throughout entire home! - Higher ceilings 2550mm to ground floor! - Double Glazed Awning windows! - LED Downlights to entire home! - Fibre Optic Provision! - Vitrified Compact Surface benchtop to kitchen, bathroom & ensuite! - 600mm S/S upright oven and cook top with S/S canopy rangehood! - Stainless steel Dishwasher and Microwave with trim kit! - 7 star energy! - Flexible floor plans & so much more! CALL BUILDER DIRECT! All plans and facades are indicative only and may change. Mimosa Homes may amend plans, specifications, and prices without notice. Package prices are based on a standard facade, standard inclusions, and suitable land availability, excluding developer/estate requirements. Facade and inclusion images may show non standard items not included in the p
Request Details
NewHouseLand Clyde North
View photo
Terraced House · for sale
Request Details
NewHouseLand Clyde North
Langwarrin South
· 4 Bedrooms · 2 Baths · Terraced House
· Equipped kitchen
Langwarrin South · 4 Bedrooms · 2 Baths · Terraced House · Equipped kitchen
The Sura delivers an impressive 28 squares of family living designed to fit perfectly on a 14 x 21 lot. This thoughtfully planned two-storey home features a ground floor living room, dedicated study, and open-plan kitchen, meals and family areas flowing seamlessly together. Upstairs, the spacious main bedroom with ensuite and dual walk-in robes creates a true parents' retreat, while three additional bedrooms, and casual living area provide ample space for the whole family.The Sura delivers an impressive 28 squares of family living designed to fit perfectly on a 14 x 21 lot. This thoughtfully planned two-storey home features a ground floor living room, dedicated study, and open-plan kitchen, meals and family areas flowing seamlessly together. Upstairs, the spacious main bedroom with ensuite and dual walk-in robes creates a true parents' retreat, while three additional bedrooms, and casual living area provide ample space for the whole family
Request Details
Mimosa Homes Proudly Presents the Chelsea 200
View photo
Terraced House · for sale
Request Details
Mimosa Homes Proudly Presents the Chelsea 200
Langwarrin South
· 4 Bedrooms · 2 Baths · Terraced House
· Equipped kitchen
Langwarrin South · 4 Bedrooms · 2 Baths · Terraced House · Equipped kitchen
The Chelsea 200 House and Land Package! Mimosa Homes New Added Value Inclusions: - 50 Year Structural Warranty! - Inclusive of site costs & connections with H1 class slab as per standard inclusions! - Quality floor coverings throughout entire home! - Higher ceilings 2550mm to ground floor! - Double Glazed Awning windows! - LED Downlights to entire home! - Fibre Optic Provision! - Vitrified Compact Surface benchtop to kitchen, bathroom & ensuite! - 900mm S/S upright oven and cook top with S/S canopy rangehood! - Stainless steel Dishwasher and Microwave with trim kit! - 7 star energy! - Flexible floor plans & so much more! CALL BUILDER DIRECT! All plans and facades are indicative only and may change. Mimosa Homes may amend plans, specifications, and prices without notice. Package prices are based on a standard facade, standard inclusions, and suitable land availability, excluding developer/estate requirements. Facade and inclusion images may show non standard items not included in the pr
Request Details
House and Land Package The Chambers
View photo
Terraced House · for sale
Request Details
House and Land Package The Chambers
Langwarrin South
· 3 Bedrooms · 2 Baths · Terraced House
Langwarrin South · 3 Bedrooms · 2 Baths · Terraced House
When you build with Burbank, you build with a team who has over 40 years' experience in delivering quality homes for Australians. You also build with peace-of-mind, receiving a 30 year structural guarantee. So, build with confidence. Build with us! Copyright conditions All photos and illustrations are representative only, this proposed package is subject to engineering plans and developer's approval (if required) and may need to be mirrored or altered to comply. Any additional costs associated will need to be added to the price as unavailable at time of advertising. Floor plans and specifications may be varied by Burbank without notice. For more information or floor plans on this home design. click here or visit www.burbank.com.au
Request Details
Your Dream Home Awaits: Modern Luxury & Comfort Perfectly Combined, all with No Deposit, Your New Home is Ready to be Built
View photo
Terraced House · for sale
Request Details
Your Dream Home Awaits: Modern Luxury & Comfort Perfectly Combined, all with No Deposit, Your New Home is Ready to be Built
Langwarrin South
· 4 Bedrooms · 2 Baths · Terraced House
· Air conditioning · Equipped kitchen
Langwarrin South · 4 Bedrooms · 2 Baths · Terraced House · Air conditioning · Equipped kitchen
Welcome to Your Future Home - No Deposit Needed! Discover a stylish, comfortable new home-your perfect sanctuary for everyday living and memorable moments. With modern design and practical features, this residence feels like a getaway right at your doorstep. Key Features: Open, Breezy Layout: Spacious, modern design with family-friendly functionality. Gourmet Kitchen: High-quality finishes, stone benchtops, breakfast bar, and optional 900mm cooktop & stove. Luxury Bathrooms: Premium fixtures and durable finishes for a spa-like experience. Personalised Curb Appeal: Four facade options to match your style and enhance street presence. Comfort & Climate Control: Ducted air conditioning and ceiling fans are in all bedrooms and the alfresco area. Ambient Lighting: Stylish downlights create a relaxing or entertaining atmosphere. Additional Highlights: Built to high standards with quality craftsmanship. Designed for creating lasting memories. A perfect blend of modern elegance and practicality
Request Details
MODERN, LIGHT FILLED & PRIME CORNER POSITION IN NEW BLOOM ESTATE
View photo
House · for sale
Request Details
MODERN, LIGHT FILLED & PRIME CORNER POSITION IN NEW BLOOM ESTATE
Langwarrin South
· 4 Bedrooms · 3 Baths · House
· Patio · Equipped kitchen
Langwarrin South · 4 Bedrooms · 3 Baths · House · Patio · Equipped kitchen
TWO MASTER-BEDROOMS - UPSTAIRS AND DOWNSTAIRS - WITH NO BODY CORPORATE Nestled within the sought after and family friendly New Bloom Estate, this contemporary double storey townhouse delivers the ideal combination of comfort, style, and low-maintenance living. Beautifully presented with timeless finishes, this move-in-ready home invites you to simply unpack and enjoy the relaxed lifestyle you've been dreaming of. The light-filled ground floor boasts a spacious open-plan layout combining the kitchen, living, and dining zones to create a warm and welcoming heart of the home. A versatile downstairs master bedroom is conveniently located on this level, complete with a walk-in robe and access to a well-appointed bathroom featuring a shower, vanity, and toilet. The stylish kitchen is equipped with quality stainless steel appliances, stone bench-tops and ample bench and cupboard space. Large sliding doors open to a private courtyard with a concrete patio, offering an ideal space for outdoor e
Request Details
Contemporary Family Luxury with Space to Grow
View photo
House · for sale
Request Details
Contemporary Family Luxury with Space to Grow
Langwarrin South
· 4 Bedrooms · 2 Baths · House
· Garden · Equipped kitchen
Langwarrin South · 4 Bedrooms · 2 Baths · House · Garden · Equipped kitchen
This beautifully designed double-storey residence offers an exceptional combination of style, space, and functionality, perfectly tailored for modern family living. From its impressive façade to its thoughtfully crafted interior, every element of this home has been executed with comfort and convenience in mind. Spacious and light-filled living zones, quality finishes, and an effortless indooroutdoor connection make it ideal for both relaxation and entertaining. The ground floor showcases multiple living areas, including a formal lounge, expansive family room, and dedicated dining space. A stunning kitchen sits at the heart of the home, featuring stone benchtops, 900mm appliances, window splashback, a generous island bench, and a large walk-in pantry. Stacker doors open seamlessly onto the alfresco area, creating the perfect setting for gatherings. The backyard features a custom putting green, offering the ideal space to unwind or practice your golf skills at home. Whether hosting a wee
Request Details
Brand New Metricon Built Home $10K FOBG & Stamp Duty Saving
View photo
Terraced House · for sale
Request Details
Brand New Metricon Built Home $10K FOBG & Stamp Duty Saving
Langwarrin South
· 4 Bedrooms · 2 Baths · Terraced House
· Equipped kitchen
Langwarrin South · 4 Bedrooms · 2 Baths · Terraced House · Equipped kitchen
Ray White New Homes Victoria presents 20 Fruition Street, Clyde North in the prestigious Five Farms Estate! Attention has been given to every detail to this home from the upgraded timber flooring and the stainless-steel kitchen appliances to the high-quality kitchen and bathroom cabinetry with 20 mm stone bench tops. Whether you are looking for shopping and entertainment, schools and childcare, or a sports team to cheer for, you'll find all this close to your new home at Unity Park Estate. This home will appeal to large and growing families with its unique design that invites entertaining and easy living combined with its super-convenient position which enjoys seamless access to park lands and cafes. This gorgeous brand new home features 3 bedrooms with additional premium benefits such as open plan family & dining room, the master bedroom includes a walk-in robe and luxurious en-suite. Another two bedrooms facilitated by a central bathroom that includes extended shower. A Master-Chef k
Request Details
House and Land Package The Chambers
View photo
Terraced House · for sale
Request Details
House and Land Package The Chambers
Langwarrin South
· 4 Bedrooms · 2 Baths · Terraced House
Langwarrin South · 4 Bedrooms · 2 Baths · Terraced House
When you build with Burbank, you build with a team who has over 40 years' experience in delivering quality homes for Australians. You also build with peace-of-mind, receiving a 30 year structural guarantee. So, build with confidence. Build with us! Copyright conditions All photos and illustrations are representative only, this proposed package is subject to engineering plans and developer's approval (if required) and may need to be mirrored or altered to comply. Any additional costs associated will need to be added to the price as unavailable at time of advertising. Floor plans and specifications may be varied by Burbank without notice. For more information or floor plans on this home design. click here or visit www.burbank.com.au
Request Details
Balwyn 216 Classic Facade
View photo
Terraced House · for sale
Request Details
Balwyn 216 Classic Facade
Langwarrin South
· 4 Bedrooms · 2 Baths · Terraced House
· Parking · Equipped kitchen
Langwarrin South · 4 Bedrooms · 2 Baths · Terraced House · Parking · Equipped kitchen
Home and Land Package The Balwyn offers a modern two-storey home design that prioritise open-plan living, natural light, and functional flow. The layout centres around a spacious kitchen, dining, and family area, with the option to extend into an alfresco space for enhanced indoor-outdoor living. Upstairs includes four well-sized bedrooms, including a master suite with walk-in robe and ensuite, plus a secondary living or activity area. Practical features such as a study, powder room, laundry, and garage ensure everyday convenience and delivering a flexible, stylish solution for contemporary living. Customisations and upgrades available
Request Details
10 Acre Country Retreat Just 3 Minutes from the Village
View photo
Terraced House · for sale
Request Details
10 Acre Country Retreat Just 3 Minutes from the Village
Langwarrin South
· 4 Bedrooms · 2 Baths · Terraced House
· Equipped kitchen
Langwarrin South · 4 Bedrooms · 2 Baths · Terraced House · Equipped kitchen
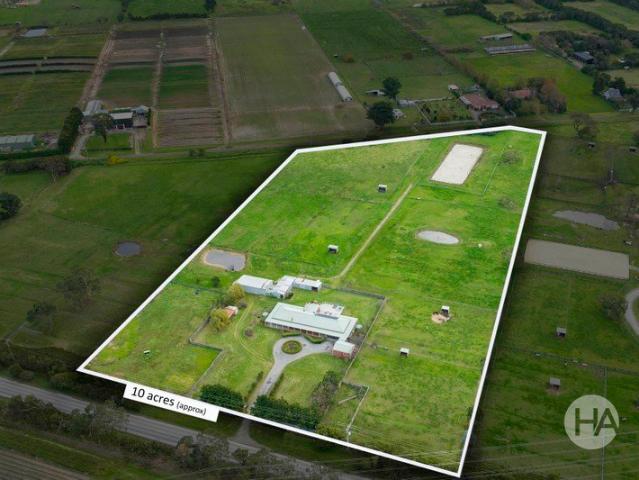
Mastering a striking synergy between country serenity, comfortable family living and the capacity to operate a business onsite, this 10-acre (approx) rural oasis with a sprawling four-bedroom home, stables, machinery shed and rear access to East Road is a rare and idyllic offering just three minutes from Pearcedale village. Set well back from the main road beyond a circular paved driveway and electronic gate, the ranch-style home flanked in wraparound verandahs invites you into a warm and welcoming interior with two spacious living and dining zones warmed for toasty wood-burning heaters backed by split-systems. A contemporary kitchen with stone benchtops, 900mm Smeg oven with 6-burner gas cooktop and a Bosch dishwasher provides a delightful space to prepare endless Sunday roasts, while French doors open to an expansive entertainer's deck. The master bedroom boasts a walk-in robe and a spa ensuite, while a full 2nd bathroom, home office, ceiling fans throughout, generous storage, a doub
Request Details
Brand New Metricon Built Home $10K FOBG & Stamp Duty Saving
View photo
Terraced House · for sale
Request Details
Brand New Metricon Built Home $10K FOBG & Stamp Duty Saving
Langwarrin South
· 4 Bedrooms · 2 Baths · Terraced House
· Equipped kitchen
Langwarrin South · 4 Bedrooms · 2 Baths · Terraced House · Equipped kitchen
Ray White New Homes Victoria presents 459 Fruition Street, Clyde North in the prestigious Five Farms Estate! Attention has been given to every detail to this home from the upgraded timber flooring and the stainless-steel kitchen appliances to the high-quality kitchen and bathroom cabinetry with 20 mm stone bench tops. Whether you are looking for shopping and entertainment, schools and childcare, or a sports team to cheer for, you'll find all this close to your new home at Five Farms Estate. This home will appeal to large and growing families with its unique design that invites entertaining and easy living combined with its super-convenient position which enjoys seamless access to park lands and cafes. This gorgeous brand new home features 3 bedrooms with additional premium benefits such as open plan family & dining room, the master bedroom includes a walk-in robe and luxurious en-suite. Another two bedrooms facilitated by a central bathroom that includes extended shower. A Master-Chef
Request Details

Get email alerts

Don't miss out: be the first to know about new properties

The alert was correctly created

On subscribing you accept the conditions of use and the privacy policy
Alert
Receive new ads in your inbox
Save this search
Receive alerts for new listings

We'll send you an email when we have new properties for: "Properties for sale in Langwarrin South"

The alert was correctly created

Bangholme
Carrum North
Get email alerts and be the first to see new listings
Required field
On subscribing I accept the terms of the privacy policy
Perfect! You'll soon start receiving new listings via email
Alert
Receive an email when we have new ads for Properties for sale in Langwarrin South
Save this search
Filters

Bedrooms

Size (m²)

Price

$
$

Property type

Bathrooms

Clear all filters
Receive notifications when new entries are published.