5,831 houses for sale in Skye, City of Frankston

Embark on your home building journey with confidence: choose an eight time HIA award winner
View photo
Terraced House · for sale
Request Details
Embark on your home building journey with confidence: choose an eight time HIA award winner
Skye, City of Frankston
· 4 Bedrooms · 2 Baths · Terraced House
· Parking · Equipped kitchen
Skye, City of Frankston · 4 Bedrooms · 2 Baths · Terraced House · Parking · Equipped kitchen
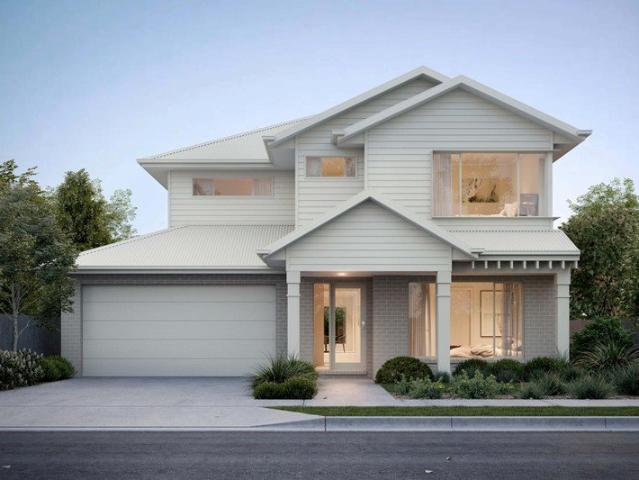
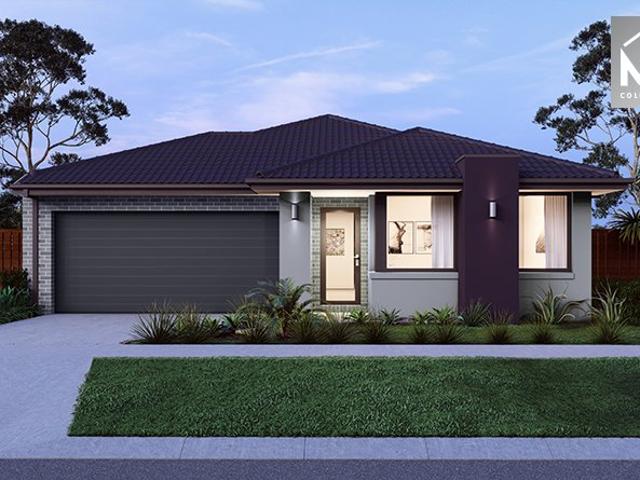
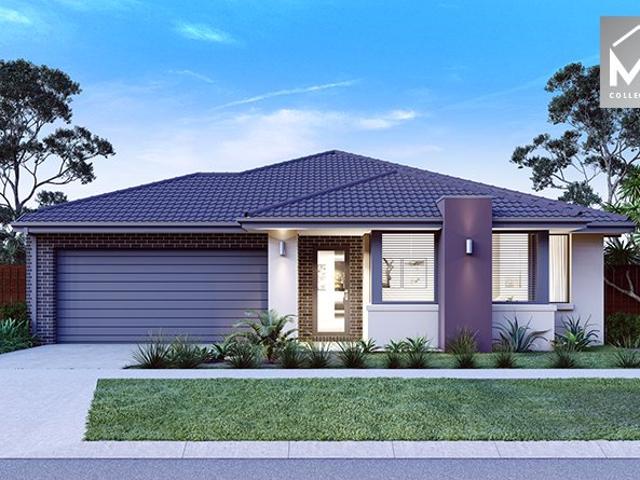
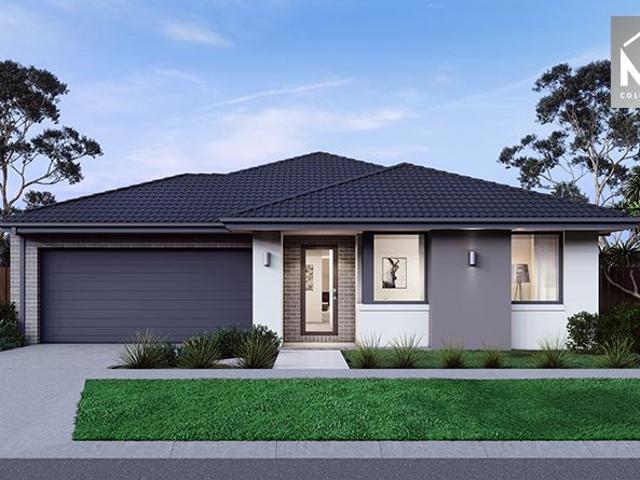
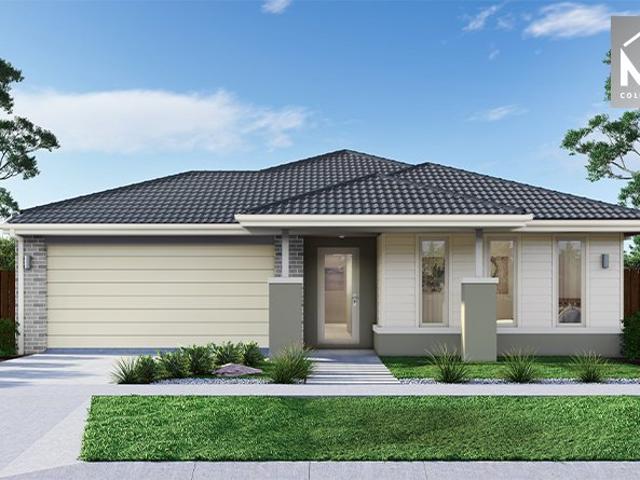
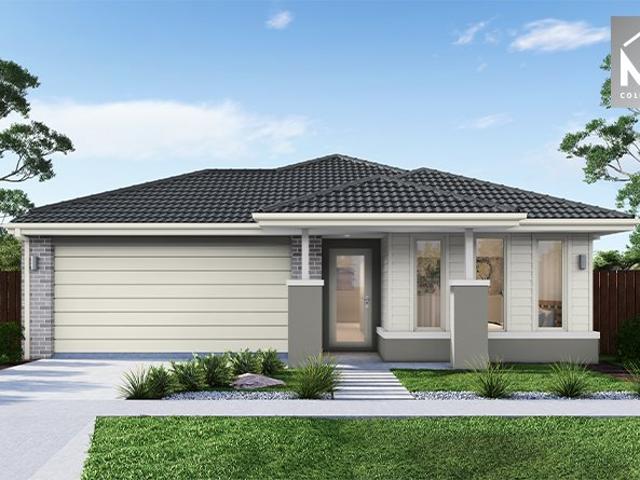
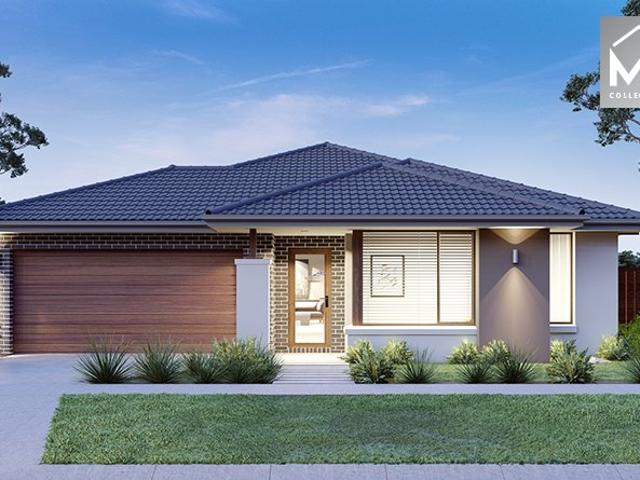
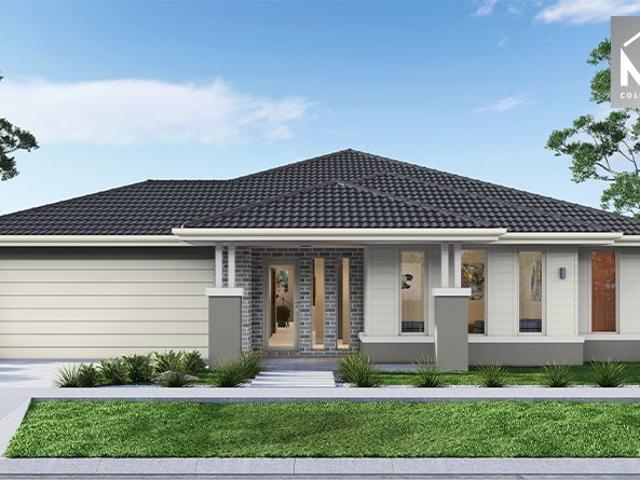
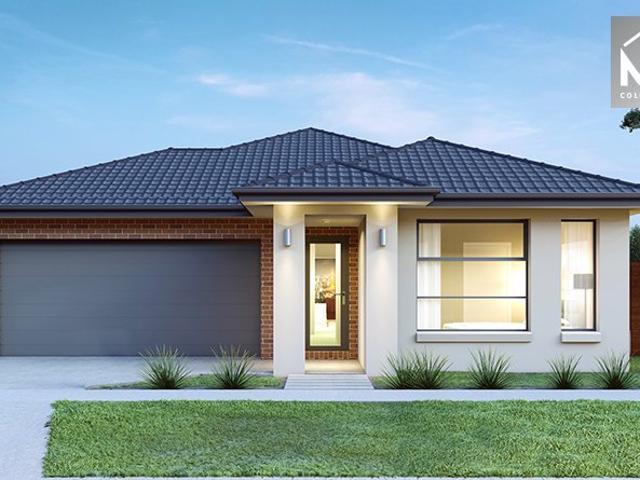
Presenting the remarkable Salisbury floorplan, blending luxury with practicality for modern living. This impressive layout showcases a double car garage, ensuring ample parking and storage space. Inside, discover four inviting bedrooms, including a master suite boasting an ensuite with two basins and a spacious walk-in robe, offering a tranquil retreat. Complementing these features, a separate bathroom and powder room cater to residents and guests alike. The heart of the home lies in the stylish kitchen, equipped with a walk-in pantry for efficient storage solutions. Open-plan dining and living areas create a versatile space, ideal for entertaining or simply unwinding with family. With its thoughtful design and contemporary amenities, the Salisbury floorplan provides an exceptional living experience tailored to meet the needs of discerning homeowners. With Kingsbridge Homes, prepare to be impressed by our exceptional standard inclusions. Our homes come equipped with: Elegant 20mm edge
Request Details
House and Land Package The Keystone
View photo
Terraced House · for sale
Request Details
House and Land Package The Keystone
Skye, City of Frankston
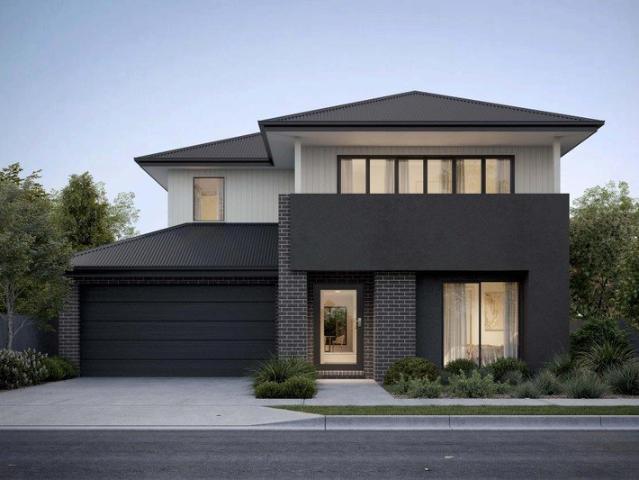
· 5 Bedrooms · 3 Baths · Terraced House
Skye, City of Frankston · 5 Bedrooms · 3 Baths · Terraced House
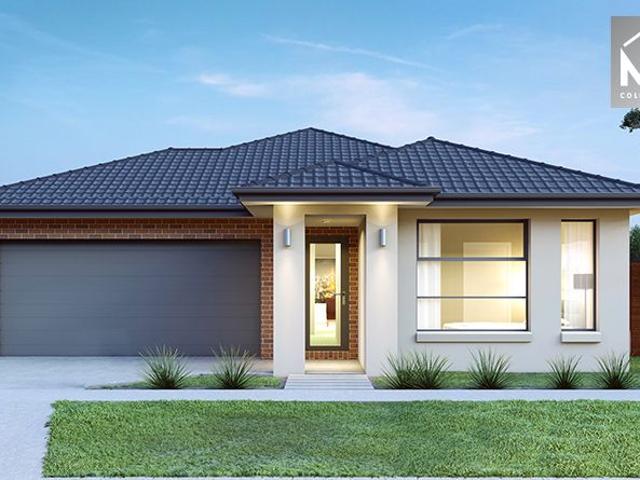
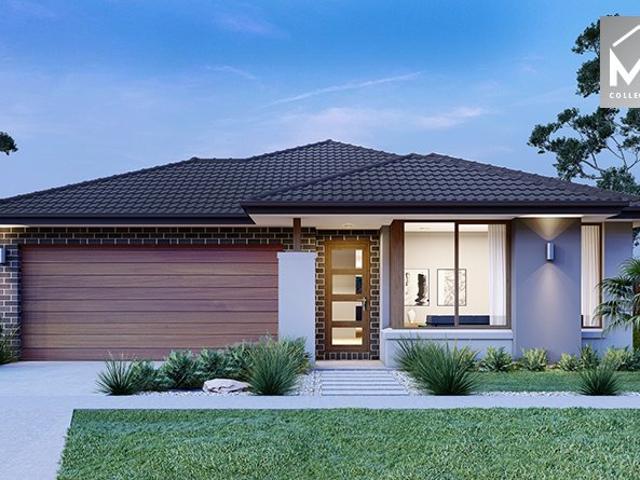
When you build with Burbank, you build with a team who has over 30 years' experience in delivering quality homes for Australians. You also build with peace-of-mind, receiving a 30 year structural guarantee. So, build with confidence. Build with us! Copyright conditions All photos and illustrations are representative only, this proposed package is subject to engineering plans and developer's approval (if required) and may need to be mirrored or altered to comply. Any additional costs associated will need to be added to the price as unavailable at time of advertising. Floor plans and specifications may be varied by Burbank without notice. For more information or floor plans on this home design. click here or visit www.burbank.com.au
Request Details
House and Land Package The Tampa
View photo
Terraced House · for sale
Request Details
House and Land Package The Tampa
Skye, City of Frankston
· 4 Bedrooms · 2 Baths · Terraced House
Skye, City of Frankston · 4 Bedrooms · 2 Baths · Terraced House
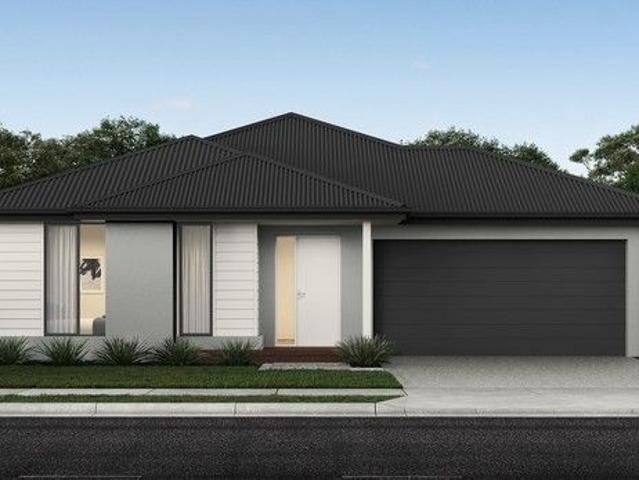
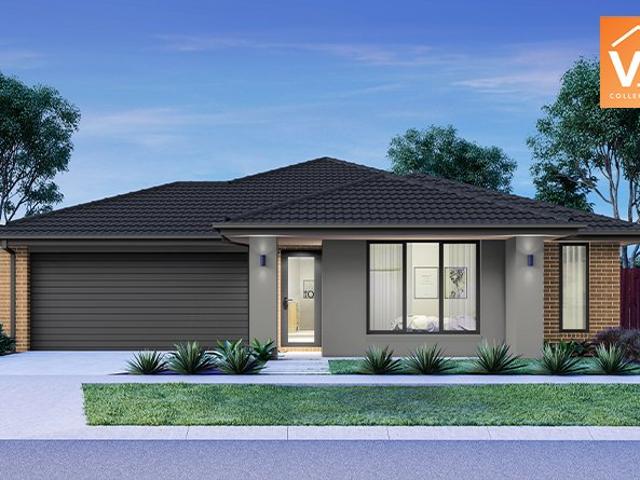
When you build with Burbank, you build with a team who has over 30 years' experience in delivering quality homes for Australians. You also build with peace-of-mind, receiving a 30 year structural guarantee. So, build with confidence. Build with us! Copyright conditions All photos and illustrations are representative only, this proposed package is subject to engineering plans and developer's approval (if required) and may need to be mirrored or altered to comply. Any additional costs associated will need to be added to the price as unavailable at time of advertising. Floor plans and specifications may be varied by Burbank without notice. For more information or floor plans on this home design. click here or visit www.burbank.com.au
Request Details
Entertainer's Dream with Caravan Size Side Access
View photo
House · for sale
Request Details
Entertainer's Dream with Caravan Size Side Access
Skye, City of Frankston
· 4 Bedrooms · 2 Baths · House
· Equipped kitchen
Skye, City of Frankston · 4 Bedrooms · 2 Baths · House · Equipped kitchen
Step into this beautifully presented home where practical family living meets modern style. The heart of the house is a spacious, well appointed kitchen featuring an island bench, pantry, 600mm gas cooktop and rangehood, dishwasher and a striking green glass splash back - perfect for casual meals, entertaining and the avid cook. The open plan kitchen, meals and living zones are tiled for easy upkeep and flow directly to a decked, covered pergola that creates a true indoor outdoor entertaining area, perfect for the family birthdays, Christmas party's or birthdays. Formal lounge with polished floorboards provides a quieter retreat, while the family room offers a warm timber finish and relaxed living space. The master suite is a private haven with double doors, a generous walk-in robe and an ensuite with ceiling fan. Bedrooms 2, 3 and 4 are well sized with built in storage and ceiling fans for all year comfort. The main bathroom includes a separate bath and shower with a separate toilet f
Request Details
Spacious Family Home with All Your Storage Needs
View photo
House · for sale
Request Details
Spacious Family Home with All Your Storage Needs
Skye, City of Frankston
· 4 Bedrooms · 2 Baths · House
· Equipped kitchen
Skye, City of Frankston · 4 Bedrooms · 2 Baths · House · Equipped kitchen
If you have been searching for a home with plenty of room for cars, trucks, trailers and even a caravan, this property can fit them all! Tucked away in a no-through cul-de-sac, this spacious 4-bedroom home is ready and waiting for you! As you walk in the front door, you are greeted on your left by a spacious family living area, perfect for those winter movie nights. To your right is the enormous master bedroom, big enough to comfortably fit a king-size bed plus more! With a spacious walk-in robe & full ensuite, you will have all the modern luxuries you need! Further into the home you are welcomed into the massive kitchen with island bench. There is definitely plenty of bench space and storage room to cook up any feast for the family or social gathering. With a spacious family/meals area off the kitchen, you can utilize it as an additional living space with dining attached, or use the entire area for dining, the choice is yours! At the rear of the property are three additional spacious
Request Details
Fixed Price and Turnkey Home | 5 Bed Double Storey + Upstairs Retreat | Wedge Road Estate Skye
View photo
Terraced House · for sale
Request Details
Fixed Price and Turnkey Home | 5 Bed Double Storey + Upstairs Retreat | Wedge Road Estate Skye
Skye, City of Frankston
· 5 Bedrooms · 3 Baths · Terraced House
· Parking · Equipped kitchen
Skye, City of Frankston · 5 Bedrooms · 3 Baths · Terraced House · Parking · Equipped kitchen
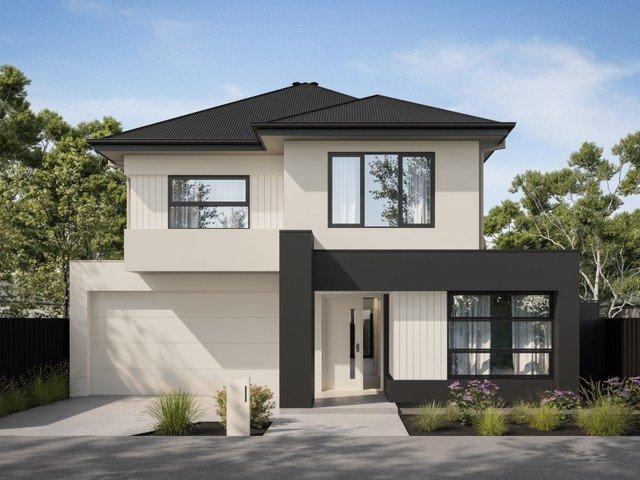
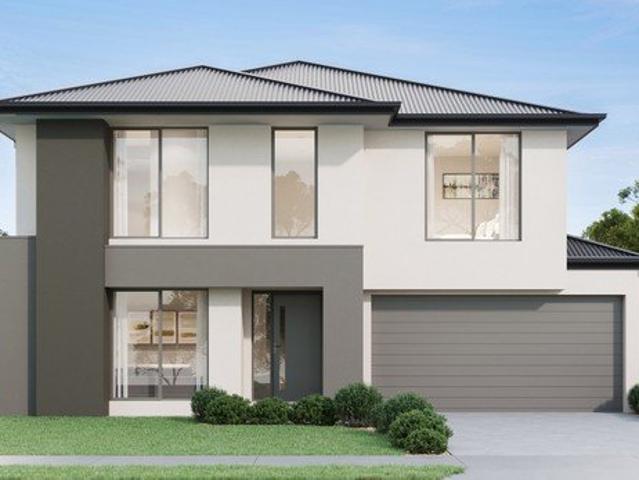
Five bedrooms, three bathrooms, an upstairs retreat - and not a single extra to budget for. This is the double storey the whole family grows into, delivered turnkey and fixed at $1,070,000. This double-storey home is designed for families who need serious space without the compromises. Downstairs, an open-plan kitchen and living flows to dining, with a fifth bedroom off the entry - ideal as a guest room or home office - plus a powder room and dedicated laundry. Upstairs, four bedrooms are anchored by a generous master with WIR and ensuite, a full family bathroom, a quiet retreat, and a built-in desk - everything a growing or multi-generational family actually needs. Every inclusion is fixed - landscaping, fencing, driveway, blinds, alarm, all council levies and developer requirements - one clear price of $1,070,000. Key Features: - 5 bed | 3 bath + powder room | double garage double storey - Master upstairs with WIR and ensuite - Upstairs retreat + built-in study desk - 5th bedroom dow
Request Details
Fixed $938K Turnkey 4 Bed Family Home in Skye's Newest Estate | Nothing More to Pay
View photo
Terraced House · for sale
Request Details
Fixed $938K Turnkey 4 Bed Family Home in Skye's Newest Estate | Nothing More to Pay
Skye, City of Frankston
· 4 Bedrooms · 2 Baths · Terraced House
· Parking · Equipped kitchen
Skye, City of Frankston · 4 Bedrooms · 2 Baths · Terraced House · Parking · Equipped kitchen
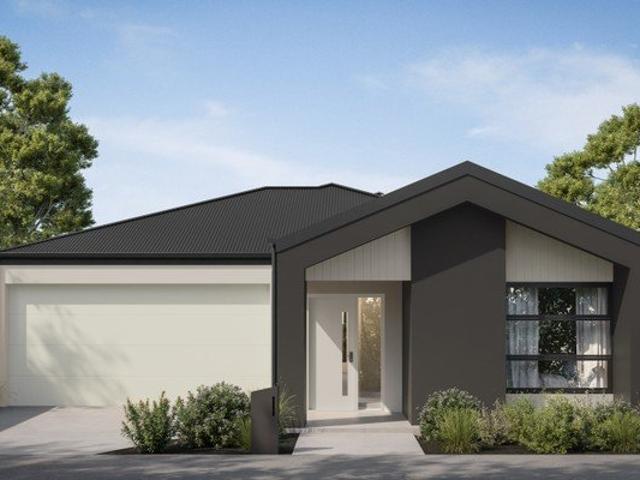
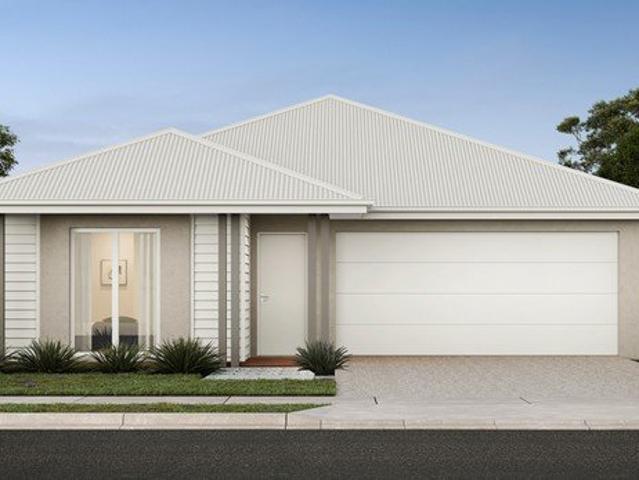
Fixed price. Full inclusions. Nothing left to organise. A 4-bedroom, all-electric home in Wedge Road Estate - landscaped, fenced, alarmed, and ready the day you get the keys. Four bedrooms, two bathrooms, double garage - single-level and smartly laid out, with a master suite (WIR + ensuite), separate lounge, and an open-plan kitchen and dining anchored by 40mm Caesarstone® benchtops, Bosch 900mm appliances, and a walk-in pantry. Built to a 7-star all-electric standard with double-glazed windows throughout, reverse cycle split systems, and 2590mm ceilings that give every room room to breathe. The finishes are solid - timber laminate through the living areas, carpet to bedrooms, step-free tiled showers, LED downlights, roller blinds, and an alarm system with entry keypad. Every inclusion is fixed: front and rear landscaping with dripper irrigation, full fencing, coloured concrete driveway, clothesline, letterbox, all council levies and developer requirements - one clear price, nothing le
Request Details
NewHouseLand Skye
View photo
Terraced House · for sale
Request Details
NewHouseLand Skye
Skye, City of Frankston
· 4 Bedrooms · 2 Baths · Terraced House
· Equipped kitchen
Skye, City of Frankston · 4 Bedrooms · 2 Baths · Terraced House · Equipped kitchen
The grand entry of the s SIX range creates an impressive first welcome, moving you into the combined kitchen, dining and family areas that blend effortlessly into one. Adding to the versatility of this range is the adjoining kids retreat, cleverly designed to link directly to the kid's bedrooms, while a separate living area gives the adults a retreat of their own
Request Details
Elevated Living with Incredible Style
View photo
Townhouse · for sale
Request Details
Elevated Living with Incredible Style
Skye, City of Frankston
· 3 Bedrooms · 2 Baths · Townhouse
· Garden · Equipped kitchen
Skye, City of Frankston · 3 Bedrooms · 2 Baths · Townhouse · Garden · Equipped kitchen
Lifted above the treeline with sweeping views across Skye Valley Park, this supremely stylish 3-bedroom townhome brings elevation in the way it's both designed and finished. The natural light is unwavering as it fills the home with genuine warmth with a brilliant indoor-outdoor connection, ideal for executive couples, first-time buyers, and smart investors looking to get into a thriving marketplace. A parklike entry draws you naturally into an open-plan primary level with living and dining spaces generously surrounding its stone-topped kitchen, where quality appliances enrich the gourmet experience regardless of the occasion. Sliding doors extend life outward onto an impressive alfresco area with a low-maintenance garden, water tank, and sprinkler watering system, making it highly liveable and adding to the appeal with a space that transitions from weekday relaxation to weekend gatherings with equal ease. Upstairs, three robed bedrooms are sized just right for the whole family, with th
Request Details
t the standard for luxury living: choose an eight time HIA award winning builder
View photo
Terraced House · for sale
Request Details
t the standard for luxury living: choose an eight time HIA award winning builder
Skye, City of Frankston
· 4 Bedrooms · 2 Baths · Terraced House
· Parking · Equipped kitchen
Skye, City of Frankston · 4 Bedrooms · 2 Baths · Terraced House · Parking · Equipped kitchen
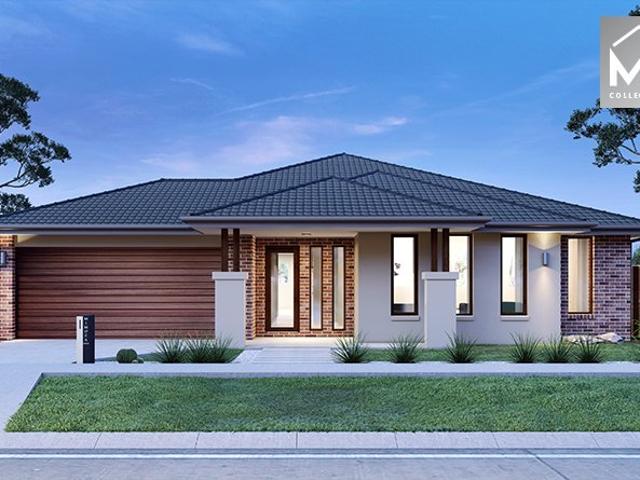
Introducing the inviting Camberwell design, a single-storey haven designed for modern comfort and style. This spacious layout features four bedrooms, including a luxurious master suite complete with a walk-in robe and ensuite, offering a private retreat. Convenience is key with a double car garage providing ample parking and storage space. The heart of the home is the stylish kitchen, boasting an island bench that serves as the centrepiece for culinary delights. Seamlessly connected, the open-plan meals and family areas create a welcoming space for gatherings and relaxation, extending gracefully to an outdoor living area for alfresco entertainment. Adding practicality, a separate bathroom and powder room cater to the needs of residents and guests alike. Plus, a spacious laundry completes the picture of functionality. With its thoughtful design and contemporary features, the Camberwell design promises a harmonious blend of comfort and sophistication for modern living. With Kingsbridge H
Request Details
Build with certainty and peace of mind: choose an eight time HIA award winning builder
View photo
Terraced House · for sale
Request Details
Build with certainty and peace of mind: choose an eight time HIA award winning builder
Skye, City of Frankston
· 4 Bedrooms · 2 Baths · Terraced House
· Parking · Equipped kitchen
Skye, City of Frankston · 4 Bedrooms · 2 Baths · Terraced House · Parking · Equipped kitchen
Introducing the inviting Camberwell design, a single-storey haven designed for modern comfort and style. This spacious layout features four bedrooms, including a luxurious master suite complete with a walk-in robe and ensuite, offering a private retreat. Convenience is key with a double car garage providing ample parking and storage space. The heart of the home is the stylish kitchen, boasting an island bench that serves as the centrepiece for culinary delights. Seamlessly connected, the open-plan meals and family areas create a welcoming space for gatherings and relaxation, extending gracefully to an outdoor living area for alfresco entertainment. Adding practicality, a separate bathroom and powder room cater to the needs of residents and guests alike. Plus, a spacious laundry completes the picture of functionality. With its thoughtful design and contemporary features, the Camberwell design promises a harmonious blend of comfort and sophistication for modern living. With Kingsbridge H
Request Details
t the standard for luxury living: choose an eight time HIA award winning builder
View photo
Terraced House · for sale
Request Details
t the standard for luxury living: choose an eight time HIA award winning builder
Skye, City of Frankston
· 4 Bedrooms · 2 Baths · Terraced House
· Parking · Equipped kitchen
Skye, City of Frankston · 4 Bedrooms · 2 Baths · Terraced House · Parking · Equipped kitchen
Introducing the inviting Camberwell design, a single-storey haven designed for modern comfort and style. This spacious layout features four bedrooms, including a luxurious master suite complete with a walk-in robe and ensuite, offering a private retreat. Convenience is key with a double car garage providing ample parking and storage space. The heart of the home is the stylish kitchen, boasting an island bench that serves as the centrepiece for culinary delights. Seamlessly connected, the open-plan meals and family areas create a welcoming space for gatherings and relaxation, extending gracefully to an outdoor living area for alfresco entertainment. Adding practicality, a separate bathroom and powder room cater to the needs of residents and guests alike. Plus, a spacious laundry completes the picture of functionality. With its thoughtful design and contemporary features, the Camberwell design promises a harmonious blend of comfort and sophistication for modern living. With Kingsbridge H
Request Details
t the standard for luxury living: choose an eight time HIA award winning builder
View photo
Terraced House · for sale
Request Details
t the standard for luxury living: choose an eight time HIA award winning builder
Skye, City of Frankston
· 4 Bedrooms · 2 Baths · Terraced House
· Parking · Equipped kitchen
Skye, City of Frankston · 4 Bedrooms · 2 Baths · Terraced House · Parking · Equipped kitchen
Introducing the inviting Camberwell design, a single-storey haven designed for modern comfort and style. This spacious layout features four bedrooms, including a luxurious master suite complete with a walk-in robe and ensuite, offering a private retreat. Convenience is key with a double car garage providing ample parking and storage space. The heart of the home is the stylish kitchen, boasting an island bench that serves as the centrepiece for culinary delights. Seamlessly connected, the open-plan meals and family areas create a welcoming space for gatherings and relaxation, extending gracefully to an outdoor living area for alfresco entertainment. Adding practicality, a separate bathroom and powder room cater to the needs of residents and guests alike. Plus, a spacious laundry completes the picture of functionality. With its thoughtful design and contemporary features, the Camberwell design promises a harmonious blend of comfort and sophistication for modern living. With Kingsbridge H
Request Details
Build with certainty and peace of mind: choose an eight time HIA award winning builder
View photo
Terraced House · for sale
Request Details
Build with certainty and peace of mind: choose an eight time HIA award winning builder
Skye, City of Frankston
· 4 Bedrooms · 2 Baths · Terraced House
· Parking · Equipped kitchen
Skye, City of Frankston · 4 Bedrooms · 2 Baths · Terraced House · Parking · Equipped kitchen
Introducing the inviting Camberwell design, a single-storey haven designed for modern comfort and style. This spacious layout features four bedrooms, including a luxurious master suite complete with a walk-in robe and ensuite, offering a private retreat. Convenience is key with a double car garage providing ample parking and storage space. The heart of the home is the stylish kitchen, boasting an island bench that serves as the centrepiece for culinary delights. Seamlessly connected, the open-plan meals and family areas create a welcoming space for gatherings and relaxation, extending gracefully to an outdoor living area for alfresco entertainment. Adding practicality, a separate bathroom and powder room cater to the needs of residents and guests alike. Plus, a spacious laundry completes the picture of functionality. With its thoughtful design and contemporary features, the Camberwell design promises a harmonious blend of comfort and sophistication for modern living. With Kingsbridge H
Request Details
Modern Comfort, Privacy & Effortless Everyday Living
View photo
Townhouse · for sale
Request Details
Modern Comfort, Privacy & Effortless Everyday Living
Skye, City of Frankston
· 3 Bedrooms · 3 Baths · Townhouse
· Equipped kitchen
Skye, City of Frankston · 3 Bedrooms · 3 Baths · Townhouse · Equipped kitchen
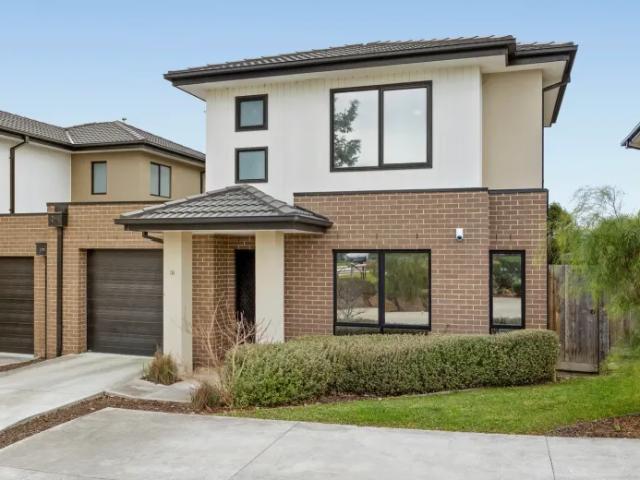
A fantastic opportunity for first-home buyers, investors or those seeking a low-maintenance lifestyle, this spacious double-storey townhouse delivers comfort, functionality and privacy in a quiet court setting. Designed for modern living, the home offers generous proportions throughout, creating plenty of space to relax, entertain and enjoy everyday life. At the heart of the home, the light-filled open-plan kitchen and dining zone overlooks the private courtyard and features an island bench, stone-look benchtops, quality appliances, dishwasher, pantry storage and abundant cabinetry. Positioned separately at the front, the expansive living room provides a welcoming retreat for family movie nights, entertaining guests or simply unwinding at the end of the day. Upstairs, three generous bedrooms provide comfortable accommodation, including an oversized main suite with wall-to-wall built-in robes and a private ensuite. Two additional bedrooms with built-in robes are serviced by the central
Request Details
Mimosa Home & Land True Value!
View photo
Terraced House · for sale
Request Details
Mimosa Home & Land True Value!
Skye, City of Frankston
· 4 Bedrooms · 2 Baths · Terraced House
· Parking · Equipped kitchen
Skye, City of Frankston · 4 Bedrooms · 2 Baths · Terraced House · Parking · Equipped kitchen
Enquire with Adam today on 0439 779 909 The Lexton 287 is packaged on a 448 m² lot facing east in Wedge Rd, Skye. Confidence: 50-Year Mimosa Homes Structural Warranty Fixed site costs Timber-Look Laminate, Carpet, and Floor tiles 2,550mm high ceilings Stone benchtops for the kitchen, Ensuite & Bathroom 900mm Oven, Cooktop & Rangehood (600mm for homes under 20 sq) Microwave with trim kit and a dishwasher included Semi-floating vanities (double vanities to ensuite) & tiled shower bases Quick-slide robe doors LED downlights throughout, external lights & garage strip light Internal garage access with 2 garage door remotes Flyscreens to double-glazed windows & obscure-glazing in the ensuite & Bathroom 7-star energy rating, gas heating, and a hot water unit Concrete floor to alfresco, where applicable. 3-coat paint system on the walls 2 TV points, 2 phone/data points. Towel & Toilet roll holders Termite Management SystemPart A (slab), Part B (external) Occupational Health & Safety Compliance
Request Details
Mimosa Home & Land True Value!
View photo
Terraced House · for sale
Request Details
Mimosa Home & Land True Value!
Skye, City of Frankston
· 4 Bedrooms · 2 Baths · Terraced House
· Parking · Equipped kitchen
Skye, City of Frankston · 4 Bedrooms · 2 Baths · Terraced House · Parking · Equipped kitchen
Enquire with Adam today on 0439 779 909 The Saba 310 is packaged on a 512 m² lot facing south in Wedge Rd, Skye. Confidence: 50-Year Mimosa Homes Structural Warranty Fixed site costs Timber-Look Laminate, Carpet, and Floor tiles 2,550mm high ceilings Stone benchtops for the kitchen, Ensuite & Bathroom 900mm Oven, Cooktop & Rangehood (600mm for homes under 20 sq) Microwave with trim kit and a dishwasher included Semi-floating vanities (double vanities to ensuite) & tiled shower bases Quick-slide robe doors LED downlights throughout, external lights & garage strip light Internal garage access with 2 garage door remotes Flyscreens to double-glazed windows & obscure-glazing in the ensuite & Bathroom 7-star energy rating, gas heating, and a hot water unit Concrete floor to alfresco, where applicable. 3-coat paint system on the walls 2 TV points, 2 phone/data points. Towel & Toilet roll holders Termite Management SystemPart A (slab), Part B (external) Occupational Health & Safety Compliance,
Request Details
Mimosa Home & Land True Value!
View photo
Terraced House · for sale
Request Details
Mimosa Home & Land True Value!
Skye, City of Frankston
· 4 Bedrooms · 2 Baths · Terraced House
· Parking · Equipped kitchen
Skye, City of Frankston · 4 Bedrooms · 2 Baths · Terraced House · Parking · Equipped kitchen
Enquire with Adam today on 0439 779 909 The Riverdale 254 is packaged on a 400 m² lot facing north in Wedge Rd, Skye. Confidence: 50-Year Mimosa Homes Structural Warranty Fixed site costs Timber-Look Laminate, Carpet, and Floor tiles 2,550mm high ceilings Stone benchtops for the kitchen, Ensuite & Bathroom 900mm Oven, Cooktop & Rangehood (600mm for homes under 20 sq) Microwave with trim kit and a dishwasher included Semi-floating vanities (double vanities to ensuite) & tiled shower bases Quick-slide robe doors LED downlights throughout, external lights & garage strip light Internal garage access with 2 garage door remotes Flyscreens to double-glazed windows & obscure-glazing in the ensuite & Bathroom 7-star energy rating, gas heating, and a hot water unit Concrete floor to alfresco, where applicable. 3-coat paint system on the walls 2 TV points, 2 phone/data points. Towel & Toilet roll holders Termite Management SystemPart A (slab), Part B (external) Occupational Health & Safety Compli
Request Details
Mimosa Home & Land True Value!
View photo
Terraced House · for sale
Request Details
Mimosa Home & Land True Value!
Skye, City of Frankston
· 4 Bedrooms · 2 Baths · Terraced House
· Parking · Equipped kitchen
Skye, City of Frankston · 4 Bedrooms · 2 Baths · Terraced House · Parking · Equipped kitchen
Enquire with Adam today on 0439 779 909 The Mansfield 256 is packaged on a 400 m² lot facing north in Wedge Rd, Skye. Confidence: 50-Year Mimosa Homes Structural Warranty Fixed site costs Timber-Look Laminate, Carpet, and Floor tiles 2,550mm high ceilings Stone benchtops for the kitchen, Ensuite & Bathroom 900mm Oven, Cooktop & Rangehood (600mm for homes under 20 sq) Microwave with trim kit and a dishwasher included Semi-floating vanities (double vanities to ensuite) & tiled shower bases Quick-slide robe doors LED downlights throughout, external lights & garage strip light Internal garage access with 2 garage door remotes Flyscreens to double-glazed windows & obscure-glazing in the ensuite & Bathroom 7-star energy rating, gas heating, and a hot water unit Concrete floor to alfresco, where applicable. 3-coat paint system on the walls 2 TV points, 2 phone/data points. Towel & Toilet roll holders Termite Management SystemPart A (slab), Part B (external) Occupational Health & Safety Compli
Request Details
Mimosa Home & Land True Value!
View photo
Terraced House · for sale
Request Details
Mimosa Home & Land True Value!
Skye, City of Frankston
· 4 Bedrooms · 2 Baths · Terraced House
· Parking · Equipped kitchen
Skye, City of Frankston · 4 Bedrooms · 2 Baths · Terraced House · Parking · Equipped kitchen
Enquire with Adam today on 0439 779 909 The Leemore 221 is packaged on a 400 m² lot facing east in Wedge Rd, Skye. Confidence: 50-Year Mimosa Homes Structural Warranty Fixed site costs Timber-Look Laminate, Carpet, and Floor tiles 2,550mm high ceilings Stone benchtops for the kitchen, Ensuite & Bathroom 900mm Oven, Cooktop & Rangehood (600mm for homes under 20 sq) Microwave with trim kit and a dishwasher included Semi-floating vanities (double vanities to ensuite) & tiled shower bases Quick-slide robe doors LED downlights throughout, external lights & garage strip light Internal garage access with 2 garage door remotes Flyscreens to double-glazed windows & obscure-glazing in the ensuite & Bathroom 7-star energy rating, gas heating, and a hot water unit Concrete floor to alfresco, where applicable. 3-coat paint system on the walls 2 TV points, 2 phone/data points. Towel & Toilet roll holders Termite Management SystemPart A (slab), Part B (external) Occupational Health & Safety Complianc
Request Details
Mimosa Home & Land True Value!
View photo
Terraced House · for sale
Request Details
Mimosa Home & Land True Value!
Skye, City of Frankston
· 4 Bedrooms · 2 Baths · Terraced House
· Parking · Equipped kitchen
Skye, City of Frankston · 4 Bedrooms · 2 Baths · Terraced House · Parking · Equipped kitchen
Enquire with Adam today on 0439 779 909 The Cosgrove 225 is packaged on a 388 m² lot facing east in Wedge Rd, Skye. Confidence: 50-Year Mimosa Homes Structural Warranty Fixed site costs Timber-Look Laminate, Carpet, and Floor tiles 2,550mm high ceilings Stone benchtops for the kitchen, Ensuite & Bathroom 900mm Oven, Cooktop & Rangehood (600mm for homes under 20 sq) Microwave with trim kit and a dishwasher included Semi-floating vanities (double vanities to ensuite) & tiled shower bases Quick-slide robe doors LED downlights throughout, external lights & garage strip light Internal garage access with 2 garage door remotes Flyscreens to double-glazed windows & obscure-glazing in the ensuite & Bathroom 7-star energy rating, gas heating, and a hot water unit Concrete floor to alfresco, where applicable. 3-coat paint system on the walls 2 TV points, 2 phone/data points. Towel & Toilet roll holders Termite Management SystemPart A (slab), Part B (external) Occupational Health & Safety Complian
Request Details
Mimosa Home & Land True Value!
View photo
Terraced House · for sale
Request Details
Mimosa Home & Land True Value!
Skye, City of Frankston
· 4 Bedrooms · 2 Baths · Terraced House
· Parking · Equipped kitchen
Skye, City of Frankston · 4 Bedrooms · 2 Baths · Terraced House · Parking · Equipped kitchen
Enquire with Adam today on 0439 779 909 The Allendale 253 is packaged on a 455 m² lot facing east in Wedge Rd, Skye. Confidence: 50-Year Mimosa Homes Structural Warranty Fixed site costs Timber-Look Laminate, Carpet, and Floor tiles 2,550mm high ceilings Stone benchtops for the kitchen, Ensuite & Bathroom 900mm Oven, Cooktop & Rangehood (600mm for homes under 20 sq) Microwave with trim kit and a dishwasher included Semi-floating vanities (double vanities to ensuite) & tiled shower bases Quick-slide robe doors LED downlights throughout, external lights & garage strip light Internal garage access with 2 garage door remotes Flyscreens to double-glazed windows & obscure-glazing in the ensuite & Bathroom 7-star energy rating, gas heating, and a hot water unit Concrete floor to alfresco, where applicable. 3-coat paint system on the walls 2 TV points, 2 phone/data points. Towel & Toilet roll holders Termite Management SystemPart A (slab), Part B (external) Occupational Health & Safety Complia
Request Details
Mimosa Home & Land True Value!
View photo
Terraced House · for sale
Request Details
Mimosa Home & Land True Value!
Skye, City of Frankston
· 4 Bedrooms · 2 Baths · Terraced House
· Parking · Equipped kitchen
Skye, City of Frankston · 4 Bedrooms · 2 Baths · Terraced House · Parking · Equipped kitchen
Enquire with Adam today on 0439 779 909 The Saba 287 is packaged on a 448 m² lot facing south in Wedge Rd, Skye. Confidence: 50-Year Mimosa Homes Structural Warranty Fixed site costs Timber-Look Laminate, Carpet, and Floor tiles 2,550mm high ceilings Stone benchtops for the kitchen, Ensuite & Bathroom 900mm Oven, Cooktop & Rangehood (600mm for homes under 20 sq) Microwave with trim kit and a dishwasher included Semi-floating vanities (double vanities to ensuite) & tiled shower bases Quick-slide robe doors LED downlights throughout, external lights & garage strip light Internal garage access with 2 garage door remotes Flyscreens to double-glazed windows & obscure-glazing in the ensuite & Bathroom 7-star energy rating, gas heating, and a hot water unit Concrete floor to alfresco, where applicable. 3-coat paint system on the walls 2 TV points, 2 phone/data points. Towel & Toilet roll holders Termite Management SystemPart A (slab), Part B (external) Occupational Health & Safety Compliance,
Request Details
Mimosa Home & Land True Value!
View photo
Terraced House · for sale
Request Details
Mimosa Home & Land True Value!
Skye, City of Frankston
· 4 Bedrooms · 2 Baths · Terraced House
· Parking · Equipped kitchen
Skye, City of Frankston · 4 Bedrooms · 2 Baths · Terraced House · Parking · Equipped kitchen
Enquire with Adam today on 0439 779 909 The Saba 260 is packaged on a 425 m² lot facing north in Wedge Rd, Skye. Confidence: 50-Year Mimosa Homes Structural Warranty Fixed site costs Timber-Look Laminate, Carpet, and Floor tiles 2,550mm high ceilings Stone benchtops for the kitchen, Ensuite & Bathroom 900mm Oven, Cooktop & Rangehood (600mm for homes under 20 sq) Microwave with trim kit and a dishwasher included Semi-floating vanities (double vanities to ensuite) & tiled shower bases Quick-slide robe doors LED downlights throughout, external lights & garage strip light Internal garage access with 2 garage door remotes Flyscreens to double-glazed windows & obscure-glazing in the ensuite & Bathroom 7-star energy rating, gas heating, and a hot water unit Concrete floor to alfresco, where applicable. 3-coat paint system on the walls 2 TV points, 2 phone/data points. Towel & Toilet roll holders Termite Management SystemPart A (slab), Part B (external) Occupational Health & Safety Compliance,
Request Details
Mimosa Home & Land True Value!
View photo
Terraced House · for sale
Request Details
Mimosa Home & Land True Value!
Skye, City of Frankston
· 4 Bedrooms · 2 Baths · Terraced House
· Parking · Equipped kitchen
Skye, City of Frankston · 4 Bedrooms · 2 Baths · Terraced House · Parking · Equipped kitchen
Enquire with Adam today on 0439 779 909 The Aspendale 226 is packaged on a 418 m² lot facing north in Wedge Rd, Skye. Confidence: 50-Year Mimosa Homes Structural Warranty Fixed site costs Timber-Look Laminate, Carpet, and Floor tiles 2,550mm high ceilings Stone benchtops for the kitchen, Ensuite & Bathroom 900mm Oven, Cooktop & Rangehood (600mm for homes under 20 sq) Microwave with trim kit and a dishwasher included Semi-floating vanities (double vanities to ensuite) & tiled shower bases Quick-slide robe doors LED downlights throughout, external lights & garage strip light Internal garage access with 2 garage door remotes Flyscreens to double-glazed windows & obscure-glazing in the ensuite & Bathroom 7-star energy rating, gas heating, and a hot water unit Concrete floor to alfresco, where applicable. 3-coat paint system on the walls 2 TV points, 2 phone/data points. Towel & Toilet roll holders Termite Management SystemPart A (slab), Part B (external) Occupational Health & Safety Compli
Request Details

Get email alerts

Don't miss out: be the first to know about new properties

The alert was correctly created

On subscribing you accept the conditions of use and the privacy policy
Alert
Receive new ads in your inbox
Save this search
Receive alerts for new listings

We'll send you an email when we have new properties for: "Houses for sale in Skye, City of Frankston"

The alert was correctly created

Cranbourne
Cranbourne West
Get email alerts and be the first to see new listings
Required field
On subscribing I accept the terms of the privacy policy
Perfect! You'll soon start receiving new listings via email
Alert
Receive an email when we have new ads for Houses for sale in Skye, City of Frankston
Save this search
Filters

Bedrooms

Size (m²)

Price

$
$

Property type

Bathrooms

Clear all filters
Receive notifications when new entries are published.