2,471 houses for sale in Cranbourne West

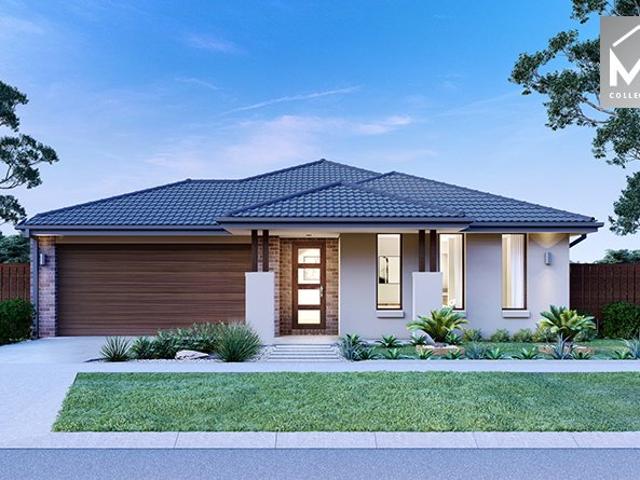
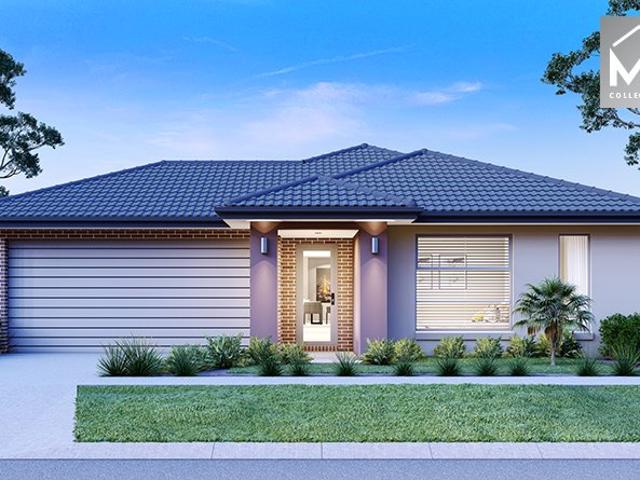
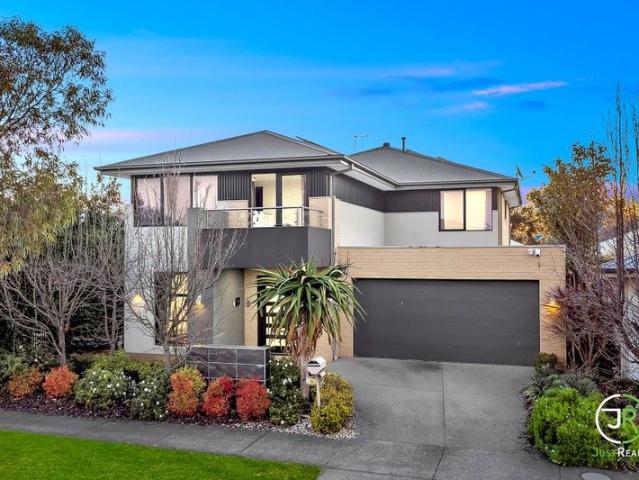
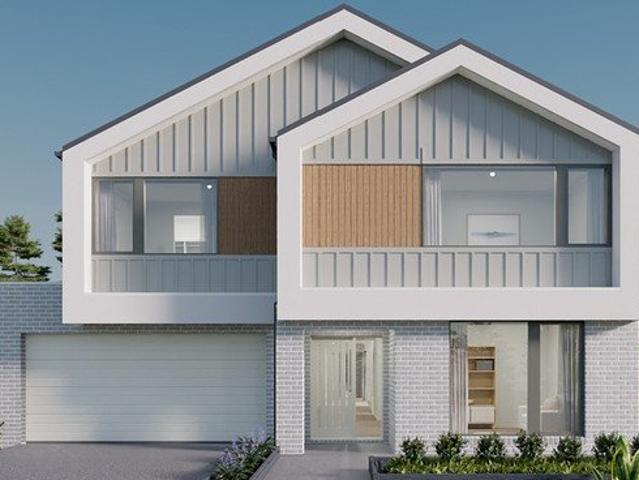
Modern Corner Block Living in Cranbourne West!
View photo
House · for sale
Request Details
Modern Corner Block Living in Cranbourne West!
Cranbourne West
· 3 Bedrooms · 2 Baths · House
· Parking · Equipped kitchen
Cranbourne West · 3 Bedrooms · 2 Baths · House · Parking · Equipped kitchen
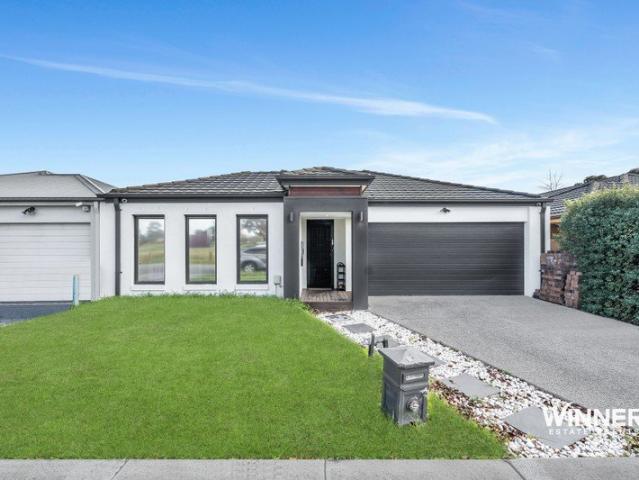
Perfectly positioned on a 227m2 corner allotment, 55 Morningside Boulevard offers a stylish, low-maintenance lifestyle ideal for small families, first-home buyers and savvy investors. This modern residence combines practical design with contemporary finishes, making it an excellent opportunity for those looking for a home that is ready to enjoy. The home features three well-sized bedrooms, including a master bedroom with its own ensuite, complemented by a modern central bathroom. At the heart of the home is the open-plan kitchen, meals and living area, creating a welcoming space for everyday living and entertaining. The kitchen offers ample storage and bench space and is equipped with a dishwasher for added convenience. A single lock-up garage provides secure parking and practical access. Comfort is assured throughout the seasons with ducted heating and a split-system air conditioner, while the corner-block position adds to the property's street appeal and sense of space. With its cont
Request Details
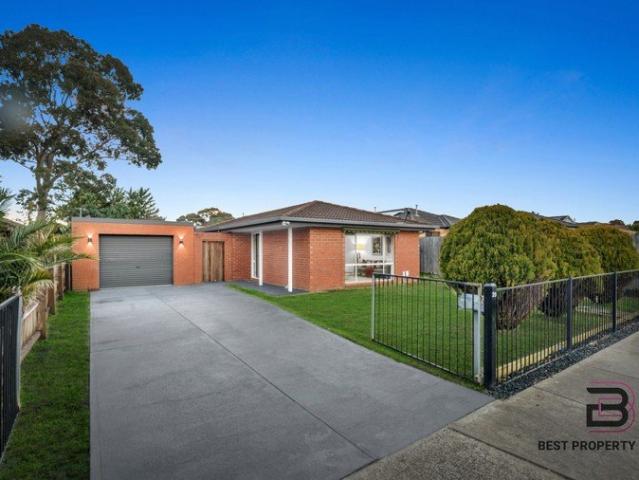
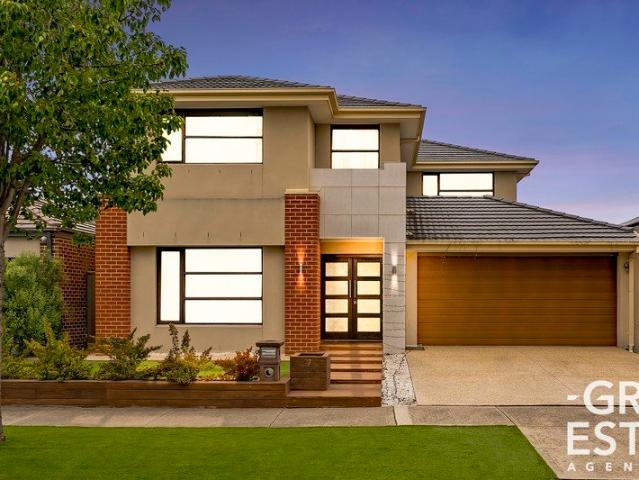
Family Functionality with Investment Potential
View photo
House · for sale
Request Details
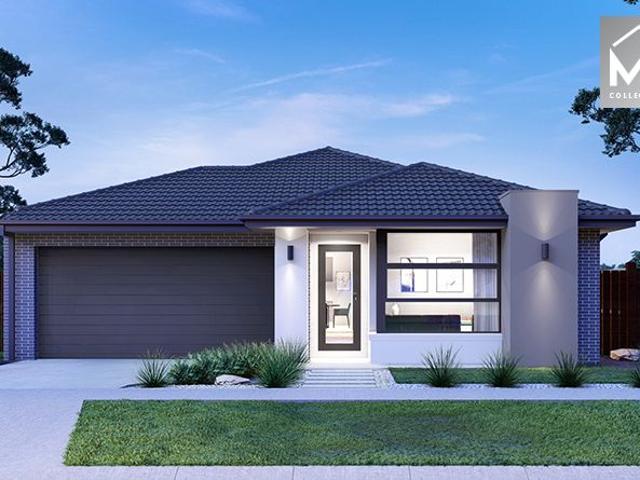
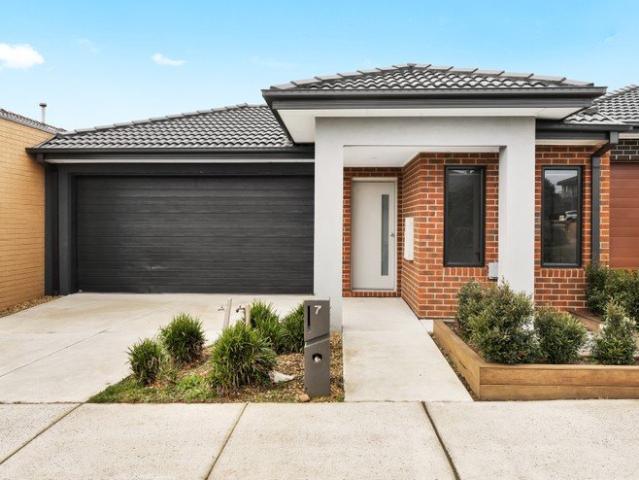
Family Functionality with Investment Potential
Cranbourne West
· 3 Bedrooms · 2 Baths · House
· Parking
Cranbourne West · 3 Bedrooms · 2 Baths · House · Parking
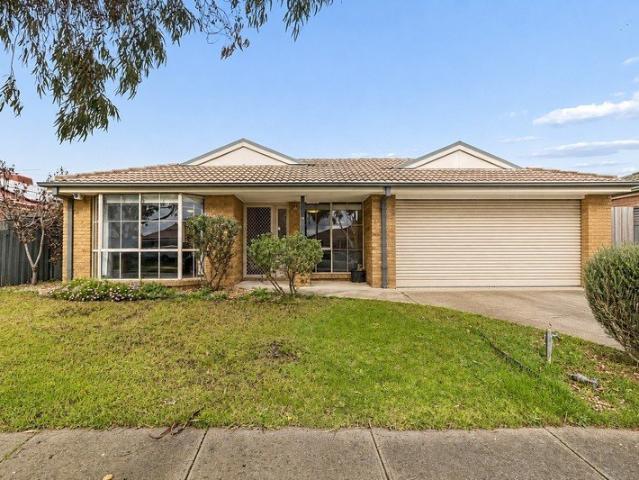
Offering an impressive combination of space, functionality and investment appeal, this well-proportioned home presents an excellent opportunity for families, first-home buyers and savvy investors. Featuring three generous bedrooms and two bathrooms, the home really stands out with two huge separate living areas, providing plenty of room for the family to spread out, entertain or simply relax. Outside, a large covered entertaining pergola creates the ideal setting for year-round gatherings with family and friends, while the double garage provides secure parking and additional storage. For investors, the property is currently tenanted and has an expected rental return of approximately $580$600 per week, making it a worthy addition to any investment portfolio. Conveniently positioned in Cranbourne West and offering plenty of space inside and out, this is an opportunity that deserves your attention. Key Features: - Three generous bedrooms - Two bathrooms - Two huge separate living areas -
Request Details
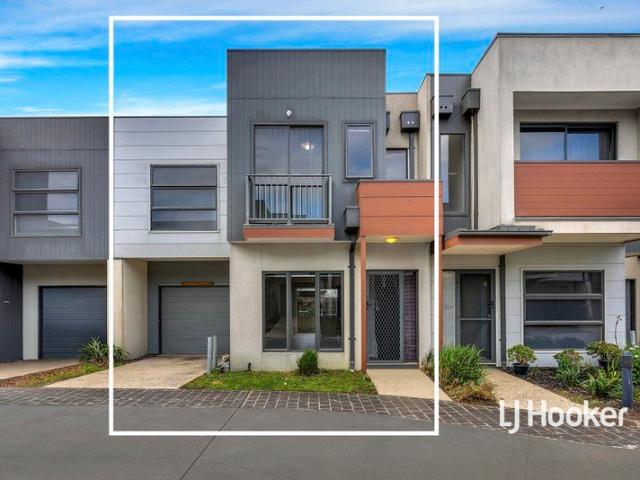
Modern, Immaculate and Exceptionally Convenient
View photo
Townhouse · for sale
Request Details
Updated
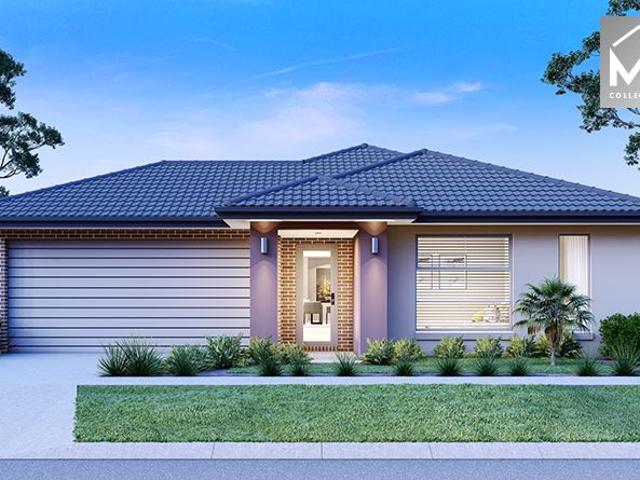
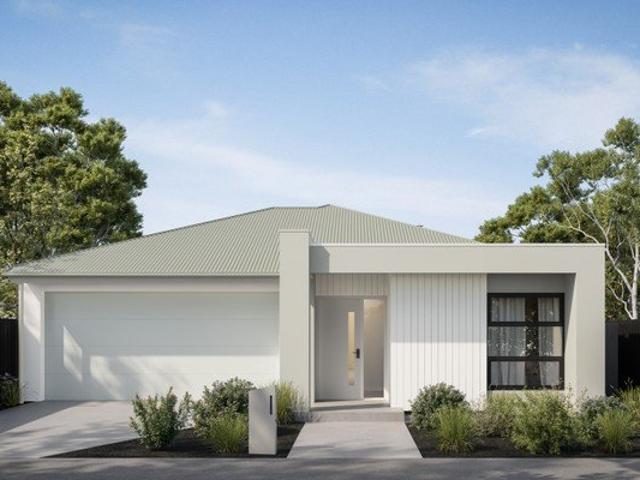
Modern, Immaculate and Exceptionally Convenient
Cranbourne West
· 3 Bedrooms · 2 Baths · Townhouse
· Balcony · Parking · Equipped kitchen
Cranbourne West · 3 Bedrooms · 2 Baths · Townhouse · Balcony · Parking · Equipped kitchen
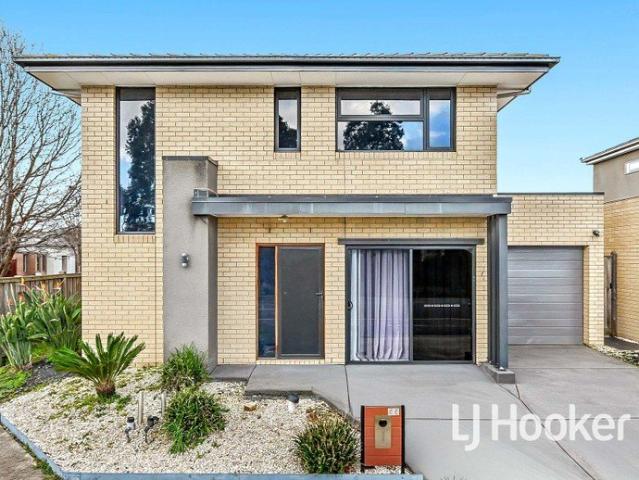
The Property Welcome to 3 Queenie Way, Cranbourne West. Spanning across two levels, this modern townhouse combines contemporary interiors with a low-maintenance design and a welcoming sense of space. The ground floor features open-plan living and dining extending to the kitchen and rear courtyard, while upstairs comprises three bedrooms, including a main suite with walk-in robe, ensuite and balcony. Well-presented throughout and complete with a single garage, the property presents an excellent opportunity for first-home buyers, investors and downsizers. Positioned close to shopping centres, schools, parklands and public transport, the home enjoys excellent access to a wide range of everyday amenities. The Point of Difference - The spacious open plan living and dining area provides a welcoming setting, with tiled flooring, large windows and an abundance of natural light enhancing the sense of space. - Upstairs are three carpeted bedrooms, including the main bedroom with a walk-in robe,
Request Details
Contemporary Family Living with Plenty of Space to Enjoy
View photo
House · for sale
Request Details
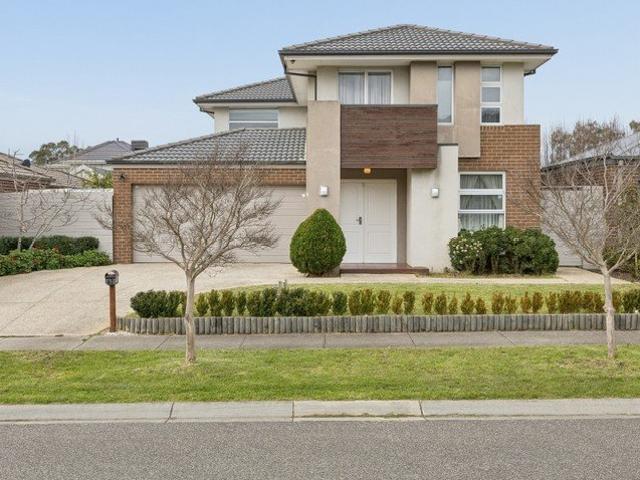
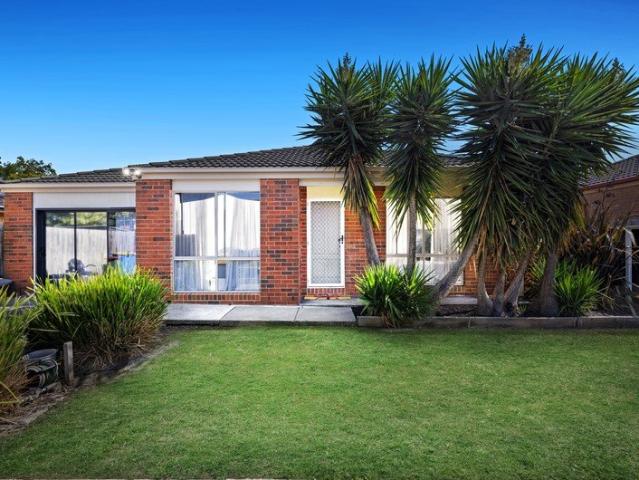
Contemporary Family Living with Plenty of Space to Enjoy
Cranbourne West
· 3 Bedrooms · 1 Bath · House
· Parking · Equipped kitchen
Cranbourne West · 3 Bedrooms · 1 Bath · House · Parking · Equipped kitchen
Positioned on a substantial 563sqm allotment in a well-established pocket of Cranbourne West, this beautifully presented three-bedroom residence offers a combination of modern updates, practical living and outstanding outdoor space. Recently painted throughout, the home has been thoughtfully refreshed with new floorboards and brand-new downlights, creating a bright and contemporary atmosphere. The renovated kitchen, bathroom and laundry further enhance the home's appeal, while all three bedrooms feature built-in wardrobes for added convenience and storage. Outside, the impressive entertaining area with a large pergola provides the perfect space for family gatherings, entertaining guests or enjoying relaxed outdoor living. The secure gated parking area adds further practicality and flexibility. Conveniently located close to schools, childcare facilities, shopping centres and medical services, this property offers an excellent lifestyle in a highly accessible location. With its generous
Request Details
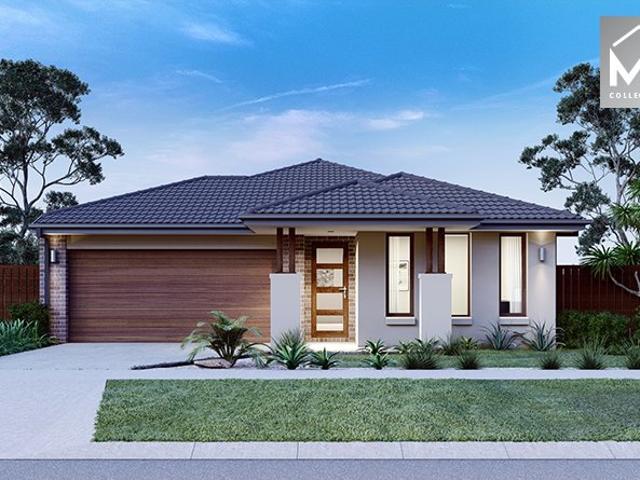
Incredible Value: Design Your Future with Mimosa Homes
View photo
Terraced House · for sale
Request Details
Incredible Value: Design Your Future with Mimosa Homes
Cranbourne West
· 4 Bedrooms · 2 Baths · Terraced House
· Parking
Cranbourne West · 4 Bedrooms · 2 Baths · Terraced House · Parking
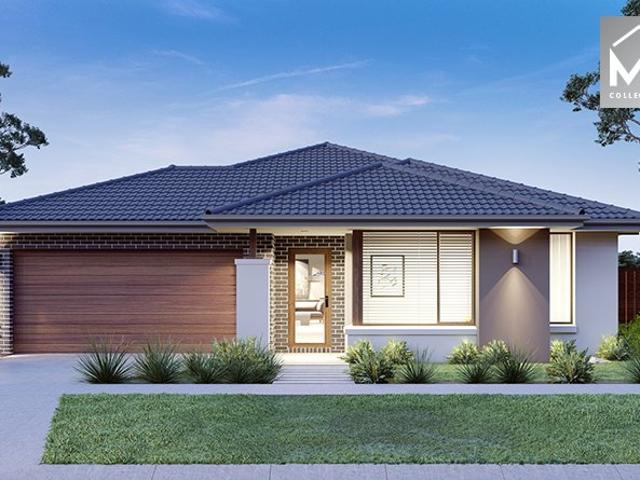
To inquire, contact Adam at 0439 779 909. The Riverdale 254 and a 404 sqm lot facing west are located in Harli, Cranbourne West. Confidence: 50-Year Mimosa Homes Structural Warranty Fixed site costs, including BAL 12.5 Timber-look laminate, carpet, and floor tiles 2,550mm high ceilings Stone benchtopskitchen, ensuite & bathroom 900mm oven, cooktop & range hood (600mm for homes under 20 sq) Microwave with trim kit & dishwasher Semi-floating vanities (double to ensuite) & tiled shower bases Quick-slide robe doors LED downlights throughout, external lights & garage strip light Internal garage access with 2 garage door remotes Flyscreens on windows & obscure-glazing in ensuite & bathroom 7-star energy rating, heating, and hot water unit Concrete flooring in alfresco, with a 3-coat paint system on walls 2 TV points, 2 phone/data points, towel & toilet roll holders included Termite Management SystemPart A (slab), Part B (external) Occupational health & safety compliance, including asset prot
Request Details
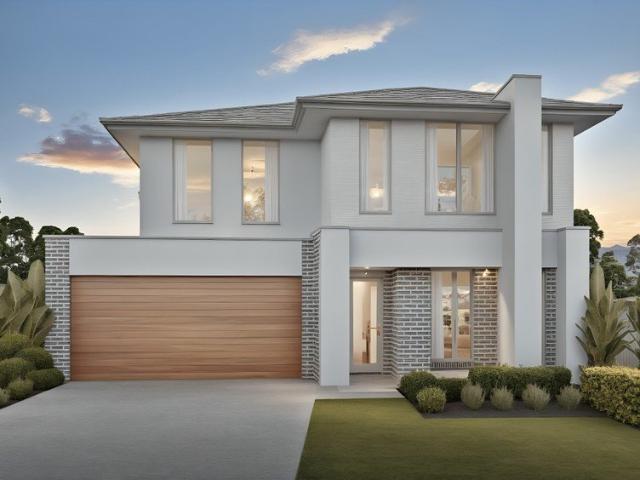
Fixed Price Turnkey Family Home with 4 Living Areas in Harli Estate | 400sqm Block
View photo
Terraced House · for sale
Request Details
Fixed Price Turnkey Family Home with 4 Living Areas in Harli Estate | 400sqm Block
Cranbourne West
· 4 Bedrooms · 2 Baths · Terraced House
· Equipped kitchen
Cranbourne West · 4 Bedrooms · 2 Baths · Terraced House · Equipped kitchen
Big on space, practical in design, and fully complete from day one - this is the kind of family home buyers are struggling to find in Melbourne's south-east. With four living areas, a full turnkey fit-out and fixed pricing, the hard work is already done. Set across approximately 354sqm of internal living on a 400sqm allotment, this double-storey home is designed for families who need genuine space and flexibility. The floorplan delivers four separate living zones, a large open-plan kitchen and living area, upstairs retreat and alfresco for easy entertaining, while the modern facade gives the home a clean, architectural street presence. It's a well-balanced package that suits the way modern families actually live- spacious, low-maintenance and ready to move straight into. Key Features: - Fixed price full turnkey package - All site costs and developer requirements included - Four living areas plus alfresco - 900mm kitchen appliances & dishwasher - Move-in ready with no hidden extras This
Request Details
Mimosa Homes Proudly Presents the Kallista 226
View photo
Terraced House · for sale
Request Details
Mimosa Homes Proudly Presents the Kallista 226
Cranbourne West
· 4 Bedrooms · 2 Baths · Terraced House
· Equipped kitchen
Cranbourne West · 4 Bedrooms · 2 Baths · Terraced House · Equipped kitchen
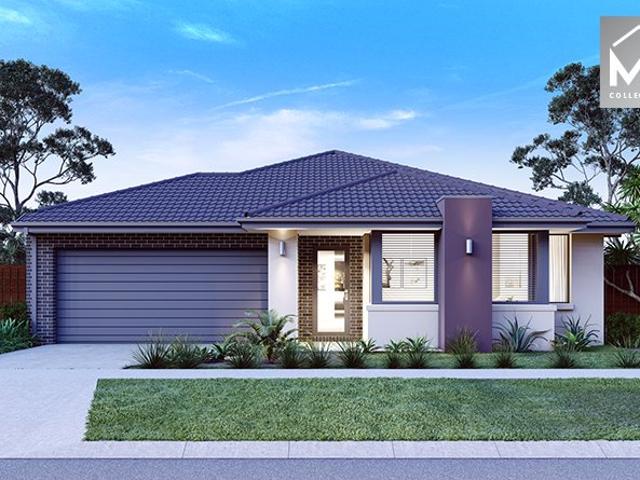
The Kallista 226 House and Land Package! Mimosa Homes New Added Value Inclusions: - 50 Year Structural Warranty! - Inclusive of site costs & connections with H1 class slab as per standard inclusions! - Quality floor coverings throughout entire home! - Higher ceilings 2550mm to ground floor! - Double Glazed Awning windows! - LED Downlights to entire home! - Fibre Optic Provision! - Vitrified Compact Surface benchtop to kitchen, bathroom & ensuite! - 900mm S/S upright oven and cook top with S/S canopy rangehood! - Stainless steel Dishwasher and Microwave with trim kit! - 7 star energy! - Flexible floor plans & so much more! CALL BUILDER DIRECT! All plans and facades are indicative only and may change. Mimosa Homes may amend plans, specifications, and prices without notice. Package prices are based on a standard facade, standard inclusions, and suitable land availability, excluding developer/estate requirements. Facade and inclusion images may show non standard items not included in the p
Request Details
Mimosa Homes Proudly Presents the Leemore 221
View photo
Terraced House · for sale
Request Details
Mimosa Homes Proudly Presents the Leemore 221
Cranbourne West
· 4 Bedrooms · 2 Baths · Terraced House
· Equipped kitchen
Cranbourne West · 4 Bedrooms · 2 Baths · Terraced House · Equipped kitchen
The Leemore 221 House and Land Package! Mimosa Homes New Added Value Inclusions: - 50 Year Structural Warranty! - Inclusive of site costs & connections with H1 class slab as per standard inclusions! - Quality floor coverings throughout entire home! - Higher ceilings 2550mm to ground floor! - Double Glazed Awning windows! - LED Downlights to entire home! - Fibre Optic Provision! - Vitrified Compact Surface benchtop to kitchen, bathroom & ensuite! - 900mm S/S upright oven and cook top with S/S canopy rangehood! - Stainless steel Dishwasher and Microwave with trim kit! - 7 star energy! - Flexible floor plans & so much more! CALL BUILDER DIRECT! All plans and facades are indicative only and may change. Mimosa Homes may amend plans, specifications, and prices without notice. Package prices are based on a standard facade, standard inclusions, and suitable land availability, excluding developer/estate requirements. Facade and inclusion images may show non standard items not included in the pr
Request Details
Mimosa Homes Proudly Presents the Aspendale 226
View photo
Terraced House · for sale
Request Details
Mimosa Homes Proudly Presents the Aspendale 226
Cranbourne West
· 4 Bedrooms · 2 Baths · Terraced House
· Equipped kitchen
Cranbourne West · 4 Bedrooms · 2 Baths · Terraced House · Equipped kitchen
The Aspendale 226 House and Land Package! Mimosa Homes New Added Value Inclusions: - 50 Year Structural Warranty! - Inclusive of site costs & connections with H1 class slab as per standard inclusions! - Quality floor coverings throughout entire home! - Higher ceilings 2550mm to ground floor! - Double Glazed Awning windows! - LED Downlights to entire home! - Fibre Optic Provision! - Vitrified Compact Surface benchtop to kitchen, bathroom & ensuite! - 900mm S/S upright oven and cook top with S/S canopy rangehood! - Stainless steel Dishwasher and Microwave with trim kit! - 7 star energy! - Flexible floor plans & so much more! CALL BUILDER DIRECT! All plans and facades are indicative only and may change. Mimosa Homes may amend plans, specifications, and prices without notice. Package prices are based on a standard facade, standard inclusions, and suitable land availability, excluding developer/estate requirements. Facade and inclusion images may show non standard items not included in the
Request Details
The Complete Family Package
View photo
House · for sale
Request Details
The Complete Family Package
Cranbourne West
· 5 Bedrooms · 2 Baths · House
· Equipped kitchen
Cranbourne West · 5 Bedrooms · 2 Baths · House · Equipped kitchen
Welcome to the ultimate family home, where generous proportions, multiple living zones and effortless entertaining come together across two beautifully designed levels. Offering five bedrooms, two bathrooms, powder room and an abundance of space for the entire family, this impressive double-storey residence is ready to become the setting for your next chapter. Upon entry, you are welcomed by a versatile front room that can be used as a home office, formal lounge or additional living area, making it ideal for growing families or those working from home. Continuing through, the home opens into a spacious open-plan kitchen, dining and family area, creating a central hub where everyone can come together. The well-appointed kitchen overlooks the main living and dining zones and features a large stone-topped island bench with an integrated sink, quality appliances, ample cabinetry and a generous walk-in pantry. Large sliding doors create a seamless connection to the expansive covered alfresc
Request Details
Picture Perfect Living in the Prestigious Quarters Estate!
View photo
House · for sale
Request Details
Picture Perfect Living in the Prestigious Quarters Estate!
Cranbourne West
· 3 Bedrooms · 2 Baths · House
· Garden · Equipped kitchen
Cranbourne West · 3 Bedrooms · 2 Baths · House · Garden · Equipped kitchen
Positioned in one of Cranbourne West's most sought-after pockets, directly opposite a beautiful park with BBQ facilities, this beautifully presented home offers the perfect blend of style, comfort, and convenience. Designed with impressive street appeal, the home showcases a modern combination of brick and render, landscaped gardens, and an exposed aggregate driveway. Inside, you'll find three spacious bedrooms, all with built-in robes and ceiling fans, including a generous master suite complete with a walk-in robe and private ensuite. The light-filled open-plan layout features two separate living areas and a stylish kitchen equipped with Caesarstone benchtops, stainless steel appliances, gas cooktop, electric oven, and ample storage, all overlooking the meals and family area. A split-system air conditioner and ducted heating provide year-round comfort. Step outside to a low-maintenance backyard with a covered alfresco featuring a ceiling fan, creating the perfect space for outdoor ent
Request Details
Mimosa Home & Land True Value!
View photo
Terraced House · for sale
Request Details
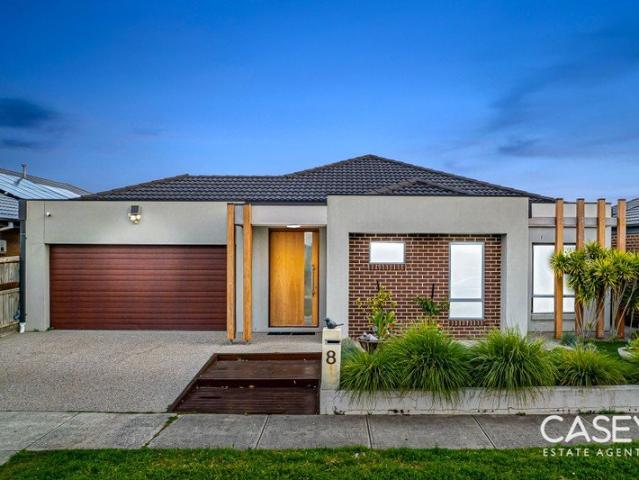
Mimosa Home & Land True Value!
Cranbourne West
· 4 Bedrooms · 2 Baths · Terraced House
· Parking
Cranbourne West · 4 Bedrooms · 2 Baths · Terraced House · Parking
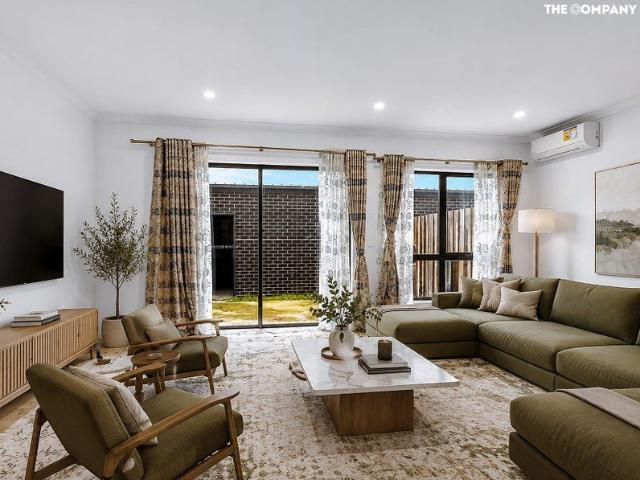
Mimosa Home & Land True Value! Enquire with Adam today on 0439 779 909The Aspendale 226 is packaged on a 392 m² lot facing west in Harli Estate in Cranbourne West.Confidence: 50-Year Mimosa Homes Structural WarrantyFixed site costsAll-electric packRecycled water ilo solarExtra upgradesTimber-Look Laminate, Carpet, and Floor tilesSemi-floating vanities (double to ensuite) & tiled shower basesQuick-slide robe doorsInternal garage access with 2 garage door remotes2 TV points, 2 phone/data points. Towel & toilet-roll holders includedTermite Management SystemPart A (slab), Part B (external)BAL 12.5 if requiredEligible first-time home buyers can take advantage of no stamp duty and a $10,000 government grant.Disclaimer:All plans & facades are provided for illustrative purposes only & are subject to change. Mimosa Homes reserves the right to modify plans, specifications & prices without prior notice. Package prices are based on a standard facade, standard inclusions & the availability of suita
Request Details
Renovated Family Living with Exceptional Outdoor Entertaining
View photo
House · for sale
Request Details
Renovated Family Living with Exceptional Outdoor Entertaining
Cranbourne West
· 3 Bedrooms · 2 Baths · House
· Fireplace · Equipped kitchen
Cranbourne West · 3 Bedrooms · 2 Baths · House · Fireplace · Equipped kitchen
Welcome to 18 Kulkami Way, Cranbourne West, a beautifully renovated family home combining modern finishes, generous living spaces and outstanding outdoor entertaining in a convenient, family-friendly location. Recently renovated throughout, the home comprises three spacious bedrooms and two beautifully updated bathrooms, along with a stunning new kitchen that forms the heart of the home. With two separate living areas, there is plenty of space for the whole family, whether it's relaxing together, entertaining guests or giving the kids their own area. Comfort is well catered for throughout the seasons with ducted gas heating, split-system heating and cooling, and ceiling fans positioned throughout the home, ensuring year-round comfort. Step outside and one of the home's biggest features becomes immediately apparent - a massive undercover outdoor entertaining area complete with a built-in brick fireplace. Designed to be enjoyed throughout the year, it's the perfect place for weekend BBQs
Request Details
Mimosa Home & Land True Value!
View photo
Terraced House · for sale
Request Details
Mimosa Home & Land True Value!
Cranbourne West
· 4 Bedrooms · 2 Baths · Terraced House
· Parking
Cranbourne West · 4 Bedrooms · 2 Baths · Terraced House · Parking
Mimosa Home & Land True Value! Enquire with Adam today on 0439 779 909 The Lexton 287 is packaged with a 454 m² lot facing west in Harli Estate in Cranbourne West.Confidence: 50-Year Mimosa Homes Structural WarrantyThe package includes a discount and is subject to change.Fixed site costsAll electric packExtra upgradesRecycled waterBAL 12.5 if requiredTimber-Look Laminate, Carpet, and Floor TilesQuick-slide robe doorsInternal garage access with 2 garage door remotes7-star energy rating, gas heating, and a hot water unit2 TV points, 2 phone/data points. Towel & toilet roll holdersTermite Management SystemPart A (slab), Part B (external)Eligible first-time home buyers can take advantage of no stamp duty and a $10,000 government grant.Disclaimer:All plans & facades are provided for illustrative purposes only & are subject to change. Mimosa Homes reserves the right to modify plans, specifications & prices without prior notice. Package prices are based on a standard facade, standard inclusio
Request Details
Mimosa Home & Land True Value!
View photo
Terraced House · for sale
Request Details
Mimosa Home & Land True Value!
Cranbourne West
· 4 Bedrooms · 2 Baths · Terraced House
· Parking
Cranbourne West · 4 Bedrooms · 2 Baths · Terraced House · Parking
Mimosa Home & Land True Value! Enquire with Adam today on 0439 779 909 The Kallista 226 is packaged with a 392 m² lot facing east in Harli Estate in Cranbourne West.Confidence: 50-Year Mimosa Homes Structural WarrantyThe package includes a discount and is subject to change.Fixed site costsAll electric packExtra upgradesRecycled waterBAL 12.5 if requiredTimber-Look Laminate, Carpet, and Floor TilesQuick-slide robe doorsInternal garage access with 2 garage door remotes7-star energy rating, gas heating, and a hot water unit2 TV points, 2 phone/data points. Towel & toilet roll holdersTermite Management SystemPart A (slab), Part B (external)Eligible first-time home buyers can take advantage of no stamp duty and a $10,000 government grant.Disclaimer:All plans & facades are provided for illustrative purposes only & are subject to change. Mimosa Homes reserves the right to modify plans, specifications & prices without prior notice. Package prices are based on a standard facade, standard inclus
Request Details
Why Build? Move Straight In
View photo
House · for sale
Request Details
Why Build? Move Straight In
Cranbourne West
· 4 Bedrooms · 2 Baths · House
· Garden · Parking · Equipped kitchen
Cranbourne West · 4 Bedrooms · 2 Baths · House · Garden · Parking · Equipped kitchen
Perfectly positioned in the sought-after Lochaven Estate, this beautifully presented home delivers the perfect balance of style, comfort and convenience and is under 5 years old Designed for modern family living, the home features light-filled open-plan living and dining, a contemporary kitchen with quality finishes, spacious bedrooms, and a low-maintenance backyard ideal for entertaining or relaxing. Located just moments from quality schools, shopping centres, parks, public transport and major road connections, this is an outstanding opportunity for first-home buyers, growing families, downsizers and investors alike. Features Four generous bedrooms Master suite with built-in robe and private ensuite Separate front lounge offering additional living flexibility Spacious open-plan living and dining Contemporary kitchen Stainless steel appliances and breakfast island Central family bathroom with separate WC Ducted heating and split-system cooling Double remote garage with internal access
Request Details
Energy Efficient Family Home on 448sqm 7 Star Rated, Fully Turnkey in Harli
View photo
Terraced House · for sale
Request Details
Energy Efficient Family Home on 448sqm 7 Star Rated, Fully Turnkey in Harli
Cranbourne West
· 4 Bedrooms · 2 Baths · Terraced House
Cranbourne West · 4 Bedrooms · 2 Baths · Terraced House
Designed for modern, energy-efficient living, this 7-star rated all-electric home delivers comfort, sustainability and long-term savings. Fixed price with full turnkey inclusions - move in with nothing more to spend. Set on a generous 448sqm block, this thoughtfully designed home offers approximately 206sqm of functional living, combining everyday comfort with energy-efficient design. The layout features open-plan living, a second living zone and a well-zoned bedroom layout, ideal for growing families. Delivered as a fixed price, full turnkey package, the home is fully complete - allowing you to move straight in with nothing further to spend. Key Features: Fixed price turnkey no hidden costs 7-star energy-efficient, all-electric home Reverse cycle heating & cooling throughout Double glazed windows for improved efficiency Open-plan living with walk-in pantry Second living / flexible family space 40mm Caesarstone® benchtops & Bosch appliances Landscaping, driveway, fencing & letterbox in
Request Details
BACK ON THE MARKET & MUST BE SOLD!
View photo
House · for sale
Request Details
New
BACK ON THE MARKET & MUST BE SOLD!
Cranbourne West
· 4 Bedrooms · 2 Baths · House
· Garden · Parking · Equipped kitchen
Cranbourne West · 4 Bedrooms · 2 Baths · House · Garden · Parking · Equipped kitchen
A HIGHLY VERSATILE INVESTMENT OR FIRST HOME! CRANBOURNE WEST: Delivering a central Cranbourne West lifestyle with broad market appeal, this versatile three-bedroom home is ideal for first-home buyers, investors, or anyone looking for an affordable entry into the market. A light-filled front living room flows seamlessly into a flexible kitchen, living, and dining zone, offering an abundance of natural light and designed for easy entertaining and adaptable living. The kitchen is well-appointed with generous bench space, a pantry, and essential appliances. The spacious primary bedroom features a large built-in robe and private ensuite, while two additional bedrooms, both with built-in robes, are serviced by the separate bathroom and toilet. An expansive outdoor area creates the perfect setting for relaxation and entertaining, providing a private space to unwind with family or host friends on sunny days. The garage has been transformed into a functional space, providing versatile options a
Request Details
WOW WOW WOW Ex Display With First Class Inclusions!
View photo
House · for sale
Request Details
WOW WOW WOW Ex Display With First Class Inclusions!
Cranbourne West
· 5 Bedrooms · 2 Baths · House
· Garden · Equipped kitchen
Cranbourne West · 5 Bedrooms · 2 Baths · House · Garden · Equipped kitchen
This impressive ex-display home is modern and contemporary, flooded with light and stocked with features. It has the wow factor and is sure to please. This 5-bedroom Fairhaven Home is situated on a generous 448sqm block with about 40 sqm of family living and entertainment space in the highly desired Clarinda Park estate. The home exudes luxury and flair from the moment you walk inside thanks to its immaculately maintained front and backyard gardens. There are numerous living spaces with enough space for every member of the family, including a sizable formal living room with a quiet atmosphere and views of a luxurious getaway backyard. The outstanding butler's pantry features a dishwasher, sink, and lots of counter space, as well as stone benchtops in the elegant, stylish, and modern open-concept kitchen and dining area. A spacious family eating area connects to a theatre room with a sound system and a top-notch projector, which is completed with a glamorous, colourful Led strip ceiling
Request Details
Luxurious Family Living with Premium Features!
View photo
House · for sale
Request Details
Luxurious Family Living with Premium Features!
Cranbourne West
· 5 Bedrooms · 3 Baths · House
· Equipped kitchen
Cranbourne West · 5 Bedrooms · 3 Baths · House · Equipped kitchen
Luxurious Family Living with Premium Features at 37 Elmsford Crescent, Cranbourne West Experience the pinnacle of modern living in this stunning five-bedroom, three-bathroom home located in the heart of Cranbourne West. Thoughtfully designed with premium finishes, spacious interiors, and exceptional comfort, 37 Elmsford Crescent is a home you'll fall in love with. Property Highlights: Five Spacious Bedrooms Four large bedrooms upstairs, including a luxurious master suite. A guest bedroom conveniently located downstairs, complete with an ensuite and shower, perfect for visitors or extended family. Three Bathrooms Stylishly designed with high-quality fixtures to ensure elegance and functionality. Three Living Areas Offering plenty of space for family gatherings, entertainment, or quiet relaxation. Gourmet Kitchen Stone Bench Tops: Sleek and durable for a modern look. Butler's Pantry: Extra storage and prep space, perfect for home chefs. Premium appliances and finishes for a touch of soph
Request Details
House and Land Package The Crestwood
View photo
Terraced House · for sale
Request Details
House and Land Package The Crestwood
Cranbourne West
· 5 Bedrooms · 4 Baths · Terraced House
Cranbourne West · 5 Bedrooms · 4 Baths · Terraced House
When you build with Burbank, you build with a team who has over 40 years' experience in delivering quality homes for Australians. You also build with peace-of-mind, receiving a 30 year structural guarantee. So, build with confidence. Build with us! Copyright conditions All photos and illustrations are representative only, this proposed package is subject to engineering plans and developer's approval (if required) and may need to be mirrored or altered to comply. Any additional costs associated will need to be added to the price as unavailable at time of advertising. Floor plans and specifications may be varied by Burbank without notice. For more information or floor plans on this home design. click here or visit www.burbank.com.au
Request Details
House and Land Package The Grandview
View photo
Terraced House · for sale
Request Details
House and Land Package The Grandview
Cranbourne West
· 4 Bedrooms · 4 Baths · Terraced House
Cranbourne West · 4 Bedrooms · 4 Baths · Terraced House
When you build with Burbank, you build with a team who has over 40 years' experience in delivering quality homes for Australians. You also build with peace-of-mind, receiving a 30 year structural guarantee. So, build with confidence. Build with us! Copyright conditions All photos and illustrations are representative only, this proposed package is subject to engineering plans and developer's approval (if required) and may need to be mirrored or altered to comply. Any additional costs associated will need to be added to the price as unavailable at time of advertising. Floor plans and specifications may be varied by Burbank without notice. For more information or floor plans on this home design. click here or visit www.burbank.com.au
Request Details
Contemporary Family Living, Footsteps from School.
View photo
Townhouse · for sale
Request Details
Contemporary Family Living, Footsteps from School.
Cranbourne West
· 4 Bedrooms · 3 Baths · Townhouse
· Garden · Equipped kitchen
Cranbourne West · 4 Bedrooms · 3 Baths · Townhouse · Garden · Equipped kitchen
Sat 5th of Sept - Cancelled The Company Real Estate proudly presents a rare opportunity to secure a modern four-bedroom home in the sought-after Linc Estate, offering an exceptional combination of lifestyle, flexibility and investment appeal with no body corporate fees. Perfectly positioned just footsteps from Quarters Primary School, this thoughtfully designed residence offers four generous bedrooms and three bathrooms, creating a highly versatile floorplan suited to growing families, extended families or investors seeking strong rental appeal. At the heart of the home, the contemporary kitchen features stone benchtops, ample storage and quality finishes, overlooking the light-filled open-plan living and dining area. The seamless connection to the low-maintenance backyard creates an easy indoor-outdoor setting for everyday living and entertaining. Property Features: - Two-year old home - Four spacious bedrooms and three bathrooms. - Modern kitchen with stone benchtops and ample storag
Request Details
House and Land Package The Tacoma
View photo
Terraced House · for sale
Request Details
House and Land Package The Tacoma
Cranbourne West
· 5 Bedrooms · 4 Baths · Terraced House
Cranbourne West · 5 Bedrooms · 4 Baths · Terraced House
When you build with Burbank, you build with a team who has over 40 years' experience in delivering quality homes for Australians. You also build with peace-of-mind, receiving a 30 year structural guarantee. So, build with confidence. Build with us! Copyright conditions All photos and illustrations are representative only, this proposed package is subject to engineering plans and developer's approval (if required) and may need to be mirrored or altered to comply. Any additional costs associated will need to be added to the price as unavailable at time of advertising. Floor plans and specifications may be varied by Burbank without notice. For more information or floor plans on this home design. click here or visit www.burbank.com.au
Request Details
Architectural Grandeur & Upgraded Luxury Living on 512m²
View photo
House · for sale
Request Details
Architectural Grandeur & Upgraded Luxury Living on 512m²
Cranbourne West
· 4 Bedrooms · 2 Baths · House
Cranbourne West · 4 Bedrooms · 2 Baths · House
Positioned in one of Cranbourne West's most prestige pockets, 8 Best Street is a showcase of space, high-end craftsmanship, and sophisticated modern upgrades. This residence has been executed with premium finishes to deliver an uncompromised family lifestyle. From the wide grand entrance and high ceilings to the multi-zoned interior, every square meter of this 512m² property is optimized for seamless indoor-outdoor family living and grand-scale entertaining. Key Architectural & Interior Upgrades: - Palatial Master Suite: Designed as a private resort-style retreat, featuring an oversized bedroom, expansive walk-in wardrobe with custom cabinetry, and a designer ensuite equipped with extended double stone vanities, semi-frameless glass shower, and upgraded black/chrome tapware. - Secondary Accommodation: Three additional king-sized bedrooms tucked away in a dedicated quiet wing, each featuring full-height built-in robes and serviced by a central family bathroom with a deep soaking tub and
Request Details

Get email alerts

Don't miss out: be the first to know about new properties

The alert was correctly created

On subscribing you accept the conditions of use and the privacy policy
Alert
Receive new ads in your inbox
Save this search
Receive alerts for new listings

We'll send you an email when we have new properties for: "Houses for sale in Cranbourne West"

The alert was correctly created

Cranbourne North
Narre Warren South
Get email alerts and be the first to see new listings
Required field
On subscribing I accept the terms of the privacy policy
Perfect! You'll soon start receiving new listings via email
Alert
Receive an email when we have new ads for Houses for sale in Cranbourne West
Save this search
Filters

Bedrooms

Size (m²)

Price

$
$

Property type

Bathrooms

Clear all filters
Receive notifications when new entries are published.