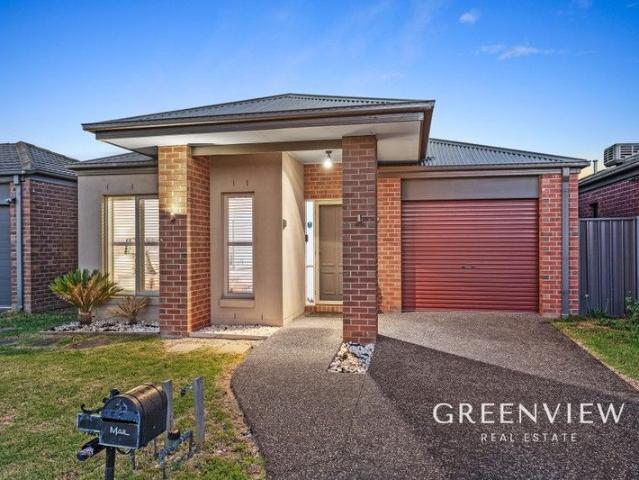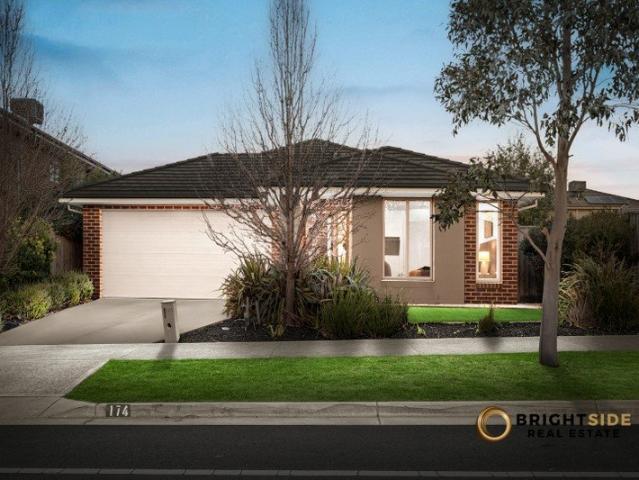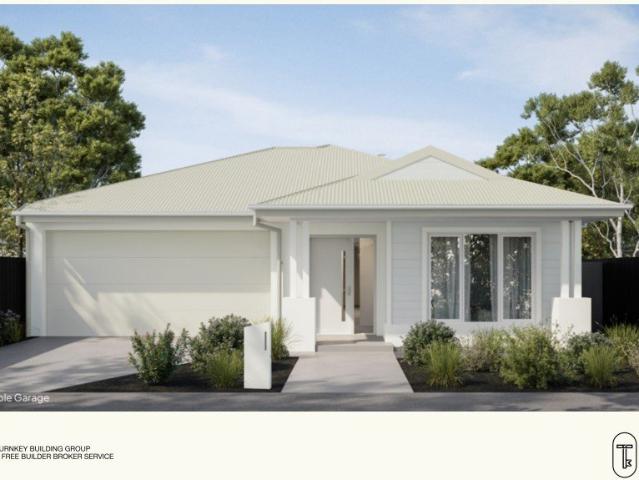
3,379 houses for sale in Cranbourne North

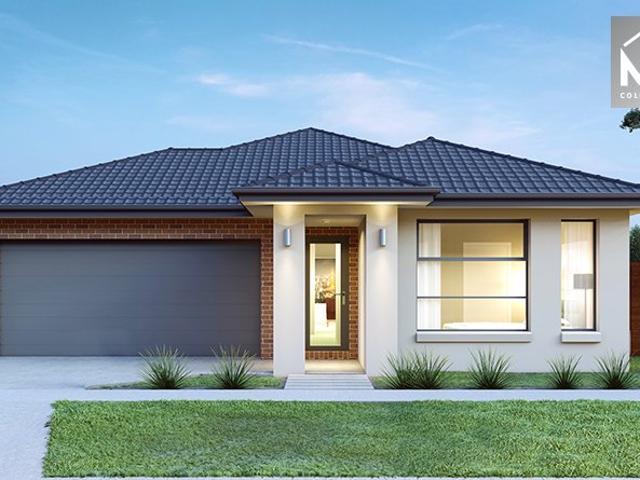
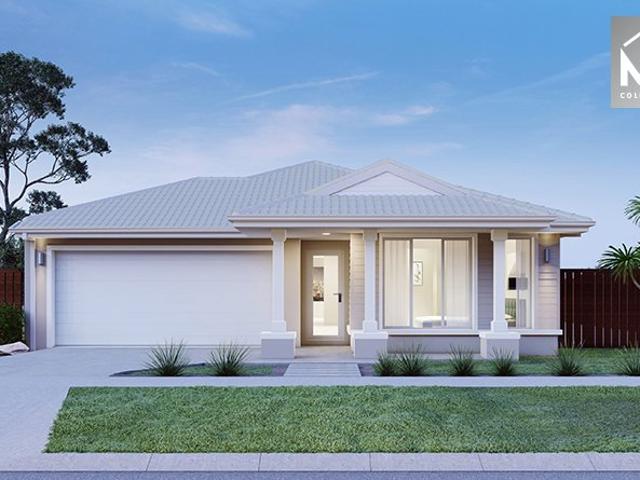
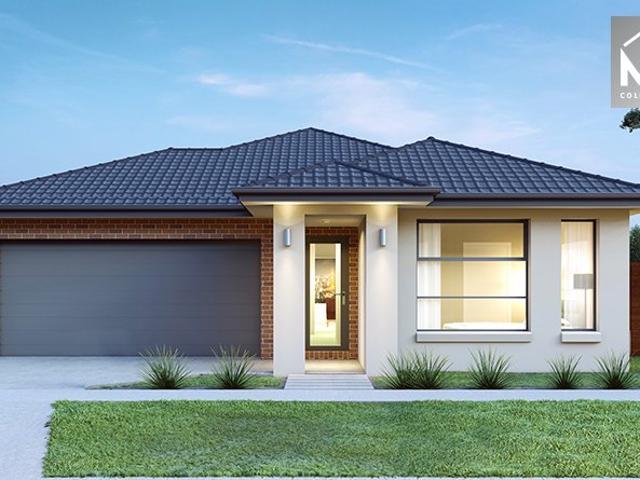
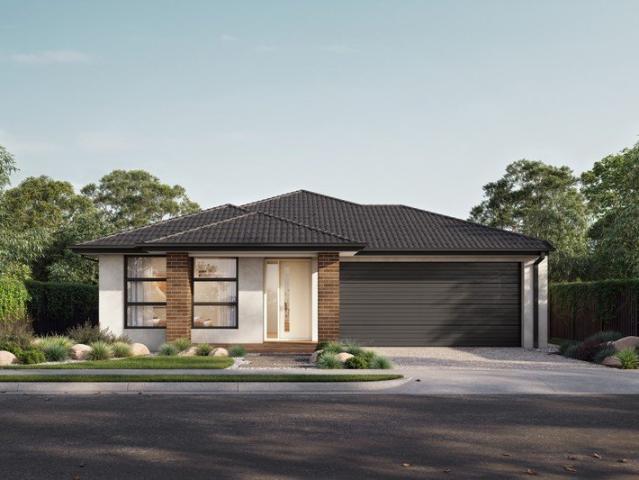
Home & Land Package $843,500 Cranbourne North
View photo
House · for sale
Request Details
Home & Land Package $843,500 Cranbourne North
Cranbourne North
· 4 Bedrooms · 2 Baths · House
· Parking · Equipped kitchen
Cranbourne North · 4 Bedrooms · 2 Baths · House · Parking · Equipped kitchen
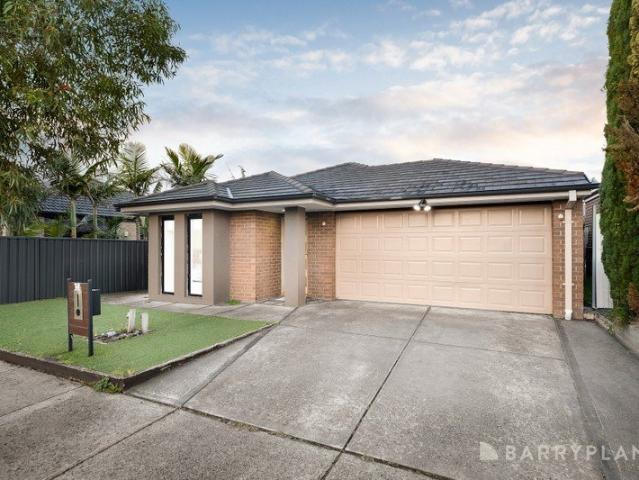
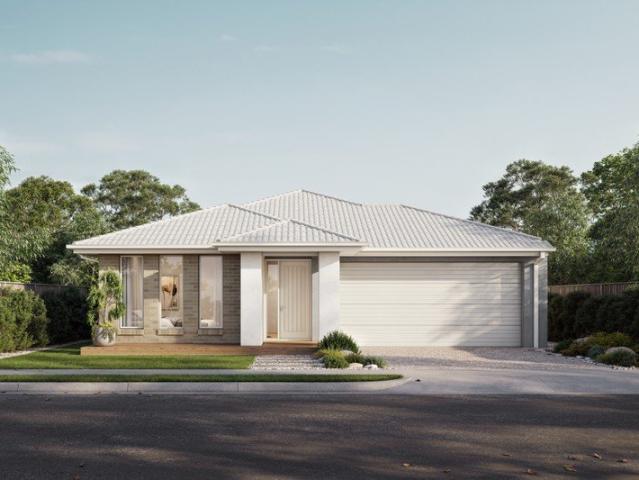
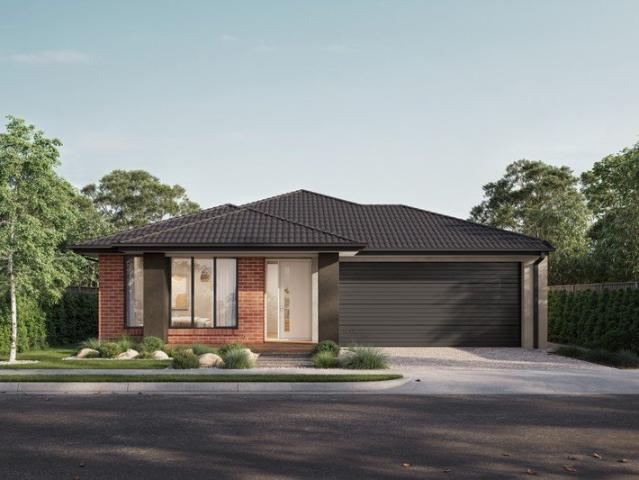
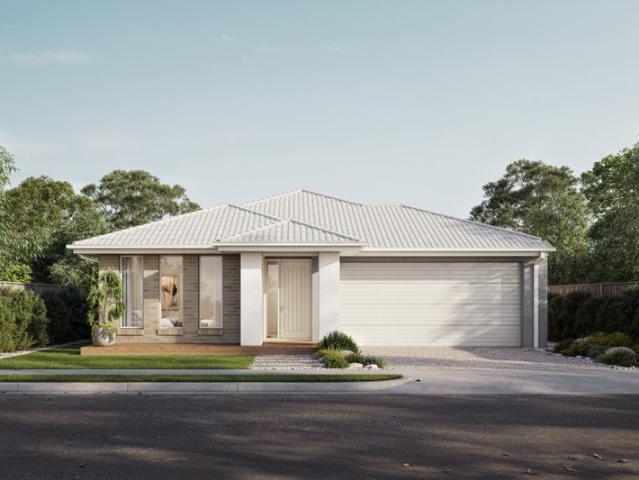
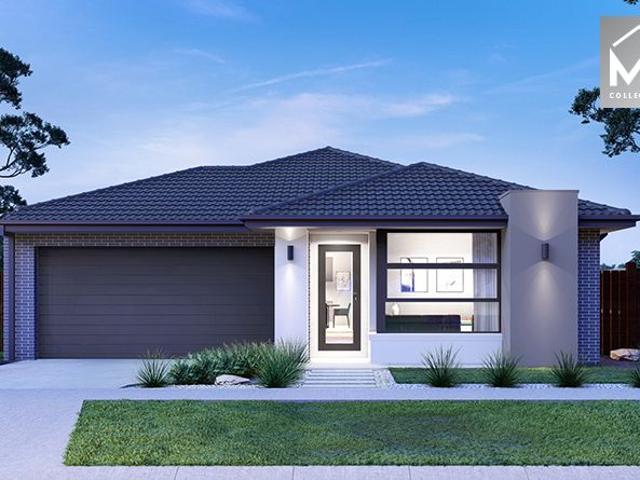
$843,500 Fixed Turnkey | 4-Bed Home in Woodhaven Estate, Cranbourne North Introducing a fixed-price, turnkey 4 bedroom, 2 bathroom home on Lot 319 Morleybank Way, set within the established, well-connected pocket of Woodhaven Estate, Cranbourne North. With a spacious single-storey layout, dual living zones, and a strong list of premium inclusions, this package suits first home buyers, growing families, and investors alike, all locked in at one all-inclusive price. Key Features: - Total price: $843,500 (Land $438,000 + Build $405,500) - Land size: 313m² - Home size: 19.7sq - 4 bedrooms, 2 bathrooms, 2 car garage - Master suite with walk-in robe and ensuite, plus a second walk-in robe to Bedroom 2 - Separate media room and open-plan kitchen, dining and living - 40mm Caesarstone benchtops to kitchen, Bosch appliances including dishwasher - Estimated title: Q2 2027 If you're buying your first home: This floorplan offers genuine four-bedroom family living without the stress of coordinating
Request Details
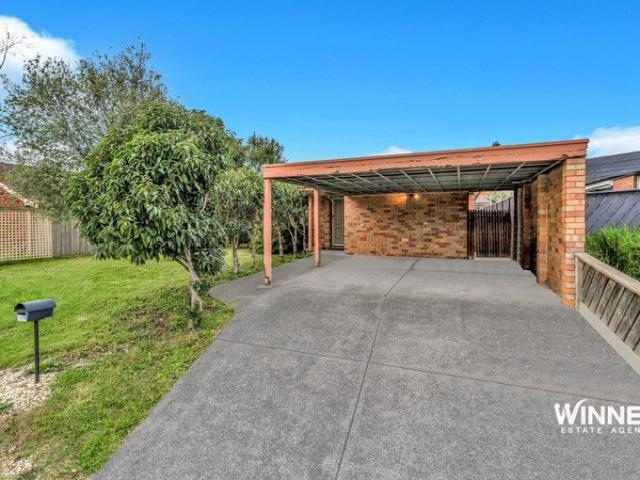
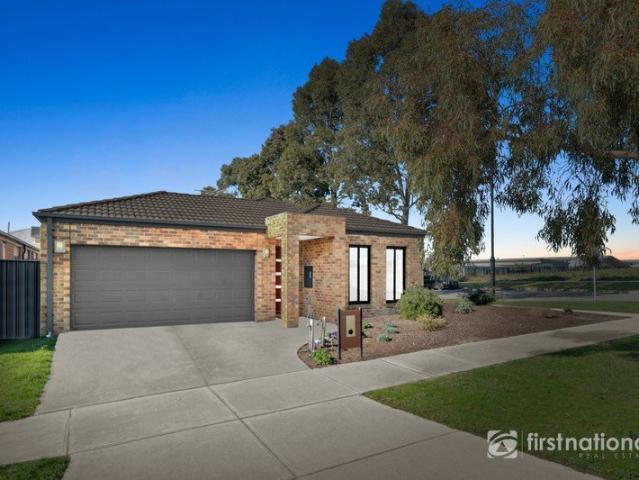
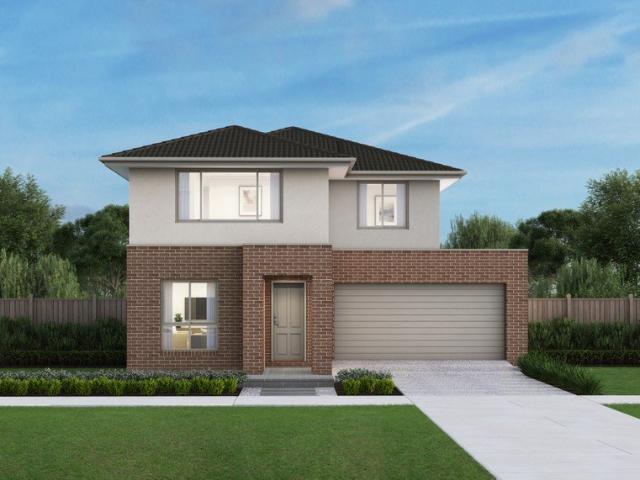
Spacious Family Living in a Prime Location!
View photo
House · for sale
Request Details
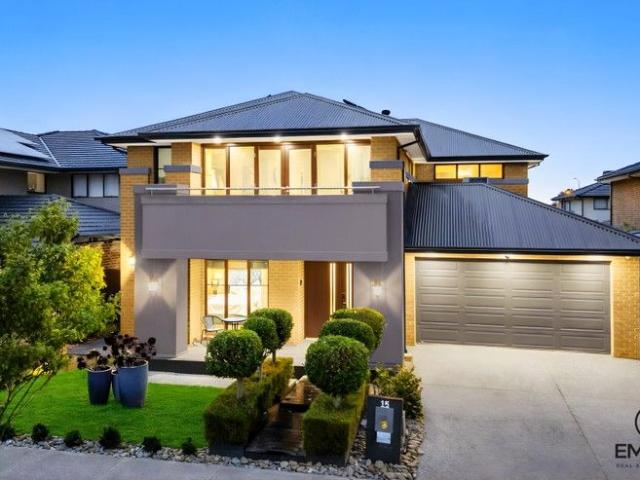
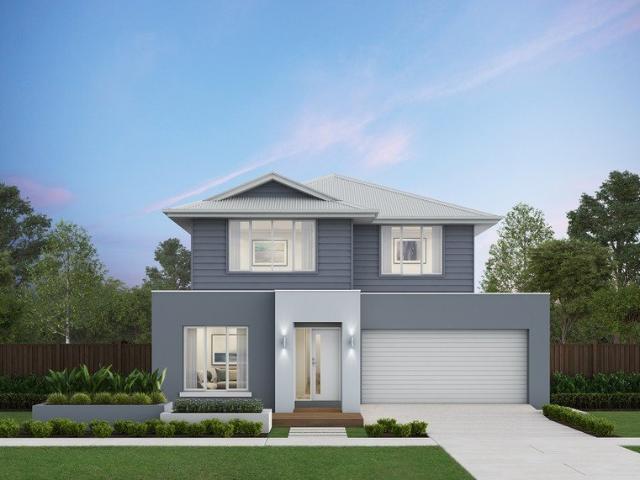
Spacious Family Living in a Prime Location!
Cranbourne North
· 4 Bedrooms · 2 Baths · House
· Equipped kitchen
Cranbourne North · 4 Bedrooms · 2 Baths · House · Equipped kitchen
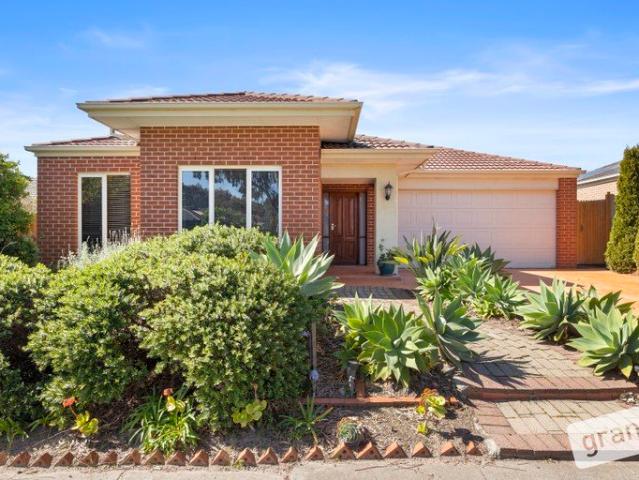
Perfectly positioned in a sought-after location and within easy reach of schools, shopping centres, public transport, parks, and everyday conveniences, this spacious family home presents an outstanding opportunity for homeowners and investors alike. Set on a generous allotment with the added benefit of side access, there is ample space to securely accommodate a boat, caravan, trailer, or additional vehicles. Offering comfort, functionality, and endless potential, this is a property that will appeal to buyers looking for both lifestyle and future value. Upon entry, you are welcomed by a warm and inviting interior featuring a spacious master bedroom complete with a full ensuite, while three additional bedrooms with built-in robes provide comfortable accommodation for the growing family. Multiple living zones, including formal and informal living areas, create the perfect balance of relaxation and entertaining space. At the heart of the home, the well-appointed kitchen overlooks the livin
Request Details
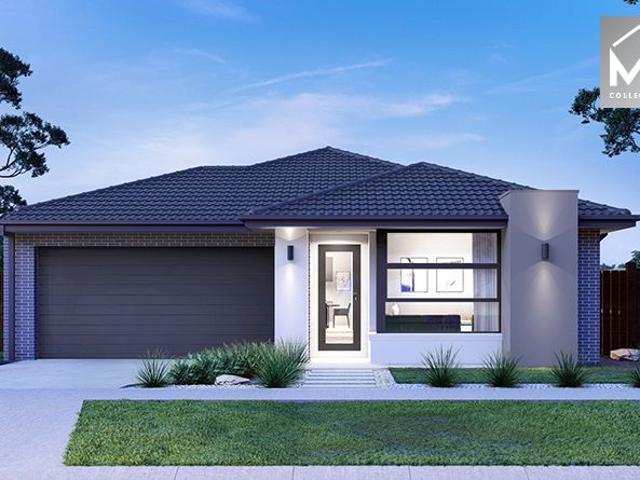
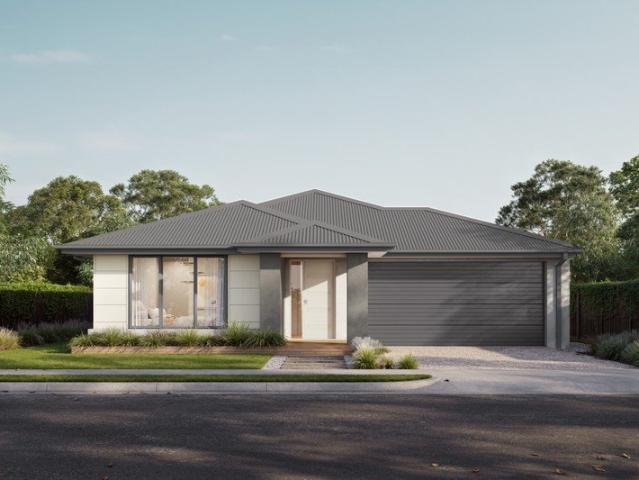
Family Comfort with Low Maintenance Living
View photo
House · for sale
Request Details
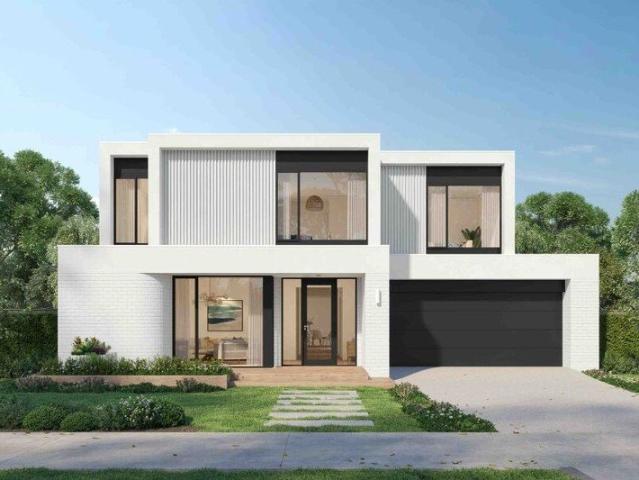
Family Comfort with Low Maintenance Living
Cranbourne North
· 3 Bedrooms · 2 Baths · House
· Parking
Cranbourne North · 3 Bedrooms · 2 Baths · House · Parking
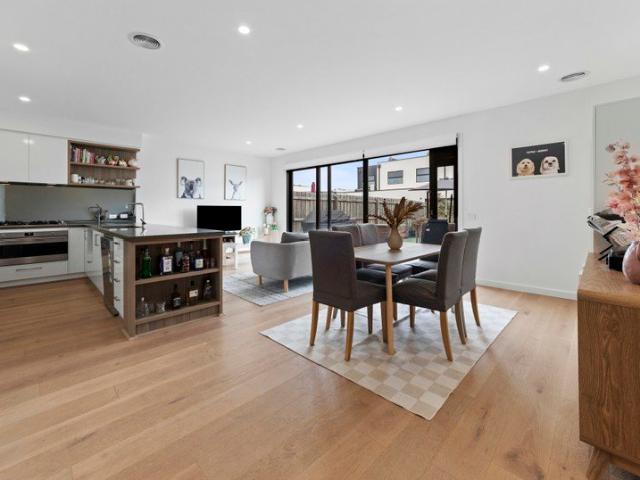
Family Comfort with Low-Maintenance Living Welcome to 14 Karlson Way, Cranbourne North-a beautifully maintained and low-maintenance home designed for comfortable family living. Featuring three spacious bedrooms, two bathrooms and a double-car garage, this inviting property offers the perfect combination of practicality, comfort and convenience. Ideally positioned within walking distance of local playgrounds, Kala Primary School and Alkira Secondary College, the home is perfectly suited to growing families. The Avenue Village Shopping Centre is also only 1.7 kilometres away, providing easy access to supermarkets, cafés, restaurants and everyday essentials. Key features include: Three spacious bedrooms Two well-appointed bathrooms Double-car garage Low-maintenance home and surrounds Walking distance to local playgrounds Approximately 350m to Kala Primary School Approximately 950m to Alkira Secondary College Approximately 1.7 kilometres from The Avenue Village Shopping Centre: All informa
Request Details
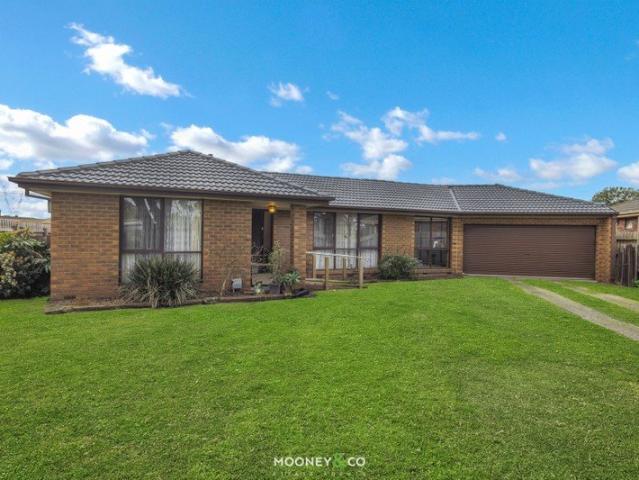
The Complete Family Package in the Sierra Estate
View photo
House · for sale
Request Details
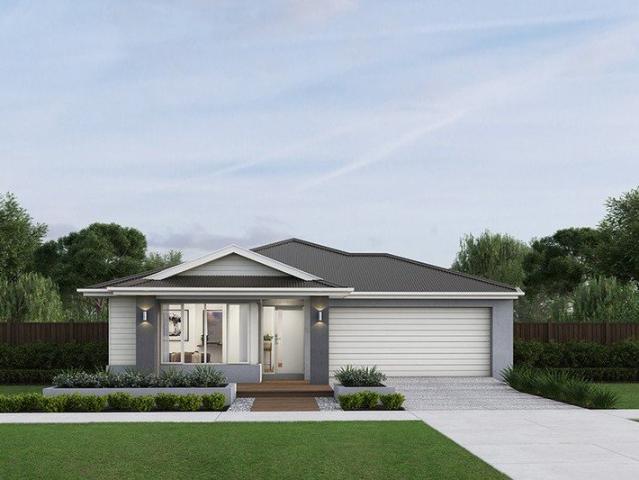
The Complete Family Package in the Sierra Estate
Cranbourne North
· 4 Bedrooms · 2 Baths · House
· Equipped kitchen
Cranbourne North · 4 Bedrooms · 2 Baths · House · Equipped kitchen
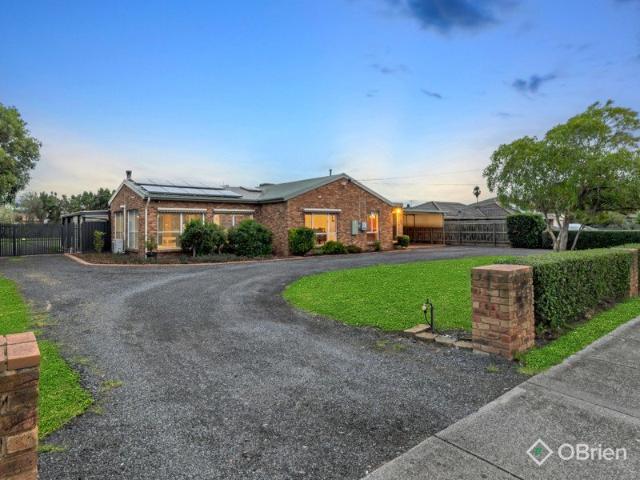
Positioned in the highly sought-after Sierra Estate in Cranbourne North, this impressive four-bedroom plus study home offers an outstanding combination of space, style and family living. Perfectly positioned to embrace the very best of Cranbourne North, this enviable location is within walking distance of Sierra Walk Reserve and playground, Cranbourne Springhill Shopping Centre and surrounding parklands, while offering easy access to the Casey Central Shopping Centre and Casey Fields Sporting Precinct as well as popular schools - placing an exceptional family lifestyle right at your doorstep. Stepping inside, high ceilings and generous proportions create an immediate sense of space. The heart of the home is the expansive open-plan kitchen, dining, lounge and family area, featuring a large stone island bench, gas hotplates, dishwasher, electric oven, steam oven and walk-in pantry. The living space flows effortlessly through timber bi-fold doors to an enclosed decked alfresco, creating t
Request Details
Premium Double Storey Entertainer in 3977
View photo
House · for sale
Request Details
Premium Double Storey Entertainer in 3977
Cranbourne North
· 3 Bedrooms · 3 Baths · House
· Parking · Equipped kitchen
Cranbourne North · 3 Bedrooms · 3 Baths · House · Parking · Equipped kitchen
AT A GLANCE: Peacefully positioned in a highly sought after pocket of Cranbourne North located near everything buyers could possibly want or need. This immaculate & luxurious residence has been cleverly designed across 2 levels offering a wonderful blend of premium modern finishes with plenty of space & privacy both inside and out - making an ideal first home, or quality blue-chip investment to add to your growing portfolio. KEY FEATURES: - Open kitchen, living & dining area with plenty of natural lighting throughout - Oversized 40mm stone bench, feature mirror splashback & SMEG appliances - Raised ceilings throughout interior with secondary living zones across 2 levels - Beautifully landscaped outdoor entertainment area equipped with artificial turf - Upgraded ducted heating & refrigerated cooling throughout whole residence - Gorgeous floor-to-ceiling tiles in all bathrooms with spacious ensuite & WIR - Additional features include; secure double lock-up garage with internal access, fe
Request Details
Prime Lifestyle Opportunity with Future Potential on Expansive Landholding
View photo
House · for sale
Request Details
Prime Lifestyle Opportunity with Future Potential on Expansive Landholding
Cranbourne North
· 4 Bedrooms · 2 Baths · House
· Fireplace
Cranbourne North · 4 Bedrooms · 2 Baths · House · Fireplace
Positioned within one of Cranbourne North's rapidly evolving growth corridors, this substantial property presents an outstanding opportunity for families, investors and developers alike, combining comfortable living today with exceptional future potential on a generous allotment of approximately 1,944sqm (approx.). Perfectly located opposite parkland and surrounded by established amenities, the property delivers both lifestyle convenience and long-term upside in a highly sought-after setting. Constructed in classic brick veneer with a combination of Colourbond and tin roofing, the home offers solid foundations complemented by spacious interiors featuring impressive 2.7-metre ceiling heights throughout the main living zones, enhancing natural light and overall sense of space. Inside, the residence unfolds into a welcoming living area highlighted by a charming open fireplace, creating a warm focal point for family gatherings. The adjoining dining area connects seamlessly with the home's
Request Details
Mimosa Homes Proudly Presents the Enfield 201
View photo
Terraced House · for sale
Request Details
Mimosa Homes Proudly Presents the Enfield 201
Cranbourne North
· 4 Bedrooms · 2 Baths · Terraced House
· Equipped kitchen
Cranbourne North · 4 Bedrooms · 2 Baths · Terraced House · Equipped kitchen
The Enfield 201 House and Land Package! Mimosa Homes New Added Value Inclusions: - 50 Year Structural Warranty! - Inclusive of site costs & connections with H1 class slab as per standard inclusions! - Quality floor coverings throughout entire home! - Higher ceilings 2550mm to ground floor! - Double Glazed Awning windows! - LED Downlights to entire home! - Fibre Optic Provision! - Vitrified Compact Surface benchtop to kitchen, bathroom & ensuite! - 900mm S/S upright oven and cook top with S/S canopy rangehood! - Stainless steel Dishwasher and Microwave with trim kit! - 7 star energy! - Flexible floor plans & so much more! CALL BUILDER DIRECT! All plans and facades are indicative only and may change. Mimosa Homes may amend plans, specifications, and prices without notice. Package prices are based on a standard facade, standard inclusions, and suitable land availability, excluding developer/estate requirements. Facade and inclusion images may show non standard items not included in the pr
Request Details
The Toorak offers you everything you need in a new home
View photo
Terraced House · for sale
Request Details
The Toorak offers you everything you need in a new home
Cranbourne North
· 4 Bedrooms · 2 Baths · Terraced House
Cranbourne North · 4 Bedrooms · 2 Baths · Terraced House
Woodhaven is an exciting new community in the heart of Cranbourne North. Set amongst a canopy of beautiful mature trees, a backdrop of pristine natural landscapes and a world of convenient amenity, this is where you create a home. No matter whether you are a first home buyer or looking to upgrade to your forever home, Woodhaven is a community that turns dreams into reality. Offering a diverse selection of land lots, house and land packages and townhomes, all set amongst a beautiful, verdant landscape, there is truly something to suit everyone. Nestled within the vibrant suburb of Cranbourne North, Woodhaven offers a unique opportunity to create your home in an established community, with a range of quality amenity right on your doorstep. Perfectly blending peaceful serenity with ultimate convenience, Woodhaven will place its residents at the heart of it all. From local shops and schools to nearby eateries and parks, you can be sure that what you need is never far away. The grand design
Request Details
Create your new home in the heart of Cranbourne North Woodhaven Estate is coming
View photo
Terraced House · for sale
Request Details
Create your new home in the heart of Cranbourne North Woodhaven Estate is coming
Cranbourne North
· 4 Bedrooms · 2 Baths · Terraced House
Cranbourne North · 4 Bedrooms · 2 Baths · Terraced House
Woodhaven is an exciting new community in the heart of Cranbourne North. Set amongst a canopy of beautiful mature trees, a backdrop of pristine natural landscapes and a world of convenient amenity, this is where you create a home. No matter whether you are a first home buyer or looking to upgrade to your forever home, Woodhaven is a community that turns dreams into reality. Offering a diverse selection of land lots, house and land packages and townhomes, all set amongst a beautiful, verdant landscape, there is truly something to suit everyone. Nestled within the vibrant suburb of Cranbourne North, Woodhaven offers a unique opportunity to create your home in an established community, with a range of quality amenity right on your doorstep. Perfectly blending peaceful serenity with ultimate convenience, Woodhaven will place its residents at the heart of it all. From local shops and schools to nearby eateries and parks, you can be sure that what you need is never far away. A brand new home
Request Details
House and Land package in Woodhaven estate Cranbourne North
View photo
Terraced House · for sale
Request Details
House and Land package in Woodhaven estate Cranbourne North
Cranbourne North
· 4 Bedrooms · 2 Baths · Terraced House
Cranbourne North · 4 Bedrooms · 2 Baths · Terraced House
Woodhaven is an exciting new community in the heart of Cranbourne North. Set amongst a canopy of beautiful mature trees, a backdrop of pristine natural landscapes and a world of convenient amenity, this is where you create a home. No matter whether you are a first home buyer or looking to upgrade to your forever home, Woodhaven is a community that turns dreams into reality. Offering a diverse selection of land lots, house and land packages and townhomes, all set amongst a beautiful, verdant landscape, there is truly something to suit everyone. Nestled within the vibrant suburb of Cranbourne North, Woodhaven offers a unique opportunity to create your home in an established community, with a range of quality amenity right on your doorstep. Perfectly blending peaceful serenity with ultimate convenience, Woodhaven will place its residents at the heart of it all. From local shops and schools to nearby eateries and parks, you can be sure that what you need is never far away. York boasts comp
Request Details
Mimosa Homes Proudly Presents the Enfield 201
View photo
Terraced House · for sale
Request Details
Mimosa Homes Proudly Presents the Enfield 201
Cranbourne North
· 4 Bedrooms · 2 Baths · Terraced House
· Equipped kitchen
Cranbourne North · 4 Bedrooms · 2 Baths · Terraced House · Equipped kitchen
The Enfield 201 House and Land Package! Mimosa Homes New Added Value Inclusions: - 50 Year Structural Warranty! - Inclusive of site costs & connections with H1 class slab as per standard inclusions! - Quality floor coverings throughout entire home! - Higher ceilings 2550mm to ground floor! - Double Glazed Awning windows! - LED Downlights to entire home! - Fibre Optic Provision! - Vitrified Compact Surface benchtop to kitchen, bathroom & ensuite! - 900mm S/S upright oven and cook top with S/S canopy rangehood! - Stainless steel Dishwasher and Microwave with trim kit! - 7 star energy! - Flexible floor plans & so much more! CALL BUILDER DIRECT! All plans and facades are indicative only and may change. Mimosa Homes may amend plans, specifications, and prices without notice. Package prices are based on a standard facade, standard inclusions, and suitable land availability, excluding developer/estate requirements. Facade and inclusion images may show non standard items not included in the pr
Request Details
Mimosa Homes Proudly Presents the Enfield 201
View photo
Terraced House · for sale
Request Details
Mimosa Homes Proudly Presents the Enfield 201
Cranbourne North
· 4 Bedrooms · 2 Baths · Terraced House
· Equipped kitchen
Cranbourne North · 4 Bedrooms · 2 Baths · Terraced House · Equipped kitchen
The Enfield 201 House and Land Package! Mimosa Homes New Added Value Inclusions: - 50 Year Structural Warranty! - Inclusive of site costs & connections with H1 class slab as per standard inclusions! - Quality floor coverings throughout entire home! - Higher ceilings 2550mm to ground floor! - Double Glazed Awning windows! - LED Downlights to entire home! - Fibre Optic Provision! - Vitrified Compact Surface benchtop to kitchen, bathroom & ensuite! - 900mm S/S upright oven and cook top with S/S canopy rangehood! - Stainless steel Dishwasher and Microwave with trim kit! - 7 star energy! - Flexible floor plans & so much more! CALL BUILDER DIRECT! All plans and facades are indicative only and may change. Mimosa Homes may amend plans, specifications, and prices without notice. Package prices are based on a standard facade, standard inclusions, and suitable land availability, excluding developer/estate requirements. Facade and inclusion images may show non standard items not included in the pr
Request Details
OWNER SAYS SELL NEW PRICE TAKING OFFERS: $650,000 $690,000 SUBMIT YOUR OFFER NOW!
View photo
House · for sale
Request Details
OWNER SAYS SELL NEW PRICE TAKING OFFERS: $650,000 $690,000 SUBMIT YOUR OFFER NOW!
Cranbourne North
· 4 Bedrooms · 2 Baths · House
· Parking · Equipped kitchen
Cranbourne North · 4 Bedrooms · 2 Baths · House · Parking · Equipped kitchen
Perfectly positioned for first-home buyers, second-home buyers and growing families, this well-designed four-bedroom home offers the space, practicality and location today's buyers are looking for. Set on approximately 361m², the home provides comfortable family accommodation with four bedrooms, two bathrooms and a secure double garage, making it an excellent opportunity to enter or upgrade within popular Cranbourne North. Property Highlights: - 4 bedrooms and 2 bathrooms - Master bedroom with ensuite - Spacious living and dining areas - Functional family kitchen - Double garage - Approx. 361m² allotment - Approx. 121m² building area - Built year 2010 - Currently tenanted on a periodic tenancy - Currently on a month-to-month tenancy - $450 per week. - Council rates & charges approx. $2,026 p.a. - Water/service charges approx. $185 per quarter plus usage The location adds further appeal, with Alkira Secondary College nearby, along with other Cranbourne North schools including Tulliallan
Request Details
Mimosa Homes Proudly Presents the Churchill 220
View photo
Terraced House · for sale
Request Details
Mimosa Homes Proudly Presents the Churchill 220
Cranbourne North
· 4 Bedrooms · 2 Baths · Terraced House
· Equipped kitchen
Cranbourne North · 4 Bedrooms · 2 Baths · Terraced House · Equipped kitchen
The Churchill 220 House and Land Package! Mimosa Homes New Added Value Inclusions: - 50 Year Structural Warranty! - Inclusive of site costs & connections with H1 class slab as per standard inclusions! - Quality floor coverings throughout entire home! - Higher ceilings 2550mm to ground floor! - Double Glazed Awning windows! - LED Downlights to entire home! - Fibre Optic Provision! - Vitrified Compact Surface benchtop to kitchen, bathroom & ensuite! - 900mm S/S upright oven and cook top with S/S canopy rangehood! - Stainless steel Dishwasher and Microwave with trim kit! - 7 star energy! - Flexible floor plans & so much more! CALL BUILDER DIRECT! All plans and facades are indicative only and may change. Mimosa Homes may amend plans, specifications, and prices without notice. Package prices are based on a standard facade, standard inclusions, and suitable land availability, excluding developer/estate requirements. Facade and inclusion images may show non standard items not included in the
Request Details
Your first home is closer than you think!
View photo
Terraced House · for sale
Request Details
Your first home is closer than you think!
Cranbourne North
· 4 Bedrooms · 2 Baths · Terraced House
· Parking · Equipped kitchen
Cranbourne North · 4 Bedrooms · 2 Baths · Terraced House · Parking · Equipped kitchen
Get in from $728,030! Get in contact with New Home Consultant - Preetika Oberoi today on 0466 951 414. REMI 20 The large, quietly positioned master bedroom features a spacious walk-in robe and ensuite. Three further bedrooms, all with built-in robes, are positioned together, next to the centrally located main bathroom. Overlooking the light-filled open plan living area, the gourmet kitchen includes an easy access walk-in-pantry, and expansive, two-way bench area for the ultimate entertainment experience. A dedicated home theatre provides a second living and entertainment area, while the garage accommodates two cars and plenty of storage. Your new home will come standard with quality inclusions, industry leading guarantees/warranties and brand names that you can trust: Fixed site costs Exposed aggregate driveway Quality floor coverings throughout Tiled kitchen splashback Westinghouse stainless steel appliances Choice of matt black or chrome tapware Brick infills over windows 25 year str
Request Details
Perfect for a first home buyer, investor or downsizer!
View photo
Terraced House · for sale
Request Details
Perfect for a first home buyer, investor or downsizer!
Cranbourne North
· 4 Bedrooms · 2 Baths · Terraced House
· Parking · Equipped kitchen
Cranbourne North · 4 Bedrooms · 2 Baths · Terraced House · Parking · Equipped kitchen
Get in from $760,500! Get in contact with New Home Consultant - Preetika Oberoi today on 0466 951 414. ADDISON 20 The large, quietly positioned master bedroom features a spacious walk-in robe and ensuite. Three further bedrooms, all with built-in robes, are positioned together, next to the centrally located main bathroom. Overlooking the light-filled open plan living area, the gourmet kitchen includes an easy access walk-in-pantry, and expansive, two-way bench area for the ultimate entertainment experience. A dedicated home theatre provides a second living and entertainment area, while the garage accommodates two cars and plenty of storage. Your new home will come standard with quality inclusions, industry leading guarantees/warranties and brand names that you can trust: Fixed site costs Exposed aggregate driveway Quality floor coverings throughout Tiled kitchen splashback Westinghouse stainless steel appliances Choice of matt black or chrome tapware Brick infills over windows 25 year
Request Details
Tired of renting? Let's build your first home!
View photo
Terraced House · for sale
Request Details
Tired of renting? Let's build your first home!
Cranbourne North
· 4 Bedrooms · 2 Baths · Terraced House
· Equipped kitchen
Cranbourne North · 4 Bedrooms · 2 Baths · Terraced House · Equipped kitchen
Get in from $780,750! Get in contact with New Home Consultant - Preetika Oberoi today on 0466 951 414. LENI 23 A delightful home for the whole family to enjoy. The Harvey is the perfect blend of stylish design and thoughtful use of space. Positioned at the front of the home, the master bedroom features a large walk-in robe and ensuite with a double shower and provides optimal privacy for a secluded retreat. The three minor bedrooms are located toward the rear of the home, each offering a generous size complete with built-in robes and a shared bathroom. The kitchen and expansive open plan living area make entertaining easy, yet functional. Enjoy the benefits of three kitchen benchtops and hide all that unwanted clutter with the large walk-in pantry, giving you plentiful storage and keeping your fridge out of sight. The main island bench also provides an area for casual and informal entertaining with the kitchen sink located along the adjacent benchtop. Your new home will come standard w
Request Details
Mimosa Homes Proudly Presents the Chelsea 200
View photo
Terraced House · for sale
Request Details
Mimosa Homes Proudly Presents the Chelsea 200
Cranbourne North
· 4 Bedrooms · 2 Baths · Terraced House
· Equipped kitchen
Cranbourne North · 4 Bedrooms · 2 Baths · Terraced House · Equipped kitchen
The Chelsea 200 House and Land Package! Mimosa Homes New Added Value Inclusions: - 50 Year Structural Warranty! - Inclusive of site costs & connections with H1 class slab as per standard inclusions! - Quality floor coverings throughout entire home! - Higher ceilings 2550mm to ground floor! - Double Glazed Awning windows! - LED Downlights to entire home! - Fibre Optic Provision! - Vitrified Compact Surface benchtop to kitchen, bathroom & ensuite! - 900mm S/S upright oven and cook top with S/S canopy rangehood! - Stainless steel Dishwasher and Microwave with trim kit! - 7 star energy! - Flexible floor plans & so much more! CALL BUILDER DIRECT! All plans and facades are indicative only and may change. Mimosa Homes may amend plans, specifications, and prices without notice. Package prices are based on a standard facade, standard inclusions, and suitable land availability, excluding developer/estate requirements. Facade and inclusion images may show non standard items not included in the pr
Request Details
Tired of renting? Let's build your first home!
View photo
Terraced House · for sale
Request Details
Tired of renting? Let's build your first home!
Cranbourne North
· 4 Bedrooms · 2 Baths · Terraced House
· Equipped kitchen
Cranbourne North · 4 Bedrooms · 2 Baths · Terraced House · Equipped kitchen
Get in from $820,300! Get in contact with New Home Consultant - Preetika Oberoi today on 0466 951 414. HARVEY 23 A delightful home for the whole family to enjoy. The Harvey is the perfect blend of stylish design and thoughtful use of space. Positioned at the front of the home, the master bedroom features a large walk-in robe and ensuite with a double shower and provides optimal privacy for a secluded retreat. The three minor bedrooms are located toward the rear of the home, each offering a generous size complete with built-in robes and a shared bathroom. The kitchen and expansive open plan living area make entertaining easy, yet functional. Enjoy the benefits of three kitchen benchtops and hide all that unwanted clutter with the large walk-in pantry, giving you plentiful storage and keeping your fridge out of sight. The main island bench also provides an area for casual and informal entertaining with the kitchen sink located along the adjacent benchtop. Your new home will come standard
Request Details
Modern family living at it's best!
View photo
Terraced House · for sale
Request Details
Modern family living at it's best!
Cranbourne North
· 4 Bedrooms · 3 Baths · Terraced House
· Equipped kitchen
Cranbourne North · 4 Bedrooms · 3 Baths · Terraced House · Equipped kitchen
Get in from $903,500! Get in contact with New Home Consultant - Preetika Oberoi today on 0466 951 414. LINCOLN 27 The Lincoln 27 and 29 deliver true family living on a 14-metre frontage, with generous bedrooms, multiple living zones and clever spaces designed for growing households. An open-plan kitchen, meals and family hub connects easily to outdoor living, while a walk-in pantry, large laundry and considered storage keep everyday life running smoothly. A separate theatre adds room to unwind, with the Lincoln 29 also including a third upstairs living zone. Your new home will come standard with quality inclusions, industry leading guarantees/warranties and brand names that you can trust: Fixed site costs Exposed aggregate driveway Quality floor coverings throughout Tiled kitchen splashback Westinghouse stainless steel appliances Choice of matt black or chrome tapware Brick infills over windows 25 year structural guarantee 12 month service warranty 7 Star energy rating Fibre Optic Conn
Request Details
Your first home is closer than you think!
View photo
Terraced House · for sale
Request Details
Your first home is closer than you think!
Cranbourne North
· 4 Bedrooms · 2 Baths · Terraced House
· Parking · Equipped kitchen
Cranbourne North · 4 Bedrooms · 2 Baths · Terraced House · Parking · Equipped kitchen
Get in from $793,350! Get in contact with New Home Consultant - Preetika Oberoi today on 0466 951 414. ORLANDO 18 The family-oriented Orlando 18 features two sleeping zones. The master bedroom, complete with walk-in robe and ensuite bathroom is toward the front, with the minor bedrooms, each with a built-in robe, toward the rear. The well-appointed kitchen with large walk-in pantry is centrally located, providing easy access to the adjacent open plan living and dining area. The Orlando 18 also boasts a sizeable internal laundry and two-car garage, both offering plenty of storage space. Your new home will come standard with quality inclusions, industry leading guarantees/warranties and brand names that you can trust: Fixed site costs Exposed aggregate driveway Quality floor coverings throughout Tiled kitchen splashback Westinghouse stainless steel appliances Choice of matt black or chrome tapware Brick infills over windows 25 year structural guarantee 12 month service warranty 7 Star en
Request Details
Four Bedrooms, A Huge Backyard & Room To Make It Your Own
View photo
House · for sale
Request Details
Four Bedrooms, A Huge Backyard & Room To Make It Your Own
Cranbourne North
· 4 Bedrooms · 2 Baths · House
· Garden · Parking
Cranbourne North · 4 Bedrooms · 2 Baths · House · Garden · Parking
Remember when buying a family home meant getting a backyard that was actually big enough for the whole family to enjoy? Set on an impressive 737m² of land, 7 Hume Court combines the space of a genuine family-sized block with a comfortable four-bedroom home and plenty of opportunity to improve, update and make it your own over time. Tucked away in an established Cranbourne North court, this is the kind of property that gives you options rather than telling you how you have to live. Inside, you'll find four bedrooms, with three positioned together in the main part of the home and a separate fourth bedroom located toward the garage. That separation makes it an especially versatile space for a teenager wanting a little independence, visiting family, a guest room or even a fabulous work from-home option. The main bedroom includes its own ensuite, while the remaining bedrooms are serviced by the central family bathroom and separate toilet. There is also plenty of living space to spread out,
Request Details
Low Maintenance, Modern Comfort Living
View photo
House · for sale
Request Details
Low Maintenance, Modern Comfort Living
Cranbourne North
· 3 Bedrooms · 1 Bath · House
· Parking
Cranbourne North · 3 Bedrooms · 1 Bath · House · Parking
Perfectly positioned for effortless living, this contemporary 3 bedroom, 1 bathroom, single garage residence at 7 Gladiolus Circuit offers a seamless blend of style and functionality. From the moment you step through the porch and into the welcoming entry hall, the home's thoughtful layout reveals itself, leading you past a private master suite and into the heart of the home where light-filled open spaces await. The master bedroom serves as a sophisticated retreat at the front of the home, featuring elegant plantation shutters and a spacious walk-in robe. It is complemented by direct access to the crisp, modern bathroom, ensuring a private sanctuary for the heads of the household. Two additional bedrooms feature built-in robes and are serviced by the central family bathroom that boasts a separate bathtub and a separate shower. The adjacent laundry provides convenient external access, while the secure single garage offers internal entry directly into the home, making the grocery run a b
Request Details
LOCATION, CONVENIENCE AND FAMILY FUNCTIONALITY
View photo
House · for sale
Request Details
LOCATION, CONVENIENCE AND FAMILY FUNCTIONALITY
Cranbourne North
· 4 Bedrooms · 2 Baths · House
· Equipped kitchen
Cranbourne North · 4 Bedrooms · 2 Baths · House · Equipped kitchen
Set on an impressive 448sqm (approx.) parcel of land within a quiet and welcoming family neighbourhood, this well-maintained four-bedroom home delivers an excellent blend of comfort, functionality and lifestyle appeal. Ideally suited to first home buyers, families looking for more space, or investors seeking a strong opportunity, this property is perfectly positioned in a highly desirable pocket of Cranbourne North. The spacious master bedroom offers added privacy with its own ensuite and walk-in robe. Three further bedrooms provide plenty of room for family members or guests, each featuring built-in wardrobes. Moving further, you'll appreciate the inviting sense of space, with a light-filled first lounge just after the master bedroom area providing an ideal environment for relaxing and spending quality time with family and friends. At the heart of the home is a stylish and practical kitchen overlooking the open-plan living zone. It is equipped with quality stainless-steel appliances,
Request Details
Henley Homes Masterpiece in Prime Location!
View photo
House · for sale
Request Details
Henley Homes Masterpiece in Prime Location!
Cranbourne North
· 5 Bedrooms · 3 Baths · House
· Balcony · Fireplace · Equipped kitchen
Cranbourne North · 5 Bedrooms · 3 Baths · House · Balcony · Fireplace · Equipped kitchen
This home has that WOW factor you have been searching for. Located in a sought-after Tulliallan Estate within close proximity to Tulliallan Primary School, Alkira Secondary College and only few minutes' drive to Berwick schools, shops, train station, medical centres and Monash Freeway is this family entertainer that is sure to impress. With its modern features and quality fixtures and fittings this home has everything you could ever want, boasting: - Five bedrooms - Luxury master bedroom with ensuite, his & her walk-in robe, powder room & balcony - Guest bedroom downstairs with bathroom - Spectacular kitchen featuring stainless steel appliances & Butler's pantry - Three separate living areas - Decked alfresco area for entertaining friends & family Other features include Ducted heating, evaporative cooling, high ceilings, split system, fireplace, stone bench-tops, tiled shower base, solar panels, security cameras, alarm system, upgraded wooden staircase, walk in robes to all bedrooms, S
Request Details

Get email alerts

Don't miss out: be the first to know about new properties

The alert was correctly created

On subscribing you accept the conditions of use and the privacy policy
Alert
Receive new ads in your inbox
Save this search
Receive alerts for new listings

We'll send you an email when we have new properties for: "Houses for sale in Cranbourne North"

The alert was correctly created

Narre Warren South
Cranbourne
Get email alerts and be the first to see new listings
Required field
On subscribing I accept the terms of the privacy policy
Perfect! You'll soon start receiving new listings via email
Alert
Receive an email when we have new ads for Houses for sale in Cranbourne North
Save this search
Filters

Bedrooms

Size (m²)

Price

$
$

Property type

Bathrooms

Clear all filters
Receive notifications when new entries are published.