2,890 properties for sale in Cranbourne North

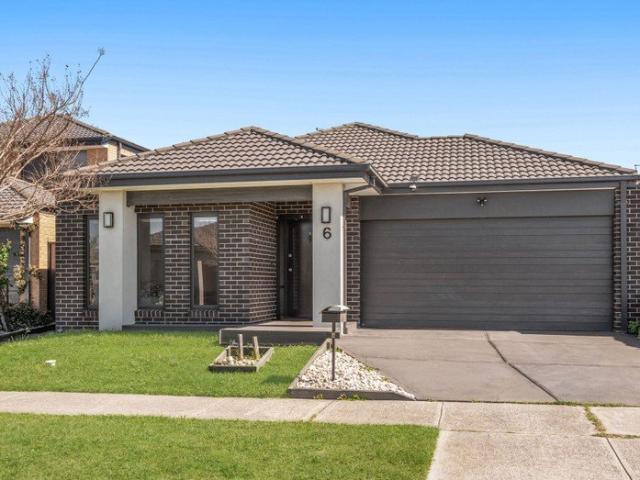
THREE LEVELS OF EASY LIVING AT THE AVENUE
View photo
House · for sale
Request Details
THREE LEVELS OF EASY LIVING AT THE AVENUE
Cranbourne North
· 2 Bedrooms · 2 Baths · House
· Balcony · Parking · Equipped kitchen
Cranbourne North · 2 Bedrooms · 2 Baths · House · Balcony · Parking · Equipped kitchen
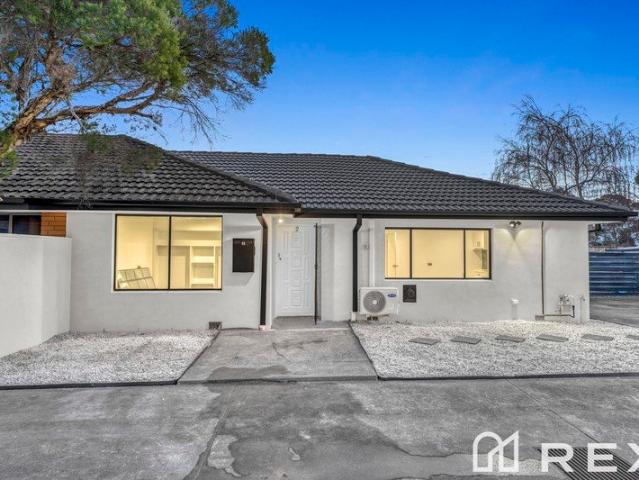
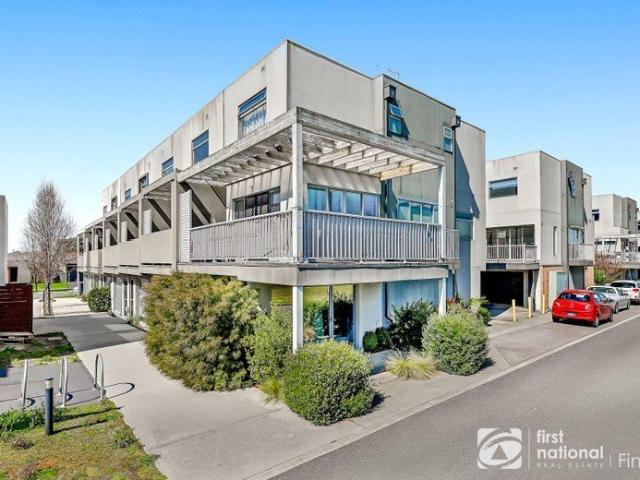
Offering three levels of clever, low-maintenance living, this modern townhouse delivers space, flexibility and outstanding convenience right in the heart of The Avenue. Whether you're a first home buyer, investor, downsizer or simply looking for a lifestyle where everything you need is close at hand, this property offers plenty of appeal. Ground Floor Flexible Living Step inside to a versatile tiled living area, ideal as a second lounge, home office or study space. This level also features a separate toilet and direct access to the large remote garage, conveniently accessed from the rear laneway. First Floor The Heart of the Home The middle level is dedicated to everyday living and entertaining, with a spacious tiled lounge and dining area opening onto wrap-around balconies providing plenty of natural light and multiple spots to sit back and enjoy. The well-appointed kitchen features stainless steel appliances and excellent storage, while this level also includes a separate laundry, ad
Request Details
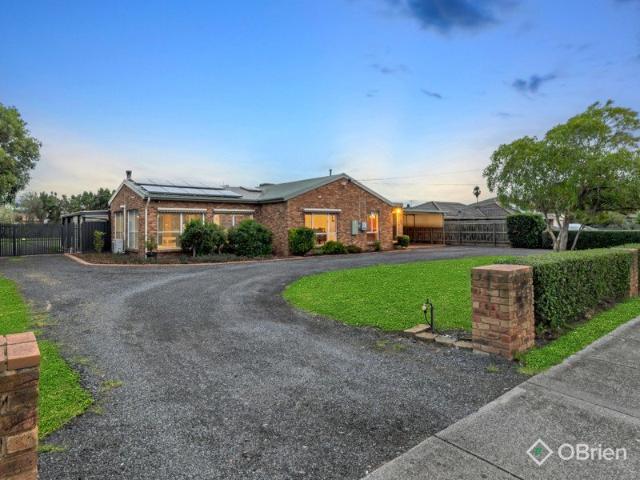
Spacious Family Living in a Prime Cranbourne North Location
View photo
House · for sale
Request Details
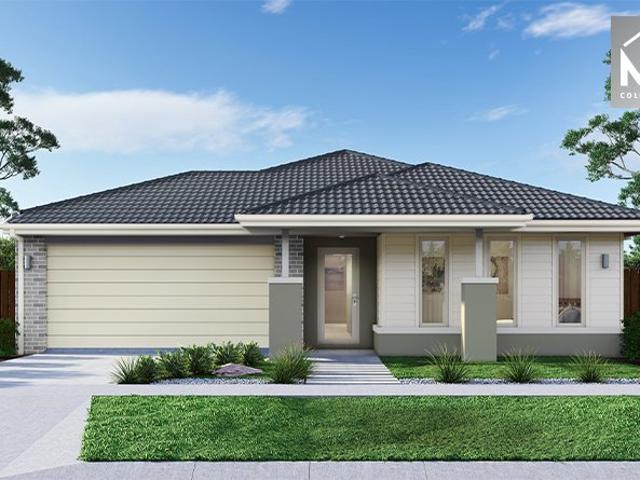
Spacious Family Living in a Prime Cranbourne North Location
Cranbourne North
· 3 Bedrooms · 2 Baths · House
· Garden · Equipped kitchen
Cranbourne North · 3 Bedrooms · 2 Baths · House · Garden · Equipped kitchen
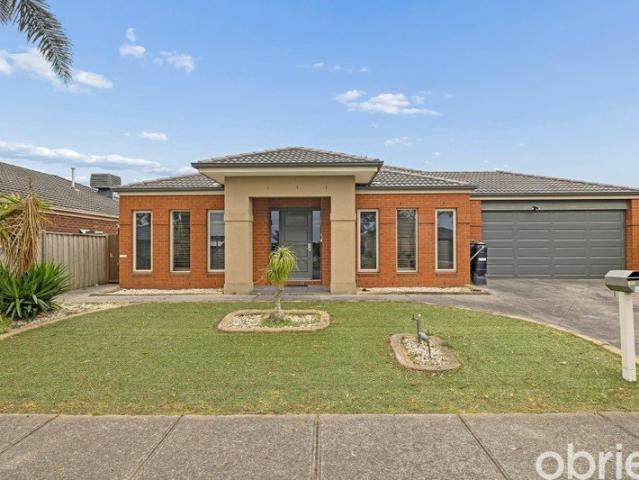
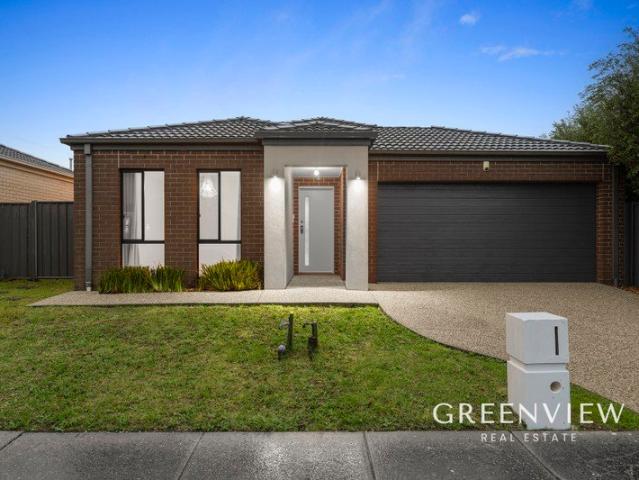
Positioned within a highly sought-after pocket of Cranbourne North, 12 Cowes Close presents an excellent opportunity for families, first home buyers and investors seeking a comfortable home with plenty of space and a fantastic lifestyle location. The home features a generous master bedroom complete with walk-in robe and ensuite, complemented by two additional bedrooms with built-in robes and a central family bathroom. At the heart of the home is a spacious open-plan living and dining area, offering plenty of room for everyday family living and entertaining. The well-appointed kitchen features ample cabinetry, quality appliances, a breakfast bar and plenty of bench space, making it both practical and functional. Stepping outside, the home continues to impress with a large undercover alfresco area and expansive backyard, providing an ideal setting for entertaining guests, relaxing with the family or allowing children to enjoy the outdoors. Property Features: - Spacious master bedroom wit
Request Details
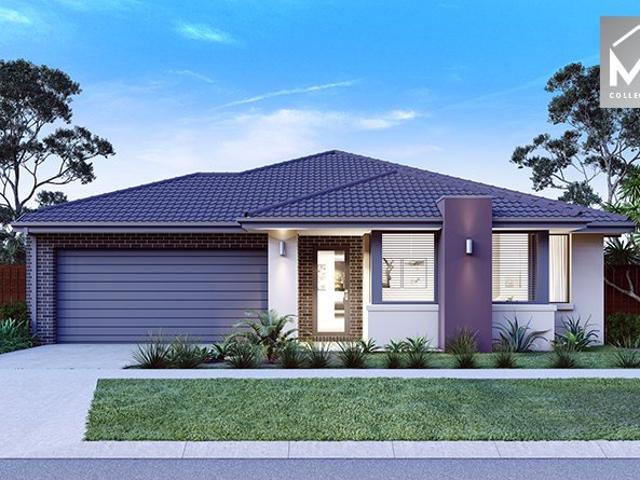
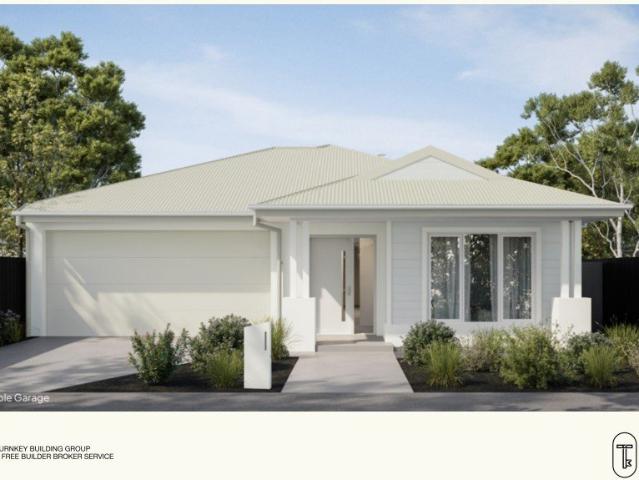
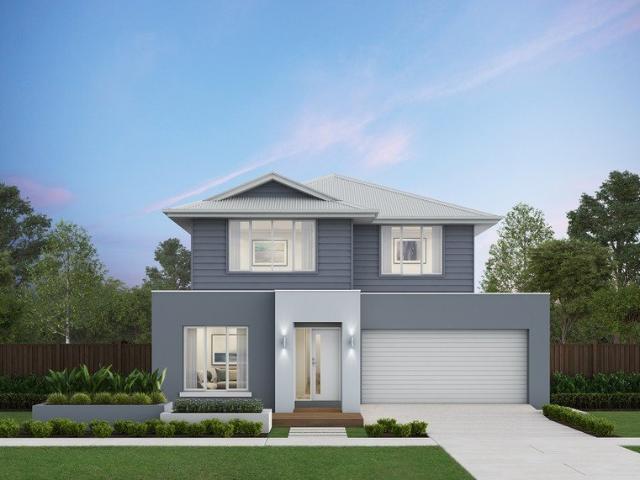
Home & Land Package $843,500 Cranbourne North
View photo
House · for sale
Request Details
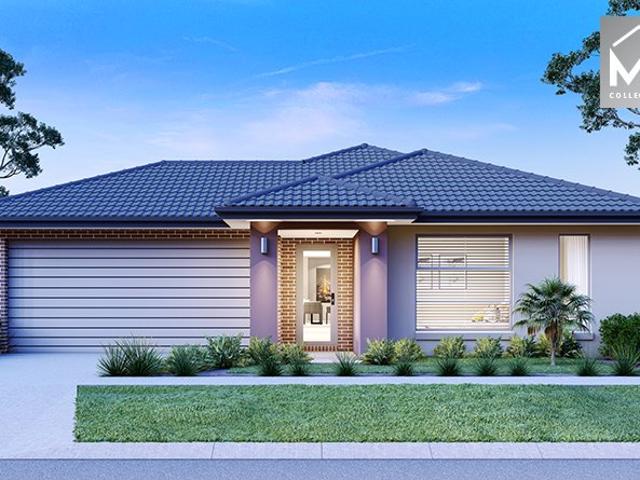
Home & Land Package $843,500 Cranbourne North
Cranbourne North
· 4 Bedrooms · 2 Baths · House
· Parking · Equipped kitchen
Cranbourne North · 4 Bedrooms · 2 Baths · House · Parking · Equipped kitchen
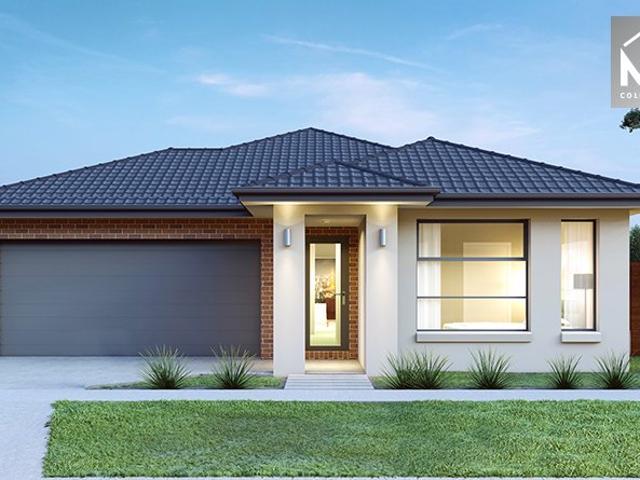
$843,500 Fixed Turnkey | 4-Bed Home in Woodhaven Estate, Cranbourne North Introducing a fixed-price, turnkey 4 bedroom, 2 bathroom home on Lot 319 Morleybank Way, set within the established, well-connected pocket of Woodhaven Estate, Cranbourne North. With a spacious single-storey layout, dual living zones, and a strong list of premium inclusions, this package suits first home buyers, growing families, and investors alike, all locked in at one all-inclusive price. Key Features: - Total price: $843,500 (Land $438,000 + Build $405,500) - Land size: 313m² - Home size: 19.7sq - 4 bedrooms, 2 bathrooms, 2 car garage - Master suite with walk-in robe and ensuite, plus a second walk-in robe to Bedroom 2 - Separate media room and open-plan kitchen, dining and living - 40mm Caesarstone benchtops to kitchen, Bosch appliances including dishwasher - Estimated title: Q2 2027 If you're buying your first home: This floorplan offers genuine four-bedroom family living without the stress of coordinating
Request Details
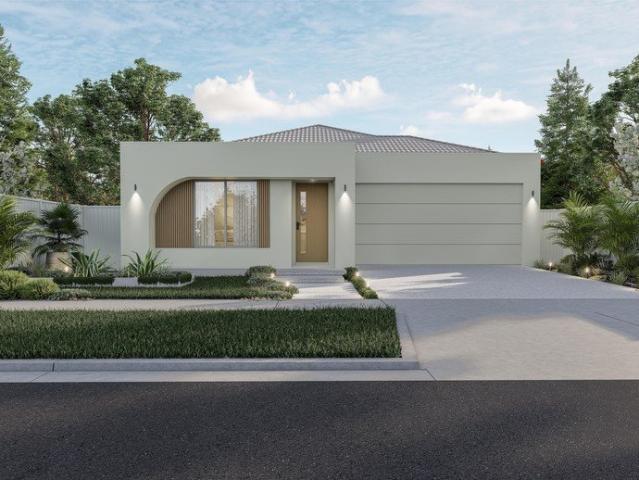
A Spacious Family Retreat on 598sqm
View photo
House · for sale
Request Details
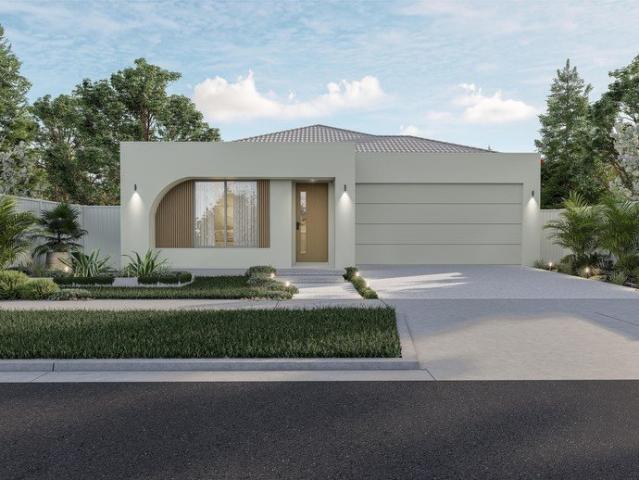
A Spacious Family Retreat on 598sqm
Cranbourne North
· 4 Bedrooms · 2 Baths · House
· Equipped kitchen
Cranbourne North · 4 Bedrooms · 2 Baths · House · Equipped kitchen
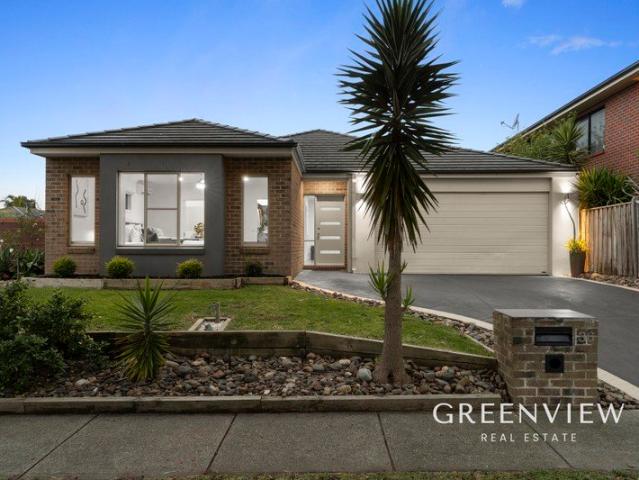
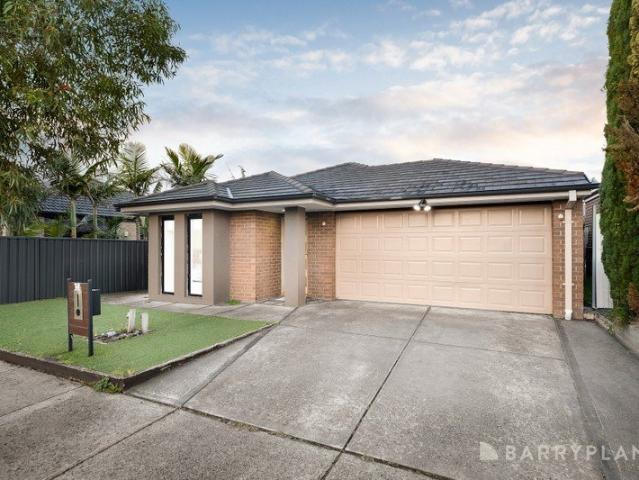
Positioned in a sought-after pocket of Cranbourne North, 36 Yorkshire Drive offers an impressive combination of space, comfort and lifestyle appeal, set on a generous 598sqm (approx.) allotment. Designed with family living in mind, the home provides multiple living zones, four bedrooms and an abundance of indoor and outdoor space, making it an ideal choice for growing families, entertainers and those seeking room to spread out. At the heart of the home is the beautifully appointed kitchen, featuring brand-new stone benchtops, ample cabinetry, quality appliances and a large breakfast bar overlooking the expansive open-plan living and dining area. Multiple windows allow plenty of natural light to filter through, creating a warm and inviting central hub for everyday living. The accommodation is equally impressive, with a spacious master bedroom featuring a walk-in robe and private ensuite, while three additional bedrooms are serviced by a central bathroom. The dedicated theatre room adds
Request Details
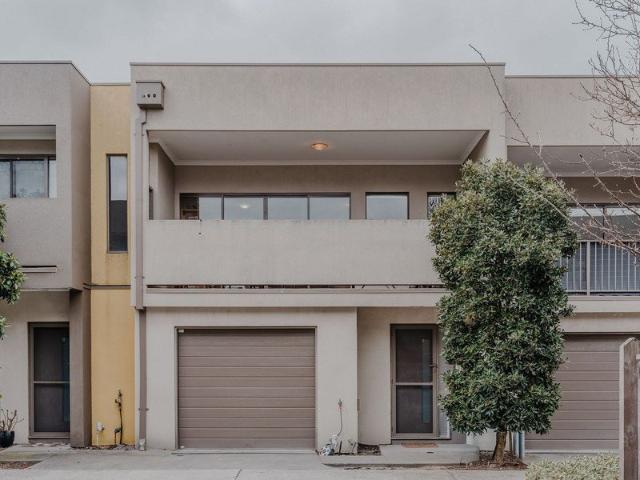
Spacious Family Living in a Prime Location!
View photo
House · for sale
Request Details
Spacious Family Living in a Prime Location!
Cranbourne North
· 4 Bedrooms · 2 Baths · House
· Equipped kitchen
Cranbourne North · 4 Bedrooms · 2 Baths · House · Equipped kitchen
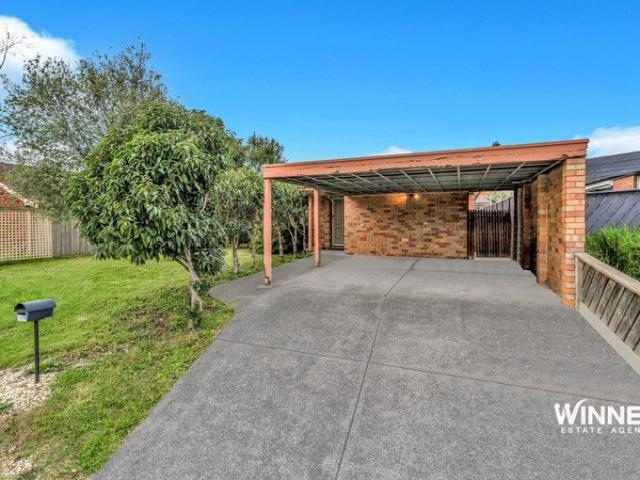
Perfectly positioned in a sought-after location and within easy reach of schools, shopping centres, public transport, parks, and everyday conveniences, this spacious family home presents an outstanding opportunity for homeowners and investors alike. Set on a generous allotment with the added benefit of side access, there is ample space to securely accommodate a boat, caravan, trailer, or additional vehicles. Offering comfort, functionality, and endless potential, this is a property that will appeal to buyers looking for both lifestyle and future value. Upon entry, you are welcomed by a warm and inviting interior featuring a spacious master bedroom complete with a full ensuite, while three additional bedrooms with built-in robes provide comfortable accommodation for the growing family. Multiple living zones, including formal and informal living areas, create the perfect balance of relaxation and entertaining space. At the heart of the home, the well-appointed kitchen overlooks the livin
Request Details
Fully Renovated Luxury Living in the Heart of Cranbourne North
View photo
Apartment · for sale
Request Details
Fully Renovated Luxury Living in the Heart of Cranbourne North
Cranbourne North
· 3 Bedrooms · 2 Baths · Apartment
· Equipped kitchen
Cranbourne North · 3 Bedrooms · 2 Baths · Apartment · Equipped kitchen
Experience contemporary living at its finest with this beautifully fully renovated residence, perfectly positioned in one of Cranbourne North's most convenient and family-friendly pockets. Offering an exceptional blend of style, comfort, and functionality, this stunning home features 3 generous bedrooms, 2 beautifully appointed bathrooms, and quality finishes throughout. Every detail has been thoughtfully designed, allowing you to simply move in and enjoy. The light-filled open-plan living and dining area seamlessly connects to a modern designer kitchen, creating the perfect space for everyday living and entertaining. With its low-maintenance layout and premium renovations, this home is ideal for first-home buyers, downsizers, young families, or astute investors seeking a quality property in a high-demand location. Property Features Fully renovated throughout 3 spacious bedrooms 2 modern bathrooms Stylish kitchen Open-plan living and dining Quality fixtures and finishes Low-maintenance
Request Details
Imagine Finally Having Room for the Whole Family Can You Picture It?
View photo
House · for sale
Request Details
Imagine Finally Having Room for the Whole Family Can You Picture It?
Cranbourne North
· 5 Bedrooms · 2 Baths · House
· Equipped kitchen
Cranbourne North · 5 Bedrooms · 2 Baths · House · Equipped kitchen
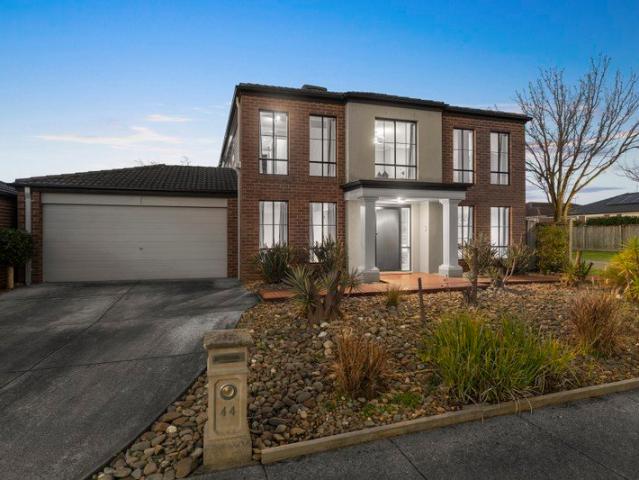
Why we're obsessed with 44 Von Nida Drive, Cranbourne North: From the moment you arrive, this is a home that feels made for family life. The proud double-storey façade creates an impressive first impression, while inside, generous proportions and a versatile floorplan deliver something increasingly hard to find - genuine space for the whole family. Beautifully maintained and clearly cared for, the home offers five bedrooms, two bathrooms plus a powder room and four separate living areas across two levels. Whether it's teenagers wanting their own space, younger children needing somewhere to play, or parents looking for a quiet place to unwind, everyone can find their own corner without compromising on the areas that bring the family together. At the heart of the home, the spacious kitchen overlooks the dining and everyday living zones, creating an easy connection for meals, conversation and entertaining. Multiple downstairs living spaces provide flexibility for both formal and relaxed o
Request Details
Family Comfort with Low Maintenance Living
View photo
House · for sale
Request Details
Family Comfort with Low Maintenance Living
Cranbourne North
· 3 Bedrooms · 2 Baths · House
· Parking
Cranbourne North · 3 Bedrooms · 2 Baths · House · Parking
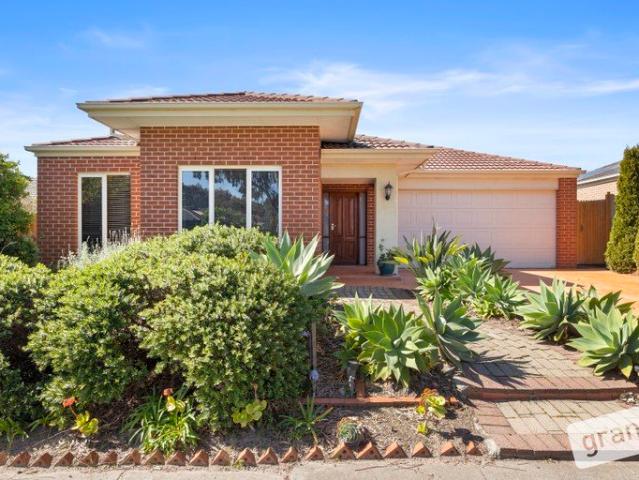
Family Comfort with Low-Maintenance Living Welcome to 14 Karlson Way, Cranbourne North-a beautifully maintained and low-maintenance home designed for comfortable family living. Featuring three spacious bedrooms, two bathrooms and a double-car garage, this inviting property offers the perfect combination of practicality, comfort and convenience. Ideally positioned within walking distance of local playgrounds, Kala Primary School and Alkira Secondary College, the home is perfectly suited to growing families. The Avenue Village Shopping Centre is also only 1.7 kilometres away, providing easy access to supermarkets, cafés, restaurants and everyday essentials. Key features include: Three spacious bedrooms Two well-appointed bathrooms Double-car garage Low-maintenance home and surrounds Walking distance to local playgrounds Approximately 350m to Kala Primary School Approximately 950m to Alkira Secondary College Approximately 1.7 kilometres from The Avenue Village Shopping Centre: All informa
Request Details
The Complete Family Package in the Sierra Estate
View photo
House · for sale
Request Details
The Complete Family Package in the Sierra Estate
Cranbourne North
· 4 Bedrooms · 2 Baths · House
· Equipped kitchen
Cranbourne North · 4 Bedrooms · 2 Baths · House · Equipped kitchen
Positioned in the highly sought-after Sierra Estate in Cranbourne North, this impressive four-bedroom plus study home offers an outstanding combination of space, style and family living. Perfectly positioned to embrace the very best of Cranbourne North, this enviable location is within walking distance of Sierra Walk Reserve and playground, Cranbourne Springhill Shopping Centre and surrounding parklands, while offering easy access to the Casey Central Shopping Centre and Casey Fields Sporting Precinct as well as popular schools - placing an exceptional family lifestyle right at your doorstep. Stepping inside, high ceilings and generous proportions create an immediate sense of space. The heart of the home is the expansive open-plan kitchen, dining, lounge and family area, featuring a large stone island bench, gas hotplates, dishwasher, electric oven, steam oven and walk-in pantry. The living space flows effortlessly through timber bi-fold doors to an enclosed decked alfresco, creating t
Request Details
Triple Unit Opportunity Close to Train Station
View photo
Apartment · for sale
Request Details
Triple Unit Opportunity Close to Train Station
Cranbourne North
· 3 Bedrooms · 2 Baths · Apartment
· Parking
Cranbourne North · 3 Bedrooms · 2 Baths · Apartment · Parking
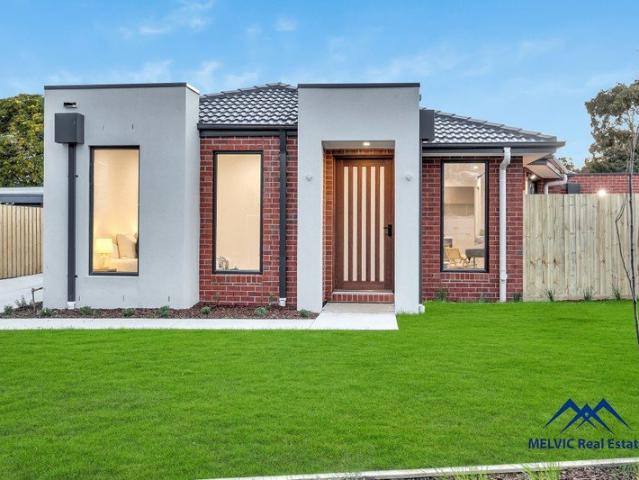
Welcome to 9 Ellery Court, Cranbourne North an exciting opportunity to secure one of three brand-new homes in a peaceful court location, perfectly positioned for first home buyers, downsizers, investors, and growing families alike. Thoughtfully designed for comfortable modern living, each residence offers three spacious bedrooms, two stylish bathrooms including a private master ensuite, open-plan living and dining areas, contemporary kitchens, and low-maintenance outdoor spaces. Positioned in one of Cranbourne North's most established and family-friendly pockets, you'll enjoy easy access to schools, childcare centers, shopping centers, parks, sporting facilities, public transport, and major arterial roads connecting you throughout Melbourne. Whether you're looking for your first home, a quality investment, or a low-maintenance lifestyle, these brand-new residences offer exceptional value and modern convenience. Unit Description: 3 Bedrooms Master with Ensuite 2 Bathrooms Single Garage
Request Details
Imagine Prime Lifestyle Opportunity with Future Potential on Expansive Landholding. Can you picture it?
View photo
House · for sale
Request Details
Updated
Imagine Prime Lifestyle Opportunity with Future Potential on Expansive Landholding. Can you picture it?
Cranbourne North
· 4 Bedrooms · 2 Baths · House
· Fireplace
Cranbourne North · 4 Bedrooms · 2 Baths · House · Fireplace
Positioned within one of Cranbourne North's rapidly evolving growth corridors, this substantial property presents an outstanding opportunity for families, investors and developers alike, combining comfortable living today with exceptional future potential on a generous allotment of approximately 1,944sqm (approx.). Perfectly located opposite parkland and surrounded by established amenities, the property delivers both lifestyle convenience and long-term upside in a highly sought-after setting. Constructed in classic brick veneer with a combination of Colourbond and tin roofing, the home offers solid foundations complemented by spacious interiors featuring impressive 2.7-metre ceiling heights throughout the main living zones, enhancing natural light and overall sense of space. Inside, the residence unfolds into a welcoming living area highlighted by a charming open fireplace, creating a warm focal point for family gatherings. The adjoining dining area connects seamlessly with the home's
Request Details
The Toorak offers you everything you need in a new home
View photo
Terraced House · for sale
Request Details
The Toorak offers you everything you need in a new home
Cranbourne North
· 4 Bedrooms · 2 Baths · Terraced House
Cranbourne North · 4 Bedrooms · 2 Baths · Terraced House
Woodhaven is an exciting new community in the heart of Cranbourne North. Set amongst a canopy of beautiful mature trees, a backdrop of pristine natural landscapes and a world of convenient amenity, this is where you create a home. No matter whether you are a first home buyer or looking to upgrade to your forever home, Woodhaven is a community that turns dreams into reality. Offering a diverse selection of land lots, house and land packages and townhomes, all set amongst a beautiful, verdant landscape, there is truly something to suit everyone. Nestled within the vibrant suburb of Cranbourne North, Woodhaven offers a unique opportunity to create your home in an established community, with a range of quality amenity right on your doorstep. Perfectly blending peaceful serenity with ultimate convenience, Woodhaven will place its residents at the heart of it all. From local shops and schools to nearby eateries and parks, you can be sure that what you need is never far away. The grand design
Request Details
Create your new home in the heart of Cranbourne North Woodhaven Estate is coming
View photo
Terraced House · for sale
Request Details
Create your new home in the heart of Cranbourne North Woodhaven Estate is coming
Cranbourne North
· 4 Bedrooms · 2 Baths · Terraced House
Cranbourne North · 4 Bedrooms · 2 Baths · Terraced House
Woodhaven is an exciting new community in the heart of Cranbourne North. Set amongst a canopy of beautiful mature trees, a backdrop of pristine natural landscapes and a world of convenient amenity, this is where you create a home. No matter whether you are a first home buyer or looking to upgrade to your forever home, Woodhaven is a community that turns dreams into reality. Offering a diverse selection of land lots, house and land packages and townhomes, all set amongst a beautiful, verdant landscape, there is truly something to suit everyone. Nestled within the vibrant suburb of Cranbourne North, Woodhaven offers a unique opportunity to create your home in an established community, with a range of quality amenity right on your doorstep. Perfectly blending peaceful serenity with ultimate convenience, Woodhaven will place its residents at the heart of it all. From local shops and schools to nearby eateries and parks, you can be sure that what you need is never far away. A brand new home
Request Details
Contemporary Living with Space to Spare
View photo
House · for sale
Request Details
Contemporary Living with Space to Spare
Cranbourne North
· 4 Bedrooms · 2 Baths · House
· Garden · Fireplace · Equipped kitchen
Cranbourne North · 4 Bedrooms · 2 Baths · House · Garden · Fireplace · Equipped kitchen
Beautifully presented and thoughtfully designed, this contemporary four-bedroom home offers spacious, light-filled interiors, multiple living areas and a well-zoned floorplan, complemented by inviting outdoor entertaining and a convenient Cranbourne North location. Set behind a modern facade, the home opens to a welcoming entry with the master suite privately positioned at the front, featuring a walk-in robe and ensuite with double vanity and oversized shower. Three further bedrooms, each with built-in robes, are arranged through the home and share a central family bathroom with a separate toilet. The expansive open-plan kitchen, dining and family area is a standout, with high ceilings, timber-look flooring and broad windows creating a wonderful sense of light and space. A contemporary gas log fireplace adds warmth and character, while sliding doors extend the living area to a covered alfresco and secure backyard with a generous stretch of lawn. Overlooking the main living zone, the we
Request Details
Mimosa Home & Land More Value!
View photo
Terraced House · for sale
Request Details
Mimosa Home & Land More Value!
Cranbourne North
· 4 Bedrooms · 2 Baths · Terraced House
· Parking
Cranbourne North · 4 Bedrooms · 2 Baths · Terraced House · Parking
Mimosa Home & Land More Value!Enquire with Adam on 0439 779 909.The Leemore 221 is packaged on a 350 m² lot facing east in Woodhaven Estate in Cranbourne North.Confidence: 50-Year Mimosa Homes Structural WarrantyFixed site costs. Option for turnkey: gardens, fencing, paths, etc 2550 mm ceilings. Downlights throughout. Vitreous compact benchtops. Timber-Look Laminate or Tiles plus Carpeted Areas Recycled water3-phase powerEvaporative cooling or 2 split systemsInduction cooktop, built-in oven, heat pumpSemi-floating vanities (double to ensuite) & tiled shower basesQuick-slide robe doorsInternal garage access with 2 garage door remotes2 TV points, 2 phone/data points. Towel & toilet-roll holders includedTermite Management SystemPart A (slab), Part B (external)Eligible first-time home buyers can inquire about no stamp duty and a $10,000 government grant option.Disclaimer:All plans & facades are provided for illustrative purposes only & are subject to change. Mimosa Homes reserves the right
Request Details
Mimosa Home & Land More Value!
View photo
Terraced House · for sale
Request Details
Mimosa Home & Land More Value!
Cranbourne North
· 4 Bedrooms · 2 Baths · Terraced House
· Parking
Cranbourne North · 4 Bedrooms · 2 Baths · Terraced House · Parking
Mimosa Home & Land More Value!Enquire with Adam on 0439 779 909.The Archie 226 is packaged on a 350 m² lot facing north in Woodhaven Estate in Cranbourne North.Confidence: 50-Year Mimosa Homes Structural WarrantyFixed site costs. Option for turnkey: gardens, fencing, paths, etc 2550 mm ceilings. Downlights throughout. Vitreous compact benchtops. Timber-Look Laminate or Tiles plus Carpeted Areas Recycled water3-phase powerEvaporative cooling or 2 split systemsInduction cooktop, built-in oven, heat pumpSemi-floating vanities (double to ensuite) & tiled shower basesQuick-slide robe doorsInternal garage access with 2 garage door remotes2 TV points, 2 phone/data points. Towel & toilet-roll holders includedTermite Management SystemPart A (slab), Part B (external)Eligible first-time home buyers can inquire about no stamp duty and a $10,000 government grant option.Disclaimer:All plans & facades are provided for illustrative purposes only & are subject to change. Mimosa Homes reserves the right
Request Details
Mimosa Home & Land More Value!
View photo
Terraced House · for sale
Request Details
Mimosa Home & Land More Value!
Cranbourne North
· 4 Bedrooms · 2 Baths · Terraced House
· Parking
Cranbourne North · 4 Bedrooms · 2 Baths · Terraced House · Parking
Mimosa Home & Land More Value!Enquire with Adam on 0439 779 909.The Aspendale 226 is packaged on a 350 m² lot facing north in Woodhaven Estate in Cranbourne North.Confidence: 50-Year Mimosa Homes Structural WarrantyFixed site costs. Option for turnkey: gardens, fencing, paths, etc 2550 mm ceilings. Downlights throughout. Vitreous compact benchtops. Timber-Look Laminate or Tiles plus Carpeted Areas Recycled water3-phase powerEvaporative cooling or 2 split systemsInduction cooktop, built-in oven, heat pumpSemi-floating vanities (double to ensuite) & tiled shower basesQuick-slide robe doorsInternal garage access with 2 garage door remotes2 TV points, 2 phone/data points. Towel & toilet-roll holders includedTermite Management SystemPart A (slab), Part B (external)Eligible first-time home buyers can inquire about no stamp duty and a $10,000 government grant option.Disclaimer:All plans & facades are provided for illustrative purposes only & are subject to change. Mimosa Homes reserves the ri
Request Details
Mimosa Homes Proudly Presents the Kallista 226
View photo
Terraced House · for sale
Request Details
Mimosa Homes Proudly Presents the Kallista 226
Cranbourne North
· 4 Bedrooms · 2 Baths · Terraced House
· Parking
Cranbourne North · 4 Bedrooms · 2 Baths · Terraced House · Parking
Mimosa Home & Land More Value!Enquire with Adam on 0439 779 909.The Kallista 226 is packaged on a 350 m² lot facing north in Woodhaven Estate in Cranbourne North.Confidence: 50-Year Mimosa Homes Structural WarrantyFixed site costs. Option for turnkey: gardens, fencing, paths, etc 2550 mm ceilings. Downlights throughout. Vitreous compact benchtops. Timber-Look Laminate or Tiles plus Carpeted Areas Recycled water3-phase powerEvaporative cooling or 2 split systemsInduction cooktop, built-in oven, heat pumpSemi-floating vanities (double to ensuite) & tiled shower basesQuick-slide robe doorsInternal garage access with 2 garage door remotes2 TV points, 2 phone/data points. Towel & toilet-roll holders includedTermite Management SystemPart A (slab), Part B (external)Eligible first-time home buyers can inquire about no stamp duty and a $10,000 government grant option.Disclaimer:All plans & facades are provided for illustrative purposes only & are subject to change. Mimosa Homes reserves the rig
Request Details
Imagine Room to live, work and entertain can you picture it?
View photo
House · for sale
Request Details
Imagine Room to live, work and entertain can you picture it?
Cranbourne North
· 4 Bedrooms · 2 Baths · House
· Equipped kitchen
Cranbourne North · 4 Bedrooms · 2 Baths · House · Equipped kitchen
Why we're obsessed with this Cranbourne North home: From the moment you arrive, there's an immediate sense that this is a home designed with family life in mind. With four bedrooms, two bathrooms, multiple living zones and an impressive outdoor entertaining space, there's room for everyone to spread out, come together and enjoy the way they live. Inside, the open-plan design creates a welcoming heart of the home, with the kitchen overlooking the main living and dining areas so you're always connected to what's happening around you. Whether it's busy weekday mornings, family dinners or entertaining friends, this is a space that makes everyday living feel effortless. The kitchen is both practical and inviting, featuring stainless steel appliances, a dual built-in sink, built-in pantry and plenty of room to prepare and enjoy meals while still being part of the conversation. And when everyone needs their own space, this home delivers. A separate living area at the front of the home provide
Request Details
Mimosa Home & Land More Value!
View photo
Terraced House · for sale
Request Details
Mimosa Home & Land More Value!
Cranbourne North
· 4 Bedrooms · 2 Baths · Terraced House
· Parking
Cranbourne North · 4 Bedrooms · 2 Baths · Terraced House · Parking
Mimosa Home & Land More Value!Enquire with Adam on 0439 779 909.The Montrose 182 is packaged on a 313 m² lot facing west in Woodhaven Estate in Cranbourne North.Confidence: 50-Year Mimosa Homes Structural WarrantyFixed site costs. Option for turnkey: gardens, fencing, paths, etc 2550 mm ceilings. Downlights throughout. Vitreous compact benchtops. Timber-Look Laminate or Tiles plus Carpeted Areas Recycled water3-phase powerEvaporative cooling or 2 split systemsInduction cooktop, built-in oven, heat pumpSemi-floating vanities (double to ensuite) & tiled shower basesQuick-slide robe doorsInternal garage access with 2 garage door remotes2 TV points, 2 phone/data points. Towel & toilet-roll holders includedTermite Management SystemPart A (slab), Part B (external)Eligible first-time home buyers can inquire about no stamp duty and a $10,000 government grant option.Disclaimer:All plans & facades are provided for illustrative purposes only & are subject to change. Mimosa Homes reserves the righ
Request Details
Mimosa Home & Land More Value!
View photo
Terraced House · for sale
Request Details
Mimosa Home & Land More Value!
Cranbourne North
· 4 Bedrooms · 2 Baths · Terraced House
· Parking
Cranbourne North · 4 Bedrooms · 2 Baths · Terraced House · Parking
Mimosa Home & Land More Value!Enquire with Adam on 0439 779 909.The Enfield 201 is packaged on a 313 m² lot facing west in Woodhaven Estate in Cranbourne North.Confidence: 50-Year Mimosa Homes Structural WarrantyFixed site costs. Option for turnkey: gardens, fencing, paths, etc 2550 mm ceilings. Downlights throughout. Vitreous compact benchtops. Timber-Look Laminate or Tiles plus Carpeted Areas Recycled water3-phase powerEvaporative cooling or 2 split systemsInduction cooktop, built-in oven, heat pumpSemi-floating vanities (double to ensuite) & tiled shower basesQuick-slide robe doorsInternal garage access with 2 garage door remotes2 TV points, 2 phone/data points. Towel & toilet-roll holders includedTermite Management SystemPart A (slab), Part B (external)Eligible first-time home buyers can inquire about no stamp duty and a $10,000 government grant option.Disclaimer:All plans & facades are provided for illustrative purposes only & are subject to change. Mimosa Homes reserves the right
Request Details
Mimosa Home & Land More Value!
View photo
Terraced House · for sale
Request Details
Mimosa Home & Land More Value!
Cranbourne North
· 4 Bedrooms · 2 Baths · Terraced House
· Parking
Cranbourne North · 4 Bedrooms · 2 Baths · Terraced House · Parking
Mimosa Home & Land More Value!Enquire with Adam on 0439 779 909.The Chelsea 200 is packaged on a 313 m² lot facing west in Woodhaven Estate in Cranbourne North.Confidence: 50-Year Mimosa Homes Structural WarrantyFixed site costs. Option for turnkey: gardens, fencing, paths, etc 2550 mm ceilings. Downlights throughout. Vitreous compact benchtops. Timber-Look Laminate or Tiles plus Carpeted Areas Recycled water3-phase powerEvaporative cooling or 2 split systemsInduction cooktop, built-in oven, heat pumpSemi-floating vanities (double to ensuite) & tiled shower basesQuick-slide robe doorsInternal garage access with 2 garage door remotes2 TV points, 2 phone/data points. Towel & toilet-roll holders includedTermite Management SystemPart A (slab), Part B (external)Eligible first-time home buyers can inquire about no stamp duty and a $10,000 government grant option.Disclaimer:All plans & facades are provided for illustrative purposes only & are subject to change. Mimosa Homes reserves the right
Request Details
Mimosa Home & Land More Value!
View photo
Terraced House · for sale
Request Details
Mimosa Home & Land More Value!
Cranbourne North
· 4 Bedrooms · 2 Baths · Terraced House
· Parking
Cranbourne North · 4 Bedrooms · 2 Baths · Terraced House · Parking
Mimosa Home & Land More Value!Enquire with Adam on 0439 779 909.The Cosgrove 225 is packaged on a 350 m² lot facing east in Woodhaven Estate in Cranbourne North.Confidence: 50-Year Mimosa Homes Structural WarrantyFixed site costs. Option for turnkey: gardens, fencing, paths, etc 2550 mm ceilings. Downlights throughout. Vitreous compact benchtops. Timber-Look Laminate or Tiles plus Carpeted Areas Recycled water3-phase powerEvaporative cooling or 2 split systemsInduction cooktop, built-in oven, heat pumpSemi-floating vanities (double to ensuite) & tiled shower basesQuick-slide robe doorsInternal garage access with 2 garage door remotes2 TV points, 2 phone/data points. Towel & toilet-roll holders includedTermite Management SystemPart A (slab), Part B (external)Eligible first-time home buyers can inquire about no stamp duty and a $10,000 government grant option.Disclaimer:All plans & facades are provided for illustrative purposes only & are subject to change. Mimosa Homes reserves the righ
Request Details
Mimosa Home & Land More Value!
View photo
Terraced House · for sale
Request Details
Mimosa Home & Land More Value!
Cranbourne North
· 4 Bedrooms · 2 Baths · Terraced House
· Parking
Cranbourne North · 4 Bedrooms · 2 Baths · Terraced House · Parking
Mimosa Home & Land More Value!Enquire with Adam on 0439 779 909.The Cosgrove 225 is packaged on a 350 m² lot facing east in Woodhaven Estate in Cranbourne North.Confidence: 50-Year Mimosa Homes Structural WarrantyFixed site costs. Option for turnkey: gardens, fencing, paths, etc 2550 mm ceilings. Downlights throughout. Vitreous compact benchtops. Timber-Look Laminate or Tiles plus Carpeted Areas Recycled water3-phase powerEvaporative cooling or 2 split systemsInduction cooktop, built-in oven, heat pumpSemi-floating vanities (double to ensuite) & tiled shower basesQuick-slide robe doorsInternal garage access with 2 garage door remotes2 TV points, 2 phone/data points. Towel & toilet-roll holders includedTermite Management SystemPart A (slab), Part B (external)Eligible first-time home buyers can inquire about no stamp duty and a $10,000 government grant option.Disclaimer:All plans & facades are provided for illustrative purposes only & are subject to change. Mimosa Homes reserves the righ
Request Details
Mimosa Home & Land More Value!
View photo
Terraced House · for sale
Request Details
Mimosa Home & Land More Value!
Cranbourne North
· 4 Bedrooms · 2 Baths · Terraced House
· Parking
Cranbourne North · 4 Bedrooms · 2 Baths · Terraced House · Parking
Mimosa Home & Land More Value!Enquire with Adam on 0439 779 909.The Archie 226 is packaged on a 350 m² lot facing west in Woodhaven Estate in Cranbourne North.Confidence: 50-Year Mimosa Homes Structural WarrantyFixed site costs. Option for turnkey: gardens, fencing, paths, etc 2550 mm ceilings. Downlights throughout. Vitreous compact benchtops. Timber-Look Laminate or Tiles plus Carpeted Areas Recycled water3-phase powerEvaporative cooling or 2 split systemsInduction cooktop, built-in oven, heat pumpSemi-floating vanities (double to ensuite) & tiled shower basesQuick-slide robe doorsInternal garage access with 2 garage door remotes2 TV points, 2 phone/data points. Towel & toilet-roll holders includedTermite Management SystemPart A (slab), Part B (external)Eligible first-time home buyers can inquire about no stamp duty and a $10,000 government grant option.Disclaimer:All plans & facades are provided for illustrative purposes only & are subject to change. Mimosa Homes reserves the right
Request Details
Mimosa Home & Land More Value!
View photo
Terraced House · for sale
Request Details
Mimosa Home & Land More Value!
Cranbourne North
· 4 Bedrooms · 2 Baths · Terraced House
· Parking
Cranbourne North · 4 Bedrooms · 2 Baths · Terraced House · Parking
Mimosa Home & Land More Value!Enquire with Adam on 0439 779 909.The Aspendale 226 is packaged on a 350 m² lot facing west in Woodhaven Estate in Cranbourne North.Confidence: 50-Year Mimosa Homes Structural WarrantyFixed site costs. Option for turnkey: gardens, fencing, paths, etc 2550 mm ceilings. Downlights throughout. Vitreous compact benchtops. Timber-Look Laminate or Tiles plus Carpeted Areas Recycled water3-phase powerEvaporative cooling or 2 split systemsInduction cooktop, built-in oven, heat pumpSemi-floating vanities (double to ensuite) & tiled shower basesQuick-slide robe doorsInternal garage access with 2 garage door remotes2 TV points, 2 phone/data points. Towel & toilet-roll holders includedTermite Management SystemPart A (slab), Part B (external)Eligible first-time home buyers can inquire about no stamp duty and a $10,000 government grant option.Disclaimer:All plans & facades are provided for illustrative purposes only & are subject to change. Mimosa Homes reserves the rig
Request Details
Mimosa Home & Land More Value!
View photo
Terraced House · for sale
Request Details
Mimosa Home & Land More Value!
Cranbourne North
· 4 Bedrooms · 2 Baths · Terraced House
· Parking
Cranbourne North · 4 Bedrooms · 2 Baths · Terraced House · Parking
Mimosa Home & Land More Value!Enquire with Adam on 0439 779 909.The Kallista 226 is packaged on a 363 m² lot facing north in Woodhaven Estate in Cranbourne North.Confidence: 50-Year Mimosa Homes Structural WarrantyFixed site costs. Option for turnkey: gardens, fencing, paths, etc 2550 mm ceilings. Downlights throughout. Vitreous compact benchtops. Timber-Look Laminate or Tiles plus Carpeted Areas Recycled water3-phase powerEvaporative cooling or 2 split systemsInduction cooktop, built-in oven, heat pumpSemi-floating vanities (double to ensuite) & tiled shower basesQuick-slide robe doorsInternal garage access with 2 garage door remotes2 TV points, 2 phone/data points. Towel & toilet-roll holders includedTermite Management SystemPart A (slab), Part B (external)Eligible first-time home buyers can inquire about no stamp duty and a $10,000 government grant option.Disclaimer:All plans & facades are provided for illustrative purposes only & are subject to change. Mimosa Homes reserves the rig
Request Details
FULL TURNKEY HOUSE & LAND PACKAGE Woodhaven Estate, Cranbourne North
View photo
Terraced House · for sale
Request Details
FULL TURNKEY HOUSE & LAND PACKAGE Woodhaven Estate, Cranbourne North
Cranbourne North
· 4 Bedrooms · 2 Baths · Terraced House
· Equipped kitchen
Cranbourne North · 4 Bedrooms · 2 Baths · Terraced House · Equipped kitchen
Your New Home. Fully Turnkey. Ready to Enjoy. Discover the perfect opportunity to build your brand-new dream home in the sought-after Woodhaven Estate This full turnkey house & land package is designed to make building your new home simple, transparent and stress-free with a comprehensive range of inclusions designed to give you everything you need from day one. FULL TURNKEY INCLUSIONS Quality façade and contemporary home design Site costs included Driveway included Landscaping included Fencing included Floor coverings throughout LED downlights Split-system heating & cooling Stone benchtops Stainless-steel appliances Designer kitchen finishes Quality bathroom and ensuite fittings Flyscreens Blinds Letterbox Clothesline NBN provisions
Request Details
FULL TURNKEY HOUSE & LAND PACKAGE WOODHAVEN ESTATE, CRANBOURNE NORTH
View photo
Terraced House · for sale
Request Details
FULL TURNKEY HOUSE & LAND PACKAGE WOODHAVEN ESTATE, CRANBOURNE NORTH
Cranbourne North
· 4 Bedrooms · 2 Baths · Terraced House
· Equipped kitchen
Cranbourne North · 4 Bedrooms · 2 Baths · Terraced House · Equipped kitchen
Your New Home. Fully Turnkey. Discover the perfect opportunity to build your brand-new dream home in the sought-after WOODHAVEN ESTATE CRANBOURNE NORTH. This full turnkey house & land package is designed to make building your new home simple, transparent and stress-free with a comprehensive range of inclusions designed to give you everything you need from day one. FULL TURNKEY INCLUSIONS Quality façade and contemporary home design Site costs included Driveway included Landscaping included Fencing included Floor coverings throughout LED downlights Split-system heating & cooling Stone benchtops Stainless-steel appliances Designer kitchen finishes Quality bathroom and ensuite fittings Flyscreens Blinds Letterbox Clothesline NBN provisions
Request Details
Contemporary Townhouse Living with a Spacious Balcony in Prime Cranbourne North
View photo
Townhouse · for sale
Request Details
Contemporary Townhouse Living with a Spacious Balcony in Prime Cranbourne North
Cranbourne North
· 2 Bedrooms · 2 Baths · Townhouse
· Balcony · Equipped kitchen
Cranbourne North · 2 Bedrooms · 2 Baths · Townhouse · Balcony · Equipped kitchen
Welcome to 6 Zeta Circuit, Cranbourne North, a stylish contemporary townhouse offering the perfect blend of modern living, comfort and convenience. With a spacious private balcony, low-maintenance courtyard and a practical floorplan, this home is an excellent opportunity for first-home buyers, couples, young families, professionals or investors. The home features two generously sized bedrooms, both offering excellent privacy and storage. The spacious master bedroom includes a built-in robe and private ensuite, while the second bedroom also features a built-in robe and access to its own bathroom, making the layout ideal for family members or guests. At the heart of the home is the well-appointed kitchen, featuring stainless-steel appliances, ample cupboard space and plenty of room for everyday meal preparation. The kitchen connects seamlessly with the light-filled open-plan living and dining area, creating a comfortable and inviting space for everyday living and entertaining. A standout
Request Details
View map Back to list

Get email alerts

Don't miss out: be the first to know about new properties

The alert was correctly created

On subscribing you accept the conditions of use and the privacy policy
Alert
Receive new ads in your inbox
Save this search
Receive alerts for new listings

We'll send you an email when we have new properties for: "Properties for sale in Cranbourne North"

The alert was correctly created

Narre Warren South
Cranbourne
Get email alerts and be the first to see new listings
Required field
On subscribing I accept the terms of the privacy policy
Perfect! You'll soon start receiving new listings via email
Alert
Receive an email when we have new ads for Properties for sale in Cranbourne North
Save this search
Filters

Bedrooms

Size (m²)

m²
m²

Price

$
$

Property type

Bathrooms

Clear all filters
Receive notifications when new entries are published.