2,914 properties for sale in Cranbourne North

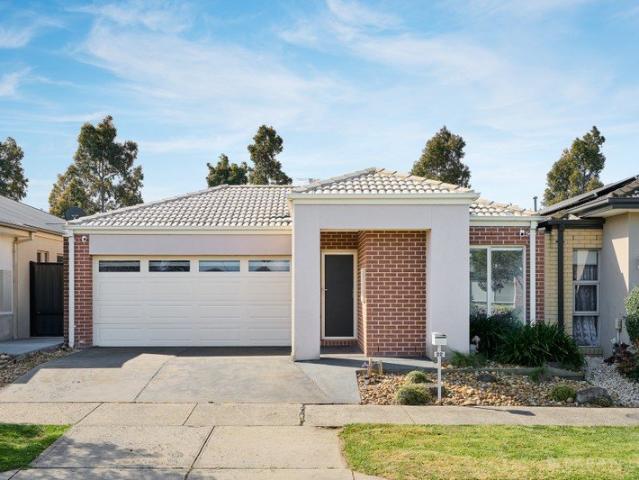
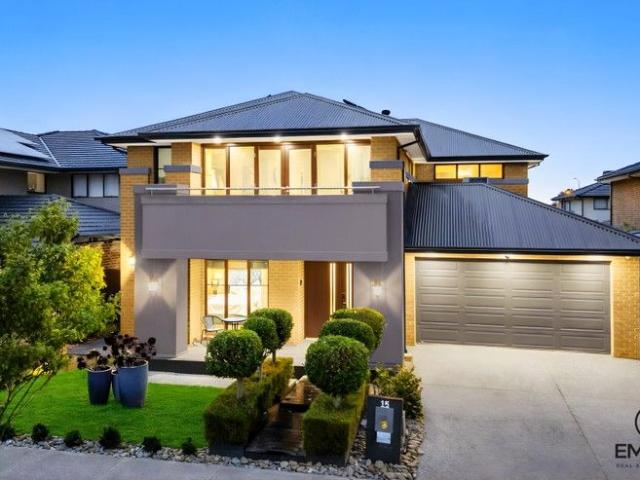
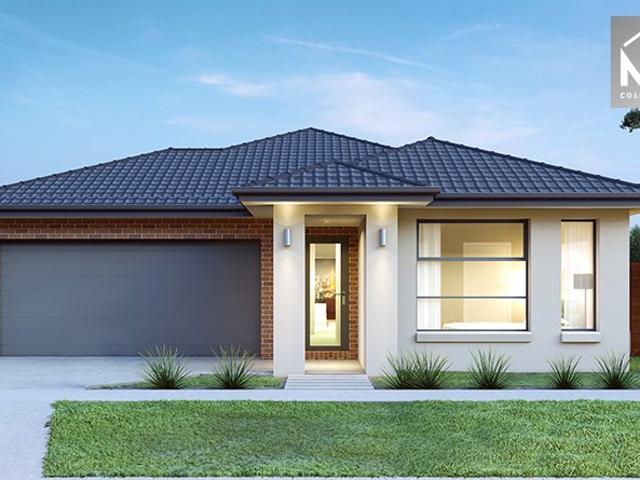
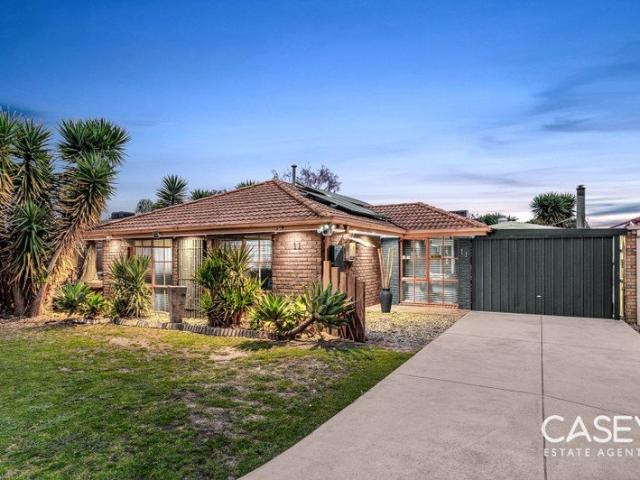
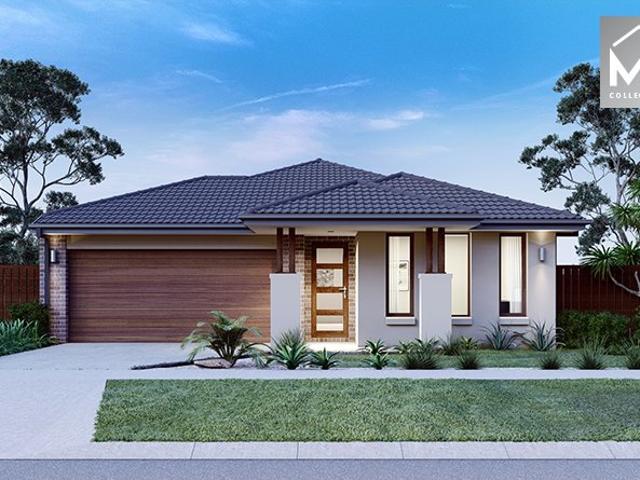
Mimosa Homes Proudly Presents the Churchill 220
View photo
Terraced House · for sale
Request Details
Mimosa Homes Proudly Presents the Churchill 220
Cranbourne North
· 4 Bedrooms · 2 Baths · Terraced House
· Equipped kitchen
Cranbourne North · 4 Bedrooms · 2 Baths · Terraced House · Equipped kitchen
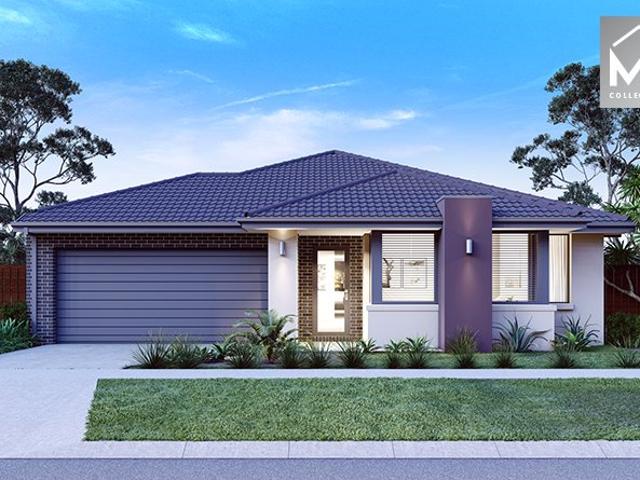
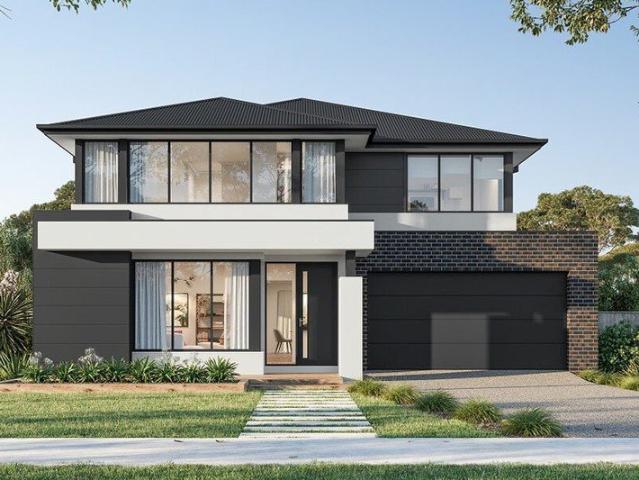
The Churchill 220 House and Land Package! Mimosa Homes New Added Value Inclusions: - 50 Year Structural Warranty! - Inclusive of site costs & connections with H1 class slab as per standard inclusions! - Quality floor coverings throughout entire home! - Higher ceilings 2550mm to ground floor! - Double Glazed Awning windows! - LED Downlights to entire home! - Fibre Optic Provision! - Vitrified Compact Surface benchtop to kitchen, bathroom & ensuite! - 900mm S/S upright oven and cook top with S/S canopy rangehood! - Stainless steel Dishwasher and Microwave with trim kit! - 7 star energy! - Flexible floor plans & so much more! CALL BUILDER DIRECT! All plans and facades are indicative only and may change. Mimosa Homes may amend plans, specifications, and prices without notice. Package prices are based on a standard facade, standard inclusions, and suitable land availability, excluding developer/estate requirements. Facade and inclusion images may show non standard items not included in the
Request Details
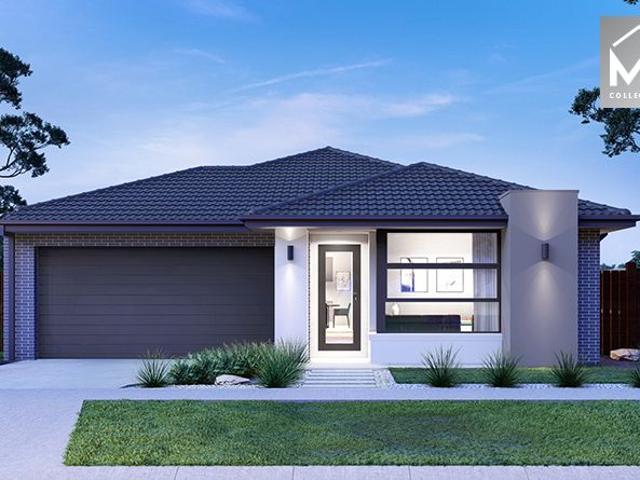
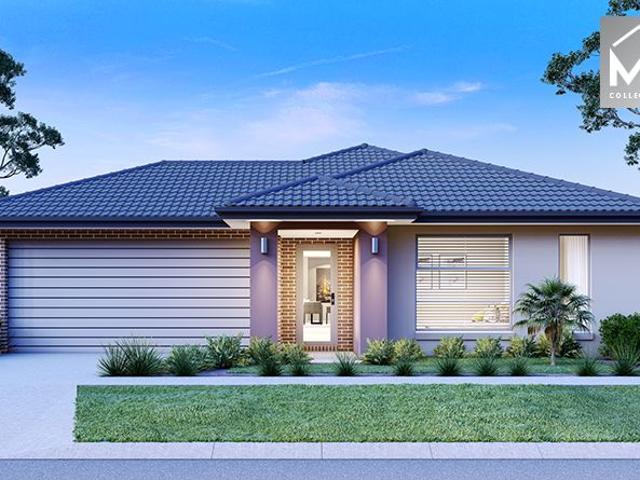
Mimosa Homes Proudly Presents the Chelsea 200
View photo
Terraced House · for sale
Request Details
Mimosa Homes Proudly Presents the Chelsea 200
Cranbourne North
· 4 Bedrooms · 2 Baths · Terraced House
· Equipped kitchen
Cranbourne North · 4 Bedrooms · 2 Baths · Terraced House · Equipped kitchen
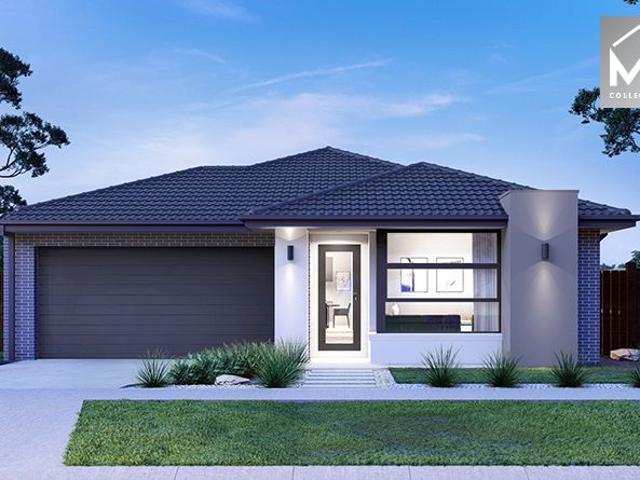
The Chelsea 200 House and Land Package! Mimosa Homes New Added Value Inclusions: - 50 Year Structural Warranty! - Inclusive of site costs & connections with H1 class slab as per standard inclusions! - Quality floor coverings throughout entire home! - Higher ceilings 2550mm to ground floor! - Double Glazed Awning windows! - LED Downlights to entire home! - Fibre Optic Provision! - Vitrified Compact Surface benchtop to kitchen, bathroom & ensuite! - 900mm S/S upright oven and cook top with S/S canopy rangehood! - Stainless steel Dishwasher and Microwave with trim kit! - 7 star energy! - Flexible floor plans & so much more! CALL BUILDER DIRECT! All plans and facades are indicative only and may change. Mimosa Homes may amend plans, specifications, and prices without notice. Package prices are based on a standard facade, standard inclusions, and suitable land availability, excluding developer/estate requirements. Facade and inclusion images may show non standard items not included in the pr
Request Details
Classic Ranch Style Living with Tradesman Friendly Versatility
View photo
House · for sale
Request Details
Classic Ranch Style Living with Tradesman Friendly Versatility
Cranbourne North
· 4 Bedrooms · 2 Baths · House
Cranbourne North · 4 Bedrooms · 2 Baths · House
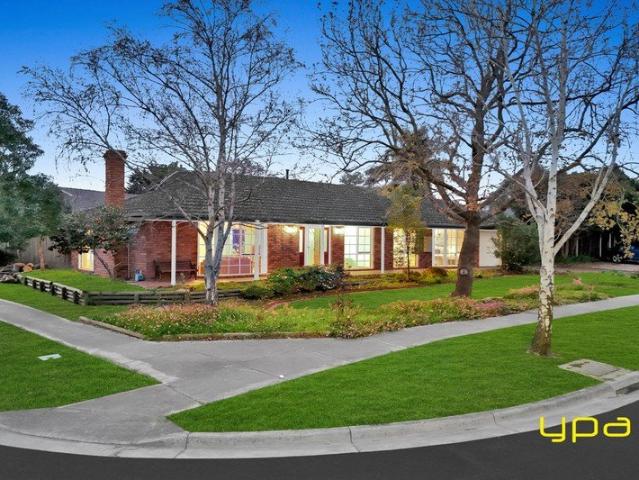
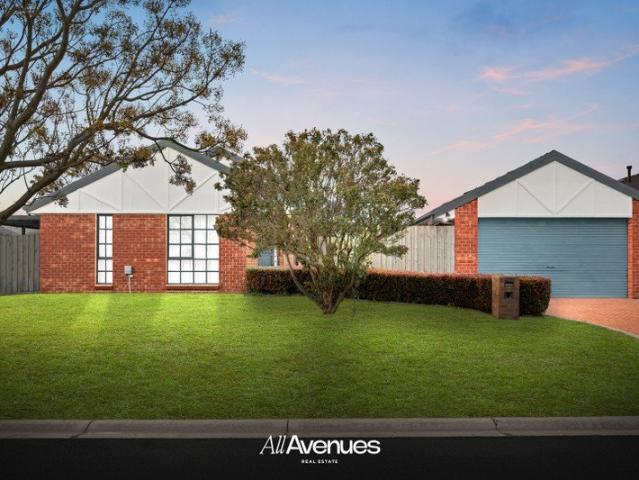
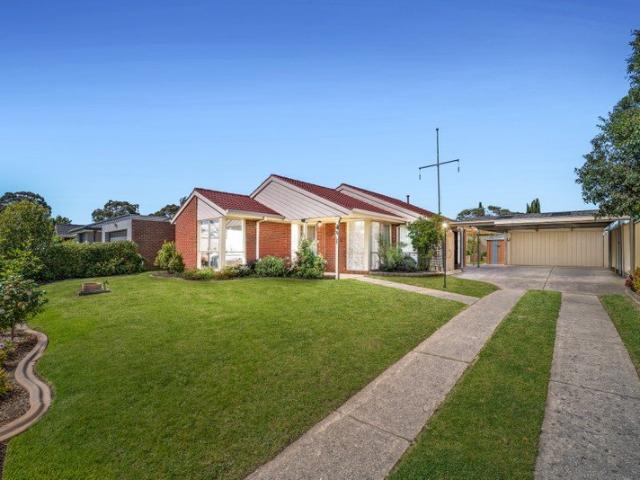
Combining single-level charm with rare functional utility, 100 Waverley Park Drive, Cranbourne North is a classic Homestead Ranch-style residence set on a prominent corner block. Featuring 4 bedrooms, 2 bathrooms, and 2 separate living zones, it offers the perfect mix of family comfort, massive outdoor entertaining, and genuine tradesman-friendly functionality. Classic Ranch Architecture: Single-story red brick design featuring a broad covered front verandah, timber bay windows, and a character brick chimney. Light, Air & Privacy: Unlike tightly sandwiched homes, the open corner position provides dual-street frontage, allowing maximum privacy, brilliant natural light, and fresh cross-breezes throughout. Flexible Living Options: Features 4 bedrooms with the option to convert an adjoining bedroom into a dedicated second living zone, kids' retreat, or media room. Includes a built-in bar area that easily doubles as a work-from-home study nook. Tradie-Friendly Setup: Tandem drive-through ga
Request Details
Low Maintenance, Modern Comfort Living
View photo
House · for sale
Request Details
Low Maintenance, Modern Comfort Living
Cranbourne North
· 3 Bedrooms · 1 Bath · House
· Parking
Cranbourne North · 3 Bedrooms · 1 Bath · House · Parking
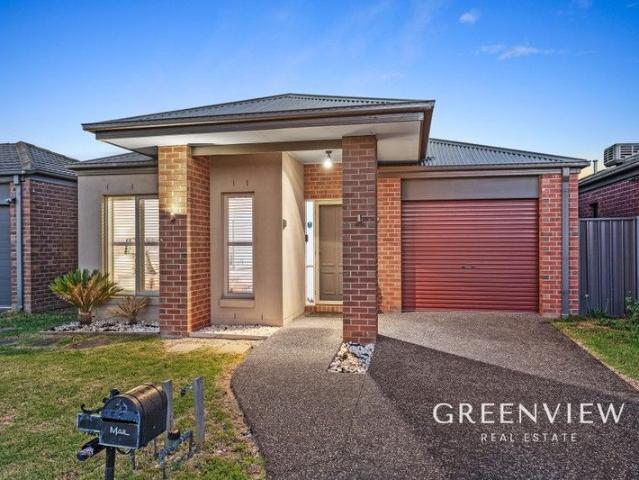
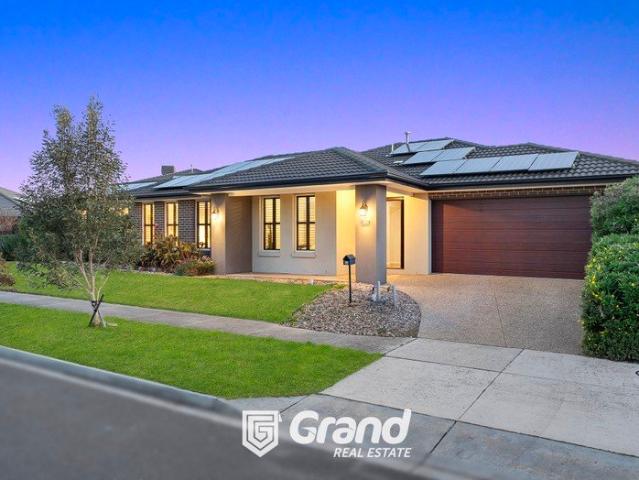
Perfectly positioned for effortless living, this contemporary 3 bedroom, 1 bathroom, single garage residence at 7 Gladiolus Circuit offers a seamless blend of style and functionality. From the moment you step through the porch and into the welcoming entry hall, the home's thoughtful layout reveals itself, leading you past a private master suite and into the heart of the home where light-filled open spaces await. The master bedroom serves as a sophisticated retreat at the front of the home, featuring elegant plantation shutters and a spacious walk-in robe. It is complemented by direct access to the crisp, modern bathroom, ensuring a private sanctuary for the heads of the household. Two additional bedrooms feature built-in robes and are serviced by the central family bathroom that boasts a separate bathtub and a separate shower. The adjacent laundry provides convenient external access, while the secure single garage offers internal entry directly into the home, making the grocery run a b
Request Details
LOCATION, CONVENIENCE AND FAMILY FUNCTIONALITY
View photo
House · for sale
Request Details
LOCATION, CONVENIENCE AND FAMILY FUNCTIONALITY
Cranbourne North
· 4 Bedrooms · 2 Baths · House
· Equipped kitchen
Cranbourne North · 4 Bedrooms · 2 Baths · House · Equipped kitchen
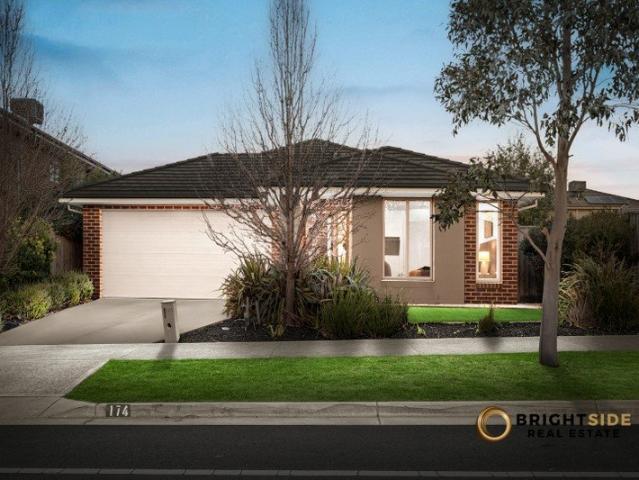
Set on an impressive 448sqm (approx.) parcel of land within a quiet and welcoming family neighbourhood, this well-maintained four-bedroom home delivers an excellent blend of comfort, functionality and lifestyle appeal. Ideally suited to first home buyers, families looking for more space, or investors seeking a strong opportunity, this property is perfectly positioned in a highly desirable pocket of Cranbourne North. The spacious master bedroom offers added privacy with its own ensuite and walk-in robe. Three further bedrooms provide plenty of room for family members or guests, each featuring built-in wardrobes. Moving further, you'll appreciate the inviting sense of space, with a light-filled first lounge just after the master bedroom area providing an ideal environment for relaxing and spending quality time with family and friends. At the heart of the home is a stylish and practical kitchen overlooking the open-plan living zone. It is equipped with quality stainless-steel appliances,
Request Details
Modern Comfort Meets First Home Buyer Appeal
View photo
House · for sale
Request Details
Modern Comfort Meets First Home Buyer Appeal
Cranbourne North
· 3 Bedrooms · 2 Baths · House
· Equipped kitchen
Cranbourne North · 3 Bedrooms · 2 Baths · House · Equipped kitchen
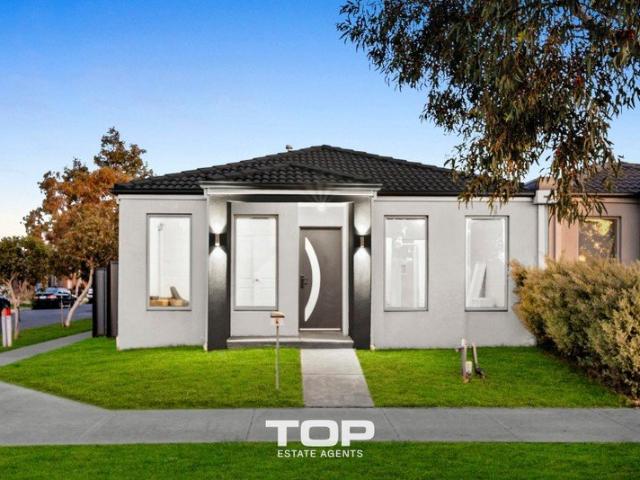
Perfectly positioned for those taking their first step into the property market, this beautifully presented three-bedroom home combines modern finishes, practical living spaces and low-maintenance living. The master bedroom features a walk-in robe and private ensuite, while the remaining bedrooms are fitted with built-in robes and are serviced by a central bathroom complete with a bathtub. At the heart of the home, the well-appointed kitchen showcases stone benchtops, stainless steel appliances, a dishwasher and stylish pendant lighting, flowing seamlessly into the adjoining family and dining areas. Additional features include a separate laundry, a combination of carpet and tiled flooring, ducted heating and low-maintenance gardens, making this an ideal opportunity for first-home buyers seeking a comfortable home with plenty of everyday convenience. The main features of the property: - 3 Bedrooms - 2 Bathrooms - Master bedroom with WIR - Ensuite - Remaining bedrooms with BIR - Central
Request Details
EFFORTLESS LIVING WITH PRIVATE MASTER RETREAT AND COVERED ALFRESCO DECKING
View photo
House · for sale
Request Details
Updated
EFFORTLESS LIVING WITH PRIVATE MASTER RETREAT AND COVERED ALFRESCO DECKING
Cranbourne North
· 3 Bedrooms · 2 Baths · House
· Equipped kitchen
Cranbourne North · 3 Bedrooms · 2 Baths · House · Equipped kitchen
Welcome to 22 Wilkiea Crescent, Cranbourne North, a bright and welcoming family sanctuary designed for effortless living and low-maintenance convenience in one of the area's most desirable pockets. From the moment you arrive, this beautifully maintained home captures attention with its clean modern street presence and neatly manicured front gardens. Inside, light-filled open-plan spaces flow seamlessly to create a warm atmosphere tailored for both everyday family life and relaxed weekend entertaining. At the heart of the home, a generous central living and dining area bathes in natural light, offering a versatile space to unwind or gather with guests. The adjacent kitchen combines style and functionality, equipped with quality appliances, generous bench space, and clever storage solutions to make family meal preparation effortless. Ducted heating throughout the home and ceiling fans in all three bedrooms ensure optimal comfort tailored to every season. The residence offers comfortable
Request Details
Henley Homes Masterpiece in Prime Location!
View photo
House · for sale
Request Details
Henley Homes Masterpiece in Prime Location!
Cranbourne North
· 5 Bedrooms · 3 Baths · House
· Balcony · Fireplace · Equipped kitchen
Cranbourne North · 5 Bedrooms · 3 Baths · House · Balcony · Fireplace · Equipped kitchen
This home has that WOW factor you have been searching for. Located in a sought-after Tulliallan Estate within close proximity to Tulliallan Primary School, Alkira Secondary College and only few minutes' drive to Berwick schools, shops, train station, medical centres and Monash Freeway is this family entertainer that is sure to impress. With its modern features and quality fixtures and fittings this home has everything you could ever want, boasting: - Five bedrooms - Luxury master bedroom with ensuite, his & her walk-in robe, powder room & balcony - Guest bedroom downstairs with bathroom - Spectacular kitchen featuring stainless steel appliances & Butler's pantry - Three separate living areas - Decked alfresco area for entertaining friends & family Other features include Ducted heating, evaporative cooling, high ceilings, split system, fireplace, stone bench-tops, tiled shower base, solar panels, security cameras, alarm system, upgraded wooden staircase, walk in robes to all bedrooms, S
Request Details
Mimosa Homes Proudly Presents the Leemore 221
View photo
Terraced House · for sale
Request Details
Mimosa Homes Proudly Presents the Leemore 221
Cranbourne North
· 4 Bedrooms · 2 Baths · Terraced House
· Equipped kitchen
Cranbourne North · 4 Bedrooms · 2 Baths · Terraced House · Equipped kitchen
The Leemore 221 House and Land Package! Mimosa Homes New Added Value Inclusions: - 50 Year Structural Warranty! - Inclusive of site costs & connections with H1 class slab as per standard inclusions! - Quality floor coverings throughout entire home! - Higher ceilings 2550mm to ground floor! - Double Glazed Awning windows! - LED Downlights to entire home! - Fibre Optic Provision! - Vitrified Compact Surface benchtop to kitchen, bathroom & ensuite! - 900mm S/S upright oven and cook top with S/S canopy rangehood! - Stainless steel Dishwasher and Microwave with trim kit! - 7 star energy! - Flexible floor plans & so much more! CALL BUILDER DIRECT! All plans and facades are indicative only and may change. Mimosa Homes may amend plans, specifications, and prices without notice. Package prices are based on a standard facade, standard inclusions, and suitable land availability, excluding developer/estate requirements. Facade and inclusion images may show non standard items not included in the pr
Request Details
Price dropped!
View photo
House · for sale
Request Details
Price dropped!
Cranbourne North
· 4 Bedrooms · 1 Bath · House
· Air conditioning
Cranbourne North · 4 Bedrooms · 1 Bath · House · Air conditioning
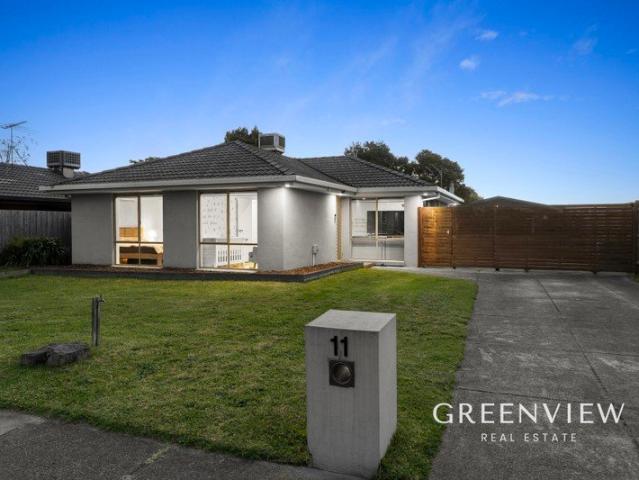
Tucked away in a peaceful, family-focused court surrounded by fantastic, friendly neighbors, 11 Mulberry Court combines everyday comfort, incredible versatility, and low-maintenance indoor-outdoor living. Beautifully presented with quality floorboards throughout and packed with eco-friendly features, this home is tailor-made for growing families, work-from-home professionals, or multi-generational living. The Home's Standout Features: - Quality Flooring & Climate Control: Warm timber floorboards flow throughout the home (with durable tiling in the bathroom). Stay cozy in winter with the authentic indoor Coonara wood heater, supplemented by year-round split-system air conditioning and ceiling fans in every room. - Solar Energy: Equipped with a solar panel system to keep power bills remarkably low. - Master Suite & Dual Living: A spacious master bedroom with an elegant feature wall and direct access to the central bathroom, paired with two separate living zones to give everyone their own
Request Details
Mimosa Homes Proudly Presents the Chelsea 200
View photo
Terraced House · for sale
Request Details
Mimosa Homes Proudly Presents the Chelsea 200
Cranbourne North
· 4 Bedrooms · 2 Baths · Terraced House
· Equipped kitchen
Cranbourne North · 4 Bedrooms · 2 Baths · Terraced House · Equipped kitchen
The Chelsea 200 House and Land Package! Mimosa Homes New Added Value Inclusions: - 50 Year Structural Warranty! - Inclusive of site costs & connections with H1 class slab as per standard inclusions! - Quality floor coverings throughout entire home! - Higher ceilings 2550mm to ground floor! - Double Glazed Awning windows! - LED Downlights to entire home! - Fibre Optic Provision! - Vitrified Compact Surface benchtop to kitchen, bathroom & ensuite! - 900mm S/S upright oven and cook top with S/S canopy rangehood! - Stainless steel Dishwasher and Microwave with trim kit! - 7 star energy! - Flexible floor plans & so much more! CALL BUILDER DIRECT! All plans and facades are indicative only and may change. Mimosa Homes may amend plans, specifications, and prices without notice. Package prices are based on a standard facade, standard inclusions, and suitable land availability, excluding developer/estate requirements. Facade and inclusion images may show non standard items not included in the pr
Request Details
Mimosa Home & Land True Value!
View photo
Terraced House · for sale
Request Details
Mimosa Home & Land True Value!
Cranbourne North
· 4 Bedrooms · 2 Baths · Terraced House
· Parking
Cranbourne North · 4 Bedrooms · 2 Baths · Terraced House · Parking
Mimosa Home & Land True Value!Enquire with Adam today on 0439 779 909The Archie 226 is packaged on a 350 m² lot facing north in Woodhaven Estate in Cranbourne North.Confidence: 50-Year Mimosa Homes Structural WarrantyFixed site costsRecycled water ilo solar3-phase powerBAL 12.5 if requiredEvaporative cooling or 2 split systemsInduction cooktop, built-in oven, and heat pumpTimber-Look Laminate, Carpet, and Floor TilesSemi-floating vanities (double to ensuite) & tiled shower basesQuick-slide robe doorsInternal garage access with 2 garage door remotes2 TV points, 2 phone/data points. Towel & toilet-roll holders includedTermite Management SystemPart A (slab), Part B (external)Eligible first-time home buyers can take advantage of no stamp duty and a $10,000 government grant.Disclaimer:All plans & facades are provided for illustrative purposes only & are subject to change. Mimosa Homes reserves the right to modify plans, specifications & prices without prior notice. Package prices are based
Request Details
Mimosa Home & Land True Value!
View photo
Terraced House · for sale
Request Details
Mimosa Home & Land True Value!
Cranbourne North
· 4 Bedrooms · 2 Baths · Terraced House
· Parking
Cranbourne North · 4 Bedrooms · 2 Baths · Terraced House · Parking
Mimosa Home & Land True Value!Enquire with Adam today on 0439 779 909The Aspendale 226 is packaged on a 350 m² lot facing north in Woodhaven Estate in Cranbourne North.Confidence: 50-Year Mimosa Homes Structural WarrantyFixed site costsRecycled water ilo solar3-phase powerBAL 12.5 if requiredEvaporative cooling or 2 split systemsInduction cooktop, built-in oven, and heat pumpTimber-Look Laminate, Carpet, and Floor TilesSemi-floating vanities (double to ensuite) & tiled shower basesQuick-slide robe doorsInternal garage access with 2 garage door remotes2 TV points, 2 phone/data points. Towel & toilet-roll holders includedTermite Management SystemPart A (slab), Part B (external)Eligible first-time home buyers can take advantage of no stamp duty and a $10,000 government grant.Disclaimer:All plans & facades are provided for illustrative purposes only & are subject to change. Mimosa Homes reserves the right to modify plans, specifications & prices without prior notice. Package prices are bas
Request Details
Mimosa Home & Land True Value!
View photo
Terraced House · for sale
Request Details
Mimosa Home & Land True Value!
Cranbourne North
· 4 Bedrooms · 2 Baths · Terraced House
· Parking
Cranbourne North · 4 Bedrooms · 2 Baths · Terraced House · Parking
Mimosa Home & Land True Value!Enquire with Adam today on 0439 779 909The Lyndale 159 is packaged on a 313 m² lot facing north in Woodhaven Estate in Cranbourne North.Confidence: 50-Year Mimosa Homes Structural WarrantyFixed site costsRecycled water ilo solar3-phase powerBAL 12.5 if requiredEvaporative cooling or 2 split systemsInduction cooktop, built-in oven, and heat pumpTimber-Look Laminate, Carpet, and Floor TilesSemi-floating vanities (double to ensuite) & tiled shower basesQuick-slide robe doorsInternal garage access with 2 garage door remotes2 TV points, 2 phone/data points. Towel & toilet-roll holders includedTermite Management SystemPart A (slab), Part B (external)Eligible first-time home buyers can take advantage of no stamp duty and a $10,000 government grant.Disclaimer:All plans & facades are provided for illustrative purposes only & are subject to change. Mimosa Homes reserves the right to modify plans, specifications & prices without prior notice. Package prices are based
Request Details
PREMIER LOCATION IN CLOSE PROXIMITY TO ALL DAILY ESSENTIALS HIGHLY MOTIVATED SELLERS!
View photo
House · for sale
Request Details
PREMIER LOCATION IN CLOSE PROXIMITY TO ALL DAILY ESSENTIALS HIGHLY MOTIVATED SELLERS!
Cranbourne North
· 4 Bedrooms · 2 Baths · House
Cranbourne North · 4 Bedrooms · 2 Baths · House
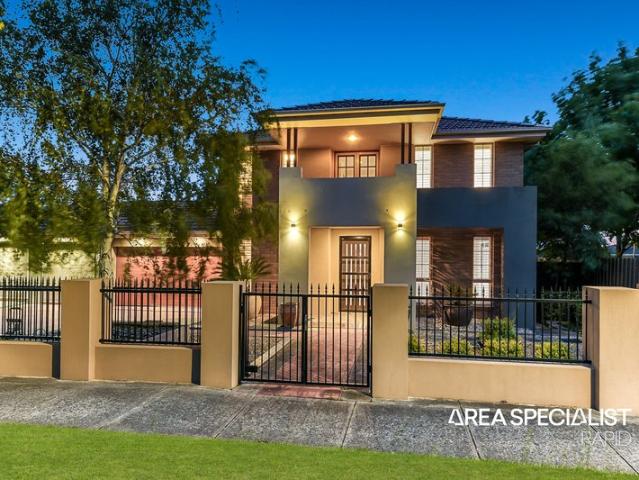
TULLIALLAN ESTATE, CRANBOURNE NORTH: WHERE SPACE, STYLE & CONVENIENCE UNITE - LARGE LAND WITH SIDE ACCESS POTENTIAL Located within Cranbourne North's highly sought-after Tulliallan Estate, just a short walk from shops, education facilities and playgrounds, this well-maintained family home is spacious, inviting and set to impress with stylish interiors and generous surroundings. Occupying a sizeable 576m2 block (approx.) and benefiting from a desirable northeasterly rear aspect, the property commands attention with its ultra-modern facade, boasting sleek architectural lines, smooth render and bold charcoal accents. The flowing layout delivers comfort and connection at every turn, with plenty of space to relax and entertain, introducing a bright and airy family/dining zone with dark floating floorboards and floor-to-ceiling sheer curtains to gently diffuse the morning sunlight. Whether hosting indoors or outdoors, there's an option for every weather event, with a sumptuous blackout home
Request Details
Parkside Living with Space, Comfort & Opportunity
View photo
House · for sale
Request Details
Parkside Living with Space, Comfort & Opportunity
Cranbourne North
· 3 Bedrooms · 2 Baths · House
· Parking
Cranbourne North · 3 Bedrooms · 2 Baths · House · Parking
Discover a home that offers space, flexibility and a lifestyle location to love. Positioned directly opposite parkland in the sought-after Camden Green Estate, this property presents an exciting opportunity for families, owner-occupiers and investors alike. With a spacious floorplan, multiple living areas and a convenient location close to everyday amenities, this is a home designed to accommodate changing family needs. The multiple living areas provide room for everyone to enjoy their own space, while the practical layout creates an inviting setting for everyday living and family gatherings. Property Highlights • Three bedrooms and two bathrooms • Double garage with secure parking • Multiple living areas offering flexibility for the whole family • Park-facing position with green open space just across the road • Approx. 429m² allotment • Established residential setting in Camden Green Estate • Convenient access to local shopping, schools, public transport and major road connections •
Request Details
Stylish Family Living in Tulliallan Estate No Body Corp!
View photo
Townhouse · for sale
Request Details
New
Stylish Family Living in Tulliallan Estate No Body Corp!
Cranbourne North
· 3 Bedrooms · 2 Baths · Townhouse
· Air conditioning · Parking · Equipped kitchen
Cranbourne North · 3 Bedrooms · 2 Baths · Townhouse · Air conditioning · Parking · Equipped kitchen
3 Bedroom, 2 Bathroom plus powder room, 2 Living Areas and 2 Garage Welcome to 3 Aileron Alley, Cranbourne North, a beautifully presented family home offering modern comfort, practical living and a relaxed lifestyle in the sought-after Tulliallan Estate. This inviting home is ready for you to move in and enjoy. With two separate living areas, a modern kitchen and a welcoming outdoor pergola, it offers the perfect balance of space and functionality for families, first-home buyers and savvy investors alike. Property Features: Three well-appointed bedrooms, including a spacious master suite with walk-in robe, private ensuite and split-system air conditioning. Two bathrooms plus a convenient downstairs powder room. Two separate living areas, including a formal lounge and a family living zone. Modern kitchen featuring ample storage, quality appliances and generous benchtop space. Downlights for a bright, contemporary feel. Split-system air conditioning for year-round comfort. Outdoor Porch
Request Details
Rare as Hen's Teeth Huge Quality One Owner's Home On Massive 881m2 Land
View photo
House · for sale
Request Details
Rare as Hen's Teeth Huge Quality One Owner's Home On Massive 881m2 Land
Cranbourne North
· 4 Bedrooms · 2 Baths · House
Cranbourne North · 4 Bedrooms · 2 Baths · House
A rare combination of size, land, versatility and functionality - perfect for the growing family, developer, tradie or work-from-home professional. Tucked away in a quiet, well-established court yet conveniently close to an abundance of amenities, this substantial one-owner family residence offers an exceptional opportunity on a massive 881m² (approx.) allotment. Homes offering this combination of land, accommodation, living space, storage and workshop facilities are increasingly hard to find. Whether you're looking for room for a growing family, space for a home-based business, a practical setup for a tradie, or a substantial property with future potential, this home delivers flexibility in abundance. Step inside and you'll immediately appreciate the generous scale of the floorplan. Offering four double-sized bedrooms, two bathrooms and multiple living zones, the home has been thoughtfully designed around comfortable family living. The two oversized living areas provide plenty of room
Request Details
Immaculate Family Home
View photo
House · for sale
Request Details
Immaculate Family Home
Cranbourne North
· 3 Bedrooms · 2 Baths · House
· Parking
Cranbourne North · 3 Bedrooms · 2 Baths · House · Parking
Presenting an exceptional opportunity to secure a stunning residence at 1 Oates Court, Cranbourne North, this property boasts a prime corner block positioned on an expansive 725 sqm of land. Ideally suited for family living, this home features three generously sized bedrooms, including a master suite complete with a private ensuite, ensuring ample space for relaxation and privacy. Upon entering, one is greeted by a spacious lounge area, perfect for entertaining guests or enjoying treasured family moments. The home's thoughtful design incorporates ducted heating and Evaporated cooling ensuring comfort throughout all seasons. The extensive outdoor space invites endless possibilities for recreation and leisure, making it ideal for families or those who appreciate an outdoor lifestyle. Completing this impressive offering is a substantial four-car garage, providing ample room for vehicles and additional storage. Located within close proximity to local shops, esteemed schools, and public tra
Request Details
Spacious Family Living on 715m² Perfectly Positioned for Comfort & Convenience
View photo
House · for sale
Request Details
Spacious Family Living on 715m² Perfectly Positioned for Comfort & Convenience
Cranbourne North
· 4 Bedrooms · 2 Baths · House
· Equipped kitchen
Cranbourne North · 4 Bedrooms · 2 Baths · House · Equipped kitchen
Discover the perfect blend of space, style, comfort and convenience in this beautifully presented four-bedroom brick veneer family home, set on a generous 715m² (approx.) landscaped allotment. Designed with modern family living in mind, this impressive residence offers multiple living zones, quality finishes and plenty of outdoor space, making it an ideal choice for families, entertainers and those looking for room to grow. Step through the wide welcoming entrance and into a spacious interior featuring beautiful timber flooring throughout the main living areas, complemented by quality carpets in all bedrooms. At the heart of the home is a spacious modern kitchen, complete with stone bench tops, ample storage and a large walk-in pantry perfect for everyday family meals or entertaining guests. The home features four generous bedrooms, including a well-appointed master bedroom with ensuite, along with central bathroom designed for family convenience. Enjoy the flexibility of two separate
Request Details
Two for One in Unbeatable Location
View photo
House · for sale
Request Details
Two for One in Unbeatable Location
Cranbourne North
· 4 Bedrooms · 3 Baths · House
· Equipped kitchen
Cranbourne North · 4 Bedrooms · 3 Baths · House · Equipped kitchen
Two for One - A Home Perfect for Multi-Generational Living, Tradies, First Home Buyers and Everyone in Between, Welcome to 21 Lansell Drive, Cranbourne North - a home where all the hard work has already been done. Beautifully updated throughout, all that's left for you to do is move in and enjoy everything this exceptional property has to offer. From the moment you step inside, you're welcomed by immaculate, light-filled living, dining and lounge areas, enhanced by a neutral colour palette and an abundance of natural light. The stunning kitchen is a true centerpiece, featuring striking crisp white cabinetry and benchtops, beautifully complemented by intricate tiled splash backs that add both warmth and character. Lighting has been thoughtfully considered throughout the home, with adjustable cool and warm lighting allowing you to create the perfect atmosphere for any occasion. Built-in surround sound speakers further enhance the space, making movie nights and entertaining family and fri
Request Details
Mimosa Home & Land More Value!
View photo
Terraced House · for sale
Request Details
Mimosa Home & Land More Value!
Cranbourne North
· 4 Bedrooms · 2 Baths · Terraced House
· Parking
Cranbourne North · 4 Bedrooms · 2 Baths · Terraced House · Parking
Mimosa Home & Land More Value!Enquire with Adam on 0439 779 909.The Cosgrove 225 is packaged on a 350 m² lot facing east in Woodhaven Estate in Cranbourne North.Confidence: 50-Year Mimosa Homes Structural WarrantyFixed site costs. Option for turnkey: gardens, fencing, paths, etc 2550 mm ceilings. Downlights throughout. Vitreous compact benchtops. Timber-Look Laminate or Tiles plus Carpeted Areas Recycled water3-phase powerEvaporative cooling or 2 split systemsInduction cooktop, built-in oven, and heat pumpSemi-floating vanities (double to ensuite) & tiled shower basesQuick-slide robe doorsInternal garage access with 2 garage door remotes2 TV points, 2 phone/data points. Towel & toilet-roll holders includedTermite Management SystemPart A (slab), Part B (external)Eligible first-time home buyers can inquire about no stamp duty and a $10,000 government grant option.Disclaimer:All plans & facades are provided for illustrative purposes only & are subject to change. Mimosa Homes reserves the
Request Details
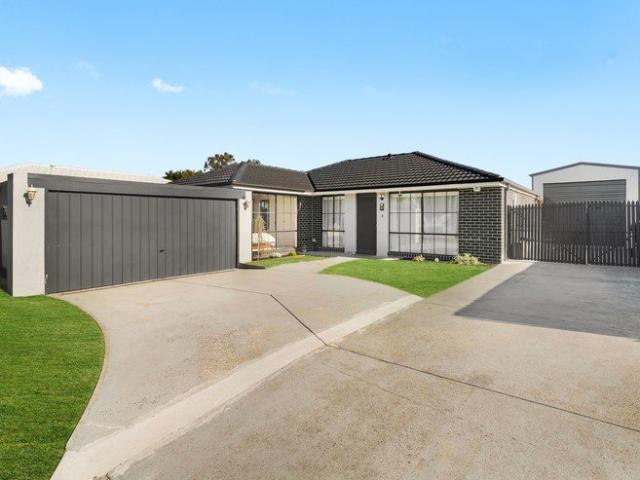
Mimosa Home & Land More Value!
View photo
Terraced House · for sale
Request Details
Mimosa Home & Land More Value!
Cranbourne North
· 4 Bedrooms · 2 Baths · Terraced House
· Parking
Cranbourne North · 4 Bedrooms · 2 Baths · Terraced House · Parking
Mimosa Home & Land More Value!Enquire with Adam on 0439 779 909.The Kallista 226 is packaged on a 350 m² lot facing north in Woodhaven Estate in Cranbourne North.Confidence: 50-Year Mimosa Homes Structural WarrantyFixed site costs. Option for turnkey: gardens, fencing, paths, etc 2550 mm ceilings. Downlights throughout. Vitreous compact benchtops. Timber-Look Laminate or Tiles plus Carpeted Areas Recycled water3-phase powerEvaporative cooling or 2 split systemsInduction cooktop, built-in oven, and heat pumpSemi-floating vanities (double to ensuite) & tiled shower basesQuick-slide robe doorsInternal garage access with 2 garage door remotes2 TV points, 2 phone/data points. Towel & toilet-roll holders includedTermite Management SystemPart A (slab), Part B (external)Eligible first-time home buyers can inquire about no stamp duty and a $10,000 government grant option.Disclaimer:All plans & facades are provided for illustrative purposes only & are subject to change. Mimosa Homes reserves the
Request Details
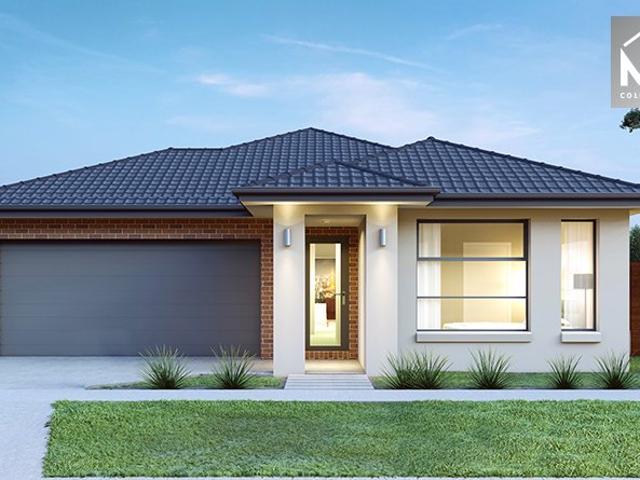
Prime Development Opportunity in High Growth Pocket of Cranbourne North STCA
View photo
House · for sale
Request Details
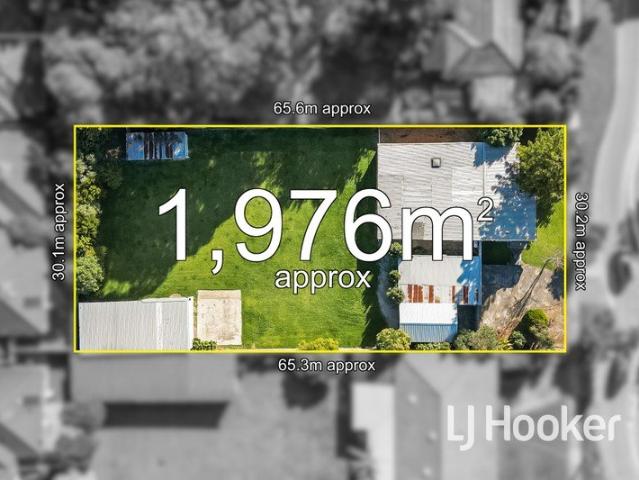
Prime Development Opportunity in High Growth Pocket of Cranbourne North STCA
Cranbourne North
· 3 Bedrooms · 2 Baths · House
Cranbourne North · 3 Bedrooms · 2 Baths · House
Positioned in one of Cranbourne North's most sought-after and rapidly evolving pockets, this exceptional property presents an outstanding opportunity for investors, developers, and forward-thinking buyers looking to capitalise on strong future growth. Set on a massive allotment of approximately 1,976m2, this substantial 3-4-bedroom family home offers immediate liveability while unlocking enormous potential for redevelopment (Subject to Council Approval). Whether you are considering a multi-unit development, townhouse project, or exploring alternative uses such as shared accommodation, childcare or kindergarten facilities, or even a medical centre (STCA), the possibilities here are truly extensive. The existing residence is well-proportioned and versatile, featuring: 3-4 generous bedrooms 2 bathrooms for family convenience Two expansive living zones, ideal for large families or dual-occupancy flexibility A paved outdoor entertaining area Extensive garaging and shedding, perfect for trad
Request Details
The Brief: A Grand Family Residence with Space for Everyone
View photo
House · for sale
Request Details
The Brief: A Grand Family Residence with Space for Everyone
Cranbourne North
· 7 Bedrooms · 3 Baths · House
· Air conditioning · Sauna · Parking · Equipped kitchen
Cranbourne North · 7 Bedrooms · 3 Baths · House · Air conditioning · Sauna · Parking · Equipped kitchen
Its Addressed: Welcome to 18 Bronson Circuit, Cranbourne North an impressive solid-brick double-storey residence set on a generous 749sqm allotment in the sought-after Camden Green Estate. Fully renovated and thoughtfully upgraded, this spacious home offers the perfect combination of family comfort, entertaining and versatility. Boasting seven bedrooms, multiple living zones and three brand-new bathrooms, the home features 3-metre-high ceilings downstairs, refrigerated air conditioning and ducted heating for year-round comfort. At the heart of the home is a brand-new, top-of-the-line chef's kitchen with premium stone benchtops, quality appliances, a large island, walk-in pantry and commercial-grade cooker. Outdoor living is equally impressive, with an enclosed alfresco and sunroom, covered entertaining area, spa and brand-new, never-used sauna. The extended garage and enclosed pergola provide potential for up to four-car accommodation, plus excellent workshop or storage space. Perfect
Request Details
Sensational Family Sanctuary in a Quiet Court Setting
View photo
House · for sale
Request Details
Sensational Family Sanctuary in a Quiet Court Setting
Cranbourne North
· 3 Bedrooms · 1 Bath · House
· Garden · Parking · Equipped kitchen
Cranbourne North · 3 Bedrooms · 1 Bath · House · Garden · Parking · Equipped kitchen
CRANBOURNE NORTH-MERINDA PARK ESTATE Tucked away in a peaceful, family-friendly court close to local schools, shops, and within walking distance to Merinda Park Train Station, this beautifully presented three-bedroom home offers the ultimate blend of modern comfort, incredible storage, and sustainable living. Key Features: Spacious Accommodations: The master bedroom is positioned opposite a light-filled formal lounge and features a walk-in robe with direct access to a clever two-way bathroom. The remaining family bedrooms are fitted with built-in robes. Heart of the Home: A well-designed kitchen boasts attractive cabinetry and appliances (including a dishwasher), seamlessly connecting to the dining area and featuring a window that overlooks the stunning backyard. Unmatched Parking & Storage: Ideal for car enthusiasts, tradespeople, or growing families, the property features a double garage alongside a massive four-car carport. Year-Round Climate Control: Stay comfortable through every
Request Details
Build the Pasadena 45 in Woodhaven Estate
View photo
Terraced House · for sale
Request Details
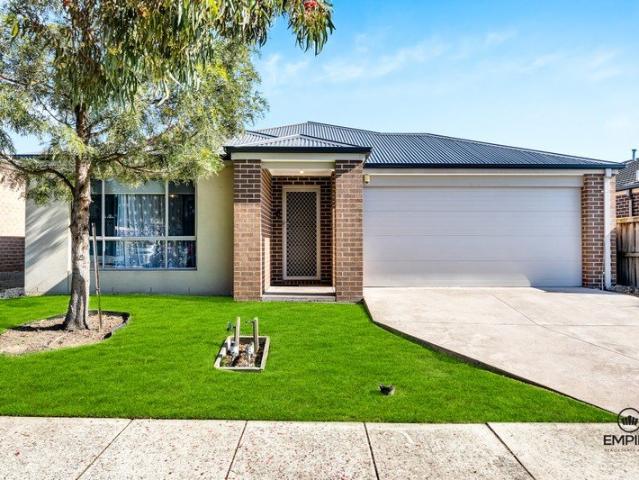
Build the Pasadena 45 in Woodhaven Estate
Cranbourne North
· 4 Bedrooms · 2 Baths · Terraced House
Cranbourne North · 4 Bedrooms · 2 Baths · Terraced House
Woodhaven is an exciting new community in the heart of Cranbourne North. Set amongst a canopy of beautiful mature trees, a backdrop of pristine natural landscapes and a world of convenient amenity, this is where you create a home. No matter whether you are a first home buyer or looking to upgrade to your forever home, Woodhaven is a community that turns dreams into reality. Offering a diverse selection of land lots, house and land packages and townhomes, all set amongst a beautiful, verdant landscape, there is truly something to suit everyone. Nestled within the vibrant suburb of Cranbourne North, Woodhaven offers a unique opportunity to create your home in an established community, with a range of quality amenity right on your doorstep. Perfectly blending peaceful serenity with ultimate convenience, Woodhaven will place its residents at the heart of it all. From local shops and schools to nearby eateries and parks, you can be sure that what you need is never far away. A brand new home
Request Details
A Family Friendly Home With Space, Comfort & Convenience
View photo
House · for sale
Request Details
A Family Friendly Home With Space, Comfort & Convenience
Cranbourne North
· 3 Bedrooms · 1 Bath · House
· Equipped kitchen
Cranbourne North · 3 Bedrooms · 1 Bath · House · Equipped kitchen
Perfectly positioned in a quiet pocket of Cranbourne North, 11 Eliza Street presents a fantastic opportunity for first home buyers, growing families, downsizers and astute investors seeking a comfortable home with plenty of outdoor space. Set on approximately 549m², this well-maintained three-bedroom home combines a practical floorplan with modern updates and an abundance of entertaining space. Step inside to discover three generously sized bedrooms, including a master bedroom with excellent natural light, while the central bathroom has been beautifully refreshed with striking marble-look finishes, a modern vanity and spacious shower. At the heart of the home is the impressive renovated kitchen, featuring plenty of cabinetry and bench space, quality stainless-steel appliances, a gas cooktop, dishwasher and stylish marble-look splashbacks. The kitchen connects seamlessly with the meals and living areas, creating a practical space for everyday family living. The spacious living room is w
Request Details
A Backyard Orchard That Keeps on Giving!
View photo
House · for sale
Request Details
A Backyard Orchard That Keeps on Giving!
Cranbourne North
· 3 Bedrooms · 1 Bath · House
· Garden · Equipped kitchen
Cranbourne North · 3 Bedrooms · 1 Bath · House · Garden · Equipped kitchen
Set within a peaceful court in the highly sought-after Courtenay Gardens Estate, this charming three-bedroom home presents an exciting opportunity for first home buyers, growing families, downsizers and savvy investors alike. Positioned on a generous 631m² (approx.) allotment, the home combines comfortable living spaces with an impressive outdoor lifestyle, including an expansive covered pergola and a beautifully established backyard filled with mature fruit trees. Property Features: - Three well-sized bedrooms with built-in robes - Comfortable central living area with split-system heating and cooling - Additional split system to the master bedroom - Ceiling fans throughout the bedrooms - Functional kitchen with gas cooking and stainless-steel appliances - Central bathroom with separate bath and shower - Separate toilet and dedicated laundry - Warm timber-look flooring throughout the living areas - Plush carpet to the bedrooms - Large undercover pergola, perfect for entertaining year-r
Request Details
Location! Location! Location!
View photo
House · for sale
Request Details
Location! Location! Location!
Cranbourne North
· 4 Bedrooms · 2 Baths · House
· Garden · Parking · Equipped kitchen
Cranbourne North · 4 Bedrooms · 2 Baths · House · Garden · Parking · Equipped kitchen
Located in a sought-after area within close proximity to Tulliallan Primary School, Alkira Secondary College and only few minutes' drive to Berwick schools, shops, train station, medical centres and Monash Freeway is this family entertainer that is sure to impress. With its modern features and quality fixtures and fittings this home has everything you could ever want, boasting: With its modern features and quality fixtures and fittings this home has everything you could ever want, boasting; -Four bedrooms -Master bedroom with ensuite and walk-in robe -Two separate living areas plus dining -Modern kitchen with stainless steel appliances & pantry -Spacious backyard for entertaining friends & families. -Double lock-up garage - with internal access Other features include Ducted heating, split system cooling, tiled shower bases, stone benchtops, beautifully landscaped garden and much more. Conveniently located close to Tulliallan Primary School, Alkira Secondary College, Turrun Primary Scho
Request Details

Get email alerts

Don't miss out: be the first to know about new properties

The alert was correctly created

On subscribing you accept the conditions of use and the privacy policy
Alert
Receive new ads in your inbox
Save this search
Receive alerts for new listings

We'll send you an email when we have new properties for: "Properties for sale in Cranbourne North"

The alert was correctly created

Narre Warren South
Cranbourne
Get email alerts and be the first to see new listings
Required field
On subscribing I accept the terms of the privacy policy
Perfect! You'll soon start receiving new listings via email
Alert
Receive an email when we have new ads for Properties for sale in Cranbourne North
Save this search
Filters

Bedrooms

Size (m²)

m²
m²

Price

$
$

Property type

Bathrooms

Clear all filters
Receive notifications when new entries are published.