1,301 properties for sale in Fountain Gate

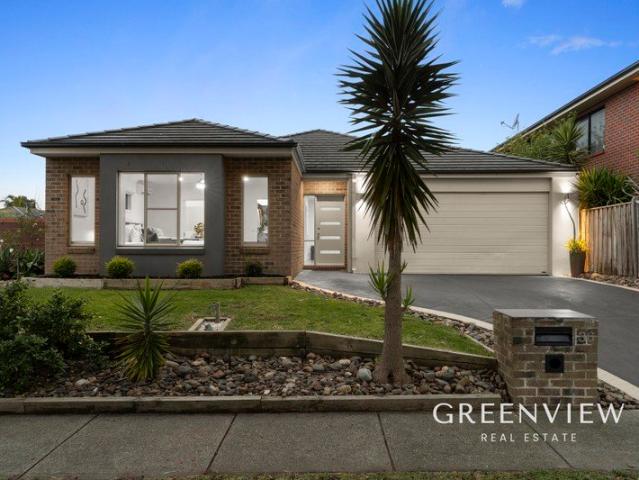
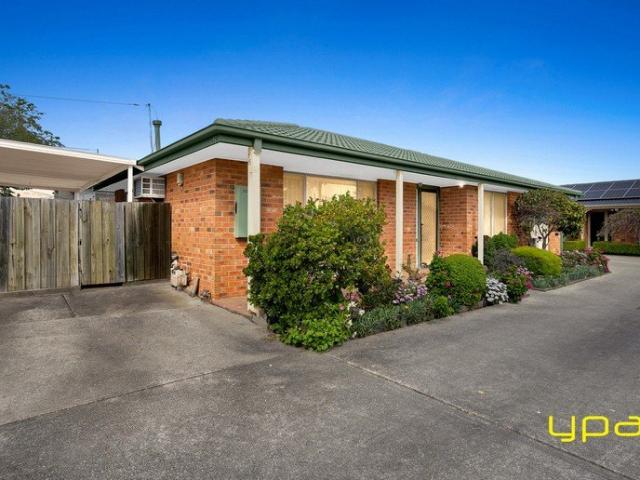
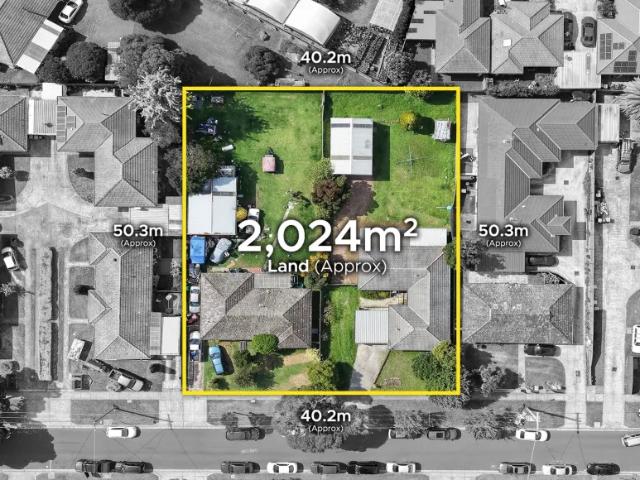
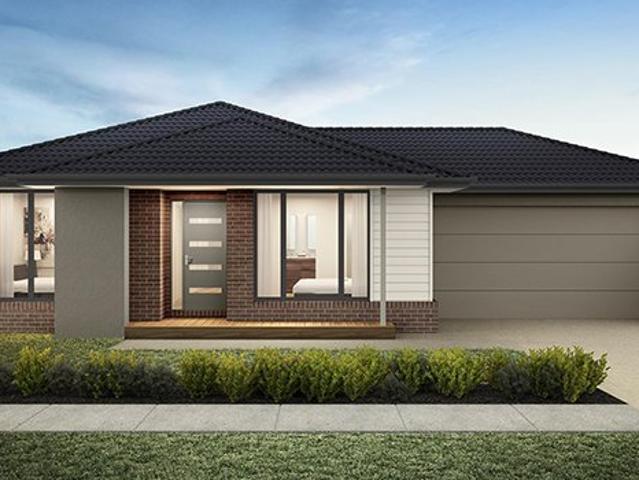
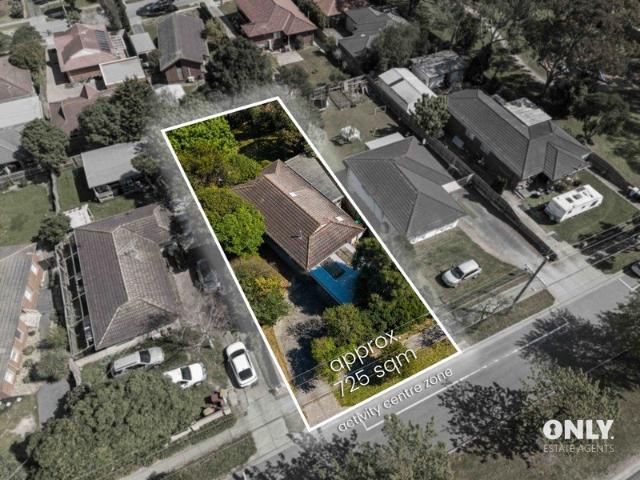
HIGH EXPOSURE PRINCES HIGHWAY LOCATION 726SQM ACTIVITY CENTRE ZONED LAND OPPOSITE WESTFIELD FOUNTAIN GATE
View photo
House · for sale
Request Details
HIGH EXPOSURE PRINCES HIGHWAY LOCATION 726SQM ACTIVITY CENTRE ZONED LAND OPPOSITE WESTFIELD FOUNTAIN GATE
Fountain Gate
· 3 Bedrooms · 1 Bath · House
· Parking · Air conditioning · Equipped kitchen
Fountain Gate · 3 Bedrooms · 1 Bath · House · Parking · Air conditioning · Equipped kitchen
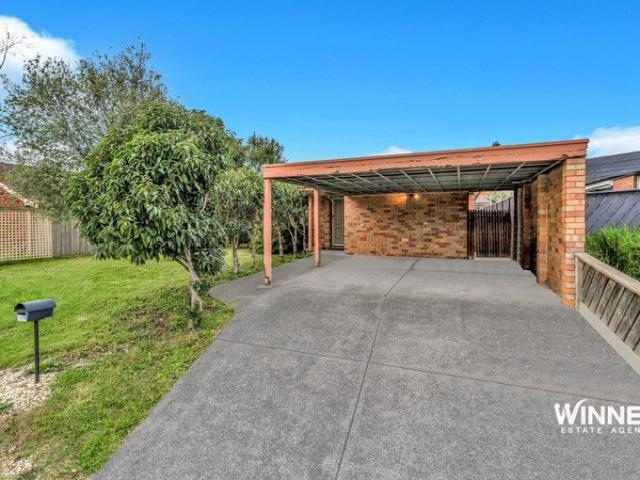
ONLY Estate Agents is proud to present an outstanding opportunity to secure approximately 726sqm of prime Activity Centre Zone Schedule 2 (ACZ2) land, strategically positioned on a service road off Princes Highway, directly opposite Westfield Fountain Gate Shopping Centre. Offering excellent exposure to passing traffic and a highly accessible location, this property presents an exciting opportunity for homeowners, investors, business owners and developers seeking a prominent position in the heart of Narre Warren. THE PROPERTY | The existing charming three-bedroom home offers comfortable living with a spacious open-plan lounge flowing through to a functional kitchen with ample cupboard space and an adjoining meals area. Property features include: - Three generous bedrooms, all with built-in robes - Spacious open-plan living and dining - Functional kitchen with ample storage - Central family bathroom - Ducted heating and air conditioning - Double carport - Approximately 726sqm of land HI
Request Details
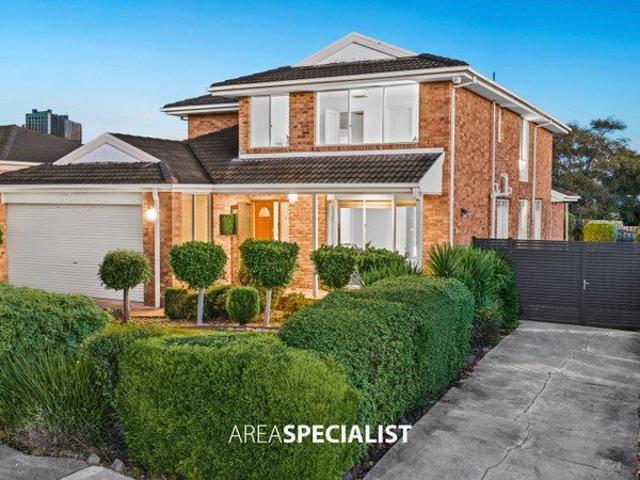
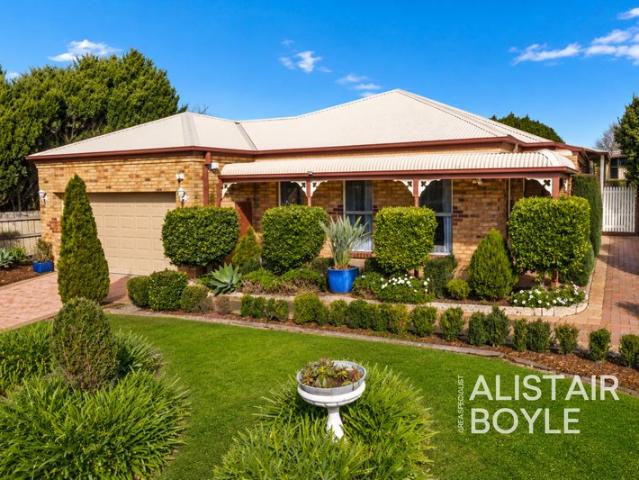
Develop, Invest or Land Bank 729sqm ACZ Corner Site
View photo
House · for sale
Request Details
Develop, Invest or Land Bank 729sqm ACZ Corner Site
Fountain Gate
· 3 Bedrooms · 1 Bath · House
Fountain Gate · 3 Bedrooms · 1 Bath · House
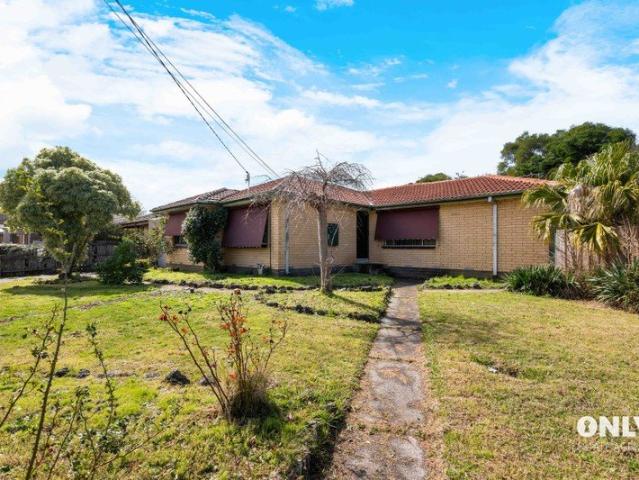
ONLY Estate Agents is proud to present 7 Springwood Avenue, Narre Warren an exceptional opportunity to secure a prime corner landholding in one of Narre Warren's most sought-after and convenient pockets. Set on approximately 729sqm of prime corner land and zoned Activity Centre Zone (ACZ), this strategically positioned property offers exciting potential for developers, investors and land bankers looking to capitalise on a location in the heart of Narre Warren. Outstanding Development Potential (STCA) The combination of Activity Centre zoning, a substantial 729sqm allotment and prominent corner position may provide scope for a variety of future development and commercial outcomes, including: Multiple townhouse development Apartment development of up to four levels Medical or Medicare centre Dental clinic Professional offices or consulting suites Other residential, commercial or mixed-use opportunities permitted within the zone All potential uses and development outcomes are subject to c
Request Details
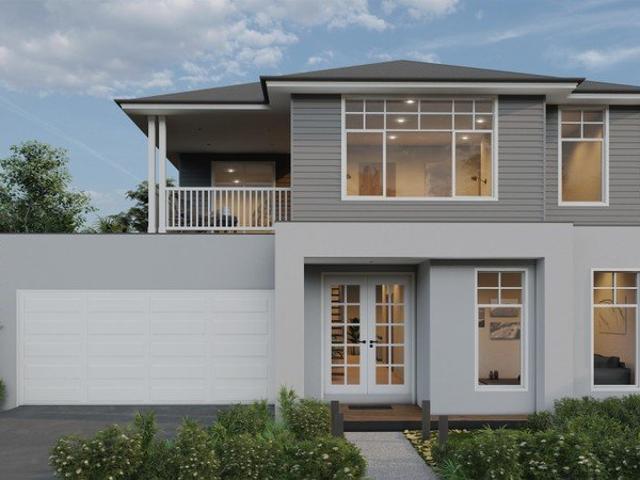
Quality, Luxury & Prime Location
View photo
Townhouse · for sale
Request Details
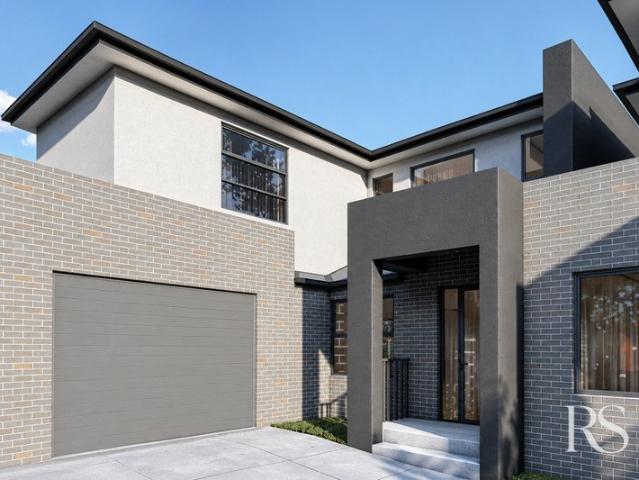
Quality, Luxury & Prime Location
Fountain Gate
· 4 Bedrooms · 3 Baths · Townhouse
Fountain Gate · 4 Bedrooms · 3 Baths · Townhouse
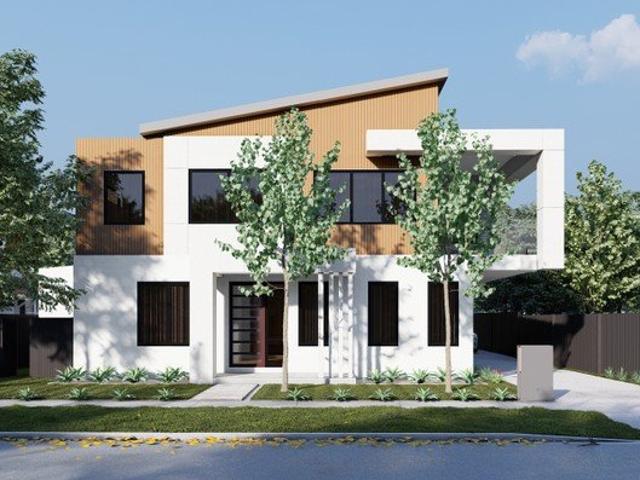
an exclusive collection of four architecturally designed townhouses at 22 Meadow Walk, Narre Warren. Combining quality construction, contemporary design and premium finishes, this boutique development presents an exceptional opportunity for first home buyers, investors, families and downsizers. Construction commenced in September 2026, allowing purchasers to secure their preferred residence now and benefit from potential stamp duty savings. Each townhouse has been thoughtfully designed to maximise space, natural light and functionality, featuring spacious open-plan living and dining areas, modern kitchens with stone benchtops and quality appliances, stylish bathrooms, generous bedrooms and private outdoor areas. Ideally positioned directly opposite a park, 22 Meadow Walk offers a peaceful lifestyle while remaining close to Narre Warren's everyday conveniences. Enjoy easy access to Narre Warren Train Station, Webb Street Shopping Village, local shops, cafés, schools and public transport
Request Details
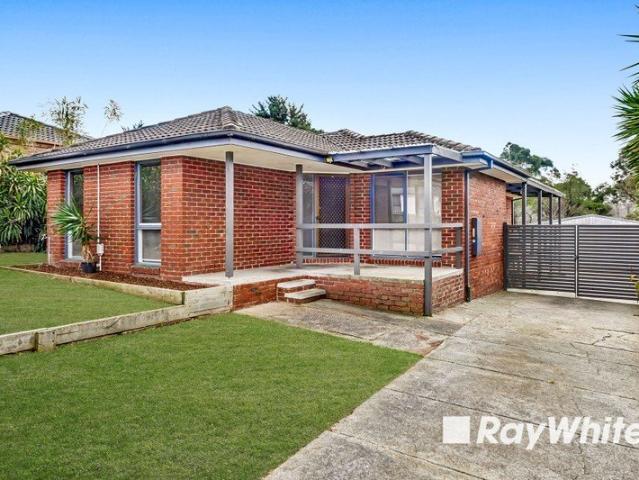
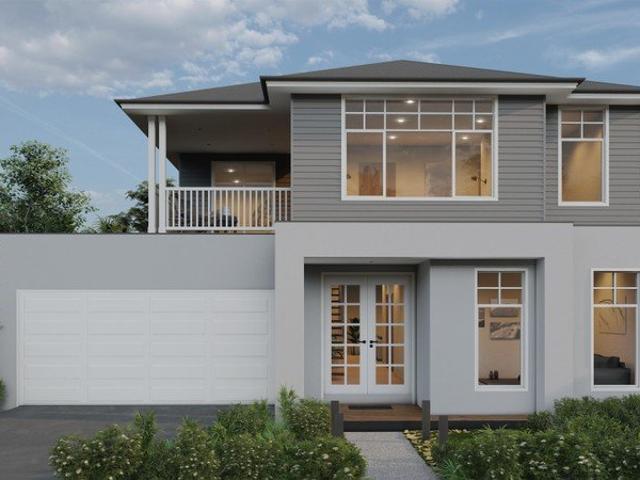
OUTSTANDING COMMERCIAL DEVELOPMENT OPPORTUNITY IN NARRE WARREN
House · for sale
Request Details
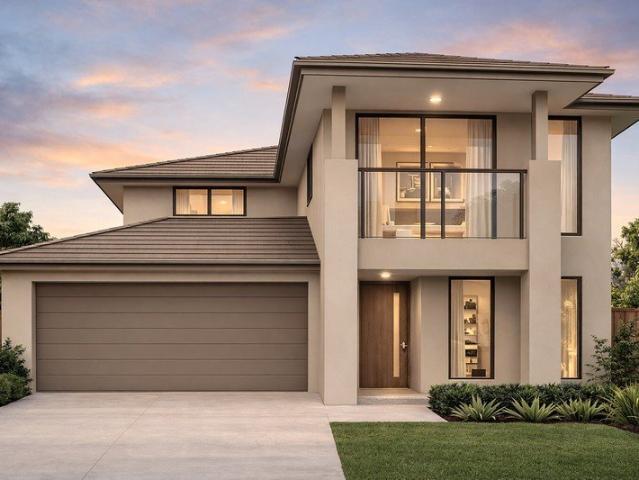
OUTSTANDING COMMERCIAL DEVELOPMENT OPPORTUNITY IN NARRE WARREN
Fountain Gate
· 4 Bedrooms · 2 Baths · House
· Cellar
Fountain Gate · 4 Bedrooms · 2 Baths · House · Cellar
A head start on your next development, with substantial preliminary work already undertaken. An exciting opportunity awaits developers, investors and astute property buyers at 32 Meadow Wood Walk, Narre Warren. Situated within an Activity Centre Zone (ACZ), this property presents an opportunity to explore the potential of a proposed multi-level development, with architectural plans and significant design and planning-related work already undertaken by the current owners. With $61,456.46 in documented design, planning and associated costs, this offering provides the next owner with an opportunity to build on the work completed to date and progress the proposal towards the next stage. The existing documentation includes proposed basement, ground-floor and upper-level layouts, architectural elevations, site planning and landscaping plans, providing a foundation for further consideration of the proposed development. For developers seeking an opportunity where substantial preliminary work h
Request Details
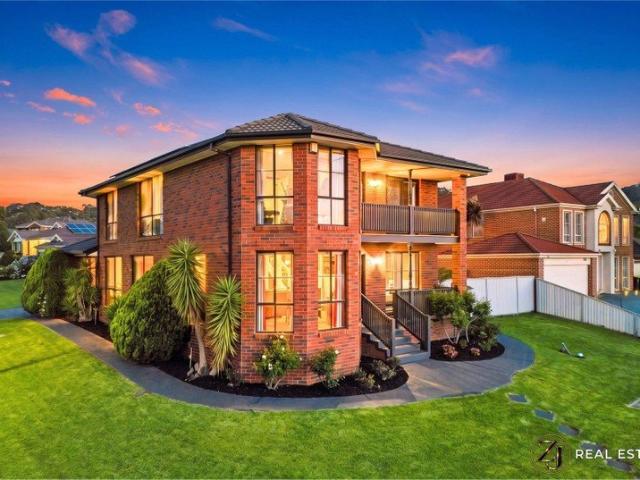
THREE LEVELS OF EASY LIVING AT THE AVENUE
View photo
House · for sale
Request Details
THREE LEVELS OF EASY LIVING AT THE AVENUE
Fountain Gate
· 2 Bedrooms · 2 Baths · House
· Balcony · Parking · Equipped kitchen
Fountain Gate · 2 Bedrooms · 2 Baths · House · Balcony · Parking · Equipped kitchen
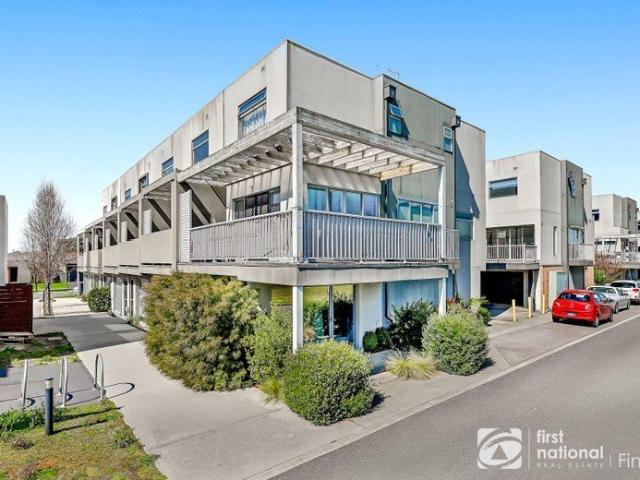
Offering three levels of clever, low-maintenance living, this modern townhouse delivers space, flexibility and outstanding convenience right in the heart of The Avenue. Whether you're a first home buyer, investor, downsizer or simply looking for a lifestyle where everything you need is close at hand, this property offers plenty of appeal. Ground Floor Flexible Living Step inside to a versatile tiled living area, ideal as a second lounge, home office or study space. This level also features a separate toilet and direct access to the large remote garage, conveniently accessed from the rear laneway. First Floor The Heart of the Home The middle level is dedicated to everyday living and entertaining, with a spacious tiled lounge and dining area opening onto wrap-around balconies providing plenty of natural light and multiple spots to sit back and enjoy. The well-appointed kitchen features stainless steel appliances and excellent storage, while this level also includes a separate laundry, ad
Request Details
Character, Land and Lifestyle in the Heart of Harkaway!
View photo
House · for sale
Request Details
Character, Land and Lifestyle in the Heart of Harkaway!
Fountain Gate
· 3 Bedrooms · 1 Bath · House
· Equipped kitchen
Fountain Gate · 3 Bedrooms · 1 Bath · House · Equipped kitchen
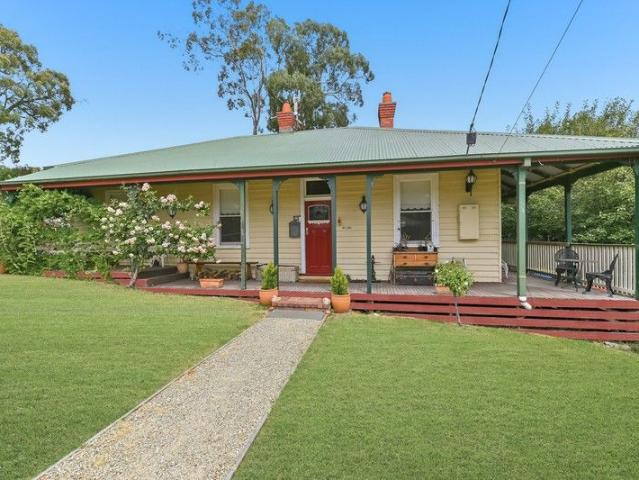
Located in the peaceful village heart of Harkaway, this striking period residence at 63 King Road occupies a generous 966sqm allotment and blends timeless character with exciting possibilities for the future. Ideal for those who value the charm of a heritage home while appreciating the flexibility to extend or evolve over time, this is a true lifestyle opportunity in a tightly held setting. Beyond its classic façade and welcoming verandahs, the home reveals beautiful original features including soaring ceilings, ornate plaster detailing, open fireplaces and warm timber flooring. Multiple living areas and a separate study create a versatile layout that suits family living, working from home or simply enjoying the space this era of home provides. The kitchen sits toward the rear of the home and connects to a light-filled meals and living zone, while a previous rear extension accommodates a renovated bathroom and laundry. Comfort is assured now, with clear scope to further enhance, extend
Request Details
Beautifully Presented Townhouse with No Body Corporate
View photo
Townhouse · for sale
Request Details
Beautifully Presented Townhouse with No Body Corporate
Fountain Gate
· 3 Bedrooms · 2 Baths · Townhouse
· Garden · Air conditioning · Parking · Equipped kitchen
Fountain Gate · 3 Bedrooms · 2 Baths · Townhouse · Garden · Air conditioning · Parking · Equipped kitchen
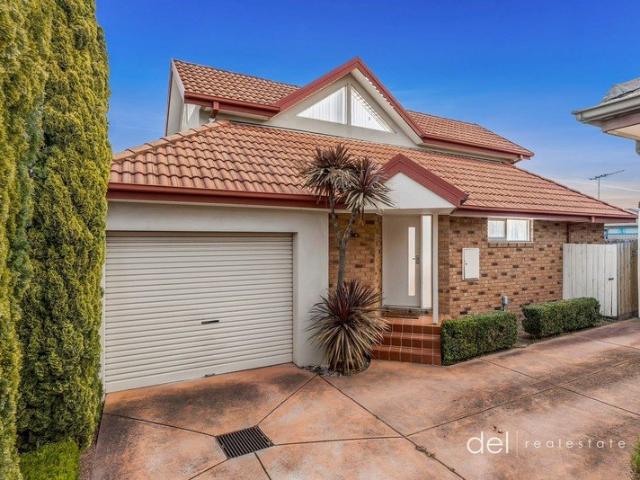
Step into the timeless charm of Unit 2, 4 Lockington Crescent, Dandenonga rare, standalone gem with no body corporate. Featuring three spacious bedrooms and two bathroomsone on each levelthis home is perfect for families who value comfort and space. The expansive formal lounge leads effortlessly to a generous dining area, while the kitchen delights with a breakfast bar, gas cooking and range hood. Parquetry flooring flows throughout the home, except for the carpeted bedrooms. Stay cozy with central ducted heating, split system air conditioning in both bedrooms and enjoy built-in cupboards for all your storage needs. Outside, a spacious backyard invites you to entertain, while the single lock-up garage offers internal and rear access. With a classic brick façade, this unique property is a true sanctuarydon't miss your chance! Contact Neb Delibasic on 0411 332 467 or Ranko Delibasic on 0422 991 375 TO VIEW THE CONSUMER AFFAIRS DUE DILIGENCE CHECKLIST PLEASE VISIT www.consumer.vic.g
Request Details
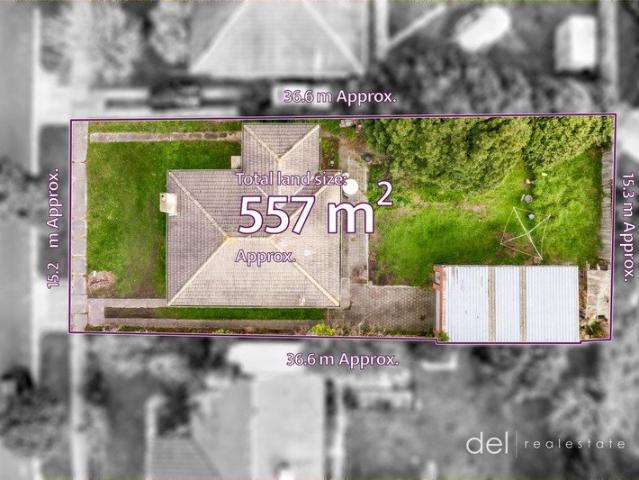
Knock Down, Rebuild Potential on 557sqm
View photo
House · for sale
Request Details
Knock Down, Rebuild Potential on 557sqm
Fountain Gate
· 3 Bedrooms · 1 Bath · House
· Equipped kitchen
Fountain Gate · 3 Bedrooms · 1 Bath · House · Equipped kitchen
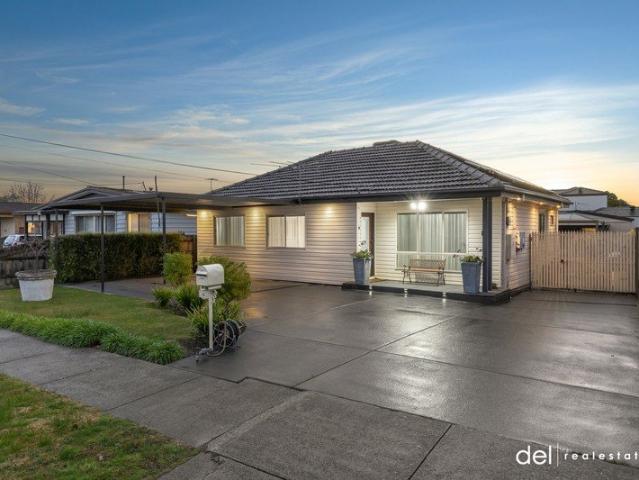
Positioned in quiet street with great access to everything that Dandenong offers, this property is perfect for any person looking for their next development project (Subject to Council Approval) or knock down and rebuild site for their dream family home (Subject to Council Approval). Sitting on an allotment of 557 sqm with a frontage of 15.24 meters, you have the potential to utilize the land with your own vision. The existing dwelling comprises 3 bedrooms, central bathroom, formal lounge area and separate kitchen/meals area and is currently leased for $365 per week. Just moments from Lyndale Greens Primary School, Lyndale Secondary College, and local shops, it's also within close reach of Dandenong Hospital, the Dandenong Market, and easy access to Eastlink and the Monash Freeway. Whether you're looking for a sound investment or a future dream home site, this is a golden opportunity in a rapidly evolving location. Contact: Neb Delibasic on 0411 332 467 or Ranko Delibasic on 0422 991 3
Request Details
Grand Family Living with Exceptional Space and Flexibility
View photo
House · for sale
Request Details
Grand Family Living with Exceptional Space and Flexibility
Fountain Gate
· 4 Bedrooms · 2 Baths · House
· Equipped kitchen
Fountain Gate · 4 Bedrooms · 2 Baths · House · Equipped kitchen
Positioned in a well-established and convenient pocket of Hallam, this spacious residence offers an impressive floorplan designed to accommodate large or extended families with ease. With multiple living zones and generous accommodation, the home provides both comfort and flexibility for modern family living. Upon entry, you are welcomed into a substantial central living area that forms the heart of the home, offering a bright and inviting space for everyday relaxation and entertaining. The layout flows seamlessly through the home and connects to the well-appointed kitchen and dining area, creating a practical and functional space for family life. The home features four well-proportioned bedrooms and two bathrooms, including a private master suite complete with walk-in robe and its own ensuite featuring a spa, creating a relaxing retreat. The remaining bedrooms are thoughtfully positioned and serviced by a central bathroom and separate toilet, providing convenience for growing families
Request Details
Perfect Home for the Family
View photo
House · for sale
Request Details
Perfect Home for the Family
Fountain Gate
· 3 Bedrooms · 1 Bath · House
· Equipped kitchen
Fountain Gate · 3 Bedrooms · 1 Bath · House · Equipped kitchen
For the first time in nearly 40 years, you can be the lucky new owner of this beautifully presented home in a popular pocket of Dandenong North. Just a short stroll to Lyndale Greens Primary School and Lyndale Secondary College it is no wonder that so many families are looking at purchasing in this area. This home offers magnificent street appeal and sits amongst the best homes in the street. As you enter, you will be greeted by a sun-soaked formal lounge area which creates the perfect cosy setting for unwinding after a day's work. Making your way through the central kitchen which has been meticulously updated and kept, you are sure to appreciate the ample cupboard space, beautiful stone benchtops, 900mm ceramic cook top and oven, dishwasher and glass splashbacks, all perched above the open dining and family area allowing for easy entertainment of family and friends. Stepping down into the expansive family area, you will love the entire space which is complemented by bi-folds doors lea
Request Details
Gem of Stud Road
View photo
House · for sale
Request Details
New
Gem of Stud Road
Fountain Gate
· 3 Bedrooms · 2 Baths · House
· Parking
Fountain Gate · 3 Bedrooms · 2 Baths · House · Parking
Discover a unique opportunity in the heart of bustling Dandenong! brick home features a charming terracotta roof and high ceilings, serving as a solid family residence for decades and now functioning as a medical practice. Property Highlights: Prime Location: Centrally situated in Dandenong, easily accessible and near local amenities. Current Use: Operating as a medical practice with a permit for one practitioner. Parking: Includes three dedicated car parking bays for patients, with potential for additional spaces via a common driveway on the south side. Existing Dwelling Features: Entry and Waiting Room: Welcoming space for patients and guests. Consulting Room: Well-suited for professional consultations. Office: Ideal for administrative tasks. Storage Room: Ample space for supplies and equipment. Tea Room: A cozy area for staff breaks. Lunch Room: Perfect for meals and downtime. Bathroom: Convenient for both staff and patients. Explore the Possibilities: This property offers various o
Request Details
Spacious Family Living in a Prime Cranbourne North Location
View photo
House · for sale
Request Details
Spacious Family Living in a Prime Cranbourne North Location
Fountain Gate
· 3 Bedrooms · 2 Baths · House
· Garden · Equipped kitchen
Fountain Gate · 3 Bedrooms · 2 Baths · House · Garden · Equipped kitchen
Positioned within a highly sought-after pocket of Cranbourne North, 12 Cowes Close presents an excellent opportunity for families, first home buyers and investors seeking a comfortable home with plenty of space and a fantastic lifestyle location. The home features a generous master bedroom complete with walk-in robe and ensuite, complemented by two additional bedrooms with built-in robes and a central family bathroom. At the heart of the home is a spacious open-plan living and dining area, offering plenty of room for everyday family living and entertaining. The well-appointed kitchen features ample cabinetry, quality appliances, a breakfast bar and plenty of bench space, making it both practical and functional. Stepping outside, the home continues to impress with a large undercover alfresco area and expansive backyard, providing an ideal setting for entertaining guests, relaxing with the family or allowing children to enjoy the outdoors. Property Features: - Spacious master bedroom wit
Request Details
This stunning house is a true gem with No Body Corp!
View photo
Townhouse · for sale
Request Details
This stunning house is a true gem with No Body Corp!
Fountain Gate
· 3 Bedrooms · 3 Baths · Townhouse
· Balcony · Air conditioning · Parking
Fountain Gate · 3 Bedrooms · 3 Baths · Townhouse · Balcony · Air conditioning · Parking
Boasting 3 bedrooms, 3 bathrooms, and a garage space for your convenience. Constructed in 2018, this property offers modern features and a stylish design that is sure to impress. Step inside and be greeted by two spacious living areas, complete with air conditioning and built-in robes for added comfort and storage. The internal laundry ensures your daily chores are a breeze, while the remote garage provides secure parking for your vehicle. Enjoy the outdoors on the balcony, perfect for relaxing or entertaining guests. The property also features a range of other amenities, including an airport nearby for your travel needs. Located in a vibrant neighborhood, this property offers easy access to the city and all its attractions. Whether you're looking for a cozy home or a smart investment, this property ticks all the boxes. Don't miss out on this opportunity! Contact us today to arrange a viewing and make this house your dream home. Photographs may incorporate virtual furniture staging. Al
Request Details
Home & Land Package $843,500 Cranbourne North
View photo
House · for sale
Request Details
Home & Land Package $843,500 Cranbourne North
Fountain Gate
· 4 Bedrooms · 2 Baths · House
· Parking · Equipped kitchen
Fountain Gate · 4 Bedrooms · 2 Baths · House · Parking · Equipped kitchen
$843,500 Fixed Turnkey | 4-Bed Home in Woodhaven Estate, Cranbourne North Introducing a fixed-price, turnkey 4 bedroom, 2 bathroom home on Lot 319 Morleybank Way, set within the established, well-connected pocket of Woodhaven Estate, Cranbourne North. With a spacious single-storey layout, dual living zones, and a strong list of premium inclusions, this package suits first home buyers, growing families, and investors alike, all locked in at one all-inclusive price. Key Features: - Total price: $843,500 (Land $438,000 + Build $405,500) - Land size: 313m² - Home size: 19.7sq - 4 bedrooms, 2 bathrooms, 2 car garage - Master suite with walk-in robe and ensuite, plus a second walk-in robe to Bedroom 2 - Separate media room and open-plan kitchen, dining and living - 40mm Caesarstone benchtops to kitchen, Bosch appliances including dishwasher - Estimated title: Q2 2027 If you're buying your first home: This floorplan offers genuine four-bedroom family living without the stress of coordinating
Request Details
PERFECT FAMILY HOME
View photo
House · for sale
Request Details
New
PERFECT FAMILY HOME
Fountain Gate
· 3 Bedrooms · 1 Bath · House
· Garden · Parking · Equipped kitchen
Fountain Gate · 3 Bedrooms · 1 Bath · House · Garden · Parking · Equipped kitchen
Set on elevated court block very close to schools, shops and transport this renovated home is packed with features. Offers 3 bedrooms with dual access bathroom off the mater, comfortable lounge leads to impressive kitchen meals area with quality timber c/boards including d/washer, large meals area includes and opens to sunroom. Includes ducted heating, floor tiling throughout wet areas. Huge double length garage and attractive garden completes the package
Request Details
A Spacious Family Retreat on 598sqm
View photo
House · for sale
Request Details
A Spacious Family Retreat on 598sqm
Fountain Gate
· 4 Bedrooms · 2 Baths · House
· Equipped kitchen
Fountain Gate · 4 Bedrooms · 2 Baths · House · Equipped kitchen
Positioned in a sought-after pocket of Cranbourne North, 36 Yorkshire Drive offers an impressive combination of space, comfort and lifestyle appeal, set on a generous 598sqm (approx.) allotment. Designed with family living in mind, the home provides multiple living zones, four bedrooms and an abundance of indoor and outdoor space, making it an ideal choice for growing families, entertainers and those seeking room to spread out. At the heart of the home is the beautifully appointed kitchen, featuring brand-new stone benchtops, ample cabinetry, quality appliances and a large breakfast bar overlooking the expansive open-plan living and dining area. Multiple windows allow plenty of natural light to filter through, creating a warm and inviting central hub for everyday living. The accommodation is equally impressive, with a spacious master bedroom featuring a walk-in robe and private ensuite, while three additional bedrooms are serviced by a central bathroom. The dedicated theatre room adds
Request Details
Comfortable Living with Multiple Zones for the Whole Family
View photo
House · for sale
Request Details
Comfortable Living with Multiple Zones for the Whole Family
Fountain Gate
· 5 Bedrooms · 2 Baths · House
· Equipped kitchen
Fountain Gate · 5 Bedrooms · 2 Baths · House · Equipped kitchen
NARRE WARREN: Set in a peaceful and family-friendly pocket of Narre Warren, this charming residence is the perfect blend of comfort, functionality, and opportunity. Situated on a generous 603sqm (approx.) block, Perfectly positioned in a quiet, family-friendly pocket, this impressive double-storey residence at 3 Fleetwood Drive offers generous proportions, multiple living zones, and a versatile layout designed for modern family living. Step inside to discover a welcoming entry leading through to a light-filled lounge and adjoining dining area. The well-appointed kitchen sits at the heart of the home, complete with ample bench space, storage, and seamless connection to the meals area and alfresco zoneideal for everyday living and entertaining alike. Boasting five spacious bedrooms, including a ground-floor guest bedroom and an upstairs master retreat with walk-in robe and private ensuite, this home easily accommodates growing or multi-generational families. Additional bedrooms are servi
Request Details
Acre Ridge Estate Bargain Double Storey home! Custom options to 38sq!
View photo
Terraced House · for sale
Request Details
Acre Ridge Estate Bargain Double Storey home! Custom options to 38sq!
Fountain Gate
· 4 Bedrooms · 2 Baths · Terraced House
· Air conditioning · Parking · Equipped kitchen
Fountain Gate · 4 Bedrooms · 2 Baths · Terraced House · Air conditioning · Parking · Equipped kitchen
Dulger Homes, Build Your Masetrpiece! House & Land Partnered with Satterley & Dulger Homes All Dulger homes have $49,000 BYM Build Your Masterpiece Basics Evap ducted Air Conditioning 2585MM high ceilings Brick infills Simple things like soft close toilet seats Toilet Roll holders & Towel Rails Tiled base floor level entry showers, Tiled Shower niches Carpet to bedrooms, secondary living areas Rustic range laminate or Beaumont tiles to main living & halls Smart Sliding robe doors to closets WIR to master bedroom wi 600mm 4 shelf fit out Breakfast bar kitchen wi overhead cupboards & 20mm stone Instantaneous hot water, B26 Rinai continuous flow Polytex benchtops, Phoenix taps & inset basins to bathrooms Semi-frameless shower screens Sectional garage door, with motor & 3 remotes Corinthian Urban entry door wi Trilock handset Keyed Aluminium frame double glazed windows 8 Panel 3.5KW solar power system 900MM Westinghouse appliances, & 600MM dishwasher Genuine Timber stairs, treads & handrai
Request Details
Stunning dbl, Guest bed, Balcony, Rebate + 60k re site level plans!
View photo
Terraced House · for sale
Request Details
Stunning dbl, Guest bed, Balcony, Rebate + 60k re site level plans!
Fountain Gate
· 4 Bedrooms · 2 Baths · Terraced House
· Balcony · Air conditioning · Equipped kitchen
Fountain Gate · 4 Bedrooms · 2 Baths · Terraced House · Balcony · Air conditioning · Equipped kitchen
Dulger Homes Perfect Build Serenity 360 Design to be constructed House & Land Partnered with Dulger Homes & Acre Ridge Perfect Build Design, Add $24,500 upgrades to BYM En-suite, Kitchen & Butler pantry fit outs Fisher & Paykel Category 5 900MM appliances 900 deep kitchen island, undermount kitchen sink Base cabinets, extra sink & 20MM stone in butler pantry Ceasar Stone / Stone Ambassador in 20MM throughout Including laundry with 710MM wide laminated cabinet Cat 2 flooring options throughout! Downlights to entry, main living areas, theatre or lounge Cat 2 450 x 450 Beaumont tiles to wet areas 1500MM ensuite shower & up to1200MM en-suite double vanity Free-standing bathtub to bathroom, en-suite where nominated All Dulger homes have $49,000 BYM Build Your Masterpiece Basics Evap ducted Air Conditioning 2585MM high main floor ceilings Brick infills Simple things like soft close toilet seats Toilet Roll holders & Towel Rails Tiled base floor level entry showers, Tiled Shower niches Carpet
Request Details
Low Maintenance Living in a Convenient Location
View photo
Apartment · for sale
Request Details
Low Maintenance Living in a Convenient Location
Fountain Gate
· 3 Bedrooms · 1 Bath · Apartment
· Parking · Patio · Equipped kitchen
Fountain Gate · 3 Bedrooms · 1 Bath · Apartment · Parking · Patio · Equipped kitchen
Perfectly suited to first-home buyers, downsizers or investors, 1/15 David Avenue, Cranbourne offers comfortable, low-maintenance living in a convenient location. The home features three well-sized bedrooms, with the main bedroom offering the added benefit of a walk-in robe, while the remaining bedrooms include built-in robes. A central bathroom, separate WC and dedicated laundry add to the home's practical design. The kitchen is positioned alongside the dining area and features a walk-in pantry, providing excellent functionality for everyday living. The adjoining living area creates a comfortable space to relax, while the covered patio provides an inviting area for outdoor entertaining and enjoying time with family and friends. A single-car garage adds secure off-street parking, while the low-maintenance nature of the property makes it an ideal choice for those seeking an easy-care lifestyle. Positioned within easy reach of Cranbourne Train Station, local schools, shopping, parks, pub
Request Details
Spacious Family Living in a Prime Location!
View photo
House · for sale
Request Details
Spacious Family Living in a Prime Location!
Fountain Gate
· 4 Bedrooms · 2 Baths · House
· Equipped kitchen
Fountain Gate · 4 Bedrooms · 2 Baths · House · Equipped kitchen
Perfectly positioned in a sought-after location and within easy reach of schools, shopping centres, public transport, parks, and everyday conveniences, this spacious family home presents an outstanding opportunity for homeowners and investors alike. Set on a generous allotment with the added benefit of side access, there is ample space to securely accommodate a boat, caravan, trailer, or additional vehicles. Offering comfort, functionality, and endless potential, this is a property that will appeal to buyers looking for both lifestyle and future value. Upon entry, you are welcomed by a warm and inviting interior featuring a spacious master bedroom complete with a full ensuite, while three additional bedrooms with built-in robes provide comfortable accommodation for the growing family. Multiple living zones, including formal and informal living areas, create the perfect balance of relaxation and entertaining space. At the heart of the home, the well-appointed kitchen overlooks the livin
Request Details
6 Bedroom House Cranbourne VIC 104893762
View photo
House · for sale
$ 3,150,000
6 Bedroom House Cranbourne VIC 104893762
Fountain Gate
· 6 Bedrooms · 2 Baths · House
Fountain Gate · 6 Bedrooms · 2 Baths · House
Explore this exciting real estate opportunity located in the vibrant area of Cranbourne. This property is currently priced at AUD3150000. A fantastic chance to acquire property in a sought-after location. Whether you are looking for a new location or a significant acquisition, this listing warrants serious consideration. Review all the details and imagine the possibilities. Contact us today for more information!
$ 3,150,000
RENOVATED BV PLUS SELF CONTAINED UNIT OR DEVELOPMENT SITE STP
View photo
House · for sale
Request Details
RENOVATED BV PLUS SELF CONTAINED UNIT OR DEVELOPMENT SITE STP
Fountain Gate
· 3 Bedrooms · 1 Bath · House
· Equipped kitchen
Fountain Gate · 3 Bedrooms · 1 Bath · House · Equipped kitchen
Rare opportunity to secure a versatile property offering 2 independent living spaces on one title. Comprises a renovated 3 bedroom BV with large rooms and high ceilings plus a self contained unit with laminated kitchen, bathroom includes toilet and seperate shower plus a large living/bedroom area. Original home features high ceilings throughout and a practical plan with 3 double bedrooms, spacious lounge plus family size kitchen/meals area. Ideal property for in-law accommodation, 2 families or high income rental opportunity (Potential $750 pw). Site of 586 m2 also suits rooming house project, residential care or multi unit development STP. Fantastic opportunity here! Alternatively rent the unit to offset your loan payments. Terrific location close to station, shops and CBD. DONT MISS THIS !
Request Details
NewHouseLand Lynbrook
View photo
Terraced House · for sale
Request Details
NewHouseLand Lynbrook
Fountain Gate
· 3 Bedrooms · 2 Baths · Terraced House
· Equipped kitchen
Fountain Gate · 3 Bedrooms · 2 Baths · Terraced House · Equipped kitchen
The Senji range promotes the perfect balance of compact living with a functional and uncomplicated layout. Featuring three bedrooms, a vast kitchen with a walk-in pantry and an open-plan meals/family area - the Senji makes the perfect first home or investment. If you're looking for a practical design, then the Senji is perfect for you
Request Details
FANTASTIC DEVELOPMENT OPPORTUNITY IN THE HEART OF CBD
View photo
House · for sale
Request Details
FANTASTIC DEVELOPMENT OPPORTUNITY IN THE HEART OF CBD
Fountain Gate
· House
Fountain Gate · House
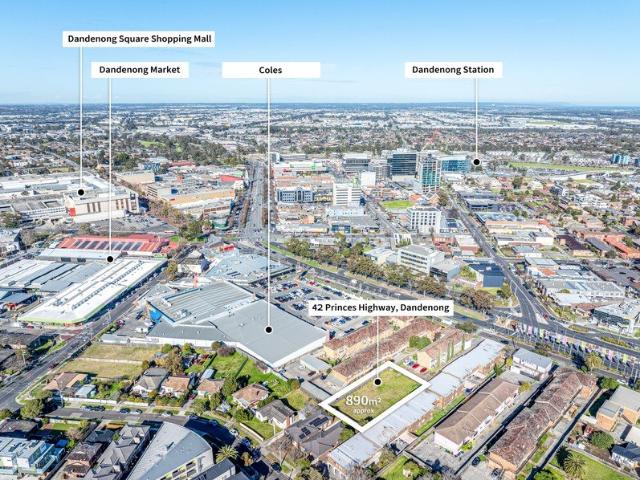
Located at the rear of an established complex of apartments, this 890 m2 vacant block has an approved permit for 8 tri level 2 bedroom townhouses. Zoned residential Growth this site also has potential for an apartment complex up to 4 levels STP. Positioned close to the market and the CBD this is a rare opportunity for the astute investor or developer. Easily re-sold or leased after development in this position. Priced to sell so don't hesitate to inspect
Request Details
The Brief: The Evergold Family Entertainer You've Been Waiting For
View photo
House · for sale
Request Details
The Brief: The Evergold Family Entertainer You've Been Waiting For
Fountain Gate
· 4 Bedrooms · 2 Baths · House
Fountain Gate · 4 Bedrooms · 2 Baths · House
Its Addressed: 16 Evergold Close, Narre Warren South Freshly Renovated Family Entertainer in a Lifestyle Location Elevated proudly on a generous 640m² block in one of Narre Warren South's most convenient and family friendly pockets, 16 Evergold Close is the kind of home that instantly feels special. Freshly renovated, beautifully presented and designed for effortless family living, this spacious residence delivers comfort, style and lifestyle in all the right places. From the moment you arrive, the bullnose wraparound verandah, refurbished Colorbond roof and newly restructured landscaped gardens create a warm and impressive street presence. Step inside and you'll discover a home bathed in natural sunlight, enhanced by LED skylights and freshly updated with new paint, new carpets, quality appliances and modern finishes throughout. The floorplan is generous, flexible and perfect for growing families. There are four king size bedrooms, including a palatial main bedroom retreat complete wi
Request Details
Modern Style & Everyday Convenience
View photo
Townhouse · for sale
Request Details
Modern Style & Everyday Convenience
Fountain Gate
· 3 Bedrooms · 2 Baths · Townhouse
· Garden
Fountain Gate · 3 Bedrooms · 2 Baths · Townhouse · Garden
Secure a brand new, spacious townhouse in the heart of Hampton Park, designed for comfortable, low maintenance living. This stunning contemporary residence, set for completion in 2026, exudes sophistication with its sleek modern finishes and generous storage options. The expansive living area boasts an island bench with striking waterfall edges, flowing seamlessly into a separate dining space that overlooks a picturesque park. The property comprises three spacious bedrooms, including two that bask in the tranquil rear park views, and a luxurious master suite complete with an elegant ensuite. Enjoy effortless everyday living with shops, leading schools, public transport and parks all within walking distance. Both upstairs bedrooms offer rear park views. Eligible buyers could benefit from Victorian off-the plan stamp duty savings and there are no owners corporation fees. Relax or entertain in your rear backyard, featuring a deck and verandah, without the upkeep of a larger property. This
Request Details
Family Home With Endless Potential In a Prime Location!
View photo
House · for sale
Request Details
Family Home With Endless Potential In a Prime Location!
Fountain Gate
· 3 Bedrooms · 2 Baths · House
· Equipped kitchen
Fountain Gate · 3 Bedrooms · 2 Baths · House · Equipped kitchen
Ray White is proud to present this beautifully maintained freshly painted family residence, perfectly positioned in one of Hallam's most convenient and family-friendly pockets. Offering a practical floorplan, multiple living zones and a generous allotment, this is an outstanding opportunity for first home buyers, young families, downsizers and investors looking for a home that delivers comfort today with room to grow tomorrow. From the moment you step inside, you're welcomed by a spacious formal lounge filled with natural light, creating the perfect place to relax or entertain guests. Flowing effortlessly through the home, a second family living area provides additional flexibility for growing families, while the adjoining dining room creates a seamless connection between everyday living and entertaining. At the heart of the home sits a well-appointed kitchen designed with functionality in mind. Complete with ample bench space, generous cupboard storage, quality appliances, gas cooking
Request Details
Titled & Ready Fixed Price Turnkey 4 Bed, Heming on Pound, Hampton Park
View photo
Terraced House · for sale
Request Details
Titled & Ready Fixed Price Turnkey 4 Bed, Heming on Pound, Hampton Park
Fountain Gate
· 4 Bedrooms · 3 Baths · Terraced House
· Parking
Fountain Gate · 4 Bedrooms · 3 Baths · Terraced House · Parking
Titled and ready to build - no waiting on land settlement to get started. One fixed price, every inclusion locked in, nothing left to guess. Key Features: - Titled lot, ready to commence - no settlement delays - Full turnkey inclusions - fixed price, all site costs locked in - 20mm composite stone benchtops throughout - 4 bedrooms, 3 bathrooms plus powder room and separate WC, double garage If you're buying your first home: Fixed at $921,700 with everything included, so there's no surprise variation eating your deposit later. This lot is titled and ready to build, which means no waiting on land settlement before your build can start. Heming on Pound sits between Hampton Park and Narre Warren, close to Hallam and Narre Warren stations, Fountain Gate and the M1 - established infrastructure, not fringe guesswork. A master with ensuite and walk-in robe, a second ensuite bedroom downstairs, a double garage and a rumpus that grows with you - start here without compromising. If you're settlin
Request Details
Beautiful Family Home in Prime Rowville Location 13 Sheridan Avenue, Rowville
View photo
House · for sale
Request Details
New
Beautiful Family Home in Prime Rowville Location 13 Sheridan Avenue, Rowville
Fountain Gate
· 5 Bedrooms · 3 Baths · House
· Equipped kitchen · Heating
Fountain Gate · 5 Bedrooms · 3 Baths · House · Equipped kitchen · Heating
Welcome to 13 Sheridan Avenue, Rowville, a beautifully presented and well-appointed family home offering an impressive blend of comfort, space, modern upgrades and everyday convenience. Ideally positioned in a quiet and established pocket of Rowville, this inviting residence provides generous living spaces, well-appointed accommodation and a practical layout designed for relaxed family living. The home has been thoughtfully upgraded with quality improvements throughout, making it an ideal choice for families seeking comfort, functionality and peace of mind. The fully renovated kitchen is a standout feature, complete with brand-new appliances, ample storage and a practical layout overlooking the meals, kitchen and casual living areas. Multiple living zones provide plenty of space for entertaining, relaxing and spending quality time with family. Climate comfort is well catered for, with central heating servicing both levels, replaced approximately three years ago, as well as brand-new ev
Request Details

Get email alerts

Don't miss out: be the first to know about new properties

The alert was correctly created

On subscribing you accept the conditions of use and the privacy policy
Alert
Receive new ads in your inbox
Save this search
Receive alerts for new listings

We'll send you an email when we have new properties for: "Properties for sale in Fountain Gate"

The alert was correctly created

Cranbourne North
Narre Warren South
Get email alerts and be the first to see new listings
Required field
On subscribing I accept the terms of the privacy policy
Perfect! You'll soon start receiving new listings via email
Alert
Receive an email when we have new ads for Properties for sale in Fountain Gate
Save this search
Filters

Bedrooms

Size (m²)

m²
m²

Price

$
$

Property type

Bathrooms

Clear all filters
Receive notifications when new entries are published.