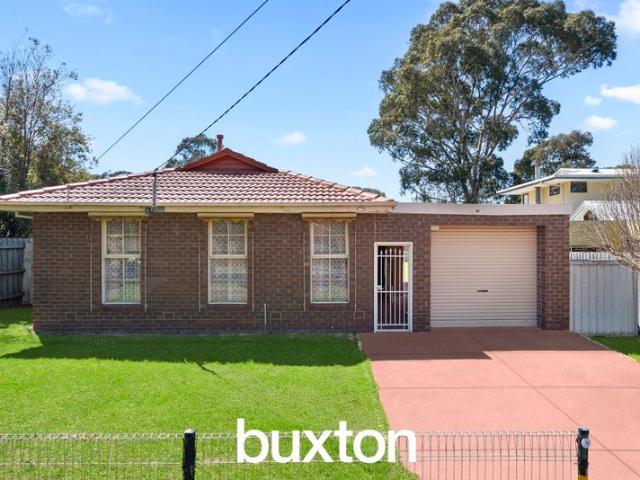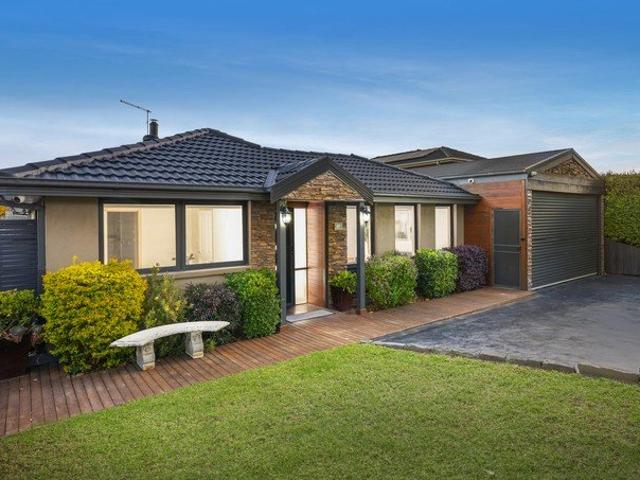
1,116 properties for sale in Oakwood Park

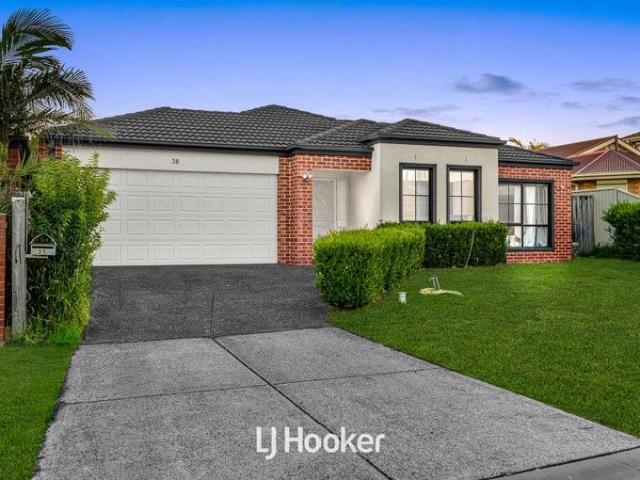
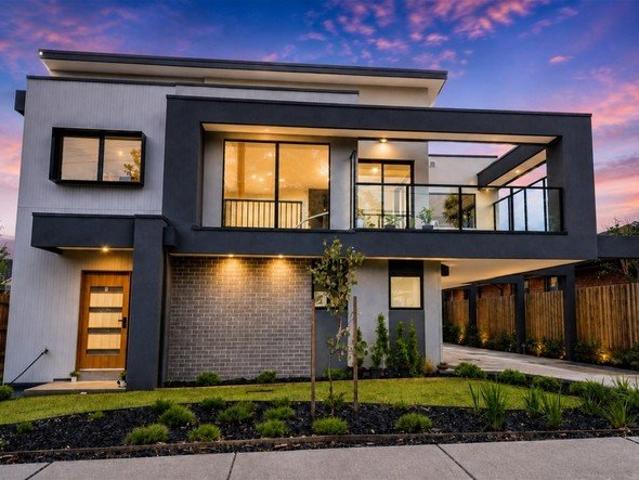
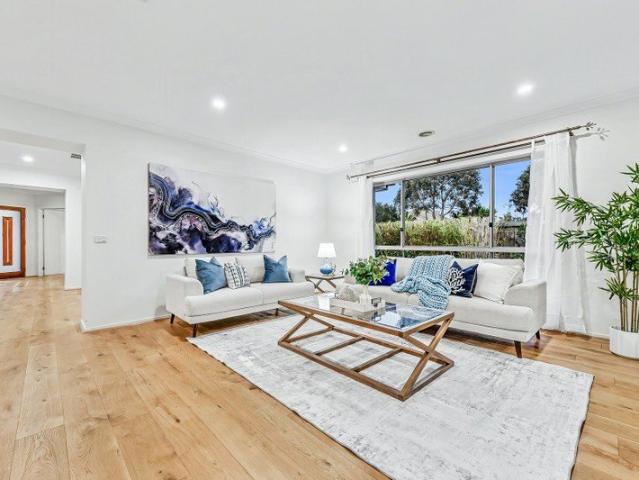
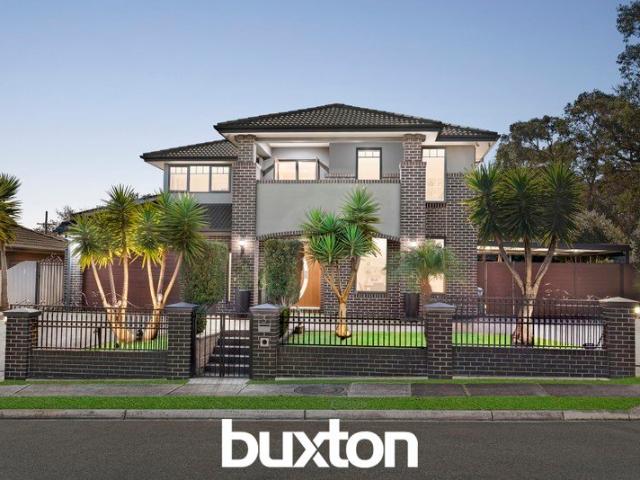
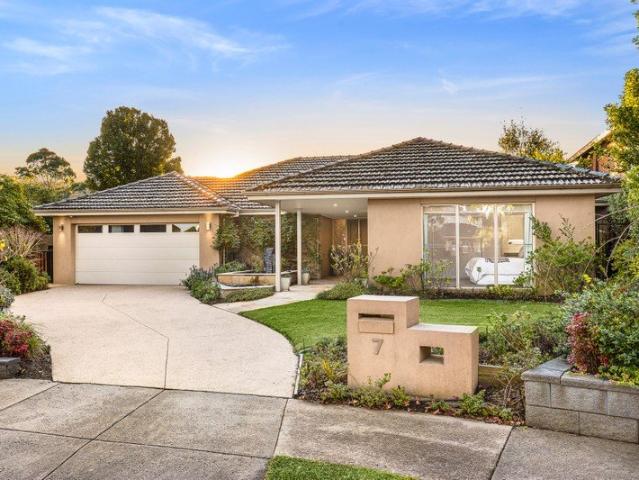
Space to Live, Room to Entertain, A Lifestyle to Love
View photo
House · for sale
Request Details
New
Space to Live, Room to Entertain, A Lifestyle to Love
Oakwood Park
· 4 Bedrooms · 2 Baths · House
· Equipped kitchen
Oakwood Park · 4 Bedrooms · 2 Baths · House · Equipped kitchen
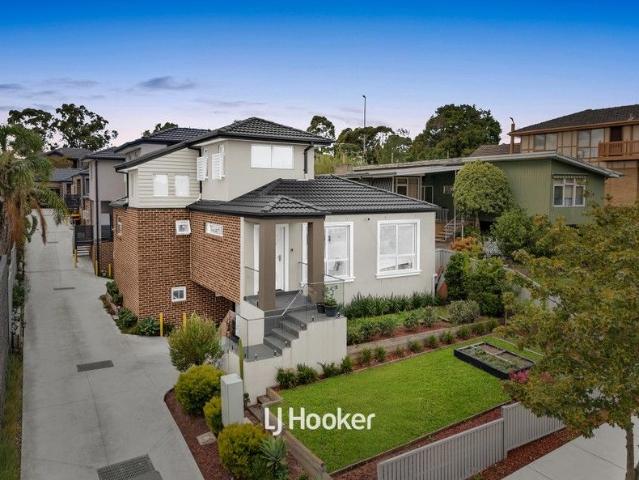
Set on a generous 660 square metre allotment, this beautifully maintained five-bedroom residence brings together spacious family living, inviting interiors and exceptional versatility. With multiple living zones, extensive vehicle accommodation and established gardens providing a peaceful backdrop, the home offers a wonderful balance of everyday comfort and relaxed entertaining in a sought-after Rowville setting. Beyond the neatly manicured front gardens, a welcoming entrance reveals light-filled interiors, warm finishes and generous proportions. Positioned at the front, the carpeted formal living room offers a comfortable retreat, complete with split-system heating and cooling for year-round comfort, ideal for entertaining guests or enjoying a quiet evening. At the heart of the home, the open-plan kitchen, dining and family area creates an inviting space for everyday living. Karndean luxury vinyl plank flooring flows through the non-carpeted areas, complemented by LED downlights and a
Request Details
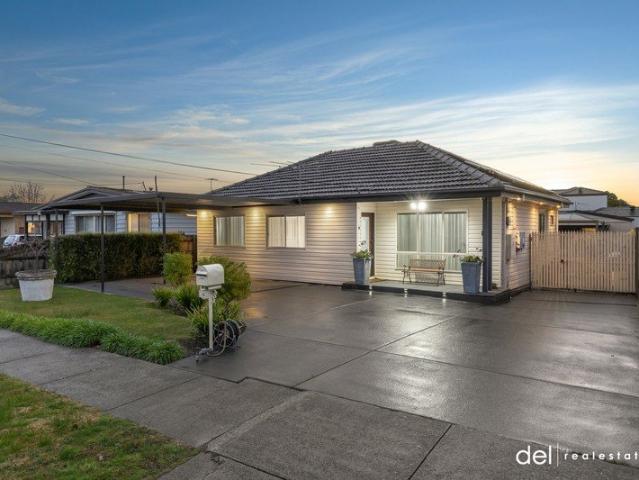
POTENTIAL IN A PREMIER POCKET
View photo
House · for sale
Request Details
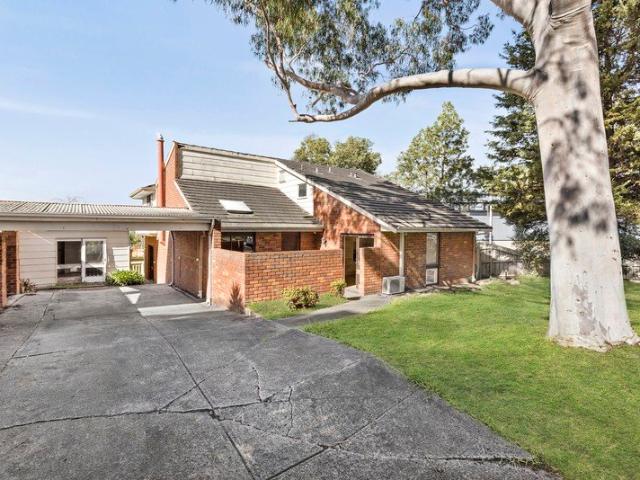
POTENTIAL IN A PREMIER POCKET
Oakwood Park
· 4 Bedrooms · 1 Bath · House
· Garden · Equipped kitchen
Oakwood Park · 4 Bedrooms · 1 Bath · House · Garden · Equipped kitchen
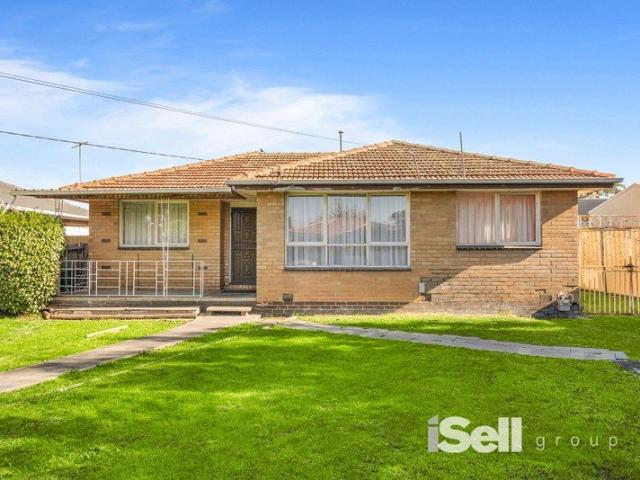
Peacefully positioned at the end of a quiet cul-de-sac on a generous 630m² allotment (approx.), this outstanding property presents an exceptional opportunity to secure today while planning for tomorrow. Move straight in and renovate over time, build your dream luxury residence, or explore subdivision and redevelopment potential (STCA). Appealing to owner-occupiers, investors and developers alike, it delivers outstanding future promise in one of the area's most convenient and well-connected locations. A welcoming front porch introduces a practical family floor plan, comprising a formal lounge at the front of the home and a spacious rear kitchen and dining area, ideal for everyday living and entertaining. Four well-proportioned bedrooms are serviced by a central bathroom, while a functional laundry with an adjoining water closet adds practicality. Timber flooring, heating and cooling enhance comfort throughout. Outside, a generous backyard is complemented by a storage shed and an extende
Request Details
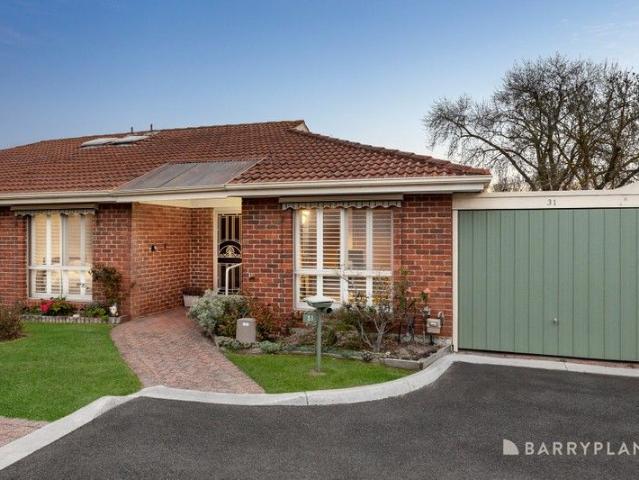
Spacious Family Home in a Prime Noble Park Location
View photo
Townhouse · for sale
Request Details
Spacious Family Home in a Prime Noble Park Location
Oakwood Park
· 3 Bedrooms · 3 Baths · Townhouse
Oakwood Park · 3 Bedrooms · 3 Baths · Townhouse
Welcome to 1 Gell Court, a well-positioned family residence offering comfort, convenience, and an excellent opportunity for both homeowners and investors. Nestled in a quiet court within the heart of Noble Park, this property provides a peaceful lifestyle while still being close to all essential amenities. This inviting home features three generously sized bedrooms, providing comfortable accommodation for families of all sizes. The bedrooms are well laid out to ensure privacy and practicality, making the home ideal for everyday living. Accompanying the bedrooms are three well-appointed bathrooms, offering convenience and flexibility for busy households, guests, or extended family living. The home offers a functional and practical layout that creates a warm and welcoming atmosphere throughout. The living areas provide a comfortable space for relaxation and family gatherings, while the overall design ensures an easy flow between different parts of the home. Adding further value to the pr
Request Details
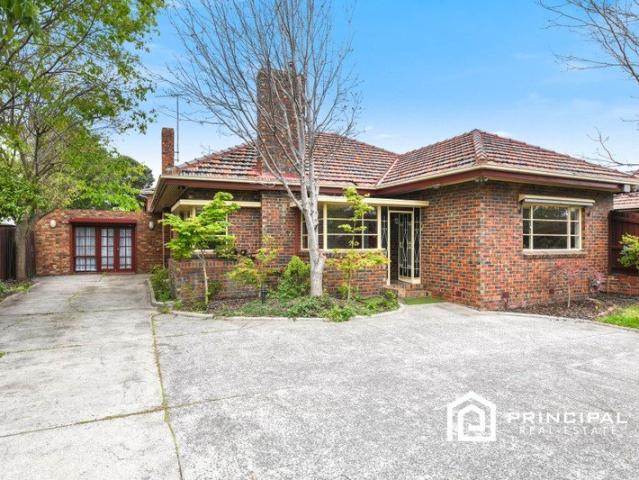
Beautifully Presented Townhouse with No Body Corporate
View photo
Townhouse · for sale
Request Details
Beautifully Presented Townhouse with No Body Corporate
Oakwood Park
· 3 Bedrooms · 2 Baths · Townhouse
· Garden · Air conditioning · Parking · Equipped kitchen
Oakwood Park · 3 Bedrooms · 2 Baths · Townhouse · Garden · Air conditioning · Parking · Equipped kitchen
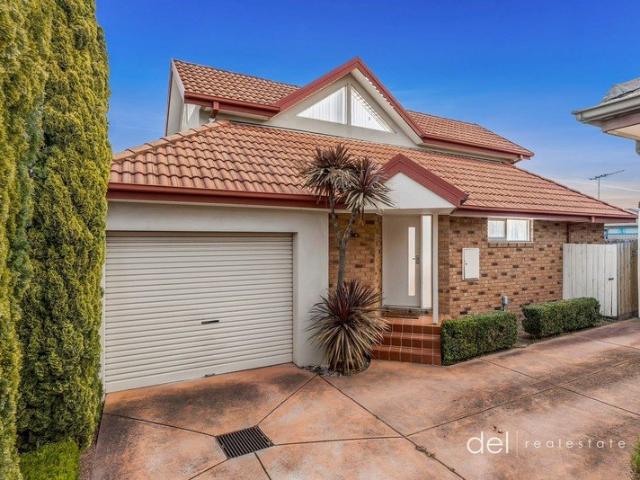
Step into the timeless charm of Unit 2, 4 Lockington Crescent, Dandenonga rare, standalone gem with no body corporate. Featuring three spacious bedrooms and two bathroomsone on each levelthis home is perfect for families who value comfort and space. The expansive formal lounge leads effortlessly to a generous dining area, while the kitchen delights with a breakfast bar, gas cooking and range hood. Parquetry flooring flows throughout the home, except for the carpeted bedrooms. Stay cozy with central ducted heating, split system air conditioning in both bedrooms and enjoy built-in cupboards for all your storage needs. Outside, a spacious backyard invites you to entertain, while the single lock-up garage offers internal and rear access. With a classic brick façade, this unique property is a true sanctuarydon't miss your chance! Contact Neb Delibasic on 0411 332 467 or Ranko Delibasic on 0422 991 375 TO VIEW THE CONSUMER AFFAIRS DUE DILIGENCE CHECKLIST PLEASE VISIT www.consumer.vic.g
Request Details
The Brief: Spacious 4 Four Bedroom Living in Prime Keysborough, Moments from Schools, Parks and Shops
View photo
House · for sale
Request Details
New
The Brief: Spacious 4 Four Bedroom Living in Prime Keysborough, Moments from Schools, Parks and Shops
Oakwood Park
· 4 Bedrooms · 2 Baths · House
· Garden · Parking
Oakwood Park · 4 Bedrooms · 2 Baths · House · Garden · Parking
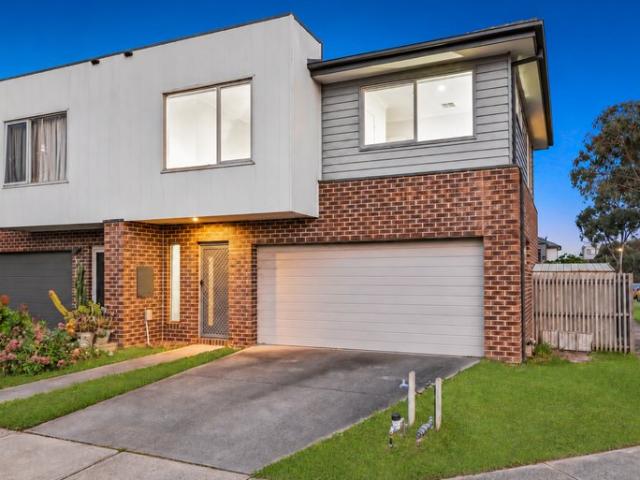
Its Addressed: Centrally located in Keysborough, this contemporary home is zoned for Chandler Park Primary School and Keysborough Secondary College. Perry Road shops and dining are nearby, along with Parkmore Shopping Centre and Linden Drive Reserve. The 816 bus service operates from Palmyra Street and Church Road, while the 709 bus route is accessible at Perry Road, near the corner of Church Road. Dandenong Train Station, the Dandenong Bypass and a nearby employment hub provide convenient transport and commuting options. Showcasing early 21st century architecture, this two storey townhouse combines dark face brickwork with vertically grooved and horizontal weatherboard-style cladding. A recessed entrance with sidelight window and security screen door adds practicality. An integrated double garage, concrete driveway, neat lawn and established garden beds complete the frontage. Inside, high ceilings and abundant natural light enhance the welcoming atmosphere. Polished porcelain tiles, t
Request Details
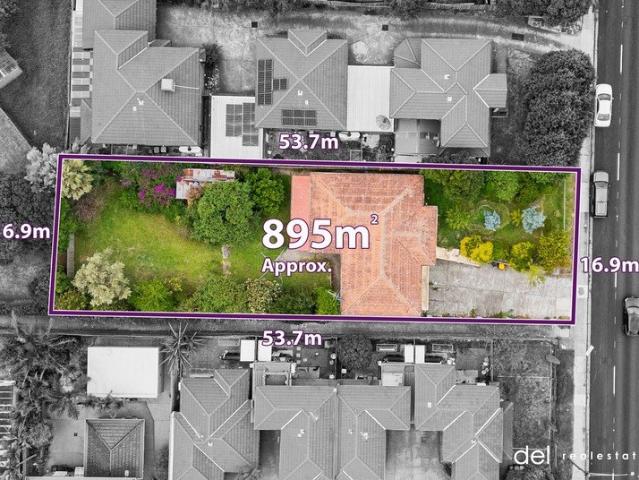
Knock Down, Rebuild Potential on 557sqm
View photo
House · for sale
Request Details
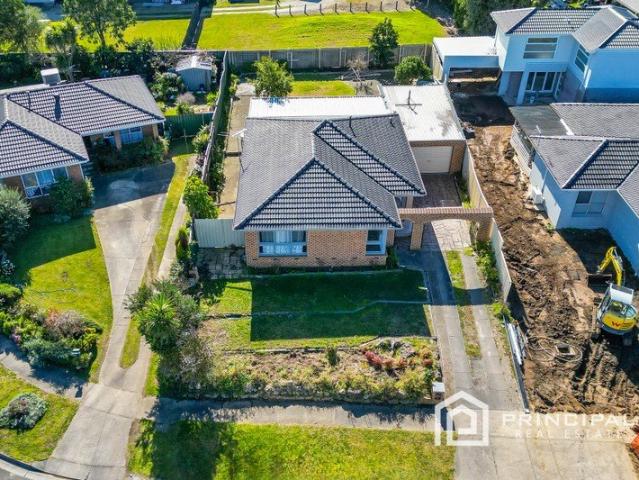
Knock Down, Rebuild Potential on 557sqm
Oakwood Park
· 3 Bedrooms · 1 Bath · House
· Equipped kitchen
Oakwood Park · 3 Bedrooms · 1 Bath · House · Equipped kitchen
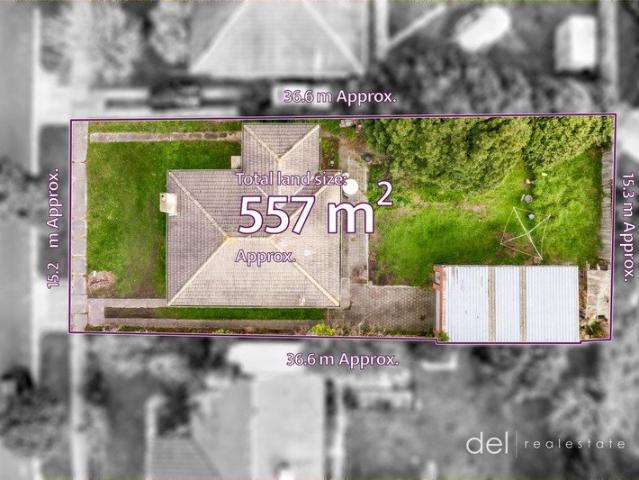
Positioned in quiet street with great access to everything that Dandenong offers, this property is perfect for any person looking for their next development project (Subject to Council Approval) or knock down and rebuild site for their dream family home (Subject to Council Approval). Sitting on an allotment of 557 sqm with a frontage of 15.24 meters, you have the potential to utilize the land with your own vision. The existing dwelling comprises 3 bedrooms, central bathroom, formal lounge area and separate kitchen/meals area and is currently leased for $365 per week. Just moments from Lyndale Greens Primary School, Lyndale Secondary College, and local shops, it's also within close reach of Dandenong Hospital, the Dandenong Market, and easy access to Eastlink and the Monash Freeway. Whether you're looking for a sound investment or a future dream home site, this is a golden opportunity in a rapidly evolving location. Contact: Neb Delibasic on 0411 332 467 or Ranko Delibasic on 0422 991 3
Request Details
Grand Family Living with Exceptional Space and Flexibility
View photo
House · for sale
Request Details
Grand Family Living with Exceptional Space and Flexibility
Oakwood Park
· 4 Bedrooms · 2 Baths · House
· Equipped kitchen
Oakwood Park · 4 Bedrooms · 2 Baths · House · Equipped kitchen
Positioned in a well-established and convenient pocket of Hallam, this spacious residence offers an impressive floorplan designed to accommodate large or extended families with ease. With multiple living zones and generous accommodation, the home provides both comfort and flexibility for modern family living. Upon entry, you are welcomed into a substantial central living area that forms the heart of the home, offering a bright and inviting space for everyday relaxation and entertaining. The layout flows seamlessly through the home and connects to the well-appointed kitchen and dining area, creating a practical and functional space for family life. The home features four well-proportioned bedrooms and two bathrooms, including a private master suite complete with walk-in robe and its own ensuite featuring a spa, creating a relaxing retreat. The remaining bedrooms are thoughtfully positioned and serviced by a central bathroom and separate toilet, providing convenience for growing families
Request Details
Perfect Home for the Family
View photo
House · for sale
Request Details
Perfect Home for the Family
Oakwood Park
· 3 Bedrooms · 1 Bath · House
· Equipped kitchen
Oakwood Park · 3 Bedrooms · 1 Bath · House · Equipped kitchen
For the first time in nearly 40 years, you can be the lucky new owner of this beautifully presented home in a popular pocket of Dandenong North. Just a short stroll to Lyndale Greens Primary School and Lyndale Secondary College it is no wonder that so many families are looking at purchasing in this area. This home offers magnificent street appeal and sits amongst the best homes in the street. As you enter, you will be greeted by a sun-soaked formal lounge area which creates the perfect cosy setting for unwinding after a day's work. Making your way through the central kitchen which has been meticulously updated and kept, you are sure to appreciate the ample cupboard space, beautiful stone benchtops, 900mm ceramic cook top and oven, dishwasher and glass splashbacks, all perched above the open dining and family area allowing for easy entertainment of family and friends. Stepping down into the expansive family area, you will love the entire space which is complemented by bi-folds doors lea
Request Details
Spacious & Light Filled Living in Greenwood Village Mews
View photo
Apartment · for sale
Request Details
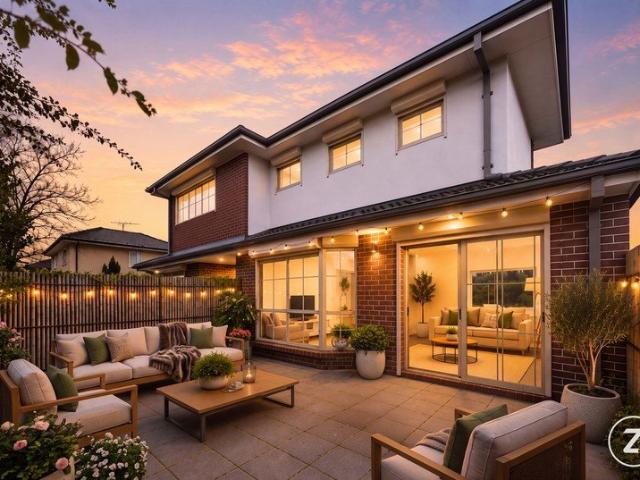
Spacious & Light Filled Living in Greenwood Village Mews
Oakwood Park
· 2 Bedrooms · 1 Bath · Apartment
· Garden · Parking · Equipped kitchen
Oakwood Park · 2 Bedrooms · 1 Bath · Apartment · Garden · Parking · Equipped kitchen
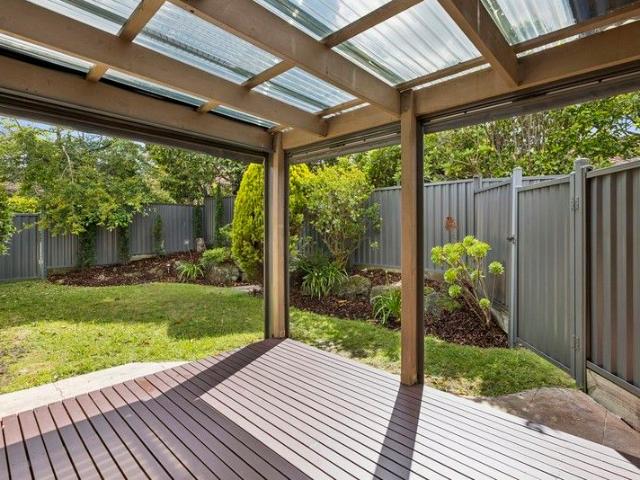
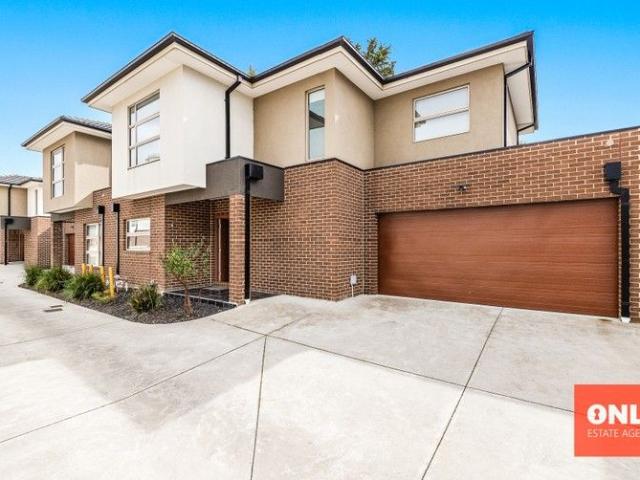
Set within the highly regarded Greenwood Village Mews, this well-presented 12 square unit offers a rare combination of generous space, functional design, and a welcoming community atmosphere tailored for Over 55s living. Cleverly configured with a large open-plan living, kitchen and dining zone, this well-presented 12 square unit is filled with natural light and flows through to a private undercover alfresco area and low-maintenance gardenideal for relaxing or entertaining in comfort. The kitchen is well-appointed with a gas cooktop, oven, and connects to a full laundry with external access and ample storage. Two robed bedrooms are quietly zoned away from the main living area and are serviced by a central bathroom with separate shower and bath. Additional features include a single remote garage with internal access, a garden shed, and split system heating/cooling. Residents of Greenwood Village Mews enjoy access to a community recreation lounge, BBQ facilities, veggie garden, and a 24-
Request Details
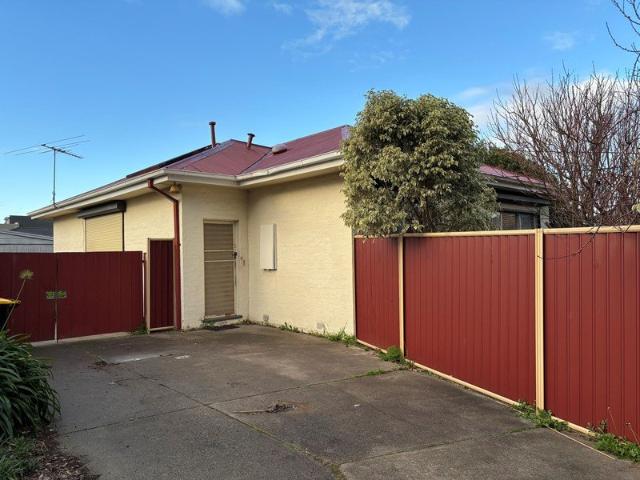
Gem of Stud Road
View photo
House · for sale
Request Details
New
Gem of Stud Road
Oakwood Park
· 3 Bedrooms · 2 Baths · House
· Parking
Oakwood Park · 3 Bedrooms · 2 Baths · House · Parking
Discover a unique opportunity in the heart of bustling Dandenong! brick home features a charming terracotta roof and high ceilings, serving as a solid family residence for decades and now functioning as a medical practice. Property Highlights: Prime Location: Centrally situated in Dandenong, easily accessible and near local amenities. Current Use: Operating as a medical practice with a permit for one practitioner. Parking: Includes three dedicated car parking bays for patients, with potential for additional spaces via a common driveway on the south side. Existing Dwelling Features: Entry and Waiting Room: Welcoming space for patients and guests. Consulting Room: Well-suited for professional consultations. Office: Ideal for administrative tasks. Storage Room: Ample space for supplies and equipment. Tea Room: A cozy area for staff breaks. Lunch Room: Perfect for meals and downtime. Bathroom: Convenient for both staff and patients. Explore the Possibilities: This property offers various o
Request Details
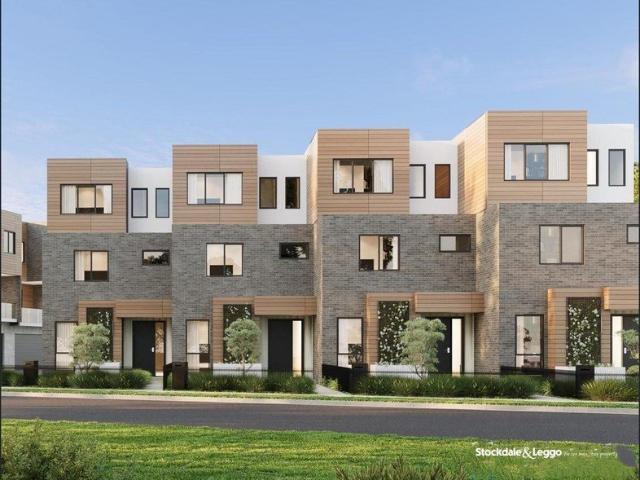
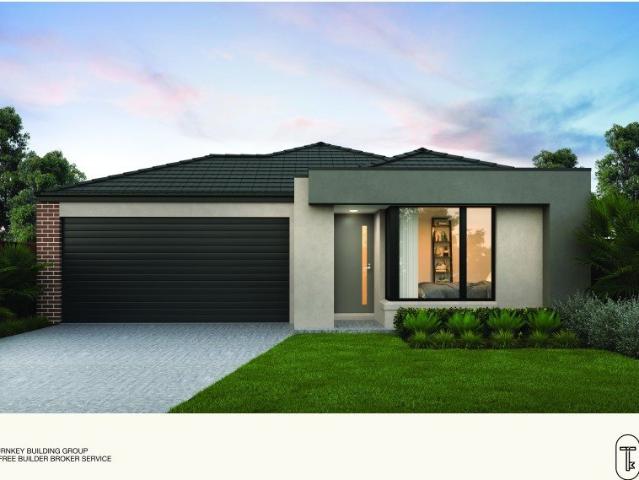
3 Bedroom Turnkey Home in Bankside Fixed Price $954,447 Full Turnkey Inclusions
View photo
House · for sale
Request Details
3 Bedroom Turnkey Home in Bankside Fixed Price $954,447 Full Turnkey Inclusions
Oakwood Park
· 3 Bedrooms · 2 Baths · House
· Parking · Equipped kitchen
Oakwood Park · 3 Bedrooms · 2 Baths · House · Parking · Equipped kitchen
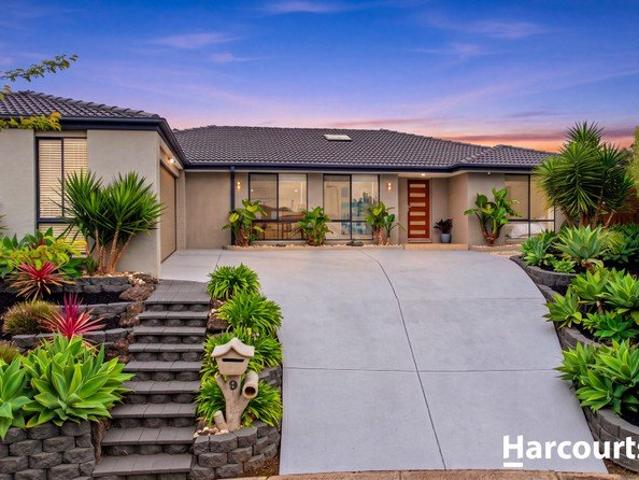
Secure a complete 3-bedroom home and land package for $954,447 with the major costs covered from the start. On a 263m² block with a double garage and full turnkey pricing, you can plan your move with greater price certainty. Key Features: - $954,447 fixed-price, completely turnkey package - 3 bedrooms, 2 bathrooms plus powder room & double garage - 263m² block (approx. 12.5m × 21m) in Bankside, Rowville - Single-level layout with open-plan kitchen, family and meals - Master suite with ensuite and walk-in robe - Expected title around June 2028 - Full turnkey package pricing for a simpler path to settlement If you're buying your first home: Get into Bankside Estate, Rowville with a clear fixed price and a practical single-level layout. At $954,447, this 3-bedroom home on a 263m² block keeps the big numbers locked in. A private master suite, two further bedrooms and open living off the kitchen suit everyday living in Melbourne's outer east. You may be eligible for first-home buyer concess
Request Details
Generous Family Living with Future Possibility
View photo
House · for sale
Request Details
Generous Family Living with Future Possibility
Oakwood Park
· 4 Bedrooms · 3 Baths · House
· Parking · Patio · Equipped kitchen
Oakwood Park · 4 Bedrooms · 3 Baths · House · Parking · Patio · Equipped kitchen
Set on approximately 657 square metres in a highly regarded Wheelers Hill setting, this substantial family residence brings together multiple living zones, four bedrooms, inviting outdoor spaces and an elevated outlook towards the Dandenong Ranges. With scope for renovation, the home also presents possible knockdown and rebuild potential, subject to all relevant council and planning approvals, offering buyers the opportunity to explore the creation of a large-scale family residence in a sought-after location. A generous driveway provides additional off-street parking ahead of a double carport, while a private front patio courtyard creates a welcoming approach to the home. Beyond the front door, a central hallway with hardwood flooring introduces a layout designed to give family members room to come together as well as spaces to retreat. To one side, the open plan kitchen and dining area forms an inviting everyday hub. Cork flooring adds warmth underfoot, while ample bench space, gas co
Request Details
This stunning house is a true gem with No Body Corp!
View photo
Townhouse · for sale
Request Details
This stunning house is a true gem with No Body Corp!
Oakwood Park
· 3 Bedrooms · 3 Baths · Townhouse
· Balcony · Air conditioning · Parking
Oakwood Park · 3 Bedrooms · 3 Baths · Townhouse · Balcony · Air conditioning · Parking
Boasting 3 bedrooms, 3 bathrooms, and a garage space for your convenience. Constructed in 2018, this property offers modern features and a stylish design that is sure to impress. Step inside and be greeted by two spacious living areas, complete with air conditioning and built-in robes for added comfort and storage. The internal laundry ensures your daily chores are a breeze, while the remote garage provides secure parking for your vehicle. Enjoy the outdoors on the balcony, perfect for relaxing or entertaining guests. The property also features a range of other amenities, including an airport nearby for your travel needs. Located in a vibrant neighborhood, this property offers easy access to the city and all its attractions. Whether you're looking for a cozy home or a smart investment, this property ticks all the boxes. Don't miss out on this opportunity! Contact us today to arrange a viewing and make this house your dream home. Photographs may incorporate virtual furniture staging. Al
Request Details
PERFECT FAMILY HOME
View photo
House · for sale
Request Details
New
PERFECT FAMILY HOME
Oakwood Park
· 3 Bedrooms · 1 Bath · House
· Garden · Parking · Equipped kitchen
Oakwood Park · 3 Bedrooms · 1 Bath · House · Garden · Parking · Equipped kitchen
Set on elevated court block very close to schools, shops and transport this renovated home is packed with features. Offers 3 bedrooms with dual access bathroom off the mater, comfortable lounge leads to impressive kitchen meals area with quality timber c/boards including d/washer, large meals area includes and opens to sunroom. Includes ducted heating, floor tiling throughout wet areas. Huge double length garage and attractive garden completes the package
Request Details
Plans & Permits Approved & Ready to Go
View photo
House · for sale
Request Details
Plans & Permits Approved & Ready to Go
Oakwood Park
· 3 Bedrooms · 1 Bath · House
· Parking
Oakwood Park · 3 Bedrooms · 1 Bath · House · Parking
Located a stone's throw to central Noble Park including Railway Station, shops, restaurants and cafes, this property is perfectly located to take advantage of the growth of the suburb. All of the hard work has been done with plans and permits approved for the development of 5 dwellings. Composition of the dwellings are as follows: - Unit 1 2 bedrooms plus study, 2 bathrooms, 3 toilets, double garage, 191.05 sqm or 20.57 squares - Unit 2 2 bedrooms, 2 bathrooms, 3 toilets, double garage, 170.48 sqm or 18.35 squares - Unit 3 2 bedrooms, 2 bathrooms, 3 toilets, double garage, 170.48 sqm or 18.35 squares - Unit 4 2 bedrooms, 2 bathrooms, 3 toilets, double garage, 170.72 sqm or 18.38 squares - Unit 5 4 bedrooms, 2 bathrooms, 3 toilets, double garage, 285.02 sqm or 30.68 squares With existing brick home yielding $1542 per calendar month, this property is an outstanding opportunity not to be missed. To receive a copy of the full plans, please Contact Neb Delibasic on 0411 332 467 TO VIEW THE
Request Details
CONTEMPORARY FAMILY LIVING WITH NO BODY CORPORATE
View photo
Townhouse · for sale
Request Details
CONTEMPORARY FAMILY LIVING WITH NO BODY CORPORATE
Oakwood Park
· 4 Bedrooms · 3 Baths · Townhouse
· Equipped kitchen
Oakwood Park · 4 Bedrooms · 3 Baths · Townhouse · Equipped kitchen
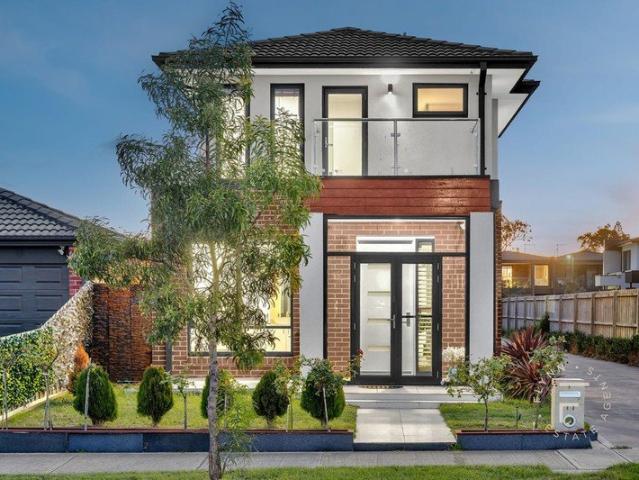
Delivering an exceptional combination of modern design, spacious proportions, and low-maintenance living, this beautifully presented double-storey residence offers the perfect opportunity for families, first-home buyers, and investors alike all with the added advantage of no body corporate fees. Positioned in the highly sought-after Somerfield Estate precinct, the home showcases stylish contemporary finishes and a thoughtfully designed floorplan tailored for effortless everyday living. The light-filled ground floor is centred around a spacious open-plan living and dining domain, seamlessly connected to a sleek designer kitchen featuring stone benchtops, quality stainless-steel appliances, ample cabinetry, and generous preparation space. Sliding doors extend the living outdoors to a private low-maintenance courtyard ideal for entertaining and relaxed family enjoyment. Accommodation is intelligently spread across two levels, with the luxurious master suite featuring its own private balco
Request Details
Nestled away amongst a beautiful garden setting
View photo
House · for sale
Request Details
Nestled away amongst a beautiful garden setting
Oakwood Park
· 2 Bedrooms · 1 Bath · House
· Garden · Equipped kitchen
Oakwood Park · 2 Bedrooms · 1 Bath · House · Garden · Equipped kitchen
Retirement living at its best! Villa 19 is a delightful villa tucked away in a beautiful garden setting. It has a brand-new open-plan kitchen with stainless steel appliances, stone benchtops, soft close cupboards, and a single drawer dishwasher, creating a modern and accessible environment. The bathroom has also been updated with a walk-in shower & separate toilet. The bedrooms are generous in size and include built-in wardrobes. A neat, concealed laundry space completes the villa. The lovely backyard is perfect for enjoying outdoor relaxation, featuring an alfresco area which can be fully enclosed with cafe blinds. All that's left to do is make an appointment to come & see this little gem for yourself. Property Features: - Full refurbishment - New kitchen - Freshly painted - New carpet - Modern appliances - Dishwasher - Caesarstone benchtop - Open-plan living - Air-conditioning - European-style laundry - Spacious shower - Private garden area Community features: - BBQ area - Community
Request Details
Walk Distance To Springvale Central.
View photo
Townhouse · for sale
Request Details
Walk Distance To Springvale Central.
Oakwood Park
· 3 Bedrooms · 2 Baths · Townhouse
· Parking · Equipped kitchen
Oakwood Park · 3 Bedrooms · 2 Baths · Townhouse · Parking · Equipped kitchen
Welcome to the epitome of comfortable living! This charming nest an ideal choice for both families or investors alike. Enjoy the convenience of living at Springvale Central. Walk distance to Springvale station, shopping central, clinic and more contribute to the desirability of this prime location. Embrace a lifestyle of comfort, convenience, and endless possibilities in this well-appointed residence. Downstairs with: - Spacious open living area with high ceiling 2.7 m - Portland tiling throughout 600mm x 600mm - Kitchen with 40mm Caesar stone benchtop with gloss Tupac cupboards and soft close. - 900 mm quality cooktop appliances with range hood. - Stainless steel dishwasher and walk in pantry. - Separate Laundry in the garage. - Ample under stair storage. - Extra guest toilet for convenient. Upstairs with: - Hardwood staircase. - Floorboard throughout to all the bedrooms except the wet area. - A huge master bedroom with En- suite, Tiles from floor to the ceiling Plus WIR. - 2nd & 3rd
Request Details
Stylish, Low Maintenance Unit Living in Scoresby
View photo
Apartment · for sale
Request Details
Stylish, Low Maintenance Unit Living in Scoresby
Oakwood Park
· 2 Bedrooms · 1 Bath · Apartment
· Terrace · Equipped kitchen
Oakwood Park · 2 Bedrooms · 1 Bath · Apartment · Terrace · Equipped kitchen
Step into contemporary comfort with this beautifully presented 2-bedroom unit in Scoresby, offered at $690,000. Designed for easy modern living, the home combines quality finishes, smart use of space and a clean, sophisticated interior. From the striking modern façade to the warm timber cabinetry, sleek black fittings and light-filled interiors, this residence is both stylish and practical. The modern kitchen flows seamlessly into the living and dining area, while the beautifully finished bathroom delivers a fresh, premium feel. A private outdoor terrace provides an ideal low-maintenance space to relax or entertain. Property Highlights 2 well-sized bedrooms 1 modern bathroom 1 car space Contemporary kitchen with quality appliances Stylish timber cabinetry and modern black finishes Bright, fresh and low-maintenance interiors Private outdoor terrace Ideal for first-home buyers, downsizers or investors Convenient Scoresby location Sale Price: $690,000 A stylish and easy-care unit offering
Request Details
The Brief: Five bedroom family home with spacious outdoor entertaining
View photo
House · for sale
Request Details
The Brief: Five bedroom family home with spacious outdoor entertaining
Oakwood Park
· 5 Bedrooms · 2 Baths · House
· Garden · Parking
Oakwood Park · 5 Bedrooms · 2 Baths · House · Garden · Parking
Its Addressed: Centrally located in a highly sought after area, this inviting home sits within the Aspendale Gardens Primary School and Mordialloc College catchments. Enjoy local dining at the Nest Cafe with Aspendale Gardens Shopping Centre nearby, while Waterways Lake Parklands is just a short stroll away. The 709 bus on Governor Road and Burdekin Boulevard provides convenient public transport, with easy access to the Mordialloc Freeway and a nearby employment hub enhancing everyday connectivity. This contemporary single storey residence presents a low horizontal profile and restrained modern facade. Rendered masonry combines with dark framed glazing and a broad timber-look double garage door, while the recessed entry creates a defined transition into the home. Established hedging and layered garden planting frame the frontage, with a curved driveway providing access to the integrated double garage. Filled with natural light, the open-plan living area provides a comfortable everyday
Request Details
Grand Scale Family Living with Designer Kitchen, Multiple Living Zones & Seamless Indoor Outdoor Entertaining
View photo
House · for sale
Request Details
Grand Scale Family Living with Designer Kitchen, Multiple Living Zones & Seamless Indoor Outdoor Entertaining
Oakwood Park
· 5 Bedrooms · 4 Baths · House
· Equipped kitchen
Oakwood Park · 5 Bedrooms · 4 Baths · House · Equipped kitchen
Defined by its commanding presence and built by Simonds Homes, this substantial dual-level residence delivers exceptional scale, flexibility and premium inclusions, designed to accommodate modern family living at its highest level. Stepping inside, the home opens with a welcoming foyer that immediately establishes a feeling of scale. From here, the layout unfolds into a series of expansive living zones, each thoughtfully positioned to create both connection and separation, allowing the home to adapt seamlessly to everyday life, entertaining, and everything in between. At its centre, the main living domain is anchored by a refined stone kitchen, where clean lines and generous proportions create a space that is as practical as it is inviting. Appointed with Technika appliances, gas cooking and a Teka dishwasher, it's a kitchen designed to be used, not just admired. Tucked neatly behind, the butler's pantry adds a layer of functionality that elevates the entire experience, keeping prepara
Request Details
A Private Sanctuary of Grand Proportions
View photo
House · for sale
Request Details
A Private Sanctuary of Grand Proportions
Oakwood Park
· 4 Bedrooms · 2 Baths · House
· Garden
Oakwood Park · 4 Bedrooms · 2 Baths · House · Garden
A family home that feels like a private resort sanctuary welcomes you to tightly held Garden Court, close to all the amenities that you've come to love about Wheelers Hill. With a tranquil fishpond and waterfall at the home's entrance to promote feng shui prosperity, it's immediately apparent that this is a setting designed for positive chi and pure relaxation. The unique design lays out family living over a single sprawling level, perfectly suited to see you through the life stages. Parents can enjoy the privacy and scenic beauty of a master suite overlooking the bowl of the court, which takes in gorgeous garden and pond views. Drawing you through the centre are light-filled living spaces connecting with the outdoor room and sparkling pool the perfect backdrop to admire through the picture windows. Rich in natural light, the setting affords you bright space in which to relax and entertain with 3 separate living areas to choose from including a dramatic formal lounge, casual family roo
Request Details
A Generous 725sqm of Space, Scope & Opportunity for the Future
View photo
House · for sale
Request Details
A Generous 725sqm of Space, Scope & Opportunity for the Future
Oakwood Park
· 3 Bedrooms · 1 Bath · House
· Garden
Oakwood Park · 3 Bedrooms · 1 Bath · House · Garden
A substantial 725sqm approx. allotment takes centre stage at 28 Michael Street, offering an exciting opportunity for buyers seeking generous land, flexibility and long-term potential in an established Scoresby setting. With an expansive level backyard and a comfortable three-bedroom home already in place, the property provides plenty of options, enjoy as is, renovate or extend over time, or explore future possibilities for the site (STCA). The classic single-level brick residence sits comfortably within its generous surrounds, introduced by a broad lawn frontage and generous driveway. Inside, large windows draw natural light throughout a practical floorplan designed with everyday family living in mind. Multiple living zones add valuable flexibility, with a generous living room complemented by separate dining and family areas. Whether creating distinct spaces for relaxing and entertaining or simply accommodating the changing needs of a growing household, the layout offers plenty of room
Request Details
Prime Location Modern, Light Filled Townhouse with Secure Rental Return
View photo
Townhouse · for sale
Request Details
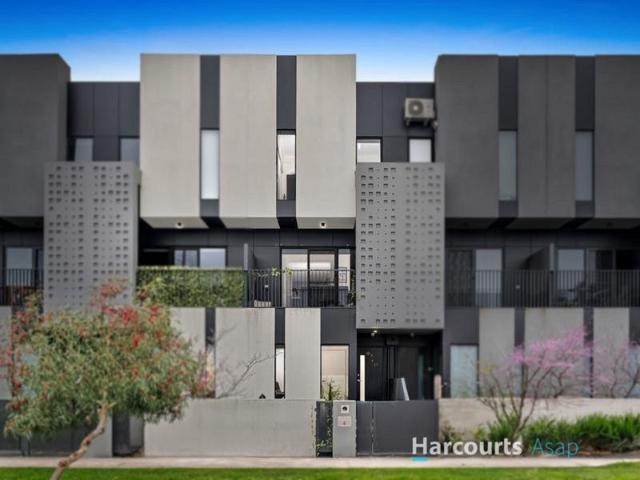
Prime Location Modern, Light Filled Townhouse with Secure Rental Return
Oakwood Park
· 3 Bedrooms · 3 Baths · Townhouse
· Parking · Air conditioning · Equipped kitchen
Oakwood Park · 3 Bedrooms · 3 Baths · Townhouse · Parking · Air conditioning · Equipped kitchen
This architecturally designed three-bedroom townhouse offers the perfect combination of contemporary style, comfort, and investment security. Currently leased for $2,903.33 per month until 14 June 2027, it presents an outstanding opportunity for investors seeking an established property with immediate rental income. Filled with natural light, the open-plan kitchen, dining, and living area creates a warm and inviting space, featuring a central island bench, stone benchtops, stainless steel appliances, and ample storage throughout. The ground floor also includes a split-system air conditioner, separate laundry, powder room, additional storage, and internal access to the oversized double garage. Sliding doors open onto a private, low-maintenance courtyardideal for outdoor entertaining. Upstairs, the spacious master suite features a walk-in robe, private ensuite, and split-system air conditioning. The second bedroom also includes a walk-in robe, while the third offers a built-in robe. All
Request Details
The Perfect Family Home with Space, Style & Security NO BODY CORP
View photo
Townhouse · for sale
Request Details
The Perfect Family Home with Space, Style & Security NO BODY CORP
Oakwood Park
· 4 Bedrooms · 3 Baths · Townhouse
· Garden · Parking
Oakwood Park · 4 Bedrooms · 3 Baths · Townhouse · Garden · Parking
Welcome to a home that offers the perfect balance of comfort, style and easy living. Beautifully renovated from top to bottom, this spacious four-bedroom, three-bathroom townhouse with a double garage has been designed for families who want room to grow and enjoy every moment together. From the moment you step inside, you'll appreciate the care and attention that has gone into every detail. Each bedroom and living area is fitted with its own split-system air conditioner, along with an additional unit in the dining area, so everyone can enjoy their own level of comfort all year round. Outside, the low-maintenance front and backyard give you more time to relax and spend quality time with family and friends instead of worrying about upkeep. There's also a handy garden shed for extra storage. During the cooler months, ducted heating keeps the entire home warm and inviting, while block-out blinds, quality window furnishings and electric security shutters provide privacy, comfort and peace o
Request Details
RENOVATED BV PLUS SELF CONTAINED UNIT OR DEVELOPMENT SITE STP
View photo
House · for sale
Request Details
RENOVATED BV PLUS SELF CONTAINED UNIT OR DEVELOPMENT SITE STP
Oakwood Park
· 3 Bedrooms · 1 Bath · House
· Equipped kitchen
Oakwood Park · 3 Bedrooms · 1 Bath · House · Equipped kitchen
Rare opportunity to secure a versatile property offering 2 independent living spaces on one title. Comprises a renovated 3 bedroom BV with large rooms and high ceilings plus a self contained unit with laminated kitchen, bathroom includes toilet and seperate shower plus a large living/bedroom area. Original home features high ceilings throughout and a practical plan with 3 double bedrooms, spacious lounge plus family size kitchen/meals area. Ideal property for in-law accommodation, 2 families or high income rental opportunity (Potential $750 pw). Site of 586 m2 also suits rooming house project, residential care or multi unit development STP. Fantastic opportunity here! Alternatively rent the unit to offset your loan payments. Terrific location close to station, shops and CBD. DONT MISS THIS !
Request Details
LAND, LOCATION & DEVELOPMENT POTENTIAL
View photo
House · for sale
Request Details
LAND, LOCATION & DEVELOPMENT POTENTIAL
Oakwood Park
· 3 Bedrooms · 1 Bath · House
· Garden · Parking · Equipped kitchen
Oakwood Park · 3 Bedrooms · 1 Bath · House · Garden · Parking · Equipped kitchen
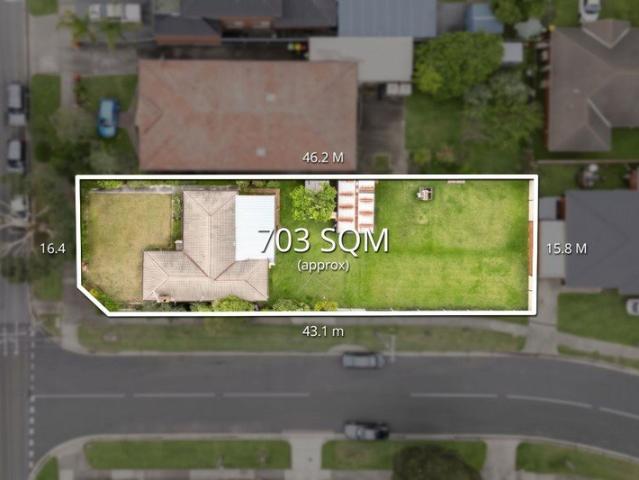
Positioned on a generous 703m² block (approx.) in the heart of Springvale Central, this original home presents a compelling opportunity for developers, builders and astute buyers looking for land, location and future potential. With substantial landholding and an established residential setting, the property offers scope to knockdown and rebuild or investigate a multi-dwelling redevelopment (STCA). The existing home provides a straightforward starting point, comprising a formal lounge, practical kitchen with meals area and a light-filled rear sunroom. Two large bedrooms, one with built-in robes, are accompanied by a central bathroom, separate water closet and well-equipped laundry. A garage and garden shed complete the picture. The real attraction is the address, with everyday amenities and established infrastructure all close by. Springvale Shopping Centre, Springvale Community Hub Playground, Springvale Station, bus services, St Joseph's Catholic Primary School and Killester College
Request Details
ALMOST FINISHED ! SUPERB 4 BED TOWNHOMES IN A GREAT LOCATION
View photo
Townhouse · for sale
Request Details
ALMOST FINISHED ! SUPERB 4 BED TOWNHOMES IN A GREAT LOCATION
Oakwood Park
· 4 Bedrooms · 4 Baths · Townhouse
· Garden · Balcony · Air conditioning · Parking · Equipped kitchen
Oakwood Park · 4 Bedrooms · 4 Baths · Townhouse · Garden · Balcony · Air conditioning · Parking · Equipped kitchen
Close to completion, these architect designed new homes are sure to delight. Opposite Stud Park shopping centre and close to schools, transport & freeway access these well designed homes offer 4 bedrooms with tiled full ensuite to 2 bedrooms. Convenience of 4 toilets. Huge open living area with cupboard packed kitchen fitted with quality Westinghouse appliances including electric oven, gas cooktop & dishwasher plus luxury of stone benchtops. Living area opens to huge tiled balcony for relaxed living or secluded private garden. Quality construction with steel framework, aluminium windows with double glazing, high ceilings throughout, superior tiling & custom made cabinets. Mitsubishi RC air conditioning throughout & complimented by timber flooring & quality carpet to bedrooms. Double remote garage for easy access plus wiring for EV charger. Ideal for the growing family looking for low maintenance living. There is a choice of street frontage homes or secluded rear properties. Ideal 1st h
Request Details
FANTASTIC DEVELOPMENT OPPORTUNITY IN THE HEART OF CBD
View photo
House · for sale
Request Details
FANTASTIC DEVELOPMENT OPPORTUNITY IN THE HEART OF CBD
Oakwood Park
· House
Oakwood Park · House
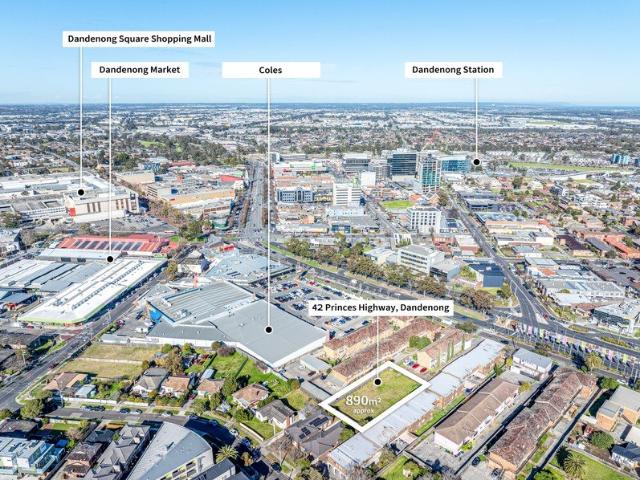
Located at the rear of an established complex of apartments, this 890 m2 vacant block has an approved permit for 8 tri level 2 bedroom townhouses. Zoned residential Growth this site also has potential for an apartment complex up to 4 levels STP. Positioned close to the market and the CBD this is a rare opportunity for the astute investor or developer. Easily re-sold or leased after development in this position. Priced to sell so don't hesitate to inspect
Request Details
A Hallam Showstopper Big on Style, Space & WOW Factor! Generous 737m² Block!
View photo
House · for sale
Request Details
New
A Hallam Showstopper Big on Style, Space & WOW Factor! Generous 737m² Block!
Oakwood Park
· 4 Bedrooms · 1 Bath · House
· Equipped kitchen
Oakwood Park · 4 Bedrooms · 1 Bath · House · Equipped kitchen
Positioned on an elevated 737m² allotment in a sought-after pocket of Hallam, this spacious four-bedroom home offers beautiful views, multiple living zones, spectacular low-maintenance gardens and an impressive outdoor entertaining area with endless potential. At the front of the home, the master bedroom features built-in robes and convenient access to a semi-ensuite shared with the other bedrooms. A separate toilet and dedicated laundry are positioned just behind the master bedroom, while bedrooms three and four, both featuring built-in robes, are also located in this section of the home. To the left of the front entrance, the family room welcomes you inside and flows through to the open-plan dining and living areas, creating a wonderful space for everyday family life. The well-appointed kitchen sits at the heart of the home, featuring stone benchtops, an island breakfast bench, double sink, stainless-steel 900mm stove and oven, stainless-steel rangehood and tiled splashback. Adding e
Request Details
View map Back to list

Get email alerts

Don't miss out: be the first to know about new properties

The alert was correctly created

On subscribing you accept the conditions of use and the privacy policy
Alert
Receive new ads in your inbox
Save this search
Receive alerts for new listings

We'll send you an email when we have new properties for: "Properties for sale in Oakwood Park"

The alert was correctly created

Clayton South
Wheelers Hill
Get email alerts and be the first to see new listings
Required field
On subscribing I accept the terms of the privacy policy
Perfect! You'll soon start receiving new listings via email
Alert
Receive an email when we have new ads for Properties for sale in Oakwood Park
Save this search
Filters

Bedrooms

Size (m²)

m²
m²

Price

$
$

Property type

Bathrooms

Clear all filters
Receive notifications when new entries are published.