1,121 properties for sale in Oakwood Park

Cozy Living with Everyday Ease
View photo
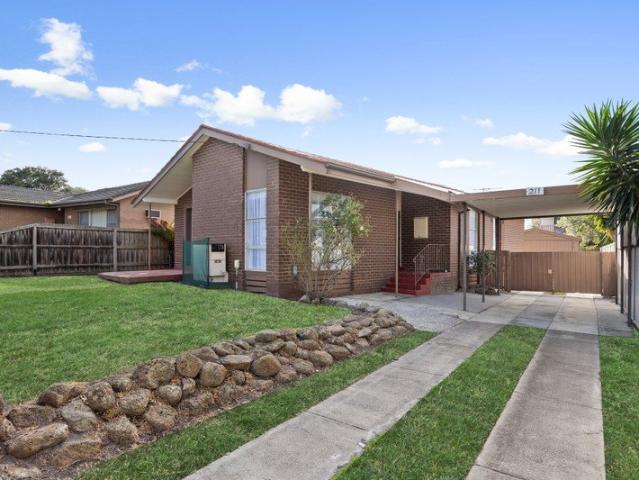
House · for sale
Request Details
Cozy Living with Everyday Ease
Oakwood Park
· 3 Bedrooms · 1 Bath · House
· Garden · Parking · Equipped kitchen
Oakwood Park · 3 Bedrooms · 1 Bath · House · Garden · Parking · Equipped kitchen
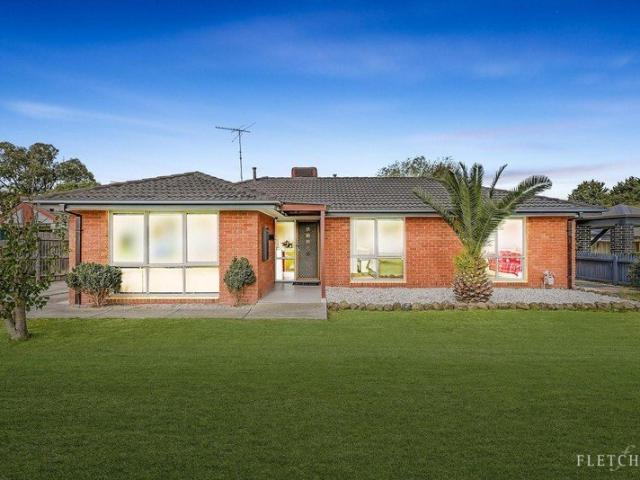
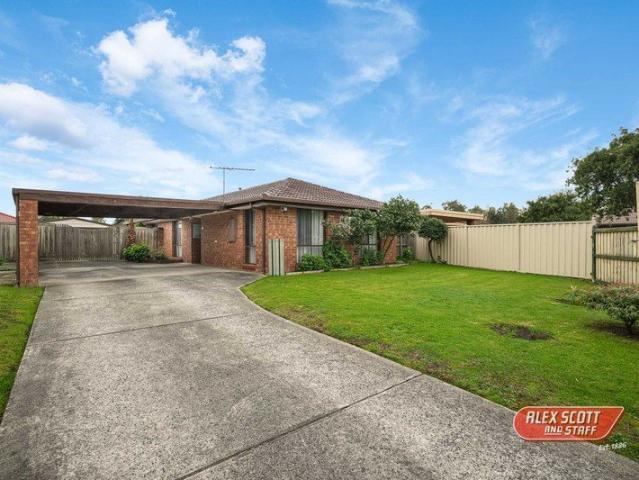
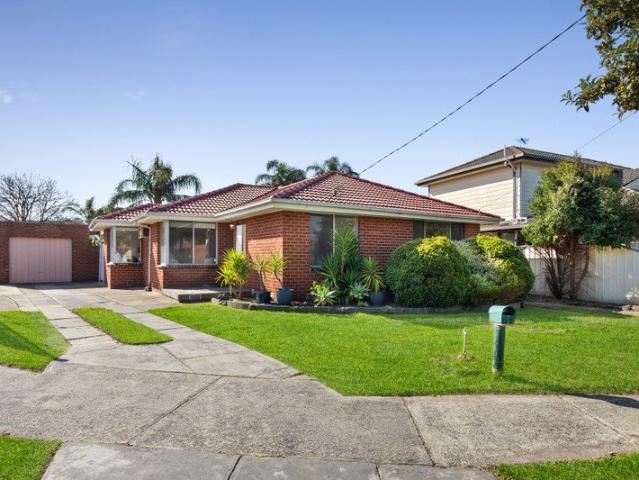
A cozy three bedroom, one bathroom home offering a functional layout ideal for comfortable everyday living, a fantastic opportunity for first home buyers, families or investors. Inside, a bright living area sets the welcoming tone, flowing through to a generous kitchen equipped with a stove and oven, and an adjoining dining area perfect for daily meals. A sliding door opens out to the front yard, adding ease and convenience to the home's layout. Accommodation includes three bedrooms, with the master bedroom featuring a built in robe, all serviced by a central bathroom. The backyard provides ample space for kids at play or pets to roam. Additional features include ducted heating, an air conditioner, a laundry with outdoor access, a carport, and a garage. Conveniently located close to Chandler Park Primary School, Keysborough Secondary College Acacia Campus, and Parkmore Shopping Centre for everyday essentials. Eastlink is nearby for an easy commute to the city. An opportunity not to be
Request Details
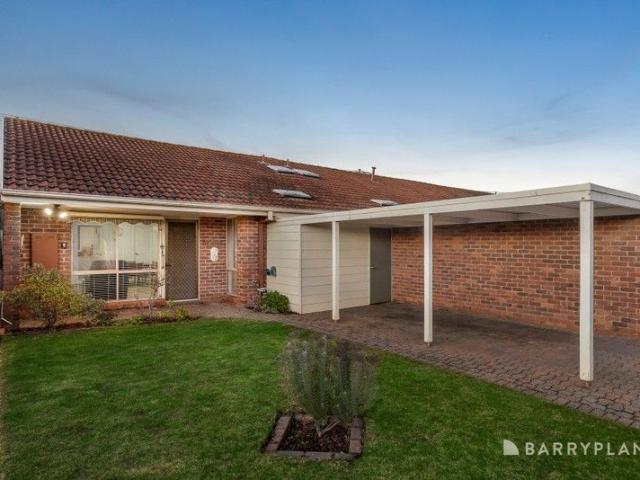
Comfortable, Light Filled & Low Maintenance Over 55s Living in Dingley Village
View photo
House · for sale
Request Details
Comfortable, Light Filled & Low Maintenance Over 55s Living in Dingley Village
Oakwood Park
· 2 Bedrooms · 1 Bath · House
· Garden · Parking · Equipped kitchen
Oakwood Park · 2 Bedrooms · 1 Bath · House · Garden · Parking · Equipped kitchen
Perfectly positioned in the heart of Dingley Village, this charming single-level villa within the well-regarded Greenwood Village Mews offers an inviting opportunity for over 55s seeking comfort, convenience, and community. Neat, well-kept and filled with natural light, the home features a practical floor plan with a spacious open-plan living and dining area that flows through to a sun-drenched private courtyard the perfect spot for your morning coffee or a quiet afternoon with private access to Centre Dandenong Road. The central kitchen is tidy and functional, complete with wall oven, gas cooktop, generous cabinetry, and a lovely garden outlook. Enjoying one of the more manageable layouts in the group, this residence includes: Two bright bedrooms, both with built-in robes A central bathroom with walk-in shower and separate toilet Dedicated laundry with external access Split system heating/cooling for year-round comfort Secure carport with shed. As part of Greenwood Village Mews, resid
Request Details
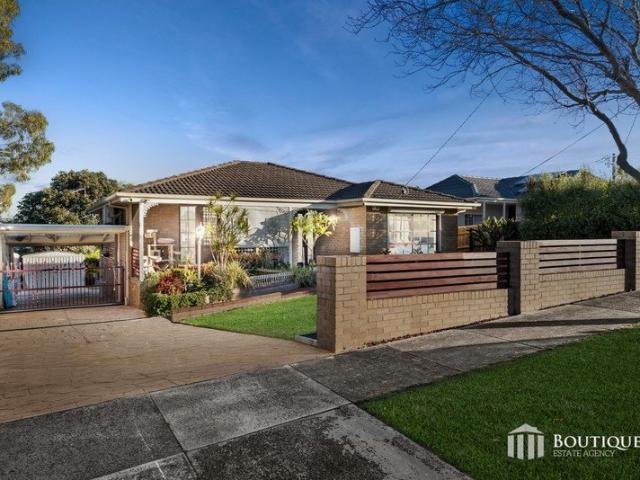
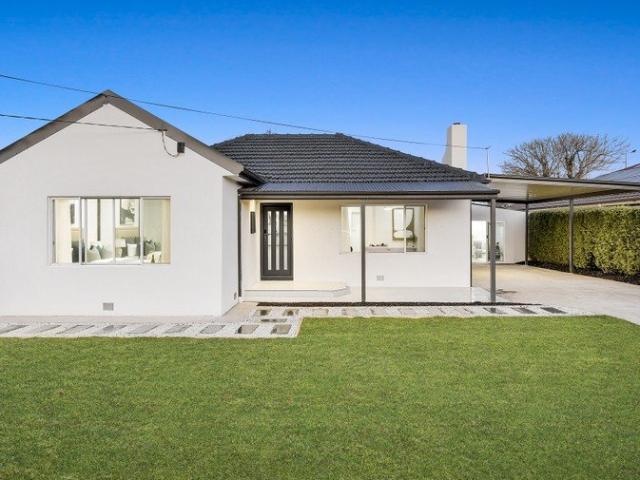
A spacious allotment with enduring potential
View photo
House · for sale
Request Details
A spacious allotment with enduring potential
Oakwood Park
· 3 Bedrooms · 1 Bath · House
· Garden · Air conditioning · Equipped kitchen
Oakwood Park · 3 Bedrooms · 1 Bath · House · Garden · Air conditioning · Equipped kitchen
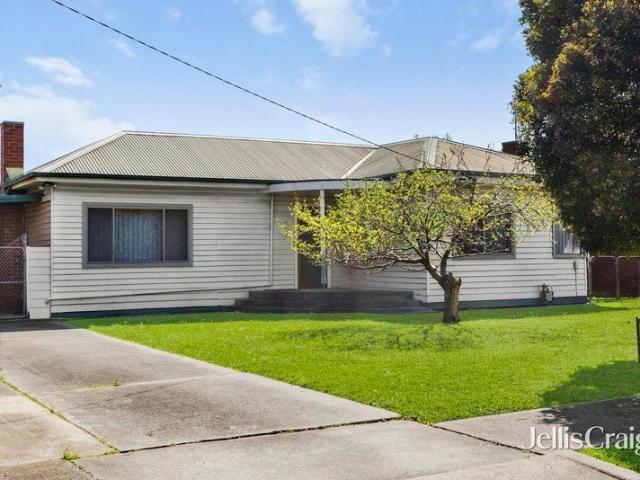
Set on 920 sqm (approx.) within the Residential Growth Zone, offering potential for future development (STCA), this established three-bedroom home provides a generous Springvale canvas for family living, renovation or future consideration. A weatherboard façade, broad front lawn and driveway create an inviting arrival, while the expansive rear garden provides room to enjoy established fruit trees and outdoor pursuits. Natural light fills the lounge, where decorative cornices and air conditioning add character and comfort. A spacious tiled dining area flows to a functional kitchen with ample cabinetry, tiled splashback, gas cooker, dishwasher and breakfast counter. The kitchen opens directly to a covered outdoor area, extending the connection between indoor living and the substantial garden beyond. Three bedrooms are accompanied by a central bathroom with a separate shower and bath, while single-garage accommodation adds everyday practicality. The home's scale, adaptable layout and size
Request Details
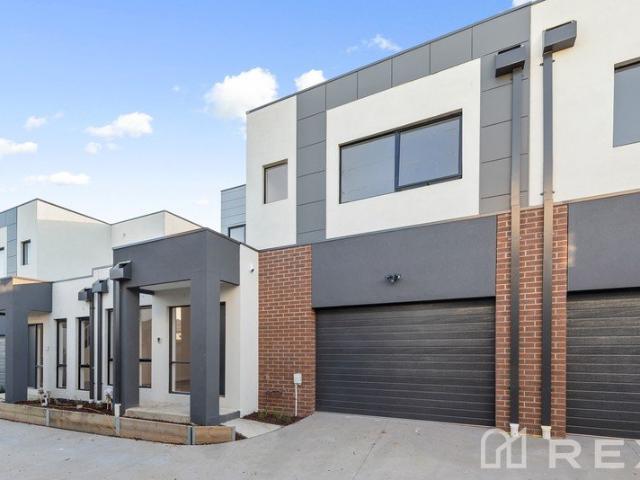
Modern Comfort, Private Street Frontage & Effortless Endeavour Hills Living
View photo
Apartment · for sale
Request Details
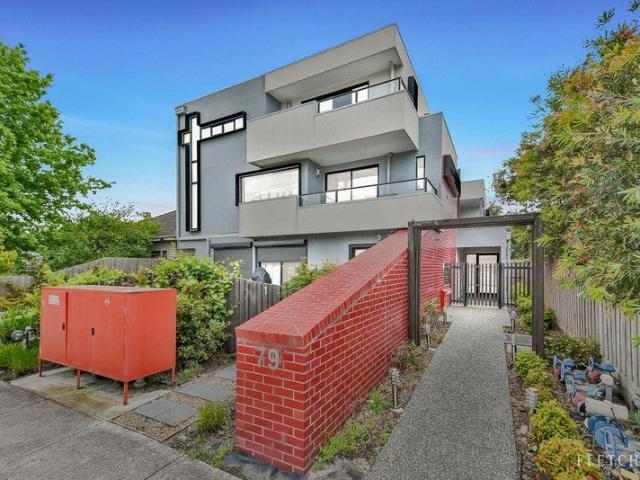
Modern Comfort, Private Street Frontage & Effortless Endeavour Hills Living
Oakwood Park
· 3 Bedrooms · 2 Baths · Apartment
· Garden · Equipped kitchen
Oakwood Park · 3 Bedrooms · 2 Baths · Apartment · Garden · Equipped kitchen
Fletchers Dandenong is proud to showcase this beautifully updated residence, offering an outstanding opportunity for first home buyers, downsizers, and astute investors alike. Positioned in a highly sought-after pocket of Endeavour Hills, this home delivers the perfect blend of comfort, style, and everyday convenience. Offering three well-sized bedrooms, master with WIR and ensuite, a spacious open-plan living area, filled with natural light and complemented by contemporary floating floorboards throughout. The dining zone flows seamlessly into the modern kitchen, which is equipped with gas cooking, stainless steel appliances, a dishwasher, and ample cupboard space. An updated central bathroom and a separate laundry complete the interior layout. Stepping outside, the spacious alfresco provides the perfect place to entertain family and friends, while the generous backyard offers plenty of space for children and pets to play, making this a home that's equally enjoyable indoors and out Add
Request Details
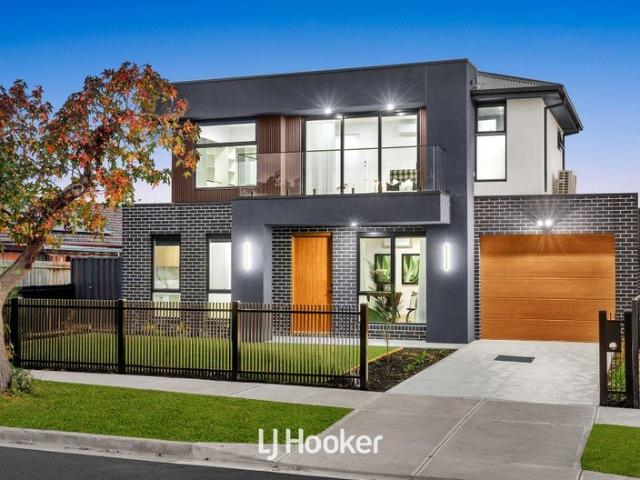
Brand New Family Excellence with Dual Master Suites
View photo
House · for sale
Request Details
Brand New Family Excellence with Dual Master Suites
Oakwood Park
· 4 Bedrooms · 3 Baths · House
· Equipped kitchen
Oakwood Park · 4 Bedrooms · 3 Baths · House · Equipped kitchen
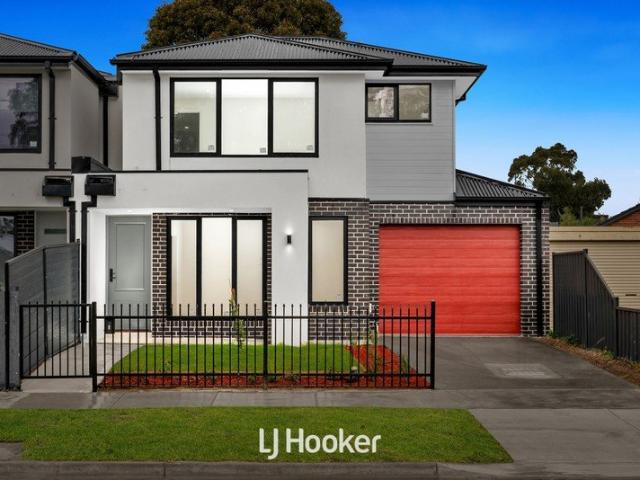
Designed for modern family living, this beautifully presented double-storey residence combines space, flexibility and everyday comfort in a thoughtfully designed floorplan that caters effortlessly to growing and multi-generational families. Stepping inside, you're welcomed by a spacious formal living room, creating the perfect setting to relax or entertain guests. Privately positioned on the ground floor, the first master suite is complete with a walk-in robe and ensuite, offering an ideal retreat for parents, extended family or overnight guests. The heart of the home is the expansive open-plan family and dining area, seamlessly connected to a well-appointed kitchen featuring quality appliances, generous bench space, a walk-in pantry and excellent storage. Sliding doors seamlessly extend the living outdoors to a private deck, creating the perfect setting for alfresco dining, weekend barbecues and relaxed outdoor entertaining. Upstairs continues to impress with a second master suite com
Request Details
Wake to Lake Views. Come Home to Waverley Park
View photo
House · for sale
Request Details
New
Wake to Lake Views. Come Home to Waverley Park
Oakwood Park
· 4 Bedrooms · 3 Baths · House
· Equipped kitchen
Oakwood Park · 4 Bedrooms · 3 Baths · House · Equipped kitchen
A beautiful lake and walking path right behind you. Park and lake views from upstairs. A flexible family home designed for easy living. Enjoy a morning stroll by the water, take the children to the playground, or gather with family and friends for a lakeside barbecue. With Waverley Park Lake and its walking and jogging paths just behind the home, this is a setting that brings outdoor living into your everyday routine. Inside, contemporary style meets a thoughtful two-level layout. The open-plan kitchen, dining and living area forms the heart of the home, featuring a generous island bench and sliding doors that open to the undercover deck and backyardideal for relaxed family time and entertaining. The downstairs ensuite bedroom is perfect for guests, extended family or a private retreat. Upstairs, the main bedroom features its own ensuite and walk-in robe, while two further bedrooms and a separate family retreat provide space for everyone. Enjoy beautiful park and lake views from an ups
Request Details
MODERN LIVING, UNMATCHED CONVENIENCE
View photo
Apartment · for sale
Request Details
MODERN LIVING, UNMATCHED CONVENIENCE
Oakwood Park
· 2 Bedrooms · 1 Bath · Apartment
· Parking · Equipped kitchen
Oakwood Park · 2 Bedrooms · 1 Bath · Apartment · Parking · Equipped kitchen
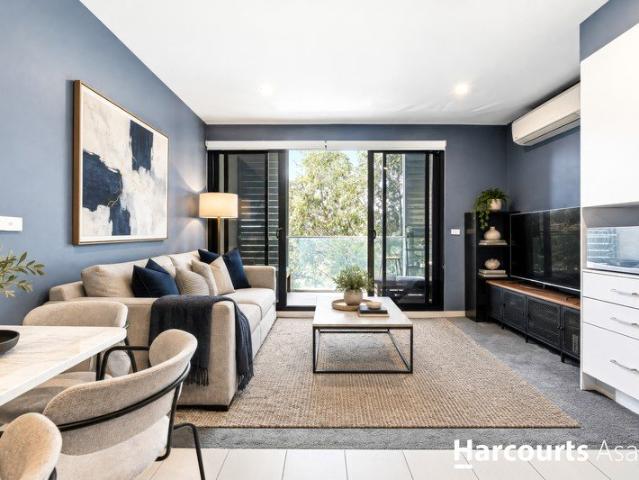
Defined by contemporary finishes, effortless functionality and an unbeatable lifestyle location, this beautifully presented residence delivers the perfect balance of comfort, convenience and low maintenance living. Designed for modern living, the home welcomes you with light-filled interiors, quality floorboards and a seamless flow between the living, dining and kitchen zones. The well appointed kitchen showcases stone benchtops, a striking herringbone splashback, gas cooktop, electric oven and dishwasher, creating a stylish space for everyday living and entertaining. Accommodation comprises two comfortable bedrooms with plush carpet, serviced by a modern bathroom featuring a spacious shower, expansive mirror and sleek vanity. Additional highlights include reverse cycle heating and cooling, downlights throughout, a private clothesline, secure underground parking with the added convenience of a storage cage. Appealing to both owner-occupiers and investors alike, the property is currentl
Request Details
SPACIOUS MODERN LIVING MINUTES WALK FROM CLAYTON CENTRAL
View photo
Apartment · for sale
Request Details
SPACIOUS MODERN LIVING MINUTES WALK FROM CLAYTON CENTRAL
Oakwood Park
· 2 Bedrooms · 1 Bath · Apartment
· Garden · Balcony · Parking · Cellar · Equipped kitchen
Oakwood Park · 2 Bedrooms · 1 Bath · Apartment · Garden · Balcony · Parking · Cellar · Equipped kitchen
Designed for modern, low-maintenance living, this ground floor located two bedrooms apartment offers a convenient located option for a first-time buyer or investor. The main bedroom has a walk-in robe and the second bedroom has a built-in robe. Both bedrooms have a split system A/C. In a stylish and modern building with security entry, the apartment features a spacious lounge, a dual entry modern bathroom, Euro laundry and a galley style kitchen with cabinets, prestigious stainless steel appliances including gas stove, electric oven and dishwasher, stone bench top, glass splash back. Three reverse cycle air conditioners, courtyard garden, street frontage balcony, basement car parking and storage room completes the package. The location is second to none with shops across the road and a wide range of eateries at your door. You're within easy reach of Clayton shops, train and bus stations, and a variety of government and specialist schools. Monash Medical Centre, Monash Children's Hospit
Request Details
READY TO MOVE IN
View photo
Apartment · for sale
Request Details
READY TO MOVE IN
Oakwood Park
· 1 Bedroom · 1 Bath · Apartment
· Garden · Equipped kitchen
Oakwood Park · 1 Bedroom · 1 Bath · Apartment · Garden · Equipped kitchen
Offering modern comfort, low-maintenance living and outstanding convenience, this well-designed one-bedroom apartment within the popular Mosaic apartment complex presents an excellent opportunity for first home buyers, downsizers and investors alike. Featuring a functional open plan layout, contemporary finishes and access to fantastic communal facilities, the apartment provides an easy-care lifestyle with Dandenong's extensive shopping, dining and transport options all within easy reach. Key Features Generous bedroom with built-in robe Light-filled open plan living and dining area Modern kitchen with stainless steel appliances Reverse-cycle split system heating and cooling Contemporary bathroom Functional, low-maintenance layout Secure apartment complex Excellent investment or first home opportunity Residents can enjoy access to the beautifully maintained communal garden and outdoor sitting area, complete with BBQ facilities an inviting space to relax, entertain or catch up with famil
Request Details
The Brief: Spacious five bedroom living with flexible space, modern finishes and everything close by
View photo
House · for sale
Request Details
The Brief: Spacious five bedroom living with flexible space, modern finishes and everything close by
Oakwood Park
· 5 Bedrooms · 2 Baths · House
· Garden
Oakwood Park · 5 Bedrooms · 2 Baths · House · Garden
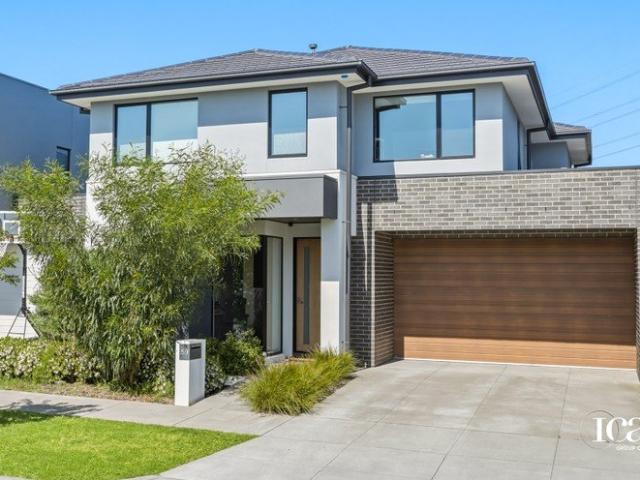
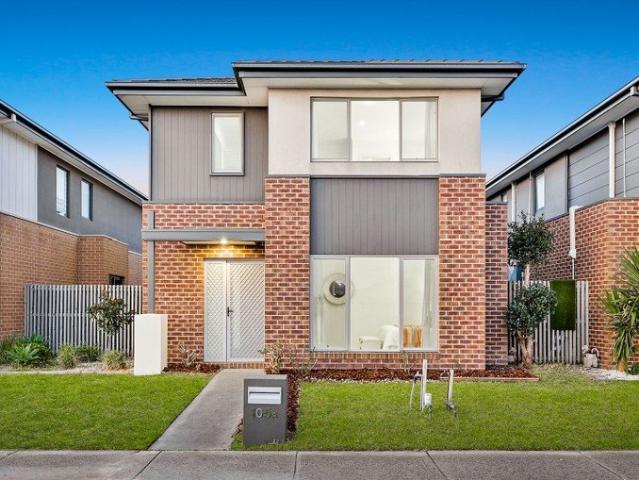
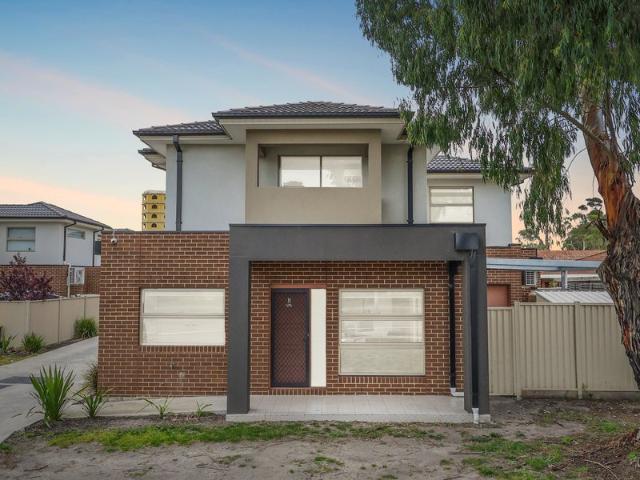
Its Addressed: Well connected for family living, this Keysborough home is zoned for Chandler Park Primary School and Keysborough Secondary College. Local shops and dining along Perry Road are close by, with Parkmore Shopping Centre also near. The 816 bus service is accessible from Church Street and Palmyra Street and there are good local walking paths. Dandenong Train Station is minutes away, with easy access to the Dandenong Bypass and Eastlink Toll Road. Presenting contemporary early 21st century architecture, the two-storey facade combines dark face brickwork, contrasting render and vertical cladding in a strong rectilinear composition. Projecting upper level forms, large aluminium-framed windows, a recessed entrance, open lawn and minimal garden beds create a clean modern street presence. Step inside to a warm, light-filled interior where a neutral palette and high ceilings enhance the sense of space. LED downlights, polished porcelain tiles, plush carpet and curtains create a comf
Request Details
Well Presented Home Quiet Location
View photo
House · for sale
Request Details
Well Presented Home Quiet Location
Oakwood Park
· 3 Bedrooms · 2 Baths · House
· Garden · Equipped kitchen
Oakwood Park · 3 Bedrooms · 2 Baths · House · Garden · Equipped kitchen
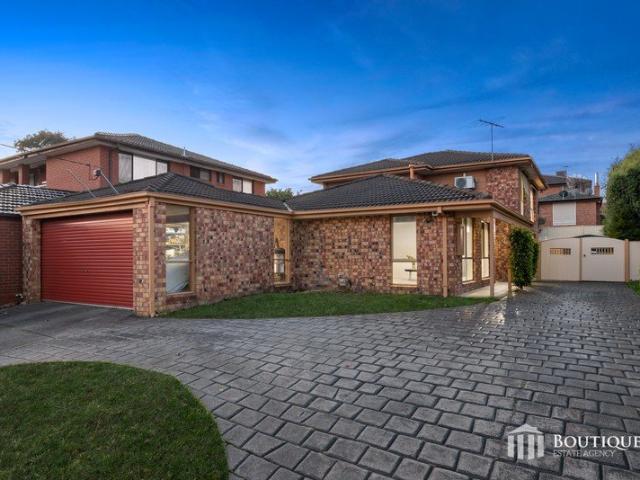
Contact Geoff Powell on 0418 102 830 or to arrange an inspection. Nestled at the quiet end of a court with easy walk-through access to a reserve is this very neat residential property set on 670m2 (approx.) of land. Property features include: Boasting 3 good size bedrooms, master with walk through robe, built in robes & ensuite; bedrooms 2 & 3 with double built in robes & serviced by the main bathroom Enjoy flexible living including a lounge room with tiled dining space plus a tiled meals/family area Functional kitchen with ample cupboards & drawers including overheads & double door pantry, stainless steel oven, gas cooktop, rangehood plus dishwasher Comfort & convenience is assured with ducted heating, wall air conditioner, quality drapes, separate laundry, linen cupboard & front security door Step outside to a large covered outdoor entertaining area overlooking the spacious fenced rear yard with 2 garden sheds plus the front yard is fully fenced with a double gate entry Complete with
Request Details
Bright, Modern & Brilliantly Connected
View photo
Townhouse · for sale
Request Details
New
Bright, Modern & Brilliantly Connected
Oakwood Park
· 3 Bedrooms · 2 Baths · Townhouse
· Balcony · Equipped kitchen
Oakwood Park · 3 Bedrooms · 2 Baths · Townhouse · Balcony · Equipped kitchen
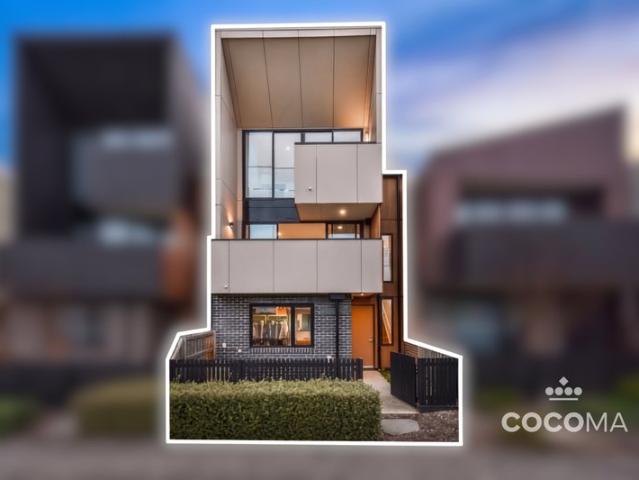
Perfectly positioned for everyday convenience, this modern three-bedroom townhome offers a low-maintenance lifestyle with schools, recreation, parklands and local amenities all within easy reach. North-facing and filled with natural light, the home features a spacious open-plan living and dining area enhanced by high ceilings, easy-care floorboards and a fresh neutral colour palette. Sliding doors open to a private balcony, creating a seamless connection between indoor and outdoor living. The contemporary kitchen combines functionality with style, featuring a gas cooktop, breakfast-bar seating and generous bench and cupboard space. All three bedrooms include built-in robes, with two bedrooms offering private balconies. The master bedroom adds an ensuite and its own outdoor space, while the upgraded main bathroom features a bathtub and separate shower. A dedicated study nook provides a practical space for working or studying, complemented by a separate laundry. Wall heating and split-sy
Request Details
Turnkey Living with Lifestyle Appeal
View photo
Townhouse · for sale
Request Details
Turnkey Living with Lifestyle Appeal
Oakwood Park
· 3 Bedrooms · 2 Baths · Townhouse
· Balcony · Equipped kitchen
Oakwood Park · 3 Bedrooms · 2 Baths · Townhouse · Balcony · Equipped kitchen
Offering a clever two-level design and a host of recent improvements, 3/10 Wyndham Place, Rowville presents a fantastic turnkey opportunity for buyers wanting to simply move in, unpack and enjoy. Downstairs, three well-proportioned bedrooms provide comfortable accommodation, complemented by the convenience of having everything ready for its new owners. Freshly fitted new carpet throughout the bedrooms and living areas adds a sense of freshness and comfort, while upstairs the home is enhanced by laminated timber flooring and a light-filled open-plan living and kitchen zone. The real highlight is the large, covered balcony, creating an impressive extension of the upstairs living space and an ideal setting for relaxing, entertaining or enjoying the outlook throughout the seasons. Year-round comfort is well catered for with gas ducted heating, while a reverse-cycle split system upstairs provides additional heating and cooling where you need it most. There's nothing left to do but move in a
Request Details
The Brief: Steps from Springvale South Shopping Centre
View photo
Townhouse · for sale
Request Details
The Brief: Steps from Springvale South Shopping Centre
Oakwood Park
· 3 Bedrooms · 3 Baths · Townhouse
· Equipped kitchen
Oakwood Park · 3 Bedrooms · 3 Baths · Townhouse · Equipped kitchen
Its Addressed: Positioned in a highly convenient Springvale South pocket, this well-appointed three-bedroom, three-bathroom home delivers modern comfort, flexible living and outstanding access to everyday amenities, with Springvale South Shopping Centre virtually at your doorstep. The home is also close to Athol Road Primary School and expansive parklands including Burden Park and Spring Valley Park. Springvale's vibrant shopping and dining precinct is less than a 10-minute drive away, while Parkmore Shopping Centre provides further retail convenience. Springvale Train Station and surrounding bus services make commuting easy, with Keysborough Secondary College, Killester College and other local schools also within easy reach. Showcasing a classic brown brick exterior, the home offers a warm and inviting interior enhanced by timber flooring and split-system heating and cooling for year-round comfort. At the heart of the home is the open-plan kitchen and living area, creating a welcoming
Request Details
Build your dream home in a thriving location. Price inclusive of FHOG*
View photo
Terraced House · for sale
Request Details
Build your dream home in a thriving location. Price inclusive of FHOG*
Oakwood Park
· 3 Bedrooms · 2 Baths · Terraced House
· Parking
Oakwood Park · 3 Bedrooms · 2 Baths · Terraced House · Parking
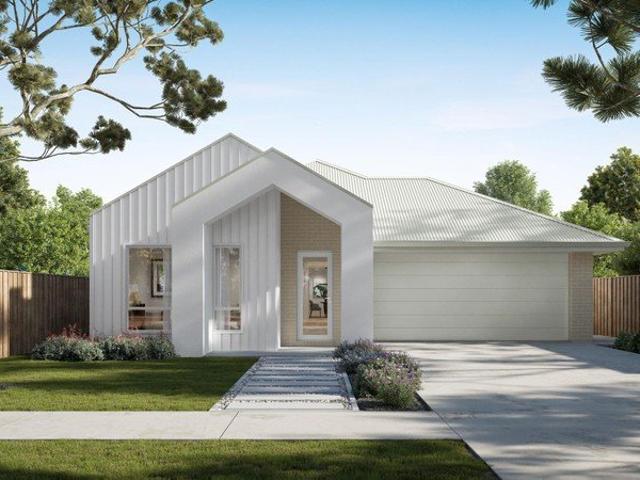
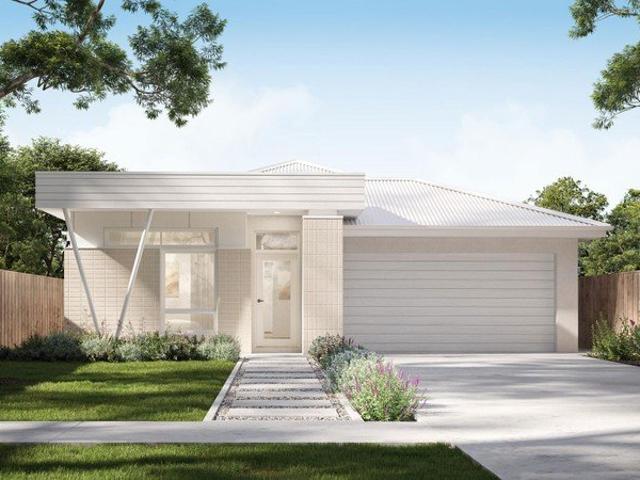
3 Bedrooms 2.5 Bathrooms 2 Car Garage This floorplan comes with plenty of thoughtful inclusions that make everyday living a little easier: - Fixed site costs & developer guidelines - Colorbond steel roof - Heating & cooling included - Water resistant laminate & upgraded carpet throughout - All electric home with 3.5kw solar included - 7-star energy rating on all orientations - 10 included facade options - Price inclusive of FHOG Price includes First Home Owners Grant, eligible for first home buyers. Image for Illustrative purposes only. Pricing excludes landscaping, fencing, driveway. Floorplan areas may vary slightly in size depending on facade selection. Floorplans shown are not to scale. Floorplan may be mirrored to suit garage crossover location. Subject to Developer approval. Price effective for 3 months from date of issue
Request Details
A Welcoming Family Home with Lifestyle Appeal
View photo
House · for sale
Request Details
A Welcoming Family Home with Lifestyle Appeal
Oakwood Park
· 4 Bedrooms · 2 Baths · House
· Garden · Equipped kitchen
Oakwood Park · 4 Bedrooms · 2 Baths · House · Garden · Equipped kitchen
Offering generous proportions, practical living spaces and an enviable location, this charming four-bedroom, two-bathroom residence presents an excellent opportunity for families seeking comfort, convenience and lifestyle appeal. From the moment you step inside, a light-filled living room creates a welcoming atmosphere, providing the perfect space to relax, entertain guests or enjoy quality family time. At the heart of the home, the classic kitchen is well equipped for everyday living and features a stove, stainless-steel rangehood and ample storage, while seamlessly connecting with the adjoining dining area. Accommodation comprises four comfortable bedrooms, each complete with built-in robes and serviced by a central bathroom. A second bathroom with toilet, along with a practical laundry, adds further convenience for busy households. Outside, the inviting alfresco area provides an ideal setting for morning coffees, afternoon gatherings and weekend entertaining. The generous backyard o
Request Details
MODERN COMFORT, MULTIPLE LIVING AREAS & ENDLESS FLEXIBILITY
View photo
House · for sale
Request Details
MODERN COMFORT, MULTIPLE LIVING AREAS & ENDLESS FLEXIBILITY
Oakwood Park
· 3 Bedrooms · 1 Bath · House
· Equipped kitchen
Oakwood Park · 3 Bedrooms · 1 Bath · House · Equipped kitchen
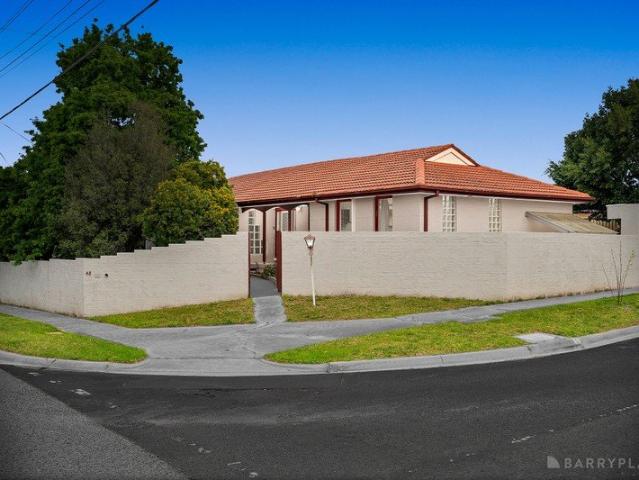
Set behind a solid brick fence offering added privacy, security and a welcoming street presence, this impressive family home provides generous space, modern comforts and excellent flexibility for the growing family. Offering two separate living areas, the home features a formal lounge room plus a large rumpus room complete with its own bar, creating the perfect space for entertaining, relaxing or enjoying family time. At the heart of the home is a fully renovated kitchen, beautifully appointed with stone benchtops, a dishwasher and stylish glass splashbacks. The luxurious renovated bathroom continues the quality, featuring stone benchtops and a double vanity. All bedrooms are fitted with mirrored built-in wardrobes, providing excellent storage, while a separate bungalow at the rear adds exceptional versatility. Ideal for teenagers or grown-up children, extended family, guests or those seeking additional accommodation, this separate space offers a range of possibilities. Further feature
Request Details
Build your dream home in a thriving location. Price inclusive of FHOG*
View photo
Terraced House · for sale
Request Details
Build your dream home in a thriving location. Price inclusive of FHOG*
Oakwood Park
· 4 Bedrooms · 2 Baths · Terraced House
· Parking
Oakwood Park · 4 Bedrooms · 2 Baths · Terraced House · Parking
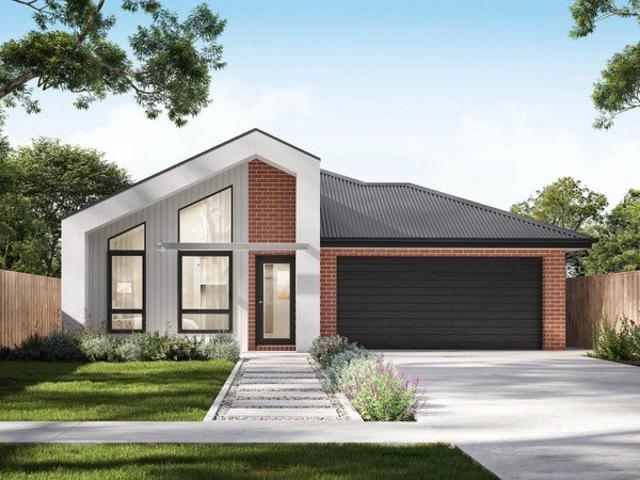
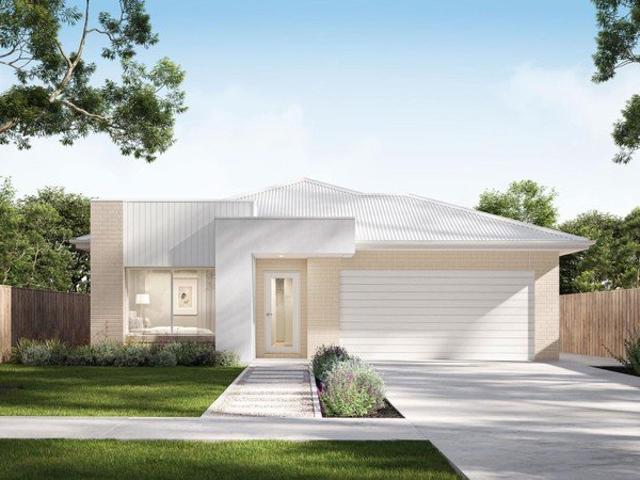
4 Bedrooms 2 Bathrooms 2 Car Garage This floorplan comes with plenty of thoughtful inclusions that make everyday living a little easier: - Fixed site costs & developer guidelines - Colorbond steel roof - Heating & cooling included - Water resistant laminate & upgraded carpet throughout - All electric home with 3.5kw solar included - 7-star energy rating on all orientations - 10 included facade options - Price inclusive of FHOG Price includes First Home Owners Grant, eligible for first home buyers. Image for Illustrative purposes only. Pricing excludes landscaping, fencing, driveway. Floorplan areas may vary slightly in size depending on facade selection. Floorplans shown are not to scale. Floorplan may be mirrored to suit garage crossover location. Subject to Developer approval. Price effective for 3 months from date of issue
Request Details
PRIME DEVELOPMENT CORNER BLOCK S.T.C.A
View photo
House · for sale
Request Details
PRIME DEVELOPMENT CORNER BLOCK S.T.C.A
Oakwood Park
· 5 Bedrooms · 2 Baths · House
Oakwood Park · 5 Bedrooms · 2 Baths · House
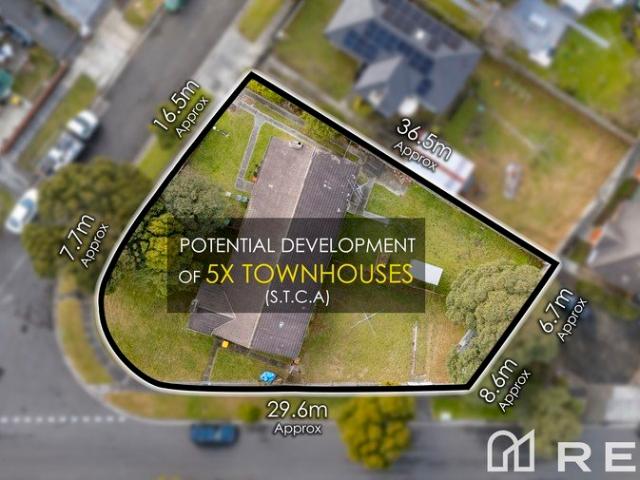
Presenting an exceptional and increasingly rare development opportunity in one of Central Dandenong's most sought-after locations. Set on a prominent corner allotment of approximately 949m². This substantial property comprises two separate homes on one title, offering immediate rental income and outstanding future potential. The existing residences include a 2-bedroom home and a 3-bedroom home, both currently tenanted and generating a combined rental return of approximately $41,600 per annum, with scope for future rental growth. Whether you're a developer, investor, or owner-occupier, this versatile property presents an outstanding opportunity with the potential to develop up to 5 townhouses (S.T.C.A.). Alternatively, build your dream home on this generous corner allotment, redevelop the site to suit your vision, or retain the existing homes as income-producing investments while planning for the future. Perfectly positioned just minutes from the heart of Dandenong, the property is with
Request Details
Build your dream home in a thriving location. Price inclusive of FHOG*
View photo
Terraced House · for sale
Request Details
Build your dream home in a thriving location. Price inclusive of FHOG*
Oakwood Park
· 4 Bedrooms · 2 Baths · Terraced House
· Parking
Oakwood Park · 4 Bedrooms · 2 Baths · Terraced House · Parking
4 Bedrooms 2.5 Bathrooms 2 Car Garage This floorplan comes with plenty of thoughtful inclusions that make everyday living a little easier: - Fixed site costs & developer guidelines - Colorbond steel roof - Heating & cooling included - Water resistant laminate & upgraded carpet throughout - All electric home with 3.5kw solar included - 7-star energy rating on all orientations - 10 included facade options - Price inclusive of FHOG Price includes First Home Owners Grant, eligible for first home buyers. Image for Illustrative purposes only. Pricing excludes landscaping, fencing, driveway. Floorplan areas may vary slightly in size depending on facade selection. Floorplans shown are not to scale. Floorplan may be mirrored to suit garage crossover location. Subject to Developer approval. Price effective for 3 months from date of issue
Request Details
IF SIZE AND LOCATION MATTERS TO YOU THEN YOUR SEARCH IS OVER
View photo
House · for sale
Request Details
IF SIZE AND LOCATION MATTERS TO YOU THEN YOUR SEARCH IS OVER
Oakwood Park
· 4 Bedrooms · 3 Baths · House
· Equipped kitchen
Oakwood Park · 4 Bedrooms · 3 Baths · House · Equipped kitchen
Located in the most sought-after Dandenong North area, here is your chance to purchase this much-loved family home that will cater for all your family needs for many years to come. This superbly designed home with has been thoughtfully renovated over the years makes this wonderful family residence ready to be your next home. Very well maintained and it's positioning makes this a rare opportunity for all buyers on the lookout for a unique home. When size and space is important, this is the property for you! With an imposingly street presence, this home offers approximately 30sqs of living space with exceptionally large rooms and a large land size of approximately 651sqm. When a perfect blend of living and entertaining space is required, this home has it all. This beautifully kept home with a great floor plan features 4 bedrooms all with built in robes, 3 bathrooms, 3 toilets and highlighted by a large open plan kitchen meals area, a spacious downstairs lounge and separate dining area, p
Request Details
Build your dream home in a thriving location. Price inclusive of FHOG*
View photo
Terraced House · for sale
Request Details
Build your dream home in a thriving location. Price inclusive of FHOG*
Oakwood Park
· 3 Bedrooms · 2 Baths · Terraced House
· Parking
Oakwood Park · 3 Bedrooms · 2 Baths · Terraced House · Parking
3 Bedrooms 2 Bathrooms 2 Car Garage This floorplan comes with plenty of thoughtful inclusions that make everyday living a little easier: - Fixed site costs & developer guidelines - Colorbond steel roof - Heating & cooling included - Water resistant laminate & upgraded carpet throughout - All electric home with 3.5kw solar included - 7-star energy rating on all orientations - 10 included facade options - Price inclusive of FHOG Price includes First Home Owners Grant, eligible for first home buyers. Image for Illustrative purposes only. Pricing excludes landscaping, fencing, driveway. Floorplan areas may vary slightly in size depending on facade selection. Floorplans shown are not to scale. Floorplan may be mirrored to suit garage crossover location. Subject to Developer approval. Price effective for 3 months from date of issue
Request Details
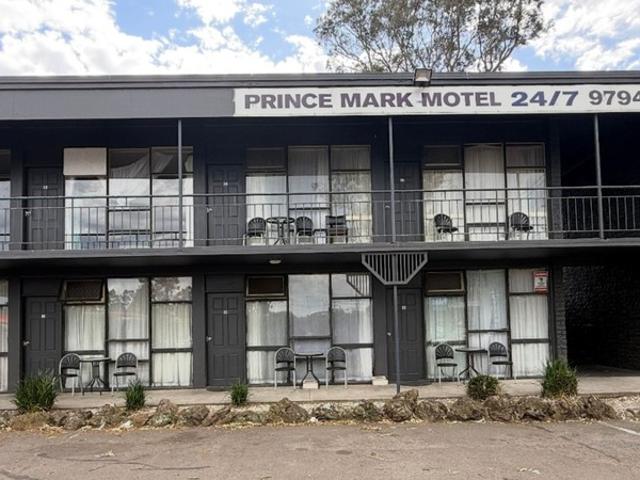
Prince Mark Motel Expressions of Interest 25 Rooms Freehold Vacant Possession
View photo
Townhouse · for sale
Request Details
Prince Mark Motel Expressions of Interest 25 Rooms Freehold Vacant Possession
Oakwood Park
· Townhouse
· Parking
Oakwood Park · Townhouse · Parking
The Prince Mark Motor Inn presents a rare chance to secure a substantial 25-room accommodation asset in Melbourne's thriving south-east growth corridor. Positioned in Doveton, with direct access to the Princes Highway, the property is just 40 minutes from Melbourne CBD and just over 50 minutes from Melbourne Airport. Its strategic location places it close to the busy Dandenong business and industrial precincts, ensuring steady demand from contractors, corporate travellers, and families. The motel offers a mix of room types across two levels. While the property would benefit from refurbishment, this provides the perfect opportunity for a new operator to reposition the asset, refresh its appeal, and unlock its full potential. With strong exposure to passing trade, proximity to key attractions such as the Drum Theatre, Moorabbin Air Museum, and Sandown Raceway, and ample onsite parking, the Prince Mark Motor Inn is primed for transformation
Request Details
Renovated Family Living with Flexible Rumpus Space
View photo
House · for sale
Request Details
Renovated Family Living with Flexible Rumpus Space
Oakwood Park
· 3 Bedrooms · 2 Baths · House
· Equipped kitchen
Oakwood Park · 3 Bedrooms · 2 Baths · House · Equipped kitchen
Set on 551sqm approx, this refreshed Noble Park home offers a bright single-level main residence with three bedrooms, two bathrooms, renovated interiors and excellent outdoor space. With modern updates, split-system refrigerated cooling and heating, new appliances and a separate rear utility building with an additional rumpus or games room, it presents a flexible option for families seeking comfort, practicality and extra usable space. Positioned in a convenient Noble Park location, the property offers easy access to local schools, shops, parks, public transport and major road connections. The main residence includes three bedrooms with carpet, two bathrooms with updated tiling, a central living and dining area, renovated kitchen and practical laundry/bathroom facilities. At the rear, the separate utility building provides multiple rooms, including an additional rumpus or games room, creating space for hobbies, storage, work-from-home use or family activities. Outdoors, the covered ent
Request Details
Updated Family Home with Expansive Parking
View photo
House · for sale
Request Details
Updated Family Home with Expansive Parking
Oakwood Park
· 3 Bedrooms · 1 Bath · House
· Parking · Equipped kitchen
Oakwood Park · 3 Bedrooms · 1 Bath · House · Parking · Equipped kitchen
Lovingly maintained by the same owners for the past 16 years, 11 Briar Hurst Avenue presents a well cared for family home that combines modern updates with everyday comfort. Offering a practical layout, quality improvements and generous parking, this residence is ideal for families, first home buyers and investors alike. Inside, the home features hybrid flooring flowing throughout the main living areas, complemented by floor to ceiling windows that allow an abundance of natural light to fill the home. Ducted heating provides year round comfort, while two split systems offer additional climate control. The master bedroom is fitted with a split system, ceiling fan and built in wardrobe, while two of the three carpeted bedrooms include built in robes. The kitchen has been tastefully renovated within the past two years and features stone benchtops, an induction cooktop, Bosch oven and generous storage, creating a modern and functional space for everyday living. A ceiling fan positioned wit
Request Details
Stylish Brand New Living in the Heart of Hallam
View photo
Townhouse · for sale
Request Details
Stylish Brand New Living in the Heart of Hallam
Oakwood Park
· 2 Bedrooms · 2 Baths · Townhouse
· Garden · Equipped kitchen
Oakwood Park · 2 Bedrooms · 2 Baths · Townhouse · Garden · Equipped kitchen
Proudly introducing our latest and one of the best Brand New Developments in Hallam! Boasting an enviable location within walking distance of everything you need. From shops to schools, childcare, parks, freeway access and public transport, you'll find it all just steps away. Step into the epitome of modern living with this sensational home, perfectly positioned in a sought-after location where convenience meets luxury. Prepare to be captivated from the moment you arrive! Whether you are a home buyer or an investor, these brand-new residences are currently available off the plan, with construction nearing completion. Take advantage of potential stamp duty savings and secure your purchase before completion Downstairs: Welcoming family/lounge area with separate kitchen and dining area / 2nd living zone Sliding door access to the backyard. Powder room and separate laundry The heart of the home awaits with a massive dining area adjacent to a breathtaking kitchen featuring stainless steel a
Request Details
The Brief: Spacious 4 Bedroom Family Home with Multiple Living Areas & Extensive Outdoor Entertaining
View photo
House · for sale
Request Details
The Brief: Spacious 4 Bedroom Family Home with Multiple Living Areas & Extensive Outdoor Entertaining
Oakwood Park
· 4 Bedrooms · 2 Baths · House
· Garden · Parking · Equipped kitchen
Oakwood Park · 4 Bedrooms · 2 Baths · House · Garden · Parking · Equipped kitchen
Its Addressed: Welcome to 68 Thomas Mitchell Drive, Endeavour Hills a spacious and versatile family home offering comfortable living, generous outdoor areas and excellent undercover entertaining options. The home features four well-sized bedrooms, serviced by two bathrooms and multiple living areas, providing plenty of space for families to relax and enjoy. The functional kitchen offers ample storage and workspace, while ducted heating and two window air conditioners provide year-round comfort. Outside, the property offers an impressive range of undercover spaces. A pergola provides an ideal setting for outdoor entertaining, while much of the area surrounding the home is covered with plastic roofing, creating additional sheltered space for everyday use. There is also a covered sitting area beside the carport, perfect for relaxing, entertaining guests or enjoying the outdoors regardless of the weather. With two car spaces, a dedicated laundry, ample storage and a generous outdoor area,
Request Details
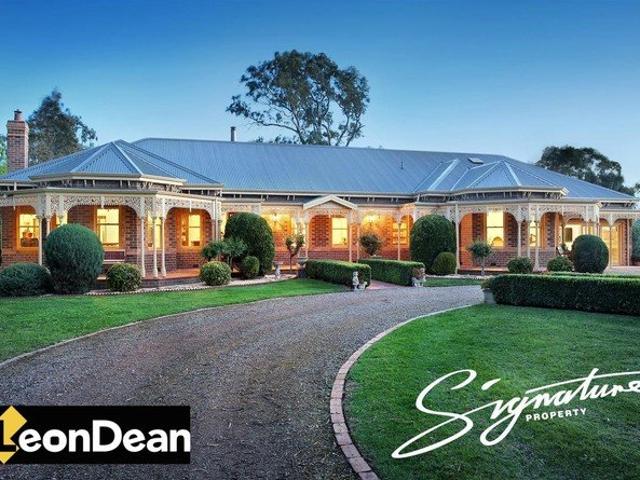
A Rare Lifestyle Estate on Nearly 5 Acres
View photo
House · for sale
Request Details
A Rare Lifestyle Estate on Nearly 5 Acres
Oakwood Park
· 4 Bedrooms · 4 Baths · House
· Equipped kitchen
Oakwood Park · 4 Bedrooms · 4 Baths · House · Equipped kitchen
Some homes are built to be lived in. Others are built to be remembered. Set on approximately 20,235m² (almost 5 acres), this extraordinary Victorian-inspired estate presents a lifestyle that few properties can offer and even fewer families will ever own. Beautifully custom designed and meticulously crafted, every detail reflects timeless elegance, exceptional quality, and a genuine connection to nature. Whether you're searching for the ultimate family sanctuary, a premium landholding with future potential, or the perfect property for horses and hobby farming, this remarkable estate delivers an opportunity that is truly once in a generation. Inside, the home combines classic sophistication with modern comfort. Four spacious bedrooms are complemented by multiple living areas, creating plenty of room for both everyday family life and grand entertaining. At the heart of the home, a stunning country-style kitchen features quality timber cabinetry, a butler's pantry, five-burner cooktop, wal
Request Details
Brand New Luxury Living with Designer Finishes & Contemporary Elegance
View photo
Townhouse · for sale
Request Details
Brand New Luxury Living with Designer Finishes & Contemporary Elegance
Oakwood Park
· 3 Bedrooms · 2 Baths · Townhouse
· Equipped kitchen
Oakwood Park · 3 Bedrooms · 2 Baths · Townhouse · Equipped kitchen
An outstanding showcase of contemporary design and superior craftsmanship, this newly completed residence has been meticulously finished with premium materials and luxurious appointments throughout. Every element has been carefully considered to deliver an elegant, low-maintenance lifestyle without compromising on space, functionality or style. Beyond its impressive street presence, the home welcomes you into a light-filled interior where premium materials, contemporary finishes and meticulous attention to detail create an immediate sense of luxury. The expansive open-plan living and dining area forms the heart of the home, seamlessly connecting to the private alfresco to provide the perfect setting for entertaining guests or enjoying relaxed family living. The designer kitchen is both functional and striking, featuring quality stone benchtops, premium appliances, sleek cabinetry and ample storage, offering an elegant space for everyday cooking as well as entertaining. Upstairs, the lu
Request Details
Where Legends Once Played, Elegance Now Lives Grand Opening 17 OCT 11AM
View photo
House · for sale
Request Details
New
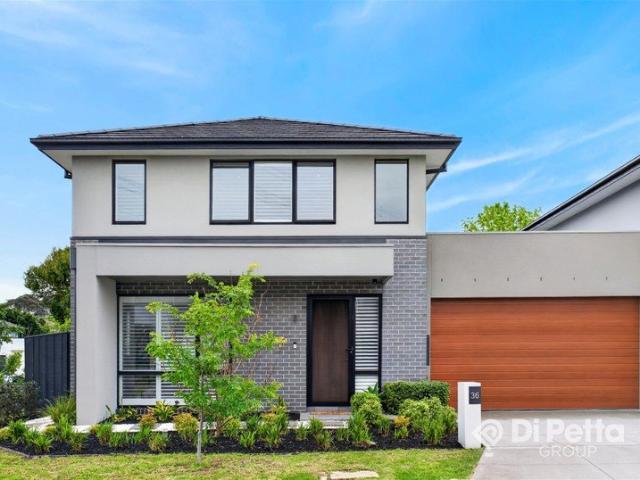
Where Legends Once Played, Elegance Now Lives Grand Opening 17 OCT 11AM
Oakwood Park
· 3 Bedrooms · 2 Baths · House
· Parking · Equipped kitchen
Oakwood Park · 3 Bedrooms · 2 Baths · House · Parking · Equipped kitchen
Some addresses are simply places to live. Others carry a story. 36 Lords Avenue sits in the heart of iconic Waverley Park, where legends once played before crowds of tens of thousands. Today, the roar of the football has given way to family life, with laughter around the kitchen island, children enjoying the surrounding parklands, and a home that welcomes you from the moment you arrive. Built in 2021 by Mirvac, one of Australia's most respected builders, this is a home where contemporary elegance meets everyday comfort. Offering all the benefits of a near-new residence, it combines premium finishes and peace of mind with the established gardens, mature streetscape and strong sense of community that make Waverley Park such a sought-after address. From the street, the striking two-storey façade, featuring charcoal brickwork, soft rendered tones and a warm timber-look garage door, creates an impressive first impression. THE HEART OF THE HOME Every great gathering ends up in the kitchen, a
Request Details
View map Back to list

Get email alerts

Don't miss out: be the first to know about new properties

The alert was correctly created

On subscribing you accept the conditions of use and the privacy policy
Alert
Receive new ads in your inbox
Save this search
Receive alerts for new listings

We'll send you an email when we have new properties for: "Properties for sale in Oakwood Park"

The alert was correctly created

Clayton South
Wheelers Hill
Get email alerts and be the first to see new listings
Required field
On subscribing I accept the terms of the privacy policy
Perfect! You'll soon start receiving new listings via email
Alert
Receive an email when we have new ads for Properties for sale in Oakwood Park
Save this search
Filters

Bedrooms

Size (m²)

m²
m²

Price

$
$

Property type

Bathrooms

Clear all filters
Receive notifications when new entries are published.