1,601 properties for sale in Mulgrave, Melbourne

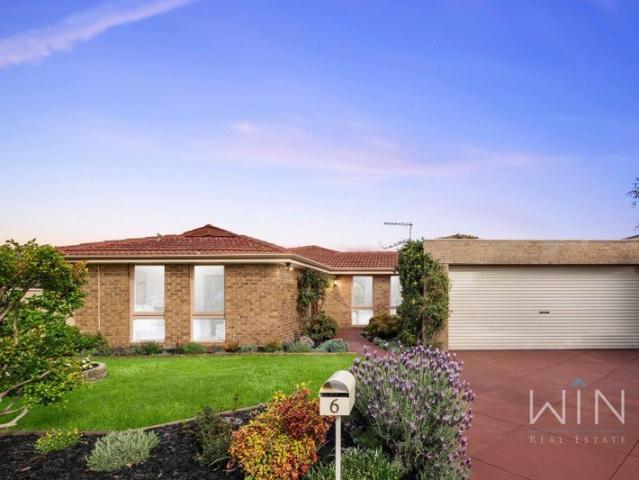
Impressive First Home Opportunity
View photo
Apartment · for sale
Request Details
Impressive First Home Opportunity
Mulgrave, Melbourne
· 2 Bedrooms · 1 Bath · Apartment
· Garden · Air conditioning · Equipped kitchen
Mulgrave, Melbourne · 2 Bedrooms · 1 Bath · Apartment · Garden · Air conditioning · Equipped kitchen
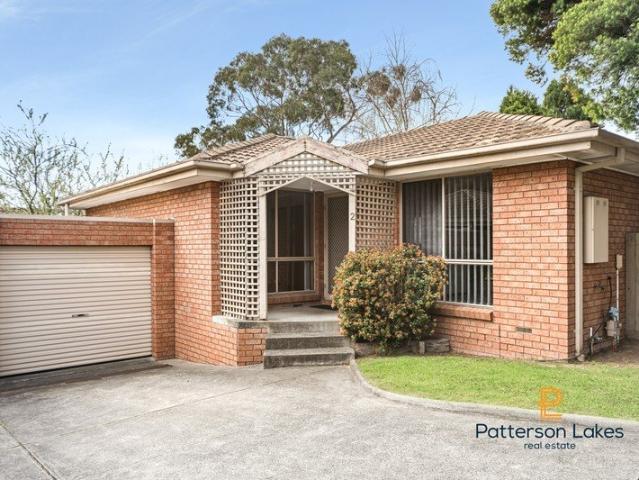
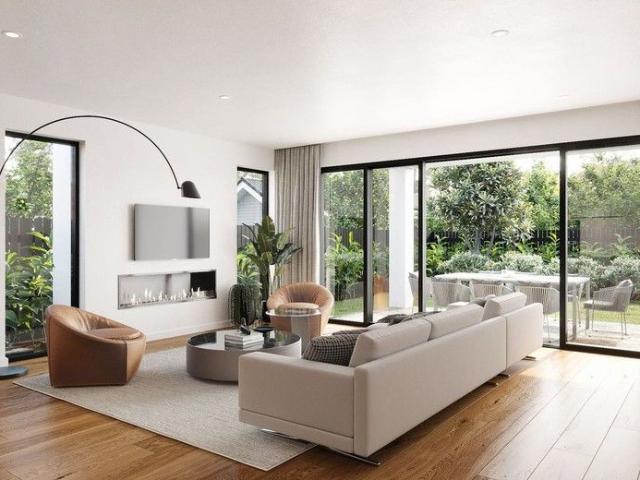
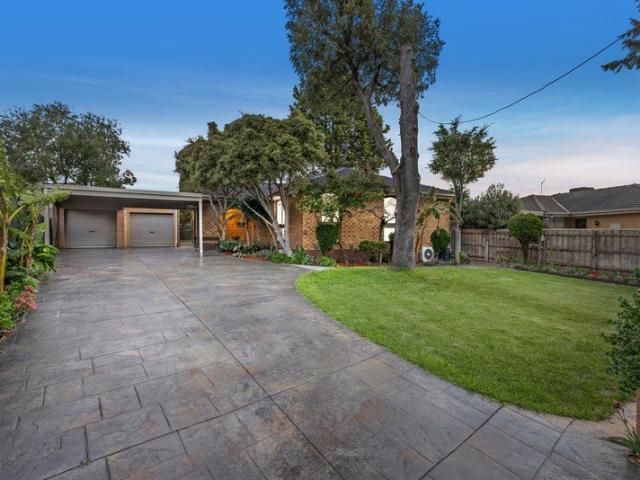
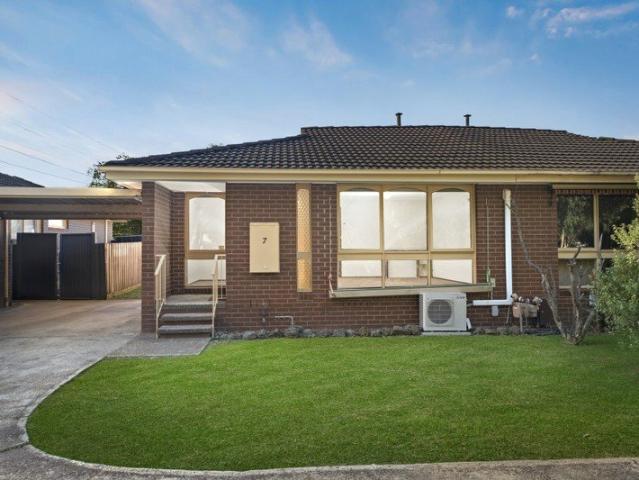
Perfectly designed with the ideal blend of indoor and outdoor space, this single level unit represents a rare and affordable opportunity for first homebuyers, downsizers and investors to enter the market and add value with a modern makeover. Ideally configured and immediately comfortable, the floorplan is generously sized and opens onto a full-width living and dining zone boasting large windows that are oriented to draw in afternoon sunshine. Perfect for meal preparation, the separate kitchen features an upright Westinghouse oven/gas stove and double sink, while the backyard is larger than expected and perfect for those catering for young children or pets. Accessed via a central hallway, the two bedrooms both incorporate built-in-robes and are easily serviced by a neutrally toned family bathroom, separate toilet and laundry with a doorway out to the backyard. Comforted by the inclusions of split system heating/air conditioning for daily climate control and a gas hot water unit, a pract
Request Details
FAMILY LIVING ON A GRAND SCALE
View photo
House · for sale
Request Details
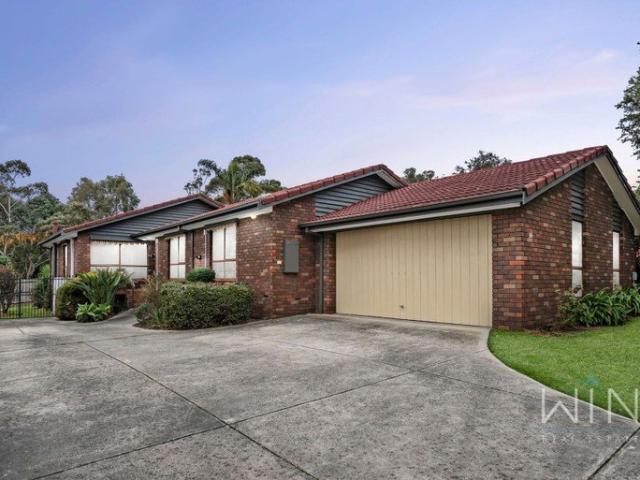
FAMILY LIVING ON A GRAND SCALE
Mulgrave, Melbourne
· 5 Bedrooms · 4 Baths · House
· Equipped kitchen
Mulgrave, Melbourne · 5 Bedrooms · 4 Baths · House · Equipped kitchen
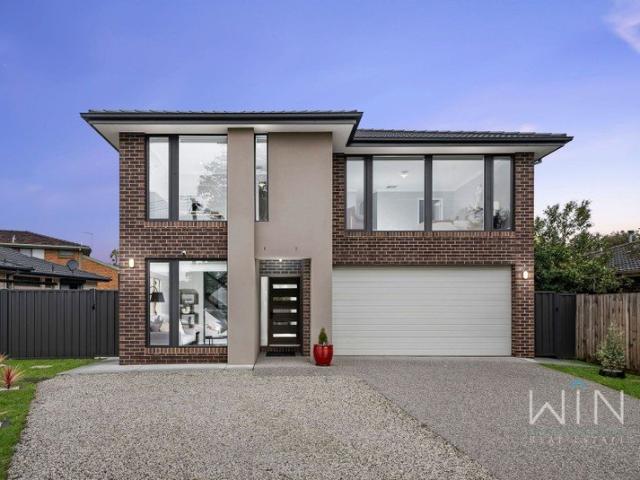
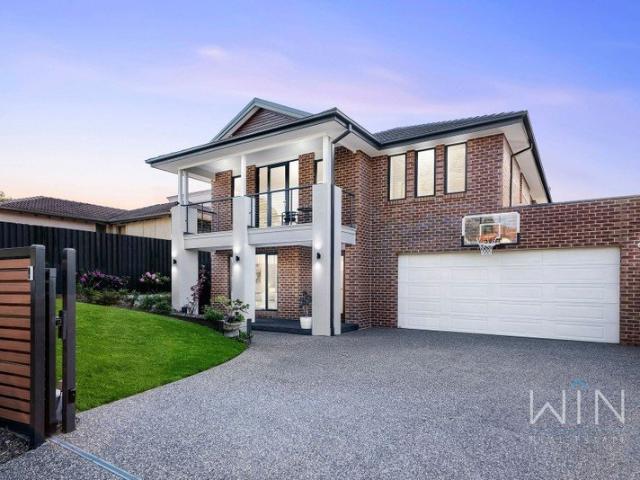
Offering a rare combination of scale, quality and family lifestyle, this impressive Hampshire design from the Signature by Metricon range was completed in December 2022 and finished to a standard seldom found, with as much care taken behind the walls as in the spaces you see. Set on approx. 669m² and spanning around 51 squares in total, it presents an exceptional opportunity for families who want room to grow without compromise. Step inside and extended ceiling heights on both levels create an immediate sense of space and light, complemented by durable engineered flooring throughout the lower level. Three separate living zones, including a theatre/rumpus room, provide the flexibility for the whole family to come together or find their own space. At the centre of daily life, the open-plan kitchen, dining and family area is anchored by a stone island bench and equipped for those who love to cook. Appointments include stone benchtops, a 90cm Teka oven, a second Westinghouse oven with buil
Request Details
Plans and Permits for Benchmark Luxury
View photo
House · for sale
Request Details
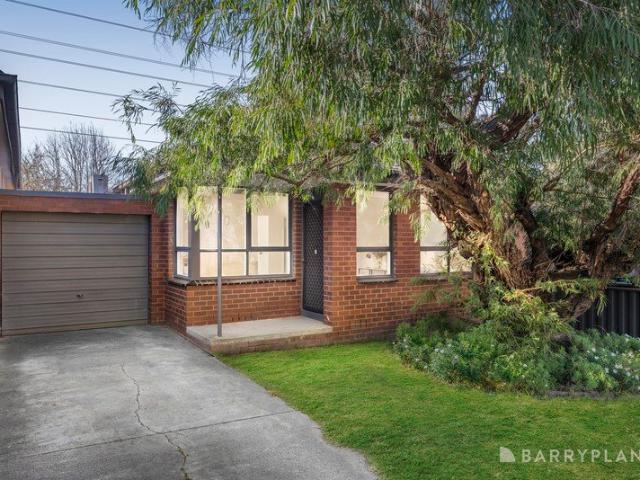
Plans and Permits for Benchmark Luxury
Mulgrave, Melbourne
· 3 Bedrooms · 2 Baths · House
· Parking
Mulgrave, Melbourne · 3 Bedrooms · 2 Baths · House · Parking
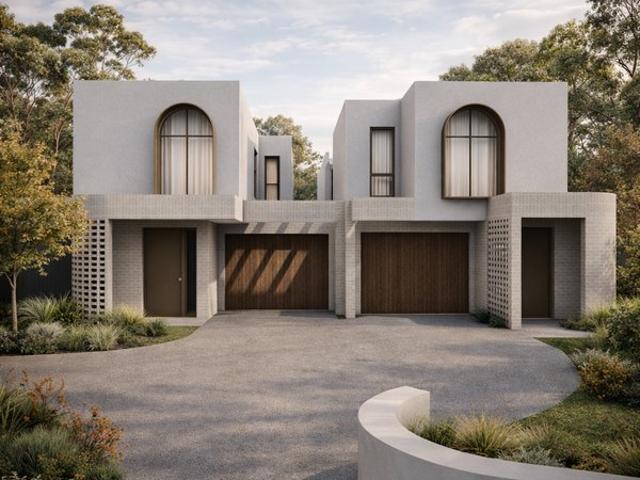
Artfully designed with eye-catching architecture the plans and permits approved for this Haverbrack Estate site are certain to capture the attention of astute builders focused on quality, while the existing 3-bedroom, 2-bathroom home is ideal as an investment while you source materials. Occupying a substantial 824sqm approx. allotment, the plans outline two side-by-side dwellings that have been individually designed to provide a luxurious environment for their future owners. Curved walls and arched windows accentuate the facades with the interiors encompassing four generous bedrooms, accompanied by three bathrooms and living areas on both levels, with a sweeping driveway leading to the garage parking spaces. An exceptional platform for building success, close to Mulgrave Primary, Caulfield Grammar, Wheelers Hill Secondary, Waverley Gardens Shopping Centre, Wheelers Hill Shopping Centre, Jells Park, Dandenong Creek Trail, Gladeswood Reserve, buses plus EastLink and Monash Freeway. Photo
Request Details
EXCEPTIONAL QUALITY, ENDLESS POTENTIAL
View photo
House · for sale
Request Details
EXCEPTIONAL QUALITY, ENDLESS POTENTIAL
Mulgrave, Melbourne
· 3 Bedrooms · 1 Bath · House
· Garden · Equipped kitchen
Mulgrave, Melbourne · 3 Bedrooms · 1 Bath · House · Garden · Equipped kitchen
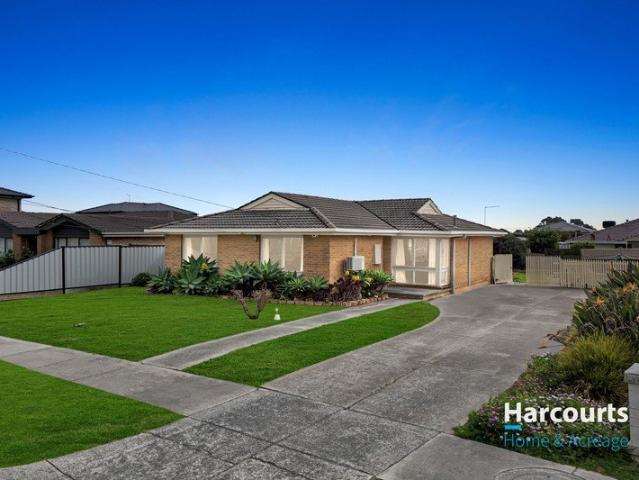
Situated in a prime Mulgrave location, this generous 735m² (approx.) flat rectangular block features an impressive 17m wide frontage. Offering endless potential, you can choose to retain and extend the existing home, construct a rear townhouse (next door as precedence), pursue a side-by-side development, or build your dream luxury residence (STCA). Adding incredible value, a private rear gate provides direct, seamless access to Wellington Reservea thriving local hub boasting parks, a library, community center, and sporting facilities right in your backyard. The residence itself stands as a testament to exceptional build qualitya true example of they don't build like this anymore. Inside, high ceilings, a wide central hallway, and a grand lounge set a welcoming tone. This flows into a second light-filled living room and an open-plan dining domain, creating a versatile setting for large family gatherings. The spacious kitchen is fully equipped with ample bench and cabinet storage, a 900m
Request Details
UNLIMITED POTENTIAL IN A PRIME MULGRAVE LOCATION
View photo
House · for sale
Request Details
UNLIMITED POTENTIAL IN A PRIME MULGRAVE LOCATION
Mulgrave, Melbourne
· 3 Bedrooms · 1 Bath · House
· Equipped kitchen
Mulgrave, Melbourne · 3 Bedrooms · 1 Bath · House · Equipped kitchen
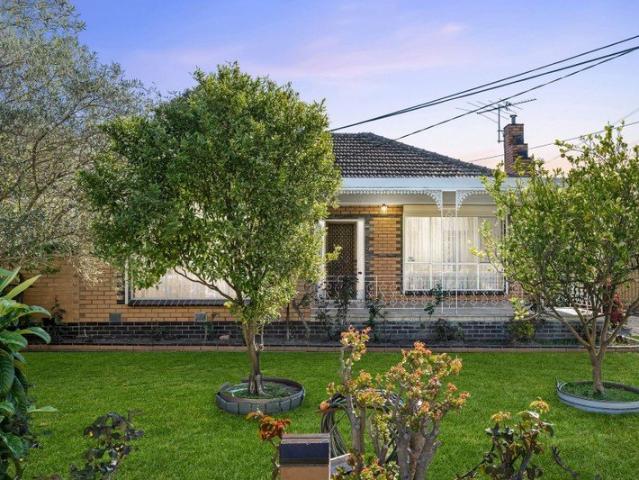
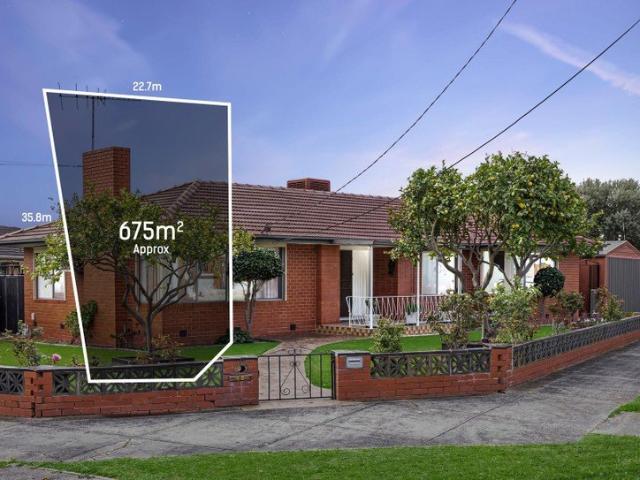
Offering an exciting opportunity on a generous 684m² (approx.) regular, flat allotment, 35 Grovelands Drive is ready for your next move. Whether you're looking to build a luxury family home, explore the potential for two townhouses (STCA), or renovate and add value to the existing residence, the possibilities are yours to explore. The existing home features 3 bedrooms, a spacious lounge and dining area, kitchen/meals, and a central family bathroom, providing a solid foundation for those looking to renovate or refurbish. Positioned in a sought-after part of Mulgrave, this property combines a substantial landholding with convenience and future potential. Property Highlights: • Approx. 684 SQM regular, flat allotment • Existing 3-bedroom residence • Spacious lounge and dining area • Kitchen with adjoining meals area • Central family bathroom • Renovate, refurbish or rebuild • Potential for two townhouses (STCA) • Ideal opportunity for builders, developers or astute investors • Excellent s
Request Details
IMMACULATE LIVING IN THE POPULAR HAVERBRACK ESTATE
View photo
Apartment · for sale
Request Details
New
IMMACULATE LIVING IN THE POPULAR HAVERBRACK ESTATE
Mulgrave, Melbourne
· 2 Bedrooms · 1 Bath · Apartment
· Garden · Parking · Equipped kitchen
Mulgrave, Melbourne · 2 Bedrooms · 1 Bath · Apartment · Garden · Parking · Equipped kitchen
Set within a small and tightly held complex of only three units, this immaculate two-bedroom home offers comfortable, low-maintenance living in a highly sought-after Mulgrave location. Both bedrooms are well appointed with built-in robes and are serviced by a central bathroom. The kitchen and meals area provides a practical everyday space, while a generous separate lounge offers plenty of room to relax and unwind. Sliding doors from the meals area open to a generous rear yard, creating an ideal outdoor space for entertaining, gardening or simply enjoying some fresh air. The home is presented in excellent condition throughout, with a tasteful blend of tiling and carpeting. Additional features include ducted heating, split-system heating and cooling, and a single lock-up garage. Beautifully positioned within the popular Haverbrack Estate, the property is only minutes from Waverley Park Shopping Centre, freeway access, local schools and kindergartens. Whether you are scaling down, startin
Request Details
GRAND FAMILY ENTERTAINER
View photo
House · for sale
Request Details
GRAND FAMILY ENTERTAINER
Mulgrave, Melbourne
· 5 Bedrooms · 3 Baths · House
· Equipped kitchen
Mulgrave, Melbourne · 5 Bedrooms · 3 Baths · House · Equipped kitchen
Rarely does a home of this scale, flexibility and lifestyle appeal come to market, presenting an outstanding opportunity for families seeking something truly special. Set behind a wider frontage within a peaceful and established streetscape, this near three-year-old Burbank residence delivers an exceptional combination of space, sophistication and effortless family living. Beyond its impressive façade, the home unfolds across an expansive and intelligently designed floorplan, where multiple living environments provide an abundance of flexibility. High ceilings on ground floor and warm timber-look flooring create an immediate sense of scale and refinement, while four distinct living zones offer the perfect balance between relaxed family living, entertaining and private retreat. At the heart of the home, the well-appointed kitchen forms the central hub of everyday living, featuring a six-burner gas cooktop, dishwasher and extensive cabinetry. Seamlessly connected to the surrounding livin
Request Details
Freestanding Single Level Serendipity & Walkability
View photo
Apartment · for sale
Request Details
Freestanding Single Level Serendipity & Walkability
Mulgrave, Melbourne
· 3 Bedrooms · 1 Bath · Apartment
· Parking · Equipped kitchen
Mulgrave, Melbourne · 3 Bedrooms · 1 Bath · Apartment · Parking · Equipped kitchen
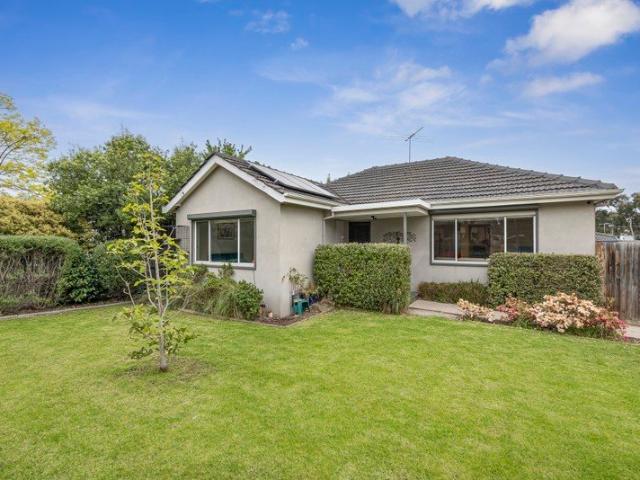
At the front of only two, this single level sanctuary offers the solace of a traditional construction that's been renovated for ease that will please. With 3 bedrooms, 1.5 bathrooms and a garage, this undemanding and freestanding residence fulfills together with its walkable location. Wrapped in gardens all the way around, the home boasts a lounge, dining and kitchen that all flow together and collectively catch light all day long from east to west. The kitchen serves with resilient glass splashbacks, gas cooking and an adjoining laundry room. Also features a sparkling bathroom with full height tiles and a tub, an additional toilet, garage, solar panels, RC/AC and gas ducted heating. Embrace the calibre of this pocket's convenience with a walk to Springvale Rise Primary, St John Vianney's Primary, Wellington Secondary or Mazenod College for schooling. Closest to Springvale Junction and central to your choice of Waverley Gardens, the Ikea Centre and M-City for entertainment, shopping an
Request Details
Sun splashed and single level
View photo
Apartment · for sale
Request Details
Sun splashed and single level
Mulgrave, Melbourne
· 2 Bedrooms · 1 Bath · Apartment
· Garden · Air conditioning · Patio · Equipped kitchen
Mulgrave, Melbourne · 2 Bedrooms · 1 Bath · Apartment · Garden · Air conditioning · Patio · Equipped kitchen
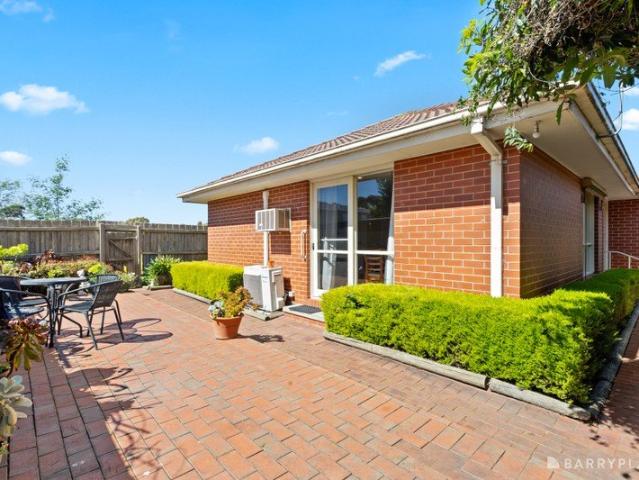
Awash with glorious natural light and at the rear of only two, this superb unit grants a sanctuary of single level comfort that's perfect for first home buyers, downsizers and savvy investors. Inside, the residence welcomes you with an entry foyer flowing through to the light infused lounge and dining room. From here, sliding doors allow you to easily access the backyard where you'll discover a brilliant entertaining patio, bordered by a low-maintenance garden. Well-equipped and conveniently placed alongside the dining zone, the kitchen benefits from an upright Chef oven/cooktop, Bosch dishwasher plus a handy breakfast bench that's ideal for quick, no-fuss meals and snacks. Clustered together, the two bedrooms both include built-in-robes and split system air conditioning, serviced by a central family bathroom, separate toilet and full-sized laundry with ample storage. Quality appointed with ducted heating, split system air conditioning, security alarm, LED lighting, garden shed plus a
Request Details
Peace in Mulgrave Exclusive House & Land Living
View photo
House · for sale
Request Details
Peace in Mulgrave Exclusive House & Land Living
Mulgrave, Melbourne
· 4 Bedrooms · 3 Baths · House
· Parking · Fireplace · Heating
Mulgrave, Melbourne · 4 Bedrooms · 3 Baths · House · Parking · Fireplace · Heating
Set within a prestigious residential enclave, this boutique community offers a rare blend of privacy, space, and long-term lifestyle appeal. With limited homes available, this development in Mulgrave provides a low-density environment enhanced by its very own private park the perfect place for families to connect, relax, and grow. Designed for Modern Living Spacious 35 bedroom floorplans with dedicated study & double garage as standard Gourmet kitchens with SMEG appliances & 50mm engineered stone benchtops Expansive living areas with optional feature fireplace & integrated joinery Bathrooms with full-height porcelain tiling & sleek finishes Covered alfresco entertaining & fully landscaped gardens 7-star energy rating, solar hot water & central heating/cooling Premium Location & Lifestyle Easy transport links with multiple bus routes just 270m away Quick access to Chadstone & Glen Waverley Shopping Precincts Monash University (Clayton Campus) within a 14-minute drive Waverley Gardens Sh
Request Details
Mulgrave Serenity Exclusive House & Land Living
View photo
House · for sale
Request Details
Mulgrave Serenity Exclusive House & Land Living
Mulgrave, Melbourne
· 4 Bedrooms · 3 Baths · House
· Parking · Fireplace · Heating
Mulgrave, Melbourne · 4 Bedrooms · 3 Baths · House · Parking · Fireplace · Heating
Set within a prestigious residential enclave, this boutique community offers a rare blend of privacy, space, and long-term lifestyle appeal. With a limited amount of homes available, this Mulgrave development provides a low-density environment enhanced by its very own private park the perfect place for families to connect, relax, and grow. Designed for Modern Living Spacious 35 bedroom floorplans with dedicated study & double garage as standard Gourmet kitchens with SMEG appliances & 50mm engineered stone benchtops Expansive living areas with optional feature fireplace & integrated joinery Bathrooms with full-height porcelain tiling & sleek finishes Covered alfresco entertaining & fully landscaped gardens 7-star energy rating, solar hot water & central heating/cooling Premium Location & Lifestyle Easy transport links with multiple bus routes just 270m away Quick access to Chadstone & Glen Waverley Shopping Precincts Monash University (Clayton Campus) within a 14-minute drive Waverley G
Request Details
Contemporary Townhome Living Mulgrave
View photo
Townhouse · for sale
Request Details
Contemporary Townhome Living Mulgrave
Mulgrave, Melbourne
· 4 Bedrooms · 4 Baths · Townhouse
· Heating
Mulgrave, Melbourne · 4 Bedrooms · 4 Baths · Townhouse · Heating
Discover a boutique collection of sophisticated residences in the heart of Mulgrave, designed for modern families and professionals seeking space, style, and convenience. With construction well underway and completion anticipated in early 2026, these homes combine contemporary architecture with timeless interiors, offering the perfect balance of comfort and functionality. Premium Design & Features Expansive open-plan layouts with 2.7m+ ceilings and abundant natural light Gourmet kitchens with Bosch appliances, Fisher & Paykel integrated fridge & stone island benchtops Engineered timber flooring in living areas & plush New Zealand wool carpets in bedrooms Bathrooms with floor-to-ceiling tiling, frameless mirrors & freestanding baths Central heating & cooling for year-round comfort Education Excellence Mulgrave Primary School 400m Carwatha College P12 1.8km Lifestyle & Convenience Waverley Gardens Shopping Centre 1.1km Ikea & M-City nearby for shopping & dining Local cafes, restaurants &
Request Details
MULGRAVE CORNER BLOCK LONG SETTLEMENT AVAILABLE
View photo
House · for sale
Request Details
MULGRAVE CORNER BLOCK LONG SETTLEMENT AVAILABLE
Mulgrave, Melbourne
· 3 Bedrooms · 1 Bath · House
· Garden · Equipped kitchen
Mulgrave, Melbourne · 3 Bedrooms · 1 Bath · House · Garden · Equipped kitchen
Enjoy comfortable, low-maintenance living in this well-presented three-bedroom home, ideally suited to families, first-home buyers and investors alike. The home features three bedrooms, all complete with built-in robes, polished timber flooring and a spacious living environment designed for everyday comfort. Ducted heating and evaporative cooling ensure year-round comfort, while roller shutters provide added privacy and security. The roof has also been recently restored, providing added peace of mind. The well-appointed kitchen offers a practical layout with a walk-in pantry, providing plenty of storage for everyday cooking and entertaining. Step outside to a sheltered outdoor entertaining area, perfect for relaxing with family and friends. The easy-to-maintain backyard also features a vegetable patch, ideal for those who enjoy growing their own fresh produce. Set on a desirable corner block, the property offers additional flexibility and potential, subject to council approval (STCA).
Request Details
Modern Family Luxury in Mulgrave
View photo
Townhouse · for sale
Request Details
Modern Family Luxury in Mulgrave
Mulgrave, Melbourne
· 4 Bedrooms · 3 Baths · Townhouse
· Parking
Mulgrave, Melbourne · 4 Bedrooms · 3 Baths · Townhouse · Parking
Presenting a boutique collection of architecturally designed townhouses in a peaceful Mulgrave street, combining spacious living with contemporary style. Perfectly positioned near Wellington Road and Springvale Road, these residences offer easy access to transport, shopping, schools, and parks. Project Highlights Generous 4-bedroom layouts with 3.5 bathrooms and a private retreat Double-level floorplans with internal areas approx. 296297 sqm Open-plan living and dining zones flowing to private courtyards Premium kitchens with stone benchtops and high-quality appliances Designer bathrooms with full-height tiling and refined fixtures Single or double car accommodation with secure parking Prime Location & Lifestyle Close to major arterials - Wellington Rd & Springvale Rd Easy access to local shopping, cafes, and essential amenities Surrounded by parks, schools, and family-friendly facilities Peaceful street setting with privacy and security Spacious, stylish, and thoughtfully designed - t
Request Details
Rare Three Bedroom Villa Living
View photo
Villa · for sale
Request Details
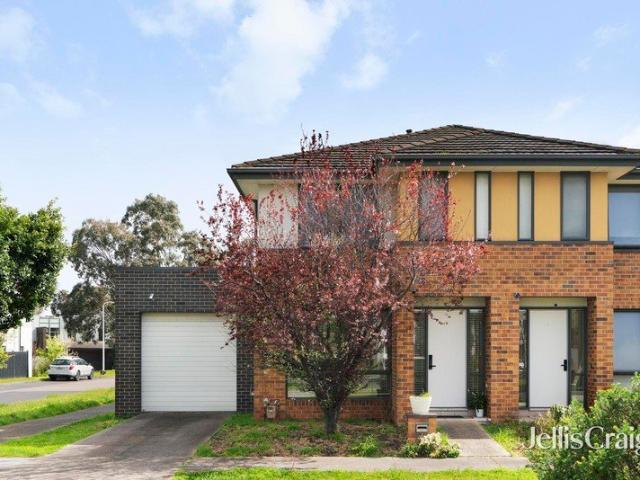
Rare Three Bedroom Villa Living
Mulgrave, Melbourne
· 3 Bedrooms · 2 Baths · Villa
· Parking · Equipped kitchen
Mulgrave, Melbourne · 3 Bedrooms · 2 Baths · Villa · Parking · Equipped kitchen
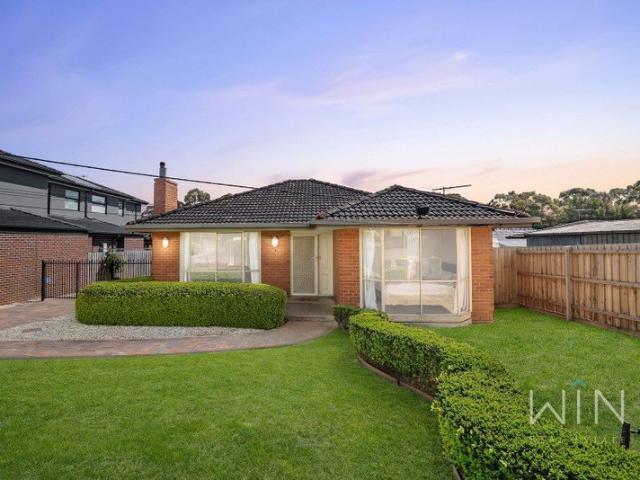
Be quick to secure one of the last remaining three-bedroom villas at Hubert Opperman Village. Bathed in natural light from its north-east aspect, this spacious three-bedroom villa has been designed for comfortable living, easy entertaining, and making the most of every day. The open-plan living and dining area flows seamlessly to a private outdoor deck, creating a welcoming space for everything from a quiet morning coffee to family gatherings. At the heart of the home, the designer kitchen offers generous bench space, quality finishes, and plenty of storage. The main bedroom provides a peaceful retreat with a walk-in wardrobe and private ensuite, while two additional bedrooms give you the flexibility to accommodate guests, hobbies, or a home office. A full second bathroom adds convenience, and the double garage with internal access makes coming and going effortless. Set within the vibrant Hubert Opperman community, this is a rare opportunity to secure one of the village's last remainin
Request Details
CORNER DEVELOPMENT GOLDMINE OPPORTUNITY
View photo
House · for sale
Request Details
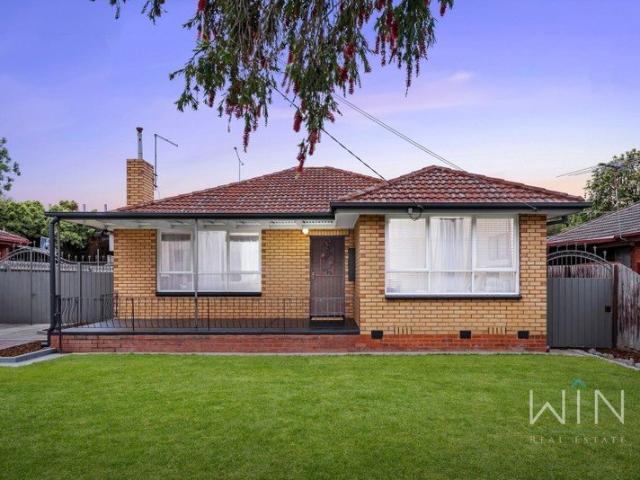
CORNER DEVELOPMENT GOLDMINE OPPORTUNITY
Mulgrave, Melbourne
· 4 Bedrooms · 1 Bath · House
Mulgrave, Melbourne · 4 Bedrooms · 1 Bath · House
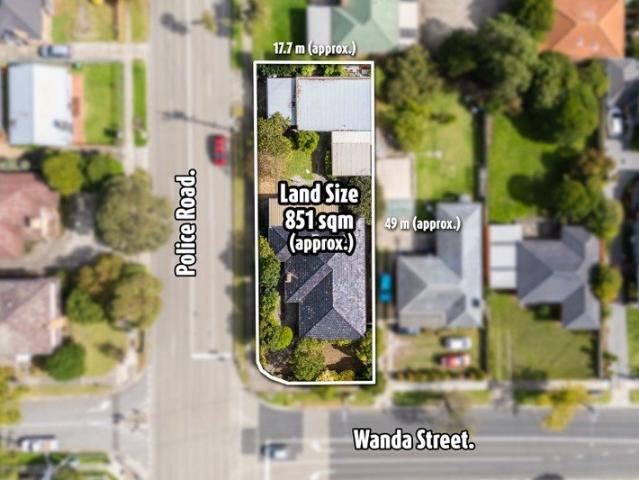
Positioned on a highly lucrative 851sqm (approx.) corner allotment, this exceptional site presents a rare and versatile opportunity within a high-demand growth corridor. Previously approved for three townhouses, the property now offers exciting scope to explore higher-density redevelopment potential of up to four townhouses (STCA), in line with recent planning changes. Alternatively, the prominent corner position and surrounding commercial activity provide strong precedent for potential commercial conversion (STCA), including medical, retail or hospitality uses all within a thriving residential catchment between Mulgrave and Springvale. The existing residence remains in comfortable condition, offering flexibility to retain and lease while progressing plans and permits. The home comprises four well-proportioned bedrooms, serviced by a central family bathroom, separate WC and full laundry. Multiple living zones include a spacious lounge, separate dining room and an additional family livi
Request Details
BRIGHT SPACIOUS FAMILY HAVEN
View photo
Townhouse · for sale
Request Details
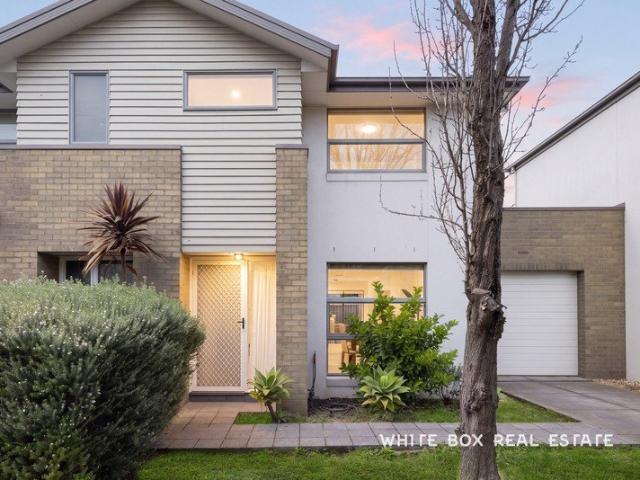
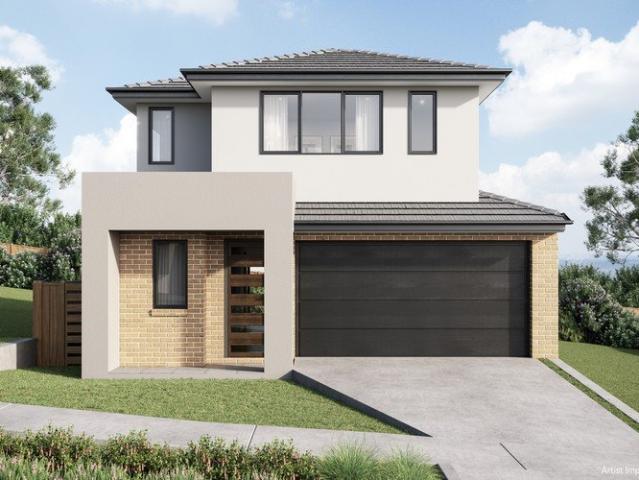
BRIGHT SPACIOUS FAMILY HAVEN
Mulgrave, Melbourne
· 4 Bedrooms · 3 Baths · Townhouse
Mulgrave, Melbourne · 4 Bedrooms · 3 Baths · Townhouse
Introducing a superbly proportioned family home defined by its expansive layout, abundant natural light and a wide open-plan living and dining domain. Crafted to deliver comfort, modern style and effortless living, it offers a bright and airy environment ideal for families seeking generous space and everyday practicality in a desirable setting. The impressive four-bedroom configuration showcases a beautifully appointed master suite complete with a generous walk-in robe and private ensuite, while the remaining bedrooms feature expansive built-in robes and are serviced by two fully fitted central bathrooms. Each area has been thoughtfully designed with comfort and functionality in mind, ensuring ease of living for every member of the household. At the heart of the home, the expansive open-plan living and dining zone forms a warm, light-filled hub for daily life and entertaining. The generous scale of this space also allows for the inclusion of a dedicated study nook, adding flexibility f
Request Details
Light filled Family Design on Deep Block
View photo
House · for sale
Request Details
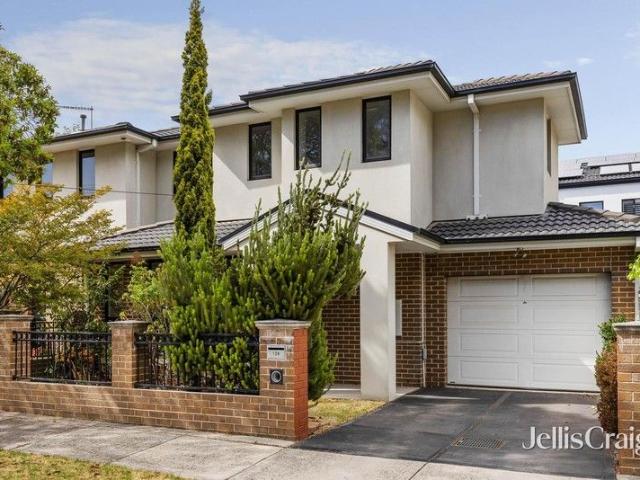
Light filled Family Design on Deep Block
Mulgrave, Melbourne
· 3 Bedrooms · 1 Bath · House
· Garden · Equipped kitchen
Mulgrave, Melbourne · 3 Bedrooms · 1 Bath · House · Garden · Equipped kitchen
Gracing a deep, rectangular allotment of 728sqm approx this home provides a pleasing environment to raise a family with scope to renovate, extend or redevelop on its level site and create the home of your dreams (STCA). Neatly presented and perfectly comfortable as is, the home's configuration is ideal for growing families with the entry hallway acting as a conduit between the living and sleeping zones. Overlooking the front porch, the formal lounge room greets you as you step inside and flows through to the dining area and kitchen, while a sliding door grants access out to the entertaining space and deep backyard. Bathed in northerly sunshine, the family room is further complemented by direct access out to the backyard making it perfect for entertaining with family and friends. Three bedrooms form the accommodation of the home and include a master bedroom with his/her built-in-robes, serviced by a family bathroom, separate toilet and laundry with storage cupboard. Extra benefits inclu
Request Details
TIMELESS LIVING IN HAVERBRACK
View photo
House · for sale
Request Details
TIMELESS LIVING IN HAVERBRACK
Mulgrave, Melbourne
· 5 Bedrooms · 2 Baths · House
· Garden · Equipped kitchen
Mulgrave, Melbourne · 5 Bedrooms · 2 Baths · House · Garden · Equipped kitchen
Beautifully maintained and thoughtfully designed for effortless family living, this inviting Haverbrack Estate residence combines generous proportions, abundant natural light and a highly functional floorplan. Framed by established greenery and a beautifully maintained garden, the home creates an immediate sense of warmth and tranquillity, while its move-in-ready presentation makes it an effortless choice for families. The spacious master bedroom is thoughtfully positioned at the front of the home, complete with a private ensuite featuring a convenient connecting door. A further bedroom and the laundry are also thoughtfully positioned nearby, offering flexibility and practicality for everyday living. The home then unfolds into a generous, light-filled living area, where newly laid plush carpet adds warmth and comfort underfoot. Flowing seamlessly through to the spacious kitchen, dining and second living zone, the open-plan design creates a natural setting for both relaxed family living
Request Details
PREMIER LOCATION MEETS LIFESTYLE
View photo
House · for sale
Request Details
PREMIER LOCATION MEETS LIFESTYLE
Mulgrave, Melbourne
· 4 Bedrooms · 2 Baths · House
· Garden · Parking
Mulgrave, Melbourne · 4 Bedrooms · 2 Baths · House · Garden · Parking
Positioned in the highly sought-after Haverbrack Estate and surrounded by Mulgrave's finest homes, this freshly painted and fully renovated family sanctuary sits proudly on a generous 657m² (approx.) block. Offering multiple living areas, expansive outdoor space, and direct access to the scenic Dandenong Creek walking trail, this residence represents the ultimate long-term family dream. Arrival is effortless thanks to an elongated driveway offering ample multi-car accommodation, plus an additional wide driveway perfectly suited for parking a boat, caravan, or trailer. Inside, a welcoming front lounge flows seamlessly into a light-filled open-plan living and dining domain. At the center of the home sits the stunning, renovated kitchena true entertainer's dream featuring sleek modern tones, upgraded stone countertops with a matching splashback, an induction cooktop, and a dishwasher. Step directly from the main living zone out to the generous backyard, ideal for year-round outdoor entert
Request Details
Welcome to Your Sun Drenched Sanctuary
View photo
Apartment · for sale
Request Details
Welcome to Your Sun Drenched Sanctuary
Mulgrave, Melbourne
· 2 Bedrooms · 1 Bath · Apartment
· Equipped kitchen
Mulgrave, Melbourne · 2 Bedrooms · 1 Bath · Apartment · Equipped kitchen
Effortlessly combining modern sophistication with low-maintenance living, this beautifully presented single-level residence is an exceptional opportunity for couples, young families, downsizers and savvy investors. Flooded with natural light, the home showcases an inviting open-plan layout that seamlessly blends style with everyday practicality. Contemporary floorboards enhance the spacious living, dining and kitchen areas, creating a warm and cohesive setting perfect for relaxed evenings and effortless entertaining. Privately positioned along a quiet hallway, two comfortable carpeted bedrooms provide peaceful retreats and are conveniently serviced by a modern central bathroom and separate toilet. Beyond the home, an outstanding lifestyle location places you within easy reach of Monash University, quality local schools, Brandon Park Shopping Centre, M-City and IKEA. Monash Medical Centre is also nearby, while convenient access to the Monash Freeway and EastLink ensures effortless conne
Request Details
High on Luxury, Low on Maintenance
View photo
House · for sale
Request Details
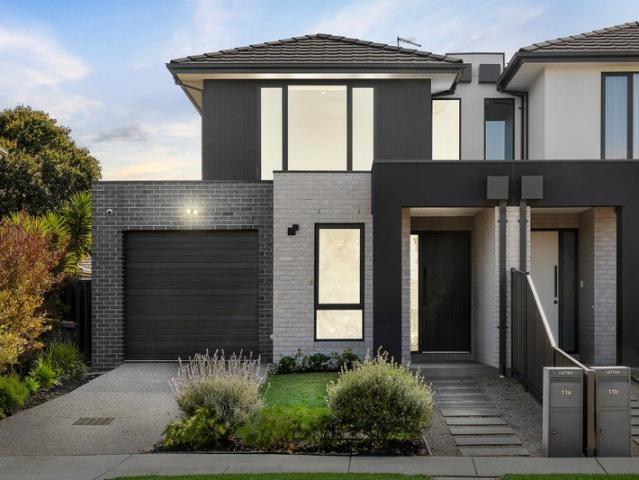
High on Luxury, Low on Maintenance
Mulgrave, Melbourne
· 4 Bedrooms · 3 Baths · House
Mulgrave, Melbourne · 4 Bedrooms · 3 Baths · House
Some town homes capture not just the spirit of a home, but the size credentials, and 11A Hansworth St is one of them. Designed with a substantial 31sq (approx.) interior on a fully landscaped 403sqms (approx.) block, the near-new 4-bedroom residence offers house sized benefits on a compact lot so you can enjoy luxury living with less of the upkeep. For families and downsizers that's an exciting prospect, especially in easy reach of village shops, parkland, and schools including Guardian Early Learning, Albany Rise Primary, Wellington Secondary and Mazenod College. A striking contemporary façade in on-trend grey brickwork unfolds inside over two linear levels, maximizing the space to provide 4 bedrooms, 3 bathrooms, 2 living areas and a dedicated study/office. The configuration offers the convenience of a ground floor master bedroom with luxury ensuite, with 2 further bathrooms upstairs to service 3 more bedrooms and a versatile rumpus as a children's play area. The top shelf features a
Request Details
Privacy, Character and Outdoor Entertaining
View photo
House · for sale
Request Details
Privacy, Character and Outdoor Entertaining
Mulgrave, Melbourne
· 3 Bedrooms · 1 Bath · House
· Air conditioning · Equipped kitchen
Mulgrave, Melbourne · 3 Bedrooms · 1 Bath · House · Air conditioning · Equipped kitchen
Set behind a distinctive blonde brick façade and neatly manicured gardens, 5 Tresco Court presents a well-considered three-bedroom home where generous living spaces, character details and substantial vehicle accommodation come together. A wide entryway introduces warm hardwood flooring, complemented by graceful arched detailing that continues through the home. The open-plan living and dining area provides a spacious setting for everyday relaxation and entertaining, complete with air conditioning, ducted heating and LED downlights. The dedicated kitchen and meals area is finished with tiled flooring, creating a practical space separate from the main living zone. Accommodation comprises three bedrooms, with built-in robes to the main and secondary bedrooms and hardwood flooring continuing throughout each bedroom. Servicing the household is a central bathroom featuring a bath, separate shower and single ceramic vanity with ample storage, together with mirrored storage. A separate toilet a
Request Details
SPACIOUS FAMILY LIVING WITH A SEPARATE BUNGALOW IN MULGRAVE
View photo
House · for sale
Request Details
SPACIOUS FAMILY LIVING WITH A SEPARATE BUNGALOW IN MULGRAVE
Mulgrave, Melbourne
· 4 Bedrooms · 2 Baths · House
· Parking · Air conditioning · Fireplace · Equipped kitchen
Mulgrave, Melbourne · 4 Bedrooms · 2 Baths · House · Parking · Air conditioning · Fireplace · Equipped kitchen
Enjoy comfortable family living in this well-presented Mulgrave home, offering four generous bedrooms, two bathrooms and a double garage. Designed with space and practicality in mind, this property provides a welcoming setting for families seeking a home with versatile living options. The well-appointed kitchen provides a functional space for everyday cooking and meal preparation. Plenty of storage space throughout the home ensures a practical and organised living environment. The living area features a gas fireplace, creating a warm and inviting atmosphere during the cooler months, while air conditioning ensures year-round comfort. Step outside to the sheltered decking area, perfect for outdoor dining, entertaining guests or relaxing with family. Adding further appeal is a separate bungalow at the rear of the property, offering flexible space for a home office, teenage retreat, hobby room or extended family accommodation. Combining spacious interiors, practical features, outdoor enter
Request Details
Tranquil Family Retreat in Mulgrave
View photo
House · for sale
Request Details
Tranquil Family Retreat in Mulgrave
Mulgrave, Melbourne
· 3 Bedrooms · 2 Baths · House
· Parking · Patio · Equipped kitchen
Mulgrave, Melbourne · 3 Bedrooms · 2 Baths · House · Parking · Patio · Equipped kitchen
Nestled in the heart of Mulgrave, this beautifully designed residence offers a seamless blend of style and practicality. Featuring three spacious bedrooms, including a luxurious master suite with an ensuite, and two additional bedrooms with built-in robes sharing a well-appointed main bathroom, this home ensures comfort for the entire family. The ground floor offers a generous living area seamlessly connected to a gourmet kitchen and meals area, ideal for family gatherings. A cozy dining space leads to a charming patio, perfect for outdoor entertaining. The modern kitchen is a chef's delight, equipped with quality appliances and ample storage. This property also includes a secure single car garage and is surrounded by landscaped gardens, providing a serene setting for modern living. Its low-maintenance design makes it a perfect choice for families seeking both convenience and comfort. Located close to parklands and within walking distance to Mulgrave's local amenities, this residence o
Request Details
BRENTWOOD ZONE STRATEGIC POTENTIAL
View photo
House · for sale
Request Details
New
BRENTWOOD ZONE STRATEGIC POTENTIAL
Mulgrave, Melbourne
· 3 Bedrooms · 1 Bath · House
· Equipped kitchen
Mulgrave, Melbourne · 3 Bedrooms · 1 Bath · House · Equipped kitchen
Situated in one of Mulgrave's most sought-after pockets, this pristine property represents a fantastic entry-level opportunity for families, investors, and savvy developers alike. Set on a flat, rectangular block of 654m² (approx.) with a generous 17m (approx.) frontage, the site offers exceptional versatility. Whether you choose to move straight in, renovate, extend, build a rear townhouse, or undertake a side-by-side dual-occupancy development (STCA), the potential here is simply unmatched. Step inside to discover a home presented in immaculate condition, freshly painted throughout and highlighted by beautifully polished timber floorboards. The functional floorplan welcomes you into a large, light-filled lounge and formal dining area, leading through to a practical kitchen complete with an adjoining casual meals space and ample room for future extension. Accommodation includes three generously sized bedrooms, all serviced by a central family bathroom with a separate toilet and a dedi
Request Details
Architectural Perfection & Seamless Family Luxury in Mulgrave
View photo
House · for sale
Request Details
Architectural Perfection & Seamless Family Luxury in Mulgrave
Mulgrave, Melbourne
· 3 Bedrooms · 2 Baths · House
· Parking · Equipped kitchen
Mulgrave, Melbourne · 3 Bedrooms · 2 Baths · House · Parking · Equipped kitchen
Designed by Victoria's leading builder, SOHO Living, this residence redefines modern living through striking architectural detail and thoughtful, practical comfort. Spanning two sun-drenched levels in a highly connected Mulgrave pocket, the home pairs generous, light-filled spaces with premium finishes - creating a sophisticated sanctuary where family life flows effortlessly. What You'll Love: - $41,270 (approx.) stamp-duty saving - Complimentary $15,000 Furnishing & Security Upgrade - 343 sqm (approx.) land | 194 sqm (approx.) floor area - 3 bed + study + rumpus | 2 bath | 2 living zones - Ground-floor master with WIR & ensuite - Designer kitchen & walk-in pantry opening to alfresco courtyard - Double garage + additional driveway space - Built by SOHO Living, Victoria's number 1 home builder Land Sales Office on Site - By Appointment - 6 Argyle Close, Mulgrave VIC 3170. Contact Bryan on 0414 544136 or via email at to schedule a private inspection. All stamp-duty savings are indicative
Request Details
Elevate Your Lifestyle with Refined Design & Effortless Elegance
View photo
House · for sale
Request Details
Elevate Your Lifestyle with Refined Design & Effortless Elegance
Mulgrave, Melbourne
· 4 Bedrooms · 3 Baths · House
· Parking · Equipped kitchen
Mulgrave, Melbourne · 4 Bedrooms · 3 Baths · House · Parking · Equipped kitchen
Crafted by Victoria's premier builder, SOHO Living, this residence represents the pinnacle of contemporary style and functional luxury. Spanning two flawlessly executed levels in Mulgrave's most connected pocket, the home offers a thoughtful balance of architectural elegance, premium finishes, and relaxed everyday comfort - delivering an elevated lifestyle built for the modern family. What You'll Love: - $36,770 (approx.) stamp-duty saving - Complimentary $15,000 Furnishing & Security Upgrade - 317 sqm (approx.) land | 253 sqm (approx.) floor area - 4 bed + study + rumpus | 3 bath | 2 living zones - Ground-floor master with WIR & ensuite - Designer kitchen & walk-in pantry opening to alfresco courtyard - Double garage + additional driveway space - Built by SOHO Living, Victoria's number 1 home builder Land Sales Office on Site - By Appointment - 6 Argyle Close, Mulgrave VIC 3170. Contact Bryan on 0414 544136 or via email at to schedule a private inspection. All stamp-duty savings are i
Request Details
Easy Care Mulgrave Living with Space, Comfort and Convenient
View photo
Townhouse · for sale
Request Details
Easy Care Mulgrave Living with Space, Comfort and Convenient
Mulgrave, Melbourne
· 3 Bedrooms · 2 Baths · Townhouse
· Garden · Patio · Equipped kitchen
Mulgrave, Melbourne · 3 Bedrooms · 2 Baths · Townhouse · Garden · Patio · Equipped kitchen
Set in a quiet and convenient Mulgrave pocket, this three-bedroom, two-bathroom residence offers a practical low-maintenance lifestyle with a well-considered two-level layout, comfortable indoor spaces and an easy-care outdoor setting. The ground floor is designed for everyday functionality, with a comfortable front living area flowing through to a well-sized central kitchen and adjoining dining zone. From here, the home opens to a covered rear deck, creating a practical space for relaxed outdoor meals, weekend entertaining or everyday use. The rear yard has been thoughtfully set up for easy upkeep, featuring artificial grass, a paved patio area, covered deck and water tank. It provides usable outdoor space for children, pets or relaxed entertaining, without the heavy maintenance of a traditional lawn. Upstairs, three bedrooms provide private accommodation away from the main living areas. The main bedroom includes its own private ensuite, while two additional bedrooms are serviced by a
Request Details
Prime Location | No Body Corporate | Modern Family Living
View photo
Townhouse · for sale
Request Details
Prime Location | No Body Corporate | Modern Family Living
Mulgrave, Melbourne
· 3 Bedrooms · 1 Bath · Townhouse
· Equipped kitchen
Mulgrave, Melbourne · 3 Bedrooms · 1 Bath · Townhouse · Equipped kitchen
Positioned in an exceptionally connected pocket, this street-front residence delivers outstanding lifestyle convenience with Monash University, M-City Shopping Centre, Monash Medical Centre and the Victorian Heart Hospital all just moments away. Surrounded by major transport links including EastLink and the Monash Freeway, this is a location that places education, employment, retail and daily essentials right at your doorstep. Designed for modern family living, the home offers a spacious and functional layout with light-filled interiors and seamless flow between living zones. The central kitchen forms the heart of the home, appointed with stone benchtops, stainless steel appliances and a breakfast bench, perfectly suited to everyday living and entertaining alike. Sliding doors extend the living space outdoors to a private courtyard, ideal for relaxed gatherings or enjoying time with family. Upstairs features a versatile study area and three robed bedrooms serviced by a central bathroom
Request Details

Get email alerts

Don't miss out: be the first to know about new properties

The alert was correctly created

On subscribing you accept the conditions of use and the privacy policy
Alert
Receive new ads in your inbox
Save this search
Receive alerts for new listings

We'll send you an email when we have new properties for: "Properties for sale in Mulgrave, Melbourne"

The alert was correctly created

Oakleigh East
Clayton North
Get email alerts and be the first to see new listings
Required field
On subscribing I accept the terms of the privacy policy
Perfect! You'll soon start receiving new listings via email
Alert
Receive an email when we have new ads for Properties for sale in Mulgrave, Melbourne
Save this search
Filters

Bedrooms

Size (m²)

m²
m²

Price

$
$

Property type

Bathrooms

Clear all filters
Receive notifications when new entries are published.