2,284 properties for sale in Glen Waverley

Grand French Provincial Elegance in Prestigious Glen Waverley
View photo
House · for sale
Request Details
Updated
Grand French Provincial Elegance in Prestigious Glen Waverley
Glen Waverley
· 5 Bedrooms · 5 Baths · House
· Fireplace · Equipped kitchen
Glen Waverley · 5 Bedrooms · 5 Baths · House · Fireplace · Equipped kitchen
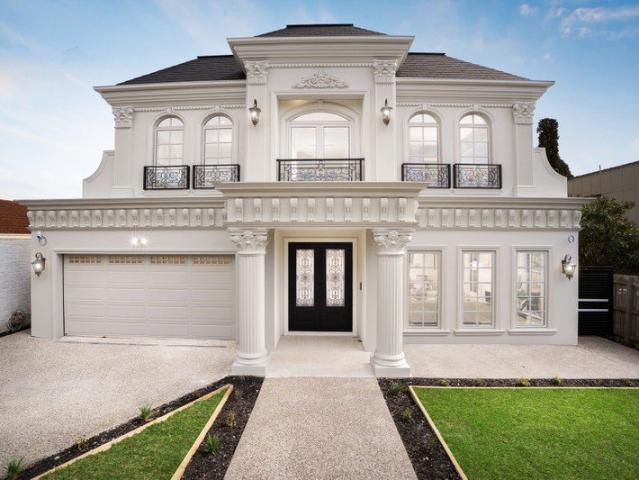
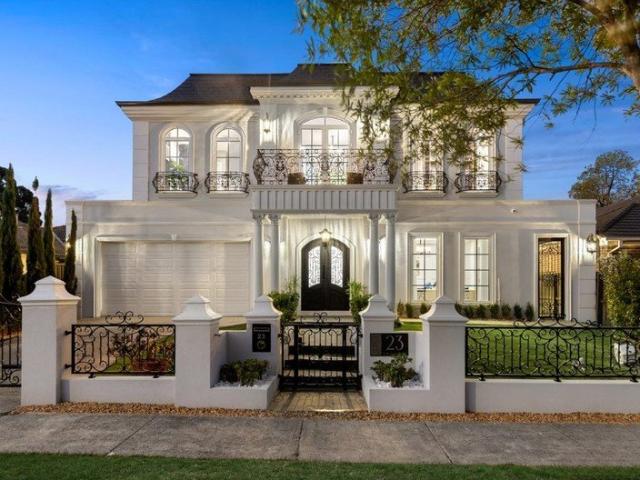
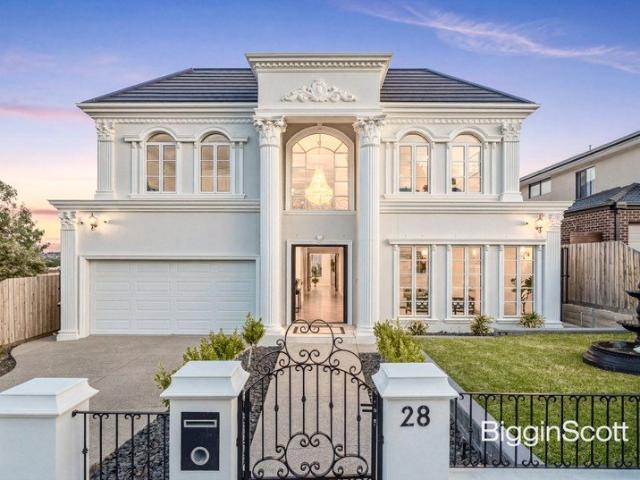
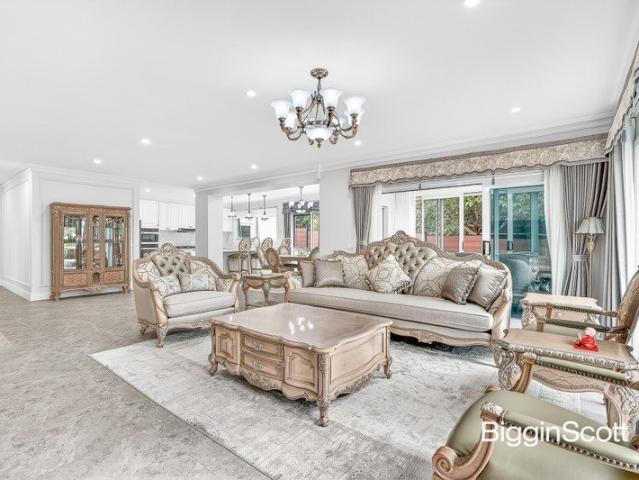
Showcasing timeless grandeur and modern sophistication, 31 Delmore Crescent stands as the epitome of Modern French Provincial excellence in one of Glen Waverley's most sought-after pockets. With a commanding symmetrical façade, soaring ceilings, and an interior defined by craftsmanship and luxury, this five-bedroom, five-bathroom residence redefines architectural perfection. From the moment you arrive, the home's tall, evenly spaced rectangular windows, central grand entry with double doors, and classical pilasters and cornices evoke the enduring beauty of French design. Step inside to discover a breathtaking foyer with towering ceilings and a grand void that cascades natural light over the central lounge, illuminated by exquisite chandeliers and warmed by a statement fireplace. This majestic sense of scale is enhanced by feature LED lighting and detailed down ceilings throughout. Designed for both grand entertaining and refined everyday living, the open-plan kitchen, dining, and famil
Request Details
Single Level Charm in Double School Zone
View photo
Townhouse · for sale
Request Details
Single Level Charm in Double School Zone
Glen Waverley
· 2 Bedrooms · 2 Baths · Townhouse
· Garden · Equipped kitchen
Glen Waverley · 2 Bedrooms · 2 Baths · Townhouse · Garden · Equipped kitchen
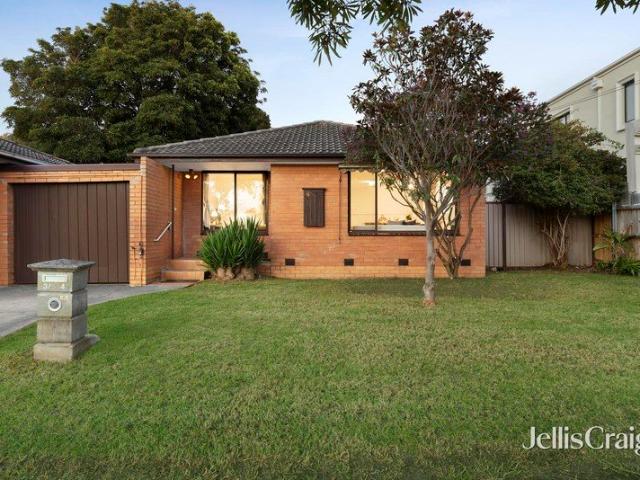
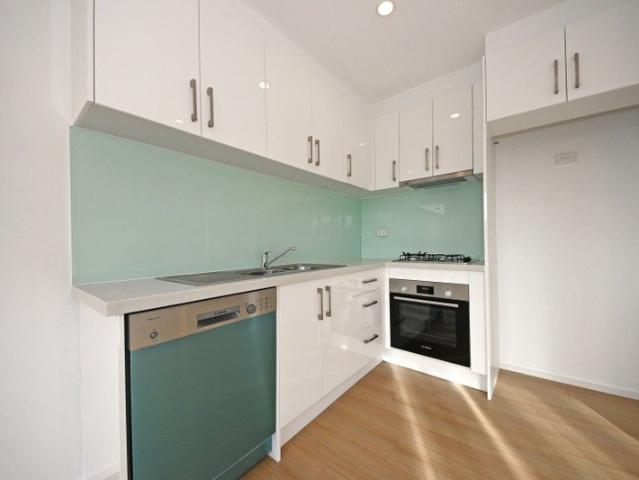
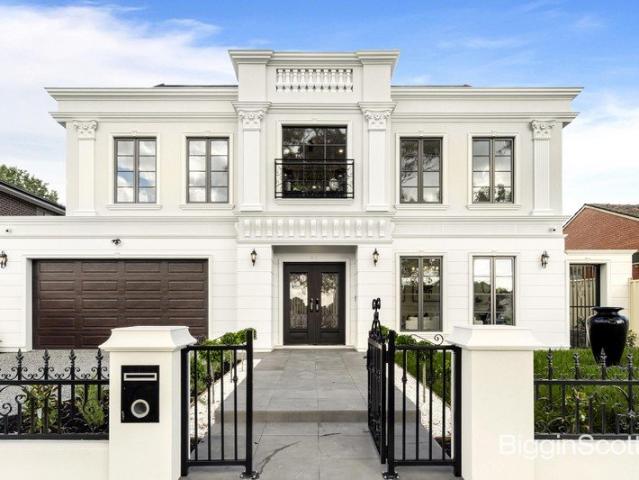
Freestanding and bathed in northerly sunshine, this beautifully presented single-level unit enjoys a peaceful rear position on a block of only two, with no body corporate fees. Offering effortless low-maintenance living, it's an ideal choice for first-home buyers, downsizers and investors, all within the sought-after Burwood East Primary and MWSC school zones (STSA) Enjoying an immediate sense of openness, the light-filled living, dining and kitchen welcomes you inside and showcases stylish genuine timber floorboards, stone benches, an island breakfast bench plus a Westinghouse oven, Westinghouse gas stove and Fisher & Paykel dish drawer dishwasher. A glorious sunroom connects the interior with the north-facing courtyard where you can relax with friends in the sunshine or potter in the garden and enjoy time outside. Flowing off the hallway, the two unusually large bedrooms benefit from peaceful placement at the rear of the home and include built-in robes, with the master bedroom featur
Request Details
Grand French Provincial Chateau in GWSC Zone
View photo
House · for sale
Request Details
Grand French Provincial Chateau in GWSC Zone
Glen Waverley
· 5 Bedrooms · 5 Baths · House
· Garden · Equipped kitchen
Glen Waverley · 5 Bedrooms · 5 Baths · House · Garden · Equipped kitchen
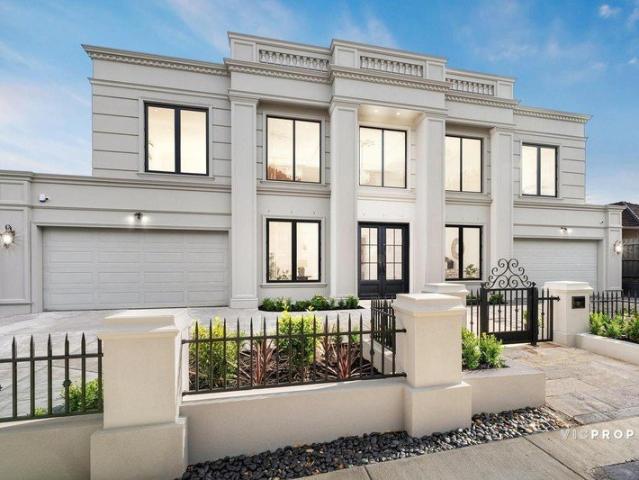
Intricately crafted and impeccably detailed to reflect the grandeur of a French Provincial chateau, this brand-new masterpiece relishes a stately presence on the doorstep of Wesley College and is introduced by a meticulously landscaped front yard with water fountain. Grand double doors guide you inside and welcome you through to a lavish formal lounge room with parquetry flooring, a gas log fire, wainscotting panels and elegant coffered ceilings. Staggeringly spacious, the open plan kitchen, dining and family room flaunt a premium list of appointments that include stone benches, an island breakfast bench, Miele appliances (twin ovens, microwave, coffee machine, integrated dishwasher, induction stove plus integrated fridge and freezers), accompanied by a butler's kitchen with Miele gas stove and integrated dishwasher. Seamlessly connecting the interior with outdoor entertaining, stacker doors retract onto the alfresco zone with an outdoor cooking area and landscaped backyard that's bord
Request Details
Construction Commencing Soon Boutique apartment within the GWSC school zone
View photo
Apartment · for sale
Request Details
Construction Commencing Soon Boutique apartment within the GWSC school zone
Glen Waverley
· 2 Bedrooms · 2 Baths · Apartment
· Equipped kitchen
Glen Waverley · 2 Bedrooms · 2 Baths · Apartment · Equipped kitchen
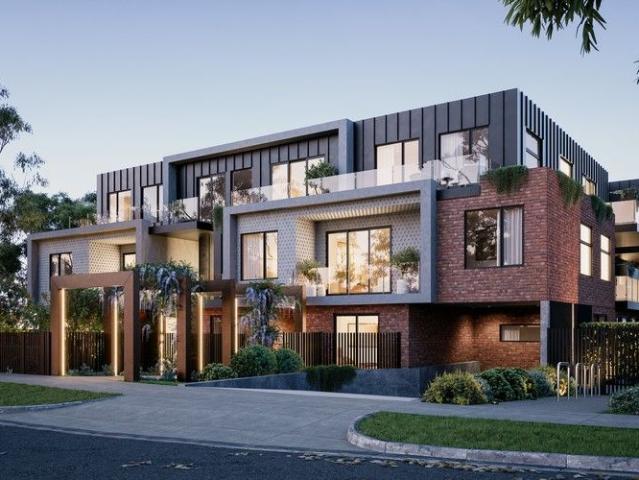
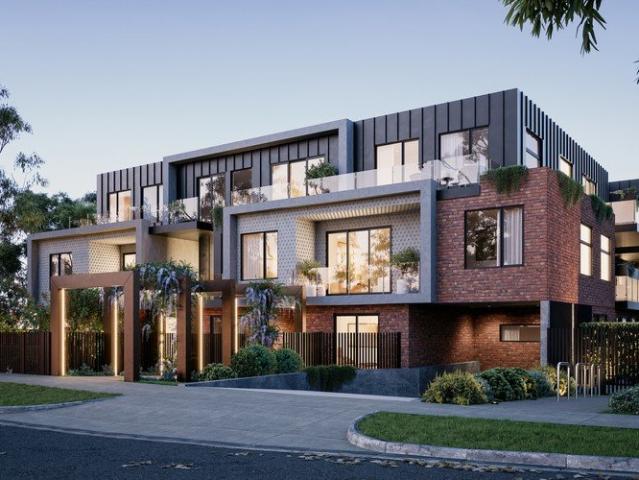
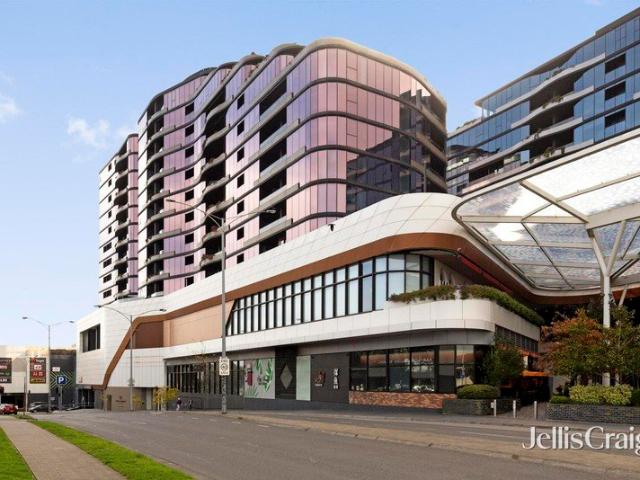
Hunter Street is defined by Exclusivity & Serenity, a boutique collection of residences meticulously developed by Masonry Société and designed by the award-winning architectural firm Petridis Architects. Located in the heart of Glen Waverley, this premium project embodies the philosophy of Live Green, Live Luxe, seamlessly blending modern aesthetics with sustainable innovation. Every detail has been thoughtfully refined to deliver an atmosphere of elegance, comfort, and tranquility. Interiors feature timber flooring, double-glazed windows, and a gourmet kitchen fitted with a gas cooktop, energy-efficient appliances, and stone benchtops. Bedrooms are finished with soft carpeting and built-in wardrobes, while bathrooms showcase premium tiling and frameless showers, creating a calm and sophisticated living experience. Guided by the vision Sustainable Living Meets Modern Elegance, Hunter Street integrates a range of eco-conscious technologies, including a 7-star energy rating, 10kW solar p
Request Details
Renovated Perfection in the Heart of the GWSC Zone
View photo
Apartment · for sale
Request Details
Renovated Perfection in the Heart of the GWSC Zone
Glen Waverley
· 2 Bedrooms · 1 Bath · Apartment
· Garden · Air conditioning · Parking
Glen Waverley · 2 Bedrooms · 1 Bath · Apartment · Garden · Air conditioning · Parking
Modern Style Meets a Blue-Chip Location Whether you are a first-home buyer seeking a stylish start, a downsizer looking for single-level ease, or an investor eyeing a high-yield asset, It delivers the ultimate Glen Waverley lifestyle. This fully renovated residence offers contemporary interiors and a walk-to-everything location in one of Melbourne's most consistent growth corridors. Meticulously updated to meet modern standards, this home is ready for you to move straight in and enjoy: • Light-filled living spaces featuring sleek floorboards and a neutral color palette. • Two spacious bedrooms serviced by a modern central bathroom. • Stay comfortable year-round with split-system heating and air conditioning. • Includes a private single garage space plus one open car space • Private courtyard/garden area, perfect for morning coffee or low-maintenance gardening. Positioned for maximum convenience, you are just a short stroll from the best Glen Waverley has to offer: • Securely located wi
Request Details
Light Filled Lifestyle in Convenient Location
View photo
Apartment · for sale
Request Details
Light Filled Lifestyle in Convenient Location
Glen Waverley
· 2 Bedrooms · 1 Bath · Apartment
· Garden · Air conditioning · Equipped kitchen
Glen Waverley · 2 Bedrooms · 1 Bath · Apartment · Garden · Air conditioning · Equipped kitchen
Bathed in afternoon sunshine and brilliantly positioned with frontage onto Belmont Road, this superb single level residence provides an affordable opportunity for first homebuyers, young families and downsizers to secure a home in this prized pocket. Stepping inside, you'll immediately appreciate the home's light filled ambience with the open plan living, dining and kitchen accompanied by a study area and complemented by gleaming polished floorboards. Placed at the rear of the home for added peace and privacy, the two robed bedrooms provide comfort and are serviced by a family bathroom with convenient 2-way toilet and full-sized laundry. Creating options to add value, the backyard is incredibly spacious and accompanied by a paved entertaining area with scope to extend the home as the family grows (subject to Council and Owners Corporation approval). Adding extra appeal, the home includes ducted heating and split system air conditioning for comfort throughout the year, along with a sing
Request Details
Contemporary opulence in a coveted school zone
View photo
House · for sale
Request Details
Contemporary opulence in a coveted school zone
Glen Waverley
· 5 Bedrooms · 6 Baths · House
· Gym
Glen Waverley · 5 Bedrooms · 6 Baths · House · Gym
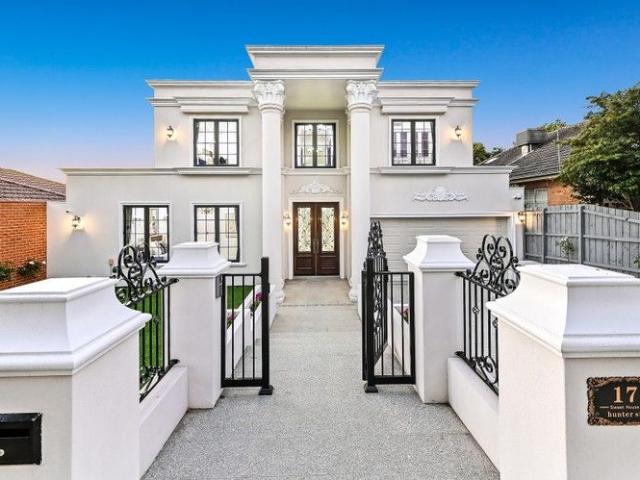
A homage to luxury living, this bespoke masterpiece captivates and inspires with its no-expense-spared interiors, residing within walking distance of Syndal's vibrant heart and city-bound trains. Nestled in the prized Glen Waverley Secondary College zone (STSA) and just paces from elite Wesley College, the home commands attention with its wrought-iron gates and grand facade, featuring clean architectural lines, ornate columns and elegant leadlight windows. Brand new and boasting quality appointments at every turn, the property dazzles with its distinguished design and exemplary craftsmanship, revealing soaring 3.15m ceilings, intricate mouldings and cornices, curved feature walls and magnificent chandeliers. The expansive entry level has been curated to impress, introducing a formal living/dining room for hosting guests in style, alongside a sumptuous theatre and flexible home gym. Accessed via chic French doors, the light-filled family/meal zone embraces its open configuration, floor-
Request Details
DRESS CIRCLE POTENTIAL IN PRIZED SCHOOL ZONES!
View photo
House · for sale
Request Details
DRESS CIRCLE POTENTIAL IN PRIZED SCHOOL ZONES!
Glen Waverley
· 3 Bedrooms · 2 Baths · House
· Garden · Equipped kitchen
Glen Waverley · 3 Bedrooms · 2 Baths · House · Garden · Equipped kitchen
Classically appealing and comfortably appointed, this tenanted home is certain to capture the eye of investors, families and new home builders with its 701sqm approx. level, rectangular allotment resting in a prestigious street that's dotted with luxury homes (STCA). Zoned to Burwood East Primary and Mount Waverley Secondary (STSA), the home's current design delivers a wonderful sense of spaciousness with the L-shaped lounge and dining room facing out over the covered porch. At the centre of the home, a skylight illuminates the kitchen where you'll find a fabulous servery opening through to a bright and airy family room boasting sliding door access out onto an entertainers' deck and north-facing backyard. As the day draws to a close, the family can retreat to the three robed bedrooms that are easily serviced by a laundry, family bathroom, separate toilet and 2nd bathroom with its own toilet. Ensuring year-round comfort, the home is equipped with gas heating and split system heating/air
Request Details
Banner Construction Start SoonEstimated Completion Early 2028 Boutique apartment within the GWSC school zone
View photo
Apartment · for sale
Request Details
Banner Construction Start SoonEstimated Completion Early 2028 Boutique apartment within the GWSC school zone
Glen Waverley
· 2 Bedrooms · 2 Baths · Apartment
· Equipped kitchen
Glen Waverley · 2 Bedrooms · 2 Baths · Apartment · Equipped kitchen
Hunter Street is defined by Exclusivity & Serenity, a boutique collection of residences meticulously developed by Masonry Société and designed by the award-winning architectural firm Petridis Architects. Located in the heart of Glen Waverley, this premium project embodies the philosophy of Live Green, Live Luxe, seamlessly blending modern aesthetics with sustainable innovation. Every detail has been thoughtfully refined to deliver an atmosphere of elegance, comfort, and tranquility. Interiors feature timber flooring, double-glazed windows, and a gourmet kitchen fitted with a gas cooktop, energy-efficient appliances, and stone benchtops. Bedrooms are finished with soft carpeting and built-in wardrobes, while bathrooms showcase premium tiling and frameless showers, creating a calm and sophisticated living experience. Guided by the vision Sustainable Living Meets Modern Elegance, Hunter Street integrates a range of eco-conscious technologies, including a 7-star energy rating, 10kW solar p
Request Details
Off Plan Stampduty Saving | Estimated Completion Early 2028 Boutique apartment within the GWSC school zone
View photo
Apartment · for sale
Request Details
Off Plan Stampduty Saving | Estimated Completion Early 2028 Boutique apartment within the GWSC school zone
Glen Waverley
· 2 Bedrooms · 2 Baths · Apartment
· Equipped kitchen
Glen Waverley · 2 Bedrooms · 2 Baths · Apartment · Equipped kitchen
Hunter Street is defined by Exclusivity & Serenity, a boutique collection of residences meticulously developed by Masonry Société and designed by the award-winning architectural firm Petridis Architects. Located in the heart of Glen Waverley, this premium project embodies the philosophy of Live Green, Live Luxe, seamlessly blending modern aesthetics with sustainable innovation. Every detail has been thoughtfully refined to deliver an atmosphere of elegance, comfort, and tranquility. Interiors feature timber flooring, double-glazed windows, and a gourmet kitchen fitted with a gas cooktop, energy-efficient appliances, and stone benchtops. Bedrooms are finished with soft carpeting and built-in wardrobes, while bathrooms showcase premium tiling and frameless showers, creating a calm and sophisticated living experience. Guided by the vision Sustainable Living Meets Modern Elegance, Hunter Street integrates a range of eco-conscious technologies, including a 7-star energy rating, 10kW solar p
Request Details
A STATEMENT OF TIMELESS ELEGANCE!
View photo
House · for sale
Request Details
A STATEMENT OF TIMELESS ELEGANCE!
Glen Waverley
· 5 Bedrooms · 5 Baths · House
· Fireplace · Parking · Equipped kitchen
Glen Waverley · 5 Bedrooms · 5 Baths · House · Fireplace · Parking · Equipped kitchen
Embraced by beautifully established landscaping, an elegant French Provincial façade sets a refined tone from the outset, offering an immediate sense of grandeur and privacy. A wide central hallway begins its journey from a breathtaking grand foyer, where a masterpiece of a spiral staircase rises with sculptural elegance - an unforgettable focal point that instantly elevates the home's sense of luxury. Detailed wainscoting, ornate cornices and a feature chandelier enhance the foyer's presence, guiding you toward the formal lounge on the right. A theatre room, powder room, laundry, and internal garage access unfold seamlessly along the flow. Double doors open to a downstairs bedroom with its own ensuite and integrated wine storage, ideal for guests or multigenerational living. Everyday living centres around an expansive open-plan lounge and dining zone, anchored by a gas fireplace and framed by timber herringbone flooring. The gourmet kitchen showcases Miele appliances, stone benchtops,
Request Details
Redefined Luxury in a Premier Glen Waverley Pocket
View photo
House · for sale
Request Details
Redefined Luxury in a Premier Glen Waverley Pocket
Glen Waverley
· 5 Bedrooms · 5 Baths · House
Glen Waverley · 5 Bedrooms · 5 Baths · House
Step into a world of elegance and innovation with this meticulously designed 5-bedroom, 5-bathroom plus powder room luxury residence, located in the highly sought-after Glen Waverley locale. Just moments from Burwood One and The Glen Shopping Centre, and within proximity to Glendal Primary School, Burwood East Primary School, Monash University and Deakin University, this expansive home offers the perfect balance of family functionality and refined design. Each of the five spacious bedrooms boasts private ensuites-three of which feature premium smart toilets and all equipped with stunning provincial mirrors. The opulent master suite is a sanctuary of its own, complete with his and her walk-in robes. All bedrooms feature 3-metre-high walk-in robes, adding to the sense of space and sophistication. Set on a generous 747 sqm block, this 65-square residence impresses with soaring 3-metre ceilings across both ground and first floors. Enhanced by the abundant natural light that floods every co
Request Details
Spacious Two Storey Living with Dual Master Appeal
View photo
Townhouse · for sale
Request Details
Spacious Two Storey Living with Dual Master Appeal
Glen Waverley
· 4 Bedrooms · 3 Baths · Townhouse
· Parking · Equipped kitchen
Glen Waverley · 4 Bedrooms · 3 Baths · Townhouse · Parking · Equipped kitchen
1/35 Folkestone Rd, Glen Waverley presents a well-designed two-storey family townhouse offering four bedrooms, three bathrooms, and a double car garage, ideal for modern family living. With a thoughtful layout and quality finishes throughout, the home is well suited to multigenerational living, combining space, comfort, and functionality. The home features an open-plan living and dining layout with floorboards throughout, filled with natural light. The dining area is positioned at the front of the home, while the generous living room is set just off the kitchen and opens directly to an outdoor deck via sliding doors, creating a seamless indoor-outdoor connection. The kitchen is appointed with stone benchtops, laminate cabinetry, and a white subway tiled splashback, and is fitted with Smeg appliances including a gas stove, electric oven, and dishwasher. A walk-in pantry, single undermount sink, and chrome tapware complete the space. Accommodation includes four bedrooms, with three locat
Request Details
A Trifecta Location, Convenience & Lifestyle
View photo
Apartment · for sale
Request Details
A Trifecta Location, Convenience & Lifestyle
Glen Waverley
· 2 Bedrooms · 1 Bath · Apartment
· Balcony · Equipped kitchen
Glen Waverley · 2 Bedrooms · 1 Bath · Apartment · Balcony · Equipped kitchen
Inspection by appointment! Please contact agent! With a guarantee to deliver supreme quality with a strong emphasis on ultra-contemporary and open design, this exceptional unit allow buyers to live the phenomenal Glen Waverley lifestyle they've always dreamed of. A striking external façade over two stunning levels makes way for only 11 apartments inside making this a truly boutique complex. You'll love the exquisite finishes in this two-bedroom residences, which is characteristic with L shape huge balcony, includes engineered oak timber floors, quality wool blend carpet, reconstituted stone benchtops, porcelain tiles, and premium tapware just to name a few inclusions. This unit will further enjoy spacious entrance, open plan lounge and dining, deluxe kitchen with stainless steel modern Bosch appliances, bedrooms with built-in robes, well-appointed bathroom, laundry, Mitsubishi heavy industries reverse cycle air conditioner, Rinnai Hot Water System, secure intercom entry and CCTV survei
Request Details
A Landmark Family Home of Space, Comfort and Promise
View photo
House · for sale
Request Details
A Landmark Family Home of Space, Comfort and Promise
Glen Waverley
· 5 Bedrooms · 3 Baths · House
· Equipped kitchen
Glen Waverley · 5 Bedrooms · 3 Baths · House · Equipped kitchen
Immaculately maintained and offered for the first time in years, this substantial family residence delivers immediate comfort, generous space and exceptional lifestyle appeal in one of Glen Waverley's most tightly held pockets. Just a short stroll from Pinewood Village, this is a rare opportunity to secure a home that effortlessly balances expansive family living with everyday convenience. Thoughtfully designed across two spacious levels, the home offers an abundance of accommodation and versatile living spaces to suit growing and multi-generational families. The ground floor features a welcoming formal lounge, elegant dining room, expansive family living area and a dedicated study, providing the flexibility to work from home or accommodate a sixth bedroom if desired. At the heart of the home, the well-appointed kitchen is fitted with a premium Miele gas cooktop and dishwasher, a Westinghouse oven and rangehood, and a Fisher & Paykel refrigerator, perfectly equipped for everyday family
Request Details
Prime Glen Waverley Landholding of Approx. 650sqm with Exceptional Potential STCA
View photo
House · for sale
Request Details
Prime Glen Waverley Landholding of Approx. 650sqm with Exceptional Potential STCA
Glen Waverley
· 4 Bedrooms · 1 Bath · House
· Garden
Glen Waverley · 4 Bedrooms · 1 Bath · House · Garden
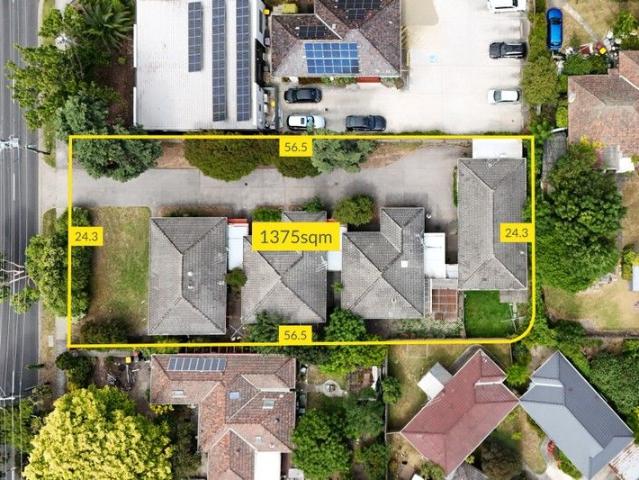
Positioned in one of Glen Waverley's most highly sought-after residential pockets, this substantial allotment of approximately 650sqm presents an outstanding opportunity for homeowners, investors, and developers alike (STCA), offering space, position, and strong future upside. Ideally located within walking distance to the train station, the property ensures effortless daily commuting. It is also situated within the highly regarded catchments of Glen Waverley Secondary College and Syndal South Primary School, providing access to some of the area's most desirable education options and long-term capital growth appeal. Surrounded by established amenities, the home is close to parklands, shopping precincts, and a wide range of lifestyle conveniences, making it a highly attractive location for both living and investing. The expansive rear yard highlights the true value of the site, offering excellent flexibility for future extension, redevelopment into a luxury residence, or potential multi
Request Details
LUXURY LIVING IN ITS PUREST FORM!
View photo
House · for sale
Request Details
LUXURY LIVING IN ITS PUREST FORM!
Glen Waverley
· 5 Bedrooms · 4 Baths · House
· Garden · Fireplace · Equipped kitchen
Glen Waverley · 5 Bedrooms · 4 Baths · House · Garden · Fireplace · Equipped kitchen
Embraced by manicured gardens and a striking water feature, a stately walkway guides you to this extraordinary French Provincial residence - a rare convergence of grand architecture, refined luxury and family lifestyle excellence. Step inside to be greeted by a soaring double-height ceiling and sweeping ornate wrought-iron staircase, setting an opulent tone from the outset. Herringbone timber floors and elegant wainscoting define the entrance, flowing into a beautifully appointed family living zone where a gas fireplace and bespoke plasterwork take centre stage. Designed for both everyday ease and effortless entertaining, the open-plan living and dining area extends through wide glass doors to an expansive alfresco space complete with built-in BBQ and cabinetry, where garden outlooks enrich every moment. It's a place to gather, unwind or simply enjoy the peace of the landscaped surrounds. The kitchen pairs stone benchtops with Miele appliances, an island bench, generous storage, walk-i
Request Details
Discover Your Perfect Melbourne Home at Galleria Glen Waverley
View photo
Apartment · for sale
Request Details
Discover Your Perfect Melbourne Home at Galleria Glen Waverley
Glen Waverley
· 2 Bedrooms · 1 Bath · Apartment
· Balcony · Equipped kitchen
Glen Waverley · 2 Bedrooms · 1 Bath · Apartment · Balcony · Equipped kitchen
Type: 2 Bedrooms + 1 Bath Internal 53.9 sqms plus external 9.5 sqms Location: Melbourne's premier residential development, Galleria Glen Waverley. Design: Sleek, modern styling crafted by the award-winning Plus Architecture. The building's unique 'four-leaf clover' design offers not just a home, but a lifestyle. Features: Interior: High-quality fixtures, appliances, and thoughtfully designed kitchen joinery. Outdoor Living: Generous balcony space for your personal oasis. Amenities: Includes car space and storage on title. Location Advantages: Education: Situated in the Glen Waverley Secondary College school zone, with easy access to Wesley College, Monash University, and Deakin University. Shopping: Just steps away from 'The Glen' shopping complex, boasting over 170 stores from David Jones to Woolworths, ensuring all your needs are met with ease. Views & Connectivity: Panoramic Views: Enjoy breathtaking vistas of the CBD and Dandenong Ranges. Transport: Moments from Glen Waverley train
Request Details
Stylish Modern Living in the Heart of Glen Waverley
View photo
Apartment · for sale
Request Details
Stylish Modern Living in the Heart of Glen Waverley
Glen Waverley
· 2 Bedrooms · 2 Baths · Apartment
· Equipped kitchen
Glen Waverley · 2 Bedrooms · 2 Baths · Apartment · Equipped kitchen
Offering the perfect blend of style, comfort and absolute convenience, these spacious 2-bedroom, 2-bathroom apartments are superbly positioned on the first floor of the highly sought-after Galleria complex in central Glen Waverley. With every amenity just a short walk away, this is low-maintenance lifestyle living at its finest. Contemporary Light-Filled Living Step inside to a generous open-plan living and dining zone, soaked in natural light through floor-to-ceiling windows, and a sleek modern kitchen designed for both form and function, featuring premium stone benchtops and soft-close cabinetry. Two Bedrooms, Two Bathrooms Accommodation comprises two well-proportioned bedrooms, each fitted with mirrored built-in robes. The master bedroom enjoys a private, fully-tiled ensuite, while the second bedroom is serviced by a matching designer bathroom ideal for families, guests or shared living arrangements. Prime Location Walk to Everything Enjoy the ultimate convenience with key amenities
Request Details
Luxurious family Living in Elite pocket of Glen waverley! Family Luxury on the Reserve
View photo
House · for sale
Request Details
Luxurious family Living in Elite pocket of Glen waverley! Family Luxury on the Reserve
Glen Waverley
· 6 Bedrooms · 5 Baths · House
· Equipped kitchen
Glen Waverley · 6 Bedrooms · 5 Baths · House · Equipped kitchen
Nestled in a quiet court and backing directly onto peaceful reserve land, this beautifully appointed home is a showcase of natural light, generous proportions, and refined finishes in the heart of Glen Waverley. Bright white interiors and gleaming porcelain floor tiles set the tone from the moment you enter, with a grand hallway leading to a home office and private guest bedroom with full ensuite and the additional powder room which leads to the full laundry. The main living and dining zone unfolds beneath high ceilings, with sunlight pouring in from all angles. At the centre, the waterfall stone breakfast island blends well with an expansive butler's pantry. Main Kitchen Features gas appliances, complimented by the frosted glass splashback. Upstairs, four spacious bedrooms enjoy either walk in robes & built-in robes, along with their own private ensuite. Timber floors add warmth to the upper level, while the peaceful leisure retreat at the top of the stairs creates a perfect second lo
Request Details
Elegant Family Living in a Quiet Court and Prime School Zone Location
View photo
House · for sale
Request Details
Elegant Family Living in a Quiet Court and Prime School Zone Location
Glen Waverley
· 4 Bedrooms · 2 Baths · House
· Garden · Air conditioning · Parking · Equipped kitchen
Glen Waverley · 4 Bedrooms · 2 Baths · House · Garden · Air conditioning · Parking · Equipped kitchen
This beautifully presented family home is a perfect blend of elegance and comfort, set on a large, quiet block in a desirable court. The brick facade and arched windows add classic charm, while terracotta driveway and landscaped gardens enhance its street appeal. Inside, the home features polished hardwood floors, crisp white walls, and a versatile split-level living/dining room, along with a cozy family zone. The spacious entertainers' deck overlooks a peaceful, leafy backyard.The heart of the home is a renovated kitchen with marble-effect stone, navy cabinets, quality appliances, and lush garden views. The oversized master bedroom includes a custom walk-in robe and a chic ensuite. Three additional bedrooms share a stylish main bathroom. Additional highlights: Ducted heating and split-system air conditioning Secure garage with rear access, large laundry with storage Proximity to Camelot Rise Primary, Highvale Secondary, The Glen Shopping Centre, and transport options TO AVOID DISAPPOI
Request Details
Luxury 3 Bedroom Penthouses with Spectacular Mountain Views
View photo
Apartment · for sale
Request Details
Luxury 3 Bedroom Penthouses with Spectacular Mountain Views
Glen Waverley
· 3 Bedrooms · 3 Baths · Apartment
Glen Waverley · 3 Bedrooms · 3 Baths · Apartment
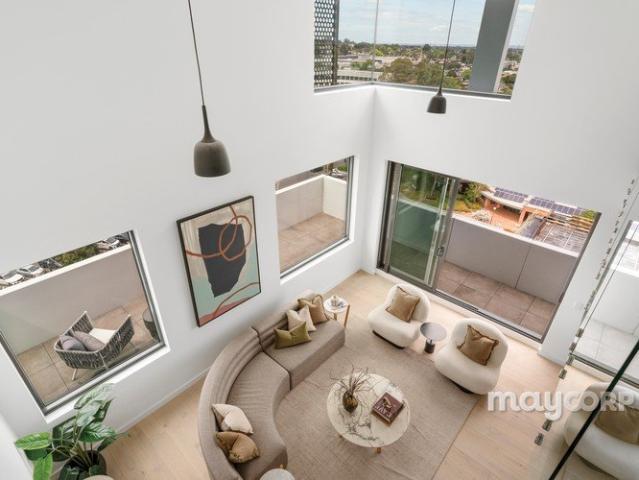
Perched high above the vibrant heart of Glen Waverley, this exceptional three-bedroom penthouse at Kingsley offers an elevated lifestyle defined by space, sophistication, and breathtaking panoramic views. Private inspections are available by appointment. Please contact Ryan on 0459 999 789 to arrange a viewing. Showcasing sweeping vistas towards the Dandenong Ranges and an endless open skyline, this residence combines architectural elegance with everyday functionality. Floor-to-ceiling glass, soaring double-height ceilings, and expansive indoor-outdoor living spaces create a sense of openness rarely found in apartment living. Designed for those who appreciate quality without compromise, every detail has been carefully considered to deliver a truly premium lifestyle experience. Key Features Uninterrupted panoramic views across the Dandenong Ranges and surrounding skyline Expansive living and dining areas enhanced by dramatic double-height ceilings Seamless indoor-outdoor entertaining wi
Request Details
Unlimited Potential in Prime Glen Waverley Location
View photo
House · for sale
Request Details
Unlimited Potential in Prime Glen Waverley Location
Glen Waverley
· 5 Bedrooms · 3 Baths · House
· Swimming pool · Equipped kitchen
Glen Waverley · 5 Bedrooms · 3 Baths · House · Swimming pool · Equipped kitchen
Discover a rare opportunity to shape the future with this exceptional property, situated in the highly sought-after Glen Waverley area. Boasting a generous 1308m² corner block with dual access from Blackburn Road and Turner Court, this versatile site is perfectly suited for a range of development options (STCA). Whether you envision commercial industry premises, large consulting suites near Waverley Private Hospital, multiple residential dwellings, or a luxurious family estate complete with a pool and tennis court, the possibilities are endless. The property features a beautifully renovated family home with 5 bedrooms, a study, and 3 bathrooms, blending timeless charm with modern comfort. Highlights include a formal lounge and dining room, a sunroom, and an extra-large rumpus room for entertainment. A second master bedroom with a walk-in robe is located on the ground floor, alongside a second kitchen, additional laundry area, and an underground wine cellar-ideal for wine enthusiasts or
Request Details
Grandeur & Panoramic Views in Glen Waverley Heart within GWSC Zone
View photo
House · for sale
Request Details
Grandeur & Panoramic Views in Glen Waverley Heart within GWSC Zone
Glen Waverley
· 5 Bedrooms · 5 Baths · House
· Equipped kitchen
Glen Waverley · 5 Bedrooms · 5 Baths · House · Equipped kitchen
Epitomising modern grandeur with palatial proportions and premium appointments, this French Provincial masterpiece celebrates luxury with breathtaking Dandenong Ranges views and prized placement on 766sqm approx. in an exclusive street surrounded by prestigious homes in the Glen Waverley Secondary Zone (STSA). Pairing soaring ceilings with parquetry flooring, the home's grand entry sits beyond double entry doors and stretches through to an elegant formal lounge room that boasts a gas log fire and views out to the water fountain. Northerly sunshine streams into the home office where you can attend to business matters, while the theatre room provides the perfect setting to relax and unwind whilst watching a film and enjoying a beverage from the bar area. Designed for hosting year-round functions, the open plan kitchen, dining and family room flaunt stone benches, an island breakfast bench and Miele appliances (oven, microwave, gas stove, integrated dishwasher plus an integrated fridge/fr
Request Details
Lavish Dimensions, Lush Backdrop in GWSC Zone
View photo
House · for sale
Request Details
Lavish Dimensions, Lush Backdrop in GWSC Zone
Glen Waverley
· 5 Bedrooms · 3 Baths · House
· Garden · Fireplace · Equipped kitchen
Glen Waverley · 5 Bedrooms · 3 Baths · House · Garden · Fireplace · Equipped kitchen
Serenity and style go hand-in-hand throughout this exceptional home that's been completely transformed with a modern renovation to create a multi-generational masterpiece like no other in the GWSC Zone (STSA). Bathed in a continuous stream of sunlight and superbly situated alongside Scotchmans Creek, the home's indulgent dimensions deliver perfection with the lounge and dining room introducing you to the home and showcasing an open fireplace and a fitted display unit. Verdant vistas down to the creek are enjoyed from all the living areas, with the meals zone accompanied by a stone topped kitchen featuring 900mm appliances, dishwasher plus a multi-function sink. Stepping outside, a splendid alfresco deck conveys complete tranquillity, while steps lead down to an expansive, paved entertaining zone and the backyard that backs onto the creek. Catering for the largest of families, the five bedrooms relish stylish LED lit built-in-robes and incorporate a master bedroom with dual vanity ensui
Request Details

Get email alerts

Don't miss out: be the first to know about new properties

The alert was correctly created

On subscribing you accept the conditions of use and the privacy policy
Alert
Receive new ads in your inbox
Save this search
Receive alerts for new listings

We'll send you an email when we have new properties for: "Properties for sale in Glen Waverley"

The alert was correctly created

Houston
Blackburn South
Get email alerts and be the first to see new listings
Required field
On subscribing I accept the terms of the privacy policy
Perfect! You'll soon start receiving new listings via email
Alert
Receive an email when we have new ads for Properties for sale in Glen Waverley
Save this search
Filters

Bedrooms

Size (m²)

Price

$
$

Property type

Bathrooms

Clear all filters
Receive notifications when new entries are published.