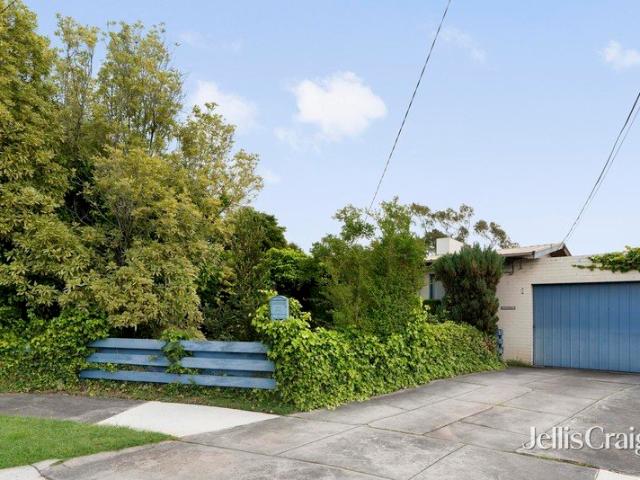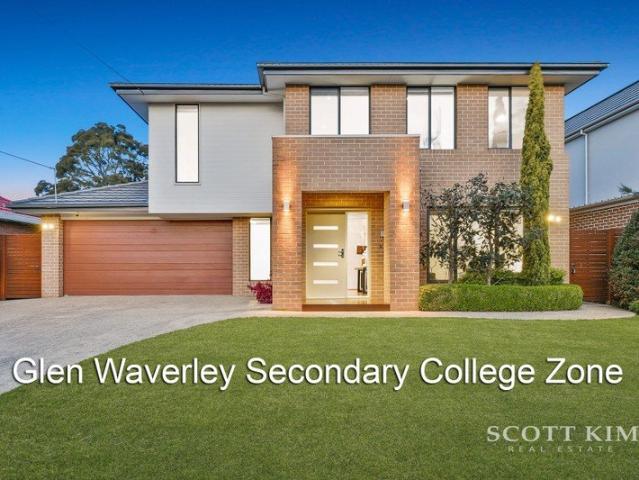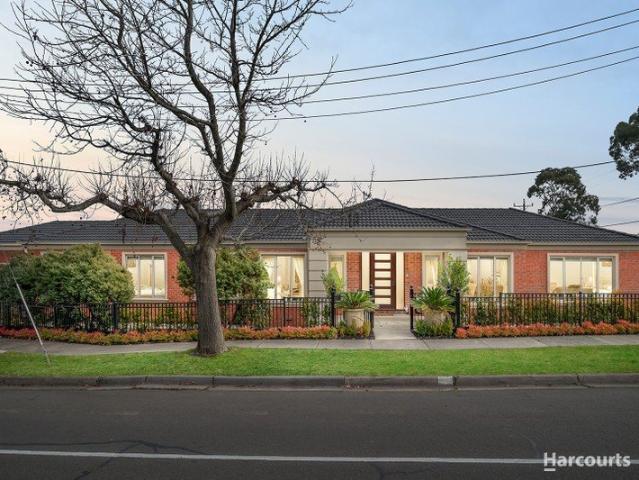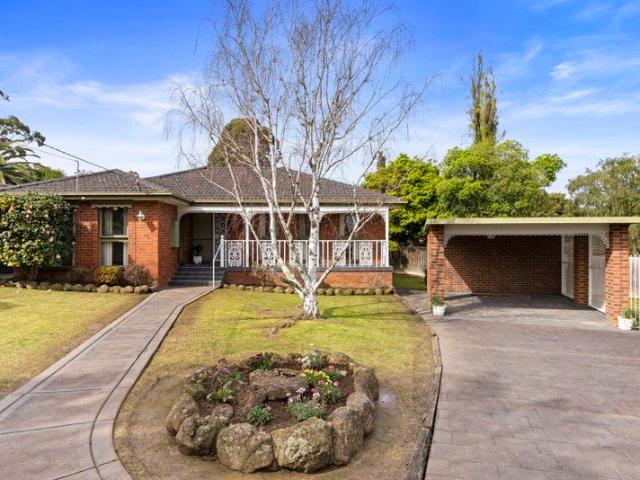
1,699 houses for sale in Glen Waverley

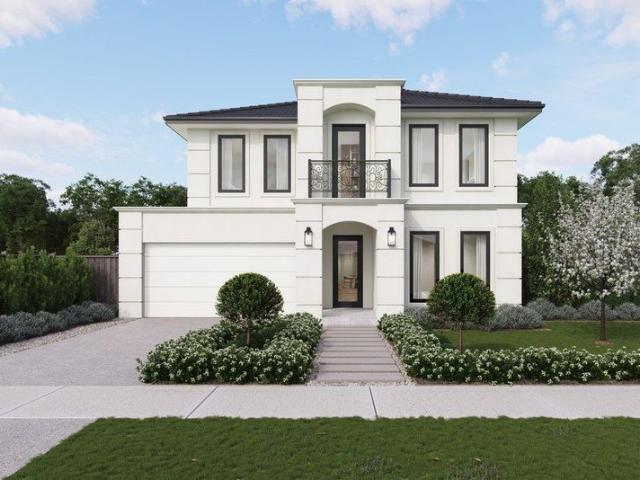
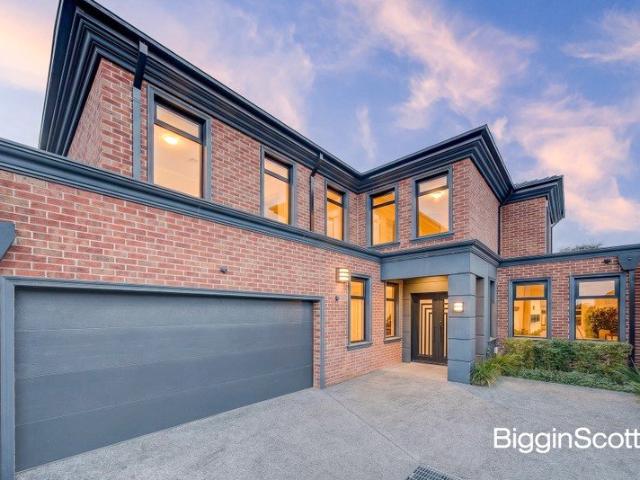
Elegant Family Living & Lifestyle Convenience
View photo
Townhouse · for sale
Request Details
Elegant Family Living & Lifestyle Convenience
Glen Waverley
· 5 Bedrooms · 4 Baths · Townhouse
· Terrace · Equipped kitchen
Glen Waverley · 5 Bedrooms · 4 Baths · Townhouse · Terrace · Equipped kitchen
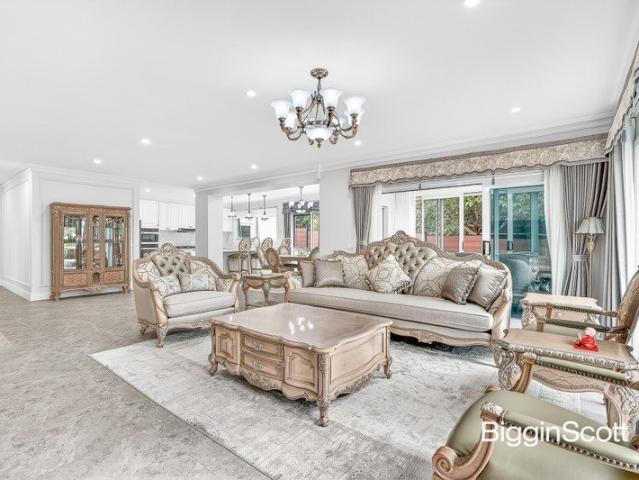
A sophisticated, lightfilled family residence, this 5 bedroom, 4 bathroom home delivers contemporary luxury, generous proportions and effortless indooroutdoor living in a premier Glen Waverley locale. Behind its elegant façade, a wide entrance hall flows through to expansive openplan living and dining, anchored by stunning herringbone timber floors and high ceilings that create an immediate sense of space. The gourmet kitchen showcases stone benchtops, breakfast bar, quality appliances and a superb butler's pantry, all positioned to overlook the casual meals and family zones and out to the covered alfresco terrace. Accommodation is thoughtfully zoned, with multiple large bedrooms, plush carpeting and excellent robes, providing flexibility. Three beautifully appointed bathrooms feature floortoceiling tiling, double vanities, frameless glass showers and a freestanding bathtub, highlighted by sleek black tapware and abundant storage. Designed for effortless entertaining, sliding doors con
Request Details
Grand French Provincial Elegance in Prestigious Glen Waverley
View photo
House · for sale
Request Details
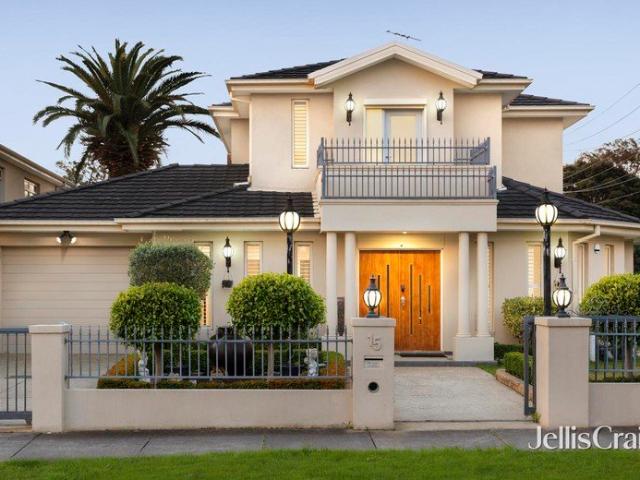
Grand French Provincial Elegance in Prestigious Glen Waverley
Glen Waverley
· 5 Bedrooms · 5 Baths · House
· Fireplace · Equipped kitchen
Glen Waverley · 5 Bedrooms · 5 Baths · House · Fireplace · Equipped kitchen
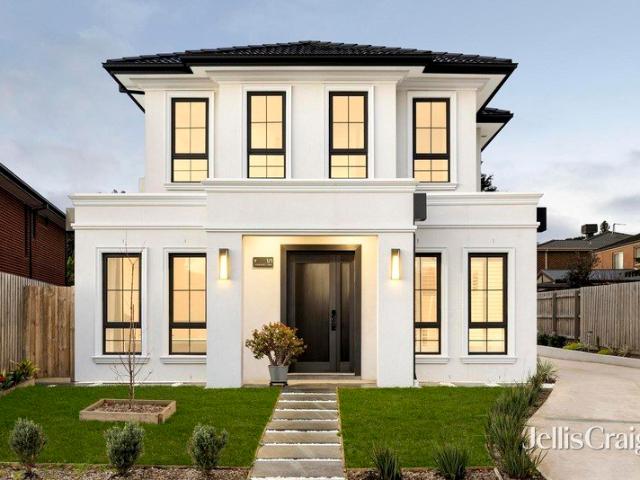
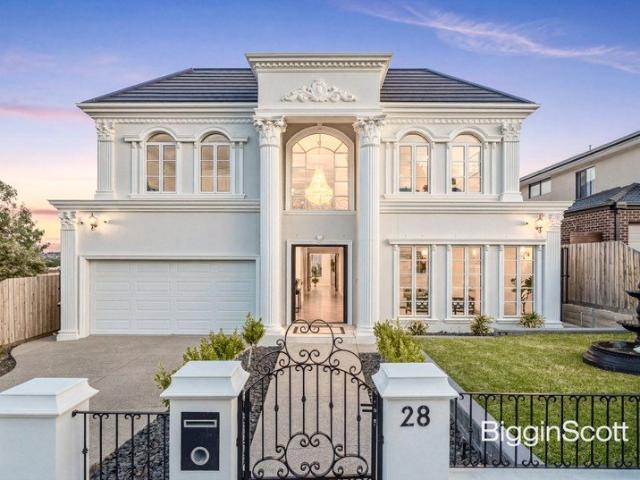
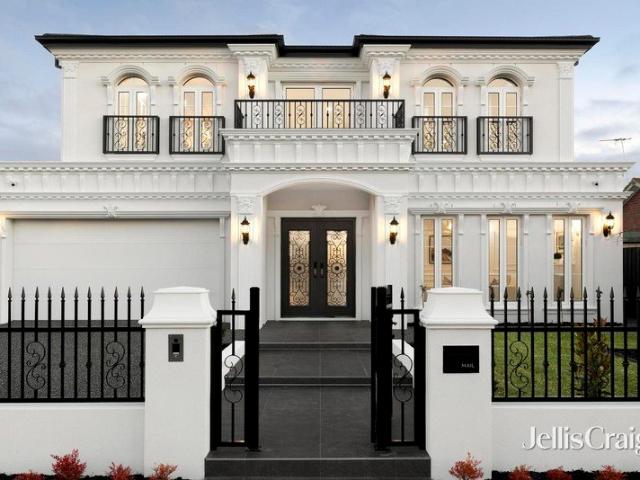
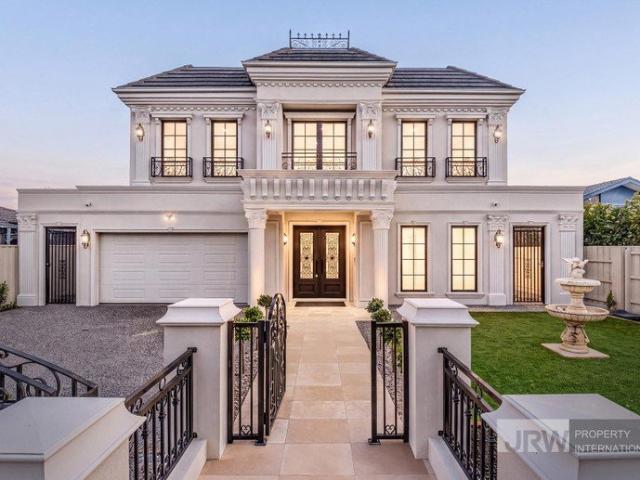
Showcasing timeless grandeur and modern sophistication, 31 Delmore Crescent stands as the epitome of Modern French Provincial excellence in one of Glen Waverley's most sought-after pockets. With a commanding symmetrical façade, soaring ceilings, and an interior defined by craftsmanship and luxury, this five-bedroom, five-bathroom residence redefines architectural perfection. From the moment you arrive, the home's tall, evenly spaced rectangular windows, central grand entry with double doors, and classical pilasters and cornices evoke the enduring beauty of French design. Step inside to discover a breathtaking foyer with towering ceilings and a grand void that cascades natural light over the central lounge, illuminated by exquisite chandeliers and warmed by a statement fireplace. This majestic sense of scale is enhanced by feature LED lighting and detailed down ceilings throughout. Designed for both grand entertaining and refined everyday living, the open-plan kitchen, dining, and famil
Request Details
A STATEMENT OF TIMELESS ELEGANCE!
View photo
House · for sale
Request Details
New
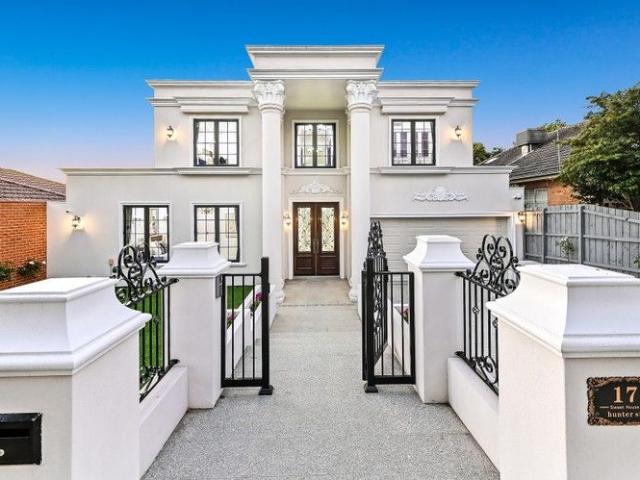
A STATEMENT OF TIMELESS ELEGANCE!
Glen Waverley
· 5 Bedrooms · 5 Baths · House
· Fireplace · Parking · Equipped kitchen
Glen Waverley · 5 Bedrooms · 5 Baths · House · Fireplace · Parking · Equipped kitchen
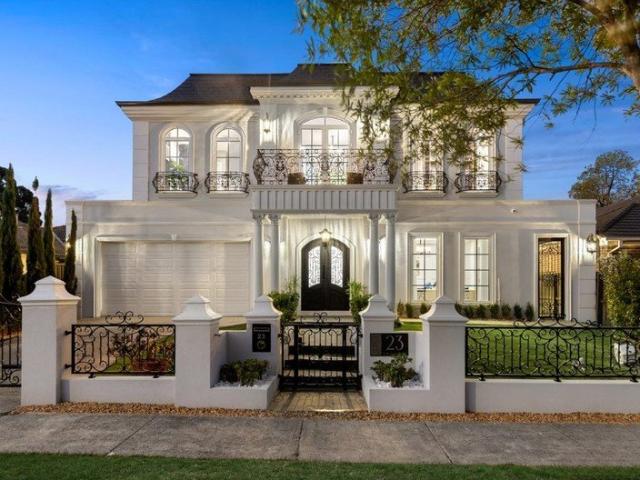
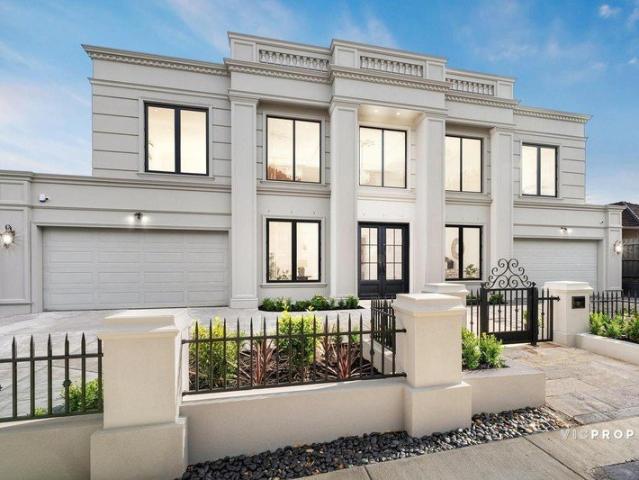
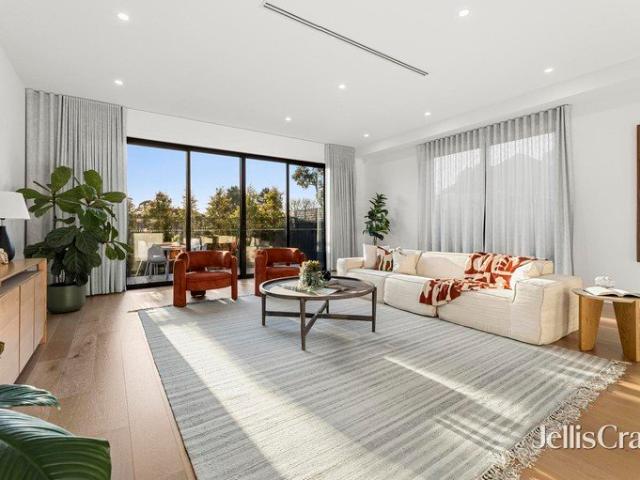
Embraced by beautifully established landscaping, an elegant French Provincial façade sets a refined tone from the outset, offering an immediate sense of grandeur and privacy. A wide central hallway begins its journey from a breathtaking grand foyer, where a masterpiece of a spiral staircase rises with sculptural elegance - an unforgettable focal point that instantly elevates the home's sense of luxury. Detailed wainscoting, ornate cornices and a feature chandelier enhance the foyer's presence, guiding you toward the formal lounge on the right. A theatre room, powder room, laundry, and internal garage access unfold seamlessly along the flow. Double doors open to a downstairs bedroom with its own ensuite and integrated wine storage, ideal for guests or multigenerational living. Everyday living centres around an expansive open-plan lounge and dining zone, anchored by a gas fireplace and framed by timber herringbone flooring. The gourmet kitchen showcases Miele appliances, stone benchtops,
Request Details
Single Level Charm in Double School Zone
View photo
Townhouse · for sale
Request Details
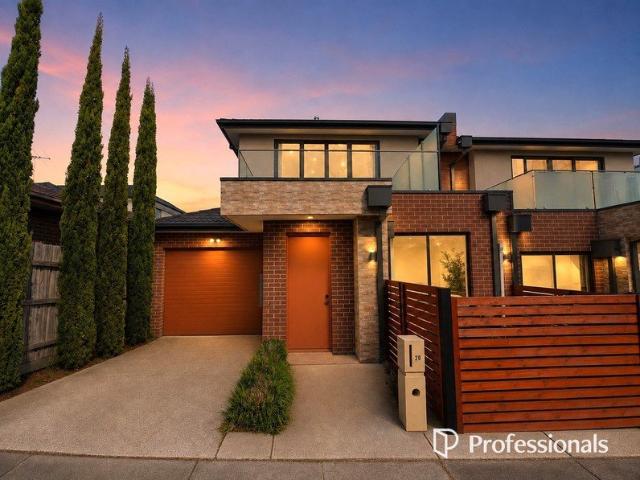
Single Level Charm in Double School Zone
Glen Waverley
· 2 Bedrooms · 2 Baths · Townhouse
· Garden · Equipped kitchen
Glen Waverley · 2 Bedrooms · 2 Baths · Townhouse · Garden · Equipped kitchen
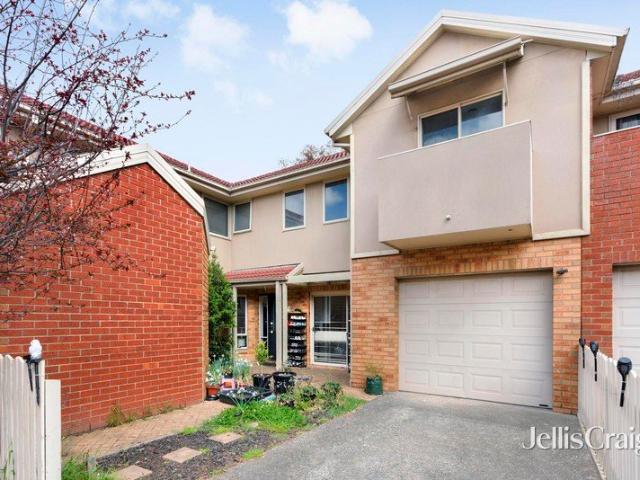
Freestanding and bathed in northerly sunshine, this beautifully presented single-level unit enjoys a peaceful rear position on a block of only two, with no body corporate fees. Offering effortless low-maintenance living, it's an ideal choice for first-home buyers, downsizers and investors, all within the sought-after Burwood East Primary and MWSC school zones (STSA) Enjoying an immediate sense of openness, the light-filled living, dining and kitchen welcomes you inside and showcases stylish genuine timber floorboards, stone benches, an island breakfast bench plus a Westinghouse oven, Westinghouse gas stove and Fisher & Paykel dish drawer dishwasher. A glorious sunroom connects the interior with the north-facing courtyard where you can relax with friends in the sunshine or potter in the garden and enjoy time outside. Flowing off the hallway, the two unusually large bedrooms benefit from peaceful placement at the rear of the home and include built-in robes, with the master bedroom featur
Request Details
Contemporary opulence in a coveted school zone
View photo
House · for sale
Request Details
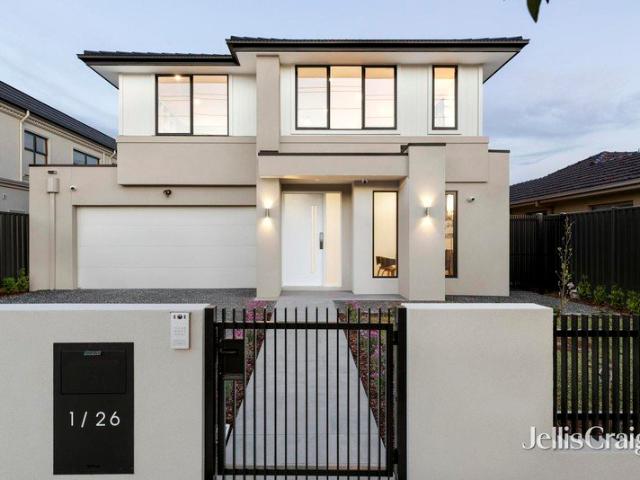
Contemporary opulence in a coveted school zone
Glen Waverley
· 5 Bedrooms · 6 Baths · House
· Gym
Glen Waverley · 5 Bedrooms · 6 Baths · House · Gym
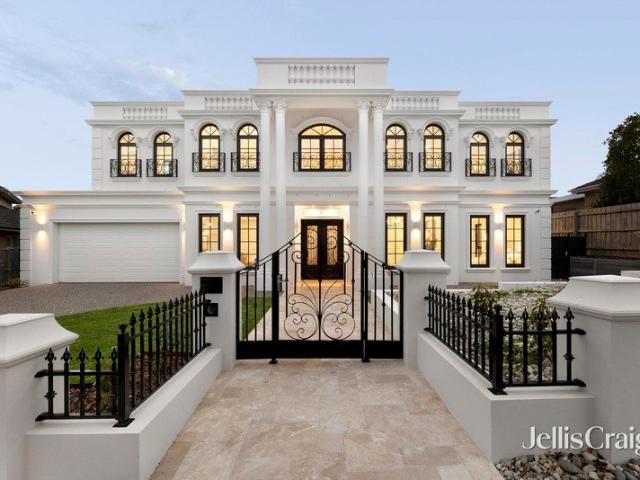
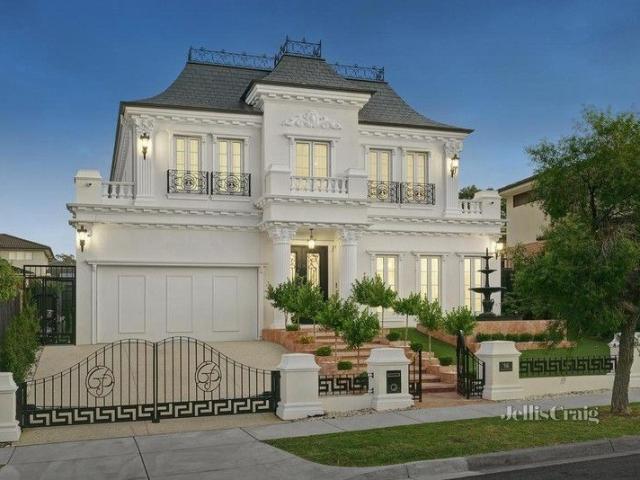
A homage to luxury living, this bespoke masterpiece captivates and inspires with its no-expense-spared interiors, residing within walking distance of Syndal's vibrant heart and city-bound trains. Nestled in the prized Glen Waverley Secondary College zone (STSA) and just paces from elite Wesley College, the home commands attention with its wrought-iron gates and grand facade, featuring clean architectural lines, ornate columns and elegant leadlight windows. Brand new and boasting quality appointments at every turn, the property dazzles with its distinguished design and exemplary craftsmanship, revealing soaring 3.15m ceilings, intricate mouldings and cornices, curved feature walls and magnificent chandeliers. The expansive entry level has been curated to impress, introducing a formal living/dining room for hosting guests in style, alongside a sumptuous theatre and flexible home gym. Accessed via chic French doors, the light-filled family/meal zone embraces its open configuration, floor-
Request Details
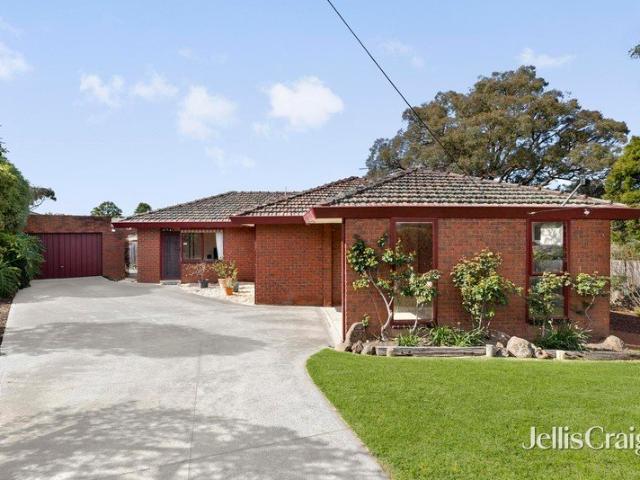
Contemporary Family Excellence in the Coveted Glen Waverley Secondary College Zone
View photo
Townhouse · for sale
Request Details
New
Contemporary Family Excellence in the Coveted Glen Waverley Secondary College Zone
Glen Waverley
· 4 Bedrooms · 3 Baths · Townhouse
Glen Waverley · 4 Bedrooms · 3 Baths · Townhouse
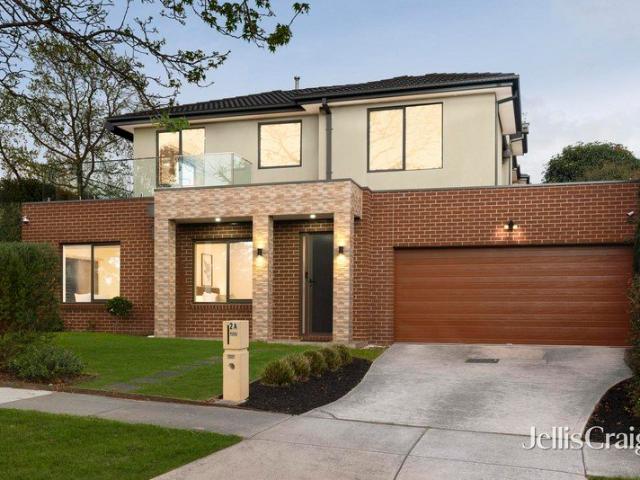
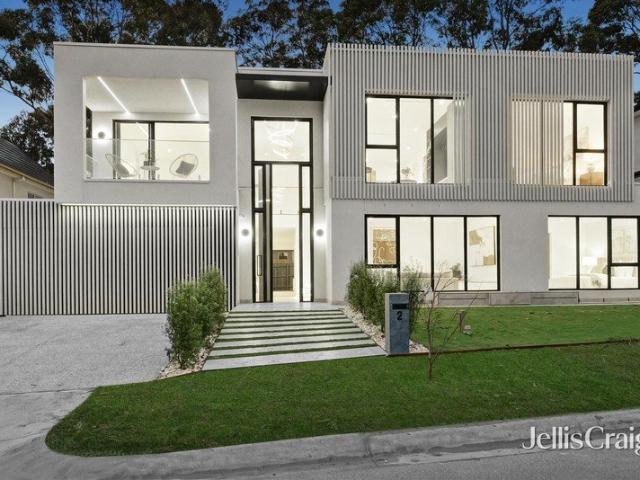
Perfectly positioned in one of Glen Waverley's most sought-after family pockets, this contemporary four-bedroom residence delivers an exceptional combination of space, style and low-maintenance convenience all within the highly prized Glen Waverley Secondary College zone. Designed for modern family living, the home offers an impressive four bedrooms, three bathrooms and secure accommodation for two cars, providing the flexibility growing families, busy professionals and multi-generational households are looking for. The clever two-storey design maximises every aspect of the home, creating comfortable living and entertaining spaces without the upkeep associated with a traditional large Glen Waverley allotment. It is an ideal opportunity for buyers who want to spend less time maintaining a property and more time enjoying everything this outstanding location has to offer. For families, education is a major attraction. The property is zoned for Syndal South Primary School and the highly re
Request Details
Classic Charm, Future Potential
View photo
House · for sale
Request Details
Classic Charm, Future Potential
Glen Waverley
· 3 Bedrooms · 1 Bath · House
Glen Waverley · 3 Bedrooms · 1 Bath · House
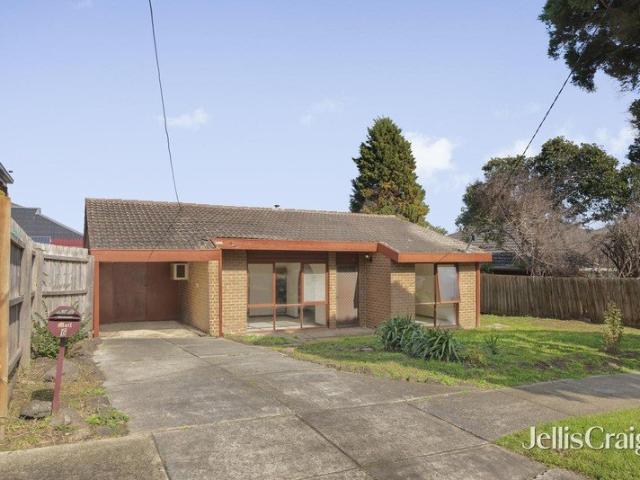
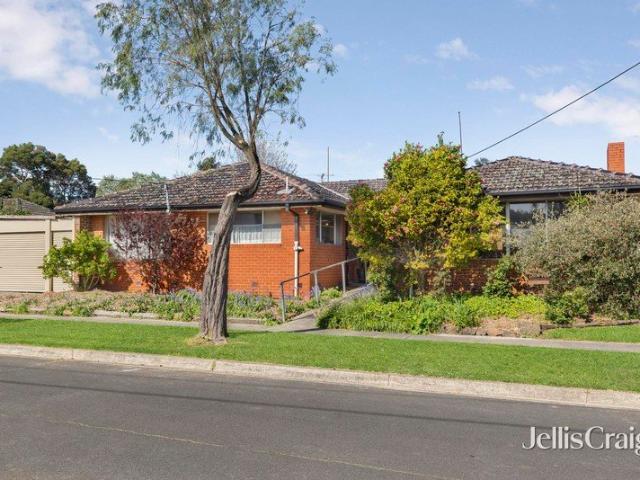
Brimming with warmth and character, this inviting 3 bedroom, 1 bathroom residence presents an appealing opportunity for families, first-home buyers and investors alike. A welcoming home with a comfortable sense of space, it offers an attractive foundation for immediate enjoyment while allowing scope to personalise over time. Move in and appreciate the existing accommodation, make further improvements over time or undertake a considered renovation to create a home that reflects your individual lifestyle and vision (STCA). Whether you are looking for a comfortable first home, a family base in a prized school-zone setting or an investment with future potential, the possibilities are compelling. The home's flexible appeal is complemented by a location of exceptional convenience. Positioned within the sought-after Glen Waverley Secondary College zone and Syndal South Primary School catchment, it is close to Syndal Station, local shops and parks. The Glen Shopping Centre, a range of dining o
Request Details
Redefined Luxury in a Premier Glen Waverley Pocket
View photo
House · for sale
Request Details
Redefined Luxury in a Premier Glen Waverley Pocket
Glen Waverley
· 5 Bedrooms · 5 Baths · House
Glen Waverley · 5 Bedrooms · 5 Baths · House
Step into a world of elegance and innovation with this meticulously designed 5-bedroom, 5-bathroom plus powder room luxury residence, located in the highly sought-after Glen Waverley locale. Just moments from Burwood One and The Glen Shopping Centre, and within proximity to Glendal Primary School, Burwood East Primary School, Monash University and Deakin University, this expansive home offers the perfect balance of family functionality and refined design. Each of the five spacious bedrooms boasts private ensuites-three of which feature premium smart toilets and all equipped with stunning provincial mirrors. The opulent master suite is a sanctuary of its own, complete with his and her walk-in robes. All bedrooms feature 3-metre-high walk-in robes, adding to the sense of space and sophistication. Set on a generous 747 sqm block, this 65-square residence impresses with soaring 3-metre ceilings across both ground and first floors. Enhanced by the abundant natural light that floods every co
Request Details
Luxurious family Living in Elite pocket of Glen waverley! Family Luxury on the Reserve
View photo
House · for sale
Request Details
Luxurious family Living in Elite pocket of Glen waverley! Family Luxury on the Reserve
Glen Waverley
· 6 Bedrooms · 5 Baths · House
· Equipped kitchen
Glen Waverley · 6 Bedrooms · 5 Baths · House · Equipped kitchen
Nestled in a quiet court and backing directly onto peaceful reserve land, this beautifully appointed home is a showcase of natural light, generous proportions, and refined finishes in the heart of Glen Waverley. Bright white interiors and gleaming porcelain floor tiles set the tone from the moment you enter, with a grand hallway leading to a home office and private guest bedroom with full ensuite and the additional powder room which leads to the full laundry. The main living and dining zone unfolds beneath high ceilings, with sunlight pouring in from all angles. At the centre, the waterfall stone breakfast island blends well with an expansive butler's pantry. Main Kitchen Features gas appliances, complimented by the frosted glass splashback. Upstairs, four spacious bedrooms enjoy either walk in robes & built-in robes, along with their own private ensuite. Timber floors add warmth to the upper level, while the peaceful leisure retreat at the top of the stairs creates a perfect second lo
Request Details
Sophisticated Style in GWSC Catchment, Walk to the Glen
View photo
Townhouse · for sale
Request Details
Sophisticated Style in GWSC Catchment, Walk to the Glen
Glen Waverley
· 4 Bedrooms · 3 Baths · Townhouse
· Equipped kitchen
Glen Waverley · 4 Bedrooms · 3 Baths · Townhouse · Equipped kitchen
Gleaming with modern sophistication, this quality designed and detailed residence prides itself on delivering an exemplary low-maintenance lifestyle, with generous spaces for family living and entertaining in the prized GWSC Catchment (STSA). Fashioned with polished floorboards, the living zones present the family with plenty of space to spread out and include the appeal of a glorious formal lounge room that's adorned with high ceilings and placed at the front of the home to welcome guests as they arrive. The open plan kitchen, meals and family room is enriched with waterfall stone benches, top-tier appliances (two ovens, steamer, microwave and dishwasher), glass splashbacks, double sink plus an island breakfast bench. Sliding doors effortlessly transition the indoors with the outside, opening onto a covered and enclosed alfresco for year-round indoor-outdoor entertaining, accompanied by low-maintenance surrounds. Desirably situated on the entry level, the guest bedroom with a built in
Request Details
Elegant Family Living in a Quiet Court and Prime School Zone Location
View photo
House · for sale
Request Details
Elegant Family Living in a Quiet Court and Prime School Zone Location
Glen Waverley
· 4 Bedrooms · 2 Baths · House
· Garden · Air conditioning · Parking · Equipped kitchen
Glen Waverley · 4 Bedrooms · 2 Baths · House · Garden · Air conditioning · Parking · Equipped kitchen
This beautifully presented family home is a perfect blend of elegance and comfort, set on a large, quiet block in a desirable court. The brick facade and arched windows add classic charm, while terracotta driveway and landscaped gardens enhance its street appeal. Inside, the home features polished hardwood floors, crisp white walls, and a versatile split-level living/dining room, along with a cozy family zone. The spacious entertainers' deck overlooks a peaceful, leafy backyard.The heart of the home is a renovated kitchen with marble-effect stone, navy cabinets, quality appliances, and lush garden views. The oversized master bedroom includes a custom walk-in robe and a chic ensuite. Three additional bedrooms share a stylish main bathroom. Additional highlights: Ducted heating and split-system air conditioning Secure garage with rear access, large laundry with storage Proximity to Camelot Rise Primary, Highvale Secondary, The Glen Shopping Centre, and transport options TO AVOID DISAPPOI
Request Details
SPACIOUS FAMILY LIVING ON 656SQM IN A PRIME GLEN WAVERLEY LOCATION!
View photo
House · for sale
Request Details
New
SPACIOUS FAMILY LIVING ON 656SQM IN A PRIME GLEN WAVERLEY LOCATION!
Glen Waverley
· 4 Bedrooms · 2 Baths · House
· Parking
Glen Waverley · 4 Bedrooms · 2 Baths · House · Parking
Positioned in a highly convenient Glen Waverley location, this well-established four-bedroom residence presents an exciting opportunity for families, investors and those looking to secure a substantial parcel of land in one of Melbourne's most sought-after eastern suburbs. Set on approximately 656sqm, the home offers comfortable and practical family living with generous proportions throughout. Featuring four bedrooms, two bathrooms and ample off-street parking, the property provides excellent flexibility for everyday living while offering scope to further enhance, renovate or explore future possibilities (STCA). The existing residence delivers a functional layout with multiple living spaces and plenty of natural light, while the generous landholding provides valuable outdoor space for families to enjoy. Conveniently positioned close to local shopping, public transport, parks and a range of quality schools, the property also offers easy access to The Glen Shopping Centre, Glen Waverley'
Request Details
FAMILY SERENITY ON 953SQM APPROX. IN DUAL SCHOOL ZONES!
View photo
House · for sale
Request Details
New
FAMILY SERENITY ON 953SQM APPROX. IN DUAL SCHOOL ZONES!
Glen Waverley
· 4 Bedrooms · 2 Baths · House
· Garden · Fireplace · Equipped kitchen
Glen Waverley · 4 Bedrooms · 2 Baths · House · Garden · Fireplace · Equipped kitchen
Gracing a glorious garden allotment of 953sqm approx this light-infused home provides the perfect family lifestyle with its serene court placement and prized position in the high-performing Mount View Primary and Highvale Secondary zones (STSA). Designed across a single level for excellent connectivity, the home's streamlined spaces grant an immediate sense of welcome with the lengthy lounge room flanked by windows and complemented by a gas fireplace and French doors out to the backyard. Certain to be a hive of activity when the family are home, the open plan kitchen, meals and family room are well-appointed with plenty of storage, a Westinghouse oven and gas stove, Asko dishwasher plus a breakfast bench. A second set of French doors connects this space with the backyard where children can play alongside a paved entertaining area and gazebo, while the front yard is equally impressive and incorporates a second lawn area that's perfect for ballgames. Accommodating the growing family is m
Request Details
PREMIUM QUALITY, PRIVATE POSITION IN GWSC ZONE!
View photo
Townhouse · for sale
Request Details
New
PREMIUM QUALITY, PRIVATE POSITION IN GWSC ZONE!
Glen Waverley
· 4 Bedrooms · 3 Baths · Townhouse
· Equipped kitchen
Glen Waverley · 4 Bedrooms · 3 Baths · Townhouse · Equipped kitchen
Captivating with its quality design and cohesive indoor-outdoor flow, this high-end residence sits privately at the end of its own driveway and offers a lifestyle of low-maintenance luxury with zoning to the admired Glen Waverley Secondary College (STSA). Maximising natural light with its northerly orientation, the interior is simply stunning with engineered floorboards, 2.7m high ceilings and a gas log fire accentuating the open plan living and dining zone. Alongside this space is an awe-inspiring kitchen that detailed with waterfall stone benches/splashbacks, soft close drawers, a breakfast bench and a full-complement of Miele appliances including a 900mm oven, gas stove, integrated fridge/freezer and dishwasher, while a butler's pantry provides space to store provisions and large appliances. Designed to merge indoor enjoyment with outdoor entertaining, sliding doors open onto the north-facing courtyard that's detailed with an alfresco zone, synthetic turf and stylish bamboo and wrou
Request Details
COMPLETE THE DREAM WALK TO THE GLEN!
View photo
House · for sale
Request Details
New
COMPLETE THE DREAM WALK TO THE GLEN!
Glen Waverley
· 3 Bedrooms · 3 Baths · House
· Garden · Parking · Sauna · Equipped kitchen
Glen Waverley · 3 Bedrooms · 3 Baths · House · Garden · Parking · Sauna · Equipped kitchen
Designed around a central void that creates a wonderful sense of connection between the spaces, this nearly complete home awaits your finishing touches and is ready to create a lifestyle of family luxury only a short walk from The Glen. Stepping inside from the double garage, the plastered interior provides definition to the spaces and invites you through to a formal lounge room that looks out into the front yard, accompanied alongside by a dedicated dining area. At the heart of the home, the kitchen features stone benches, cabinetry and a breakfast bench connecting through to the light-filled void where you could set up a meals area beside the family room. A blank canvas that's ready for your selection of fixtures and fittings, the 3rd bathroom graces the ground floor and is accompanied by a, sauna, spa, laundry space and utility area that sits conveniently at the base of the staircase. Upstairs, glorious skylights illuminate the landing and lead through to a large rumpus room that ov
Request Details
BRAND NEW FRENCH ARCHITECTURAL BRILLIANCE IN THE GWSC ZONE!
View photo
House · for sale
Request Details
New
BRAND NEW FRENCH ARCHITECTURAL BRILLIANCE IN THE GWSC ZONE!
Glen Waverley
· 5 Bedrooms · 5 Baths · House
· Fireplace
Glen Waverley · 5 Bedrooms · 5 Baths · House · Fireplace
A vision of unparalleled architectural grandeur, this brand-new French-inspired estate is a masterpiece of refined craftsmanship, spanning an impressive 71 SQ (approx.) of luxurious living space and offering 5 palatial bedrooms and 5 opulent bathrooms. Delivering an extraordinary standard of sophistication, it proudly resides within the coveted Glen Waverley Primary School and Glen Waverley Secondary College zones (STSA), securing its place among Melbourne's most distinguished addresses. From the very first step inside, you are enveloped by a sense of timeless European elegance, with a soaring 3.5m gallery-style hallway adorned with scalloped wall panelling, underfloor heating throughout the hallway, a handcrafted American White Oak spiral staircase, and an oval atrium that conjures the romance of Parisian artistry. The formal lounge boasts a Carrara marble fireplace, ornate architraves, and intricately detailed ceilings, setting a tone of cultivated luxury. In the expansive living dom
Request Details
LUXURY LIVING IN ITS PUREST FORM!
View photo
House · for sale
Request Details
New
LUXURY LIVING IN ITS PUREST FORM!
Glen Waverley
· 5 Bedrooms · 4 Baths · House
· Garden · Fireplace · Equipped kitchen
Glen Waverley · 5 Bedrooms · 4 Baths · House · Garden · Fireplace · Equipped kitchen
Embraced by manicured gardens and a striking water feature, a stately walkway guides you to this extraordinary French Provincial residence - a rare convergence of grand architecture, refined luxury and family lifestyle excellence. Step inside to be greeted by a soaring double-height ceiling and sweeping ornate wrought-iron staircase, setting an opulent tone from the outset. Herringbone timber floors and elegant wainscoting define the entrance, flowing into a beautifully appointed family living zone where a gas fireplace and bespoke plasterwork take centre stage. Designed for both everyday ease and effortless entertaining, the open-plan living and dining area extends through wide glass doors to an expansive alfresco space complete with built-in BBQ and cabinetry, where garden outlooks enrich every moment. It's a place to gather, unwind or simply enjoy the peace of the landscaped surrounds. The kitchen pairs stone benchtops with Miele appliances, an island bench, generous storage, walk-i
Request Details
A BREATHTAKING FAMILY HAVEN IN THE GWSC SCHOOL ZONE!
View photo
House · for sale
Request Details
New
A BREATHTAKING FAMILY HAVEN IN THE GWSC SCHOOL ZONE!
Glen Waverley
· 5 Bedrooms · 3 Baths · House
· Garden · Fireplace · Equipped kitchen
Glen Waverley · 5 Bedrooms · 3 Baths · House · Garden · Fireplace · Equipped kitchen
The perfect marriage of contemporary elegance and incredible family functionality makes this double storey residence one you won't soon forget. Tailor-made for large and extended families, and placed only a stone's throw to the iconic The Glen Shopping Centre as well as being in the Glen Waverley Secondary College zone (STSA), this 5 bedroom + study, 3.5 bathroom home is simply magical. Striking floor tiles make a modern statement immediately, with the entry flowing into a formal living room with fireplace as well as a relaxed sitting room. The central family and dining zone has amazing privacy away from the rest of the home, and is filled with appealing northern light while also offering views out to the beautiful outdoor area at the rear. This central space further has easy access to the memorable stone kitchen, which delights with an abundance of bench and storage space, walk-in pantry, and Miele appliances. There is a guest bedroom on the ground floor which features a sleek ensuite
Request Details
UNFORGETTABLE MOUNTAIN VIEWS MEETS ELEVATED FAMILY LIVING!
View photo
House · for sale
Request Details
New
UNFORGETTABLE MOUNTAIN VIEWS MEETS ELEVATED FAMILY LIVING!
Glen Waverley
· 5 Bedrooms · 2 Baths · House
· Balcony · Equipped kitchen
Glen Waverley · 5 Bedrooms · 2 Baths · House · Balcony · Equipped kitchen
Stunningly elevated to capture magnificent views of the Dandenong Ranges, and nestled in a highly sought-after pocket within premier school zones, this memorable family home is one to savour. Modern and elegant, this 5-bedroom, 2-bathroom residence offers exceptional versatility with multiple living zones that families of all sizes will adore. A grand entry opens into a show-stopping lounge room, framed by oversized windows that flood the space with natural light while taking full advantage of the breathtaking mountain backdrop. Right next door, the formal dining room shares these spectacular vistas and connects seamlessly to a charming balcony that can be used is no many ways. Step further through to the spacious central family and meals area, anchored by a deluxe dark stone kitchen boasting stainless steel appliances and brilliant storage options including for a dedicated wine collection. New carpet (installed 6 months ago) flows through all of the bedrooms, each fitted with generous
Request Details
Unlimited Potential in Prime Glen Waverley Location
View photo
House · for sale
Request Details
Unlimited Potential in Prime Glen Waverley Location
Glen Waverley
· 5 Bedrooms · 3 Baths · House
· Swimming pool · Equipped kitchen
Glen Waverley · 5 Bedrooms · 3 Baths · House · Swimming pool · Equipped kitchen
Discover a rare opportunity to shape the future with this exceptional property, situated in the highly sought-after Glen Waverley area. Boasting a generous 1308m² corner block with dual access from Blackburn Road and Turner Court, this versatile site is perfectly suited for a range of development options (STCA). Whether you envision commercial industry premises, large consulting suites near Waverley Private Hospital, multiple residential dwellings, or a luxurious family estate complete with a pool and tennis court, the possibilities are endless. The property features a beautifully renovated family home with 5 bedrooms, a study, and 3 bathrooms, blending timeless charm with modern comfort. Highlights include a formal lounge and dining room, a sunroom, and an extra-large rumpus room for entertainment. A second master bedroom with a walk-in robe is located on the ground floor, alongside a second kitchen, additional laundry area, and an underground wine cellar-ideal for wine enthusiasts or
Request Details
Stunning Family Living
View photo
House · for sale
Request Details
Stunning Family Living
Glen Waverley
· 4 Bedrooms · 2 Baths · House
· Parking · Equipped kitchen
Glen Waverley · 4 Bedrooms · 2 Baths · House · Parking · Equipped kitchen
Nestled in a quiet, no through lane, in the heart of prestigious Glen Waverley, this spotlessly presented residence offers multiple living spaces for the modern family. The downstairs living areas are comprised of formal front lounge, and large family room, front study (or fifth bedroom) adjacent to the stone kitchen, functional meals area, generous dining space and breakfast bar. The large double garage provides private and safe home access through the laundry, whilst outside a fully paved rear entertaining area is perfect for family pursuits, side gate access is available on the west side with room for that boat or caravan. Accommodation incorporates four robed bedrooms, the large master providing a spectacular ensuite, with the three remaining bedrooms serviced by a beautifully maintained family bathroom with separate toilet, plus upstairs retreat. This exceptional residence delivers outstanding lifestyle appeal in a highly sought-after Glen Waverley location. Ideally located close
Request Details
WIDE FRONTAGE, SPACIOUS FAMILY DESIGN IN BRENTWOOD SECONDARY ZONE!
View photo
House · for sale
Request Details
New
WIDE FRONTAGE, SPACIOUS FAMILY DESIGN IN BRENTWOOD SECONDARY ZONE!
Glen Waverley
· 6 Bedrooms · 2 Baths · House
· Garden · Air conditioning · Patio · Equipped kitchen
Glen Waverley · 6 Bedrooms · 2 Baths · House · Garden · Air conditioning · Patio · Equipped kitchen
Incredibly zoned to create a wonderful sense of space, this single level home is perfect for family enjoyment whilst offering exciting possibilities to plan a new home or side-by-side townhouse project on its 727sqm approx. level allotment (STCA). Relishing a wide street frontage, the home sits beyond a high front fence and invites you inside with modern flooring drawing you through to the formal lounge room where corner windows beam in natural light. Creating a focus for everyday life, the open plan kitchen, dining and family room is sizeable and stretches through to a private sitting room, while direct access is granted out to the entertainer's patio and large backyard. Four robed bedrooms plus a study/5th bedroom confirm the home's family friendly appeal and are easily serviced by a main bathroom with toilet plus a laundry with shower and second 2-way toilet. Furthermore, the home boasts split system air conditioning for comfort no matter the weather, along with driveway gates and a
Request Details
SPACIOUS FAMILY LIVING WITH SCHOOL ZONE POTENTIAL!
View photo
House · for sale
Request Details
New
SPACIOUS FAMILY LIVING WITH SCHOOL ZONE POTENTIAL!
Glen Waverley
· 4 Bedrooms · 2 Baths · House
· Equipped kitchen
Glen Waverley · 4 Bedrooms · 2 Baths · House · Equipped kitchen
Perfectly placed in one of Melbourne's most sought-after suburbs right in the heart of the Glen Waverley Secondary College School zone (STSA), and placing a strong emphasis on amazing quality and stunning open living, this 4 bedroom + study, 2 bathroom brick residence is an unbeatable opportunity. Well-maintained with the option to live in, while also open to contemporary updates as well as full redevelopment (STCA) with the home on a 706 sqm (approx.) block, this single level gem has a wonderful free-flowing floorplan with three separate living spaces including a large lounge, dedicated dining/sitting room, and a central family/meals zone with a servery feeding the lounge. The large kitchen comes complete with quality appliances including a stainless steel Westinghouse oven, while all bedrooms are equipped with built-in robes including the private master bedroom which also has an ensuite. Other highlights include a dedicated study, neat bathroom with private toilet, laundry, heating a
Request Details
Brand New Luxury Living in the Heart of Glen Waverley
View photo
House · for sale
Request Details
Brand New Luxury Living in the Heart of Glen Waverley
Glen Waverley
· 5 Bedrooms · 4 Baths · House
Glen Waverley · 5 Bedrooms · 4 Baths · House
Beautifully designed and meticulously appointed, this brand-new street-front residence delivers an exceptional combination of contemporary luxury, generous family living and effortless indoor-outdoor connection. Thoughtfully designed across two levels, the home showcases premium finishes, beautiful parquetry flooring, high ceilings, impressive dimensions and multiple living zones, creating an outstanding environment for both sophisticated entertaining and relaxed family life. From the moment you step inside, sun-filled interiors, high ceilings, beautiful parquetry flooring, high-quality appointments and a carefully considered floorplan create an immediate sense of space and refinement. The ground floor is centred around an expansive open-plan living and dining area, complemented by a separate family room, providing multiple living spaces and excellent flexibility for everyday family life. Large doors open seamlessly to a private deck, extending the living and entertaining space outdoor
Request Details
Lavish Dimensions, Lush Backdrop in GWSC Zone
View photo
House · for sale
Request Details
Lavish Dimensions, Lush Backdrop in GWSC Zone
Glen Waverley
· 5 Bedrooms · 3 Baths · House
· Garden · Fireplace · Equipped kitchen
Glen Waverley · 5 Bedrooms · 3 Baths · House · Garden · Fireplace · Equipped kitchen
Serenity and style go hand-in-hand throughout this exceptional home that's been completely transformed with a modern renovation to create a multi-generational masterpiece like no other in the GWSC Zone (STSA). Bathed in a continuous stream of sunlight and superbly situated alongside Scotchmans Creek, the home's indulgent dimensions deliver perfection with the lounge and dining room introducing you to the home and showcasing an open fireplace and a fitted display unit. Verdant vistas down to the creek are enjoyed from all the living areas, with the meals zone accompanied by a stone topped kitchen featuring 900mm appliances, dishwasher plus a multi-function sink. Stepping outside, a splendid alfresco deck conveys complete tranquillity, while steps lead down to an expansive, paved entertaining zone and the backyard that backs onto the creek. Catering for the largest of families, the five bedrooms relish stylish LED lit built-in-robes and incorporate a master bedroom with dual vanity ensui
Request Details

Get email alerts

Don't miss out: be the first to know about new properties

The alert was correctly created

On subscribing you accept the conditions of use and the privacy policy
Alert
Receive new ads in your inbox
Save this search
Receive alerts for new listings

We'll send you an email when we have new properties for: "Houses for sale in Glen Waverley"

The alert was correctly created

Houston
Blackburn South
Get email alerts and be the first to see new listings
Required field
On subscribing I accept the terms of the privacy policy
Perfect! You'll soon start receiving new listings via email
Alert
Receive an email when we have new ads for Houses for sale in Glen Waverley
Save this search
Filters

Bedrooms

Size (m²)

Price

$
$

Property type

Bathrooms

Clear all filters
Receive notifications when new entries are published.