1,656 houses for sale in Vermont South

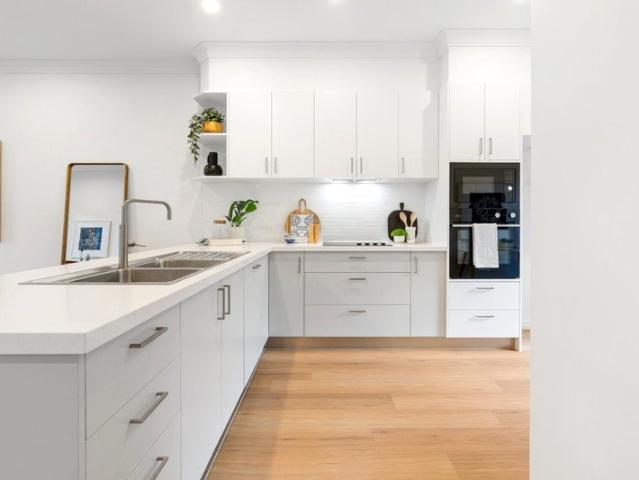
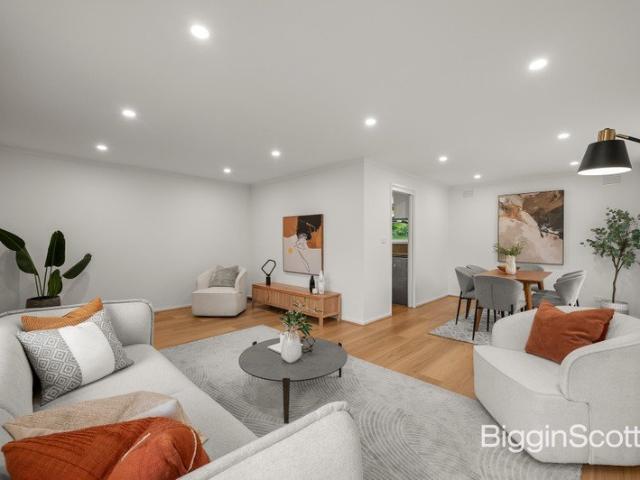
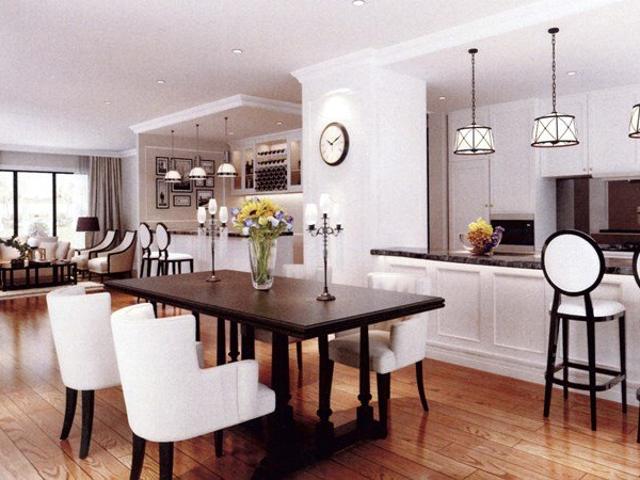
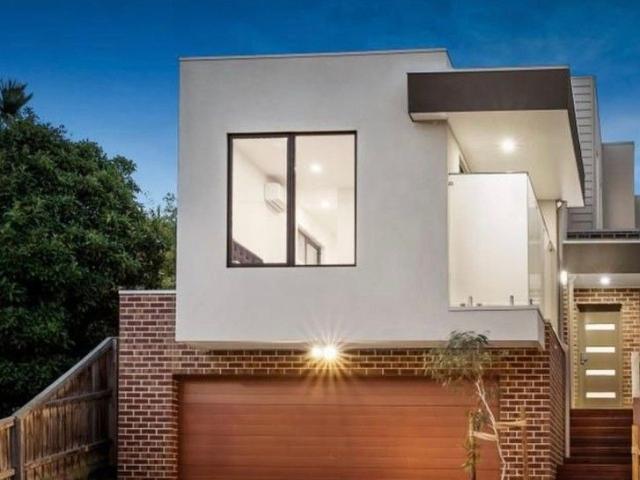
Brand new Luxury Within Highvale Secondary School Zone STSA
View photo
Townhouse · for sale
Request Details
Brand new Luxury Within Highvale Secondary School Zone STSA
Vermont South
· 3 Bedrooms · 3 Baths · Townhouse
· Parking · Equipped kitchen
Vermont South · 3 Bedrooms · 3 Baths · Townhouse · Parking · Equipped kitchen
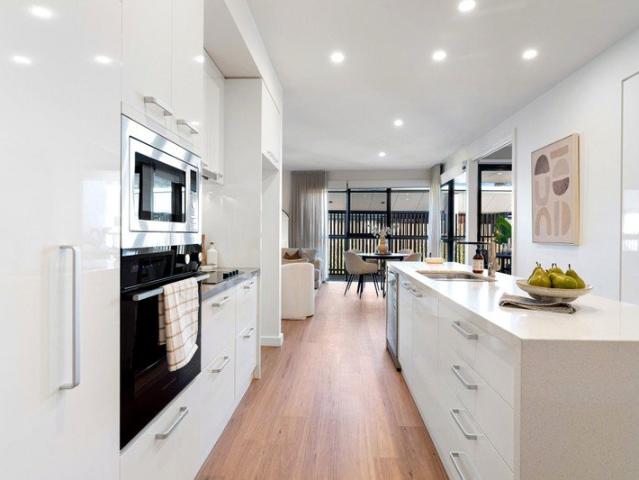
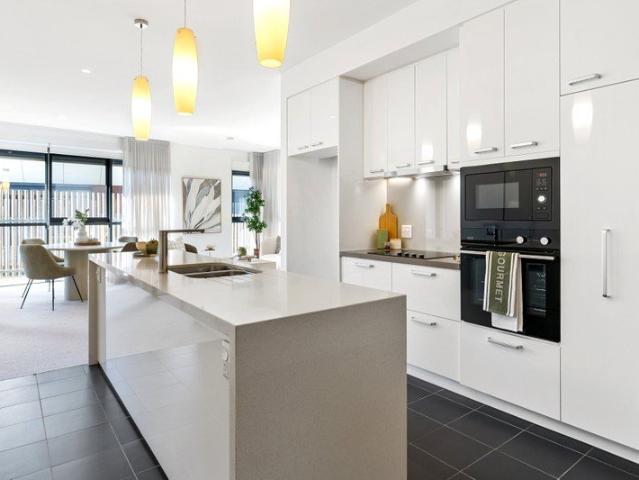
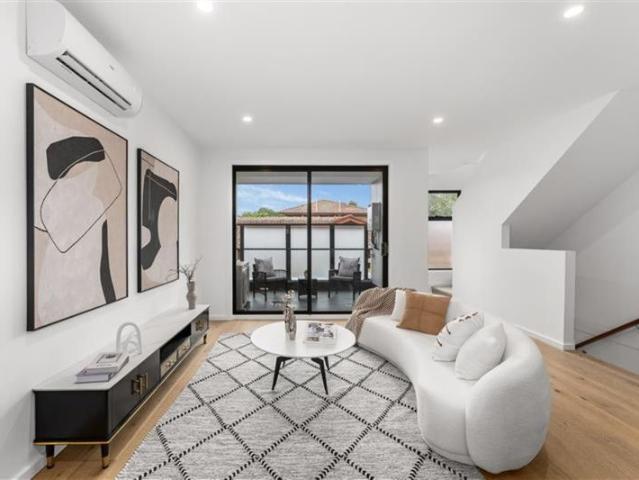
Step into a world of luxury at this stunning 3-bedroom 3-bathroom townhouse in the heart of Vermont South. This property offers ample space for the whole family. The modern design and high-quality finishes make this home a standout in the Eastern Suburb. Boasting a spacious living area and a well-appointed kitchen,the open-plan layout creates a seamless flow, perfect for entertaining guests or simply enjoying quality time with your loved ones. With three spacious bedrooms and three luxuriously appointed bathrooms,this home's layout is as functional as it is beautiful, and providing a peaceful sanctuary for relaxation.With a double garage, there is plenty of space for your vehicles and additional storage. Located in the sought-after suburb of Vermont South, this property offers convenience and lifestyle. Enjoy easy access to local amenities, including Vermont South shopping centres, The Glen, Forest Hill Chase, The Burwood One shopping centre. Within Highvale Secondary School zone (STSA
Request Details
A Prestige Family Home in the Heart of Vermont South
View photo
House · for sale
Request Details
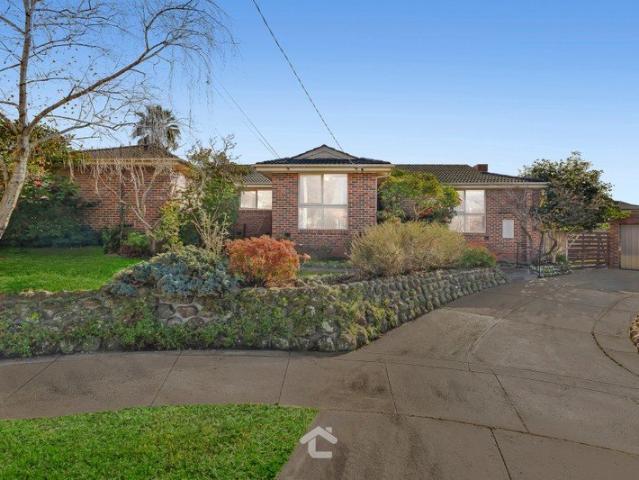
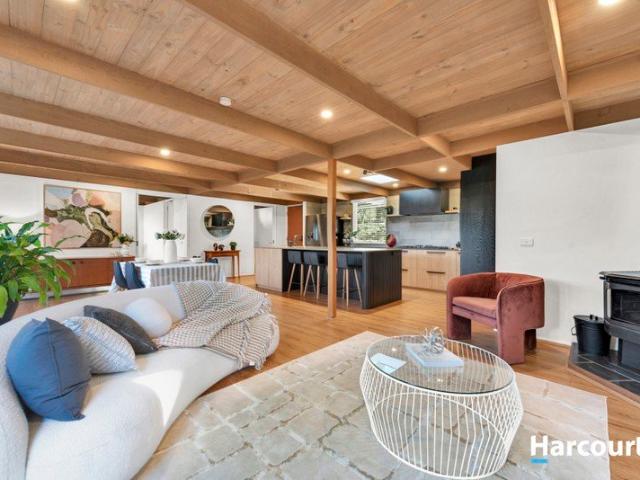
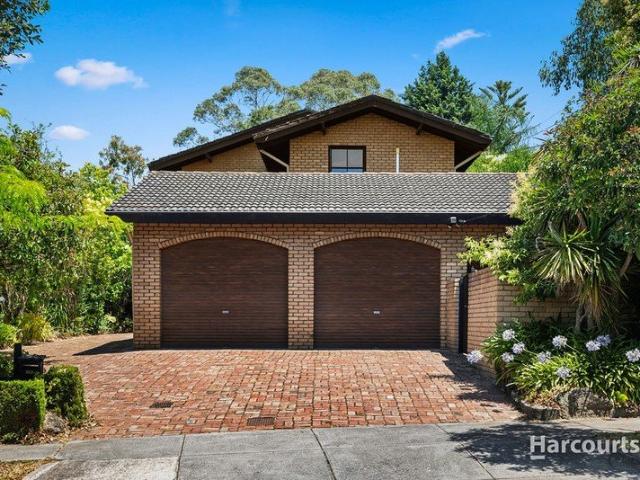
A Prestige Family Home in the Heart of Vermont South
Vermont South
· 4 Bedrooms · 2 Baths · House
· Garden · Equipped kitchen
Vermont South · 4 Bedrooms · 2 Baths · House · Garden · Equipped kitchen
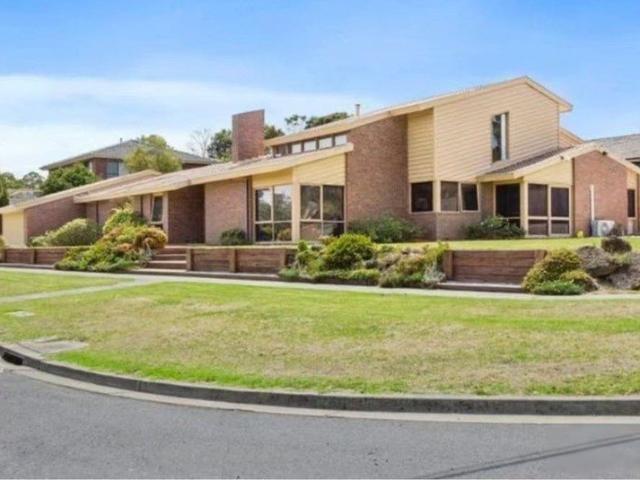
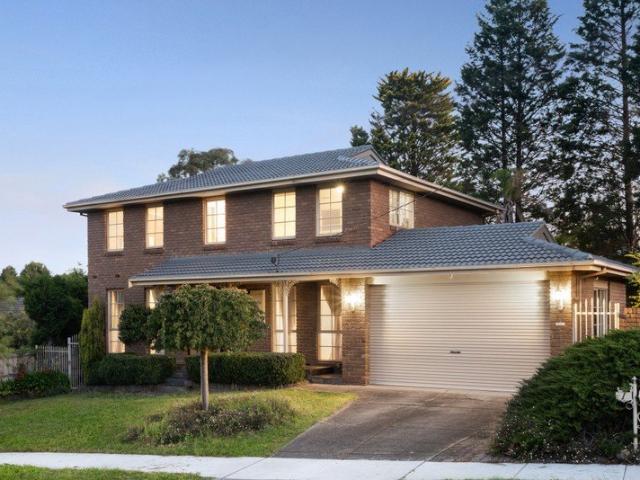
Quietly positioned on a corner block in a peaceful court, this impressive double-storey home offers the privacy, space, and lifestyle that growing families dream of. With beautifully manicured gardens, a wide frontage, and an address in one of the east's most sought-after suburbs, opportunities like this are genuinely rare. Inside, the floorplan is thoughtfully designed for modern family life. A functional study sits at the entry, perfect for working from home, alongside an elegant formal living and dining room. The modern kitchen is equipped with a gas cooktop, electric oven, and dishwasher, flowing into a casual meals zone at the hub of the home. A generous entertainment room rounds out the ground floor, ideal as a home cinema or second retreat. Upstairs, the master bedroom impresses with a walk-in robe and ensuite, accompanied by three further well-sized bedrooms all with built-in robes, a main bathroom, and a powder room. Outside, a tropical landscaped garden creates a stunning bac
Request Details
Heavenly Luck, High on the Hill
View photo
House · for sale
Request Details
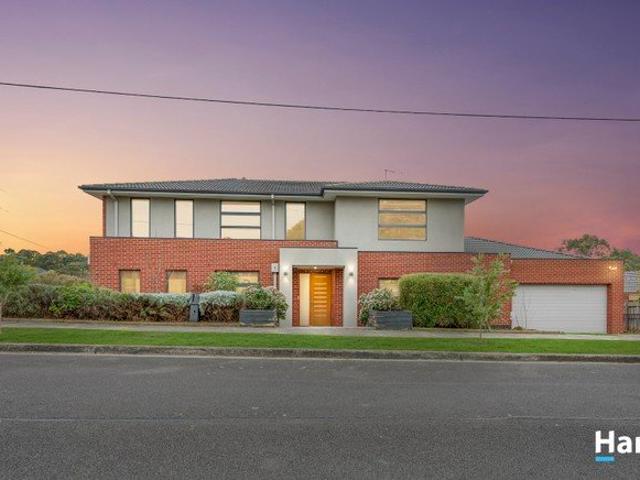
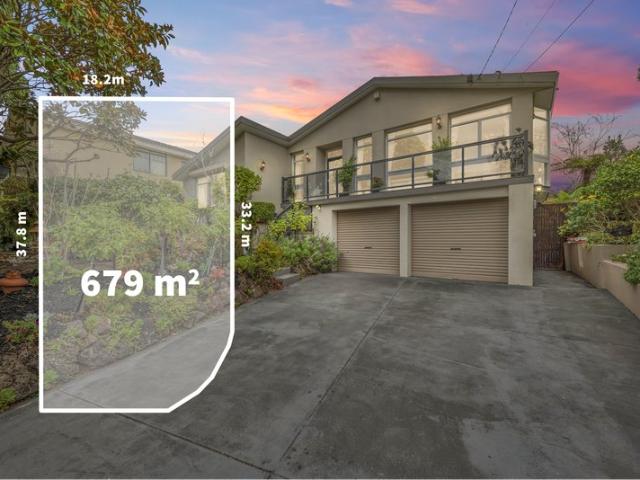
Heavenly Luck, High on the Hill
Vermont South
· 4 Bedrooms · 2 Baths · House
· Balcony · Equipped kitchen
Vermont South · 4 Bedrooms · 2 Baths · House · Balcony · Equipped kitchen
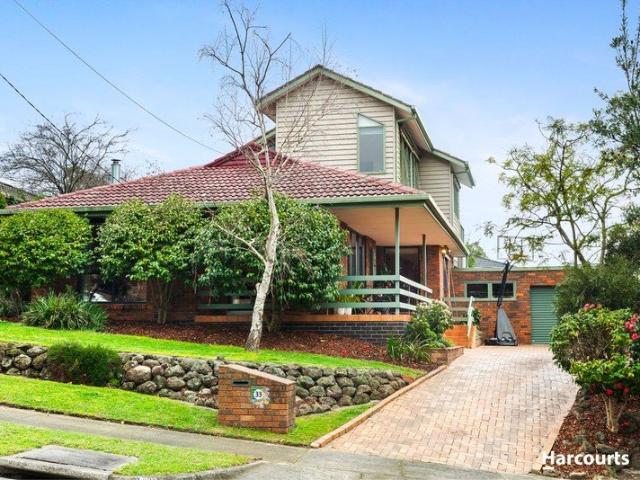
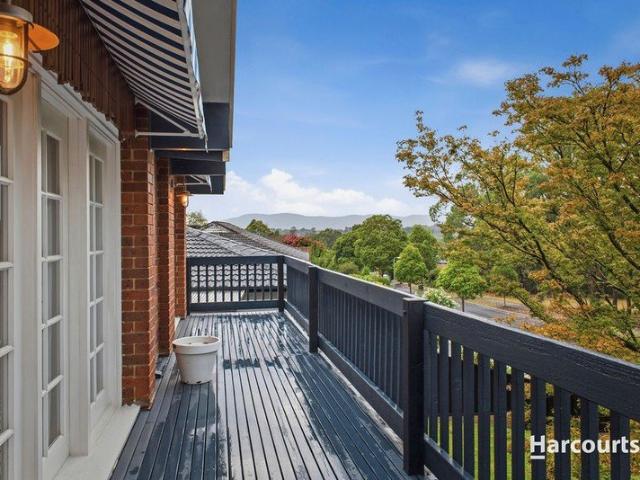
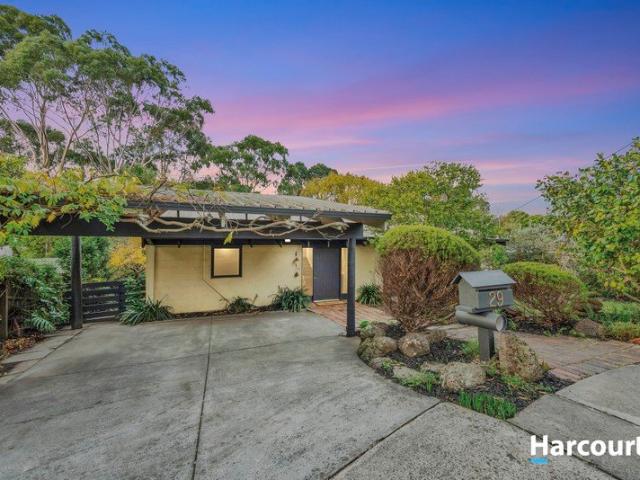
From its high point on the bend, this is arguably the most panoramic position on Wildwood Ave. Master number 33 brings to life powerful energy, heavenly luck and creative inspiration against a stunning backdrop of The Dandenong Ranges, giving you a breathtaking landscape to admire from almost every room. The family home's distinctive design divides its 4 bedrooms over 2 levels, rising to its peak across a spectacular parent's retreat with soaring cathedral ceilings and a grand balcony. That's the promise of morning coffee with uninterrupted views, the convenience of your own ensuite bathroom, and the flexibility of an adjoining bedroom that doubles as an office or retreat. With hardwood floors underfoot and a slow combustion wood heater in the corner, the front living room invites absolute relaxation. While a stylish and practical kitchen makes light work of cooking with an Electrolux oven, Miele dishwasher, appliance cupboard, breakfast bench and a vibrant glass splash back. A renovat
Request Details
One Owner Charm in Elite School Zones
View photo
House · for sale
Request Details
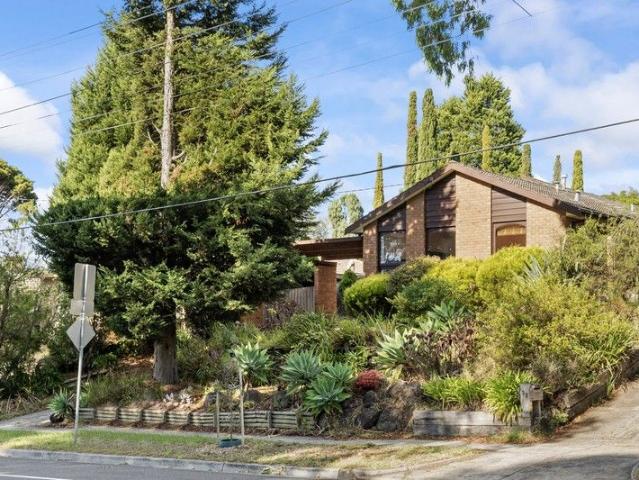
One Owner Charm in Elite School Zones
Vermont South
· 4 Bedrooms · 2 Baths · House
Vermont South · 4 Bedrooms · 2 Baths · House
Setting the stage for family success, today, tomorrow and into the future, this immaculate one owner home invites you to move in and live in comfort whilst you contemplate a modern renovation or new home project on its north facing 641sqm approx. allotment (STCA). Capturing coveted placement in the high performing Livingstone Primary and Highvale Secondary Zones (STCA), the home is sure to win the approval of those chasing education success, with the extra convenience of walking access to shops and trams that run past Deakin University, Burwood One, PLC on their way into the city. The classic single level brick veneer surprises with its progressive floor plan, offering 4 bedrooms, 2 bathrooms and 3 living areas as the ideal blueprint to restyle. Balancing the classic comforts of its era with superb family spaces, the home opens to reveal an inviting formal lounge room where you can relax with the family and see guests arriving on the front doorstep. At the heart of the home, the open p
Request Details
Vogue Living Inside, Park Freedom Outside
View photo
House · for sale
Request Details
Vogue Living Inside, Park Freedom Outside
Vermont South
· 5 Bedrooms · 3 Baths · House
· Garden · Balcony · Equipped kitchen
Vermont South · 5 Bedrooms · 3 Baths · House · Garden · Balcony · Equipped kitchen
A renovation that seems lifted from the pages of 'Vogue Living' unfolds with stunning style and luminous space from this parkside position along the new $10million urban park. Split level zoning, a private guest suite, open plan dream kitchen, romantic sunroom, engineered Spotted Gum floors and French doors to the crazy paved garden make for 'country weekender' freedom on the fringe of the new picnic grounds, golf course and Vermont Secondary College. From its high point on Winswood Close, the property draws attention with a beautiful Japanese Maple, a sweeping balcony and a hidden side entrance that assures you of absolute privacy. On the inside, the home imparts instant warmth and contemporary glamour with a total transformation balancing modern trends with classical elegance. An upmarket selection of marble mosaic tiles, brushed brass tapware, double rainfall showers, and feature windows present all the polish you'd expect of a first class reno, shaped by split level flexibility ove
Request Details
930sqms of High Rising Potential
View photo
House · for sale
Request Details
930sqms of High Rising Potential
Vermont South
· 6 Bedrooms · 4 Baths · House
· Equipped kitchen
Vermont South · 6 Bedrooms · 4 Baths · House · Equipped kitchen
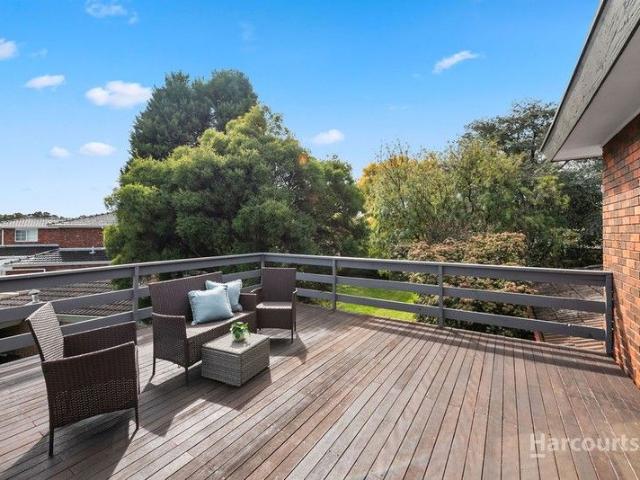
A number 1 address on the bend of the court presents the high rising potential of a huge 930sqms (approx.) block that has you close enough to walk to Livingstone Primary, Emmaus College and Vermont South Shopping Centre. It's hard to tell from the street just how grand this floor plan is as it unfolds across a split-level design with 6 bedrooms, 3 bathrooms and 3 super-sized living areas, nicely updated with polished timber floors, new carpets in the bedrooms and a Blanco induction cooktop. Enriched by natural light, both the living rooms and bedrooms are perfectly positioned to draw in the sunshine, with the home angled across the north facing aspect of the high rising allotment. Up front, there's a timber lined living room and separate kitchen. At the hallway intersection, a sunken study/bedroom offers great privacy in its own wing with a nearby bathroom with walk-in shower. The highest level of the home presents a magnificent master bedroom featuring a spectacular deck overlooking t
Request Details
Relaxed Retirement Living in the heart of Vermont South
View photo
House · for sale
Request Details
Relaxed Retirement Living in the heart of Vermont South
Vermont South
· 2 Bedrooms · 2 Baths · House
· Equipped kitchen
Vermont South · 2 Bedrooms · 2 Baths · House · Equipped kitchen
Enjoy relaxed retirement living in this stylish two-bedroom Villa at Victoria Grange, a welcoming community nestled in the heart of Vermont South. Thoughtfully designed for comfort and convenience, this low -maintenance unit offers: • Two spacious bedrooms with built in robes • Light filled open plan living and dining area • Contemporary kitchen with quality appliances • Modern bathroom with walk in shower • Private courtyard, ideal for enjoying your morning coffee • Secure entry and emergency call system for added reassurance As a resident at Victoria Grange, you'll have access to a range of exceptional amenities, including a community centre, swimming pool, library, landscaped gardens, bowling green and a variety of social activities and events. Conveniently located near shopping centres, public transport and healthcare services, everything you need is within easy reach. Whether you're seeking a more carefree lifestyle or looking to become part of a friendly and supportive community,
Request Details
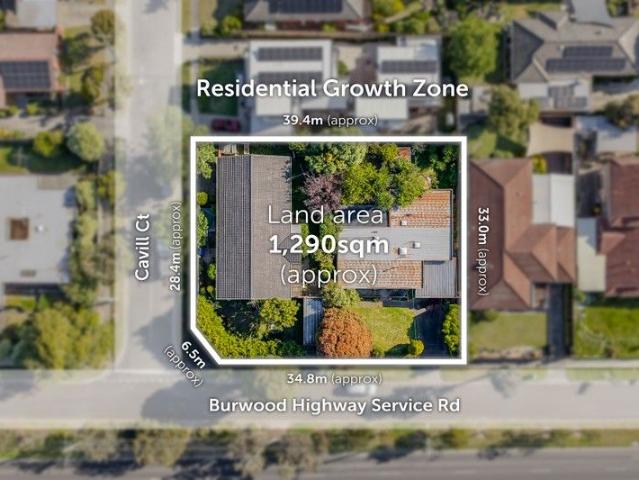
1,290SQM Approx. Residential Growth Zone Corner Land with Approval for 6 Levels and 35 Apartments
View photo
House · for sale
Request Details
1,290SQM Approx. Residential Growth Zone Corner Land with Approval for 6 Levels and 35 Apartments
Vermont South
· 7 Bedrooms · 4 Baths · House
Vermont South · 7 Bedrooms · 4 Baths · House
Suited for Student Accommodation, Retirement Living, or Childcare (STCA) Adjacent To Shopping Centre Established Homes To Land Bank Commanding a substantial dual frontage site, this outstanding opportunity can be summarised by the following key attributes: Located within walking distance to Vermont South Shopping Centre (300m approx.) comprising a large array of retail and dining options such as Coles Vermont South 1,290sqm approx. combined corner landholding with two (2) established family homes offering income potential Dual frontages to Burwood Highway (41m approx.) and Cavill Court (28m approx.) with multiple vehicle access/egress points Highly favourable Residential Growth Zone & within a substantial change area Vermont South has a substantial student population with Deakin University Burwood campus within close proximity to the site Landholding is within close proximity to exceptional transport access including the route 70 & 75 tram routes directly across the road from the site,
Request Details
Exclusive Designer Living in a Private Vermont South Enclave
View photo
Townhouse · for sale
Request Details
Exclusive Designer Living in a Private Vermont South Enclave
Vermont South
· 4 Bedrooms · 3 Baths · Townhouse
Vermont South · 4 Bedrooms · 3 Baths · Townhouse
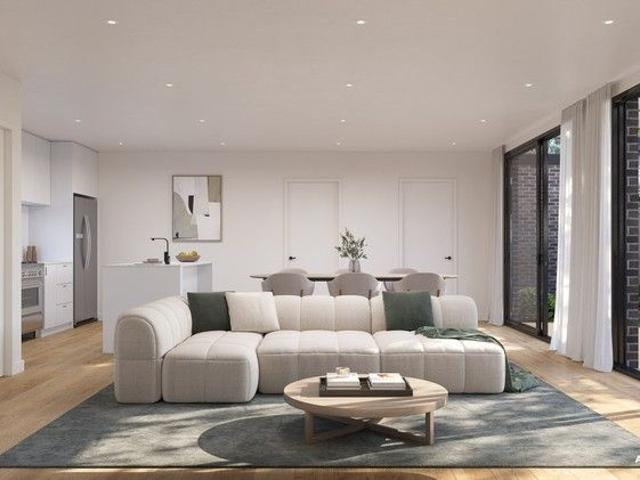
Discover an exceptional new address where refined design meets everyday comfort. This boutique gated community of seven architecturally designed residences offers a rare balance of privacy, sophistication, and convenience in one of Vermont South's most desirable pockets. Luxury Interiors & Premium Features Integrated Miele fridge, freezer, and dual ovens (steam + conventional) Natural stone benchtops and custom joinery throughout Smart toilets, under-tile heating, and Zip Tap for boiling/chilled water Architectural lighting by Lucretia Lighting & sleek Zetr fittings Automatic curtains and secure gated entry for peace of mind Unbeatable Location & Lifestyle Moments to Vermont South Shopping Centre, cafés & parklands Easy access to leading schools, trams, and city transport links Surrounded by tree-lined streets in a quiet, family-friendly community A limited collection of only seven homes - combining timeless elegance, modern technology, and effortless living. Enquire now to secure your
Request Details
Modern Luxury Living in Melbourne's East Refined, Spacious & Perfectly Positioned
View photo
Townhouse · for sale
Request Details
Modern Luxury Living in Melbourne's East Refined, Spacious & Perfectly Positioned
Vermont South
· 4 Bedrooms · 3 Baths · Townhouse
· Balcony · Equipped kitchen
Vermont South · 4 Bedrooms · 3 Baths · Townhouse · Balcony · Equipped kitchen
Discover the perfect balance of sophistication, functionality, and comfort in this brand-new four-bedroom townhouse, thoughtfully designed for modern families and professionals seeking a refined lifestyle in one of Melbourne's most convenient eastern suburbs. Property Highlights Contemporary Design Engineered oak flooring, soaring high ceilings, and abundant natural light create a warm, inviting ambiance throughout Gourmet Kitchen Outfitted with premium Bosch appliances, stone benchtops, and sleek joinery perfect for home chefs and entertainers alike Spacious Open-Plan Living Seamlessly flowing onto a private balcony, ideal for relaxation or gatherings Two Master Suites Each featuring a private ensuite and plush carpets, offering flexibility for multigenerational living Luxury Bathrooms Fully tiled floor-to-ceiling with elegant stone-top vanities, creating a hotel-inspired retreat Comfort Year-Round Split-system climate control and double-glazed windows for peace and quiet Functional F
Request Details
STYLE AND SERENITY COMBINED IN VERMONT SECONDARY ZONE!
View photo
House · for sale
Request Details
STYLE AND SERENITY COMBINED IN VERMONT SECONDARY ZONE!
Vermont South
· 4 Bedrooms · 2 Baths · House
· Garden · Equipped kitchen
Vermont South · 4 Bedrooms · 2 Baths · House · Garden · Equipped kitchen
Standing as testament to its quality design, this elevated home combines serenity, style and space with sunlit alfresco entertaining, dual living zones and desired placement only doors from Morack Golf Course in the Vermont Secondary Zone (STSA). Capturing modern style from the moment you enter; sleek floorboards entice you through to the formal lounge and dining room where natural light seeps inside to create a comforting ambience for everyday life and entertaining. Enjoying a wonderful indoor-outdoor ambience, the kitchen and family room showcase stone benches, quality appliances plus a breakfast bench with stacker doors and a retractable flyscreen extending onto the alfresco zone where you can lounge and dine with friends whilst looking out at the north-facing backyard. New carpet adds a soft touch to the four bedrooms, with the master bedroom boasting a built-in-robe and ensuite equipped with a heated towel rail and supplemented by a family bathroom, separate toilet and laundry. Pe
Request Details
Designer Style, Bespoke Quality & Exceptional Family Living
View photo
House · for sale
Request Details
New
Designer Style, Bespoke Quality & Exceptional Family Living
Vermont South
· 3 Bedrooms · 2 Baths · House
· Equipped kitchen
Vermont South · 3 Bedrooms · 2 Baths · House · Equipped kitchen
Beautifully renovated with an uncompromising commitment to quality, this stunning family home showcases bespoke craftsmanship, abundant natural light and an intelligent split-level floor plan designed for effortless everyday living. Every space has been thoughtfully curated to create a warm, inviting home that balances timeless elegance with modern functionality. The heart of the home is the spectacular custom-designed kitchen by AV-ID Design, where premium finishes and exceptional attention to detail take centre stage. Featuring handcrafted oak and black cabinetry, elegant charcoal stone benchtops, premium Asko appliances including dual ovens (one steam oven), a Qasair rangehood, integrated wine fridge, extensive custom storage and a versatile butler's pantry, this is a kitchen designed to inspire. Perfectly positioned to overlook the open-plan living and dining areas, it creates a seamless connection between family life and entertaining. Large picture windows fill the home with beaut
Request Details
Gather The Whole Family for Relaxed Living
View photo
House · for sale
Request Details
Gather The Whole Family for Relaxed Living
Vermont South
· 6 Bedrooms · 3 Baths · House
· Garden · Equipped kitchen
Vermont South · 6 Bedrooms · 3 Baths · House · Garden · Equipped kitchen
This custom designed family sanctuary has intergenerational harmony in mind, with a thoughtful layout to welcome every member of the family. From it sweeping corner close to Billabong Park, the 9-year-young family wonderland offers the flexibility of a ground floor master bedroom, the freedom of open plan living with a north facing deck, and the rich rewards of a garden with flourishing apple, pear, cherry, plum, citrus and almond trees. It's a setting that maximizes its space over two levels, creating private pockets for sleep and retreat, and calling the family together to celebrate the day's highlights and life's milestones in the vibrant family social hub under towering 3m ceilings. Family chefs will relish the upmarket kitchen appointed in sleek granite benchtops and Bosch appliances including a pyrolytic (self-cleaning) oven and super quiet Sirius rangehood. Parents or grandparents are afforded their own bedroom wing close to the home's entrance, complete with an oversized enclos
Request Details
Modern Family Living with Park Views in Prime Vermont South Location
View photo
House · for sale
Request Details
Modern Family Living with Park Views in Prime Vermont South Location
Vermont South
· 4 Bedrooms · 2 Baths · House
· Garden · Equipped kitchen
Vermont South · 4 Bedrooms · 2 Baths · House · Garden · Equipped kitchen
Set on an elevated 708m² (approx.) block in one of Vermont South's most sought-after pockets, this stylish 4-bedroom residence offers modern family comfort and exceptional lifestyle convenience. From the moment you enter, you'll appreciate the fresh, light-filled interiors, polished hardwood floors, and thoughtful finishes throughout. The generous open-plan living and dining area boasts serene park and garden views, flowing effortlessly into the contemporary kitchen featuring stone benchtops, sleek cabinetry, gas cooktop, and stainless-steel rangehood ideal for home chefs and entertainers alike. Accommodation comprises four spacious bedrooms, all with built-in robes. The master bedroom includes a private ensuite, while the main bathroom showcases a freestanding bathtub, frameless glass shower, and a chic round mirror vanity for a spa-like experience. Additional features include: Ducted heating Split air conditioner Full-sized laundry with outdoor access Stylish lighting and fittings th
Request Details
Exceptional Corner Block Living in Vermont Secondary Zone
View photo
House · for sale
Request Details
Exceptional Corner Block Living in Vermont Secondary Zone
Vermont South
· 4 Bedrooms · 2 Baths · House
· Garden · Parking · Equipped kitchen
Vermont South · 4 Bedrooms · 2 Baths · House · Garden · Parking · Equipped kitchen
Spacious 4 bedroom plus study home in prime location, this luxurious home provides the complete package for growing families. A well designed floor plan balances sensational open plan living and entertaining with more formal spaces. The elegant lounge/dining room is immersed in natural light. A spacious gourmet kitchen with fully equipment appliances and quality cabinetry, merged with a casual meals area and a generous rumpus room flooded with sunlight. Master bedroom with a sparkling ensuite and huge walk in robe is privately located off the entrance and enjoys views of the backyard. A further 3 robed bedrooms share a brand new contemporary bathroom. There is also a bright family room that offers a relaxing space to read, watch TV and enjoy one anothers company. Outside discovers a low maintenance backyard that has been thoughtfully landscaped - the perfect spot to entertain. Features include: Ducted heating and refrigerated cooling, tinted windows, new tiles floor and a triple garage
Request Details
Hidden Gem Nestled on Billabong Park
View photo
House · for sale
Request Details
Hidden Gem Nestled on Billabong Park
Vermont South
· 4 Bedrooms · 2 Baths · House
Vermont South · 4 Bedrooms · 2 Baths · House
With a trend towards hidden gems behind understated facades, this architectural wonder opening to beautiful Billabong Park invites families to experience a unique sanctuary that leaves the busy world behind. What unfolds inside the tri level besser brick haven is a home of absolute character and distinction, detailed by Canadian redwood beams, lofty cathedral ceilings, and picture windows perfectly framing the tranquil gardens and their flourishing fruit trees. Its original owners designed the landmark 70s home with privacy in mind, drawing you into each level to relax, connect and retreat, with dedicated bedrooms on level 1 and 2, culminating in a spectacular open plan living and entertaining wing across the north facing lower level. The design captures light in all the right places, spotlights the beautiful surrounding greenery, and offers a truly whimsical setting for families to celebrate the precious indoor-outdoor connection which has dominated award winning architecture for deca
Request Details
Stylish Retirement Living that perfectly balances comfort, convenience, and style
View photo
House · for sale
Request Details
Stylish Retirement Living that perfectly balances comfort, convenience, and style
Vermont South
· 2 Bedrooms · 1 Bath · House
· Air conditioning · Cellar · Equipped kitchen
Vermont South · 2 Bedrooms · 1 Bath · House · Air conditioning · Cellar · Equipped kitchen
Welcome to your new sanctuary at 85/502-514 Burwood Highway, a beautifully designed retirement property that perfectly balances comfort, convenience, and style. This charming 2-bedroom residence is ideal for those seeking a peaceful lifestyle in a vibrant community. Key Features: • Bedrooms: 2 spacious bedrooms featuring built-in robes, providing ample storage and a serene retreat for relaxation. • Bathrooms: 1 well-appointed bathroom, designed for both functionality and comfort. • Basement Carpark: 1 secure carpark space, ensuring your vehicle is protected year-round. • Interior Highlights: Step inside to discover a modern living space adorned with elegant floorboards and an abundance of natural light. The open-plan living area seamlessly connects to a contemporary kitchen equipped with a dishwasher, making meal preparation a breeze. Enjoy year-round comfort with split system air conditioning and heating, ensuring the perfect climate no matter the season. • Outdoor Living: Step out on
Request Details
Relaxed Retirement Living in the heart of Vermont South
View photo
House · for sale
Request Details
Relaxed Retirement Living in the heart of Vermont South
Vermont South
· 2 Bedrooms · 1 Bath · House
· Balcony · Equipped kitchen
Vermont South · 2 Bedrooms · 1 Bath · House · Balcony · Equipped kitchen
Discover the perfect blend of comfort, security, and community in this beautifully appointed two-bedroom apartment located within Victoria Grange, a welcoming retirement village in the leafy suburb of Vermont South. Designed for easy, low-maintenance living, this light-filled apartment features: • Two generously sized bedrooms with built-in robes • Modern open plan living and dining area • Well-equipped kitchen with quality appliances • Spacious bathroom with walk-in shower • Private balcony • Secure access and emergency call system for peace of mind Enjoy a vibrant lifestyle with access to village amenities including a community centre, swimming pool, landscaped gardens, on-site cafe, library, and regular social activities. Public transport, shopping centres and medical facilities are all conveniently nearby. Whether you're downsizing or simply looking for a friendly community to call home, this apartment offers the perfect balance of independence and support. Make the most of your re
Request Details
Elegant Exclusivity
View photo
Townhouse · for sale
Request Details
Elegant Exclusivity
Vermont South
· 5 Bedrooms · 4 Baths · Townhouse
· Garden · Equipped kitchen
Vermont South · 5 Bedrooms · 4 Baths · Townhouse · Garden · Equipped kitchen
Many of Melbourne's best schools, restaurants and retailers are located in the eastern suburbs, serving discerning residents. The home's heart is a spacious family/dining room framed by full length windows embracing the manicured backyard and reserve beyond. The monochrome kitchen is graced with stainless steel European cooking appliances, and beautiful Caesar stone bench-tops. Enjoying ultimate peace and tranquillity in a boutique development this Townhouse is a masterpiece. Central to premium shopping centres including The Glen and Knox City and just a short stroll to Vermont South. Just minutes to popular Schools, Sporting facilities, public transport and Eastlink. Your choice
Request Details
Majestic Architecture, Magnificent Views
View photo
House · for sale
Request Details
Majestic Architecture, Magnificent Views
Vermont South
· 5 Bedrooms · 3 Baths · House
· Terrace · Equipped kitchen
Vermont South · 5 Bedrooms · 3 Baths · House · Terrace · Equipped kitchen
Inspection by appointment only This meticulously double brick built and commanding double storey home offers lavish living space, sturdy construction and insulation of a solid brick ground floor, the timeless appeal of high ceilings and magnificent views across the mountains and Hanover Reserve. This is high and mighty living in a distinctive 5-bedroom home - a proud testament to the history and beauty of grand European architecture. A commercial sized timber kitchen with ornate tiling, St George upright cooker and Miele dishwasher flows out to a formal dining space with in-built timber seating, with generous living space evident across the lounge and its formal wet bar. The sprawling floor plan features a home office/5th bedroom on the ground floor alongside a bluestone terrace for a separate entrance, 4 further bedrooms upstairs including a grand master with ensuite and walk in wardrobe, and the addition of a rumpus/games room that opens to a wraparound verandah which lets you gaze o
Request Details
Tranquil Family Sanctuary
View photo
House · for sale
Request Details
Tranquil Family Sanctuary
Vermont South
· 5 Bedrooms · 2 Baths · House
· Fireplace · Equipped kitchen
Vermont South · 5 Bedrooms · 2 Baths · House · Fireplace · Equipped kitchen
It's the best of family living in a multi-level setting immersed in gorgeous gardens, superbly located in a tightly held court facing the mountains. Imagine the freedom of being able to walk to Livingstone and Parkmore Primary, Vermont South Shopping Centre, Emmaus College, the 75 tram to the city and the new 35-hectare 'ngarrak nakorang wilam park' with walking tracks and picnic grounds connecting to Bellbird Dell Reserve. For those wanting to be close to the vibrant activity hub, this is a rare opening in a panoramic cul de sac that offers magnificent views of The Dandenong Ranges. With a clever tree house style design wrapped by two sweeping verandahs, the home distinguishes itself by blending seamlessly into the landscape to create an oasis of calm. Soaring cathedral ceilings and an open fireplace offer dramatic flair in the front living room, while the adjoining family room features an electric fireplace and natural flow across to the covered deck. A spacious timber kitchen has be
Request Details
luxurious 5bed, 4.5bath, 2car park residence promises in Vermont South
View photo
House · for sale
Request Details
luxurious 5bed, 4.5bath, 2car park residence promises in Vermont South
Vermont South
· 5 Bedrooms · 5 Baths · House
· Parking · Equipped kitchen
Vermont South · 5 Bedrooms · 5 Baths · House · Parking · Equipped kitchen
An exceptional home without equal; this luxurious residence promises a rewarding lifestyle in a sought-after family neighbourhood. 5bed, 4.5bath, 2car park, Beautifully configured over three spacious levels; your journey begins with an expansive open plan living room, meals area and sublime kitchen showcasing premium appliances, a stone breakfast bar and excellent storage. Large glass doors slide open to reveal a covered alfresco area and private courtyard; perfect for entertaining and relaxing outdoors. Designed for modern living; there are two secluded master bedrooms; each appointed with contemporary ensuites boasting stunning marble look porcelain tiles, stone top vanities and large fitted walk-in robes; matched on the upper level by three additional robed bedrooms, a teen retreat and a stylish family bathroom and separate toilet. Finishing touches include engineered timber floors, water tank, split systems, storage room and a double auto garage with internal access. In a family fr
Request Details
4 Bedroom Home with Double Garage
View photo
House · for sale
Request Details
4 Bedroom Home with Double Garage
Vermont South
· 4 Bedrooms · 2 Baths · House
· Garden · Parking · Equipped kitchen
Vermont South · 4 Bedrooms · 2 Baths · House · Garden · Parking · Equipped kitchen
This 4 bedroom home in Vermont South includes a main bedroom with walk in robe and ensuite. The remaining 3 bedrooms each include built in robes and are serviced by a central bathroom with dual vanity, bath and separate toilet. The kitchen is open plan to the dining area and includes a double sink, bench space and large pantry. The home also includes a large living area and separate laundry room with cupboard storage. Sliding doors from both the dining area and living area provide access to the backyard. Outdoor features include a shed, clothesline and double garage. Distances include 0.46 km to Livingstone Primary School, 1.2 km to Forest Hill College, 4.0 km to Forest Hill Chase Shopping Centre and 0.17 km to Burwood Highway
Request Details
Solid Foundations in the VSC Zone STSA
View photo
House · for sale
Request Details
Solid Foundations in the VSC Zone STSA
Vermont South
· 4 Bedrooms · 2 Baths · House
Vermont South · 4 Bedrooms · 2 Baths · House
Imagine the freedom of being a stroll away from Morack Road Golf Course and its café, bar and mini golf? This grand blueprint on Morack Rd lets you tee off a new life of leisure, ensure school excellence with zoning for top-ranked Vermont Secondary (STSA), and daily groceries in easy reach at Vermont South. Secured with a fortress style entrance reminiscent of a castle, the high brick fencing shields you from view to provide absolute privacy, as you enjoy the vast living space of this generous double-storey family home at feng shui's powerful number 181. The impressive configuration delivers 4 bedrooms, 2 bathrooms and 3 large living areas, including a light-filled north facing rumpus on the top level, which takes in gorgeous mountain views. That gives you the flexibility of living space on both levels, ideal for dedicating a play space for children and a relaxation or remote working corner for parents. Presenting in neat original condition, you can renovate to your taste once you sett
Request Details
Family Comfort in a Coveted Court Location
View photo
House · for sale
Request Details
Family Comfort in a Coveted Court Location
Vermont South
· 4 Bedrooms · 2 Baths · House
· Fireplace · Equipped kitchen
Vermont South · 4 Bedrooms · 2 Baths · House · Fireplace · Equipped kitchen
Nestled in a peaceful court within one of Vermont South's most sought-after pockets, this beautifully maintained four-bedroom family home offers generous proportions, multiple living zones and exceptional convenience for families seeking space, comfort and an outstanding lifestyle. Designed for easy family living, the home welcomes you with a spacious formal lounge featuring a charming open fireplace, complemented by a separate dining room and an expansive open-plan meals and family area adjoining the timeless kitchen. Complete with stone benchtops, quality cabinetry, ample storage and excellent bench space, the kitchen is perfectly positioned as the heart of the home. The thoughtfully designed floorplan offers four generous bedrooms, including a privately positioned master suite with walk-in robe and ensuite, while the remaining bedrooms are serviced by a central family bathroom with separate toilet. Step outside to enjoy the established gardens and private outdoor spaces, providing p
Request Details

Get email alerts

Don't miss out: be the first to know about new properties

The alert was correctly created

On subscribing you accept the conditions of use and the privacy policy
Alert
Receive new ads in your inbox
Save this search
Receive alerts for new listings

We'll send you an email when we have new properties for: "Houses for sale in Vermont South"

The alert was correctly created

Houston
Blackburn South
Get email alerts and be the first to see new listings
Required field
On subscribing I accept the terms of the privacy policy
Perfect! You'll soon start receiving new listings via email
Alert
Receive an email when we have new ads for Houses for sale in Vermont South
Save this search
Filters

Bedrooms

Size (m²)

Price

$
$

Property type

Bathrooms

Clear all filters
Receive notifications when new entries are published.