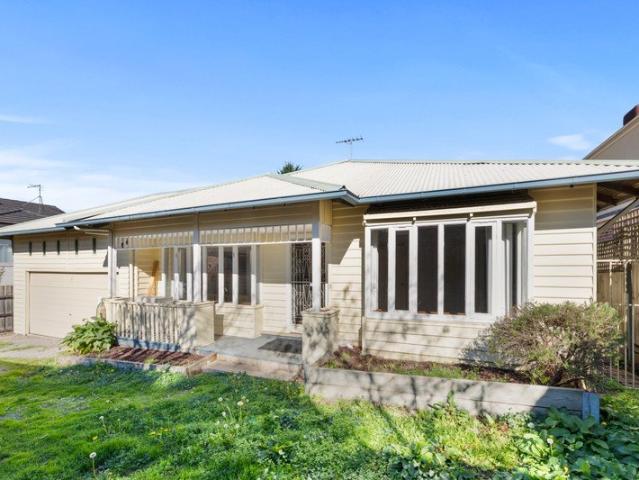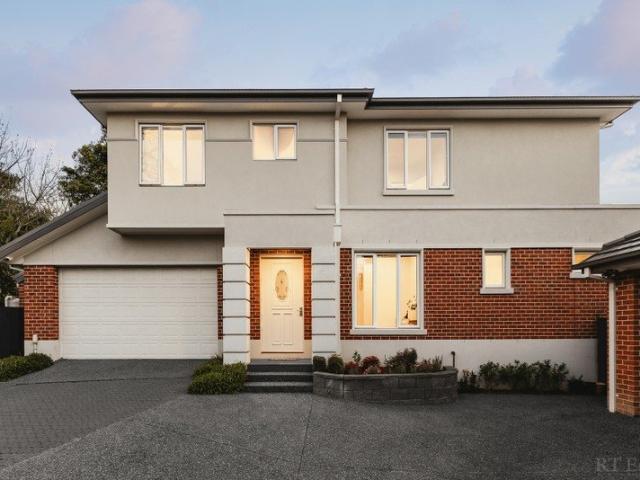
1,731 houses for sale in Cow Flat, Melbourne

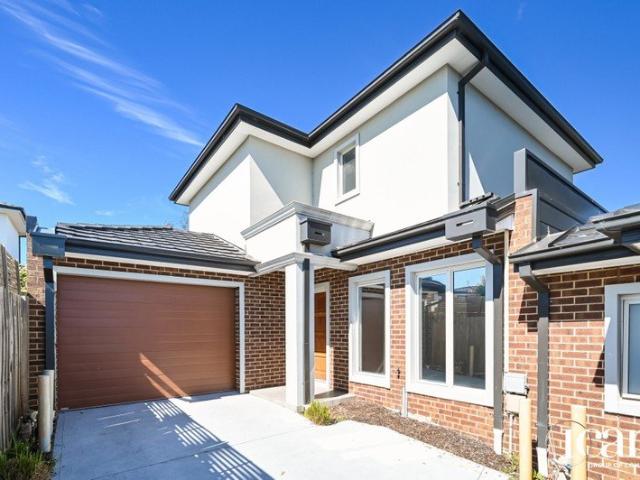
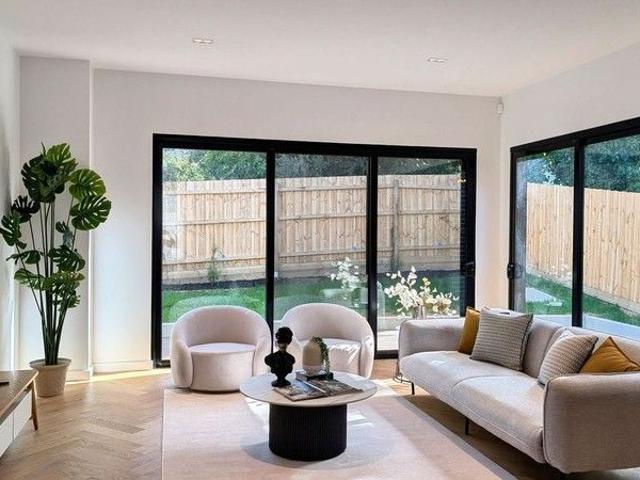
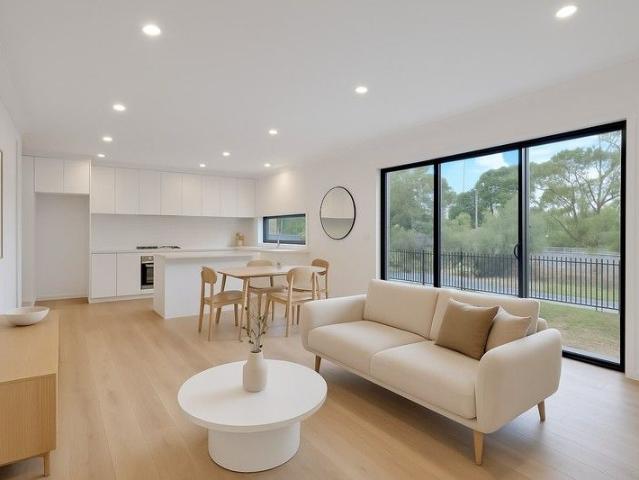
FINAL OPPORTUNITY Brand New Designer Townhouses in a Prime East Melbourne Pocket Move In Ready! Secure Yours Before They're Gone!
View photo
Townhouse · for sale
Request Details
FINAL OPPORTUNITY Brand New Designer Townhouses in a Prime East Melbourne Pocket Move In Ready! Secure Yours Before They're Gone!
Cow Flat, Melbourne
· 2 Bedrooms · 2 Baths · Townhouse
· Balcony · Parking
Cow Flat, Melbourne · 2 Bedrooms · 2 Baths · Townhouse · Balcony · Parking
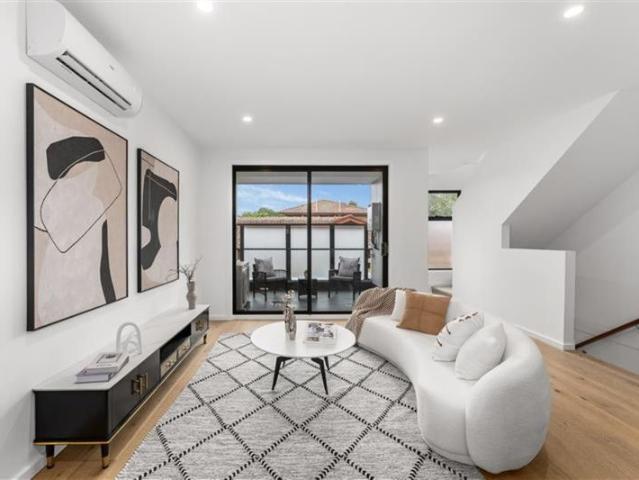
Step into unmatched value and effortless style in one of the most desirable locations in East Melbourne. This rare release of just 5 townhouses in the heart of Wantirna delivers premium inclusions, family-friendly convenience, and unbeatable connectivityall ready for you to move in today. Whether you're a first-home buyer, young family, or savvy investor, this is your moment to claim a beautifully appointed home in a tightly held location surrounded by top-performing schools and lifestyle amenities. 34 Bedroom Options Spacious, versatile layouts with generous indoor zones and balconies Designer Kitchens 40mm stone benchtop, 2-PAC cabinetry, Bosch gas upright cooktop, range hood, electric oven, and free-standing dishwasher Luxury Finishes Timber flooring throughout, floor-to-ceiling porcelain-tiled bathrooms, stylish undermount basin, stone vanity benchtop, and sleek 2-PAC cabinetry Comfort & Tech Split-system heating/cooling, remote-controlled garage panel door, embedded NBN, intercom,
Request Details
Light Filled Family Living in a Prime Location
View photo
House · for sale
Request Details
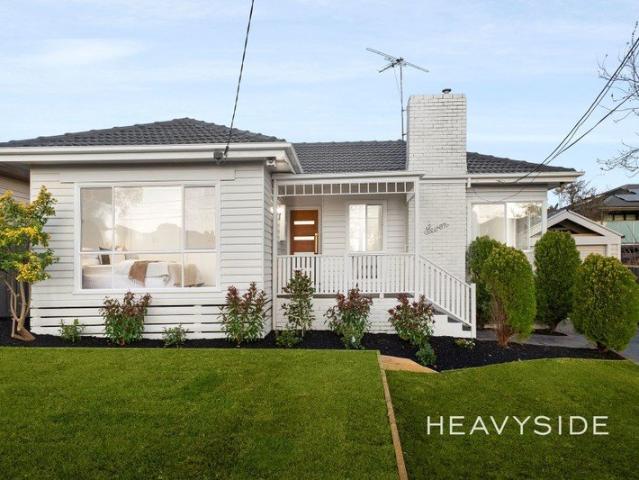
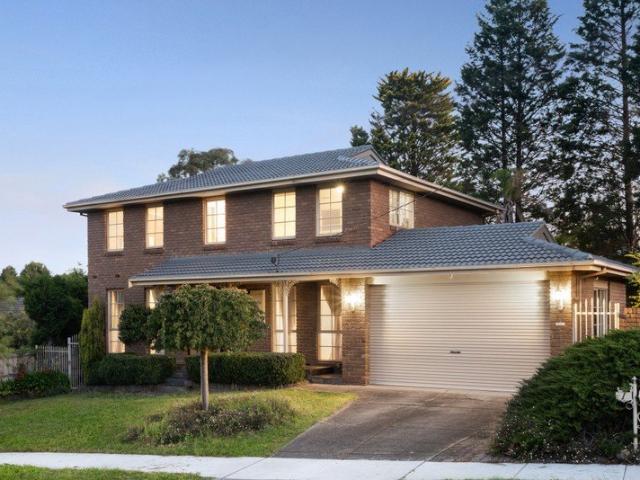
Light Filled Family Living in a Prime Location
Cow Flat, Melbourne
· 3 Bedrooms · 3 Baths · House
· Garden · Balcony · Terrace · Equipped kitchen
Cow Flat, Melbourne · 3 Bedrooms · 3 Baths · House · Garden · Balcony · Terrace · Equipped kitchen
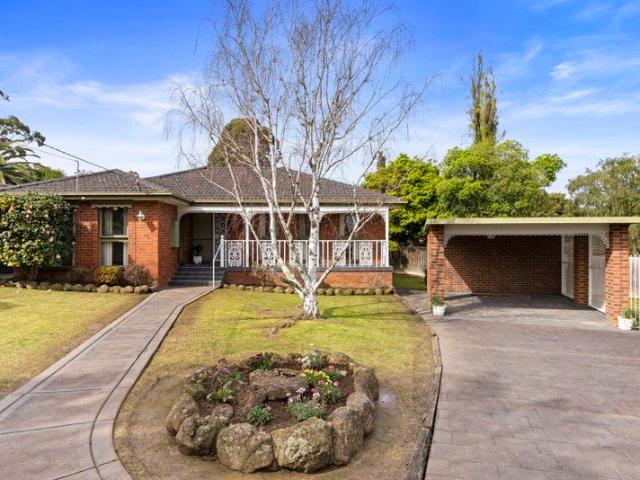
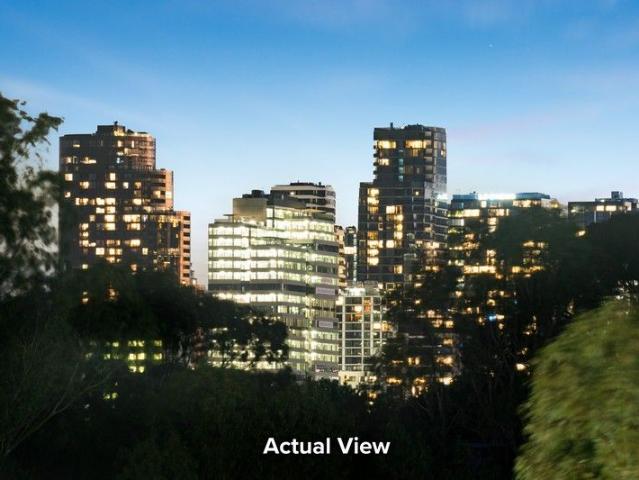
Warm and welcoming from the moment you step inside, this flawlessly presented family home in a highly sought-after pocket of Mitcham delivers generous proportions, unmatched convenience and light-filled living. Drenched in northerly light, the expansive fireside lounge and dining room with large floor-to-ceiling windows opens to a sunny balcony capturing leafy views as far as the eye can see. Well-designed, the central kitchen and meals zone creates a natural gathering point, appointed with a stone island, Bosch appliances and a walk-in pantry, spilling onto an elevated terrace perfect for morning coffee or relaxed lunches. Privately zoned accommodation includes three garden-view bedrooms, including the main bedroom with an ensuite and built-in robes. Downstairs, a spacious rumpus room with an adjoining bathroom provides the ideal retreat for teenagers and their friends, opening directly to an expansive backyard where established gardens, a sprawling lawn, covered entertaining area and
Request Details
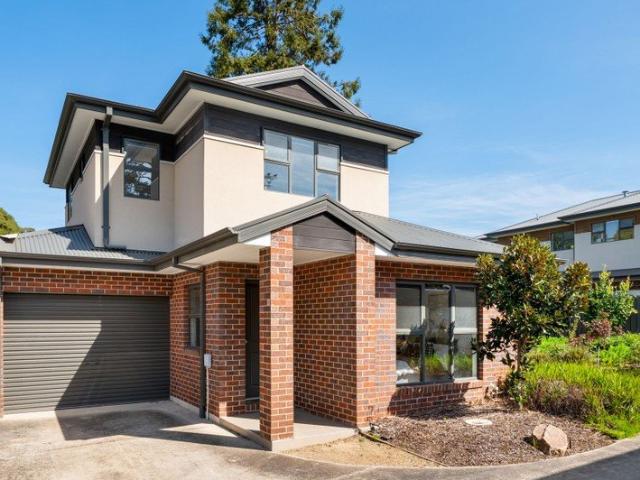
Unrivalled Family Lifestyle. Magnificently Renovated. Outdoor Entertainer
View photo
House · for sale
Request Details
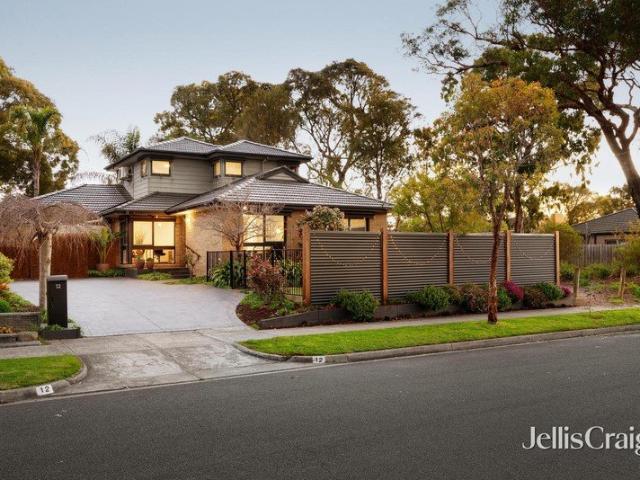
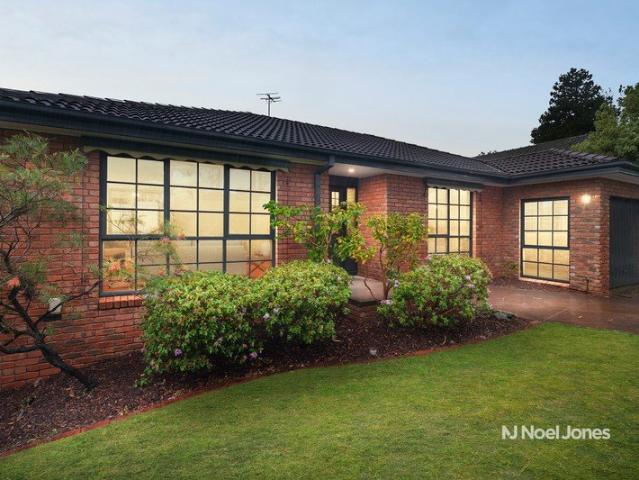
Unrivalled Family Lifestyle. Magnificently Renovated. Outdoor Entertainer
Cow Flat, Melbourne
· 4 Bedrooms · 2 Baths · House
· Garden · Parking · Equipped kitchen
Cow Flat, Melbourne · 4 Bedrooms · 2 Baths · House · Garden · Parking · Equipped kitchen
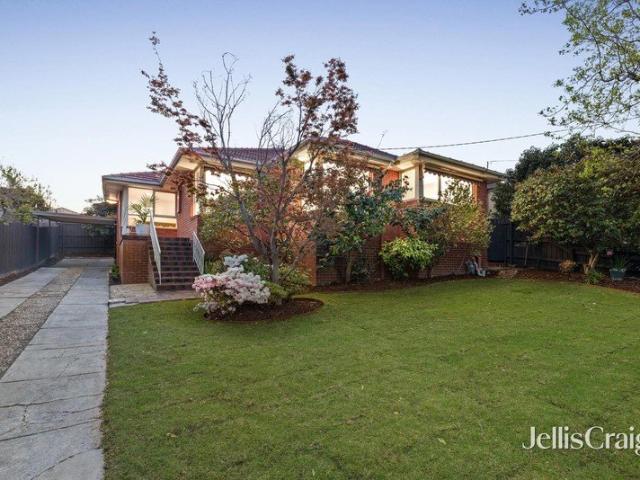
Celebrate an unrivalled family lifestyle with this magnificently renovated home on a sizeable 605 sqm (approx) allotment. Tranquilly set behind a remote gate enabling ample secure off street parking, the rendered facade with an elevated deck basking in sunshine relishes a north facing frontage embraced by established landscaped gardens. The welcoming verandah introduces an impressive single level floorplan adorned with plantation shutters and freshly polished timber floors, delivering generous sun-filled interiors offering endless versatility, back-dropped by a serene and private garden vista. Bright, relaxed living zones warmed by a wood fire deliver flexibility with the extensive layout perfect for an extra dining space, sitting or study zone while a casual dining domain flows from the renovated kitchen finished in stone, equipped with a breakfast bar, Bosch appliances and abundant cabinetry. Integrating indoor and outdoor entertaining precincts, glass stacker doors open seamlessly f
Request Details
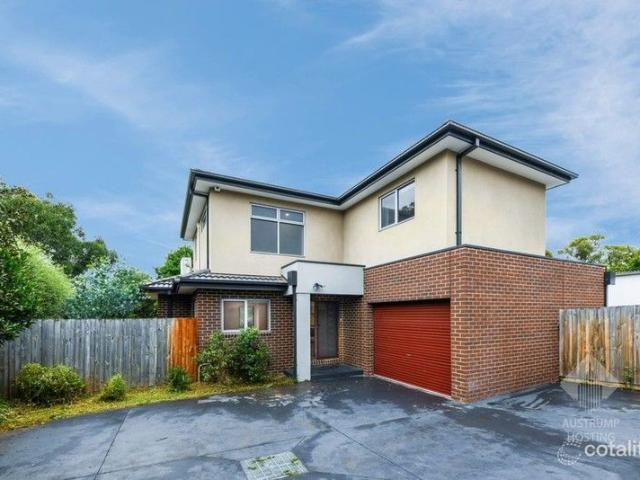
Light Filled Family Living with Exceptional Outdoor Appeal
View photo
House · for sale
Request Details
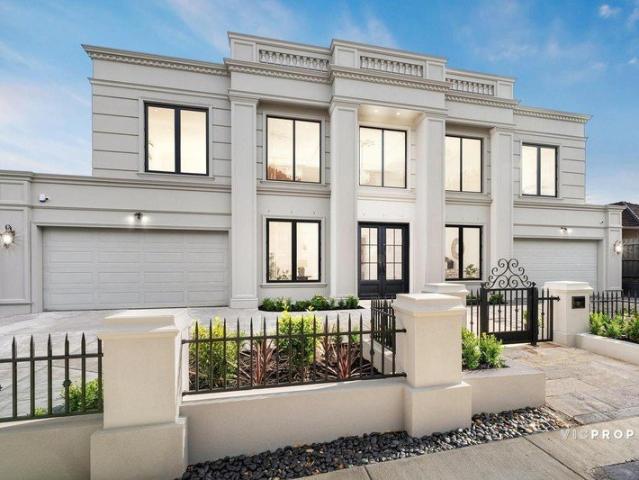
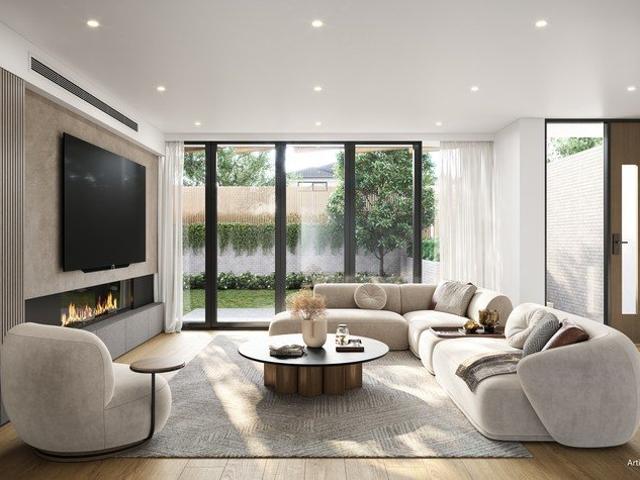
Light Filled Family Living with Exceptional Outdoor Appeal
Cow Flat, Melbourne
· 3 Bedrooms · 1 Bath · House
· Fireplace · Equipped kitchen
Cow Flat, Melbourne · 3 Bedrooms · 1 Bath · House · Fireplace · Equipped kitchen
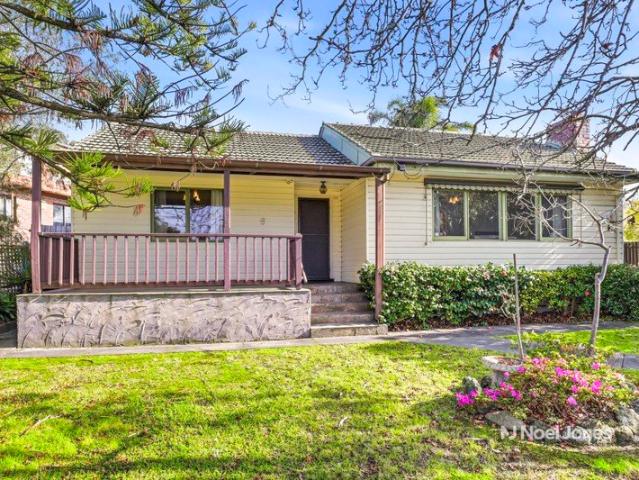
Positioned within a well-established pocket of Blackburn North, this inviting residence offers a thoughtful layout, generous indoor and outdoor living spaces, and a location that places everyday amenities within easy reach. Designed to capture the benefits of its north-facing orientation, the home is filled with natural light throughout the living and dining areas, creating a warm and welcoming atmosphere. A spacious living room provides a comfortable setting for everyday living and entertaining, complete with a split system for year-round comfort and a traditional fireplace that adds character and ambience. The open-plan kitchen and dining area is well-appointed with ample bench space, a cooktop oven, dishwasher, generous pantry, dedicated fridge space, and an abundance of windows that enhance the bright and airy feel. Sliding access from the dining area connects seamlessly to the outdoor deck, providing an inviting space for entertaining, family gatherings, or enjoying the surroundin
Request Details
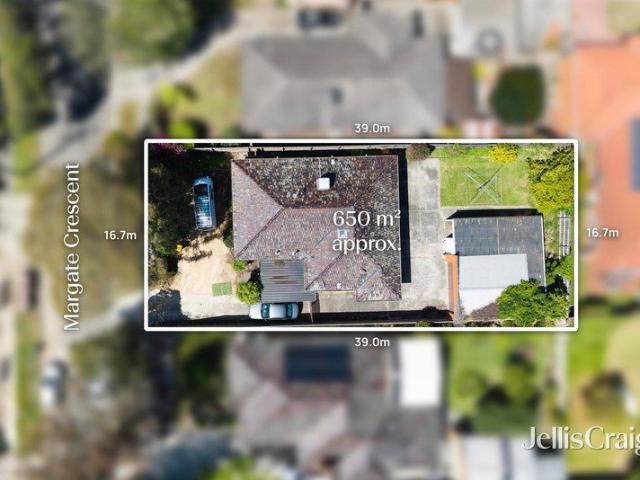
Award Winning Design Meets Exceptional Lifestyle Convenience
View photo
House · for sale
Request Details
Award Winning Design Meets Exceptional Lifestyle Convenience
Cow Flat, Melbourne
· 4 Bedrooms · 3 Baths · House
· Equipped kitchen
Cow Flat, Melbourne · 4 Bedrooms · 3 Baths · House · Equipped kitchen
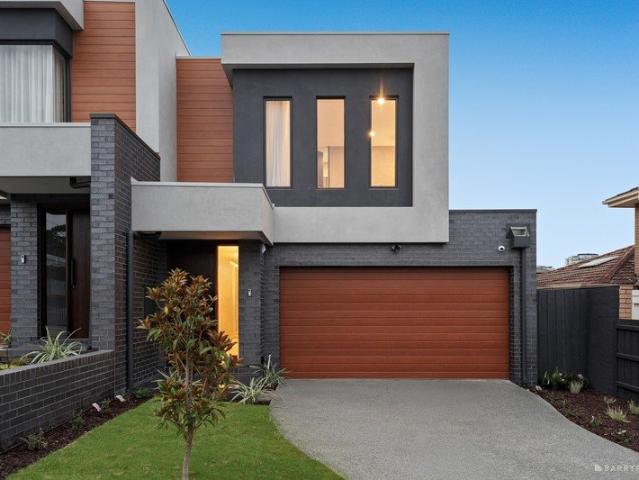
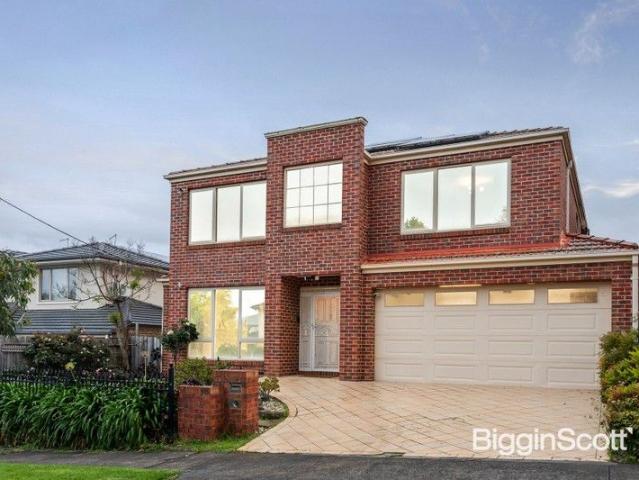
Meticulously crafted by award-winning architects RPtecture and designed with an uncompromising focus on quality, functionality and low-maintenance luxury, this impressive two-storey residence delivers a lifestyle of refined comfort in one of Doncaster's most convenient and tightly held pockets. Showcasing contemporary proportions, premium appointments and exceptional integrated storage throughout, the home effortlessly balances sophisticated design with everyday practicality. Beautifully presented and flooded with natural light, the thoughtfully designed floorplan welcomes you with soaring ceilings, premium timber flooring and extensive floor-to-ceiling storage before unfolding into expansive open-plan living and dining domains. At the heart of the home, a stunning waterfall-edge kitchen has been tailored for the avid entertainer and home chef alike, appointed with quality Bosch appliances including a 5-burner gas cooktop, electric oven and semi-integrated dishwasher, complemented by a
Request Details
Contemporary luxury, impressive family space
View photo
House · for sale
Request Details
Contemporary luxury, impressive family space
Cow Flat, Melbourne
· 4 Bedrooms · 2 Baths · House
· Garden · Equipped kitchen
Cow Flat, Melbourne · 4 Bedrooms · 2 Baths · House · Garden · Equipped kitchen
In a highly desirable location, this charismatic home zoned for top-ranking Vermont Secondary College delivers an exceptional family lifestyle where generous proportions, natural light, and inviting outdoor entertaining come together in perfect harmony. Warm and welcoming, the spacious lounge room and dining area with surround sound create an inviting space for everyday living and family connection, complemented by a sleek kitchen featuring stone benches, quality appliances, a walk-in pantry and abundant storage. The main suite with garden views is indulgently large, complete with a versatile parents' retreat (or second living area), a walk-in robe, and a modern ensuite finished with an oversized shower and a dual stone-topped vanity. Upstairs, you will find a dedicated children's wing, featuring a study nook/retreat, three light-filled bedrooms, and a stylishly appointed spa bathroom. Thoughtfully designed for year-round enjoyment, French doors connect the main living areas to the pea
Request Details
Licensed Rooming House: A Prime Investment Opportunity
View photo
House · for sale
Request Details
Licensed Rooming House: A Prime Investment Opportunity
Cow Flat, Melbourne
· 9 Bedrooms · 4 Baths · House
· Equipped kitchen
Cow Flat, Melbourne · 9 Bedrooms · 4 Baths · House · Equipped kitchen
Seize this rare opportunity to own a fully leased investment property in an unbeatable location, just three minutes from Westfield Doncaster Shopping Centre and a four-minute walk to public transport. This well-maintained corner block property offers exceptional long-term capital growth in one of Doncaster's most sought-after neighborhoods. With interest rates remaining high, this is the perfect time to secure a solid, income-generating asset with immediate returns. Currently tenanted, this property is already professionally managed, ensuring a seamless transition for investors. The rent includes utility bills, and internet is provided free of charge, making it highly appealing to tenants and guaranteeing steady rental income. Designed for convenience and comfort, the home features a spacious kitchen with ample storage, gas cooking, an oven, microwave, and three fridges. Each room is lockable, providing privacy for tenants, and comes with built-in or portable cupboards. The home is wel
Request Details
Exceptional Tri Level Residence with Space and Versatility
View photo
House · for sale
Request Details
Exceptional Tri Level Residence with Space and Versatility
Cow Flat, Melbourne
· 6 Bedrooms · 3 Baths · House
Cow Flat, Melbourne · 6 Bedrooms · 3 Baths · House
Discover a rare opportunity at 29 Stanton Road, Doncaster, where spacious living and modern convenience merge to create the perfect family home. This impressive tri-level residence boasts six large bedrooms, four distinct living zones, and three well-appointed bathrooms, all set on a generously sized yet low-maintenance allotment. It's an ideal choice for large or multi-generational families, particularly for those looking to secure a home within the prestigious Birralee Primary School zone. The versatility of this stylishly renovated residence makes it stand out. The lower level provides the perfect space for extended family members or guests, featuring a private entrance, bathroom facilities, a kitchenette, and a central living area, along with three bedrooms. This arrangement ensures both privacy and proximity, ideal for families with varying living needs. The upper levels are designed for family comfort, offering zoned accommodation for the children, complete with a renovated bathr
Request Details
Resort Inspired Family Living Backing Flamingo Reserve
View photo
House · for sale
Request Details
Resort Inspired Family Living Backing Flamingo Reserve
Cow Flat, Melbourne
· 4 Bedrooms · 2 Baths · House
Cow Flat, Melbourne · 4 Bedrooms · 2 Baths · House
Privately positioned on the elevated side of the street, this spacious family residence combines generous indoor living with outstanding outdoor entertaining, all in a sought-after Wantirna South location backing directly onto Flamingo Reserve. Designed for families who enjoy both comfort and lifestyle, the home offers multiple living and entertaining spaces, complemented by a swimming pool, expansive outdoor areas and established gardens. Two timber decking areas, a dedicated barbecue zone and a poolside setting create inviting spaces to relax or entertain throughout the year, while the reserve beyond the rear boundary provides a peaceful outlook with direct access to an updated tennis court and nearby childcare centre. A welcoming porch with stained glass feature window opens to a tiled entry before flowing into a light-filled lounge and living area showcasing timber flooring, feature brick wall, decorative chandeliers and large windows capturing elevated neighbourhood views. The adj
Request Details
Single level first home or downsizer, minutes to freeway
View photo
House · for sale
Request Details
Single level first home or downsizer, minutes to freeway
Cow Flat, Melbourne
· 3 Bedrooms · 1 Bath · House
· Garden · Parking · Equipped kitchen
Cow Flat, Melbourne · 3 Bedrooms · 1 Bath · House · Garden · Parking · Equipped kitchen
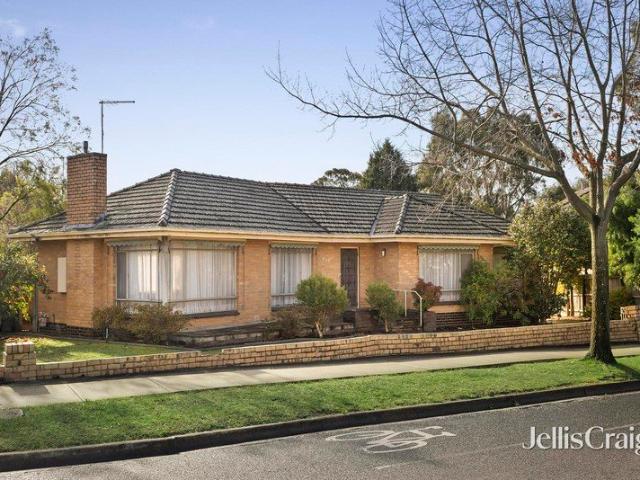
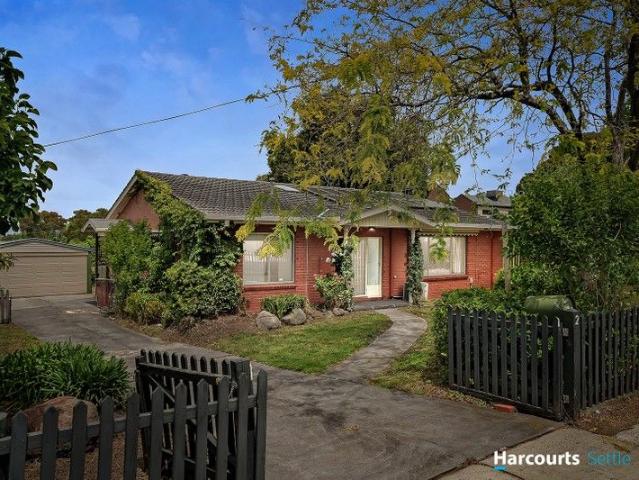
Wrapping the corner of this convenient location, this timeless single level, brick veneer home is ready for an extensive first home renovation, or possible future new home/dual unit site on 621m2 (STCA). Placed within minutes access of the Eastern Freeway and Eastlink. Close to Springfield Road Shops, Blackburn Square and a range of government and private education. A spacious foyer invites you through to well-proportioned lounge and dining areas, offset by a bright kitchen/meals zone. Displaying three bedrooms and one bathroom with a bath, shower plus a separate toilet near the original laundry, providing external access. The home further offers linen and cloak storage cupboards and a single carport provides easy access to the flat rear garden, with a shed for extra storage. Stroll to Halliday Park and picnic/play facilities along with the local bowls club. Nearby to Mitcham Road shops and eateries, Brittania Mall and Tunstall Square. Easy links to Nunawading's golden mile of retail s
Request Details
Prime Corner Position, Endless Potential
View photo
House · for sale
Request Details
Prime Corner Position, Endless Potential
Cow Flat, Melbourne
· 3 Bedrooms · 1 Bath · House
· Equipped kitchen
Cow Flat, Melbourne · 3 Bedrooms · 1 Bath · House · Equipped kitchen
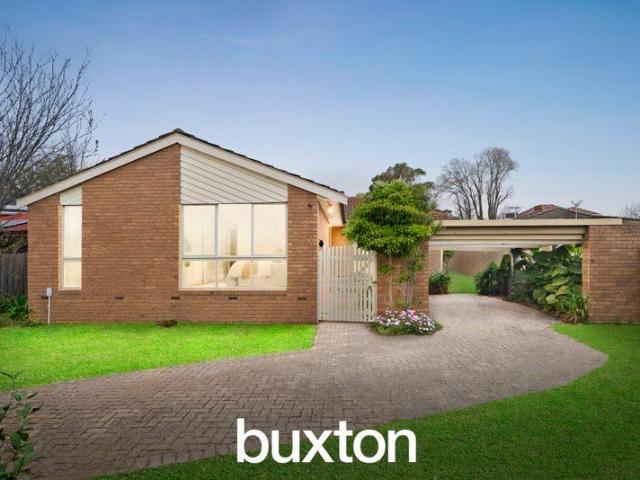
A timeless triple-fronted classic set on a prized corner allotment of approximately 581sqm, this charming brick residence combines immediate comfort with exciting future potential in a highly convenient lifestyle location. Boasting the good fortune of a coveted double 8 address, the home presents an exceptional opportunity for first home buyers, astute investors or those looking to renovate, extend or explore redevelopment possibilities (STCA). Warm hardwood floors and an abundance of natural light create an inviting ambience throughout the thoughtfully designed interior. A generous living and dining domain provides a welcoming space to relax or entertain, flowing seamlessly through to a well-appointed kitchen appointed with quality stainless steel appliances, including a freestanding oven and canopy rangehood, offering both functionality and modern appeal. The accommodation comprises three well-proportioned bedrooms, each providing comfortable retreats, with the second bedroom enjoyin
Request Details
Sensational flat north facing allotment in pinnacle central location
View photo
House · for sale
Request Details
Sensational flat north facing allotment in pinnacle central location
Cow Flat, Melbourne
· 3 Bedrooms · 1 Bath · House
· Parking · Equipped kitchen
Cow Flat, Melbourne · 3 Bedrooms · 1 Bath · House · Parking · Equipped kitchen
If you've been looking for the ideal block to lay the foundations for your dream home, you have found it here on the tranquil, yet highly connected McCracken Avenue. This original single level dwelling is liveable but easily removable to make way for a new designer home on the 696m2, flat, north-facing allotment (STCA.) Set within minutes of high class amenities, this is one not to be missed. The home is neat and tidy but in need of a renovation. Offering a lounge room with gas heater and separate central kitchen/meals area. Displaying three well-lit bedrooms with built-in robes and an updated bathroom with frameless stepless shower, vanity and a separate toilet. In addition to a laundry, built-in linen storage and a generous driveway with undercover carport area, pet shower plus a large shed or garage. This strongly placed location is within easy reach of zoned Orchard Grove Primary School, St Luke's Primary School and Forest Hill College, along with public transport to Deakin Univers
Request Details
Waverley One the one you've been waiting for. Introducing the Celeste
View photo
Townhouse · for sale
Request Details
Waverley One the one you've been waiting for. Introducing the Celeste
Cow Flat, Melbourne
· 3 Bedrooms · 2 Baths · Townhouse
· Equipped kitchen
Cow Flat, Melbourne · 3 Bedrooms · 2 Baths · Townhouse · Equipped kitchen
Waverley One A place where life unfolds naturally, families prosper, and every day brings a sense of home. Set within green surrounds, established schools, local shopping and seamless transport, Waverley One builds on a location that was already complete. The homes are the final piece. Introducing Celeste A well-balanced three-bedroom townhouse designed for practical, everyday living. The layout prioritises connection and comfort, with open-plan living spaces that bring kitchen, dining and lounge together seamlessly. Bedrooms are thoughtfully positioned to provide privacy, while the overall design ensures a sense of flow and functionality throughout. Refined in its simplicity, the Celeste offers a home that feels considered from the moment you step inside. Visit the Waverley One Sales Office today to find out how to secure a home in the new release
Request Details
Brand new Luxury Within Highvale Secondary School Zone STSA
View photo
Townhouse · for sale
Request Details
Brand new Luxury Within Highvale Secondary School Zone STSA
Cow Flat, Melbourne
· 3 Bedrooms · 3 Baths · Townhouse
· Parking · Equipped kitchen
Cow Flat, Melbourne · 3 Bedrooms · 3 Baths · Townhouse · Parking · Equipped kitchen
Step into a world of luxury at this stunning 3-bedroom 3-bathroom townhouse in the heart of Vermont South. This property offers ample space for the whole family. The modern design and high-quality finishes make this home a standout in the Eastern Suburb. Boasting a spacious living area and a well-appointed kitchen,the open-plan layout creates a seamless flow, perfect for entertaining guests or simply enjoying quality time with your loved ones. With three spacious bedrooms and three luxuriously appointed bathrooms,this home's layout is as functional as it is beautiful, and providing a peaceful sanctuary for relaxation.With a double garage, there is plenty of space for your vehicles and additional storage. Located in the sought-after suburb of Vermont South, this property offers convenience and lifestyle. Enjoy easy access to local amenities, including Vermont South shopping centres, The Glen, Forest Hill Chase, The Burwood One shopping centre. Within Highvale Secondary School zone (STSA
Request Details
Waverley One the one you've been waiting for. Introducing the Willow
View photo
Townhouse · for sale
Request Details
Waverley One the one you've been waiting for. Introducing the Willow
Cow Flat, Melbourne
· 3 Bedrooms · 2 Baths · Townhouse
· Equipped kitchen
Cow Flat, Melbourne · 3 Bedrooms · 2 Baths · Townhouse · Equipped kitchen
Waverley One A place where life unfolds naturally, families prosper, and every day brings a sense of home. Set within green surrounds, established schools, local shopping and seamless transport, Waverley One builds on a location that was already complete. The homes are the final piece. Introducing Willow A thoughtfully designed three-bedroom townhome that balances flexibility with everyday ease. The ground floor is centred around open-plan living, where kitchen, dining and living connect seamlessly and extend to the outdoors. Upstairs, three bedrooms are complemented by a dedicated retreat, creating an additional living space that offers flexibility for work, relaxation or time with family. Arranged across two levels, the Willow supports how you live, now and over time. Visit the Waverley One Sales Office today and find out how to secure a home in the new release
Request Details
Waverley One the one you've been waiting for. Introducing the Serenity
View photo
Townhouse · for sale
Request Details
Waverley One the one you've been waiting for. Introducing the Serenity
Cow Flat, Melbourne
· 4 Bedrooms · 2 Baths · Townhouse
· Equipped kitchen
Cow Flat, Melbourne · 4 Bedrooms · 2 Baths · Townhouse · Equipped kitchen
WWaverley One A place where life unfolds naturally, families prosper, and every day brings a sense of home. Set within green surrounds, established schools, local shopping and seamless transport, Waverley One builds on a location that was already complete. The homes are the final piece. Introducing Serenity A spacious four-bedroom townhouse designed for families seeking more room to live, grow and connect. Generous proportions define the home, with expansive open-plan living complemented by additional space for relaxation or retreat. The kitchen sits at the heart of the home, designed to bring people together, while multiple bedrooms and bathrooms ensure comfort for every stage of family life. With scale, storage and flexibility throughout, the Serenity offers the feel of a full-sized home within a considered, low-maintenance setting. Visit the Waverley One Sales Office today to find out how you can secure a home in the brand new release
Request Details
A charismatic pool side entertainer
View photo
House · for sale
Request Details
A charismatic pool side entertainer
Cow Flat, Melbourne
· 4 Bedrooms · 2 Baths · House
· Fireplace · Swimming pool · Equipped kitchen
Cow Flat, Melbourne · 4 Bedrooms · 2 Baths · House · Fireplace · Swimming pool · Equipped kitchen
A luxurious sensation of light and space with a resort vibe that will enhance any gathering, there is so much to love about this stunning four bedroom, three bathroom residence. Embraced by a manicured corner frontage with a sunny north-facing entry, step into the flawlessly finished interiors where extensive glazing, Alabaster designer lights and contemporary timber floorboards throughout enhance every space. Rejuvenate in peace or enjoy quiet conversation in the luminous living room. Sitting separately, the formal dining room is an idyllic environment for culinary pleasure, extending in one direction to the alfresco and in the other to the eye-catching kitchen where a stone island and premium appliances combine with great success. Indoor/outdoor living is easy in the open meals/family room with a feature TV wall with electric fireplace for winter charm and a white-washed under-cover alfresco that continues out to a large, heated swimming pool and outdoor hot/cold shower. Desirably es
Request Details
Light Filled Family Townhouse with Exceptional Lifestyle Appeal
View photo
Townhouse · for sale
Request Details
Light Filled Family Townhouse with Exceptional Lifestyle Appeal
Cow Flat, Melbourne
· 4 Bedrooms · 2 Baths · Townhouse
· Equipped kitchen
Cow Flat, Melbourne · 4 Bedrooms · 2 Baths · Townhouse · Equipped kitchen
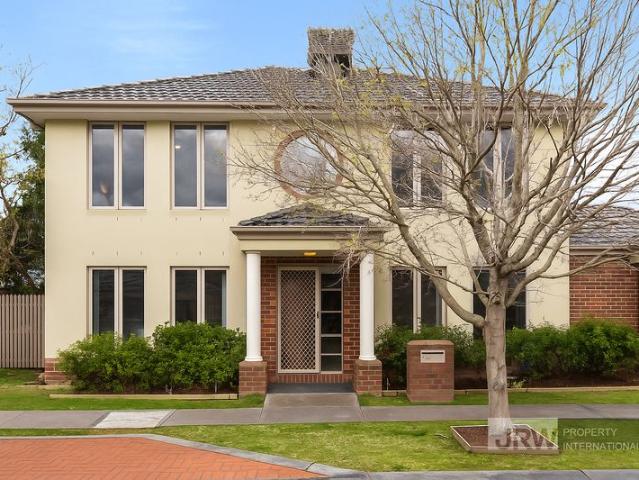
Bathed in natural light and thoughtfully designed for modern comfort, this stylish four-bedroom townhouse presents an exceptional lifestyle opportunity in one of Burwood's most convenient pockets. Offering spacious interiors, quality finishes and a versatile floorplan, this beautifully maintained home is ideal for families, professionals or savvy investors seeking space and location. Inside, the home features generous bedrooms, including two with walk-in robes, while the remaining rooms are well-proportioned and filled with natural light. The open-plan living and dining area creates a warm and welcoming heart of the home, complemented by a separate lounge for added flexibility and everyday comfort. Beautiful polished floorboards enhance the living spaces, while heating and cooling throughout the bedrooms and main living area ensure year-round comfort. The sleek contemporary kitchen is well-appointed with quality appliances, a dishwasher, double sink and ample storage, making meal prepa
Request Details
Waverley One the one you've been waiting for. Introducing the Jade
View photo
Townhouse · for sale
Request Details
Waverley One the one you've been waiting for. Introducing the Jade
Cow Flat, Melbourne
· 3 Bedrooms · 2 Baths · Townhouse
· Parking · Equipped kitchen
Cow Flat, Melbourne · 3 Bedrooms · 2 Baths · Townhouse · Parking · Equipped kitchen
Waverley One is a place where life unfolds naturally, families prosper, and every day brings a sense of home from the simple routines that shape each day to family traditions passed down through generations. Set within green surrounds, prestigious schools, local shopping and seamless transport links, Waverley One builds on a location that was already complete the homes are the final piece. We welcome you to explore a thoughtfully crafted selection of 2, 3 and 4 bedroom townhomes designed to become part of your family legacy. Introducing the Jade - a contemporary three-bedroom, two-bathroom home designed for low-maintenance living without compromise. The ground floor features a functional layout with a single garage, laundry and powder room, leading through to the open plan kitchen, dining and living area. The kitchen includes a walk-in pantry, while the living zone flows to the outdoors, creating a central hub for entertaining and family life. Upstairs, the master suite is privately po
Request Details
Waverley One the one you've been waiting for. Introducing the Arbor
View photo
Townhouse · for sale
Request Details
Waverley One the one you've been waiting for. Introducing the Arbor
Cow Flat, Melbourne
· 2 Bedrooms · 2 Baths · Townhouse
· Balcony · Parking · Equipped kitchen
Cow Flat, Melbourne · 2 Bedrooms · 2 Baths · Townhouse · Balcony · Parking · Equipped kitchen
Waverley One is a place where life unfolds naturally, families prosper, and every day brings a sense of home from the simple routines that shape each day to family traditions passed down through generations. Set within green surrounds, prestigious schools, local shopping and seamless transport links, Waverley One builds on a location that was already complete the homes are the final piece. We welcome you to explore a thoughtfully crafted selection of 2, 3 and 4 bedroom townhomes designed to become part of your family legacy. Introducing the Arbor - a smartly designed two-bedroom townhouse that delivers modern living across two levels. On the ground floor, a private master suite features a built-in robe and ensuite, while a single garage with storage and a laundry adds convenience. The first floor opens into a light-filled kitchen, meals and living zone that flows to a balcony, perfect for entertaining or relaxing outdoors. A second bedroom with walk-in robe and access to its own bathro
Request Details
Architectural Luxury with Bespoke Finishes
View photo
House · for sale
Request Details
Architectural Luxury with Bespoke Finishes
Cow Flat, Melbourne
· 4 Bedrooms · 3 Baths · House
· Equipped kitchen
Cow Flat, Melbourne · 4 Bedrooms · 3 Baths · House · Equipped kitchen
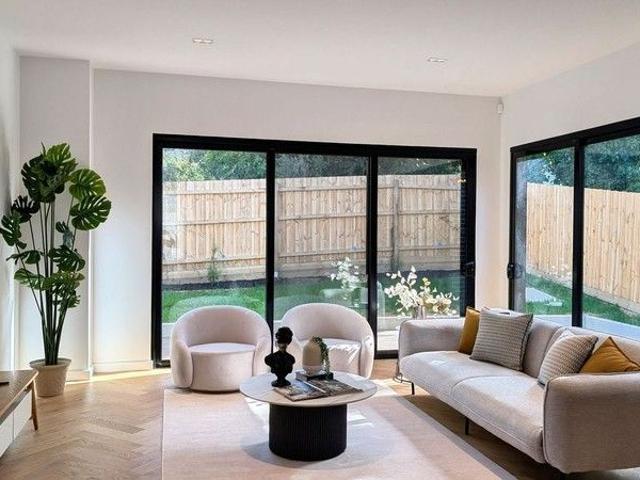
A masterclass in refined design and contemporary luxury, this brand-new residence by Bildcon Developments delivers an exceptional lifestyle defined by craftsmanship, elegance and thoughtful detail. A striking façade introduces interiors enriched by London grey European oak flooring laid in a timeless herringbone pattern, complemented by Venetian plaster finishes and soaring ceilings illuminated by refined LED downlighting and feature lighting throughout. Every element has been carefully curated, from solid American oak doors to aged brass hardware, creating a cohesive palette of warmth and sophistication. At the heart of the home, a designer kitchen showcases exquisite travertine surfaces across the island bench, splashback and adjoining spaces, paired with a sculptural waterfall edge, premium appliances, walk-in pantry and seamless integration for modern living. Living and dining zones extend effortlessly, enhanced by skylights and expansive glazing, while sheer curtains soften natura
Request Details
Luxury Townhomes in Burwood East Spacious, Private & Sophisticated
View photo
Townhouse · for sale
Request Details
Luxury Townhomes in Burwood East Spacious, Private & Sophisticated
Cow Flat, Melbourne
· 4 Bedrooms · 3 Baths · Townhouse
· Air conditioning · Parking · Equipped kitchen
Cow Flat, Melbourne · 4 Bedrooms · 3 Baths · Townhouse · Air conditioning · Parking · Equipped kitchen
Discover a boutique collection of architecturally designed residences offering the perfect balance of space, privacy, and modern luxury. Each home is thoughtfully detached, creating a rare sense of individuality while delivering premium comfort across two levels. Crafted for Modern Living Gourmet Bosch kitchen with 900mm gas cooktop, stone benchtops & splashbacks Expansive open-plan living & dining with engineered timber flooring Plush carpeted bedrooms including a grand master suite with ensuite Designer bathrooms with full-height tiling & LED-lit mirrors Central air conditioning & elegant statement lighting throughout Private garage parking with direct driveway access Education Excellence Nearby Burwood East Primary School 190m Forest Hill College 1.0km Deakin University 3.5km PLC 3.7km Unmatched Convenience Burwood One Shopping Centre 400m Burwood Brickworks 2.0km Easy tram & bus connections to the CBD and surrounds Lifestyle & Recreation Parks, sports clubs & walking trails nearby
Request Details
Modern Family Retreat in Leafy Blackburn
View photo
Townhouse · for sale
Request Details
Modern Family Retreat in Leafy Blackburn
Cow Flat, Melbourne
· 3 Bedrooms · 3 Baths · Townhouse
· Balcony · Equipped kitchen
Cow Flat, Melbourne · 3 Bedrooms · 3 Baths · Townhouse · Balcony · Equipped kitchen
This beautifully crafted residence combines timeless design with contemporary comfort, offering a refined lifestyle in one of Blackburn's most connected locations. With generous proportions across multiple levels, it's a home designed for families who value both space and sophistication. Property Features Expansive open-plan living with private balcony Bosch appliances & stone benchtops in kitchen and bathrooms Elegant engineered timber flooring in living areas Plush wool blend carpet in bedrooms Double kitchen sink & double-glazed soundproof windows Natural gas for stove and water heating Individual air-conditioning in every room School Zone & Education Box Hill High School 10 mins walk (1.0km) Laburnum Primary School 3 mins drive (1.8km) Lifestyle & Convenience Laburnum Station 10 mins walk (850m) Blackburn Square 3 mins drive (1.2km) Box Hill Central 4 mins drive (2.0km) Forest Hill Chase 5 mins drive (4.4km) Westfield Doncaster 10 mins drive (4.9km) Images are for illustrative purp
Request Details
Modern Family Living in the Coveted Box Hill High School Zone
View photo
House · for sale
Request Details
Modern Family Living in the Coveted Box Hill High School Zone
Cow Flat, Melbourne
· 4 Bedrooms · 2 Baths · House
· Equipped kitchen
Cow Flat, Melbourne · 4 Bedrooms · 2 Baths · House · Equipped kitchen
Discover the perfect blend of comfort, convenience, and contemporary low-maintenance living at 3/49 Wellman Street, Box Hill South. Privately positioned within a peaceful and well-maintained boutique complex, this stylish two-storey residence presents an outstanding opportunity for families, first-home buyers, downsizers, and astute investors alike. Designed with modern family living in mind, the thoughtfully planned floorplan offers exceptional flexibility across two levels. The ground floor features a light-filled open-plan living and dining area that seamlessly connects to a well-appointed kitchen complete with modern appliances, generous bench space, and ample storage, making everyday living and entertaining effortless. A dedicated study provides the perfect work-from-home space and can easily be converted into a fourth bedroom, offering valuable flexibility for growing families or overnight guests. Upstairs, the home boasts three generously proportioned bedrooms, including a spaci
Request Details
Family Living In A Prime Location
View photo
House · for sale
Request Details
Family Living In A Prime Location
Cow Flat, Melbourne
· 3 Bedrooms · 2 Baths · House
· Garden · Equipped kitchen
Cow Flat, Melbourne · 3 Bedrooms · 2 Baths · House · Garden · Equipped kitchen
Set within the sought-after Burwood Heights Primary School and Forest Hill College zones, this beautifully presented family home delivers comfortable living in a location that ticks every box. A generous open plan living and dining area forms the heart of the home, flowing to an informal meals area beside the kitchen, which is fitted with quality stainless steel appliances. Beautiful real hardwood floors run throughout, adding warmth, character and timeless appeal to the light-filled interiors. Three spacious bedrooms provide ample accommodation for the growing family, complemented by two bathrooms, a separate laundry and ducted heating for everyday practicality. Outside, a low-maintenance rear yard offers space to relax without the upkeep. Perfectly positioned within walking distance of Emmaus College, Burwood Heights Primary, Forest Hill College, Burwood One and Forest Hill Chase, plus nearby reserves, buses and trams servicing PLC, Deakin University and the CBD, and just a short dri
Request Details

Get email alerts

Don't miss out: be the first to know about new properties

The alert was correctly created

On subscribing you accept the conditions of use and the privacy policy
Alert
Receive new ads in your inbox
Save this search
Receive alerts for new listings

We'll send you an email when we have new properties for: "Houses for sale in Cow Flat, Melbourne"

The alert was correctly created

Box Hill South
Houston
Get email alerts and be the first to see new listings
Required field
On subscribing I accept the terms of the privacy policy
Perfect! You'll soon start receiving new listings via email
Alert
Receive an email when we have new ads for Houses for sale in Cow Flat, Melbourne
Save this search
Filters

Bedrooms

Size (m²)

Price

$
$

Property type

Bathrooms

Clear all filters
Receive notifications when new entries are published.