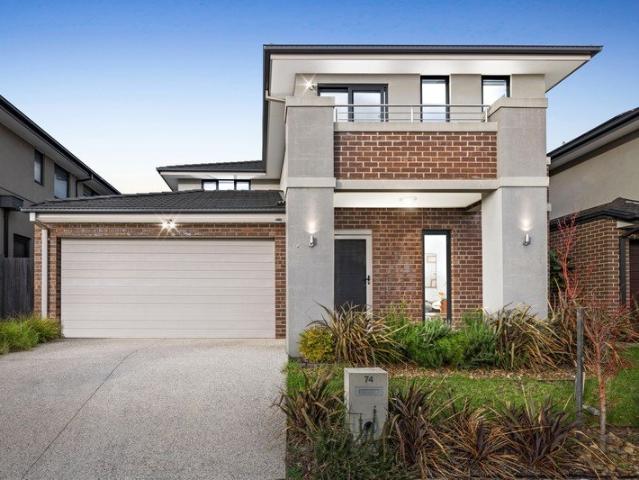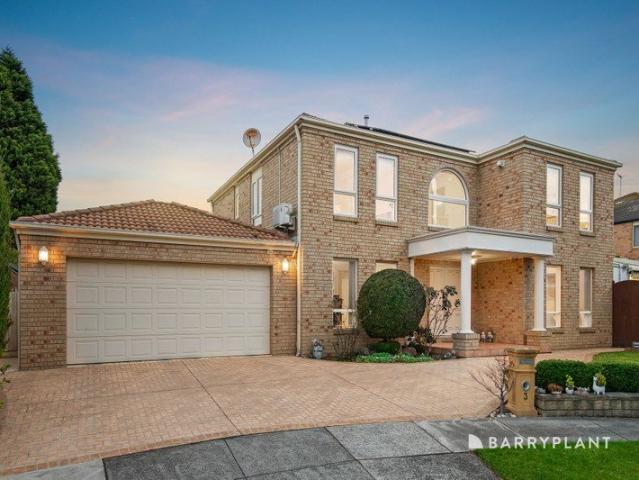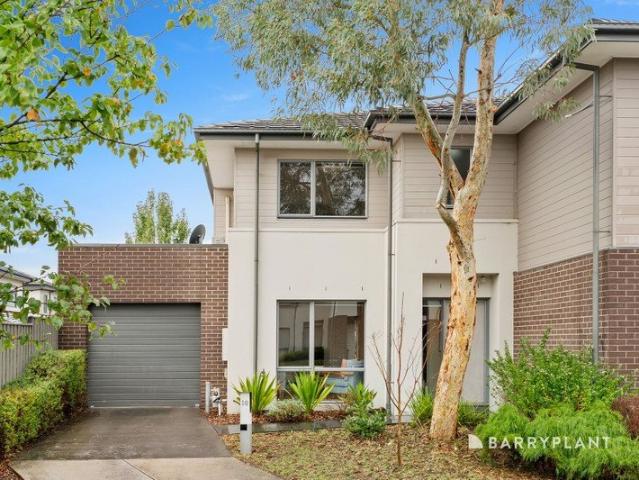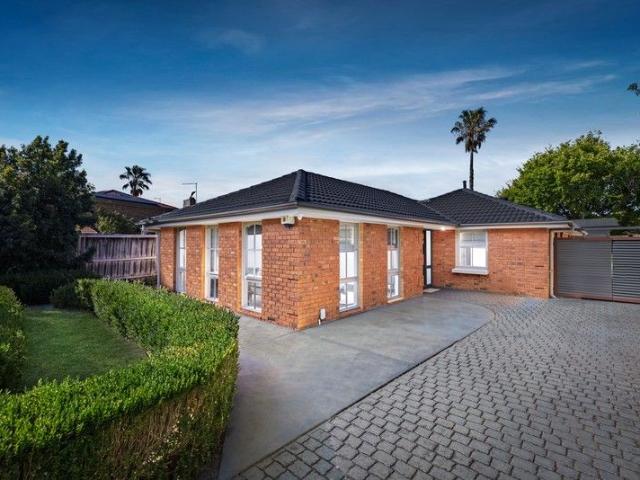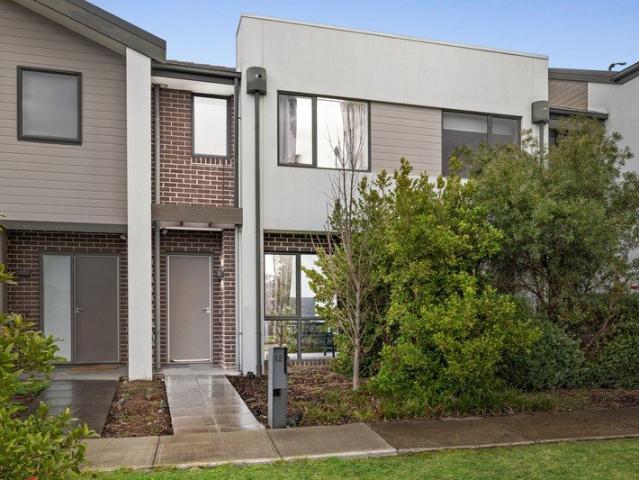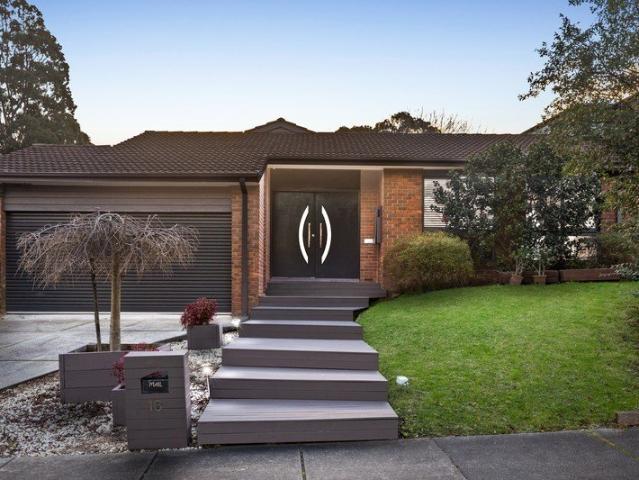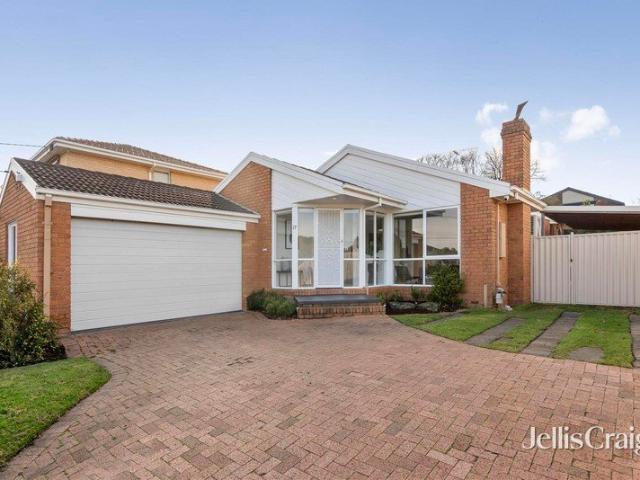
1,263 houses for sale in Wantirna South

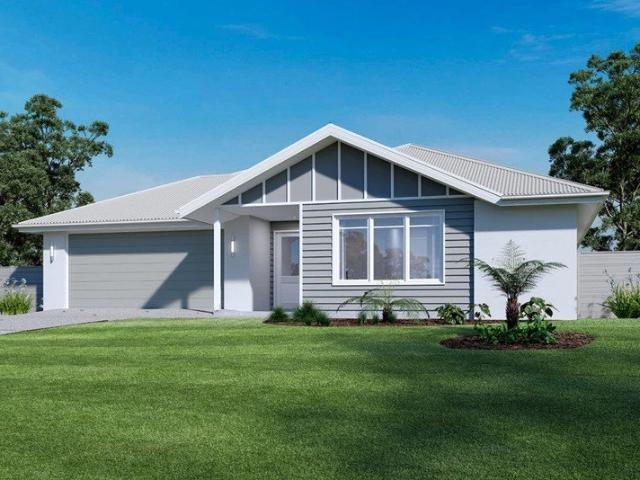
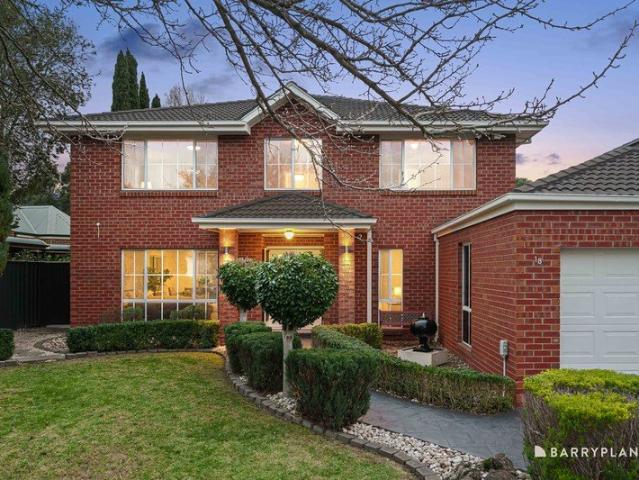
Expansive single level family home in an enviably convenient location
View photo
House · for sale
Request Details
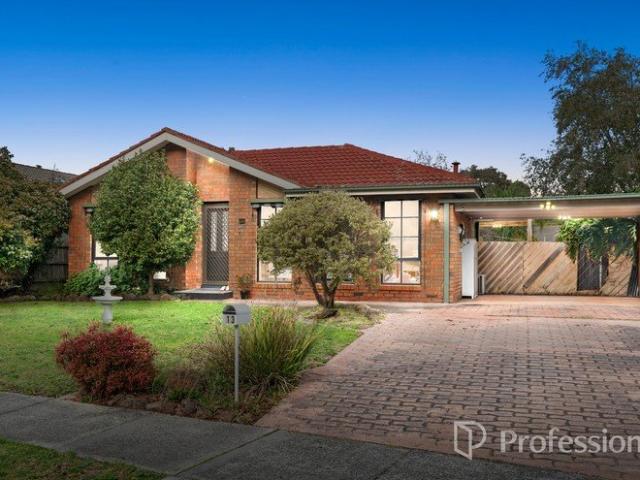
Expansive single level family home in an enviably convenient location
Wantirna South
· 3 Bedrooms · 2 Baths · House
· Garden · Terrace
Wantirna South · 3 Bedrooms · 2 Baths · House · Garden · Terrace
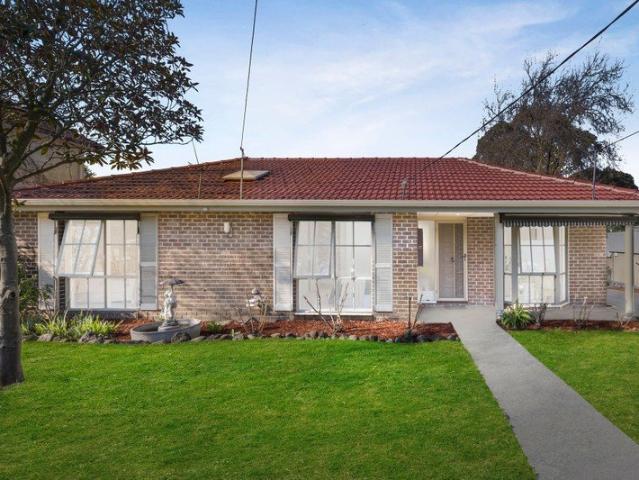
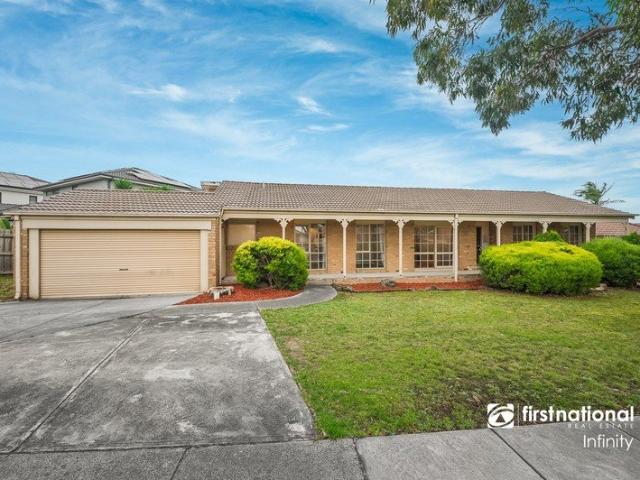
Elevated on the high side of the street, this generously proportioned single-level brick residence offers an exceptionally spacious zoned floorplan designed for effortless family living. Previously a display house for Costain Homes, this home features two separate living areas, an impressive alfresco entertaining terrace, and a substantial backyard, the home delivers sought-after space and modern comfort within one of Wantirna's most convenient lifestyle locations. Enviably situated just two minutes from EastLink and steps from buses, the home is also within easy walking distance of The Knox School, Wantirna Primary School, Waverley Christian College, Milpera Reserve, Flamingo Reserve Free Public Tennis Courts, and lush Blind Creek Trail. Westfield Knox is less than 2km away, with Koomba Park, Knox Private Hospital, Glen Waverley Station and The Glen Shopping Centre also close by. Surrounded by neatly maintained gardens and manicured lawn, the home welcomes guests into a generous open
Request Details
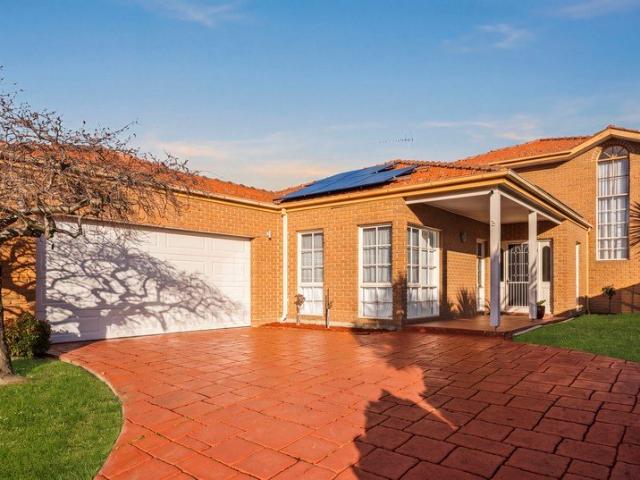
Spacious Family Home in a Prime Wantirna South
View photo
House · for sale
Request Details
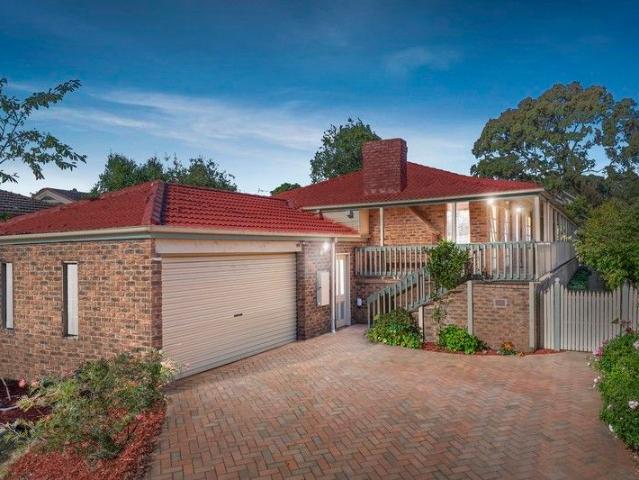
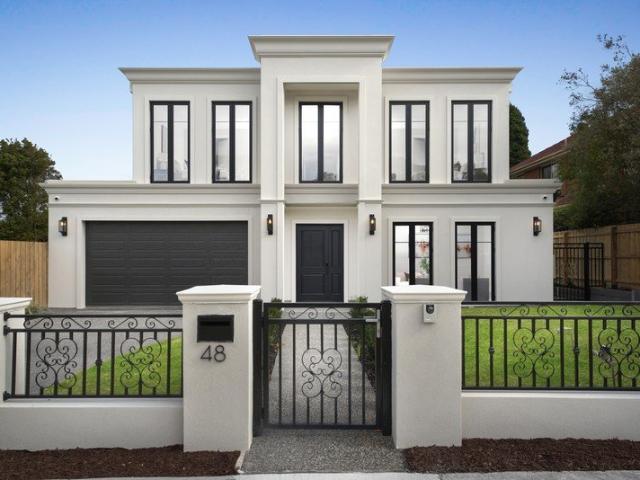
Spacious Family Home in a Prime Wantirna South
Wantirna South
· 4 Bedrooms · 2 Baths · House
· Equipped kitchen
Wantirna South · 4 Bedrooms · 2 Baths · House · Equipped kitchen
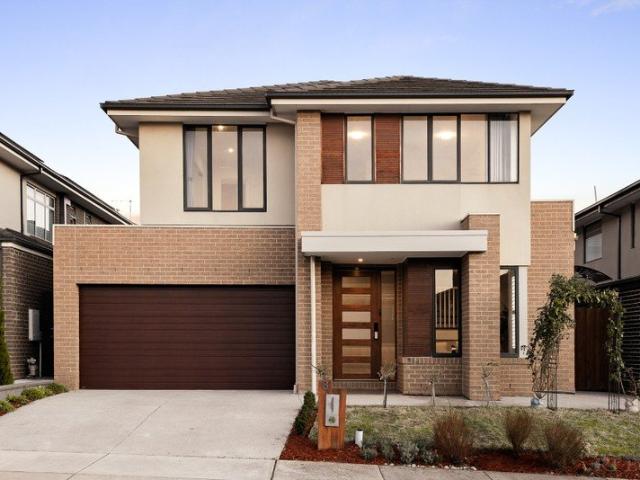
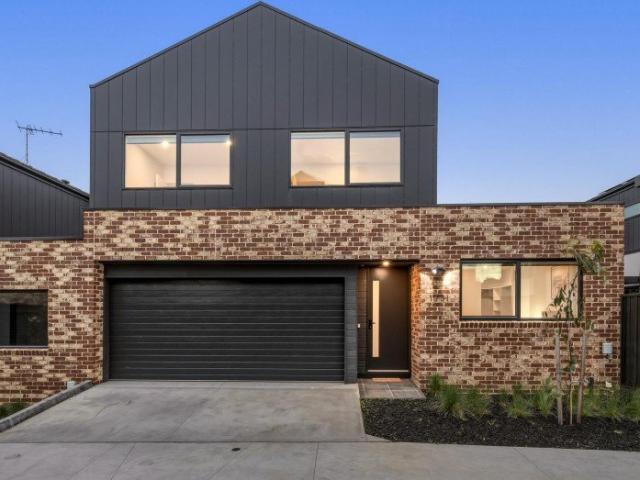
Positioned on a generous 643sqm (approx.) allotment, this impressive double-storey family residence offers exceptional space, versatile living and everyday comfort, making it an ideal choice for growing families, multi-generational living or buyers seeking a quality home with room to grow. Featuring: Four generous bedrooms, including a downstairs master suite with a walk-in robe and private ensuite Two bathrooms plus a convenient downstairs powder room Spacious open-plan kitchen and dining area Multiple living zones including formal living and a family living area High ceilings enhancing the sense of space and natural light Ducted heating, evaporative cooling and a reverse-cycle split system for year-round comfort Ducted vacuum system for added convenience Spa for the ultimate place to relax and unwind Solar panels for improved energy efficiency Generous 643sqm (approx.) allotment in a quiet court location with subdivision potential (STCA) Perfectly positioned close to The Glen, Westfi
Request Details
Refined Comfort Meets Family Elegance
View photo
House · for sale
Request Details
Refined Comfort Meets Family Elegance
Wantirna South
· 4 Bedrooms · 2 Baths · House
· Equipped kitchen
Wantirna South · 4 Bedrooms · 2 Baths · House · Equipped kitchen
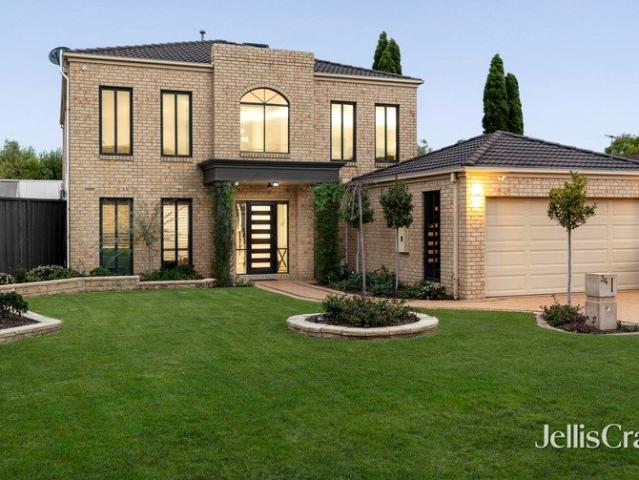
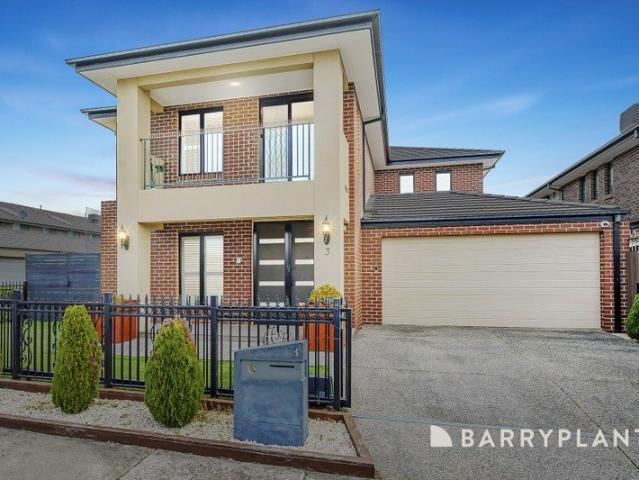
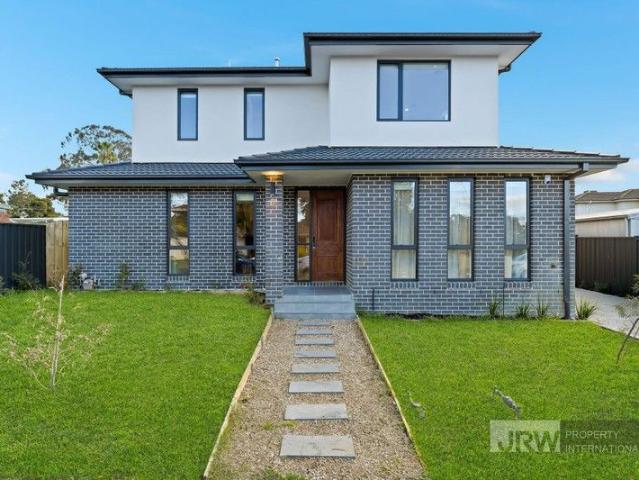
Showcasing a refined approach to contemporary family living, this beautifully appointed double-storey residence brings together generous proportions, elegant finishes and a thoughtfully zoned floorplan in a peaceful family friendly location. Designed for comfort, privacy and everyday sophistication, it offers an elevated lifestyle with space to gather, entertain and unwind. Beyond its modern façade, the home welcomes you with a private front sitting room, ideal as a formal lounge or quiet retreat. Further inside, the expansive open-planned living, dining and kitchen domain forms the centrepiece of the home, where chevron flooring, abundant natural light and a warm contemporary palette create an atmosphere of understated elegance. The stone-appointed kitchen delivers both visual impact and everyday functionality, featuring a substantial island bench, walk-in pantry, quality appliances and striking navy cabinetry. Seamlessly connected to the dining and family zones, it has been designed
Request Details
Prestigious Family Living in a Prime Lifestyle Location
View photo
House · for sale
Request Details
Prestigious Family Living in a Prime Lifestyle Location
Wantirna South
· 3 Bedrooms · 1 Bath · House
Wantirna South · 3 Bedrooms · 1 Bath · House
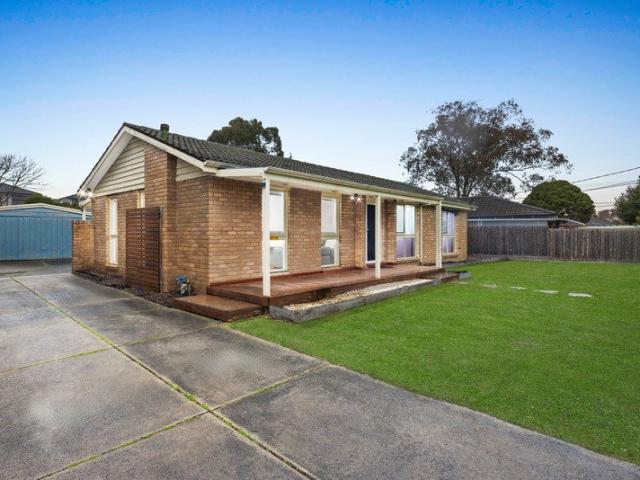
Positioned within one of Wantirna South's most established and family-focused neighbourhoods, 27 Pentlowe Road presents an exceptional opportunity to enjoy a lifestyle where everyday convenience meets comfortable family living. Surrounded by quality schools, shopping, parklands and community amenities, this address delivers everything today's families are looking for. Enjoy the convenience of walking to Studfield Shopping Centre, Knox Central Primary School, Lewis Park and Westfield Knox, placing cafés, restaurants, retail shopping, supermarkets and everyday essentials within easy reach. The location is further enhanced by an impressive selection of nearby schools including Wantirna College, St Luke's Primary School, Regency Park Primary School, Wantirna South Primary School, Bayswater South Primary School, Bayswater West Primary School, Fairpark Primary School, Fairhills High School and St Andrews Christian College. Templeton Reserve, Fairpark and Wantirna Mall complete an outstanding
Request Details
Contemporary Family Excellence With Indulgent Poolside Entertaining
View photo
House · for sale
Request Details
Contemporary Family Excellence With Indulgent Poolside Entertaining
Wantirna South
· 4 Bedrooms · 2 Baths · House
· Fireplace · Swimming pool · Equipped kitchen
Wantirna South · 4 Bedrooms · 2 Baths · House · Fireplace · Swimming pool · Equipped kitchen
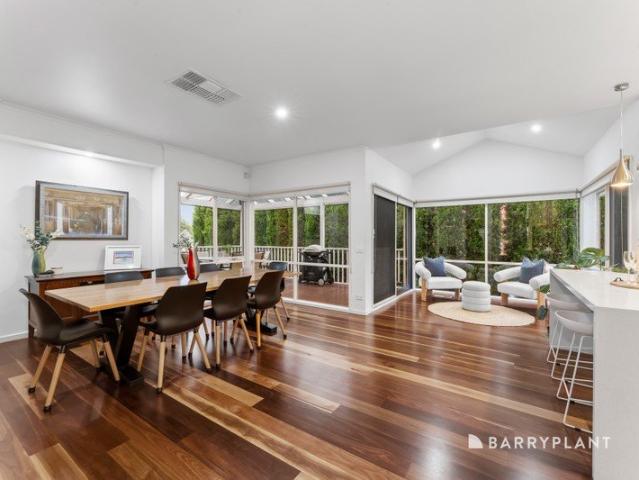
Privately positioned in an exclusive cul-de-sac setting, this impressive 4 bedroom, 2 bathroom family residence provides contemporary excellence, abundant space and luxuriant resort-style entertaining. Beyond the welcoming entrance, warm timber floors introduce expansive interiors. An inviting lounge is warmed by an ambient fireplace and captures saturating northern sun, complemented by an open-plan living/dining area, including a deluxe kitchen featuring stone surfaces, island bench, walk-in pantry and premium appliances creating the ultimate culinary experience. Moving outdoors, you will discover the pinnacle of an entertainer's oasis. The covered alfresco is completely protected from the weather by cafe blinds, and offers a built-in BBQ, heater and ceiling fan - sitting alongside an indulgent in-ground swimming pool and above ground spa. With lifestyle, luxury and location at the forefront, this modern sensation is complete with heating/AC, powder room, upper-level retreat, home off
Request Details
Ideal Harcrest Estate Location
View photo
House · for sale
Request Details
Ideal Harcrest Estate Location
Wantirna South
· 3 Bedrooms · 2 Baths · House
· Garden · Parking · Equipped kitchen
Wantirna South · 3 Bedrooms · 2 Baths · House · Garden · Parking · Equipped kitchen
Positioned in the highly regarded Harcrest Estate, this contemporary 3-bedroom townhouse is ideal for a young family, first home buyer, investor or anyone looking to downsize. From the moment you step inside this immaculately presented home, you will be captivated by the warm and inviting naturally-toned floorboards which span throughout the entrance to the main living area of the home. The heart of the home comprises an open plan kitchen featuring impressive stone bench-tops which overlooks a spacious and light-filled main living and dining area. Sliding doors provide convenient access to the outdoor area courtyard area where you can enjoy a weekend barbeque with friends and family. Topping off downstairs is a powder room for your guests, a European-style laundry, plenty of cupboard space for storage as well an internal access from the single car garage. As you walk upstairs, you will appreciate the flexibility the study/nook area provides, allowing you to work from home or if you nee
Request Details
Luxury and style in serene setting
View photo
House · for sale
Request Details
Luxury and style in serene setting
Wantirna South
· 4 Bedrooms · 2 Baths · House
· Fireplace · Equipped kitchen
Wantirna South · 4 Bedrooms · 2 Baths · House · Fireplace · Equipped kitchen
Premium design details and a peaceful cul-de-sac setting headline this luxurious home that incorporates formal, family and recreation spaces along with alluring alfresco entertaining that overlooks the putting green and basketball area. Glamorous Spotted Gum floorboards accentuate the interior as you step inside, guiding you through to a private study area and the lavish formal lounge and dining room that showcases cathedral ceilings and a Jetmaster fireplace with marble surrounds. Northerly sunshine and comforting carpet complement the rumpus room, while floorboards continue into the open plan kitchen, meals and family room that's further enriched with a cathedral ceiling and border windows in the meals zone. The kitchen itself flaunts high-end finishes with waterfall stone benches, an AEG oven, Bosch induction stove, Asko dishwasher, glass splashbacks, extensive storage plus a breakfast bench. Stepping outside, sliding doors grant access onto the alfresco entertaining deck with steps
Request Details
A sanctuary of space, style and sophistication
View photo
House · for sale
Request Details
A sanctuary of space, style and sophistication
Wantirna South
· 5 Bedrooms · 5 Baths · House
Wantirna South · 5 Bedrooms · 5 Baths · House
Impeccably presented and thoughtfully designed, this modern five-bedroom entertainer is nestled within Wantirna South's coveted Harcrest Estate, fostering a lifestyle defined by contemporary comfort and seamless convenience. Setting the stage for what's to come with its architectural facade and masterful union of materials, the property rests behind secure wrought-iron gates, further complemented by manicured conifer trees and a double-door entrance. The spacious interiors charm and captivate with elevated ceilings, harmonious tones and distinguished floating floors, embracing a versatile open-plan layout that accommodates a growing family with ease. At the front of the home, the flexible sitting room is great for welcoming guests or utilising as a study, while the adjacent downstairs bedroom benefits from a tasteful two-way ensuite, providing a peaceful retreat for overnight visitors. The laid-back family/dining zone enhances the sense of light and space with its effortless outdoor fl
Request Details
MODERN FAMILY LIVING IN A PRESTIGIOUS STUDFIELD ESTATE SETTING!
View photo
House · for sale
Request Details
MODERN FAMILY LIVING IN A PRESTIGIOUS STUDFIELD ESTATE SETTING!
Wantirna South
· 5 Bedrooms · 2 Baths · House
· Garden · Fireplace
Wantirna South · 5 Bedrooms · 2 Baths · House · Garden · Fireplace
Nestled within the bowl of a peaceful court in the highly sought-after Studfield Estate, this beautifully family residence combines contemporary style, premium finishes, and breathtaking uninterrupted views of the Dandenong Ranges to create an exceptional lifestyle opportunity. Set on an expansive 831sqm (approx.) allotment, the home makes a striking first impression with its freshly rendered façade, landscaped gardens, bespoke picture windows, rustic steel gateposts, Merbau fencing, and a long asphalt driveway leading to the residence. Inside, stunning Victorian Ash timber flooring, soaring ceilings with decorative cornices, and an abundance of natural light enhance the spacious family-friendly design. The expansive open-plan living and dining area is centred around a charming open fireplace, while large picture windows perfectly frame the spectacular mountain outlook. French doors open to the secure, beautifully maintained backyard, offering plenty of space for children and pets to p
Request Details
Unlimited Potential in Sought After Location
View photo
House · for sale
Request Details
Unlimited Potential in Sought After Location
Wantirna South
· 3 Bedrooms · 2 Baths · House
· Parking · Equipped kitchen
Wantirna South · 3 Bedrooms · 2 Baths · House · Parking · Equipped kitchen
An Exciting Family Home located in a sought-after location on approximately 830 sqm of land. The family home with the ranch style family favourite wows with an open plan stone kitchen with contemporary island sink bench and 90cm De Longhi professional cooker, gorgeous bathrooms with wall hung vanities, spectacular Tasmanian Oak timber floors and hardy textured carpet in the latest colour - chocolate. It's the complete overhaul for a 3-bedroom + study family home that gives you the luxury of large living and dining areas, a master with walk-through robes and ensuite, and a private outdoor entertainment zone - brick paved with a pergola, and plenty of lawn for kids and pets to run free. A wide frontage has a front verandah, shady low-maintenance shrubs, a double garage and a glass panel front door. Set just around the corner from Holy Trinity, St Andrews Christian College, Lakewood Nature Reserve and Westfield Knox, this is an exceptional position close to all the essential services. Sim
Request Details
Spacious Family Living with Dual Master Accommodation in Harcrest Estate
View photo
House · for sale
Request Details
Spacious Family Living with Dual Master Accommodation in Harcrest Estate
Wantirna South
· 5 Bedrooms · 3 Baths · House
· Balcony · Parking · Equipped kitchen
Wantirna South · 5 Bedrooms · 3 Baths · House · Balcony · Parking · Equipped kitchen
Positioned within the highly regarded Harcrest Estate, this impressive double-storey residence delivers generous family proportions, flexible accommodation and low-maintenance outdoor living in a location surrounded by parks, schools and everyday conveniences. An exposed aggregate driveway and attractive brick façade with rendered pillars create a welcoming street presence, complemented by a covered porch, security door, security camera and a balcony enhancing the upper level. The double garage offers internal access, rear pedestrian access and convenient side access to the home. Inside, a tiled entry hallway introduces a practical study nook filled with natural light from two windows. A separate family room provides an additional living zone, complete with hardwood flooring and LED downlights. The heart of the home is the expansive open-plan living, dining and kitchen area. Designed for everyday comfort and entertaining, this space features tiled flooring, ducted heating and LED downl
Request Details
Sophisticated Family Luxury in a Premium Court Location
View photo
House · for sale
Request Details
Sophisticated Family Luxury in a Premium Court Location
Wantirna South
· 5 Bedrooms · 3 Baths · House
· Parking · Equipped kitchen
Wantirna South · 5 Bedrooms · 3 Baths · House · Parking · Equipped kitchen
Perfectly positioned in a peaceful court within one of Wantirna South's most sought-after pockets, this impressive double-storey residence delivers the perfect combination of generous family living, modern comfort, and outstanding convenience. Set on approximately 536sqm of north-facing land, this beautifully presented home showcases five spacious bedrooms, three well-appointed bathrooms, and a double garage, making it ideal for growing or multi-generational families. At the heart of the home is a stunning renovated kitchen, thoughtfully designed with quality appliances, ample storage, generous bench space, and seamless connection to the adjoining dining and living areas-creating the perfect environment for everyday family life and entertaining. Offering an abundance of living space, the home features multiple spacious living zones, including a large rumpus room downstairs, providing flexibility for relaxation, children's activities, or working from home. Step outside and be captivated
Request Details
Esteemed Harcrest Estate Home
View photo
House · for sale
Request Details
Esteemed Harcrest Estate Home
Wantirna South
· 3 Bedrooms · 2 Baths · House
· Garden · Patio · Equipped kitchen
Wantirna South · 3 Bedrooms · 2 Baths · House · Garden · Patio · Equipped kitchen
This impressive 2-storey dwelling nestled at the end of this exclusive group of homes is a brilliant find in a beautiful location. Situated in esteemed Harcrest Estate, renowned for its welcoming neighbourhood feel, established gardens, and convenient local shopping, this property is the ideal place to call home. On the entry level, families will appreciate the surplus of space that spans 2 unique living areas. The front family room features high ceilings, full-length windows, and plush carpet for a cosy, comfortable feel. The second living area at the rear of the residence is bookended by a superb cooks' kitchen with stone benchtops and quality appliances and the fenced courtyard garden with paved patio and lush lawn. With highlights including peninsula seating, easy-care tile flooring, and oversize sliding doors, this zone is designed to offer exceptional everyday living and room to entertain family and friends. Upstairs, there are 3 lovely bedrooms with split system heating/cooling
Request Details
Versatile Family Home with New Stone Kitchen
View photo
House · for sale
Request Details
Versatile Family Home with New Stone Kitchen
Wantirna South
· 5 Bedrooms · 2 Baths · House
· Garden · Equipped kitchen
Wantirna South · 5 Bedrooms · 2 Baths · House · Garden · Equipped kitchen
Tucked behind a charming hedge-lined garden, this neatly presented five-bedroom home offers comfort, versatility, and modern updates across a well-zoned floorplan, ideal for growing families or those seeking extra space to work from home. Inside, the home unfolds with a light-filled, open-plan kitchen, living, and dining area that forms the heart of the home, perfectly suited for both everyday family life and effortless entertaining. Expansive windows invite in an abundance of natural light, enhancing the warmth of the hardwood floors that flow seamlessly through the living zones. The kitchen is a standout, featuring brand-new sleek stone benchtops, quality Blanco cooktop and oven, a dishwasher, and ample cabinetry, offering both style and practicality. Comfort is assured year-round with ducted heating and cooling throughout the entire home, while blinds on all windows provide privacy and light control. This central hub is where functionality meets comfort in a truly inviting setting.
Request Details
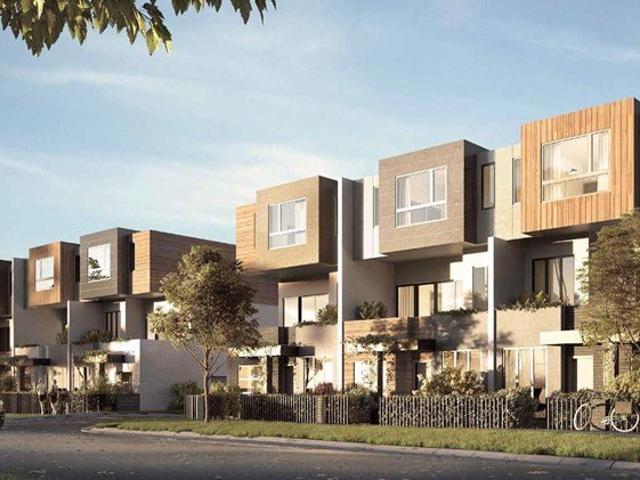
Forest View 263 KDRB Brand New Home in a Prime Location
View photo
Terraced House · for sale
Request Details
Forest View 263 KDRB Brand New Home in a Prime Location
Wantirna South
· 4 Bedrooms · 2 Baths · Terraced House
· Equipped kitchen
Wantirna South · 4 Bedrooms · 2 Baths · Terraced House · Equipped kitchen
Ask about our Select inclusions for a detailed list of specifications, this price is based on the advertised land value & the build includes site costs, 7 star energy rating & full electric home. No Gas connection. Demolition included Not included are driveway, fencing, landscaping. The Forest View series is an exhilarating collection of home designs that cater to a variety of lot widths, offering dynamic floor plans and stunning facade options. Each design boasts multiple spacious bedrooms, a dedicated study, and an alfresco area perfect for entertaining or enjoying a quiet evening outdoors. The heart of these homes is the open-plan living area, where the kitchen, dining, and family spaces blend seamlessly, creating a vibrant hub for daily life. The modern, well-equipped kitchen adjoins the dining and family areas, providing a cohesive space for daily activities. The double garages offer ample space for vehicles and storage, while the walk-in robes and luxurious bathrooms add a touch
Request Details
French Provincial Grandeur with Luxury Family Scale
View photo
House · for sale
Request Details
French Provincial Grandeur with Luxury Family Scale
Wantirna South
· 5 Bedrooms · 5 Baths · House
· Equipped kitchen
Wantirna South · 5 Bedrooms · 5 Baths · House · Equipped kitchen
Behind a secure fenced frontage with electric vehicle gate and pedestrian access, this impressive new build presents refined French Provincial elegance with a grand sense of arrival. High ceilings, LED downlights, hardwood herringbone flooring and a wide hallway introduce a sophisticated family layout designed for space, comfort and multigenerational living. The open plan kitchen, meals and family domain forms the heart of the home, featuring stone benchtops, an island bench with breakfast bar, pendant lighting, dual ovens, dishwasher, integrated fridge and a butler's pantry with an additional electric cooktop. Flowing directly to the alfresco, this central space extends the living area outdoors for relaxed entertaining. Accommodation is exceptional, with five bedrooms each appointed with a walk-in robe and ensuite. The grand master suite offers a large walk-in robe and an expansive ensuite with double vanity, bath, oversized shower and toilet. A downstairs guest bedroom with outdoor a
Request Details
SPACIOUS FAMILY LIVING IN A PRIME LOCATION
View photo
House · for sale
Request Details
SPACIOUS FAMILY LIVING IN A PRIME LOCATION
Wantirna South
· 4 Bedrooms · 2 Baths · House
· Garden · Air conditioning · Equipped kitchen
Wantirna South · 4 Bedrooms · 2 Baths · House · Garden · Air conditioning · Equipped kitchen
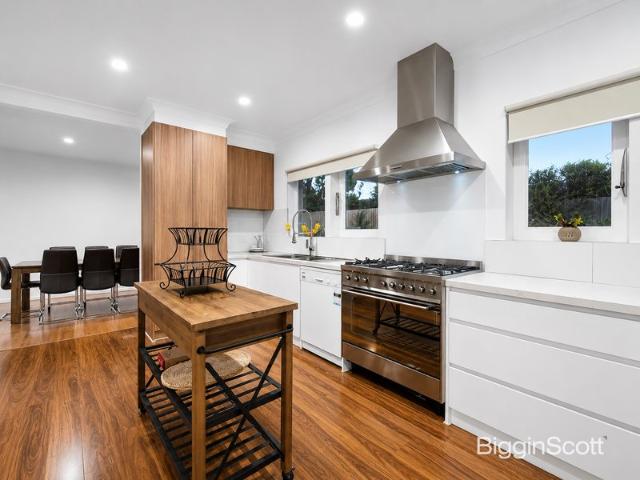
Thoughtfully renovated and designed for effortless family living, this spacious four-bedroom residence combines modern style, multiple living zones and exceptional outdoor entertaining on a generous allotment. At the heart of the home is a stunning contemporary kitchen featuring stone benchtops, quality stainless steel appliances, a gas cooktop, wall oven, dishwasher and a large island bench overlooking the expansive open-plan family and meals area. A separate formal lounge provides additional living space, while sliding doors open to a covered alfresco deck and the generous backyard, creating the perfect setting for year-round entertaining, family gatherings and outdoor enjoyment. The privately positioned master bedroom features a walk-in robe and stylish ensuite, while three further bedrooms with built-in robes are serviced by a beautifully renovated central bathroom. Additional highlights include split system air conditioning, quality flooring, LED lighting, a full-sized laundry, ga
Request Details
Flexible Family Living with Bonus Self Contained Accommodation
View photo
House · for sale
Request Details
New
Flexible Family Living with Bonus Self Contained Accommodation
Wantirna South
· 3 Bedrooms · 2 Baths · House
· Garden · Patio · Equipped kitchen
Wantirna South · 3 Bedrooms · 2 Baths · House · Garden · Patio · Equipped kitchen
Nestled in a desirable Wantirna South pocket, this well-maintained family home offers space, comfort and exceptional versatility. Featuring three bedrooms, multiple living and dining areas, and a well-appointed timber kitchen, the home is perfectly suited to growing families. Step outside to enjoy the covered deck and patio, ideal for year-round entertaining, while the expansive backyard provides plenty of space for children and pets to play. Completing the package is a detached self-contained bungalow with its own living, kitchen and bathroom facilities, offering endless possibilities for extended family, guests or a home office. A fantastic opportunity in a convenient location close to schools, shopping, parks and transport. Property Highlights Three spacious bedrooms with built-in robes Multiple living, dining and meals areas Well-appointed timber kitchen with ample storage Central family bathroom plus additional toilet Solar panels and ducted heating Large covered deck and patio fo
Request Details
Ultimate Luxury Family Entertainer
View photo
House · for sale
Request Details
Ultimate Luxury Family Entertainer
Wantirna South
· 5 Bedrooms · 4 Baths · House
Wantirna South · 5 Bedrooms · 4 Baths · House
Prepare to be utterly captivated by this spectacular, fully renovated five-bedroom masterpiece, delivering the gold standard in contemporary family living. Perfectly tailored as a complete turnkey solution for growing or multi-generational families, this expansive residence has been meticulously transformed from front to back with high-end, modern finishes throughout. The grand proportions feature a breathtaking layout with four sleek, designer bathrooms and multiple distinct living zones, ensuring every family member can easily find their own sense of space, privacy, and relaxation. Climate-controlled comfort is effortlessly guaranteed in every season with comprehensive heating and cooling throughout the entire home. Nestled beautifully in a peaceful, tree-lined street, there is absolutely nothing left to do here except unpack, move straight in, and start enjoying a premium lifestyle from day one. Beyond your private front doors, the home is situated in a premier, highly coveted pocke
Request Details
Modern designer living!
View photo
Townhouse · for sale
Request Details
Modern designer living!
Wantirna South
· 3 Bedrooms · 2 Baths · Townhouse
· Parking · Equipped kitchen
Wantirna South · 3 Bedrooms · 2 Baths · Townhouse · Parking · Equipped kitchen
Positioned in a quiet, well-kept complex, this stylish residence at 11/31 Chappell Drive, Wantirna South delivers the perfect balance of space, comfort, and low-maintenance living. Designed for modern lifestyles, the home showcases a light-filled open-plan living and dining area that flows effortlessly into a well-appointed kitchen, complete with ample storage and bench space-ideal for both everyday living and entertaining. Accommodation is generous, with three well-sized bedrooms, including a ground floor master bedroom with its own ensuite and walk in robe, while a central bathroom services the remaining bedrooms upstairs. With the added convenience of an upstairs living zone, downstairs powder room for guests, this home is perfectly suited for all. Step outside to a private, low-maintenance outdoor area-perfect for relaxing or entertaining family and friends; while a secure double garage adds further practicality and peace of mind. Enjoy a superb location just moments from Westfield
Request Details
Fantastic opportunity to live in the harcrest estate
View photo
House · for sale
Request Details
Fantastic opportunity to live in the harcrest estate
Wantirna South
· 4 Bedrooms · 3 Baths · House
· Garden · Parking · Equipped kitchen
Wantirna South · 4 Bedrooms · 3 Baths · House · Garden · Parking · Equipped kitchen
FOR MORE INFORMATION PLEASE CONTACT ON Leo Ren 0402 514 025 This stunning house is a perfect blend of modern design and comfortable living. With 4 spacious bedrooms plus study, 3 luxurious bathrooms, and a double garage, this property offers ample space for the whole family. As you step inside, you will be greeted by a light-filled and open floor plan. The stylish kitchen features high-quality appliances, ample storage space, and a breakfast bar, making it a dream for any aspiring chef. The adjoining dining area seamlessly flows into the spacious living room, creating the perfect space for entertaining guests or spending quality time with loved ones. The bedrooms are generously sized and offer plenty of natural light. The master bedroom boasts a walk-in robe and an ensuite, providing a private sanctuary for relaxation. The remaining bedrooms are serviced by two additional bathrooms, ensuring convenience and comfort for all. This property features a beautifully landscaped backyard, offe
Request Details
Beautifully Renovated Family Home in a Quiet Court Setting
View photo
House · for sale
Request Details
Beautifully Renovated Family Home in a Quiet Court Setting
Wantirna South
· 3 Bedrooms · 1 Bath · House
· Equipped kitchen
Wantirna South · 3 Bedrooms · 1 Bath · House · Equipped kitchen
Nestled within a peaceful court and beautifully updated throughout, this inviting residence combines timeless style with modern functionality, offering a move-in-ready lifestyle in one of Wantirna South's most convenient family locations. A welcoming front verandah with hardwood decking sets the tone for the home, creating an attractive first impression before opening into light-filled interiors finished with hardwood flooring throughout. Designed for effortless everyday living, the thoughtfully considered floorplan offers generous proportions and a seamless connection between the living, dining and outdoor entertaining spaces. The spacious lounge provides a comfortable retreat for relaxing with family, while the adjoining dining area flows naturally to the covered pergola, creating an effortless transition for indoor-outdoor entertaining. At the heart of the home, the renovated kitchen showcases quality finishes including stone benchtops, a striking honeycomb tiled splashback, generou
Request Details
Contemporary Parkside Living in the Heart of the Harcrest Estate
View photo
Townhouse · for sale
Request Details
Contemporary Parkside Living in the Heart of the Harcrest Estate
Wantirna South
· 2 Bedrooms · 2 Baths · Townhouse
· Garden · Equipped kitchen
Wantirna South · 2 Bedrooms · 2 Baths · Townhouse · Garden · Equipped kitchen
Positioned within the highly regarded Harcrest Estate and enjoying an enviable parkside setting, this contemporary two-storey residence delivers a lifestyle of style, comfort and convenience in one of Wantirna South's most sought-after communities. Set behind a secure front garden, the home immediately creates a welcoming sense of privacy while embracing its leafy surroundings. Thoughtfully designed to maximise space and functionality, the interiors unfold into a light-filled living domain before flowing seamlessly into the open-plan dining area and beautifully appointed kitchen. Finished with sleek stone benchtops, tiled splashbacks and quality Bosch appliances, the kitchen combines timeless style with everyday practicality. Generous preparation space and extensive pantry storage make entertaining effortless, while the adjoining dining area extends through sliding doors to a private courtyard, creating a seamless connection between indoor and outdoor living. The landscaped courtyard p
Request Details
Templeton Primary School Zone STSA
View photo
House · for sale
Request Details
Templeton Primary School Zone STSA
Wantirna South
· 5 Bedrooms · 3 Baths · House
· Fireplace · Equipped kitchen
Wantirna South · 5 Bedrooms · 3 Baths · House · Fireplace · Equipped kitchen
Positioned in a sought-after pocket of Wantirna South, this expansive family residence delivers generous proportions, multiple living zones and an exceptional connection to nature, backing directly onto Flamingo Reserve and the free public tennis courts. A welcoming elevated deck leads to the impressive double door entrance, opening into a wide entry foyer enhanced by a statement chandelier. Designed across multiple levels, the home offers a thoughtful floorplan that provides both space and flexibility for growing families. The formal living area is positioned privately to one side of the home and is highlighted by a fireplace, feature lighting and a soaring ceiling, creating an inviting space to relax. A separate dining area overlooks the living zone before flowing through to the heart of the home. The open plan kitchen, meals and family area is designed for everyday living and entertaining. Stone benchtops, a waterfall island, stone splashback, double sink and quality appliances incl
Request Details
A Grand Family Entertainer on 1061sqm Approx. with Pool and Three Living Zones
View photo
House · for sale
Request Details
A Grand Family Entertainer on 1061sqm Approx. with Pool and Three Living Zones
Wantirna South
· 4 Bedrooms · 2 Baths · House
· Garden · Fireplace · Swimming pool · Equipped kitchen
Wantirna South · 4 Bedrooms · 2 Baths · House · Garden · Fireplace · Swimming pool · Equipped kitchen
Occupying a generous 1061 square metre allotment in the prestigious Knox College Estate, this stunning single-level residence is the epitome of space, quality and family functionality. Featuring an exposed brick facade and surrounded by lush gardens and established palm trees, the home makes a lasting impression from the moment you arrive. Step inside to discover three thoughtfully zoned living areas, including a sunken lounge and dining with a charming open fireplace, a bright tiled family room, and a spacious rumpus at the rear complete with split system cooling. The heart of the home is the inviting open plan kitchen and meals area, where French provincial influences blend beautifully with quality finishes. Crafted with Tasmanian Blackwood benchtops, the kitchen is equipped with a Blanco gas cooktop, Electrolux wall oven, and an Asko integrated dishwasher. A breakfast bar and garden views complete the picture. Accommodation includes four robed bedrooms, headlined by the master suite
Request Details

Get email alerts

Don't miss out: be the first to know about new properties

The alert was correctly created

On subscribing you accept the conditions of use and the privacy policy
Alert
Receive new ads in your inbox
Save this search
Receive alerts for new listings

We'll send you an email when we have new properties for: "Houses for sale in Wantirna South"

The alert was correctly created

Burwood East
Forest Hill, Melbourne
Get email alerts and be the first to see new listings
Required field
On subscribing I accept the terms of the privacy policy
Perfect! You'll soon start receiving new listings via email
Alert
Receive an email when we have new ads for Houses for sale in Wantirna South
Save this search
Filters

Bedrooms

Size (m²)

Price

$
$

Property type

Bathrooms

Clear all filters
Receive notifications when new entries are published.